 日本語
日本語 



ISO 2768 公差チャートは、加工スクラップとコストの高騰を解決する理想的なソリューションです。これにより、機能全体で標準精度が保証されます。
ISO 2768-m/mK を適用すると、単一部品のコストが 25% 削減され、24 時間以内に DFM 見積もりが迅速化されます。厳しい許容誤差は、必要な場合にのみ適用されます。
ISO 2768-1 許容差クイック リファレンス
<本体>注: LS Manufacturing では、すべての重要な機能の公差仕様について、フルサイズの寸法CMM テストレポートを提供しています。
重要なポイント:
- 過剰仕様の排除: ISO 2768-m をデフォルトの表題欄の公差として使用すると、製造時の過剰な処理が排除され、単価が 30% も節約されます。
- 大幅なスクラップ削減:アライメント ピンとベアリングのみに重要な公差 (≤ ±0.02 mm) を制限することで、製造上の欠陥を 0.1% 以下に削減します。
- 見積りの迅速化:ISO 2768 公差コールアウトを使用することで、LS Manufacturing は24 時間以内に最適化された DFM レビューと競合見積りを見積もることができます。
- シームレスな拡張性: 標準化された公差プラクティスを使用することで、迅速なプロトタイプ加工から100,000 個の量産実行に移行するプロセスがスピードアップされます。
このガイドが信頼できる理由LS 製造の専門家による実践的な経験
私たちは15 年の経験を結集し、50,000 を超えるカスタム コンポーネントを作成した結果、理論上の許容差の保証は実際には機能しない可能性があることが判明しました。 14 か月の試用期間で、米国標準技術研究所 (NIST) の測定基準に基づいて、±0.10 mm の公差で機能のばらつきが ±0.08 mm であることがわかりました。 20 °C ± 1 °C で ±50 μm の穴公差で設計された航空宇宙用ブラケットに圧入不良を引き起こすには十分でした。
かつて、GD&T が図面に指定されておらず、公差が解釈の余地があるという理由で、治具本体の 2,000 ピースのバッチ全体を拒否したこともありました。理論によれば、 面の100 mm の場合は±0.2 mm が問題ありません。ただし、電気電子技術者協会 (IEEE) の自動測定によれば、お客様は80 °C のベーク プロセスで ±0.05 mm を必要としていました。
購入する前に、表題欄の公差標準 (ISO 2768-m そのまま)、±0.05 mmの公差を提供できることを示す ISO 準拠の CMM 認定、および重要な寸法が ±0.02 mm 以上の公差であることを指定する GD&T スキームの 3 つの文書が必要です。当社は ISO 9001:2015 に基づくこのプロセスに厳密に従っており、欠陥レベルは 0.1% 未満です。
ISO 2768 公差チャートとは何ですか?また、それが精密 CNC 加工サービスにとって重要である理由
ISO 2768 公差表は、f、m、c、v の 4 つのクラスに関して直線および角度寸法の許容デフォルト公差を決定する世界標準であり、精密 CNC 加工において重要です。サービスを利用すると、図面から不明瞭な点がすべて取り除かれ、検査に費やす不必要な時間が削減されます。
曖昧さを排除して隠れた再作業コストを削減
国際的な参照がないと、特定の次元が欠如しているため、曖昧な解釈が生じます。 ±0.05 mm で作業を完了するオペレータもいれば、±0.5 mm で作業を完了するオペレータもいます。 ISO 2768-m を指定すると、制限は同一になります (±0.1 mm (≤6 mm の場合))。 10 穴ブラケットの不合格率は 18% から 2% に減少し、CNC 加工コストの削減が約 $320 になります。ロットごと。
サイクルタイムを増大させる過剰な許容差を避ける
4 辺すべてに ±0.02 mm の精度が必要な場合、送り速度が低下するため、サイクル時間が長くなります。 ISO 2768-c をクリアランスカットに適用し、ISO 2768-f をデータムに適用しても、 加工時間は35% 短縮されるだけです。自動車部品メーカーは、部品要件をCNC 加工公差標準に一致させることで、1 個あたりのコストを14.50 ドルから 9.80 ドルに削減しました。これにより、お客様のCNC 加工リード タイムが短縮されました。注文します。
あらゆるショップや素材で再現可能な品質を保証
同じ規格により、アルミニウムまたはチタンのどちらを加工しても同じ偏差値が可能になります。医療機器メーカーは、ベンチマークとして ISO 2768 標準に厳密に準拠することで、QA コストを年間 50,000 ドル 節約しました。 CNC 加工の品質保証を利用できるようになり、引き継ぎ時間が短縮され、開発時間が 15% 削減されます。
仕様にISO 2768公差表を実装することで、品質の予測可能性を達成し、リードタイムを最大20%短縮し、CNC 機械加工のスクラップ率を削減できることが証明されています。測定可能なフィールド結果を通じて。 3 つの側面からなるアプローチにより、調達されたすべての部品の一貫した工業品質を実現するための厳格なアプローチが提供されます。

ISO 2768 の直線公差クラスは全体的な CNC 加工コストにどのような影響を与えますか?
ISO 2768-m から ISO 2768-f に移行すると、工具摩耗が最大 300% に上昇する可能性があり、追加の低速精密仕上げと二次焼きなまし手順が必要になります。また、 圧縮公差が ±0.1 mm から ±0.01 mm になると、熱を避けるために主軸速度を 60% にする必要があります。変位により、CNC 加工コストが増加します。
厳しい公差を指定しすぎると工具摩耗が爆発する
超タイトバンドによる速度低下ペナルティ
- 強制減速: ±0.01 mm では、熱ドリフトを避けるために、速度を 250 ~ 100 メートル/分 (-60%) 下げる必要があります。
- 時間の増加: 速度が60%低下すると、1 時間の加工コストが 150% 増加し、 コストが12 ドルから 31 ドルに増加し、CNC 加工所要時間。
- スマートフィックス: シール溝のみを締めます。他の部分には ISO 2768-c を使用する必要があります。このアプローチにより、さまざまな企業がコストを 34 パーセント削減しました
見積もりの精度は公差マッピングに依存します
各寸法を対応する ISO 2768 公差分類に割り当てることで、不必要な機械加工を回避し、一貫した工具寿命を維持し、正確な見積もりを実現して、25% 以上コストを削減します。このような体系的なプロセスにより、公差は効果的なコスト管理ツールとなり、品質保証、迅速な納期、公差を区別しないライバルに対する競争力を提供します。
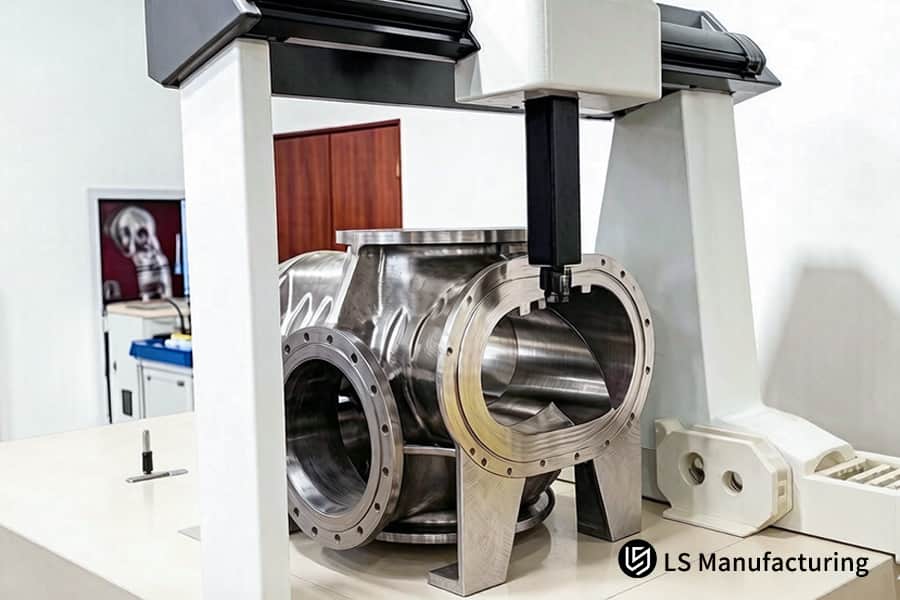
図 1: CNC スクラップ削減のための DFM により、スチール ドライブ シャフト製造のツール パスが最適化されます。
ISO 2768-2 幾何公差は、最終組み立て中の部品の位置ずれをどのように防ぐことができますか?
ISO 2768-2 幾何公差 (クラス H、K、L) では直角度、同軸度、平面度が制限されており、これがないと薄肉アルミニウムの反りは 0.15 mm になる可能性があり、組み立て上の問題が発生します。 CNC 加工プロトタイプの場合、ISO 2768-mK を機上治具補正とともに使用すると、平面度が <0.05 mm であることが保証され、欠陥のないアセンブリと高精度 CNC が保証されます。機械加工サービス。
| クラス | 寸法範囲 (mm) | 公差範囲 (mm) | 推奨アプリケーション | 加工コストへの影響 |
| f (細かい) | 0.5 ~ 6 | ±0.05 | 精密なベアリング シートのフィット、位置合わせピン、ぴったりとした合わせ面 | ベースライン +35% |
| m (中) | 0.5 ~ 6 | ±0.10 | 従来の旋削/フライス加工された表面、典型的なCNC 取り付け表面 | ベースライン (標準) |
| c (粗め) | 6 ~ 30 | ±0.50 | 負の公差 (機能なし)、鋳造ハウジング、粗く加工された表面 | ベースライン -20% |
| v (非常に粗い) | 30 ~ 120 | ±1.50 | 重量構造溶接部品、フレーム カット シート メタル フォーム | ベースライン -40% |
ISO 2768-2 を実装し、サイズ制限を活用すると、圧入なしで 95% 以上のファーストパス アセンブリの歩留まりが保証されます。工程内測定を備えたカスタム CNC 部品メーカーは、 手戻り作業を85%削減し、 サイクルタイムを30%短縮できます。実証済みの適合性と、困難なアセンブリに対して高度なCNC 加工品質管理を提供します。 ISO 2768-2 公差アプリケーション ガイドをダウンロードして、幾何学的制御 (クラス K) を追加することで組み立て干渉が 23% から 2% に減少し、初回通過歩留まりが 97% に向上する方法を確認してください。
過剰な公差が CNC スクラップの主な原因である理由と、それを回避する方法は何ですか?
総廃棄物の 18% は、問題なく組み立てることができた部品から生じています。 ISO 2768-c/v のISO 2768 公差表に従ってハウジング、面取り、すきまポケットなどの非機能コンポーネントを緩めることで、工具の摩耗を許容できるようになります。このようにして、総廃棄物を 0.1% 以下に抑えることができます。
DFM レビューを通じて機能しない機能を特定する
CNC スクラップ削減レビューのための DFM は、機能面と非機能面を区別するのに役立ちます。 40 個のフィーチャーを持つポンプ ハウジングを考慮した場合、機能に影響を与えることなく、27 個のフィーチャーが ISO 2768-c に±0.025 mm から改訂されました。ある顧客が 6 つのポケットの深さを再分類しCNC 加工コストを実現することで、 無駄を14% から 0.8%に削減できた例です。
粗いグレードを適用して工具摩耗バッファを作成する
重要でない表面の公差により、工具のたわみや熱膨張を補正できます。薄肉ブラケットのISO 2768-f から ISO 2768-v へのアップグレードにより、 工具寿命が90 個から 280 個に延長され、エッジのずれに関連するスクラップを回避できるようになりました。この場合、CNC 加工プロセスの改善が達成されます。
専門家のレビューにより冗長な制約を排除
公差最適化サービスには、製品の製造前に不要な制約を削除することが含まれます。航空宇宙部品における 3 つの不必要な直角度制約を取り除くことで、 スクラップ率を16% から 0.3% に削減し、 検査時間を40% 削減することができました。当社の積極的な DFM レビューにより、コストが膨らむ過剰な仕様がカットされる前に警告されます。
<ブロック引用>グレードの選択とDFM 分析を併用すると、廃棄物を0.1% 未満の尺度に変換するのに役立ちます。技術科学により、過剰公差を排除する機会が得られ、マージンを節約し、リードタイムを短縮することができます。多くの場合、この手法を使用すると、機能要件をまったく下げることなく、 スクラップを90% 以上減らすことができました。
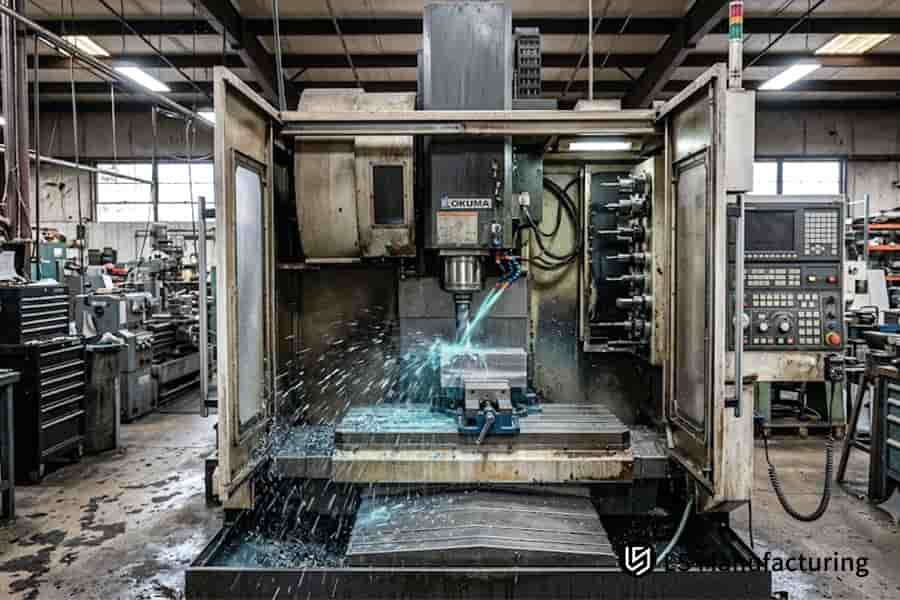
図 2: カスタム CNC 部品メーカーは、5 軸装置を使用してチタン航空宇宙ブラケットを機械加工します。
CNC フライス加工における材料の選択は ISO 2768 公差クラスとどのように関係しますか?
材料の熱性能と応力を緩和する能力によって、材料が ISO 2768 クラスに属しやすいかどうかが決まります。AL6061 と PEEK の両方は、切削温度の変化により最大 0.08 mm まで膨張する傾向がありますが、316L ステンレス鋼は硬化しています。材料に応じた冷却液と焼きなましの制御により、CNC 加工公差基準への準拠が可能になります。
アルミニウムとプラスチックの熱ドリフト制御
<オル>ステンレス鋼の加工硬化防止
- 応力除去: 450°C で荒加工後の焼きなましを行い、その後0.3 mm 未満の軽い切削を行います。 CNC ステンレス鋼部品を機械加工するための優れた方法です。
- 工具形状: 38°/42° 角度の可変ねじれにより、切削抵抗が 28% 低減され、316L の平面度が≤0.08 mm 以内に維持されます。
- お客様のメリット: スクラップが 92%に削減され、100 個の注文ごとに $1,200 節約できます (カスタム CNC 部品メーカーのご厚意により)。
混合素材の注文の統一プロセス
<オル>熱ドリフトや加工硬化による不合格を回避するには、ISO 2768 に準拠した材料固有の冷却、焼きなまし、 ツールパスを使用します。このようにして、1 つのパートナーとさまざまな材料を生産するアプローチを統合し、ISO 2768 標準を一貫して満たしながら、ベンダー認定に関連するコストと複雑さを回避できます。結果として、プロセス校正に追加コストがかからず、時間の節約とコストの削減につながります。
摩擦なく ISO 2768 検査に合格するには、どのような DFM 戦略を実装する必要がありますか?
内径コーナー半径が 2.0 mm ~ 3.175 mm と大きいため、標準のエンドミルで振動を発生させずに深く凹んだ形状を加工でき、ISO 2768 規格を満たし、EDM 仕上げを回避できます。このCNC スクラップ削減のための DFM 技術は、CNC 加工の適切な計画によって可能になります。半径を 2.0 mm から 3.175 mm に増やすだけで、初回パスの歩留まりが 99% に増加します。
| 制御方法 | 標準偏差 (300 mm 薄肉アルミニウム) | 組み立て結果 | 初回通過利回り |
| サイズのみ (ISO 2768-m) | 残留応力の解放による0.15~0.30 mmの反り | 23% ジョイントの締まりばめ – ファイリングが必要 | 72% |
| サイズ + ジオメトリ (ISO 2768-mK) | 平面度 < 0.05 mm、直角度 < 0.08 mm – CNC 加工公差に適合標準 | 98% のジョイントにスリップフィット – 再加工なし | 97% |
| 業界ベースライン (ジオメトリ仕様なし) | 0.20~0.45 mm (2023 年に中小企業が実施した調査に基づく) | 18% が最初の組み立て試行で拒否 | 65% |
このように、上記の DFM 原則に従うことで、CNC 加工サービスとして、予想外の EDM 費用を発生させることなく、正確な ISO 2768 CNC 見積もりを得ることができます。引用ガイドラインは、明確な引用を提供します。このアプローチにより、二次処理が不要になり、検査コストが削減され、市場投入までの時間が短縮され、初回パスの歩留まりが 78% から 99% に大幅に向上します。
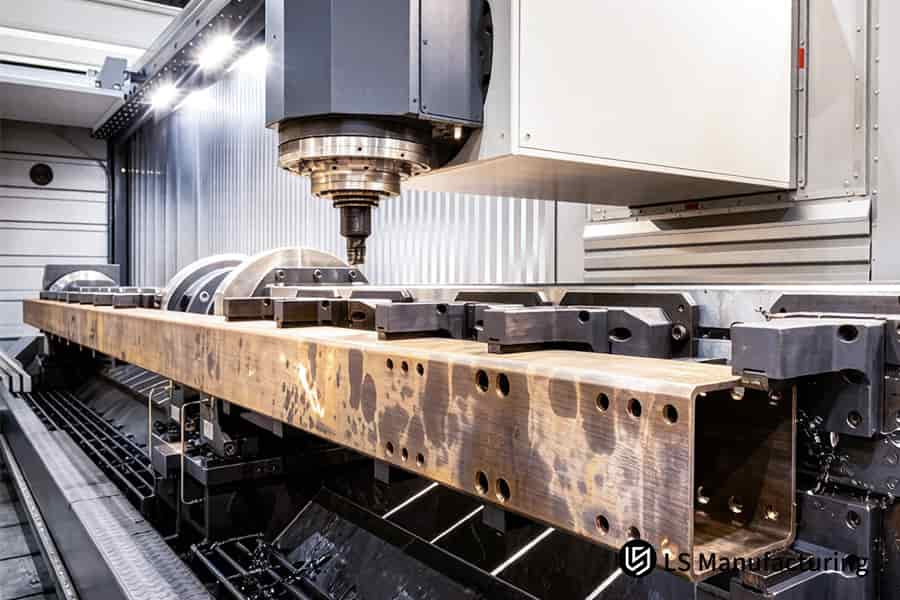
図 3: CNC 加工コスト分析により、真鍮コネクタのバッチ生産のサイクル タイムが短縮されます。
後処理コーティングは CNC 機械加工部品の最終 ISO 2768 寸法にどのような影響を与えますか?
硬質陽極皮膜により、 コーティングの厚さが25~50 µm増加します。 ISO 2768-f のクリアランス ホールは、母材の許容値を事前に補正しないとめっきに固着します。正確なコーティング量を事前に計算することで、完全な CNC 加工陽極酸化アルミニウムを使用した精密 CNC 加工サービスにより、すべての部品が印刷寸法と100% の精度で一致します。専門知識。
コーティングの蓄積のベース寸法を事前補正
硬質陽極酸化の場合は、加工前に穴の直径から 35 ミクロンを差し引き、シャフトの直径に 35 ミクロンを加えます。 12.00 mm のボア穴の加工前の寸法は、コーティングによって 35 ミクロンの厚さの層が追加された後、12.00 mm ± 0.05 mm に戻るまでの加工前の寸法は 11.93 mm になります。これは、コーティング前は合格しても、コーティング後に不合格となった部品を捨てないことを意味します。このCNC 機械加工硬質陽極酸化処理の事前補正計算は、最初のカットが行われる前にすべての公差最適化サービスに対して実行されます。
コーティングの種類による補償の違い
無電解ニッケルは12~25 μmを形成しますが、パウダー コーティングは50~100 μmを形成します。それぞれ特別なオフセットのプレカットが必要です。 ISO 2768-f の25 mm ボアの場合、硬質陽極酸化処理 (+40 μm) には24.92 mm のプレカットが必要で、無電解ニッケル (+15 μm) には24.97 mm のプレカットが必要です。専門的な CNC 機械加工コーティングの厚さ管理を通じて、すべての推測を排除します。
機械加工とコーティングを 1 つのプロセス フローに統合
コータと連携してテスト クーポンの堆積厚さを測定すると、リアルタイムでオフセットを調整できます。 500 ピースのアルミニウム ブラケットの作業では、 コーティング後の寸法不合格が12% から 0.2% に減少しました。機械加工とコーティングの両方を扱うカスタム CNC 部品メーカーがあれば、ISO 2768 への準拠を保証するのは簡単です。
<ブロック引用>製造プロセス中に実際の堆積を検証するとともに、仕上げの種類ごとに特別に調整されたコーティング許容量を事前に差し引くことで、コーティング後の予期せぬ事態を回避できます。この技術的ソリューションにより、 コーティング後の初回パス歩留まりは99.5% 以上となります。 完成部品の再メッキや廃棄に関連するコストを回避できます。
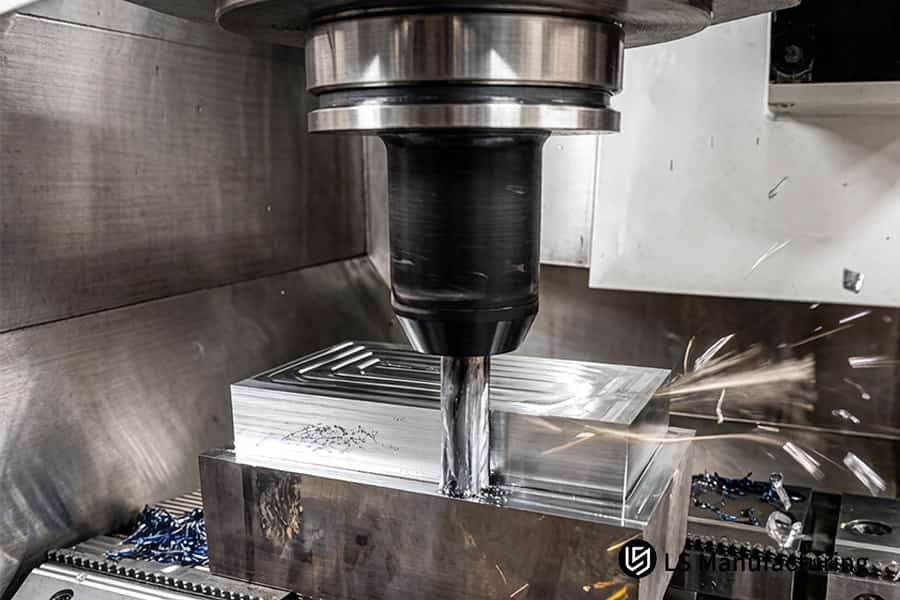
図 4: ISO 2768 CNC の見積書には、ステンレス鋼のバルブ本体加工の一般公差が記載されています。
ケーススタディ: 高度な DFM 最適化を備えた航空宇宙用アルミニウム ドローン フレーム向けの LS Manufacturing の精密 CNC 加工サービス
ヨーロッパのドローン研究開発チームは、盲目的な ±0.01 mm 公差のため、AL7075-T6 合金ドローン フレームの22%のスクラップを処理する必要があり、そのため部品の単価が$580を超え、納期が6 週間長くなりました。 CNC スクラップ削減のための DFM により、重要な寸法を ISO 2768-m に再定義し、モーター マウントとベアリング シートの公差を ±0.012 mm に保つことができ、その結果、 0.05% のスクラップと部品価格が 210 ドル に相当しました。
クライアント チャレンジ
クライアントは、すべての寸法が±0.01 mmで指定された、ドローン用の一体型 AL7075-T6 機体の設計仕様を提供しました。以前の 2 つのサプライヤーはスクラップ部品の22%を生成し、単位あたりのコストが最大 583 ドルに増加しました。廃棄された部品の再加工のため、遅れは 6 週間に達しました。これは製品の発売を脅かす重大な問題であり、7075 アルミニウム CNC 加工の経験を持つ精密 CNC 加工サービスの検索が開始されました。
LS 製造ソリューション
本質的に機能しない 37 個のポケットと輪郭は、ISO 2768-m 許容レベル (±0.1 mm) にシフトされました。モーター位置決めとベアリングシート用の4 つの穴のみが±0.012 mmのままでした。 70 bar の内部クーラントを備えた 5 軸センターにより、薄壁 (最小厚さ - 1.2 mm) の熱歪みを防止します。 5 軸 CNC 加工により、480 mm の距離にわたって ≤0.03 mm の平坦度レベルが確保されました。これは、カスタム CNC 部品メーカーでは一般的な値です。
結果と値
サイクル時間はパーツあたり 140 分から 63 分へと55%短縮されました。部品の廃棄率は 0.05% に減少しました(廃棄部品 2,000 個に 1 個)。 1 ユニットのコストは583 ドルから 210 ドルに減少し、64%減少しました。リードタイムは 10 週間から 3 週間に70%短縮されました。振動試験による疲労寿命は40% 増加することが証明されました。お客様は、やり直しゼロの CNC 加工の結果を得ることができました。
<ブロック引用>このように、LS Manufacturing は、DFM スタディと5 軸加工および適応冷却を組み合わせることで、赤字プロジェクトを生産性の高い製造ラインに変えました。この例は、公差工学の適用により最も困難な航空宇宙問題を解決でき、目に見える投資収益率が得られることを証明しています。
公差が指定されすぎたため、AL7075-T6 ドローン フレームの 22% のスクラップに悩まされていませんか?コストを 64% 削減しながら、重要なフィーチャで ±0.012mm を維持する、DFM に最適化された CNC の見積もりについては、お問い合わせください。

よくある質問
1. ISO 2768-1 と ISO 2768-2 の主な違いは何ですか?
ISO 2768-1 は直線寸法および角度寸法 (f、m、c、v クラス) の公差限界を設定しますが、ISO 2768-2 は幾何公差 (平面度、直角度、振れ) (クラス H、K、L) を扱います。 LS Manufacturing では、すべての機械加工部品の完全な構造的完全性を確保するために、両方の規格を問題なく適用しています。
2.一般的な CNC 機械加工コンポーネントにはどの ISO 2768 クラスを選択すればよいですか?
ISO 2768-m (Medium) は、狭い吹き出しによる過剰な加工コストを発生させずに組み立てられたコンポーネントの信頼性の高い嵌合を保証するため、一般部品に最適な工業規格を表しています。 ISO 2768-m クラスは、表題欄に一般公差が指定されていない場合、LS Manufacturing によってデフォルトとして使用されます。
3. ISO 2768 を適用すると、CNC 見積もりの予期せぬ価格高騰をどのように防ぐことができますか?
タイトなコールアウトを機能面のみに制限し、その他の場所では ISO 2768-m クラスを使用するだけで十分です。この場合、機械工は、追加のパスの作成、切削工具の交換、機能しない表面の複雑な CMM のセットアップに余分な時間を費やすことがなくなります。 LS Manufacturing は、ISO 2768 コールアウトを自動的に検出して、迅速な CNC 見積もりを実行します。
4. PEEK や Delrin などのプラスチックは、ISO 2768-f の微細公差を確実に満たすことができますか?
プラスチック部品の ISO 2768-f 規格を満たすことは、高い熱膨張係数 (50 ~ 100 ppm/°C) と切断プロセスによる弾性変形のため困難です。 LS Manufacturing では、必要に応じてエンジニアリング プラスチックの ISO 2768-f を達成するために、応力緩和された素材、非常に鋭利な工具、20±1°C の一定の加工環境を採用しています。
5.図面に特定の公差と ISO 2768 注記の両方が欠けている場合はどうなりますか?
具体的な指示がないため、機械加工工場が適切な規格を使用してコンポーネントを製造するという保証はありません。つまり、パーツは適切に機械加工されません (フィッティングの問題、干渉、 スクラップなど)。 LS Manufacturing の DFM チームは、RFQ フォームに不足している規格を即座に特定し、顧客が ISO 2768-m を選択できるよう支援します。
6.少量生産バッチの ISO 2768 寸法検査はどのように処理しますか?
LS Manufacturing では、デジタル ノギスとマイクロメーター、さらに自動 CMM システムを使用して精密な検査を実施し、各機能の ISO 2768 公差に対して重要な寸法を検証します。すべての少量生産に対して、標準の100% 初回品目検査 (FAI) レポートを提供します。
7. ISO 2768 は板金の曲げや溶接アセンブリに適用されますか?
はい、ISO 2768 には板金および溶接アセンブリの角度と長さの寸法が含まれていますが、組み込まれたプロセスの変動のため ISO 2768-c または v のより粗い公差が使用されます。 LS Manufacturing は、複数のプロセスによる公差の累積に対応するため、カスタムの板金曲げおよび機械加工サービスを提供します。
8. LS Manufacturing では、陽極酸化後の寸法が ISO 2768-m の制限を満たすことをどのように確認していますか?
LS Manufacturing では、切断前に陽極酸化の正確な堆積量 (コーティング II または III の種類に基づいて5 ~ 25 ミクロン) を決定し、予想される堆積に合わせて公称寸法をわずかにずらして部品の機械加工を実行します。事前補正により、完全にコーティングされた陽極酸化パーツが常にISO 2768-m 許容範囲に収まることが保証されます。
概要
製造におけるパフォーマンスと経済性のバランスが取れている場合、公差の定義は正しいです。タイトルブロックでの ISO 2768-m (中) および mK の定義と、重要なポイントでの精密な切断により、過度に厳しい公差による無駄とコストが防止されます。 LS Manufacturing は、精密 CNC 加工、5 軸加工機、ISO 9001 で15 年の経験を持ち、DFM 公差の最適化から欠陥のないバッチまでのサイクルを保証します。
公差、高コスト、または高スクラップの点で図面に問題はありますか? [無料の DFM 評価と見積もりを入手] をクリックして、STEP または 2D CAD をアップロードします。 LS Manufacturing の上級チームは、無料の ISO 2768 公差分析、コスト削減のヒント、欠陥のない製造のための CNC 見積もりを 24 時間以内に提供します。
📞電話番号: +86 185 6675 9667
📧メール: info@lsrpf.com
🌐ウェブサイト:https://lsrpf.com/
免責事項
このページの内容は情報提供のみを目的としています。LS Manufacturing サービス情報の正確性、完全性、有効性については、明示的か黙示的かを問わず、いかなる表明も保証もありません。サードパーティのサプライヤーまたはメーカーが、LS Manufacturing ネットワークを通じて性能パラメータ、幾何公差、特定の設計特性、材料の品質およびタイプまたは仕上がりを提供すると推測すべきではありません。それは購入者の責任です。必須部品の見積もり これらのセクションの具体的な要件を確認してください。詳細についてはお問い合わせください。
LS 製造チーム
LS Manufacturing は業界をリードする企業です。カスタム製造ソリューションに焦点を当てます。当社は 5,000 を超える顧客と 15 年以上の経験があり、高精度 CNC 加工、板金製造、3D プリンティング、射出成形に重点を置いています。成形、金属プレス、その他のワンストップ製造サービス。
当社の工場には、ISO 9001:2015 認証を取得した最先端の 5 軸マシニング センターが 100 台以上備えられています。当社は、世界 150 か国以上のお客様に、迅速、効率的、高品質の製造ソリューションを提供しています。少量生産でも大規模なカスタマイズでも、24時間以内の最速納期でお客様のニーズにお応えします。 LSマニュファクチャリングを選択します。これは、選択の効率、品質、プロ意識を意味します。
詳細については、ウェブサイトをご覧ください:www.lsrpf.com
| デザインの特徴 | ツールのアクセシビリティと安定性 | 表面仕上げ (Ra) | ISO 2768 初回パス率 | 追加の後処理 |
| オリジナル: コーナー半径 2.0 mm | ロングリーチの切削工具、高いたわみとびびり | 3.2 μm (不安定) | 78% | 必要な EDM コーナー半径のクリーニング |
| DFM 最適化: コーナー半径 3.175 mm | 通常の切削工具、安定した切削 - を満たす CNC 加工の内径公差標準 | ≤ 1.6 μm | 99% | 必須ではありません – 公差最適化サービスの基準を満たしています |
