 English



ISO 2768 tolerance chart is the ideal solution that solves machining scrap and cost inflation. It ensures standard precision across features.
Applying ISO 2768-m/mK cuts single-part costs by 25% and speeds up DFM quotes within 24 hours. Tight tolerance is applied only where needed.
ISO 2768-1 Tolerance Quick Reference
| Class | Dimensional Range (mm) | Tolerance Range (mm) | Recommended Application | Machining Cost Impact |
| f (Fine) | 0.5 – 6 | ±0.05 | Precision bearing seat fits, aligning pins, close fitting mating surfaces | Baseline +35% |
| m (Medium) | 0.5 – 6 | ±0.10 | Conventional turned/milled surfaces, typical CNC mounting surfaces | Baseline (Standard) |
| c (Coarse) | 6 – 30 | ±0.50 | Negative tolerances (non-functional), casting housing, roughly machined surfaces | Baseline -20% |
| v (Very Coarse) | 30 – 120 | ±1.50 | Heavy structural welded parts, flame cut sheet metal forms | Baseline -40% |
Note: LS Manufacturing provides full-size dimensional CMM testing reports for all critical features’ tolerance specifications.
Key Takeaways:
- Eliminate Over-Specification: Using ISO 2768-m as default title block tolerance eliminates over-processing in manufacturing, saving as much as 30% in unit cost.
- Drastic Scrap Reduction: Limiting critical tolerances (≤ ±0.02 mm) only for alignment pins and bearings reduces defects in manufacturing below 0.1%.
- Faster Quotation Turnaround: By using ISO 2768 tolerance callouts, LS Manufacturing is able to quote optimized DFM reviews and competitive quotes in less than 24 hours.
- Seamless Scalability: Using standardized tolerance practices speeds up the process of moving from rapid prototype machining to 100,000-unit mass production run.
Why Trust This Guide? Practical Experience From LS Manufacturing Experts
We have gathered 15 years of experience and created over 50,000 custom components and found that the theoretical tolerance guarantee may fail on practice. In a 14-month trial period, we found ±0.08 mm variance on features toleranced at ±0.10 mm, based on National Institute of Standards and Technology (NIST) measurement criteria. It was enough to produce press-fit failure on the aerospace bracket designed for ±50 μm bore tolerance at 20 °C ± 1 °C.
Once we even rejected the entire 2,000-piece batch of fixture bodies because the GD&T was not specified in the drawing, and the tolerance was up for interpretation. According to the theory, ±0.2 mm is fine for a 100 mm face; however, the customer needed ±0.05 mm on 80 °C bake process, as per Institute of Electrical and Electronics Engineers (IEEE)’s automated measurements.
Prior to making any purchase, require three documents: a title block tolerance standard (ISO 2768-m out of the box), an ISO-compliant CMM certification stating that ±0.05 mm tolerance can be provided, and a GD&T scheme specifying critical dimensions to be at or better than ±0.02 mm tolerance. We strictly follow this process under ISO 9001:2015 with defect levels below 0.1%.
What Is The ISO 2768 Tolerance Chart And Why Does It Matter For Precision CNC Machining Services?
The ISO 2768 tolerance chart is a worldwide standard that determines permissible default tolerances for linear and angular dimensions with respect to four classes, f, m, c, and v, and it is important in any precision CNC machining service as it clears the drawings of any possible ambiguities, reducing the unnecessary time spent on inspections.
Eliminate Ambiguity to Cut Hidden Rework Costs
Without an international reference, lack of certain dimensions leads to ambiguous interpretations; some operators finish their work at ±0.05 mm, while others at ±0.5 mm. By specifying ISO 2768-m, the limits become identical (±0.1 mm for ≤6 mm). Rejection rate for a 10-hole bracket is reduced from 18% to 2%, giving you CNC machining cost reduction of about $320 per lot.
Avoid Over-Tolerance That Inflates Cycle Times
Requirement of ±0.02 mm precision on all four sides increases time of the cycle because of reduced feed rate. Application of ISO 2768-c to clearance cuts and ISO 2768-f to datums only reduces machining time by 35%. Automotive part maker reduced per piece cost from $14.50 to $9.80 by matching the part requirement with CNC machining tolerance standard, thus reducing CNC machining lead time for your order.
Guarantee Repeatable Quality Across Any Shop or Material
Same standard allows for same deviation values while machining either aluminum or titanium. Medical equipment manufacturer saved $50,000 annually on QA costs with strict compliance with ISO 2768 standard as a benchmark. You can now get CNC machining quality assurance and reduced time for handovers to reduce your development time by 15%.
Through implementation of ISO 2768 tolerance table in your specifications, you can achieve predictability of quality, cut lead times up to 20%, and decrease CNC machining scrap rate, proven through measurable field results. The three-prong approach provides a rigorous approach to consistent industrial quality for all your sourced parts.

How Do ISO 2768 Linear Tolerance Classes Impact Your Overall CNC Machining Cost?
Going from ISO 2768-m to ISO 2768-f may cause tool wear to go up to 300%, require additional slow-speed fine finishing, and secondary annealing procedures, while compressing tolerance from ±0.1 mm to ±0.01 mm means a spindle speed of 60% to avoid thermal displacement, increasing CNC machining cost.
Tool Wear Explosion When Overspecifying Tight Tolerances
- Tool life collapse: ISO 2768-f triple flanking wear, requiring insert changes every 45 minutes instead of 180 minutes, affects CNC machining tool life negatively.
- Added ops: Time required for finishing and annealing increases cycle time by 22 percent.
- Cost impact: Extra $1,850 spent on tooling and an additional $2,400 for machine time in making 500 pieces, all of which can be avoided using a custom CNC parts manufacturer whose tolerance mapping is accurate.
Speed Reduction Penalty from Ultra-Tight Bands
- Forced slowdown: ±0.01 mm requires a drop in speed from 250 to 100 meters/minute (-60%), in order to avoid thermal drift.
- Hour inflation: Reduction in speed by 60% makes one hour of machining cost 150 percent more, increasing cost from $12 to $31 and making CNC machining turnaround time.
- Smart fix: Tighten only seal grooves; ISO 2768-c should be used for other parts. A manifold reduced cost by 34 percent using this approach
Quote Accuracy Depends on Tolerance Mapping
- Misquote risk: No class annotation lets suppliers pad quotes by 18–25%.
- Data quoting: Provide an ISO 2768 CNC quote request with class labels (e.g., "ISO 2768-m general, ISO 2768-f on face A").
- Your edge: Aerospace client cut quote variance from ±22% to ±7%, gaining 19% price drop and better surface finish on critical faces.
Assign each dimension to its corresponding ISO 2768 tolerance classification to avoid unnecessary machining, maintain consistent tool life, and achieve accurate quoting, reducing costs by over 25%. With such a systematic process, tolerancing becomes an effective cost management tool, providing you with quality assurance, fast turnarounds, and a competitive edge over rivals that don’t differentiate between tolerances.
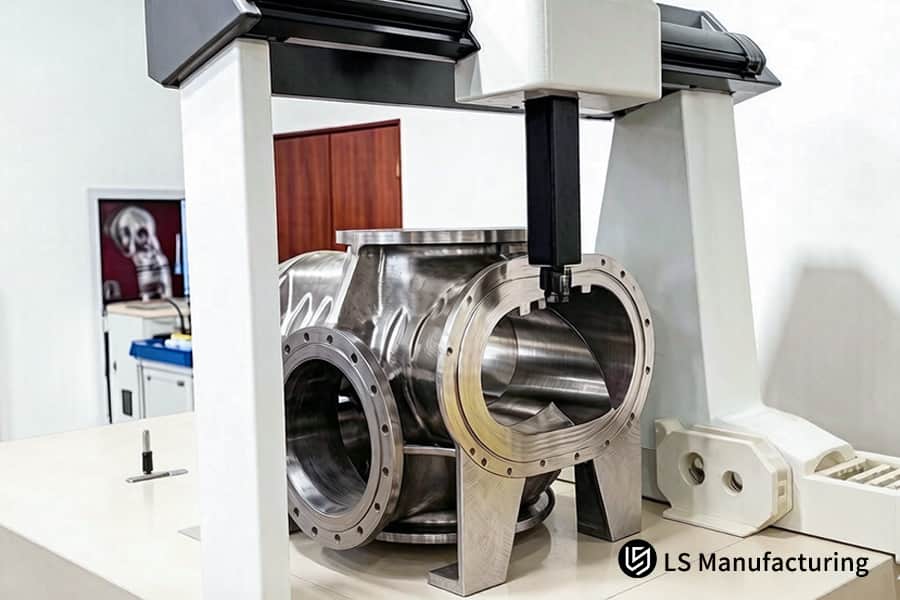
Figure 1: DFM for CNC scrap reduction optimizes tool path for steel drive shaft production.
How Can ISO 2768-2 Geometrical Tolerances Prevent Part Misalignment During Final Assembly?
ISO 2768-2 geometric tolerances (classes H, K, L) limit perpendicularity, coaxiality, and flatness, and without which warping can be >0.15 mm for thin-wall aluminum, resulting in assembly problems. Using ISO 2768-mK along with on-machine fixture corrections when CNC machining prototype ensures that the flatness is <0.05 mm, ensuring zero-defect assembly and a precision CNC machining service.
| Control Method | Typical Deviation (300 mm Thin-Wall Aluminum) | Assembly Outcome | First-Pass Yield |
| Size-only (ISO 2768-m) | Warping of 0.15-0.30 mm resulting from residual stresses release | Interference fit in 23% joints – filing necessary | 72% |
| Size + geometry (ISO 2768-mK) | Flatness < 0.05 mm, perpendicularity < 0.08 mm – meets CNC machining tolerance standard | Slip fit in 98% joints – no rework | 97% |
| Industry baseline (no geometry spec) | 0.20–0.45 mm (based on the survey performed by SME in 2023) | 18% rejects on the first assembly attempt | 65% |
Implementing ISO 2768-2 and utilizing size limits will ensure over 95% first pass assembly yield without press fit. A custom CNC parts manufacturer with in-process measuring can reduce rework by 85% and cut down cycle time by 30%. It offers a proven fit and high CNC machining quality control for difficult assemblies. Download our ISO 2768-2 Tolerance Application Guide to learn how adding geometrical controls (class K) reduces assembly interference from 23% to 2% and boosts first-pass yield to 97%.
Why Is Over-Tolerancing The Primary Driver Of CNC Scrap And How Can You Avoid It?
18% of the total waste comes from those parts that could be assembled without any problem. Allowing some slack to the non-functional components like housings, chamfers, clearance pockets by relaxing them according to ISO 2768 tolerance chart to ISO 2768-c/v makes allowance for any tool wear. This way the total waste can be kept below 0.1%.
Identify Non-Functional Features Through DFM Review
A DFM for CNC scrap reduction review helps differentiate functional and non-functional surfaces. When considering a pump housing having 40 features, 27 features were revised from ±0.025 mm to ISO 2768-c without affecting its functionality. An example where one customer has been able to reduce the waste from 14% to 0.8% by re-classifying the six pocket depths and realizing the CNC machining cost.
Apply Coarser Grades to Create Tool Wear Buffer
Tolerances of non-critical surfaces will allow compensating deflections of tools and thermal expansion. An upgrading of ISO 2768-f to ISO 2768-v of a thin wall bracket allowed increasing tool life from 90 to 280 pieces and avoiding any scrap related to edge deviation. CNC machining process improvement will be achieved in this case.
Eliminate Redundant Constraints with Expert Review
The tolerance optimization service will include elimination of unnecessary constraints before manufacturing of a product. Elimination of three unnecessary perpendicularity constraints in an aerospace part allowed reducing scrap ratio from 16% to 0.3% and decreasing inspection time by 40%. Our proactive DFM review flags cost-inflating over-specifications before cut one.
Using DFM analysis together with the selection of grades will help you transform waste into the measure of less than 0.1%. Technical science gives you an opportunity to eliminate over-tolerances, which will help you save margins and decrease lead time. In many cases, the use of this technique allowed decreasing scrap more than 90% without any reduction in functional requirements.
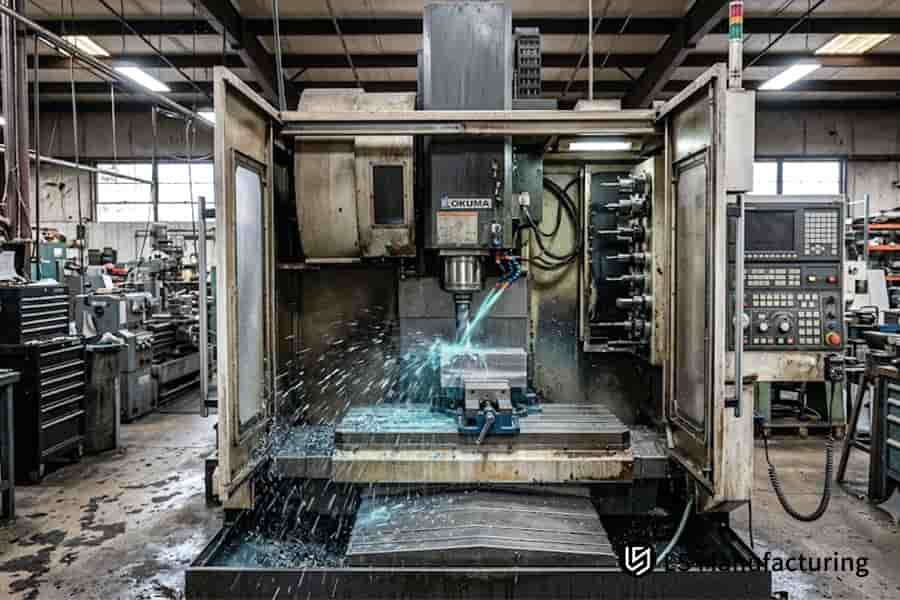
Figure 2: Custom CNC parts manufacturer machines titanium aerospace bracket with five axis equipment.
How Does Material Selection Intersect With ISO 2768 Tolerance Classes In CNC Milling?
Materials thermal performance and ability to relieve stresses define how easy it is for them to belong to ISO 2768 classes: both AL6061 and PEEK have a tendency to expand up to 0.08 mm due to variations in cutting temperature, while 316L stainless steel is hardened. Cooling fluid and annealing control depending on material makes it possible to comply with CNC machining tolerance standard.
Thermal Drift Control for Aluminum and Plastics
- Coolant system: ≥70 bar coolant allows a tolerance in AL6061 up to ±0.05 mm over 200 mm, adhering to ISO 2768-m standard. Expert CNC machining materials selection criteria dictate this selection.
- Temp monitoring: Sensors slow down the feed rate in case the temperature of chips exceeds 150°C in order to prevent further growth of PEEK at its glass transition temperature.
- Your gain: Accuracy of ±0.1 mm is guaranteed in thin-wall parts by a precision CNC machining service in process customization for each particular material.
Work-Hardening Prevention for Stainless Steel
- Stress relief: Post-roughing annealing at 450°C, followed by light cuts of less than 0.3 mm. Great way to machine CNC stainless steel parts.
- Tool geometry: Variable helix with 38°/42° angles reduces cutting forces by 28% thus maintaining 316L flatness within ≤0.08 mm.
- Your benefit: Scrap reduced to 92% saving you $1,200 for each hundred pieces order—courtesy of a custom CNC parts manufacturer.
Unified Process for Mixed-Material Orders
- Simulation: FEA calculates deflection of each material—depending on whether it is AL6061 or 316L—in one software.
- Clamping: A hydraulic clamp that grips with different strengths; weak for plastic but strong for metal. Works great for CNC machining PEEK parts.
- Outcome: First pass yield greater than 96% per batch without additional charge.
Use material-specific cooling, annealing, and toolpaths with ISO 2768 to avoid thermal drift and work-hardening rejects. In this way, you can integrate an approach to produce various materials with one partner, avoiding costs and complications associated with vendor qualification while meeting ISO 2768 standards consistently. As a consequence, it results in time savings and reduced cost with no extra cost for process calibration.
What DFM Strategies Should You Implement To Pass ISO 2768 Inspection Without Friction?
Larger internal corner radii from 2.0 mm to 3.175 mm allow standard end mills to machine deeply recessed features without vibration, meeting ISO 2768 standards and avoiding EDM finishing. This DFM for CNC scrap reduction technique is made possible with the right planning of CNC machining. Just increasing the radius from 2.0 mm to 3.175 mm increases first pass yield to 99%.
| Design Feature | Tool Accessibility & Stability | Surface Finish (Ra) | ISO 2768 First-Pass Rate | Additional Post-Processing |
| Original: 2.0 mm corner radius | Long reach cutting tool, high deflection & chatter | 3.2 μm (unstable) | 78% | Necessary EDM corner radius cleaning |
| DFM optimized: 3.175 mm corner radius | Normal cutting tool, stable cut - satisfies CNC machining internal radius tolerance standard | ≤ 1.6 μm | 99% | Not required – satisfies tolerance optimization service standards |
In this way, by following the above DFM principles, you will get an accurate ISO 2768 CNC quote without unexpected EDM charges, as the CNC machining service quote guidelines provide transparent quotes. This approach will eliminate any secondary processing, reduce inspection costs, and speed up your time-to-market process, with tangible first-pass yield improvement from 78% to 99%.
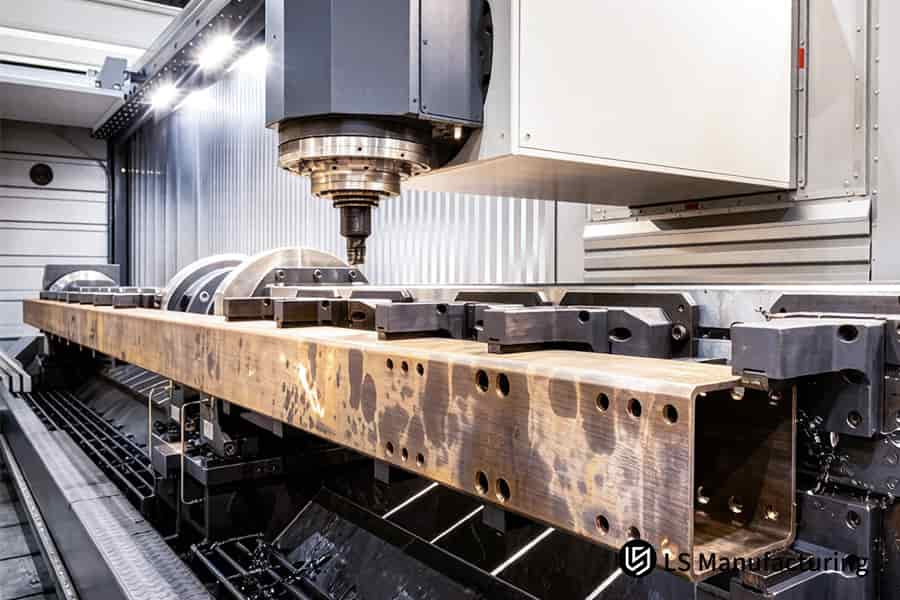
Figure 3: CNC machining cost analysis reduces cycle time for brass connector batch production.
How Do Post-Processing Coatings Affect Final ISO 2768 Dimensions On CNC Machined Parts?
A hard anodic film will increase the coating thickness by 25-50 µm. The ISO 2768-f clearance hole will seize up on plating without pre-compensation of the allowance in the base material. By pre-calculating the precise amount of coating, all the parts will match the print dimensions at 100% accuracy by a precision CNC machining service with full CNC machining anodized aluminum expertise.
Pre-Compensate Base Dimensions for Coating Buildup
For hard anodizing, subtract 35 microns from hole diameters and add 35 microns to shaft diameters before machining. A 12.00 mm bore hole would have a pre-machining dimension of 11.93 mm before finishing back to 12.00 mm ± 0.05 mm, once 35 microns thick layer is added by coating. This means you do not throw away parts which pass before coating, but fail after. This CNC machining hard anodizing pre-compensation calculation is done for every tolerance optimization service before the first cut is made.
Differentiate Compensation by Coating Type
Electroless Nickel builds 12-25 μm, while Powder Coating builds 50-100 μm. They each need a special offset pre-cut. For 25 mm bore ISO 2768-f, Hard Anodizing (+40 μm) requires a 24.92 mm pre-cut and Electroless Nickel (+15 μm) needs a 24.97 mm pre-cut. You take all the guesswork out of it through professional CNC machining coating thickness management.
Integrate Machining and Coating into One Process Flow
Coordinating with your coater to measure deposition thickness of test coupons lets you adjust offset in real time. For a 500 piece aluminum bracket job, that reduced post-coating dimensional rejection from 12% to 0.2%. When you have a custom CNC parts manufacturer that handles both machining and coating, it is easy to guarantee ISO 2768 compliance.
By pre-deducting coating allowances that are calibrated specifically for each kind of finish, along with the validation of actual deposition during the process of production, you can avoid post-coating surprises. This technical solution results in the first-pass yield after coating being more than 99.5%. You will be able to avoid costs associated with re-plating or scrapping of finished parts.
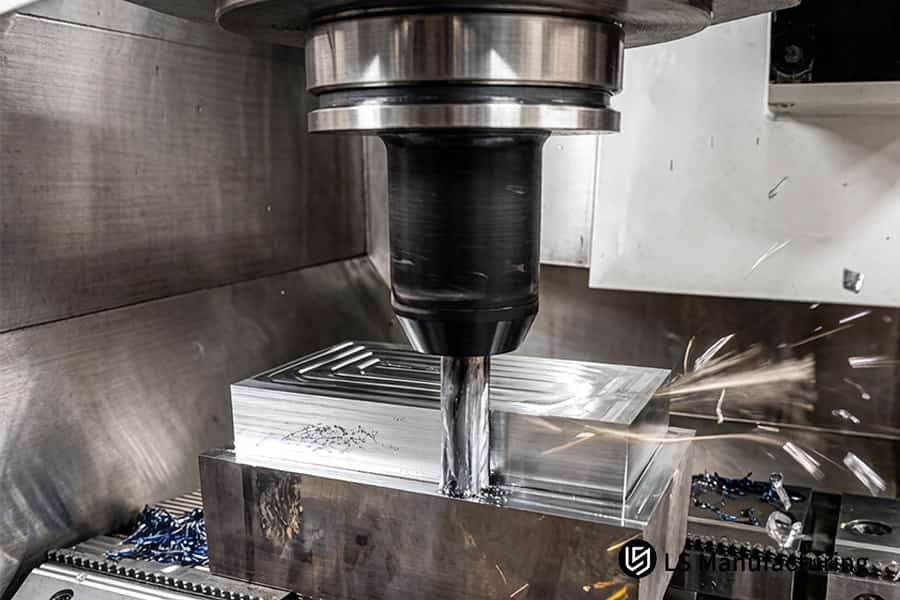
Figure 4: ISO 2768 CNC quote covers general tolerances for stainless steel valve body machining.
Case Study: LS Manufacturing Precision CNC Machining Service For Aerospace Aluminum Drone Frames Featuring Advanced DFM Optimization
European drone R&D team had to deal with 22% scrap of AL7075-T6 alloy drone frames due to blind ±0.01 mm tolerance which made part's unit price higher than $580 and increased delivery time by 6 weeks. DFM for CNC scrap reduction allowed them to redefine critical dimensions to ISO 2768-m with ±0.012 mm tolerance kept at motor mounts and bearing seats which resulted in 0.05% of scrap and part's price equal to $210.
Client Challenge
The client provided design specifications of one-piece AL7075-T6 airframe for the drone where all dimensions were specified at ±0.01 mm. Two previous suppliers created 22% of scrap parts, increasing per unit cost up to $583. The delay reached 6 weeks due to re-machining of scrapped parts. It was a critical issue threatening the product launching and the search of precision CNC machining service with experience of 7075 aluminum CNC machining started.
LS Manufacturing Solution
37 pockets and contours, non-functional in nature, were shifted to ISO 2768-m tolerance level (±0.1 mm). Only four holes for motors locating and bearing seat remained at ±0.012 mm. With 70 bar internal coolant 5-axis center prevented thermal distortion in thin walls (minimum thickness - 1.2 mm). With the 5-axis CNC machining the flatness level of ≤0.03 mm was ensured over 480 mm distance, which is typical for a custom CNC parts manufacturer.
Results and Value
Cycle time was decreased by 55%, from 140 to 63 minutes per part. Rate of scrapped parts was reduced to 0.05% (one part out of 2,000 scrapped). Cost of one unit decreased from $583 to $210, a 64% decline. Lead-time was reduced by 70%, from 10 to 3 weeks. Fatigue life under vibration tests proved to be increased by 40%. Client got zero rework CNC machining results at all.
Thus, by combining DFM study with 5-axis machining and adaptive cooling, LS Manufacturing turned a loss-making project into highly productive manufacturing line. This example proves that application of tolerance engineering allows solving the most difficult aerospace problems, providing tangible return on investment.
Struggling with 22% scrap on your AL7075-T6 drone frame from over-specified tolerances? Contact us for a DFM-optimized CNC quotation that keeps ±0.012mm on critical features while cutting cost by 64%.

FAQs
1. What is the primary difference between ISO 2768-1 and ISO 2768-2?
ISO 2768-1 sets tolerance limits for linear and angular dimensions (f, m, c, v classes), whereas ISO 2768-2 deals with geometric tolerances (flatness, perpendicularity, runout) (classes H, K, L). Both standards are applied by LS Manufacturing without any difficulty in order to ensure complete structural integrity of all machined parts.
2. Which ISO 2768 class should I choose for general CNC machined components?
ISO 2768-m (Medium) represents the best industrial standard for general parts because it ensures reliable fit of assembled components without any excessive machining costs due to tight callouts. ISO 2768-m class is used by LS Manufacturing as default one when there is no general tolerance specified in title blocks.
3. How does applying ISO 2768 prevent unexpected price spikes in CNC quote estimates?
It will be sufficient to limit tight callouts only to functional surfaces, while using ISO 2768-m class everywhere else. In this case, machinists will not spend extra time making additional passes, replacing cutting tools, and setting up complicated CMM for non-functional surfaces. LS Manufacturing automatically detects ISO 2768 callouts to perform quick CNC quote estimates.
4. Can plastics like PEEK and Delrin reliably hold ISO 2768-f fine tolerances?
It is difficult to meet the ISO 2768-f standard for plastic components because of high thermal expansion coefficients (50-100 ppm/°C) and elastic deformation due to the cutting process. LS Manufacturing employs stress-relieved stock materials, very sharp tools, and constant machining environment of 20±1°C in order to achieve ISO 2768-f for engineering plastics where needed.
5. What happens if a drawing lacks both specific tolerances and ISO 2768 notes?
There is no guarantee that machining shops will use appropriate standards to manufacture the component since there are no specific instructions, which means that the part will not be properly machined (fitting issues, interference, scrap, etc.). The DFM team at LS Manufacturing immediately identifies missing standards on the RFQ form and helps customers choose ISO 2768-m.
6. How do you handle ISO 2768 dimensional inspection for low-volume production batches?
LS Manufacturing performs precise inspection using digital calipers and micrometers, as well as automatic CMM systems, which verify critical dimensions against ISO 2768 tolerances for each feature. We offer standard 100% first article inspection (FAI) report for all low volume production runs.
7. Does ISO 2768 apply to sheet metal bending and welded assemblies?
Yes, ISO 2768 includes angles and linear dimensions in sheet metal and welded assemblies, although the coarser tolerances of ISO 2768-c or v are used because of built-in process variations. LS Manufacturing provides custom sheet metal bending and machining services to accommodate multi-process tolerance accumulations.
8. How does LS Manufacturing ensure post-anodizing dimensions satisfy ISO 2768-m limits?
LS Manufacturing determines the exact amount of anodizing buildup (which is usually 5 – 25 microns based on the type of coating II or III) before cutting and performs machining of the parts with the nominal dimensions slightly shifted for an expected buildup. The pre-compensation ensures that fully coated anodized parts always fall into the ISO 2768-m tolerance range.
Summary
Tolerance definition is correct if it balances performance and economics in manufacturing. Definition of ISO 2768-m (Medium) and mK in title block and precision cutting at critical points prevent wastage and cost from overly tight tolerances. LS Manufacturing with 15 years of experience in precision CNC machining, 5 axis machines, and ISO 9001 ensures a cycle from DFM tolerance optimization to defect-free batches.
Is there any issue in your drawings in terms of tolerance, high cost, or high scrap? Click on “Get Free DFM Assessment and Quote” to upload STEP or 2D CAD. Our senior team at LS Manufacturing will give you free ISO 2768 tolerance analysis, cost savings tips, and CNC quote for defect-free manufacturing in 24 hours.
📞Tel: +86 185 6675 9667
📧Email: info@lsrpf.com
🌐Website:https://lsrpf.com/
Disclaimer
The contents of this page are for informational purposes only.LS Manufacturing servicesThere are no representations or warranties, express or implied, as to the accuracy, completeness or validity of the information. It should not be inferred that a third-party supplier or manufacturer will provide performance parameters, geometric tolerances, specific design characteristics, material quality and type or workmanship through the LS Manufacturing network. It's the buyer's responsibility.Require partsquotation Identify specific requirements for these sections.Please contact us for more information.
LS Manufacturing Team
LS Manufacturing is an industry-leading company. Focus on custom manufacturing solutions. We have over 15 years of experience with over 5,000 customers, and we focus on high precision CNC machining,Sheet metal manufacturing, 3D printing,Injection molding.Metal stamping,and other one-stop manufacturing services.
Our factory is equipped with over 100 state-of-the-art 5-axis machining centers, ISO 9001:2015 certified. We provide fast, efficient and high-quality manufacturing solutions to customers in more than 150 countries around the world. Whether it is small volume production or large-scale customization, we can meet your needs with the fastest delivery within 24 hours. choose LS Manufacturing. This means selection efficiency, quality and professionalism.
To learn more, visit our website:www.lsrpf.com
