 日本語
日本語 



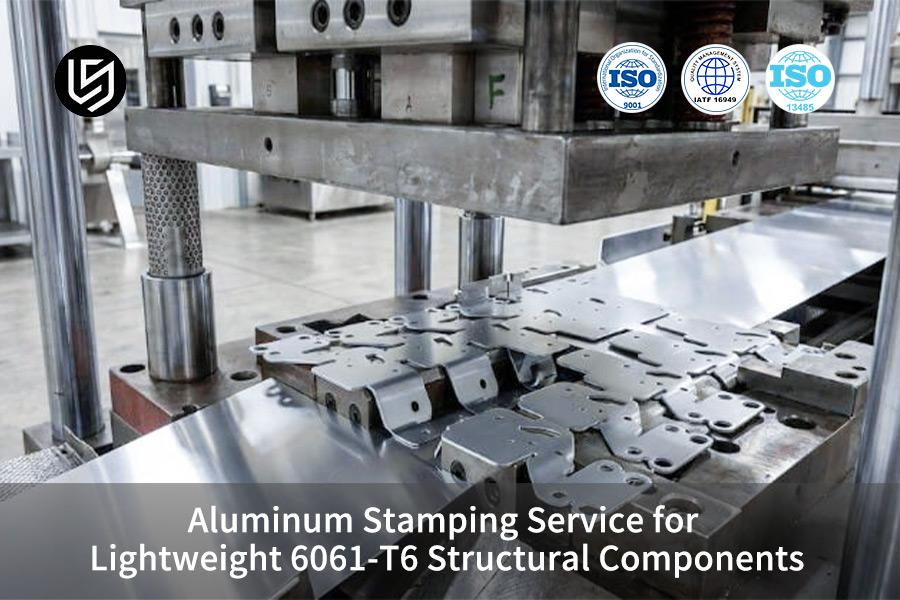
アルミニウム スタンピング サービスは、ハイエンドの軽量コンポーネントに使用される主な加工方法であり、亀裂、過度のスプリングバック、 不要なバリなどの 6061-T6 アルミニウム合金の主要な問題を解決します。このサービスでは、部品の角度公差 0.5、バリの高さ 0.03 mm、バッチ サイズ CPK 1.33 を保証できます。主に新エネルギーやオートメーション機器の大規模生産の需要に応じて、アルミニウム スタンピングには 6061-T6 の高強度対降伏点の問題に取り組むための特別なプロセスが組み込まれているため、従来のスタンピング歩留まりを上回り、数十万個の製品に欠陥のない納品を提供し、 二次加工コストを完全に排除することができます。
現在、6061-T6 プレス部品はさまざまな品質欠陥の影響を非常に受けやすいため、新エネルギーおよび産業オートメーションの分野で軽量構造部品を購入する場合、多くの場合問題に直面しています。その主な理由は材料の降伏強度比が高く、 塑性変形空間が小さいことです。さらに、従来の工場の大部分には、適切にカスタマイズされたプロセスを開発する能力がありません。ここでは、LS Manufacturing の確立された技術システムを、バイヤーに実際的なサプライヤーの評価基準を提供する精密機械加工ソリューションで詳細に説明します。
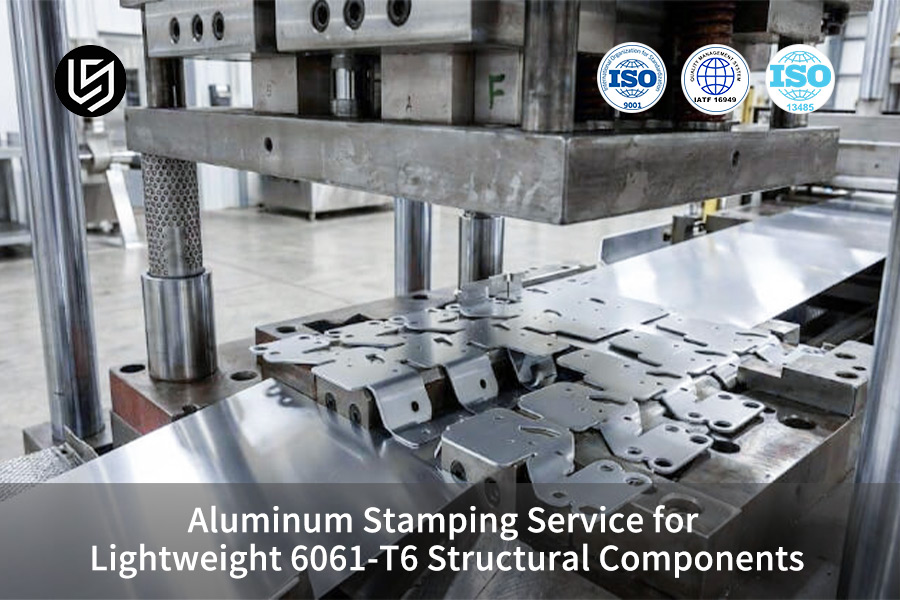
6061-T6 アルミニウム スタンピング技術: 主要なパラメータと重要な結論
この章では、6061-T6 アルミニウム スタンピングの主な技術的特徴とその製造の実験結果をまとめました。データセット全体は量産テストからのものであり、調達におけるサプライヤー選択の主な参考資料として使用できます
。 <本体>重要なポイント
- スプリングバック エラーはまったくありません: 当社では、完全なサーボモールド スプリングバック補償技術を使用して、6061-T6 構造部品の角度公差が0.5° 以内で非常に正確に制御されていることを確認します。
- 亀裂のない部品の製造: 曲げ半径 R/ t は少なくとも 2.5 でなければならないという基本的な設計基準を実装することにより、引張亀裂の発生は完全に排除されました。
- 高コンプライアンス出荷: 重要な寸法 CPK 1.33。これにより、バリなしで 100,000 個以上のピースを出荷できるため、非常に高レベルの出荷コンプライアンスが得られます。
精密構造部品の製造に LS Manufacturing のアルミニウム プレス サービスを選ぶ理由
プロのアルミニウム スタンピング製造の中心となるのは、利点だけを備えた単一の装置ではなく、制御可能なプロセス システムと量産の安定性です。 LS Manufacturing は、測定データと準拠システムを使用して、大量生産に関する業界の一般的な問題の解決を支援しています。
私の 3 か月にわたるバッチ スタンピング実験から、6061-T6 アルミニウム スタンピングにおけるバッチ品質の問題の 80% 以上は、互換性のない金型パラメータと閉ループ温度制御システムの欠如に原因があることがわかりました。これは業界全体の問題であり、私たちのチームは導入時に再検証しました。弊社では、SAE J1113-2020 の精度に厳密に従っているプロセス システムを採用しています。金属成形の規格と材料の選択から量産の品質管理までにつながります。
当社は、業界の慣行を参考にした後、従来の一般的なスタンピングプロセスを放棄することを決定し、6061-T6 材料の特性に適した専用のパラメータを設計しました。弊社はASTM B98/B98M-21 アルミニウム合金加工規格に準拠するだけでなく、CAE シミュレーションを通じて変形リスクを予測するよう努めています。また、亀裂、スプリングバック、クラック、スプリングバックという 3 つの最も一般的な問題に完全に対処する IATF 16949 準拠の品質管理システムも導入しています。バリがあります。
独自の金型コーティング技術と動的クリアランス計算ソリューションのおかげで、顧客がスタンプした部品のスクラップ率を 0.5% まで低く抑えることができ、隠れた調達コストを大幅に削減できます。無料の専用精密スタンピング ケーススタディ ホワイト ペーパーを受け取ることで、アルミニウム スタンピング サービスの量産適応性を迅速に検証し、プロジェクトを正確に評価できます。実現可能性。

6061-T6 アルミニウム スタンピング サービスは、アルミニウム加工における高トン数の精密金属スタンピング中に亀裂が発生しやすいのはなぜですか?
高強度の材料特性により、6061-T6 アルミニウム スタンピングは、高トン数のスタンピング作業中に亀裂欠陥が非常に発生しやすくなります。この金属は完全に時効硬化されており、 伸び率が非常に低くあり、 粒子はヨウ素当たりの拡張期間にわたって、 高いプレストレス状態を維持します。 LSマニュファクチャリングでは、極めて正確な工程管理を行うことで、プレスクラックの可能性を根元から完全に排除します。
材料に微細構造欠陥がある理由
高強度アルミニウム粒子の分布は、成形作業中の最終製品の形状を形成する上で非常に重要です。時効硬化後の 6061-T6 は、粒子が密に詰まっており、局所的な応力が高いため滑らかな塑性流動を得ることがほぼ不可能になります。縦方向と横方向に圧延された材料の場合、成形限界 (FLD) の差は 15% に達することもあります。
間違った梱包方向は微細なせん断裂けの直接の原因になる可能性があります。標準化されたプロセス制御により、このような成形欠陥の可能性を効果的に排除し、アルミニウムの精密金属スタンピングで安定した成形結果を生成し、スタンピング粒子制御プロセス標準を正確に実行できます。
新エネルギー電池ブラケットのプレス加工プロジェクトでの経験から、製品の亀裂の発生は材料の圧延方向と曲げ応力線との角度によって決まることがわかりました。
量産プロセス パラメータ回避ソリューション
非常に正確なプロセス比率により、亀裂のリスクを完全に排除できます。基本的な操作では、専門家のスタンピング速度校正基準を参照し、特に次の 3 つの点を規定します。
6061-T6 アルミニウム スタンピングにおける亀裂の問題を完全に回避するために、無料の 1 対 1 のプロセス パラメータ適応コンサルティングを受けることができます。プロのアルミニウム スタンピング サービスに頼ることで、カスタマイズされたスタンピング ソリューションを開発して、量産時の亀裂問題を根本から解決できます。
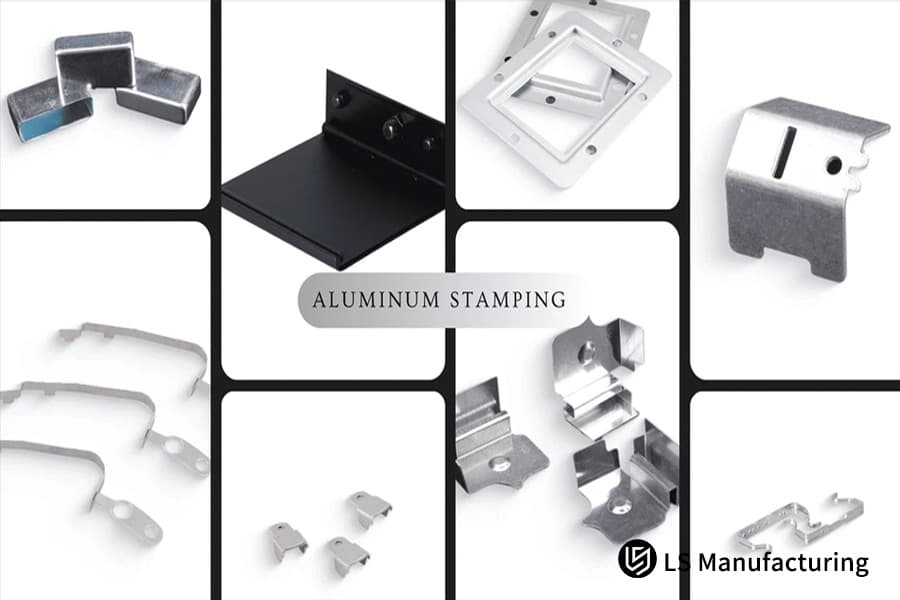
図 1: 6061-T6 合金で作られた、ブラケットなどのさまざまなアルミニウム プレス部品の表示。
軽量構造スタンピング サービスでスプリングバックを排除し、厳密な寸法公差を確保するにはどうすればよいですか?
軽量構造スタンピング サービス製品からの部品のスプリングバックと寸法の偏差は、主に材料の弾性率と降伏強度が高いことが原因です。 LS Manufacturing では、逆曲げ補償角度の事前設定に CAE 有限要素動的シミュレーションを使用し、部品のスプリングバック誤差を 0.5 に抑えるために高度なサーボ圧力保持技術が行われています。
シートの厚さとスプリングバック量のマッピング
シートの厚さは、最終的に寸法の偏差につながるスプリングバックに影響を与える主要なパラメータの 1 つです。シートの厚さの違いによるスプリングバックのレベルの違いも、特定の既知のパターンに従います。プロのアルミニウム スタンピング製造プロセスは、板厚パラメータに基づいてスプリングバックのレベルを決定し、専門家のスタンピング圧力調整を通じて正確な補正手順をタイムリーに実行し、 最良の成形結果を達成できます。
| 技術的寸法 | 業界標準 | LS 製造の実測基準 | お客様のメリット |
| 角度スプリングバック許容値 | ±1.5° | ±0.5° | アセンブリの位置ずれによる失敗を排除します。 |
| 制限された曲げ半径 | R/t≥2.0 | R/t≥2.5 | 引張亀裂を完全に排除します。 |
| バッチの寸法安定性 | CPK≧1.0 | CPK≥1.33 | 100,000 個レベルで安定納品。 |
| 最大バリ高さ | ≤0.08mm | ≤0.03mm | 二次バリ取りプロセスが不要になります。 |
| 金型温度制御範囲 | 正確な制御は必要ありません | 28℃~35℃ | アルミニウムの付着や表面欠陥を回避します。 |
ダイ温度バランス精度制御
金型温度バランス制御は、クリアランスの変化を表す金型の温度変化とスプリングバック誤差を直接的および間接的に維持することで、スタンピング精度を安定させます。もちろん、 熱変形によって寸法精度が損なわれないように、 量産では常に金型の温度を管理することが重要です。
さらに、金型設計をレビューすることで、サプライヤーの軽量スタンピング能力を直接測定できます。これは、最も効率的なスタンピング スプリングバック抑制を実装するための要件です。解決策。
簡単に説明すると、この動的補正システムは材料の弾性回復誤差を生じさせますが、それらの誤差を積極的な方法で相殺することもできます。 つまり寸法の均一性が維持されるだけでなく、部品のバッチごとに向上することを意味します。そして、これは実際、高品質のカスタム アルミニウム スタンピングを保証する基本的な技術基盤です。
部品の板厚と曲げパラメータを入力すると無料で正確なスプリングバック補正計算を受け取り、軽量構造スタンピング サービスの寸法精度を確保します。
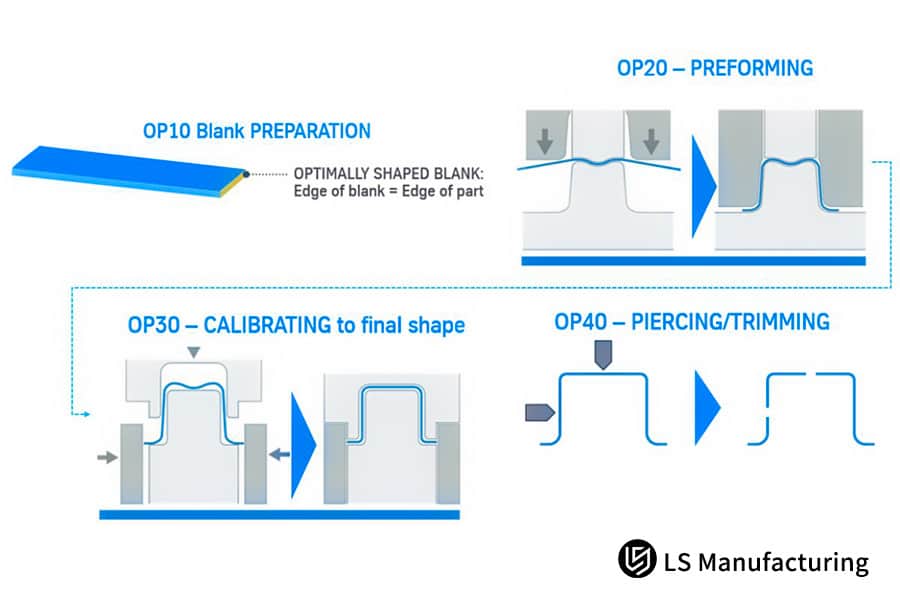
図 2: 金属スタンピング ワークフローの OP20 予備成形段階を示す技術図。
二次バリ取りをせずにきれいなせん断エッジを実現するカスタム アルミニウム スタンピングにおける最適なツール クリアランスはどれくらいですか?
カスタム アルミニウム スタンピングでは、正確なパンチとダイのクリアランスによりバリのないせん断面を作成できるため、 二次仕上げが不要になります。 LS 製造では、標準のスタンピング クリアランス パラメータの使用を廃止するだけでなく、6061-T6 専用のクリアランス パラメータも作成します。これにより、断面品質が大幅に向上し、最終製品の精度が安定します。
クリアランス失敗シナリオ分析
スタンピングクリアランス不良の分析は、断面品質欠陥を効果的に防止するのに役立ちます。非常に小さいクリアランスまたは非常に大きいクリアランスはさまざまな品質問題を引き起こし、 プレス加工された 6061 コンポーネントの品質に大きな影響を及ぼします。 スタンピングエッジの専門的な最適化は、断面欠陥を大幅に改善できる治療法です。
- クリアランスが 10%t 未満: 二次せん断が発生し、金型が損傷するだけでなく、パーツの断面に傷が残ります。
- クリアランスが 12%t を超える場合: エッジが粗くなり、バリの刺激が激しくなり、角が過度に崩れるため、二次仕上げの修理が必要です。
大容量で安定した精度のソリューション
WC-Co 超硬金型インサートと低粘度の特殊スタンピングオイルを併用すると、クリアランスを長期にわたって標準レベルに維持することが可能になります。これにより、特に金型の摩擦摩耗が軽減されます。さらに、カスタム アルミニウム スタンピングの納品品質を安定させ、長期的なスタンピング公差管理を可能にするため、数十万単位の量産ユニットの製造においてせん断断面品質の安定した生産が保証されます。
プロのアルミニウム スタンピング製造サプライヤーが連続的なマルチステーション順送金型の温度安定性を制御する必要があるのはなぜですか?
進行中のマルチステーション生産中に、金型内で大幅な熱が蓄積すると、アルミニウムの固着やその結果生じる形状の変化などの問題が発生する可能性があります。 これは、アルミニウム スタンプ製造における製造バッチの全体的な品質に大きな影響を与える可能性があります。 LS Manufacturing は、金型温度を一定かつ最適なレベルに保つのに役立つ金型マイクロチャネル循環冷却システムを導入しました。これにより、継続的な量産が可能になります。
アルミニウムのかじり欠陥による品質上の危険性
アルミニウムのかじり欠陥を防止することは、大規模生産の品質を管理する上で不可欠です。アルミニウムのかじりは部品の表面平坦度(グレード A)を悪化させるだけでなく、永久的な傷を残し部品の即時廃棄と隠れた調達コストの大幅な上昇を引き起こします。そのため、一流のアルミニウム スタンピング サービスが、安定した金型冷却制御システムを通じて問題に対処できる主要な量産欠陥の 1 つです。
中心部に固着するアルミニウムの脅威に対処する主な解決策は次のとおりです。
- 金型温度の一貫性: マイクロチャネル循環冷却システムを利用することで、金型の動作温度は常に 28℃ ~ 35℃ の間で制御され、高温によって発生するアルミニウムの固着を回避します。
- 優れた金型コーティング: CrN および TD 熱拡散耐摩耗コーティングの適用は、アルミニウムの付着と材料レベルの傷の両方を防止するため、金型とアルミニウム素材の間の摩擦係数を下げるのに役立ちます。
- 特殊な潤滑方法: 6061-T6 単一の低粘度スタンピング オイルの使用が理想的であり、同時にスタンピング熱を放散し、部品の表面を正確に保ちます。
モールドコーティングの付着防止性能の比較
コーティングによってアルミニウム付着防止特性は大きく異なり、金型の耐用年数と量産の安定性が直接決まります
| シートの厚さ | 標準スプリングバック角度 | 補正されたスプリングバック角度 | 寸法偏差 |
| 1.5mm | 1.8°~2.2° | ≤0.4° | ≤0.02mm |
| 2.0mm | 2.2°~2.8° | ≤0.45° | ≤0.025mm |
| 3.0mm | 3.0°~3.5° | ≤0.5° | ≤0.03mm |
一言で言えば、安定した温度の維持と優れたコーティングの二重作用により、金型の高精度状態を長期間維持することができます。その結果、一連の部品における表面欠陥の発生を防止することができる。これは、標準の精密アルミニウム スタンピング サービスの中核となる産業プロセスであり、スタンピング品質監視システム全体を強化します。
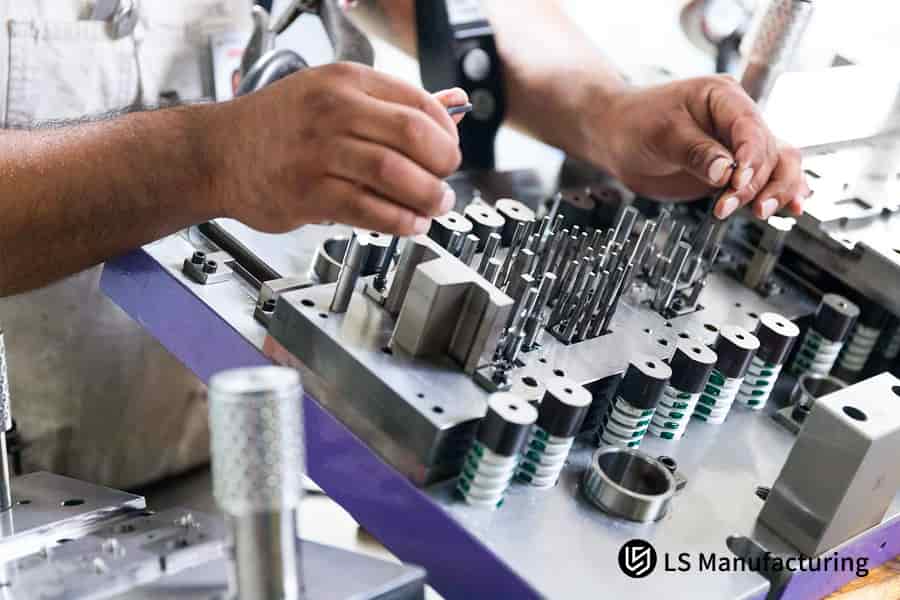
図 3: スタンピングの潜在的な失敗を示す、ひび割れたアルミニウム コンポーネントの拡大図。
LS マニュファクチャリングは、精密アルミニウム スタンピング サービスの量産において、自動車グレードの IATF 16949 への準拠をどのように実証していますか?
中核となる生産に関して厳格に施行された自動車グレードの基準により、数十万個の大量生産に向けた欠陥のない精密アルミニウム スタンピングの供給が可能になります。 LS Manufacturing は、標準化された管理とデジタル処理に加えて、生産プロセス全体にわたる閉ループの品質管理システムを構築し、量産に関する IATF 16949 要件を満たすことを目指しています。
二重認定の展開基準
品質認証手段を展開するには、量産プロセス全体を標準化します。この工場は基本的な品質管理 ISO 9001 と、より厳格な自動車グレード規格 IATF 16949 を例外なく実施しています。これにより、原材料の摂取から最終製品の配送までのさまざまな段階でのトレーサビリティと管理が保証されます。このようにして、最高品質のカスタム アルミニウム スタンピング プロジェクトの需要への供給も実現され、金属スタンピング材料のマッチング基準が厳密に遵守されます。
二重認定系統の主な制御要素:
リスク予測と管理メカニズム
スタンピング亀裂、寸法変動、表面欠陥などは、DFMEA/PFMEA の故障モード解析に基づいて事前に特定されます。 6061-T6 金属構造のサンプリング検査は、プロセス全体を通じて材料性能と設計基準との一貫性をチェックするために導入され、これにより高精度アルミニウム スタンピング サービスの準拠した量産が保証されます。実際、スタンピングパラメータを慎重に調整することで、大量生産の危険性を排除できます。
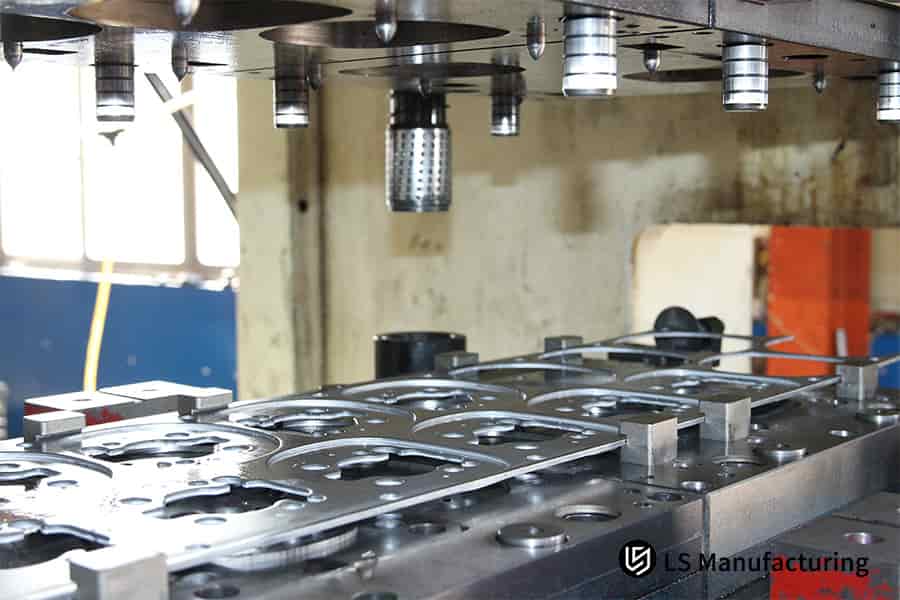
図 4: 自動車用アルミニウム部品を大規模にプレス加工する工業生産ライン。
未加工の 6061-T6 材料ゲージの変動と、プレス加工された 6061 コンポーネントの調達における変動費との真の相関関係は何ですか?
プレス加工された 6061 コンポーネントのバッチ寸法の偏差とスクラップロスの主な理由の 1 つは、原材料の厚さの公差の変動であり、これは変動する調達コストの増加にもつながります。厚さのわずかな変化によりスタンピング時の応力状態が変化し、 バッチの寸法偏差が発生する可能性があります。原材料の公差を厳密に管理することで、このような問題を防ぐことができます。
材料公差コストの上昇
材料公差コストの相関関係は、総調達コストがどの程度影響を受けるかを示します。標準公差材料を使用する材料サプライヤーでは 5% のバッチ スクラップ率が発生する可能性があり、これにより高額な再加工コストとスクラップ コストが発生し、スタンプされた 6061 コンポーネントの全体的な調達予算が大幅に増加します。非常に正確な制御により、スタンピング欠陥を効率的に除去できます。
高い使用コストの削減
洗練されたネスティングの最適化により、マテリアルの使用率が実際に増加し、最大 82% に達します。 Highly consistent raw materials, with this, can greatly reduce mass production variable costs. Getting the best out of a fully developed system of aluminium stamping manufacturing, it will be able to support customers not only with stable procurement budgets, but also batch stamping stabilization.
How To Minimize Engineering Change Orders In 6061-T6 Aluminum Stamping Workflows Through Early Custom Aluminum Stamping DFM Analysis?
Early design errors bring about a large proportion of subsequent engineering changes in custom aluminum stamping projects. Attaching importance to early DFM manufacturability analysis, together with expert simulation forecasting, ECO changes can be largely cut down to raise the mold trial success rate and project implementation efficiency.
DFM Core Quantitative Inspection Standards
The DFM quantitative inspection standard is fundamental for eliminating design faults. Through pre-process audit, it can greatly improve the project success rate of aluminum stamping services implementation. When paired with accurate stamping structural optimization for better molding solutions, the main inspection points are below:
Full-Cycle Warranty System for Molds
From digital mold history management, a warranty without repairs is obtained a result of over 500,000 stamping cycles, a great reduction in the mold maintenance cost and project change risk. Use an experienced aluminum stamping manufacturing system, it will totally optimize project implementation efficiency and guarantee long-term stamping production stability.
Comparison of Project Parameters Before and After DFM Optimization
| コーティングの種類 | アルミニウム付着防止性能 | 摩耗寿命 | 適用可能な量産規模 |
| 通常の酸化コーティング | 品質が悪く、アルミニウムの付着や傷がつきやすい | ≤200,000 ストローク | 小規模バッチのプロトタイピング |
| TD 熱拡散コーティング | 優れた低接着率 | ≥800,000 ストローク | 中規模から大規模の量産 |
| CrN コーティング | 優れており、アルミニウムの付着はほとんどありません | ≥1,000,000 ストローク | 100,000 個の量産 |
How LS Manufacturing Solved a Critical 15% Cracking Defect Rate In a Client Automotive-Grade 6061-T6 Battery Pack Bracket Metal Stamping Project?
Problems with unreasonable mold design and the manufacturing process might result in high-frequency cracking, a common defect in precision metal stamping for aluminum finished products. This case study tackles 15% cracking defect in the 6061-T6 battery pack bracket by making thorough process optimization and rectification, stable mass production with zero defects was achieved.
Customer Challenge
A Tier 1 supplier of a North American new energy vehicle manufacturer was changing the design of a 2.5mm thick 6061-T6 battery pack suspension structure bracket. The component's 90 bending structure should have been able to resist the high-frequency vibrations.
The original supplier used traditional die-casting bending technology, which was not suited to the characteristics of 6061-T6 aluminum stamping material and left out the precise stamping stress control. It caused a 15% microscopic tensile cracking rate on the inner bending side resulting in fracture failure after the 5000 vibration fatigue cycles. The project might be stopped and be subject to claims.
LS 製造ソリューション
LS Manufacturing engineering team after taking over carried out complete DFM optimization and rectification, which is also the actual implementation of our exclusive troubleshooting guidelines:
結果と値
After the project was put into operation in mass production, the 400-ton servo stamping production line achieved an absolute 0% crack rate, the core positioning hole CPK value maintained at 1.42, and the manufacturing unit cost was reduced by 28% compared to before, with the unit cost dropping to $1.82. The parts passed the 50,000 high-frequency vibration tests, completely solving the fatigue fracture problem. The customer then ordered 300,000 units exclusively per year.
This case clearly demonstrates the mass production value of custom precision metal stamping for aluminum and offers a mature implementation model for the mass production of high-end stamped 6061 components based on a mature stamping quality optimization solution. Submit your precision stamping project requirements to obtain a similar customized rectification solution and completely solve the problems of part cracking and dimensional failure.

よくある質問
Q1: What is the minimum order quantity (MOQ) for your custom aluminum stamping service at LS Manufacturing?
For 6061-T6 lightweight structural components, we can provide prototype samples starting from a single piece only, with the use of a soft mold quick-assembly structure for rapid prototyping. For bulk production progressive die stamping orders, a minimum order of 2000 pieces is suggested to cover mold development expenses and get the best per-piece price.
Q2: How does LS Manufacturing ensure that the T6 temper of 6061 aluminum is not compromised during precision metal stamping for aluminum?
All operations are performed using cold stamping physical processing, accompanied by a separate high-heat-dissipation lubrication system. The parts' temperature is allowed to rise only to less than 45℃, so that the initial metallographic structure of 6061-T6 is not damaged in any way and the material properties like yield strength and hardness remain intact.
Q3: Can your aluminum stamping manufacturing process support complex 3D lightweight structural parts design?
It is able to batch produce the forming of complex 3D structural parts. With the help of a 600-ton multi-station progressive die and servo stamping production line, it is possible to carry out a series of combined operations like deep drawing, punching, and indentation, this way being in line with the processing requirements of high-rigidity, complex curved, and lightweight parts.
Q4: What surface treatment options are available after the 6061-T6 aluminum stamping service is completed?
Apart from Hard Anodizing, we offer micron-level sandblasting, chemically conductive oxidation, and corrosion-resistant electrophoretic polishing. Each of the finish is implemented with film thickness measurement and salt spray testing, reaching the automotive and military level quality standards.
Q5: How do your technical staff control the tooling delivery lead time for high-volume custom aluminum stamping projects?
We control the tooling delivery time by using our proprietary digital mold design and CNC machining workshop with rapid DFM feedback and prototype mold cycles in 7-10 working days. For large-volume progressive dies, it is a well-planned and controlled process from design to first-piece delivery within 21-28 working days.
Q6: What is the average tooling lifespan for a progressive die used for stamped 6061 components?
Die components are made of the best imported raw materials including cemented carbide and high-speed steel, which are further treated with ultra-deep cryogenic treatment and TD coating. With this, a single die can have a stable and reliable service life of between 500,000 and 1 000 000 strokes, because of this are capable of supporting long-term large-scale production operations.
Q7: How does LS Manufacturing protect my proprietary designs and intellectual property (IP) during the custom aluminum stamping bidding phase?
One option is to sign an NDA, a legally binding two-way confidentiality agreement before disclosing. Our company server is equipped with an encrypted hierarchical management method. This way, 2D/3D drawings are strictly controlled by the management system to prevent unauthorized access and leakage of drawings, which can be considered as comprehensive protection of our client's intellectual property.
Q8: How can I obtain an accurate custom aluminum stamping manufacturing quote and how long does it take?
To get an accurate quote first you need to upload 2D/3D engineering drawings of the parts plus your batch size and surface treatment requirements. Our experienced technical assessors will then provide a detailed and transparent quotation including die fees and unit cost within 24 hours.
概要
Precision stamping of 6061-T6 aluminum alloy is far from a standard manufacturing operation. It is a comprehensive engineering well-thought process integrating material micromechanics, simulation prediction, and precision mold manufacturing. Industry problems like part cracking, dimensional springback, and excessive burrs are basically unintentional defects resulting from the incompatibility between process parameters and material properties.
Cleverly combined bending radii, dynamic blanking clearances, constant temperature mold control, and automotive-grade quality control systems, the inherently difficult mass production of lightweight aluminum alloy stamping can be completely solved, because of this giving both part structural strength and lightweight advantages.
High-quality precision aluminum stamping services are the first step towards helping the mid-to-high-end manufacturing supply chains face quality risks, minimize hidden costs, and guarantee delivery stability, thereby becoming one of the main pillars for project implementation. Process defects shouldn't be a reason for letting project progress suffer or supply chain profits be gradually lost, with the help of specialized technical solutions, mass production with zero defect and highest compliance becomes possible.
Today, you can receive a free exclusive DFM drawing compliance assessment service. Be it automotive chassis components, automated structural brackets, or precision electronic housings, upload your CAD drawings and get a tailor-made processing feasibility report within 24 hours, ensuring the best stamping processing solution.
📞電話番号: +86 185 6675 9667
📧メール: info@lsrpf.com
🌐ウェブサイト: https://lsrpf.com/
免責事項
このページの内容は情報提供のみを目的としています。 LS マニュファクチャリング サービス 情報の正確性、完全性、有効性については、明示的か黙示的かを問わず、いかなる表明も保証もありません。サードパーティのサプライヤーまたはメーカーが、LS Manufacturing ネットワークを通じて性能パラメータ、幾何公差、特定の設計特性、材料の品質およびタイプまたは仕上がりを提供すると推測すべきではありません。それは購入者の責任です。 部品の見積もりが必要 これらのセクションの具体的な要件を特定します。詳細についてはお問い合わせください。
LS 製造チーム
LS Manufacturing は業界をリードする企業です。カスタム製造ソリューションに焦点を当てます。当社は 5,000 を超える顧客と 20 年以上の経験があり、高精度のCNC 加工、板金製造、3D プリンティング、射出成形に重点を置いています。造形。 金属スタンピングやその他のワンストップ製造サービス。
当社の工場には、ISO 9001:2015 認証を取得した最先端の 5 軸マシニング センターが 100 台以上備えられています。当社は、世界 150 か国以上のお客様に、迅速、効率的、高品質の製造ソリューションを提供しています。少量生産でも大規模なカスタマイズでも、24時間以内の最速納期でお客様のニーズにお応えします。 LSマニュファクチャリングを選択します。これは、選択の効率、品質、プロフェッショナリズムを意味します。
詳細については、当社のウェブサイトwww.lsrpf.comをご覧ください。

| Project Parameters | No DFM Pre-analysis | Full DFM Pre-analysis Optimization | Improvement Effect |
| Engine Change (ECO) Frequency | 4-6 times/project | 0-1 times/project | Change rate reduced by over 85%. |
| Mold Trial Success Rate | 65%-70% | ≥95% | Significantly shortened trial molding cycle. |
| Project Delivery Cycle | 35-40 working days | 21-28 working days | Delivery efficiency improved by 30%+. |
| Trial Molding Material Loss Rate | 8%-12% | ≤2% | Significantly reduced trial molding cost. |
