 日本語
日本語 



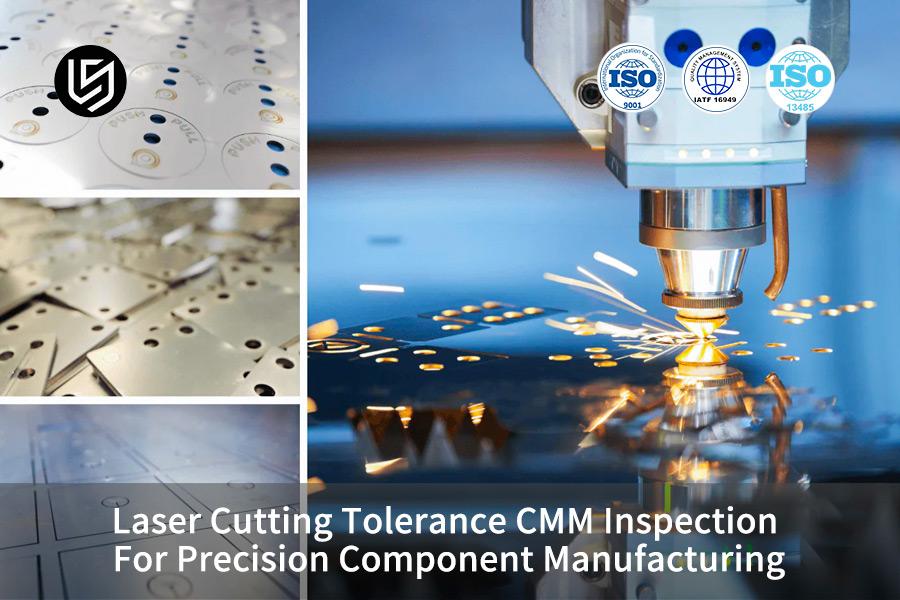
レーザー切断公差は、金属精密製造の主な特徴です。 CMM で検証された高精度レーザー切断サービスは、従来のレーザー加工の制御されていない 3 次元幾何公差による組み立て不良の問題を排除するデジタル閉ループ製造ソリューションです。エルエスマニュファクチャリングは、ISO 13485 認証制度を取得し主要加工公差±0.03mm以内、熱影響部粗さRa1.6μm を安定して維持することができ、世界中のお客様に無欠陥の精密部品を提供しております。
この記事では、プロセス制御、計測技術、設計の最適化という 3 つの側面を考慮して、レーザー切断で最高レベルの精度を達成する方法を詳しく検討します。
レーザー切断公差と CMM 検証: 概要
<本体>重要なポイント:
- レーザー切断の位置および輪郭精度は 3 次元幾何学的形状であるため、高精度 CMM による全空間多点フィッティングが必要です。従来の 2D ビジョン マシンではこれを置き換えることはできません。 レーザー切断の空間精度を正確に制御することは精密機械加工の基本要件です。
- レーザー パルス周波数とデューティ サイクルを CMM の SPC プロセス管理チャートとリアルタイムに統合することは、業界の転換点となり、民生用精密部品の公差を 0.03mm 以内に安定的に保つことが可能になります。
- 徹底的な DFM 監査(開口部対厚さの比 1.0 の確保など)により、CMM の寸法偏差のリスクを発生源から最大 70% 排除することができ、これによりレーザー切断の構造安定性がほぼ保証されます。
LS Manufacturing の精密レーザー切断サービスと CMM 認定の精密製造専門知識を信頼できる理由
LS Manufacturing は、20 年間にわたって精密レーザー加工の大手企業であり、世界中のハイエンド産業の顧客にそのようなサービスを提供しています。航空宇宙プロジェクトにおける専門知識を活用して、当社は業界のリーダーとみなされている、精密レーザー切断用のデジタル計測クローズドループ システムを開発しました。
当社では繰り返し精度 0.0018mm を実現できる六角ブリッジ型三次元測定機を導入しており、ラボ内は温度と湿度が一定に保たれるように設計されています。さらに、 テクニカル サポート チームは業界に関する豊富な経験と知識を持っており、精密機械加工標準の作成に携わっており、15 件のレーザー切断プロセスの特許も所有しています。
当社の CMM (化学マーキング マシン) 検査システムは、国家計量認証 ISO 10360-2:2011 を取得しました。 100,000 の材料とレーザー パラメータで構成されるデータベースを活用し、さまざまな新しい材料に最適な加工ソリューションを迅速に調整できます。
切断面の品質の観点から、製品は最高の業界標準である ASTM E2371-21 を満たしています。また、当社が供給するすべての部品には完全な CMM 検査報告書が付属しており、これによりお客様の設計仕様および使用目的の要件に完全に準拠しています。
当社は国際標準化された計測システムと豊富な業界経験を備えており、信頼性の高い精密加工保証を提供します。 今すぐ Precision Laser Cutting Service テクニカル ホワイト ペーパーをダウンロードして、中核となるプロセスの詳細をマスターしてください。

最終組立ラインで標準のレーザー切断許容限界が満たされないのはなぜですか?
紙上の直線寸法公差は、通常、実際の組み立て中に移動する際に失われます。主な原因は、レーザー熱加工によって引き起こされるレーザー切断公差の熱応力変形とエッジの傾きです。 熱影響部の 3 次元幾何公差が考慮されていない場合、たとえ静的寸法が許容可能であっても、アセンブリのロックアップや気密不良の罠に非常に簡単に陥ります。
レーザー熱伝導の微視的な物理的影響
これらの微視的な熱影響により、レーザー切断耐性が不安定になります。言い換えれば、レーザー切断の熱変形において非常に重要な役割を果たします。
残留内部応力解放メカニズム
エキスパート精密レーザー切断サービスのみが、これらの内部応力解放イベントを体系的に制御し、レーザー切断端の仕上げ品質を最高レベルに向上させることができます。
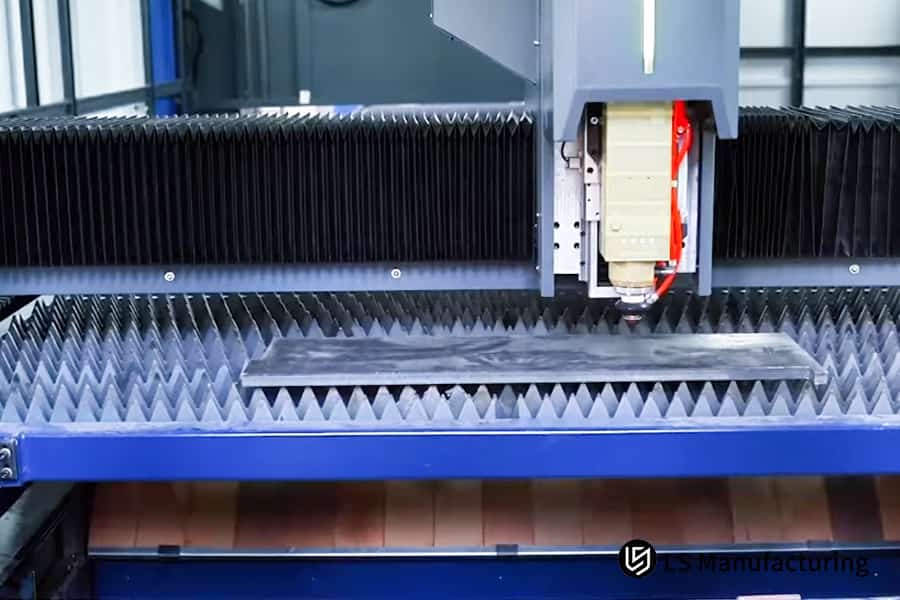
図 1: レーザー切断機が工業環境の青い作業台上で金属シートを正確に切断します。
自動 CMM 検査レーザー切断は隠れた幾何学的寸法熱歪みを検出できますか?
CMM 検査レーザー切断では、非常に正確な物理プローブと空間座標計算アルゴリズムを使用し、高温レーザー切断による微細な形状変形も 100% 検出できます。 従来の 2D ブラインドゾーン測定を高精度の 3D 測定に変更し、従来の検査では見逃していた断面の不一致を特定します。
CMM プローブのパス計画とスタイラス制御
- 基準面の識別: 最初に 3 つの基準面 A、B、C がすべての寸法測定の基準座標系として定義され、固定されます。
- パスの最適化: プログラムは最短のプローブ パスを自動的に生成するため、測定時間を節約し、衝突を防ぎます。
- スタイラス圧力制御: スタイラス圧力は 0.1N まで厳しく制限され、薄いシート ワークピースのさらなる変形を回避します。
これは、従来の検査方法に対する CMM 検査レーザー切断の主な技術的優位性であり、レーザー切断穴の精度偏差を正確に取得できます。
真円度評価における最小二乗法の適用
- データ収集: 円周上の少なくとも 24 個の離散点の等間隔の 3D 座標を取得します。
- 数学モデル: 最小二乗法により点を最もよく表す円を見つけます。
- 偏差測定:実際の点を理想的な円と比較することにより、真円度誤差を決定します。
この非常に正確な数学的評価技術は、高精度レーザー切断サービスにおける品質管理の不可欠な部分であり、レーザー切断プロファイルの精度を維持するのに非常に効果的です。
簡単に言えば、より多くの測定点とより多くのデータにより、実際の部品の寸法と形状に最もよく一致する非常に正確な適合部品プロファイルが得られます。
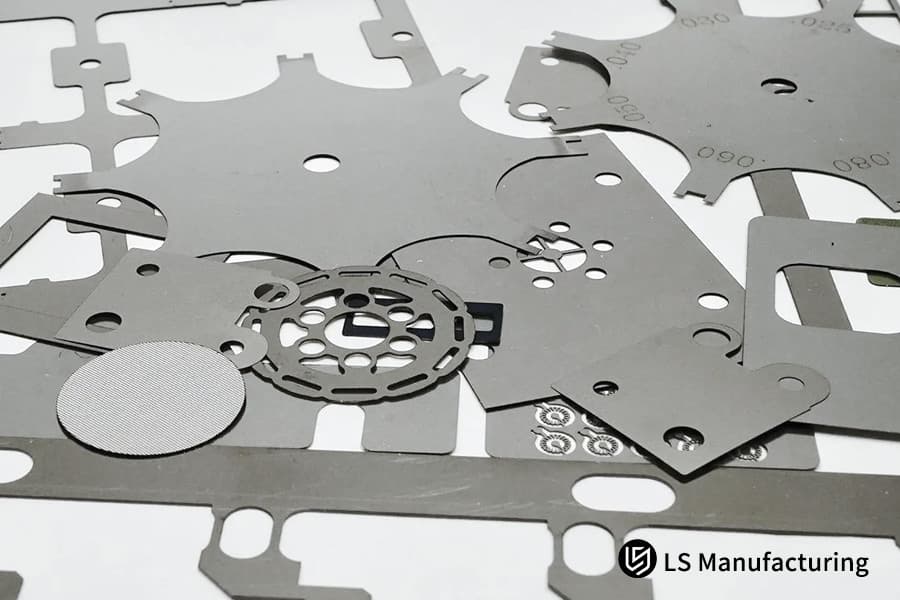
図 2: 精度を検証するための白い表面上での自動 CMM 検査の準備が整ったさまざまなレーザーカット部品。
ミクロンスケールの欠陥を確実に分離できるレーザー切断部品検査技術はどれですか?
レーザー切断コンポーネント検査は、基本的に、非常に高精度のセンサーとデジタル計測ソフトウェアの共同作業です。走査プローブといくつかのスマート アルゴリズムを使用すると、バリやスラグなどの干渉要因を除去し、部品の基準面の幾何学的寸法を正確に取得できます。
LS Manufacturing の計測研究所の操作手順
本書に従ってこれらのプロセスを実行することで、レーザー切断コンポーネントの検査結果の有効性と再現性が保証され、レーザー切断面を常に平らに保つことができます。
複雑な多穴部品の検査ベンチマーク定義
これは、信頼性の高い品質保証を提供する CMM レーザー切断サービスの基礎でもあり、レーザー切断バッチの一貫性を包括的に向上させます。
標準化された検査プロセスと高精度の機器により、ミクロンレベルの欠陥を正確に分離し、安定した部品品質を保証します。 レーザー切断コンポーネントの検査計画を最適化するために、無料の DFM 評価についてお問い合わせください。
プロフェッショナルな CMM レーザー切断サービスは、製造バッチ内の構造のばらつきをどのように削減しますか?
CMM レーザー切断サービスは統計的工程管理 (SPC) テクノロジーを統合し、大量のカスタム部品の寸法のばらつきを大幅に削減します。このシステムは寸法偏差データをリアルタイムで送信し、レーザー経路と焦点パラメータを動的に変更して、ソースでのバッチ処理の欠陥の発生を防ぎます。
プロセス能力指数 (CPK) 管理システム
- データ取得: 完全な寸法 CMM 検査は製造された 20 製品ごとに実施されます。
- トレンド分析: 寸法の変化は SPC 管理図によって監視され、変動が異常になった場合には警告も発行されます。
- プロセス調整: 寸法偏差が管理限界の1/3 を超える場合、レーザーパラメータは自動的に変更されます。
データ主導型の手法を採用する CMM レーザー切断サービスは、継続的なプロセス改善を達成するだけでなく、 レーザー切断プロセスの安定性も保証します。
完全デジタル追跡システム
- バッチ識別: 製品の各バッチは一意の QR コード識別子によって区別されます。
- データの関連付け: 生産パラメータ、テストデータ、およびオペレータの情報が QR コードに添付されます。
- 品質トレーサビリティ: QR コードを使用すると、顧客は製品の特定のバッチのすべての品質関連データを確認できます。
工程能力指数 Cpk 1.33 を使用すると、バッチカスタマイズ部品の不良率を最大 63 ppm まで下げることができます。このような包括的なエンドツーエンド制御により、レーザー切断の寸法安定性が効果的な方法で保証され、高精度の量産につながります。
生産制御モードが異なると、レーザー切断のバッチ安定性に大きく異なる影響が生じます。これらの表は、従来の生産と CMM デジタル制御モードの間の主要パラメータの違いを視覚的に表しており、CMM レーザー切断サービスのバッチ品質管理の利点を強調しています。
| 技術的寸法 | 従来の処理ソリューション | LS 製造ソリューション | お客様のメリット |
| 公差制御 | ±0.15~0.25mm | ±0.03~0.05mm | 組立歩留まりの向上: 7.3% |
| 検査方法 | 手動ノギス / 2D ビジョンマシン | 完全自動化された CMM 3D 検査 | 欠陥検出率: 100% |
| 熱影響ゾーン | 0.3~0.5mm | ≤0.08mm | 材料の機械的特性保持率: 95% |
| プロセス能力 | CPK<1.0 | Cpk≥1.33 | 欠陥率が 100 万分の 1 まで削減 |
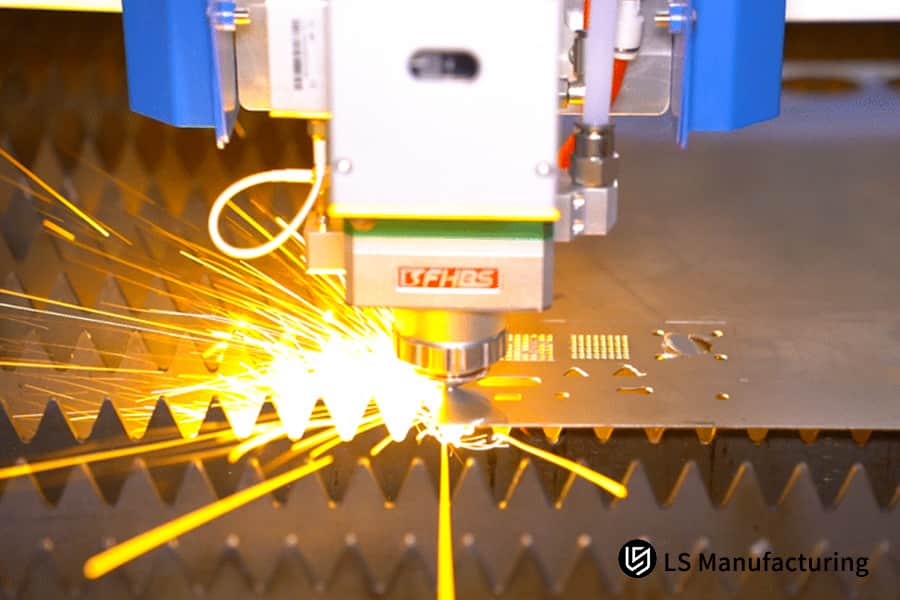
図 3: レーザーで鋼板を切断し、火花を発生させ、高精度の工業生産を実証しています。
レーザーカット部品のリアルタイム CMM 検証は品質保証の調達にとって重要ですか?
レーザーカット部品の CMM 検証は、ハイエンド製造サプライ チェーンにおける主要な品質検査基準の 1 つです。この方法は、製品設計と量産の間のデータの分離を排除するだけでなく、デジタル検査技術を使用して部品のバッチ全体が元の設計基準と正確に一致していることを確認します。
従来の手動サンプリング検査のサプライ チェーンから生じるリスク
レーザーカット部品の厳格な CMM 検証を通じてのみこれらのリスクを完全に排除できます。これは、バッチ レーザー切断生産の品質を保証する方法です。
LS Manufacturing 恒温実験室の操作手順
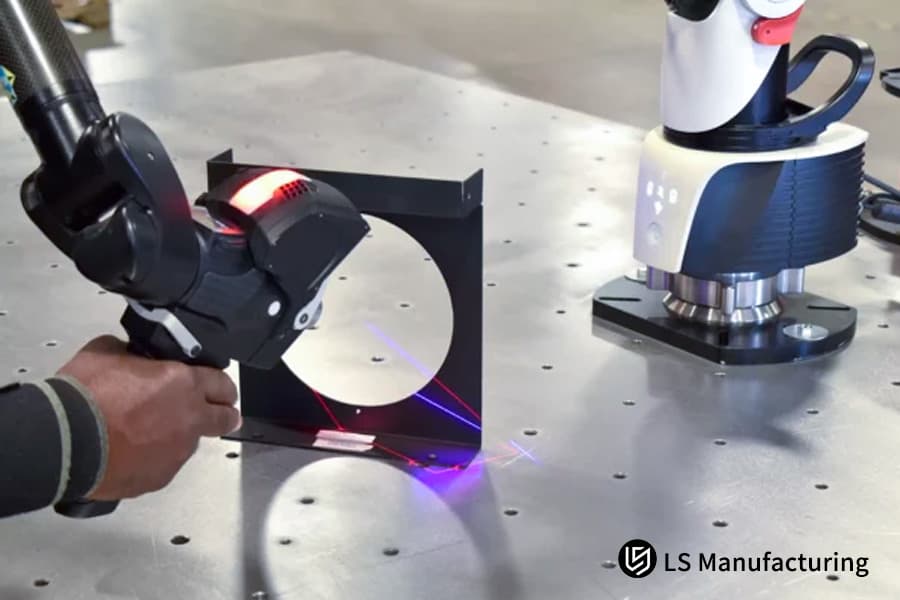
図 4: 技術者はワークベンチ上でレーザーカットされた部品のインライン検証に CMM デバイスを使用します。
レーザー切断公差検査サービスの価格を決定するカスタム プロセス パラメーター チャートは何ですか?
レーザー切断公差検査サービスの価格は、主に公差の厳しさ、材料の性質、CMM 測定点の密度によって決まります。 より適切な購入決定を下すには、単に加工価格に注目するのではなく、品質保証とクローズドループ検査システムの全体的な費用対効果も重要視する必要があります。
さまざまな処理ソリューションのコストと品質の比較表
| コントロール モード | 寸法変動範囲 | プロセス能力 Cpk 値 | バッチ不良率 | プロセス報酬の適時性 |
| 従来の手動サンプリング制御 | ±0.10mm~±0.15mm | <1.0 | 0.5% より高い | 調整の遅れ、バッチの手戻り率の高さ |
| 従来の機器サンプリング制御 | ±0.06mm~±0.09mm | 1.0~1.2 | 0.1% ~ 0.3% | 時間指定による調整、わずかな誤差が存在します |
| 時間指定による調整、わずかな誤差が存在します | ±0.03mm~±0.05mm | ≥1.33 | 百万分率 | リアルタイムの動的補正、バッチ偏差ゼロ |
この比較は、レーザー切断公差検査サービスが総所有コストに与える大きな影響を明確に示しており、レーザー切断のコスト パフォーマンスの差別化された利点を直感的に反映しています。
LS Manufacturing's exclusive cost calculation formula:
Final Quote = Basic Processing Fee + Material Cost + (Tolerance Coefficient Number of Measurement Points Inspection Time)
Tolerance coefficient is based on the level of tolerance required: ±0.05mm is 1.0, ±0.03mm is 1.8, and ±0.02mm is 3.2. This is our most open and fair pricing structure, derived from 12 years of production experience, and can meet different laser cutting project standards.
The difference in cost of laser cutting tolerance inspection service is in fact the difference in quality assurance. With LS Manufacturing's precision laser cutting service, the processing cost is only a little bit higher at the very first stage. Still, it will save customers from huge hidden losses brought about by batch rejection and downtime, a lot. Besides that, it will improve the reliability of laser cutting products overall.
The transparent pricing model allows you to clearly understand the cost structure, and high-certainty quality significantly reduces hidden losses. Submit your request now to receive an accurate quote for laser cutting tolerance inspection services, securing high-quality laser cutting manufacturing in one stop.
Which Design Optimization Rules Eliminate Laser Cutting Tolerance Drift Before Automated Coordinate Measurements?
Design for Manufacturing (DFM) optimization and design stage implementation of laser cutting tolerance drift elimination rules will help to eradicate disordered cuts tolerance drift problems at their source. Parameter standardization like aperture ratio, corner structure and layout spacing would much raise first time rate of CMM precision inspection of parts to level of parts conform to quality specification.
Critical Value of Analysis of Aperture-to-thickness ratio
- Critical ratio: local shear heats would accumulate very fast when aperture-to-thickness ratio is less than 1:1.
- Mechanism of deformation: Melting and re-solidification of the wall of the hole due to getting an excess of heat will lead to the formation of irregular protrusions.
- Solution: Minimum diameter of the hole for 2.0mm thick plates should be at least 2.0mm.
Compliance with these design rules can pave the way for the stability of laser cutting tolerance from the very source and because of this forego usual laser cutting size deviation issues.
Layout and Micro-Connection Process Optimization
- Micro-connection Location: Locate micro-connections on the non-functional edges of parts so that the functional surfaces are not compromised.
- Micro-connection Thickness: Thickness of the micro-connections should be tightly controlled within 0.1-0.2mm range so that the strength of the connection is guaranteed while at the same time facilitating separation.
- Layout Spacing: Keep the distance between parts at least 1.5 times the thickness of the plate to lessen the accumulation of thermal impact.
Progressive Deceleration Technique for Corners
- Principle of deceleration: When you are about to reach a corner you cut with a laser, slow down in a way so the collapse of the sharp corner will not take place.
- Power Adjustment: Laser power should be simultaneously reduced to keep the energy input steady.
- Result Validation: Use of the technology may cut down the roundness error at the corners by more than 60%.
Such design enhancement measures represent first level requirements for the realization of extremely high precision in laser cutting services of high precision, and also very effectively upgrade laser cutting corner accuracy.
Why Engineers Trust LS Manufacturing For Custom 316L Stainless Valve Plates With Zero Warp Defects?
LS Manufacturing has used high precision laser cutting service and three-dimensional spatial matrix inspection to fix a situation where 316L stainless steel valve plates (which have high hardness and are used in pumps and valves of industrial type) got deformed thermally to such extent that assembly leaked.
Client Problem:
A fluid control company was having serious quality issues when, as per order, 2.5mm thick 316L stainless steel valve plates were being made. It turned out that conventional laser processing could not keep the material heat accumulation under control. As a result, there were severe deviations in flatness and hole positions. This finally led to 100% airtightness leakage after assembly. Due to this issue, the client project was at a standstill and default risk was high.
After trying three different suppliers and still not solving the technical problems, the client finally decided to contact LS Manufacturing for a professional solution.
LS 製造ソリューション
Our engineering department formed a dedicated technical team within 24 hours when they got a client help request. Drawing on our hands-on project experience, we instantly took three crucial steps:
結果と値
After the process was optimized, all 8,000 valve plates were consistently held within a tolerance of ±0.035mm, the hole roundness error was less than 0.015mm, and the assembly airtightness pass rate hit 99.92%, which is greatly above the customer's set acceptance standards.
Besides helping the customer to finish the order on time and avoiding huge penalties, we remodeled their product design, which brought about a 12% reduction in production costs for them in the future. The customer later decided to cancel all their orders from the original supplier and made LS Manufacturing their single long-term strategic parts processor supplier in Greater China for all their needs.
Complete reports of CMM verification for laser cut parts accompany every delivered product, thereby assuring quality traceability.
We successfully solved the industry-wide problem of 316L valve plate thermal deformation, demonstrating our processing capabilities with data. Contact us now to customize a high precision laser cutting service solution with CMM verification for laser-cut parts.

よくある質問
Q1: What is the minimum laser cutting tolerance that your precision laser cutting service can guarantee?
For stainless steel, carbon steel, and copper alloy sheets of 3mm thickness or less, it is highly likely that we can keep the dimensional and positional tolerances of the finished product within ±0.03mm. For special precision scenarios, we can also provide ultra-high precision laser cutting services with a tolerance of ±0.02mm.
Q2: How does CMM inspection laser cutting solve the measurement correlation issues on non-linear profiles?
A2: CMM uses a scanning probe to gather discrete points in three-dimensional space and then accurately matching and fitting them against the original manufacturer's CAD model. This way, it fully works out the problem of measurement deviation of irregular non-linear profiles, and at the same time, avoids the judgment ambiguity and data errors of traditional inspection.
Q3: Why does your high precision laser cutting service In particular focus on heat-affected zone controls?
A large heat-affected zone could bring phase transformation hardening and micro-warping of metal edges. Controlling heat input to a minimum is one way to adjust surface roughness, maintain the form and position tolerances and perpendicularity of parts, and to meet stringent CMM precision inspection standards.
Q4: Can your factory handle low-volume custom manufacturing with full laser cutting component inspection support?
We can process orders of all scales in our factory, from single-piece sampling and small-batch customization to large-scale mass production. At the same time, all orders feature complete laser cutting component inspection services and professional quality audit reports.
Q5: What technical data is included in your factory standard CMM laser cutting service quality report?
Generally, the quality inspection report covers data on part shape and position deviations, 2D/3D contour comparison color charts, hole diameter roundness fitting curves, and Cpk process capability data analysis charts for production stability verification.
Q6: How do variations in edge perpendicularity affect the total quote and price of customized profiles?
When the tolerance requirements for edge perpendicularity are tighter, the cutting speed will be reduced, more auxiliary gas will be used and the CMM high precision inspection will be more thorough. This way process inspection and costs will be increased finally the customized processing quote will be higher.
Q7: Why should procurement managers prioritize CMM verification for laser cut parts over cheap manual sorting?
Manual inspection is limited as it cannot detect 3D warping of parts. CMM full dimensional verification ensures that parts are ready for assembly upon delivery, this way avoiding large losses like bulk returns, downtime, and also enhances supply chain stability.
Q8: How can I get a comprehensive quote based on your laser cutting tolerance inspection service capabilities?
Simply upload drawings and submit processing requirements for a prompt quote. Within 24 hours, we provide a free DFM assessment report and thinly of a customized quote cost-effective and transparent for laser cutting tolerance inspection services is offered through that.
概要
It is a big mistake to mistake the core of precision laser processing with the cutting speed. Instead, digital tolerance verification capabilities are what really matter. LS Manufacturing, by based on the highest-precision laser cutting services and a fully automated CMM inspection system, has entirely resolved all the problems of processing distortion and stress deformation that the industry faces.
Coming to know a technically skillful, data-driven metrology-grade manufacturer is the sane way to unlock the assembly efficiency and minimize the hidden costs of a modern supply chain system. Are you still stuck with the previous manufacturer's empty promises of high precision and the burden of high assembly defect rates?
Send your product design drawings (STEP, IGES, or DXF format) now via LS Manufacturing's official technical review portal. First, our senior engineering experts, guided by a thorough understanding of the manufacturing process, will deliver to you a manufacturability (DFM) analysis report within 24 hours. Next, and the totally transparent, factory-direct quote with zero hidden costs, they will stand at your disposal.Trust us when we say that we will protect your precision manufacturing supply chain by providing flawless CMM quality control data!
📞電話番号: +86 185 6675 9667
📧メールアドレス: info@lsrpf.com
🌐ウェブサイト: https://lsrpf.com/
免責事項
このページの内容は情報提供のみを目的としています。 LS マニュファクチャリング サービス 情報の正確性、完全性、有効性については、明示的か黙示的かを問わず、いかなる表明も保証もありません。サードパーティのサプライヤーまたはメーカーが、LS Manufacturing ネットワークを通じて性能パラメータ、幾何公差、特定の設計特性、材料の品質およびタイプまたは仕上がりを提供すると推測すべきではありません。それは購入者の責任です。 部品の見積もりが必要 これらのセクションの具体的な要件を特定します。詳細についてはお問い合わせください。
LS 製造チーム
LS Manufacturing は業界をリードする企業です。カスタム製造ソリューションに焦点を当てます。当社は 5,000 を超える顧客と 20 年以上の経験があり、高精度のCNC 加工、板金製造、3D プリンティング、射出成形。 金属スタンピングやその他のワンストップ製造サービス。
当社の工場には、ISO 9001:2015 認証を取得した最先端の 5 軸マシニング センターが 100 台以上備えられています。当社は、世界 150 か国以上のお客様に、迅速、効率的、高品質の製造ソリューションを提供しています。少量生産でも大規模なカスタマイズでも、24時間以内の最速納期でお客様のニーズにお応えします。 LSマニュファクチャリングを選択します。これは、選択の効率、品質、プロフェッショナリズムを意味します。
詳細については、当社のウェブサイトwww.lsrpf.comをご覧ください。


| 比較項目 | 伝統的な小さな工房 Soluション | LS 製造標準ソリューション | LS 製造精密ソリューション |
| レーザーの種類 | 連続波 CO2 レーザー | ファイバー レーザー | 超短パルスファイバーレーザー |
| 直線許容差 | ±0.15~0.25mm | ±0.05~0.08mm | ±0.03~0.05mm |
| 熱影響ゾーン | 0.3~0.5mm | 0.1~0.15mm | ≤0.08mm |
| 検査方法 | 手動キャリパーサンプリング検査 | 2D ビジョン検査 | CMM 3D 検査 |
| 組立歩留まり | 92.5% | 97.8% | 99.8% |
| 総費用 | 1.0 倍 | 1.2 倍 | 1.5 倍 |
| 隠れた損失 | 0.8 倍 | 0.2 倍 | 0.05 倍 |
| 総所有コスト | 1.8 倍 | 1.4 倍 | 1.55 倍 |
