 中文 (简体)



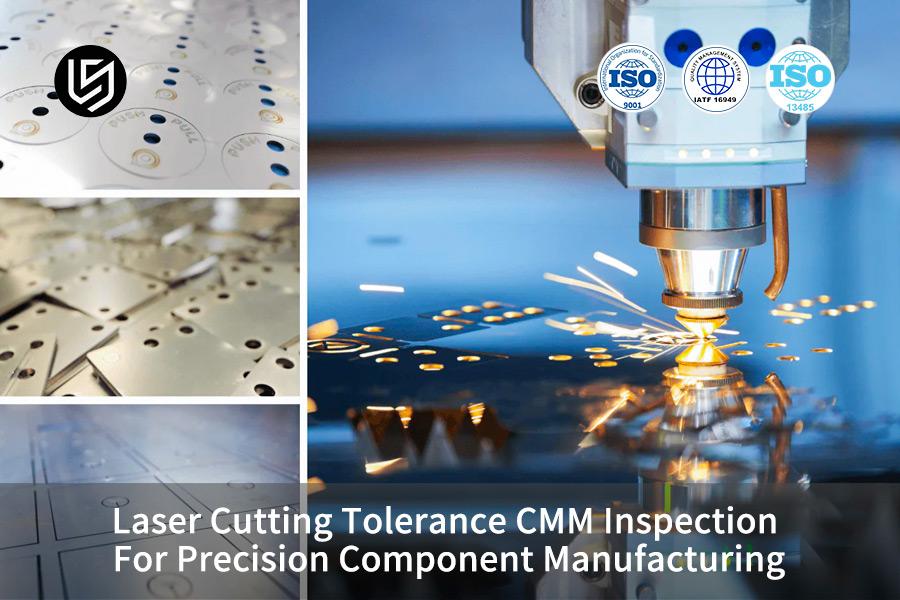
激光切割公差是金属精密制造的一个主要特征。经过 CMM 验证的精密激光切割服务是数字化闭环制造解决方案,可消除由于传统激光加工的三维几何公差不受控制而导致的装配故障问题。拥有ISO 13485认证体系的LS Manufacturing能够稳定保持主要加工公差在±0.03mm以内,热影响区粗糙度Ra 1.6μm,为全球客户提供零缺陷的精密零件交付。
在本文中,我们将从过程控制、计量技术和设计优化三个方面深入研究如何实现激光切割的最高精度。

激光切割公差和 CMM 验证:快速概述
<正文>关键要点:
- 激光切割的位置和轮廓精度是三维几何形状,需要高精度三坐标测量机进行全空间多点拟合。传统的 2D 视觉机器无法替代这一点。精确控制激光切割空间精度是精密加工的基本要求。
- 激光脉冲频率和占空比与三坐标测量机SPC过程控制图的实时集成是行业的转折点,使得民用精密零件的公差稳定在0.03mm以内成为可能。
- 彻底的DFM审核(例如确保孔径厚比1.0)可以帮助从源头消除高达70%的CMM尺寸偏差风险,从而几乎保证激光切割结构的稳定性。
为什么信任 LS Manufacturing 的精密激光切割服务和 CMM 验证的精密制造专业知识?
LS Manufacturing 20 年来一直是精密激光加工领域的领导者,为世界各地的高端工业客户提供此类服务。借助他们在航空航天项目上的专业知识,我们开发了用于精密激光切割的数字计量闭环系统,该系统被认为是行业的领先者。
我们拥有六角桥式三坐标测量机,能够实现 0.0018mm 的重复精度,并且我们的实验室旨在保持恒定的温度和湿度水平。此外,技术支持团队拥有丰富的行业经验和知识,参与精密加工标准的制定,并拥有15项激光切割工艺专利。
我们的CMM(化学打标机)检测系统已成功获得国家计量认证ISO 10360-2:2011。 利用包含10万种材料和激光参数的数据库,能够针对各种新材料快速定制最佳加工解决方案。
从切割面质量来看,产品符合顶级行业标准ASTM E2371-21。此外,我们提供的所有零件都附有完整的 CMM 检验报告,因此完全符合客户的设计规范和预期使用要求。
我们拥有国际标准化的计量体系和丰富的行业经验,为您提供可靠的精密加工保证。 立即下载精密激光切割服务技术白皮书,掌握核心工艺细节。

为什么标准激光切割公差限制在最终装配线上会失败?
纸张上的线性尺寸公差通常会在实际组装过程中因平移而丢失。罪魁祸首是激光热加工引起的激光切割公差的热应力变形和边缘倾斜。如果不考虑热影响区的三维几何公差,那么即使静态尺寸可以接受,也很容易陷入装配锁死或气密失效的陷阱。
激光热传导的微观物理效应
- 能量集中效应:聚焦激光束的功率密度在10^6-10^9 W/cm²之间,可以瞬间将材料的温度升高至汽化点。
- 热梯度效应:切削刃处的温度从熔融区(1500℃)骤降至常温,从而形成显着的温度梯度。
- 相变硬化效应:某些材料,如不锈钢在快速冷却过程中会发生马氏体相变,导致体积膨胀。
这些微观热效应导致激光切割公差不稳定。换句话说,它们在激光切割热变形中发挥着非常重要的作用。
残余内应力释放机制
- 拉伸应力的形成:熔融区的冷却和收缩受到周围冷基材的阻碍,从而产生拉伸内应力。
- 扭转变形:当零件与母板分离时,内应力重新分布导致产生微米级总变形。
- 孔圆度变形:由于应力不均匀,圆孔变形为椭圆形,从而妨碍轴承和紧固件的装配。
专家精密激光切割服务只有能够系统地控制这些内部应力释放事件并将激光切割边缘精加工质量提高到最高水平。

图 1:工业环境中,激光切割机在蓝色工作台上精确切割金属板。
自动化 CMM 检测激光切割能否检测隐藏的几何尺寸热变形?
三坐标检测激光切割采用非常精确的物理探针和空间坐标计算算法,能够定位 100% 微小的形状变形,甚至是由于高温激光切割造成的形状变形。 它将传统的 2D 盲区测量改为高精度的 3D 测量,识别传统检测遗漏的横截面差异。
CMM 探针路径规划和触笔控制
- 参考表面的识别: 最初定义并固定三个参考表面 A、B 和 C 作为所有尺寸测量的参考坐标系。
- 路径优化:程序熟练地自动生成最短探测路径,节省测量时间并防止碰撞。
- 测针压力控制:将测针力精确调节至 0.1N,以避免薄板工件进一步变形。
这是三坐标检测激光切割相对于传统检测方法的主要技术优势:能够精确获取激光切割孔的精度偏差。
最小二乘法在圆度评定中的应用
- 数据收集:在圆周上获取至少 24 个离散点均匀分布的 3D 坐标。
- 数学模型:通过最小二乘法找到最能代表点的圆。
- 偏差测量:通过将实际点与理想圆进行比较来确定圆度误差。
这种非常精确的数学评估技术是高精度激光切割服务中质量控制不可或缺的一部分,对于保持激光切割轮廓精度非常有效。
简单来说,更多的测量点和更多的数据会产生非常准确的拟合零件轮廓,最接近地匹配真实的零件尺寸和形状。

图 2:各种激光切割零件准备在白色表面上进行自动化 CMM 检测以验证精度。
哪种激光切割元件检测技术能够可靠地隔离微米级缺陷?
激光切割部件检测基本上是非常精确的传感器和数字计量软件的共同努力。利用扫描探头和多种智能算法,能够消除毛刺、夹渣等干扰因素,精确获取零件参考面的几何尺寸。
LS制造计量实验室操作流程
- 环境控制:为了消除温差的影响,检查前必须将工件放置在恒温室内至少4小时。
- 夹具设计:为避免薄板因夹紧力而变形,决定采用三点支撑无应力夹具。
- 探头校准:在进行任何测量之前,使用标准量块校准探头以验证测量的精度。
按书本进行这些流程可以保证激光切割部件检测结果的有效性和可重复性,并持续保持激光切割表面平整。
复杂多孔零件的检测基准定义
- 主要基准选择:选择面积最大、平整度最好的表面作为基准 A。
- 辅助基准选择:选择两条相互垂直的边作为基准 B 和 C。
- 测量点分布:8个测量点均匀分布在每个孔的圆周上,9个测量点分布在每个平面上。
这也是三坐标激光切割服务提供可靠质量保证的基础,全面提高激光切割批次一致性。
标准化检测工艺和高精度设备可准确分离微米级缺陷,确保零件质量稳定。 联系我们进行免费的 DFM 评估,以优化您的激光切割部件检验计划。
专业的 CMM 激光切割服务如何减少制造批次中的结构差异?
CMM 激光切割服务集成了统计过程控制 (SPC) 技术,能够真正减少大批量定制零件的尺寸变化。系统实时发送尺寸偏差数据,动态改变激光路径和焦点参数,从源头杜绝批量加工缺陷的发生。
流程能力指数(CPK)管理系统
- 数据采集:每制造 20 个产品后进行一次完整的尺寸 CMM 检测。
- 趋势分析:通过SPC控制图监控尺寸变化,并在波动异常时发出警告。
- 工艺调整:当尺寸偏差超过控制限的1/3时,激光参数自动更改。
采用数据驱动的方法,CMM激光切割服务不仅实现了工艺的持续改进还保证了激光切割工艺的稳定性。
全数字跟踪系统
- 批次标识:每批产品均通过唯一的二维码标识符进行区分。
- 数据关联:生产参数、测试数据、操作人员信息附在二维码上。
- 质量追溯:通过二维码,客户可以查看该批次产品的所有质量相关数据。
凭借工艺能力指数 Cpk 1.33,可以将批量定制零件的缺陷率降低至百万分之 63。这种全方位的端到端控制,有效保证了激光切割尺寸稳定性,从而实现高精度批量生产
不同的生产控制方式对激光切割批量稳定性的影响差异很大。该表格直观地展示了传统生产与CMM数字控制模式之间的核心参数差异,凸显了CMM激光切割服务的批量质量控制优势。
| 技术尺寸 | 传统处理方案 | LS制造解决方案 | 客户利益 |
| 容差控制 | ±0.15-0.25mm | ±0.03-0.05mm | 装配良率提高:7.3% |
| 检查方法 | 手动卡尺/2D视觉机 | 全自动 CMM 3D 检测 | 缺陷检测率:100% |
| 热影响区 | 0.3-0.5mm | ≤0.08mm | 材料机械性能保留率:95% |
| 流程能力 | Cpk<1.0 | Cpk≥1.33 | 缺陷率降低至百万分之一 |

图3:激光切割钢板,产生火花,展示高精度工业制造。
激光切割零件的实时 CMM 验证对于采购质量保证至关重要吗?
激光切割零件的 CMM 验证是高端制造供应链中领先的质量检验标准之一。这种方法不仅消除了产品设计和批量生产之间的数据隔离,而且还利用数字化检测技术来确保整批零件完全符合原始设计标准。
传统人工抽样检验供应链带来的风险
- 遗漏缺陷的可能性非常高:手动抽样可能只能揭示约 30% 的 3D 几何公差不合格项。
- 做出错误决定的可能性很高:不同的检查员给出的测量结果可能会偏差超过0.05毫米。
- 溯源难度较大:由于人工录制很容易出现混乱,出现质量问题时很难追溯问题。
只有对激光切割零件进行严格的CMM验证,才能完全消除这些风险。这是保证批量激光切割生产质量的方法。
LS制造恒温实验室操作流程
- 样品接收:样品从生产线上抽取,直接送到恒温实验室。
- 快速测试:全尺寸物品的 CMM 计量在 2 小时内完成。
- 结果反馈:测试结果立即传达给生产车间。
- 异常处理:出现异常立即停止进行调整,避免出现批次不良品。
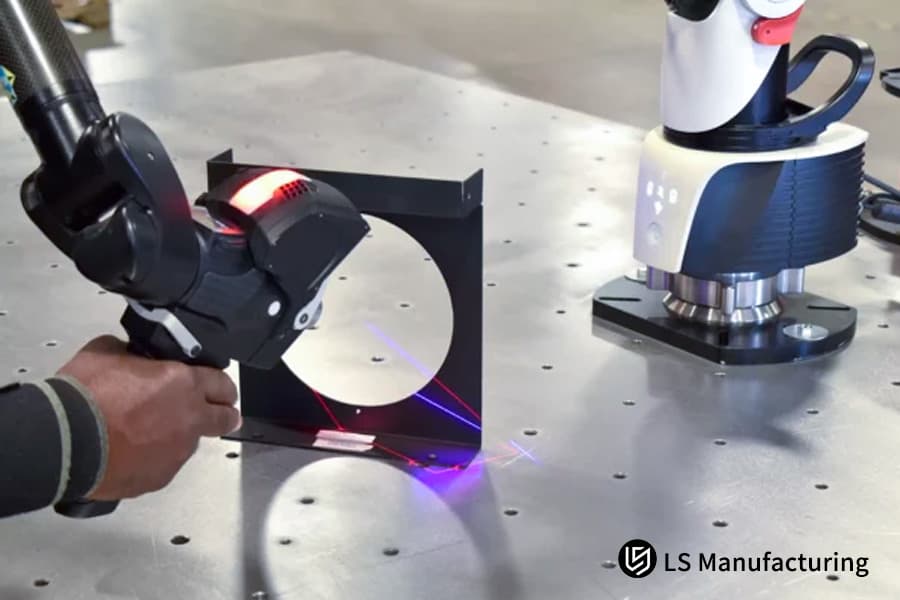
图 4:技术人员使用 CMM 设备对工作台上的激光切割零件进行在线验证。
哪些自定义工艺参数表决定激光切割公差检测服务定价?
激光切割公差检测服务的价格主要取决于公差的严格程度、材料的性质以及CMM测量点的密度。 做出更好的购买决策意味着不仅仅关注加工价格,更要重视闭环检测系统的质量保证和整体成本效益。
不同加工方案成本与质量对比表
| 控制模式 | 尺寸波动范围 | 过程能力Cpk值 | 批次缺陷率 | 流程补偿及时性 |
| 传统手动采样控制 | ±0.10mm~±0.15mm | <1.0 | 高于0.5% | 调整延迟,批量返工率高 |
| 传统仪器采样控制 | ±0.06mm~±0.09mm | 1.0~1.2 | 0.1% 到 0.3% | 定时调整,存在小偏差 |
| 定时调整,存在小偏差 | ±0.03mm~±0.05mm | ≥1.33 | 百万分之一 | 实时动态补偿,零批次偏差 |
这一对比清晰地展现了激光切割公差检测服务对总拥有成本的显着影响,直观地体现了激光切割性价比的差异化优势。
LS Manufacturing独家成本计算公式:
Final Quote = Basic Processing Fee + Material Cost + (Tolerance Coefficient Number of Measurement Points Inspection Time)
Tolerance coefficient is based on the level of tolerance required: ±0.05mm is 1.0, ±0.03mm is 1.8, and ±0.02mm is 3.2. This is our most open and fair pricing structure, derived from 12 years of production experience, and can meet different laser cutting project standards.
The difference in cost of laser cutting tolerance inspection service is in fact the difference in quality assurance. With LS Manufacturing's precision laser cutting service, the processing cost is only a little bit higher at the very first stage. Still, it will save customers from huge hidden losses brought about by batch rejection and downtime, a lot. Besides that, it will improve the reliability of laser cutting products overall.
The transparent pricing model allows you to clearly understand the cost structure, and high-certainty quality significantly reduces hidden losses. Submit your request now to receive an accurate quote for laser cutting tolerance inspection services, securing high-quality laser cutting manufacturing in one stop.
Which Design Optimization Rules Eliminate Laser Cutting Tolerance Drift Before Automated Coordinate Measurements?
Design for Manufacturing (DFM) optimization and design stage implementation of laser cutting tolerance drift elimination rules will help to eradicate disordered cuts tolerance drift problems at their source. Parameter standardization like aperture ratio, corner structure and layout spacing would much raise first time rate of CMM precision inspection of parts to level of parts conform to quality specification.
Critical Value of Analysis of Aperture-to-thickness ratio
- Critical ratio: local shear heats would accumulate very fast when aperture-to-thickness ratio is less than 1:1.
- Mechanism of deformation: Melting and re-solidification of the wall of the hole due to getting an excess of heat will lead to the formation of irregular protrusions.
- Solution: Minimum diameter of the hole for 2.0mm thick plates should be at least 2.0mm.
Compliance with these design rules can pave the way for the stability of laser cutting tolerance from the very source and because of this forego usual laser cutting size deviation issues.
Layout and Micro-Connection Process Optimization
- Micro-connection Location: Locate micro-connections on the non-functional edges of parts so that the functional surfaces are not compromised.
- Micro-connection Thickness: Thickness of the micro-connections should be tightly controlled within 0.1-0.2mm range so that the strength of the connection is guaranteed while at the same time facilitating separation.
- Layout Spacing: Keep the distance between parts at least 1.5 times the thickness of the plate to lessen the accumulation of thermal impact.
Progressive Deceleration Technique for Corners
- Principle of deceleration: When you are about to reach a corner you cut with a laser, slow down in a way so the collapse of the sharp corner will not take place.
- Power Adjustment: Laser power should be simultaneously reduced to keep the energy input steady.
- Result Validation: Use of the technology may cut down the roundness error at the corners by more than 60%.
Such design enhancement measures represent first level requirements for the realization of extremely high precision in laser cutting services of high precision, and also very effectively upgrade laser cutting corner accuracy.
Why Engineers Trust LS Manufacturing For Custom 316L Stainless Valve Plates With Zero Warp Defects?
LS Manufacturing has used high precision laser cutting service and three-dimensional spatial matrix inspection to fix a situation where 316L stainless steel valve plates (which have high hardness and are used in pumps and valves of industrial type) got deformed thermally to such extent that assembly leaked.
Client Problem:
A fluid control company was having serious quality issues when, as per order, 2.5mm thick 316L stainless steel valve plates were being made. It turned out that conventional laser processing could not keep the material heat accumulation under control. As a result, there were severe deviations in flatness and hole positions. This finally led to 100% airtightness leakage after assembly. Due to this issue, the client project was at a standstill and default risk was high.
After trying three different suppliers and still not solving the technical problems, the client finally decided to contact LS Manufacturing for a professional solution.
LS 制造解决方案
Our engineering department formed a dedicated technical team within 24 hours when they got a client help request. Drawing on our hands-on project experience, we instantly took three crucial steps:
- Process Overhaul: We forsook the old-style continuous wave cutting approach for multi-point intermittent high frequency pulse water cooled cutting method. By pushing the laser pulse frequency up to 20kHz and reducing the duty cycle to 15%, we managed to decrease the heat input during processing by 60%.
- Fixture Design: We created a special stress-free measurement fixture that uses a three-point vacuum adsorption method to hold the workpiece, because of this completely eliminating the deformation resulting from mechanical clamping force.
- Closed-Loop Control: A matrix 3D reverse calibration of the flow channel hole position was done using an automatic CMM inside a constant temperature chamber set at 20℃. Every 5 products cut, a CMM inspection was carried out and the machine tool's compensation trajectory was adjusted dynamically based on the inspection results.
结果和价值
After the process was optimized, all 8,000 valve plates were consistently held within a tolerance of ±0.035mm, the hole roundness error was less than 0.015mm, and the assembly airtightness pass rate hit 99.92%, which is greatly above the customer's set acceptance standards.
Besides helping the customer to finish the order on time and avoiding huge penalties, we remodeled their product design, which brought about a 12% reduction in production costs for them in the future. The customer later decided to cancel all their orders from the original supplier and made LS Manufacturing their single long-term strategic parts processor supplier in Greater China for all their needs.
Complete reports of CMM verification for laser cut parts accompany every delivered product, thereby assuring quality traceability.
We successfully solved the industry-wide problem of 316L valve plate thermal deformation, demonstrating our processing capabilities with data. Contact us now to customize a high precision laser cutting service solution with CMM verification for laser-cut parts.

常见问题解答
Q1: What is the minimum laser cutting tolerance that your precision laser cutting service can guarantee?
For stainless steel, carbon steel, and copper alloy sheets of 3mm thickness or less, it is highly likely that we can keep the dimensional and positional tolerances of the finished product within ±0.03mm. For special precision scenarios, we can also provide ultra-high precision laser cutting services with a tolerance of ±0.02mm.
Q2: How does CMM inspection laser cutting solve the measurement correlation issues on non-linear profiles?
A2: CMM uses a scanning probe to gather discrete points in three-dimensional space and then accurately matching and fitting them against the original manufacturer's CAD model. This way, it fully works out the problem of measurement deviation of irregular non-linear profiles, and at the same time, avoids the judgment ambiguity and data errors of traditional inspection.
Q3: Why does your high precision laser cutting service In particular focus on heat-affected zone controls?
A large heat-affected zone could bring phase transformation hardening and micro-warping of metal edges. Controlling heat input to a minimum is one way to adjust surface roughness, maintain the form and position tolerances and perpendicularity of parts, and to meet stringent CMM precision inspection standards.
Q4: Can your factory handle low-volume custom manufacturing with full laser cutting component inspection support?
We can process orders of all scales in our factory, from single-piece sampling and small-batch customization to large-scale mass production. At the same time, all orders feature complete laser cutting component inspection services and professional quality audit reports.
Q5: What technical data is included in your factory standard CMM laser cutting service quality report?
Generally, the quality inspection report covers data on part shape and position deviations, 2D/3D contour comparison color charts, hole diameter roundness fitting curves, and Cpk process capability data analysis charts for production stability verification.
Q6: How do variations in edge perpendicularity affect the total quote and price of customized profiles?
When the tolerance requirements for edge perpendicularity are tighter, the cutting speed will be reduced, more auxiliary gas will be used and the CMM high precision inspection will be more thorough. This way process inspection and costs will be increased finally the customized processing quote will be higher.
Q7: Why should procurement managers prioritize CMM verification for laser cut parts over cheap manual sorting?
Manual inspection is limited as it cannot detect 3D warping of parts. CMM full dimensional verification ensures that parts are ready for assembly upon delivery, this way avoiding large losses like bulk returns, downtime, and also enhances supply chain stability.
Q8: How can I get a comprehensive quote based on your laser cutting tolerance inspection service capabilities?
Simply upload drawings and submit processing requirements for a prompt quote. Within 24 hours, we provide a free DFM assessment report and thinly of a customized quote cost-effective and transparent for laser cutting tolerance inspection services is offered through that.
摘要
It is a big mistake to mistake the core of precision laser processing with the cutting speed. Instead, digital tolerance verification capabilities are what really matter. LS Manufacturing, by based on the highest-precision laser cutting services and a fully automated CMM inspection system, has entirely resolved all the problems of processing distortion and stress deformation that the industry faces.
Coming to know a technically skillful, data-driven metrology-grade manufacturer is the sane way to unlock the assembly efficiency and minimize the hidden costs of a modern supply chain system. Are you still stuck with the previous manufacturer's empty promises of high precision and the burden of high assembly defect rates?
Send your product design drawings (STEP, IGES, or DXF format) now via LS Manufacturing's official technical review portal. First, our senior engineering experts, guided by a thorough understanding of the manufacturing process, will deliver to you a manufacturability (DFM) analysis report within 24 hours. Next, and the totally transparent, factory-direct quote with zero hidden costs, they will stand at your disposal.Trust us when we say that we will protect your precision manufacturing supply chain by providing flawless CMM quality control data!
📞电话:+86 185 6675 9667
📧电子邮件:info@lsrpf.com
🌐网站:https://lsrpf.com/
免责声明
本页内容仅供参考。 LS Manufacturing services 对于信息的准确性、完整性或有效性,不作任何明示或暗示的陈述或保证。不应推断第三方供应商或制造商将通过 LS Manufacturing 网络提供性能参数、几何公差、具体设计特征、材料质量和类型或工艺。这是买家的责任。 需要零件报价 确定这些部分的具体要求。请联系我们了解更多信息。
LS 制造团队
LS Manufacturing 是一家行业领先的公司。专注于定制制造解决方案。我们拥有超过 20 年的经验,服务超过 5,000 家客户,我们专注于高精度 CNC 加工、钣金制造、3D 打印、注塑。 金属冲压,以及其他一站式制造服务。
我们的工厂配备了 100 多台最先进的 5 轴加工中心,并通过了 ISO 9001:2015 认证。我们为全球150多个国家的客户提供快速、高效、高质量的制造解决方案。无论是小批量生产还是大规模定制,我们都能以最快的24小时内交货满足您的需求。选择LS制造。这意味着选择效率、质量和专业性。
要了解更多信息,请访问我们的网站:www.lsrpf.com。


| 比较项目 | 传统小作坊解决方案tion | LS制造标准解决方案 | LS制造精密解决方案 |
| 激光类型 | 连续波 CO2 激光 | 光纤激光器 | 超短脉冲光纤激光器 |
| 线性公差 | ±0.15-0.25mm | ±0.05-0.08mm | ±0.03-0.05mm |
| 热影响区 | 0.3-0.5mm | 0.1-0.15mm | ≤0.08mm |
| 检查方法 | 手动卡尺采样检查 | 2D 视觉检测 | CMM 3D 检测 |
| 组装成品率 | 92.5% | 97.8% | 99.8% |
| 总体费用 | 1.0x | 1.2x | 1.5x |
| 隐藏损失 | 0.8x | 0.2x | 0.05x |
| 总拥有成本 | 1.8x | 1.4x | 1.55x |
