한국어
한국어 



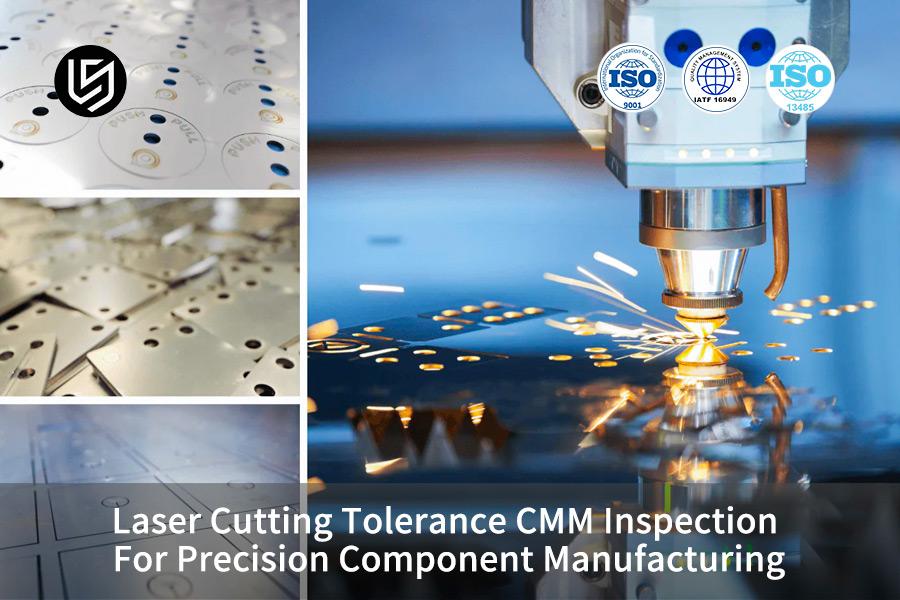
레이저 절단 공차는 금속 정밀 제조의 주요 특징입니다. CMM 검증 정밀 레이저 절단 서비스는 기존 레이저 가공의 통제되지 않은 3차원 기하 공차로 인한 조립 실패 문제를 제거하는 디지털 폐쇄 루프 제조 솔루션입니다. LS제조는 ISO 13485 인증 시스템을 통해 주요 가공 공차 ±0.03mm 이내, 열영향부 거칠기 Ra 1.6μm를 안정적으로 유지하여 글로벌 고객에게 무결점 정밀 부품 납품을 제공하고 있습니다.
이 글에서는 공정 제어, 계측 기술, 설계 최적화
라는 세 가지 측면을 고려하여 레이저 절단에서 최고 수준의 정밀도를 달성하는 방법을 심층적으로 검토할 것입니다.
레이저 절단 공차 및 CMM 검증: 빠른 개요
<테이블 스타일="테두리 축소: 축소; 너비: 100%; 테두리 너비: 1px; 테두리 색상: #000000;" border="1"> <몸> 기술적 치수 기존 처리 솔루션 LS 제조 솔루션 고객 혜택 공차 제어 ±0.15-0.25mm ±0.03-0.05mm 조립 수율 개선: 7.3% 검사 방법 수동 캘리퍼스/2D 비전 머신 완전 자동화된 CMM 3D 검사 결함 감지율: 100% 열 영향 구역 0.3-0.5mm ≤0.08mm 재료 기계적 특성 유지율: 95% 처리 능력 Cpk<1.0 Cpk≥1.33 백만분율로 감소된 결함률주요 사항:
- 레이저 절단의 위치 및 윤곽 정확도는 3차원 기하학적 형태이므로 고정밀 CMM에 의한 전체 공간 다점 피팅이 필요합니다. 기존의 2D 비전 머신은 이를 대체할 수 없습니다. 레이저 절단 공간 정확도를 정확하게 제어하는 것은 정밀 가공을 위한 기본 요구사항입니다.
- CMM의 SPC 공정 제어 차트와 레이저 펄스 주파수 및 듀티 사이클의 실시간 통합은 업계의 전환점이 되어 민간 정밀 부품의 공차를 0.03mm 이내로 안정적으로 유지할 수 있게 되었습니다.
- 철저한 DFM 감사(개구율 대 두께 비율 1.0 보장 등)는 소스에서 CMM 치수 편차의 위험을 최대 70% 제거하는 데 도움이 되므로 레이저 절단 구조 안정성이 거의 보장됩니다.
LS제조의 정밀 레이저 절단 서비스와 CMM 검증 정밀 제조 전문성을 신뢰하는 이유는 무엇인가요?
LS Manufacturing은 20년 동안 정밀 레이저 가공 부문을 선도해 왔으며 전 세계 고급 산업 고객에게 이러한 서비스를 제공했습니다. 항공우주 프로젝트에 대한 전문 지식을 활용하여 업계 선두로 평가받는 정밀 레이저 절단용 디지털 계측 폐쇄 루프 시스템을 개발했습니다.
저희는 0.0018mm의 반복 정밀도를 달성할 수 있는 육각형 브릿지형 3차원 측정기를 보유하고 있으며, 저희 연구실은 온도와 습도를 일정하게 유지하도록 설계되었습니다. 또한 기술 지원팀은업계에 대한 광범위한 경험과 지식을 보유하고 있으며 정밀 가공 표준 제정에 참여하고 있으며 15개의 레이저 절단 공정 특허도 보유하고 있습니다.
저희 CMM(화학 마킹 기계) 검사 시스템은 국가 도량형 인증 ISO 10360-2:2011을 성공적으로 획득했습니다. 100,000개의 재료와 레이저 매개변수로 구성된 데이터베이스를 활용하여 다양한 신소재에 대한 최상의 처리 솔루션을 신속하게 맞춤화할 수 있습니다.
절단면 품질 측면에서 본 제품은 업계 최고의 표준인 ASTM E2371-21을 충족합니다. 또한 우리가 공급하는 모든 부품에는 전체 CMM 검사 보고서가 함께 제공되므로 고객의 설계 사양 및 사용 목적 요구 사항을 완벽하게 준수합니다.
<인용문>우리는 국제적으로 표준화된 계측 시스템과 풍부한 산업 경험을 보유하고 있어 신뢰할 수 있는 정밀 가공 보증을 제공합니다. 지금 정밀 레이저 절단 서비스 기술 백서를 다운로드하여핵심 프로세스 세부정보를 숙지하세요.

최종 조립 라인에서 표준 레이저 절단 허용 한도가 실패하는 이유는 무엇입니까?
종이의 선형 치수 공차는 일반적으로 실제 조립 중에 변환 시 손실됩니다. 주요 원인은 레이저 열 처리로 인해 발생하는 열 응력 변형과 레이저 절단 공차의 가장자리 기울어짐입니다. 열 영향부의 3차원 기하 공차를 고려하지 않으면, 정적 치수가 허용 가능하더라도 어셈블리 잠금이나 기밀 실패의 함정에 빠지기 쉽습니다.
레이저 열전도의 미세한 물리적 효과
<올>이러한 미세한 열 효과로 인해 레이저 절단 내성이 불안정해집니다. 즉, 레이저 절단 열 변형에서 매우 중요한 역할을 합니다.
잔류 내부 응력 해제 메커니즘
<올>전문 정밀 레이저 절단 서비스만이 이러한 내부 응력 방출 이벤트를 체계적으로 제어하고 레이저 절단 가장자리 마감 품질을 최고 수준으로 향상할 수 있습니다.
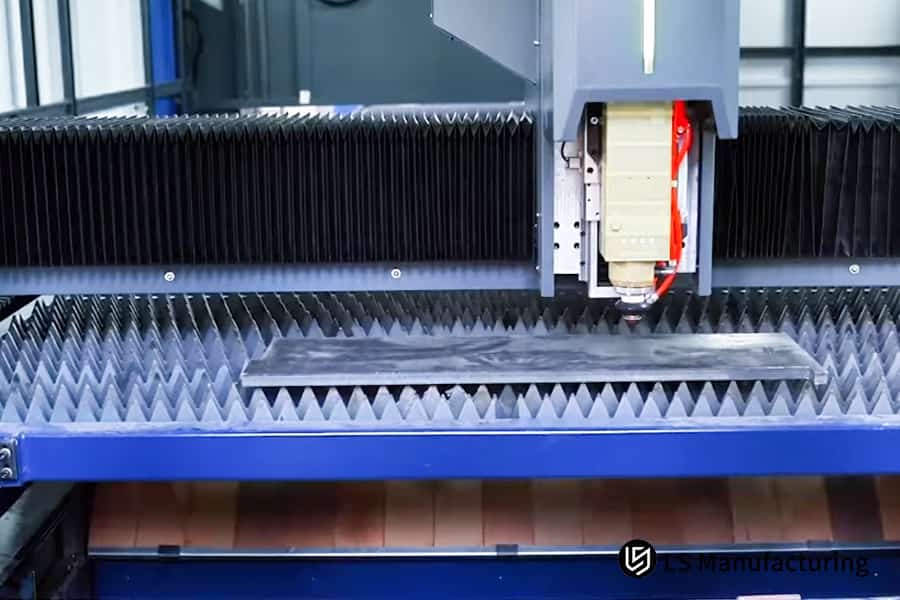
그림 1: 산업 환경의 파란색 작업대에서 레이저 절단기가 금속판을 정밀하게 절단합니다.
자동 CMM 검사 레이저 절단으로 숨겨진 기하학적 치수 열 왜곡을 감지할 수 있습니까?
매우 정확한 물리적 프로브와 공간 좌표 계산 알고리즘을 사용하는 CMM 검사 레이저 절단은 고온 레이저 절단으로 인한 변형까지도 100% 찾아낼 수 있습니다. 기존의 2D 사각지대 측정을 매우 정확한 3D 측정으로 변경하여 기존 검사에서 놓친 단면적 불일치를 식별합니다.
CMM 프로브 경로 계획 및 스타일러스 제어
- 참조 표면 식별: 처음에는 세 개의 참조 표면 A, B, C가 모든 치수 측정에 대한 참조 좌표계로 정의되고 고정됩니다.
- 경로 최적화: 이 프로그램은 가장 짧은 프로브 경로를 자동으로 생성할 만큼 숙련되어 있어 측정 시간을 절약하고 충돌을 방지합니다.
- 스타일러스 압력 제어: 스타일러스 힘은 얇은 시트 작업물의 추가 변형을 방지하기 위해 0.1N으로 좁게 조절됩니다.
이것은 기존 검사 방법에 비해 CMM 검사 레이저 절단의 주요 기술적 우위입니다. 레이저 절단 구멍 정확도 편차를 정확하게 얻을 수 있습니다.
진원도 평가에 최소 제곱법 적용
- 데이터 수집: 원주에서 최소 24개 개별 점의 균일한 간격의 3D 좌표를 가져옵니다.
- 수학적 모델: 최소 제곱법으로 점을 가장 잘 나타내는 원을 찾으세요.
- 편차 측정: 이상적인 원과 실제 점을 비교하여 진원도 오류를 결정합니다.
이 매우 정확한 수학적 평가 기술은 고정밀 레이저 절단 서비스에서 품질 관리에 없어서는 안 될 부분이며, 레이저 절단 프로필 정확도를 유지하는 데 매우 효과적입니다.
간단히 말하면 측정 지점과 데이터가 많을수록 실제 부품 치수 및 모양과 가장 밀접하게 일치하는 매우 정확한 부품 프로필이 생성됩니다.

그림 2: 정밀도 확인을 위해 흰색 표면에서 자동화된 CMM 검사를 위해 준비된 다양한 레이저 절단 부품.
미크론 스케일 결함을 안정적으로 격리하는 레이저 절단 부품 검사 기술은 무엇입니까?
레이저 절단 부품 검사는 기본적으로 매우 정밀한 센서와 디지털 계측 소프트웨어의 공동 노력입니다. 스캐닝 프로브와 몇 가지 스마트 알고리즘을 사용하면 버 및 슬래그와 같은 간섭 요인을 제거하고 부품 기준 표면의 기하학적 치수를 정확하게 얻을 수 있습니다.
LS 제조 계측 실험실 운영 절차
<올>이러한 프로세스를 책에 따라 수행하면 레이저 절단 부품 검사 결과의 유효성과 재현성을 보장하고 레이저 절단 표면을 평평하게 지속적으로 유지합니다.
복잡한 다중 구멍 부품에 대한 검사 벤치마크 정의
<올>이는 신뢰할 수 있는 품질 보증을 제공하기 위한 CMM 레이저 절단 서비스의 기초이기도 하며 레이저 절단 배치 일관성을 종합적으로 개선합니다.
<인용문>표준화검사 공정과 고정밀 장비는 미크론 수준의 결함을 정확하게 분리하여 안정적인 부품 품질을 보장합니다. 레이저 절단 부품 검사 계획을 최적화하려면 무료 DFM 평가를 받으려면 당사에 문의하세요.
전문 CMM 레이저 절단 서비스는 어떻게 제조 배치의 구조적 차이를 줄입니까?
CMM 레이저 절단 서비스는 통계적 공정 제어(SPC) 기술을 통합하여 대량 맞춤형 부품의 치수 변동을 크게 줄입니다. 시스템은 치수 편차 데이터를 실시간으로 전송하고 레이저 경로 및 초점 매개변수를 동적으로 변경하여 소스에서 일괄 처리의 결함이 발생하는 것을 방지합니다.
프로세스 능력 지수(CPK) 관리 시스템
- 데이터 수집: 전체 치수 CMM 검사는 매 20개의 제품이 제조될 때마다 수행됩니다.
- 추세 분석: 측정기준의 변화는 SPC 관리 차트를 통해 모니터링되며 변동이 비정상이 되면 경고도 표시됩니다.
- 프로세스 조정: 치수 편차가 제어 한계의 1/3 이상일 때 레이저 매개변수가 자동 변경됩니다.
데이터 기반 방법을 채택한 CMM 레이저 절단 서비스는 지속적인 공정 개선을 달성할 뿐만 아니라 레이저 절단 공정의 안정성도 보장합니다.
완전한 디지털 추적 시스템
- 배치 식별: 모든 제품 배치는고유한 QR 코드 식별자 로 구별됩니다.
- 데이터 연관: 생산 매개변수, 테스트 데이터 및 운영자 정보가 QR 코드에 첨부됩니다.
- 품질 추적성: QR 코드를 통해 고객은 특정 제품 배치의 모든 품질 관련 데이터를 확인할 수 있습니다.
공정 능력 지수 Cpk 1.33을 사용하면 배치 맞춤형 부품의 결함률을 최대 63ppm까지 낮출 수 있습니다. 이러한 포괄적인 엔드 투 엔드 제어는 효율적인 방식으로 레이저 절단 치수 안정성을 보장하여 고정밀 대량 생산으로 이어집니다.
다양한 생산 제어 모드는 레이저 절단의 배치 안정성에 매우 다양한 영향을 미칩니다. 이 표는 기존 생산과 CMM 디지털 제어 모드 간의 핵심 매개변수 차이를 시각적으로 보여주며 CMM 레이저 절단 서비스의 배치 품질 관리 이점을 강조합니다.
<테이블 스타일="테두리 축소: 축소; 너비: 100%; 테두리 너비: 1px; 테두리 색상: #000000;" border="1"> <몸> 제어 모드 치수 변동 범위 처리 능력 Cpk 값 일괄 결함률 보상 적시성 처리 기존 수동 샘플링 제어 ±0.10mm~±0.15mm <1.0 0.5% 이상 조정 지연, 높은 일괄 재작업 비율 기존 악기 샘플링 제어 ±0.06mm~±0.09mm 1.0~1.2 0.1% ~ 0.3% 시간 조정, 작은 편차 존재 시간 조정, 작은 편차 존재 ±0.03mm~±0.05mm ≥1.33 백만분의 일 실시간 동적 보상, 배치 편차 없음
그림 3: 레이저로 강철판을 절단하고 불꽃을 일으키며 고정밀 산업 제조를 시연합니다.
레이저 절단 부품에 대한 실시간 CMM 검증이 소싱 품질 보증에 중요한가요?
레이저 절단 부품에 대한 CMM 검증은 고급 제조 공급망의 주요 품질 검사 표준 중 하나입니다. 이 방법은 제품 설계와 대량 생산 간의 데이터 분리를 제거할 뿐만 아니라 디지털 검사 기술을 사용하여 전체 부품 배치가 원래 설계 표준과 정확히 일치하는지 확인합니다.
기존 수동 샘플링 검사의 공급망에서 발생하는 위험
<올>레이저 절단 부품에 대한 엄격한 CMM 검증을 통해서만 이러한 위험을 완전히 제거할 수 있습니다. 이것이 일괄 레이저 절단 생산의 품질을 보장하는 방법입니다.
LS 제조 항온 실험실 운영 절차
<올>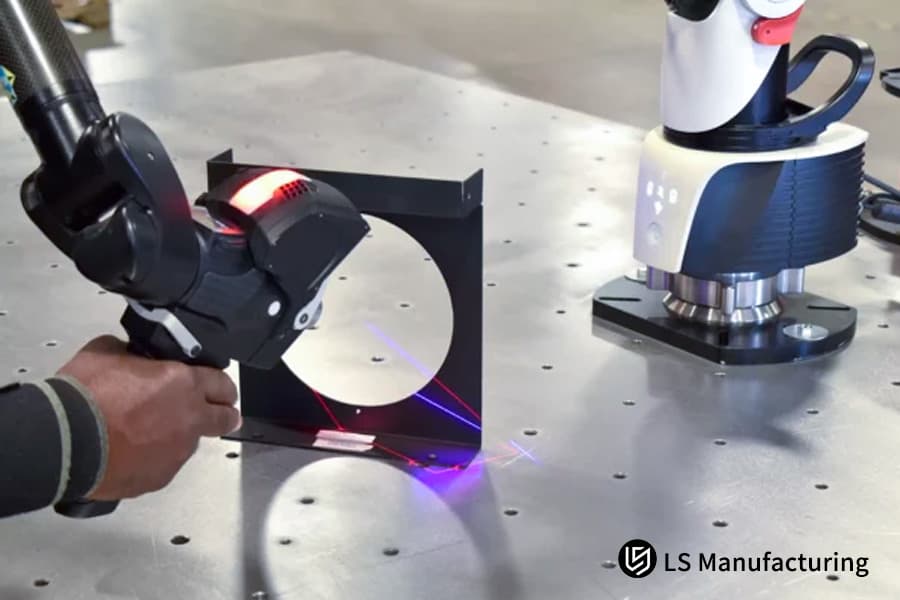
그림 4: 기술자가 작업대에서 레이저 절단 부품의 인라인 검증을 위해 CMM 장치를 사용합니다.
어떤 맞춤형 공정 매개변수 차트가 레이저 절단 공차 검사 서비스 가격을 결정합니까?
레이저 절단 공차 검사 서비스의 가격은 주로 공차의 엄격함, 재료의 특성, CMM 측정 지점의 밀도에 따라 결정됩니다. 더 나은 구매 결정을 한다는 것은 단순히 처리 가격에만 초점을 맞추는 것이 아니라 폐쇄 루프 검사 시스템의 품질 보증과 전반적인 비용 효율성을 중요하게 생각하는 것을 의미합니다.
다양한 처리 솔루션의 비용 및 품질 비교표
<테이블 스타일="테두리 축소: 축소; 너비: 100%; 테두리 너비: 1px; 테두리 색상: #000000;" border="1"> <몸> 비교 항목 전통적인 소규모 워크샵 솔루션tion LS 제조 표준 솔루션 LS 제조 정밀 솔루션 레이저 유형 연속파 CO2 레이저 섬유 레이저 초단 펄스 광섬유 레이저 선형 공차 ±0.15-0.25mm ±0.05-0.08mm ±0.03-0.05mm 열 영향 구역 0.3-0.5mm 0.1-0.15mm ≤0.08mm 검사 방법 수동 캘리퍼스 샘플링 검사 2D 비전 검사 CMM 3D 검사 조립 생산량 92.5% 97.8% 99.8% 전체 비용 1.0x 1.2x 1.5x 숨겨진 손실 0.8x 0.2x 0.05x 총 소유 비용 1.8x 1.4x 1.55x이 비교는 레이저 절단 공차 검사 서비스가 총 소유 비용에 미치는 중요한 영향을 명확히 보여주며 레이저 절단 비용 대비 성능의 차별화된 장점을 직관적으로 반영합니다.
LS Manufacturing's exclusive cost calculation formula:
Final Quote = Basic Processing Fee + Material Cost + (Tolerance Coefficient Number of Measurement Points Inspection Time)
Tolerance coefficient is based on the level of tolerance required: ±0.05mm is 1.0, ±0.03mm is 1.8, and ±0.02mm is 3.2. This is our most open and fair pricing structure, derived from 12 years of production experience, and can meet different laser cutting project standards.
The difference in cost of laser cutting tolerance inspection service is in fact the difference in quality assurance. With LS Manufacturing's precision laser cutting service, the processing cost is only a little bit higher at the very first stage. Still, it will save customers from huge hidden losses brought about by batch rejection and downtime, a lot. Besides that, it will improve the reliability of laser cutting products overall.
<인용문>The transparent pricing model allows you to clearly understand the cost structure, and high-certainty quality significantly reduces hidden losses. Submit your request now to receive an accurate quote for laser cutting tolerance inspection services, securing high-quality laser cutting manufacturing in one stop.
Which Design Optimization Rules Eliminate Laser Cutting Tolerance Drift Before Automated Coordinate Measurements?
Design for Manufacturing (DFM) optimization and design stage implementation of laser cutting tolerance drift elimination rules will help to eradicate disordered cuts tolerance drift problems at their source. Parameter standardization like aperture ratio, corner structure and layout spacing would much raise first time rate of CMM precision inspection of parts to level of parts conform to quality specification.
Critical Value of Analysis of Aperture-to-thickness ratio
- Critical ratio: local shear heats would accumulate very fast when aperture-to-thickness ratio is less than 1:1.
- Mechanism of deformation: Melting and re-solidification of the wall of the hole due to getting an excess of heat will lead to the formation of irregular protrusions.
- Solution: Minimum diameter of the hole for 2.0mm thick plates should be at least 2.0mm.
Compliance with these design rules can pave the way for the stability of laser cutting tolerance from the very source and because of this forego usual laser cutting size deviation issues.
Layout and Micro-Connection Process Optimization
- Micro-connection Location: Locate micro-connections on the non-functional edges of parts so that the functional surfaces are not compromised.
- Micro-connection Thickness: Thickness of the micro-connections should be tightly controlled within 0.1-0.2mm range so that the strength of the connection is guaranteed while at the same time facilitating separation.
- Layout Spacing: Keep the distance between parts at least 1.5 times the thickness of the plate to lessen the accumulation of thermal impact.
Progressive Deceleration Technique for Corners
- Principle of deceleration: When you are about to reach a corner you cut with a laser, slow down in a way so the collapse of the sharp corner will not take place.
- Power Adjustment: Laser power should be simultaneously reduced to keep the energy input steady.
- Result Validation: Use of the technology may cut down the roundness error at the corners by more than 60%.
Such design enhancement measures represent first level requirements for the realization of extremely high precision in laser cutting services of high precision, and also very effectively upgrade laser cutting corner accuracy.
Why Engineers Trust LS Manufacturing For Custom 316L Stainless Valve Plates With Zero Warp Defects?
LS Manufacturing has used high precision laser cutting service and three-dimensional spatial matrix inspection to fix a situation where 316L stainless steel valve plates (which have high hardness and are used in pumps and valves of industrial type) got deformed thermally to such extent that assembly leaked.
Client Problem:
A fluid control company was having serious quality issues when, as per order, 2.5mm thick 316L stainless steel valve plates were being made. It turned out that conventional laser processing could not keep the material heat accumulation under control. As a result, there were severe deviations in flatness and hole positions. This finally led to 100% airtightness leakage after assembly. Due to this issue, the client project was at a standstill and default risk was high.
After trying three different suppliers and still not solving the technical problems, the client finally decided to contact LS Manufacturing for a professional solution.
LS제조솔루션
Our engineering department formed a dedicated technical team within 24 hours when they got a client help request. Drawing on our hands-on project experience, we instantly took three crucial steps:
<올>결과 및 가치
After the process was optimized, all 8,000 valve plates were consistently held within a tolerance of ±0.035mm, the hole roundness error was less than 0.015mm, and the assembly airtightness pass rate hit 99.92%, which is greatly above the customer's set acceptance standards.
Besides helping the customer to finish the order on time and avoiding huge penalties, we remodeled their product design, which brought about a 12% reduction in production costs for them in the future. The customer later decided to cancel all their orders from the original supplier and made LS Manufacturing their single long-term strategic parts processor supplier in Greater China for all their needs.
Complete reports of CMM verification for laser cut parts accompany every delivered product, thereby assuring quality traceability.
<인용문>We successfully solved the industry-wide problem of 316L valve plate thermal deformation, demonstrating our processing capabilities with data. Contact us now to customize a high precision laser cutting service solution with CMM verification for laser-cut parts.

FAQ
Q1: What is the minimum laser cutting tolerance that your precision laser cutting service can guarantee?
For stainless steel, carbon steel, and copper alloy sheets of 3mm thickness or less, it is highly likely that we can keep the dimensional and positional tolerances of the finished product within ±0.03mm. For special precision scenarios, we can also provide ultra-high precision laser cutting services with a tolerance of ±0.02mm.
Q2: How does CMM inspection laser cutting solve the measurement correlation issues on non-linear profiles?
A2: CMM uses a scanning probe to gather discrete points in three-dimensional space and then accurately matching and fitting them against the original manufacturer's CAD model. This way, it fully works out the problem of measurement deviation of irregular non-linear profiles, and at the same time, avoids the judgment ambiguity and data errors of traditional inspection.
Q3: Why does your high precision laser cutting service In particular focus on heat-affected zone controls?
A large heat-affected zone could bring phase transformation hardening and micro-warping of metal edges. Controlling heat input to a minimum is one way to adjust surface roughness, maintain the form and position tolerances and perpendicularity of parts, and to meet stringent CMM precision inspection standards.
Q4: Can your factory handle low-volume custom manufacturing with full laser cutting component inspection support?
We can process orders of all scales in our factory, from single-piece sampling and small-batch customization to large-scale mass production. At the same time, all orders feature complete laser cutting component inspection services and professional quality audit reports.
Q5: What technical data is included in your factory standard CMM laser cutting service quality report?
Generally, the quality inspection report covers data on part shape and position deviations, 2D/3D contour comparison color charts, hole diameter roundness fitting curves, and Cpk process capability data analysis charts for production stability verification.
Q6: How do variations in edge perpendicularity affect the total quote and price of customized profiles?
When the tolerance requirements for edge perpendicularity are tighter, the cutting speed will be reduced, more auxiliary gas will be used and the CMM high precision inspection will be more thorough. This way process inspection and costs will be increased finally the customized processing quote will be higher.
Q7: Why should procurement managers prioritize CMM verification for laser cut parts over cheap manual sorting?
Manual inspection is limited as it cannot detect 3D warping of parts. CMM full dimensional verification ensures that parts are ready for assembly upon delivery, this way avoiding large losses like bulk returns, downtime, and also enhances supply chain stability.
Q8: How can I get a comprehensive quote based on your laser cutting tolerance inspection service capabilities?
Simply upload drawings and submit processing requirements for a prompt quote. Within 24 hours, we provide a free DFM assessment report and thinly of a customized quote cost-effective and transparent for laser cutting tolerance inspection services is offered through that.
요약
It is a big mistake to mistake the core of precision laser processing with the cutting speed. Instead, digital tolerance verification capabilities are what really matter. LS Manufacturing, by based on the highest-precision laser cutting services and a fully automated CMM inspection system, has entirely resolved all the problems of processing distortion and stress deformation that the industry faces.
Coming to know a technically skillful, data-driven metrology-grade manufacturer is the sane way to unlock the assembly efficiency and minimize the hidden costs of a modern supply chain system. Are you still stuck with the previous manufacturer's empty promises of high precision and the burden of high assembly defect rates?
Send your product design drawings (STEP, IGES, or DXF format) now via LS Manufacturing's official technical review portal. First, our senior engineering experts, guided by a thorough understanding of the manufacturing process, will deliver to you a manufacturability (DFM) analysis report within 24 hours. Next, and the totally transparent, factory-direct quote with zero hidden costs, they will stand at your disposal.Trust us when we say that we will protect your precision manufacturing supply chain by providing flawless CMM quality control data!
📞Tel: +86 185 6675 9667
📧Email: info@lsrpf.com
🌐Website: https://lsrpf.com/
면책조항
The contents of this page are for informational purposes only. LS Manufacturing services There are no representations or warranties, express or implied, as to the accuracy, completeness or validity of the information. 제3자 공급업체나 제조업체가 LS Manufacturing 네트워크를 통해 성능 매개변수, 기하학적 공차, 특정 설계 특성, 재료 품질 및 유형 또는 기술을 제공할 것이라고 추론해서는 안 됩니다. It's the buyer's responsibility. Require parts quotation Identify specific requirements for these sections.Please contact us for more information.
LS 제조팀
LS Manufacturing은 업계를 선도하는 기업입니다. 맞춤형 제조 솔루션에 중점을 둡니다. We have over 20 years of experience with over 5,000 customers, and we focus on high precision CNC machining, Sheet metal manufacturing, 3D printing, Injection molding. Metal stamping,and other one-stop manufacturing services.
Our factory is equipped with over 100 state-of-the-art 5-axis machining centers, ISO 9001:2015 certified. 우리는 전 세계 150여 개국의 고객에게 빠르고 효율적인 고품질 제조 솔루션을 제공합니다. 소량 생산이든 대규모 맞춤 제작이든 24시간 이내에 가장 빠른 배송으로 귀하의 요구를 충족시킬 수 있습니다. LS제조를 선택하세요. This means selection efficiency, quality and professionalism.
To learn more, visit our website:www.lsrpf.com.