 日本語
日本語 



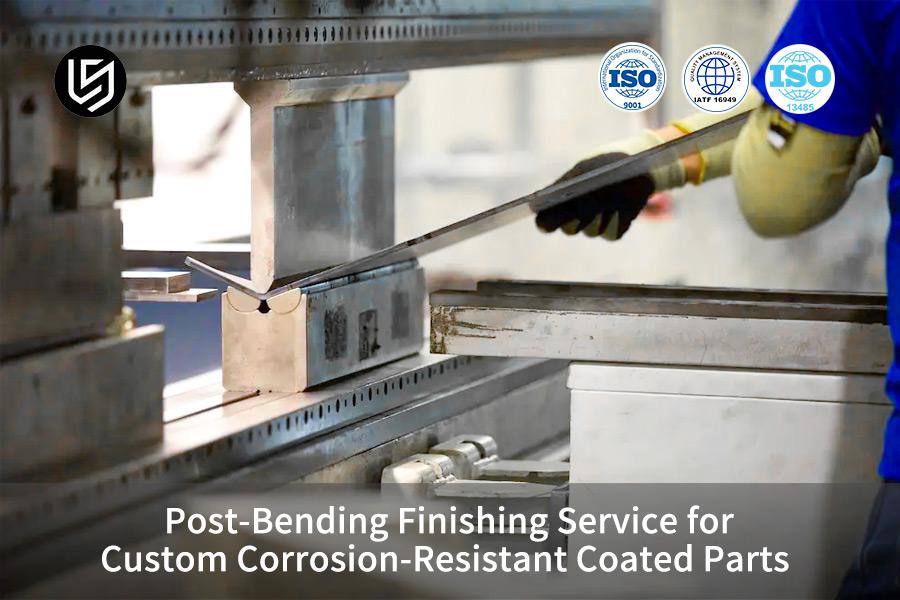
曲げ後仕上げサービスは、曲げ金属部品に対する包括的な施工後の防食表面処理です。これにより、従来のめっき前曲げプロセスにおけるコーティングの曲げ領域での引張亀裂や応力集中によって引き起こされる早期腐食破壊の問題に効果的に対処できます。このサービスの主なプロセスは、最初に成形、次に応力除去、最後にコーティングというロジックに基づいており、 これによりリスクの高い曲げ領域での防食層の 100% の被覆率を達成します。 1500 時間の中性塩水噴霧試験に赤錆を発生させずに合格したワークピースをサポートできるため、重工業や海洋工学などの過酷な環境条件下でも長期的な防食保護を提供します。
この記事では、上級製造エンジニアや調達意思決定者が曲げ後コーティング プロセスを選択する際に知っておく必要がある主要な技術基準と防食に関する意思決定ルールについて検討します。

曲げ後仕上げサービスのコア テクノロジーの概要
以下の表は、コア寸法から 3 種類のプロセスのパフォーマンスの違いを比較したもので、耐腐食能力とさまざまなソリューションに適したシナリオを迅速に評価できます。
<本体>重要なポイント:
- 主な約束: 曲げ後の微小亀裂の露出を除去し、 曲げ部分の防食層の 100% の被覆を保証する信頼できる方法として機能できるのは、曲げ後のコーティングだけです。
- 技術的パラメータ: 多段階の超音波洗浄に加えて、300℃で 2 時間の応力除去アニーリングを使用して、 href="https://www.lsrpf.com/blog/custom-sheet-metal-bending-precision-angle-control-via-springback-compensation-services">残留曲げ応力を、防食コーティングの密着性がグレード 0 (5B) に達するレベルに達するまで。
- 調達に関する決定: 当社は品質を保証するものは購入しません。当社はサプライヤーに対し、膜厚座標測定、1200 時間の中性塩水噴霧試験 (ASTM B117)、および高温および低温の繰り返し衝撃試験を含む第三者の試験レポートを提供することを義務付けています。
曲げ後の仕上げサービスにおける防食コーティングにおける LS Manufacturing の専門知識を信頼できる理由
曲げ後仕上げサービス部門における LS Manufacturing の技術スキルには、産業用防食プロジェクトへの 10 年以上の実践的な関与という強固な基盤があります。さらに、同社は完全に自社開発したプロセス システムにより、最も腐食性の高い環境であっても、耐久性に優れた耐腐食性の曲げコンポーネントを安定して納品することができます。
海洋工学ポンプ サポート プロジェクトにおける当社の実地経験を振り返ると、 ほとんどの防食工事の失敗の原因はコーティング材料そのものではないことが分かりました。3 か月の作業を経て、当社の技術チームは 17 セットの比較テストを完了し、応力除去温度とコーティング密着性の定量的関係を確立しました。
すべての防食コーティングの納品は、ASTM D3359 接着試験規格に厳密に従っています。曲げ加工、熱処理、塗装の一貫生産ラインを完備しております。また、すべてのプロセス ノードは ISO 9001 品質管理システムに従って制御されているため、工場間の責任を回避するリスクは完全に排除されます。
LS Manufacturing の現地テストの結果によると、応力除去が適切に行われていない炭素鋼の曲げコンポーネントの塩水噴霧破壊時間は、標準プロセスのサンプルのわずか 37% です。
当社の成熟した閉ループ プロセスと測定データ システムにより、お客様は曲げ腐食保護における一般的な故障リスクを迅速に回避できます。 お客様の特定のコンポーネントのシナリオに対する曲げ後仕上げサービスの適合性を評価するために、当社の技術エンジニアに 1 対 1 でご相談いただけます。

曲げ後の仕上げサービスが耐食性コーティング曲げの最終寿命を決定するのはなぜですか?
曲げ後仕上げサービスは、耐食性曲げ部品の最終的な寿命に直接影響します。金属を曲げると、外側は伸ばされ、内側は圧縮され、非常に高い残留応力と微小亀裂が発生します。曲げ加工後に表面全体を処理することによってのみ、 防食層がリスクの高い微小欠陥を完全に覆い、 腐食性物質が粒界を通って内部に侵入するのを阻止できます。
曲げ変形の微細な損傷メカニズム
金属を曲げると、外側の格子が伸びたり伸びたりしますが、 対照的に内側の格子は圧縮されて小さくなります。そのため、微小亀裂や金属の曲げ応力集中領域は肉眼で見えるものと同じです。高応力下での金属部品の電気化学腐食速度は、平らな部品の電気化学腐食速度よりも 3 ~ 5 倍速いため、曲げによる微小亀裂を防ぐための曲げ後の仕上げサービスの重要な領域となります。
曲げ加工前前めっきの故障ロジック
金属表面にあらかじめ曲げメッキを施しておりますので、金属素地と一緒に皮膜が曲がります。ただし、ほとんどの防食コーティングは金属表面よりも伸び率がはるかに低いため、曲げ中にコーティングが薄くなり、ひび割れが発生し、さらには剥がれることもあります。これにより、新しい金属基材が直接露出し、コーティングが曲がることにつながります。ダメージです。これが、耐食性コーティングの曲げ加工が早期に失敗する主な理由です。
曲げ腐食故障の 3 つの主な原因は、従来の金属曲げ仕上げプロセスにも共通しています。
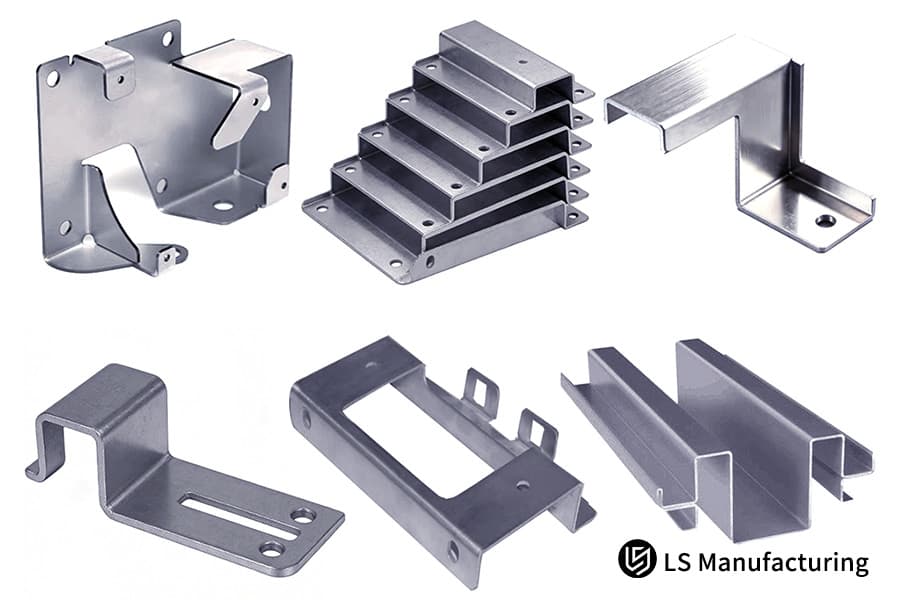
図 1: 精密曲げ後のさまざまなステンレス スチール ブラケット (穴あき、L 字型、U 字型)。
カスタム コーティングされた金属部品の微小亀裂や残留応力を除去するにはどうすればよいですか?
カスタム コーティングされた金属部品では、密閉された微小亀裂と残留応力という大きな課題が残ります。完璧な解決策は、高度な熱処理と特別な活性化前処理です。 300℃~350℃の真空応力除去焼鈍を非水素脆化酸洗活性化法と組み合わせることで、 曲げ残留応力を完全に除去し、 基板の硬度を元のレベルに維持して応力腐食閉ループを打ち破ることができます。
雰囲気制御による応力除去アニーリング プロセス
材質の違いを補って、曲げ加工した部品を雰囲気制御炉に送り、精密な焼きなましを行います。 316L ステンレス鋼の場合は 2.5 時間の 320 保持時間が使用され、Q355B 炭素鋼の場合は 2 時間の 300 保持時間が使用されます。このように曲げ残留応力は、安定化した変形結晶格子によって最初から根絶され、曲げ格子の回復が完了します。これにより、カスタム コーティングされた金属部品に対する腐食保護が強化され、後でコーティングの亀裂が発生することも防ぎます。
非水素脆化活性化前処理標準
従来の方法での強酸エッチングでは、多くの場合、水素原子が高応力箇所に入り込み、水素脆化を引き起こします。当社ではそのようなアプローチは使用せず、 むしろ穏やかな有機酸による活性化を伴う中性超音波による多段階脱脂処理を利用して、曲げ金型から残留鉄粉や炭化した汚染物質を除去することで、専門的な曲げ表面の活性化を実現します。
これが、曲げ部の表面処理が従来のコーティングと大きく異なる点です。これによりその後の高密着性コーティングの堆積で 99.8% の微細表面の清浄度が実現し、曲げ基板の洗浄が保証されます。
標準的な金属曲げ仕上げプロセスには、次の 3 つのコア前処理ステップが含まれます。
- 超音波脱脂: 複数の中性脱脂剤を使用して洗浄し、ワーク表面から油分や加工屑を徹底的に除去します。
- 穏やかな活性化: 有機酸を使用して基材表面を軽くエッチングし、コーティングの密着性を強化します
- 純水リンス: 活性化媒体が表面に残らないようにするために、純水で数回リンスします。
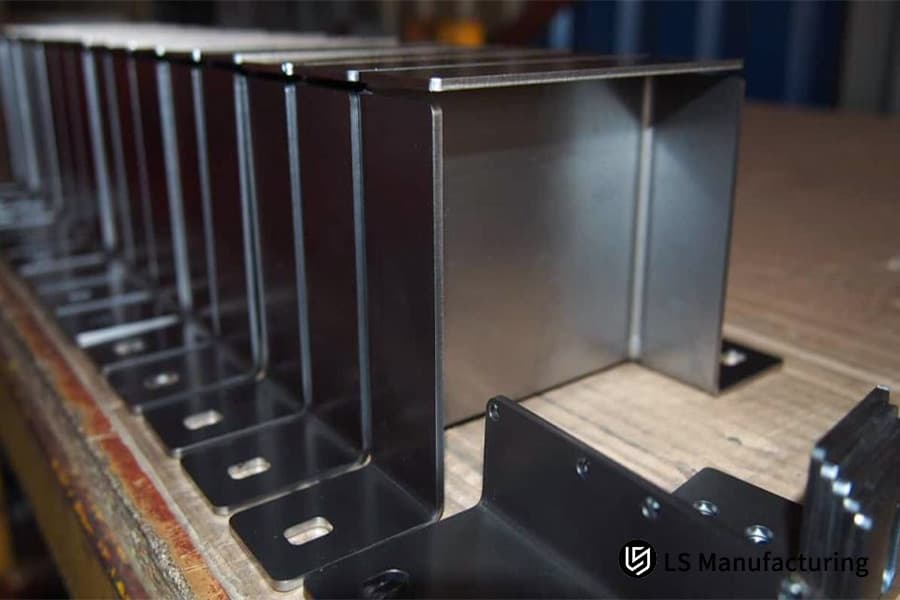
図 2: 取り付け穴のある黒色の防食溶接金属コンポーネント (角チューブ)。
1500H の塩水噴霧耐性を実現する金属曲げ仕上げサービス仕様はどれですか?
1500 時間の中性塩水噴霧耐性の性能ベンチマークを実現するために、ナノスケール複合コーティング構造の開発とコーティングの厚さと密度の非常に厳密な制御を支援します。 金属曲げ仕上げサービスでは、わずか数ステップの処理だけでは良好な表面を得ることができません。金属の膜厚を適切に検査するには、多層複合表面処理アプローチを組み込む必要があります。 20~35 μmで、この目標の Xu パフォーマンス指標を達成するための貫通微細孔はありません。
多層複合コーティング システムの設計
1 つの層では、表面への粘着性、耐腐食性、天候変化への耐性などの問題を同時に解決することはできません。多層設計により、機能を相互に補完することができます。金属曲げ仕上げサービスのハイエンド コアの曲げコーティング アーキテクチャの背後にある原理は、接着が下層によってサポートされ、腐食保護が主に中間層によって提供されるのに対し、上層は外部の物理的および化学的損傷にさらされるというものです。屈曲領域に層が導入され、微細孔が充填されて密閉されます。
4 層複合コーティングの具体的なパラメータと機能区分を以下の表に示します。
| 比較ディメンション | プレコーティング後の曲げ(従来のプロセス) | 標準分割型ポストコーティングプロセス | LS Manufacturing のワンストップ曲げ後処理 |
| 曲げ時の残留応力除去 | なし | 従来の部分的アニーリング | 320℃×2.5h 真空制御アニール |
| 曲げフィレットのコーティング範囲 | 60%~70% | 約 85% | 輪郭を 100% 完全にカバー |
| 中性塩水噴霧耐性 | 200~480 時間 | 600~800 時間 | ≥1500 時間 |
| コーティング密着グレード | 2-3 | 1-2 | 0 (5B グレード) |
| 寸法公差の安定性 | ±0.2mm 以上 | ±0.1mm | ±0.05mm |
多層システムは、各層を統合して完全な曲げ腐食バリアを形成し、さまざまな腐食性物質の侵入を防ぐように設計されています。
曲げ面のコーティング制御
ファラデー効果により、従来の方法でスプレーすると、金属の曲がった丸い角の塗料の層が薄くなる可能性があります。この目的には自動スプレー ラインと輪郭に追従する補助電極が使用され、曲がりの内側と外側の丸い角のスプレー パラメーターと電極の位置が変更されます。このため、曲げコーティングの均一性と欠落領域のないことが保証されます。これは、プロの曲げ部品コーティング サービスが直面する重要な技術的課題であり、 このためこれは曲げファラデー効果に抵抗する 1 つの方法です。
塩水噴霧に 1500 時間さらされた耐腐食曲げコンポーネントには、次の 3 つの明確な特徴が必要です。
- フィルム全体の厚さは 28 ~ 35 ミクロンに維持し、曲げゾーンの厚さは25 ミクロン以上にする必要があります。
- コーティングの気孔率は 0.02% 未満である必要があり、微細孔が層を貫通してはなりません。
- 曲げ領域の接着力は少なくとも ISO 2409 クラス 0 である必要があります
正確なパラメータ制御は、長期にわたる塩水噴霧保護の基礎です。 対応するプロセス ホワイト ペーパーをダウンロードすると、金属曲げ仕上げサービスの完全なコーティング パラメータとテスト検証の詳細を確認できます。
LS Manufacturing では、耐腐食曲げコンポーネントの寸法公差をどのように確保しているのですか?
耐腐食曲げコンポーネントの高精度の公差は、材料スプリングバック補正と正確な厚さ測定制御に基づいた DFM 共同設計を組み合わせることで実現されます。曲げ金型の設計段階で、ミクロンレベルのコーティング厚さの事前補正を実装します。さらに、CNC サーボ曲げ機でのリアルタイムのスプリングバック補正により、防食処理された部品の全体的な寸法公差を 0.05 mm 以内に保つことができます。
DFM プレコーティング厚補正
ワンストップ サービス プロバイダーである当社は、曲げ金型修正パラメータの 1 つとしてその後のコーティング厚さを考慮した、金型を開く前に DFM 製造可能性レビューを提供します。標準的な 25μm のコーティング厚さの場合、曲げ合わせ面の対応する負の公差が確保されるため、正確な曲げ寸法補正が達成され、耐腐食曲げコンポーネントがコーティング後のアセンブリ要件に完全に適合します。
標準化されたパラメータは次のとおりです。さまざまな基材のスプリングバック特性とコーティング補正要件を考慮しています。
| コーティング層 | コーティング材 | 標準の厚さ | コア機能 |
| 下部レイヤー | ナノセラミックシラン処理フィルム | 2~3μm | 基材とコーティング間の接着を強化し、電気化学的腐食をブロックします |
| ミドルレイヤー | 陰極電気泳動エポキシ層 | 15~20μm | 微細な欠陥を埋め、主要な腐食防止バリアを提供します |
| トップレイヤー | フルオロカーボン静電スプレー コーティング | 8~12μm | 耐紫外線性、耐摩耗性、外部媒体の侵食に強い |
| 曲げ補強層 | エポキシ ジンクリッチ フィラー層 | 5~8μm | 丸い角の微細孔を埋め、高応力領域の耐食性を強化します |
曲げ金型の最適化は型開き段階で継続的に実行されます。完成品の寸法精度を維持するために、同時に曲げ金型の最適化にも変更が加えられます。
リアルタイムのサーボ曲げスプリングバック修正
当社の CNC サーボ曲げ機には、リアルタイムで角度偏差を監視し、スプリングバックを動的に調整できる完全自動レーザー角度測定システムが装備されているため、曲げスプリングバック制御が可能になります。非常に高いレベルの精度。このプロセスにより、材料が高弾性ステンレス鋼やその他の特殊合金であっても、曲げ角度の精度は常に保証され、誤差は ±0.2° に制限されるため、カスタム精密曲げの完全な寸法の一貫性が可能になります。
完全な金属曲げ仕上げ公差制御は、次の 3 つの主要な段階で構成されます。
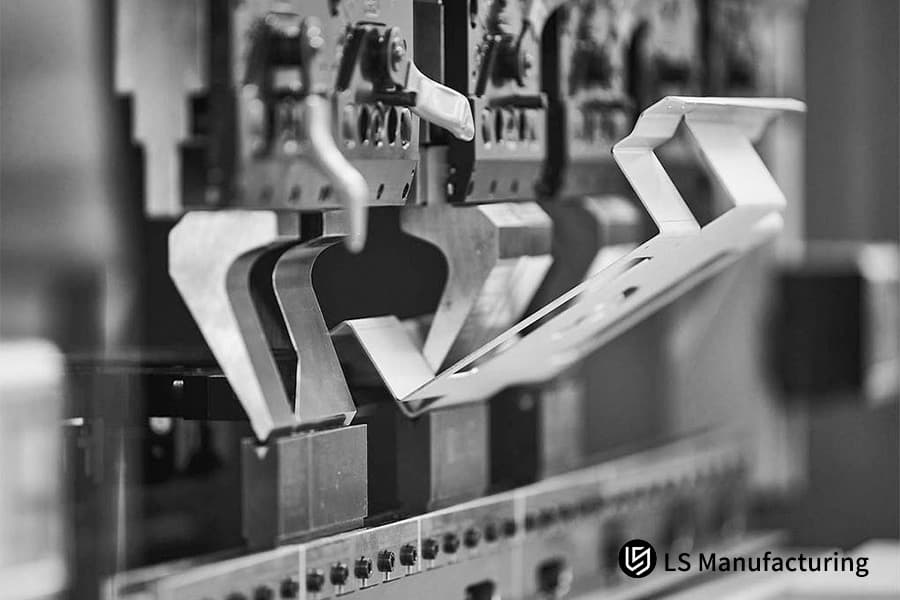
図 3: 精密な耐腐食曲げのための CNC プレス ブレーキ ツール (ダイス、ブレード)。
二次外注なしでカスタム コーティングされた金属部品の 1500H 塩水噴霧保護を達成するにはどうすればよいですか?
LS マニュファクチャリングは、精密な曲げ加工と曲げ後の表面処理工程を組み合わせることで、造船業界向けのカスタム コーティングされた金属部品の供給の刷新において船舶機器大手を指導しました。そして二次アウトソーシングが不要となるサプライチェーンの再構築に成功しました。また、1500 時間の中性塩水噴霧テストに合格した部品、特にコンポーネントの高応力領域が耐食性であることが確認されました。
クライアントの課題
海洋流体機器。以前、このクライアントには 2 つの別々のサプライヤーがいました。1 つは曲げ担当、もう 1 つはコーティング担当でした。このような切り離された手順によりバッチあたりの損失率は 4.2% となり、 配送期間は 22 日もかかる可能性がありました。さらに重要なのは、塗装工場では曲げ時の残留応力を顕微鏡レベルで制御できなかったことです。カスタム コーティングされた金属部品を 5 か月未満の期間海にさらした後、外側の丸い角にひどい赤錆が発生しました。これは微細な亀裂によって引き起こされ、 非常に深刻な曲げコーティングの破損を引き起こしました。さらに、アフターセールスの年間請求額は 12 万ドルを超えていました。応力の高い領域での曲げ腐食の発生が、機器のダウンタイム損失の直接の原因でした。
LS 製造ソリューション
このプロジェクトに取り組んだ結果、サプライ チェーンの再構築で最も重要なことは完全なクローズド ループ プロセスであることがわかりました。そのため、工場内での曲げ後仕上げサービスの全プロセス曲げプロセスの統合を実現しました。これが私たちが思いついた解決策でした:
- 冷間曲げはサーボ CNC 曲げ機で行われ、曲げ角度誤差は ±0.2° 以内に抑えられます。
- その後、材料はワークショップの真空炉で歪取り焼鈍(320℃、2.5 時間) 処理されます。応力除去は非常に完全であるため、残留応力を除去したものと考えることができます。
- 超音波による多段階化学活性化が行われ、同時に 35μm のナノニッケルナノ絶縁層 + エポキシのジンクリッチ防食層構造が堆積されます。 Contour-based spraying ensures 100% coverage of the rounded corner coating.
Results and Value
This all-in-one solution completely abolished the secondary outsourcing, because of this cutting approximately 15% of hidden logistics costs, bringing the single-batch logistics loss rate down to 0.3%, and the cycle time was shortened to 9 days only. Corrosion-resistant bent parts from this batch of bent part coating service passed the 1500 hours of neutral salt spray as per ASTM B117.
The bending coating quality was so good that it went to the top levels of industry standards with red rust and peeling being zero at the high stress bending areas, and with adhesion, the grade was ISO 2409 Grade 0. In the end, the client signed a contract with LS Manufacturing to be the only strategic one-stop manufacturer for their mid-term global supply chain.
<ブロック引用>One-stop integration can simultaneously improve corrosion resistance and optimize supply chain costs. You can upload engineering drawings and performance requirements to obtain a customized one-stop solution and quotation for custom coated metal parts.

What Custom Metal Bending Manufacturer Technical Capabilities Are Required For High Risk Chemical Applications?
Custom metal bending manufacturers meet very high standards when it comes to handling chemical applications that involve high risk factors. For working on corrosion protection projects of metal bending parts in highly corrosive environments, some of the key requirements for these manufacturers include having dual system quality certification, being capable of performing complete non-destructive testing, and having fully automated, closed-loop dip coating production lines.
Specialty materials bending features
Materials used for pipelines or structural parts in chemical, pharmaceutical, or petrochemical industries include, aside from regular steel, specialty materials like Hastelloy, titanium alloys, and 316Ti stainless steel. These materials are not within the research scope of regular custom metal bending manufacturers in regard to bending material compatibility.
Because of this, they may end up causing excessive deformation or intergranular damage. Only a handful of bending process databases exist for these kinds of materials. We have the facility to bend as many as 20 different specialty alloys without affecting the bending grain structure.
Complete non-destructive testing system
In high-risk chemical scenarios, micro cracks may cause material leakage accidents, and full process non-destructive testing is an essential capability for bent part surface treatment. We have at our disposal magnetic particle testing (MT) and dye penetrant testing (PT) systems that help us detect any microscopic crack whenever and wherever it might occur with 100% accuracy after the bending process and before coating, because of this ensuring the entire batch of pipe fitting is stress-free in the core stress area. This is a very trustworthy way of validating bending safety in high risk chemical environments and effectively eliminating the risk of leakage.
Three core competencies outlined below should be the basis for those suppliers who intend to take on custom coated metal parts in high risk chemical environments:
<オル>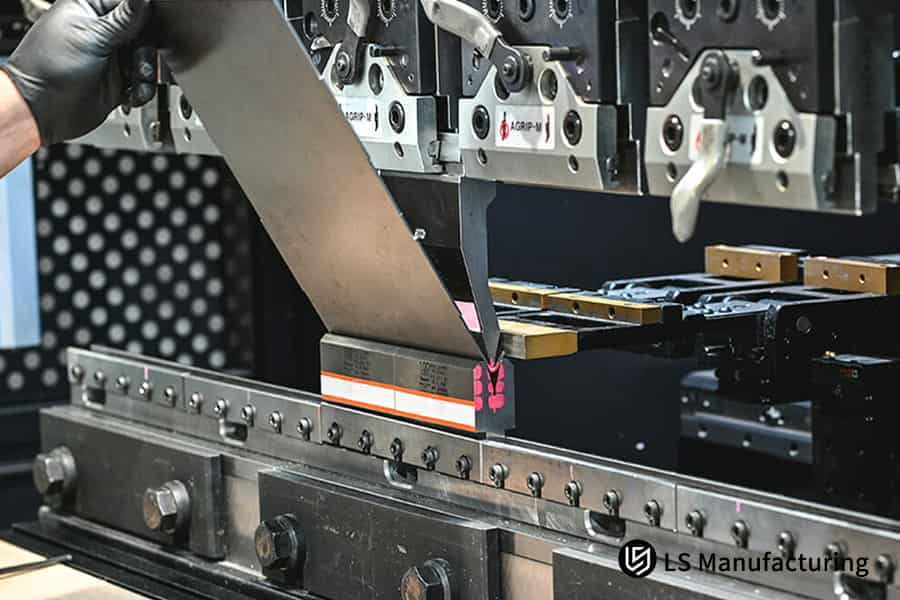
Figure 4: Worker in yellow gloves operating press brake to bend metal sheet.
How To Optimize Individual Batch Sourcing Costs For Custom Precision Bending With Integrated Coatings?
The key to reducing the single-batch sourcing cost of custom precision bending coated parts is a one-stop integration of the entire process. Normally, the eastern procedure (secondary packaging, cross-factory logistics losses, and quality claim premiums) will be eliminated if the eastern one-stop integration is realized. Here the two separate chains of bending and electroplating are merged into a single closed-loop production.
Hidden procurement costs composition and decomposition
The hidden procurement costs in supply chain management can cause the purchase cost (unit price) to be relatively minimal. Typically, cross-factory logistics, repackaging, and claims and delays due to shifting of liabilities are the main causes of around 15% -20% of the total bending sourcing cost for custom precision bending. Still, these aspects are very much overlooked by the procurement personnel.
The cost differences between the traditional dual-supplier model and the one-stop integrated model can be seen in the table below:
| 素材の種類 | 曲げ角度範囲 | 標準スプリングバック補償値 | コーティング厚の補正 | 最終角度許容差 |
| 316L ステンレススチール | 30°~90° | 1.5°~2.5° | 25μm | ±0.2° |
| Q355B 炭素鋼 | 30°~90° | 0.8°~1.5° | 25μm | ±0.15° |
| 6061 アルミニウム合金 | 30°~90° | 2°~3° | 20μm | ±0.25° |
| チタン合金グレード 5 | 30°~90° | 3°~4° | 25μm | ±0.3° |
Unfortunately, most of the companies do not realize that the impact of bending hidden expenses on the total procurement costs is much higher than the difference in unit prices.
Path to Cost Reduction through One-Stop Integration
One-stop integration means a bending and surface treatment in the same factory area, which can eliminate all cross-plant handling links. At the same time, one supplier who takes the full quality responsibility, that means, avoiding delays and costs from claims due to buck-passing between factories, is the main direction for cost reduction and efficiency improvement in metal bending finishing service. This optimization of the bending supply chain is capable of shortening bending lead times a lot and raising supply chain responsiveness.
In general, a combination of post bending finishing service can help reduce costs in three main areas:
<オル>The benefits of hidden cost optimization far exceed unit price reductions. You can provide your existing procurement parameters, and we will calculate the overall cost optimization potential of a one-stop custom precision bending solution free of charge.
Why Is Checking Vendor Testing Validation The Non Negotiable Final Step In Professional Custom Metal Framing Supplier Inspection?
The review of a supplier's testing validation report is considered the final defense to confirm that a custom metal framing supplier is a professional one. The buying party should ask the supplier for cross-cut adhesion test results, complete surface film thickness maps, and batch salt spray data logs, without accepting a spoken promise without evidence.
Main Elements of Documentation for Factory Quality Inspection
The quality of surface coating is taken as a given, short-term corrosion resistance can be tested by the human eye. The bending quality documentation of a metal supplier, professional in the framing sector, needs four main elements: measurements of dimensions, evaluation of the release of stress, measurement of thickness by an X-ray thickness gauge at the bend fillet area, and the results of adherence tests.
Major Verification Aspects for In-Person Factory Audits
Factory on-site audit should be the time for purchasing people to check if the supplier has a separate salt spray testing lab and an environmental simulation chamber. Only factories with fully closed-loop bending test abilities can make sure that the corrosion resistant coated bending in production is consistent, and performance differences between samples and mass-produced parts are avoided. Independent testing is the fundamental core to guarantee bending production consistency and can erase the problem of manipulated samples that third-party submit.
Three core aspects need to be checked when evaluating the quality control capability of the bent part coating service supplier:
- Does the supplier own equipment for salt spray testing and environmental simulation that are independently operated?
- Is the supplier able to provide the three-coordinate measurement of the film thickness surface for the respective batch?
- Is the supplier capable of providing records of stress annealing and pretreatment processes which are complete?
FAQs
Q1: What is the main reason to get post bending finishing service instead of pre-coated bending?
Pre-bending coating offers 100% complete bending coating coverage and secures the bending zone from micro tensile cracks, so there is no longer the risk of early localised perforation and red rust formation resulting from anti-corrosion layer cracking after bending of the pre-coated sheet.
Q2: What practices does LS Manufacturing implement to guarantee that the anti-corrosion coating perfectly adheres to bent surfaces under high stress?
We make sure that the bonding strength of the anti-corrosion coating in the bending deformation zone reaches Grade 0 (5B) level by carrying out 320℃ vacuum stress-relief annealing to remove the lattice residual stress immediately after bending, and thereafter doing ultrasonic multi-stage chemical activation to remove contamination.
Q3: Which exact technical standards do you utilize for the testing of corrosion-resistant coated bending parts?
We carry out our tests in compliance with the internationally recognized ASTM B117 and ISO 9227 neutral salt spray test standards and use as an additional measuring tool the ASTM D3359 cross-cut adhesion test and eddy current 3D coordinate measuring machine metal thickness measurement to be certain that the components are subjected and passed to the bending corrosion validation test conditions of extreme environments.
Q4: Could you make the coating layer thickness different/variable at certain parts of the custom-coated metal components so that the assembly tight clearance is met?
In fact, we operate CNC servo spraying together with contour masking customized for the particular shape to keep an anti-corrosion coating thickness of more than 25μm in the most vulnerable bending areas while at the same time tightly controlling the assembly sealing film thickness within 10μm to satisfy the requirements of precision assembly.
Q5: What is the average time frame for a metal bending finishing service project at LS Manufacturing?
The main reason is that we have bending, heat treatment, and coating lines in one factory. Because of this, the total delivery time for medium to large-volume orders can be cut drastically from the conventional 14-21 days totally across various factories to only 7-10 days.
Q6: How do you ensure that anti-corrosion bent parts do not suffer from hydrogen embrittlement during the final treatment stage?
At the chemical cleaning part, we totally give up the strong inorganic acid etching process which poses a high risk of hydrogen embrittlement simultaneously with the help of ultrasonic stripping technology, we use mild organic acids to prevent the hydrogen atoms from entering high stress bending areas, basically we stop the source of the problem.
Q7: Do you have a minimum order quantity (MOQ) for high end bent part coating service orders?
We do not impose a minimum order quantity for services of industrial-grade production of bent parts with coating under our one-stop solution even if the production order is for less than 10 prototype samples. Whether the production order is for a long-term mass production of tens of thousands of units, we can provide flexible capacity matching.
Q8: How can I obtain an accurate quote for fully integrated custom precision bending and post bending coating?
You can upload 3D drawings (supporting STEP/IGS/DWG formats) via our official secure encrypted channel, and the material, bending radius, and salt spray corrosion resistance requirement. Our technical personnel will provide you with a comprehensive quotation including a DFM analysis within 24 hours.
Summary
In high value industrial B2B manufacturing scenarios, the traditional supply chain model that separates bending and anti-corrosion surface treatment is gradually being replaced by the mid-to-high end market as microscopic defects like bending stress cracking and coating embrittlement become known.
Finishing services after bending are able to remove residual stress, cover fully the bending microcracks and even control micron-level tolerances. Both data and case studies justify that the manufacturing of bending + post-treatment under one roof is a scientific route for industrial enterprises to address premature corrosion of parts and reduce total cost of ownership.
Do not allow surface treatment defects of simple, separate processes at the low-end to shorten the product life of your costly equipment. LS Manufacturing presents a one-stop closed-loop solution combining DFM collaborative design, CNC servo precision bending, vacuum stress-relief annealing and post bending coating to salt spray grade 1500 hours.
Contact our team of technical experts or upload your 2D/3D engineering drawings (STEP IGES PDF format) to get a free DFM manufacturing feasibility assessment and a one-stop mass production quote. We assure a tailored technical solution from our engineers within 24 hours, giving you strong quality support for your rise in the high end industrial market.
📞Tel: +86 185 6675 9667
📧Email: info@lsrpf.com
🌐Website: https://lsrpf.com/
Disclaimer
The contents of this page are for informational purposes only. LS Manufacturing services There are no representations or warranties, express or implied, as to the accuracy, completeness or validity of the information. It should not be inferred that a third-party supplier or manufacturer will provide performance parameters, geometric tolerances, specific design characteristics, material quality and type or workmanship through the LS Manufacturing network. It's the buyer's responsibility. Require parts quotation Identify specific requirements for these sections.Please contact us for more information.
LS Manufacturing Team
LS Manufacturing is an industry-leading company. Focus on custom manufacturing solutions. We have over 20 years of experience with over 5,000 customers, and we focus on high precision CNC machining, Sheet metal manufacturing, 3D printing, Injection molding. Metal stamping,and other one-stop manufacturing services.
Our factory is equipped with over 100 state-of-the-art 5-axis machining centers, ISO 9001:2015 certified. We provide fast, efficient and high-quality manufacturing solutions to customers in more than 150 countries around the world.少量生産でも大規模なカスタマイズでも、24時間以内の最速納期でお客様のニーズにお応えします。 choose LS Manufacturing. This means selection efficiency, quality and professionalism.
To learn more, visit our website:www.lsrpf.com.


| Cost Dimensions | Traditional Dual-Supplier Model | One-Stop Integrated Model | Cost Optimization Range |
| Cross-Plant Logistics Costs | Per Unit Cost 8% | 0 | 100% |
| Packaging Losses | Per Unit Cost 4% | 0.5% | 87.5% |
| Quality Claim Costs | Per Unit Cost 6% | 1% | 83.3% |
| Delivery Cycle Costs | 22-Day Cycle Corresponding Capital Cost | 9-Day Cycle Corresponding Capital Cost | Approximately 59% |
| Total Hidden Cost Percentage | Approximately 18% | Approximately 1.5% | Approximately 91.7% |
