한국어
한국어 



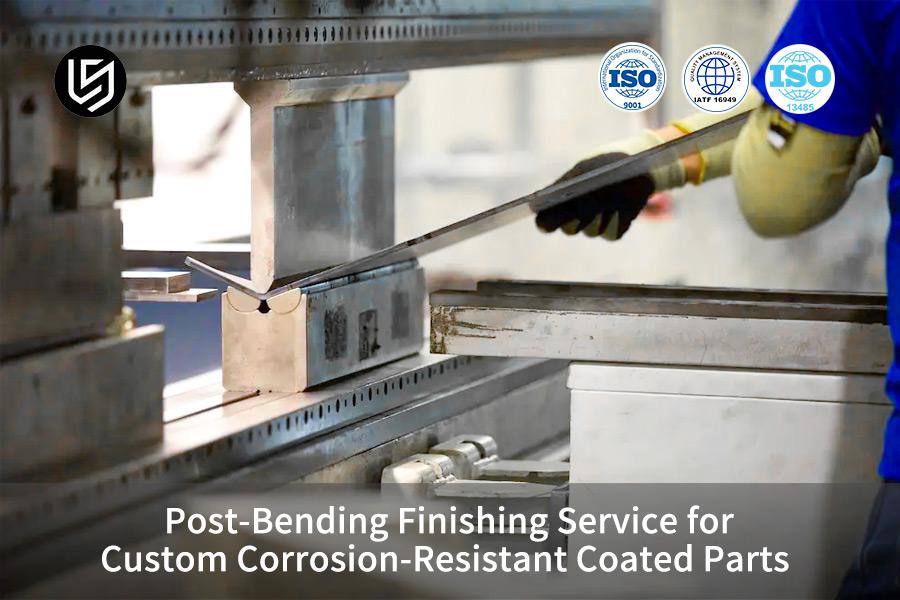
굽힘 후 마무리 서비스는 구부러진 금속 부품을 위한 포괄적인 시공 후 부식 방지 표면 처리입니다. 이는 기존 도금 전 굽힘 공정에서 코팅의 굽힘 영역에 인장 균열과 응력 집중으로 인해 발생하는 조기 부식 실패 문제를 효과적으로 해결합니다. 이 서비스의 주요 프로세스는 첫 번째 성형, 응력 완화, 최종 코팅의 논리를 기반으로 하며, 이를 통해 위험이 높은 굽힘 영역에서 부식 방지층을 100% 덮습니다. 1500시간의 중성 염수 분무 테스트를 통과한 공작물을 붉은 녹 없이 지지할 수 있기 때문에 중공업 및 해양 공학과 같은 열악한 환경 조건에서도 장기간 부식 방지 기능을 제공할 수 있습니다.
이 기사에서는 수석 제조 엔지니어와 조달 의사 결정자가 포스트 벤딩 코팅 공정을 선택할 때 알아야 하는 주요 기술 표준 및 부식 방지 의사 결정 규칙을 살펴보겠습니다.

포스트 벤딩 마무리 서비스 핵심 기술 개요
아래 표에서는 핵심 차원에서 세 가지 유형의 프로세스 성능 차이를 비교하여 부식 방지 기능과 다양한 솔루션에 적합한 시나리오를 빠르게 평가할 수 있습니다.
<테이블 스타일="테두리 축소: 축소; 너비: 100%; 테두리 너비: 1px; 테두리 색상: #000000;" border="1"> <본체> 비교 크기 사전 코팅 후 굽힘(기존 공정) 표준 분할형 후코팅 공정 LS Manufacturing 원스톱 포스트 벤딩 처리 굽힘 시 잔류 응력 제거 없음 부분적 재래식 어닐링 320℃×2.5h 진공 제어 어닐링 굽힘 필렛의 코팅 적용 범위 60%-70% 약 85% 100% 윤곽이 잡힌 전체 범위 중성 염수 분무 내성 200-480시간 600-800시간 ≥1500시간 코팅 접착 등급 2-3 1-2 0(5B등급) 치수 공차 안정성 ±0.2mm 이상 ±0.1mm ±0.05mm주요 사항:
- 핵심 약속: 굽힘 후 코팅만이 굽힘 중 미세 균열의 노출을 방지하고 굽힘 시 부식 방지층을 100% 덮음을 보장하는 신뢰할 수 있는 방법으로 작용할 수 있습니다.
- 기술적 매개변수: 다단계 초음파 세척 외에도 300℃에서 2시간 동안 응력 완화 어닐링을 수행하여 잔류 굽힘을 제거하는 데 사용됩니다. 부식 방지 코팅 접착력이 0등급(5B)에 도달하는 수준까지 스트레스를 가합니다.
- 조달 결정: 우리는 품질을 약속하지 않습니다. 우리는 공급업체에게 필름 두께 좌표 측정, 1200시간 중성 염수 분무 테스트(ASTM B117), 고온 및 저온 순환 충격 테스트 를 포함하는 제3자 테스트 보고서를 제공하도록 요구합니다.
왜 LS제조의 포스트밴딩 마감 서비스에 대한 부식방지 코팅 전문성을 신뢰합니까?
LS Manufacturing의 포스트 벤딩 마감 서비스 부문 기술력은 산업 부식 방지 프로젝트에 10년 넘게 직접 참여해 온 탄탄한 기반을 갖추고 있습니다. 또한 자체 개발한 프로세스 시스템을 통해 회사는 부식이 가장 심한 환경에서도 오래 지속되는 부식 방지 벤딩 부품을 안정적으로 납품할 수 있습니다.
해양 공학 펌프 지원 프로젝트에서의 실제 경험을 되돌아보면, 대부분의 부식 방지 작업이 실패하는 이유는 코팅 재료 자체가 아닙니다. 우리 기술 팀은 3개월 간의 작업 끝에 응력 완화 온도와 코팅 접착력 사이의 정량적 관계를 확립하기 위해 17세트의 비교 테스트를 완료했습니다.
모든 부식 방지 코팅 배송은 ASTM D3359 접착 테스트 표준을 엄격하게 준수합니다. 우리는 절곡, 열처리, 코팅 생산을 위한 포괄적인 폐쇄 루프 라인을 보유하고 있습니다. 그리고 모든 프로세스 노드는 ISO 9001 품질 관리 시스템에 따라 통제됩니다. 이로 인해 공장 간 책임 회피 위험이 완전히 무효화됩니다.
LS Manufacturing의 현지 테스트 결과에 따르면 응력 완화가 제대로 이루어지지 않은 탄소강 굽힘 부품의 염수 분무 실패 시간은 표준 공정 샘플의 단지 37%에 불과합니다.
<인용문>우리의 성숙한 폐쇄 루프 프로세스와 측정 데이터 시스템은 고객이 굽힘 부식 방지에서 흔히 발생하는 실패 위험을 신속하게 방지할 수 있도록 도와줍니다. 당사 기술 엔지니어에게 일대일 상담을 요청하여 귀하의 특정 부품 시나리오에 대한 절곡 후 마감 서비스의 적합성을 평가할 수 있습니다.
왜 포스트 벤딩 마감 서비스가 부식 방지 코팅 벤딩의 궁극적인 수명을 결정합니까?
굽힘 후 마무리 서비스는 부식 방지 구부러진 부품의 최종 수명에 직접적인 영향을 미칩니다. 금속을 구부리면 바깥쪽은 늘어나고 안쪽은 압축되어 매우 높은 잔류응력과 미세균열이 발생합니다. 절곡 후 전체 표면처리를 해야만 부식방지층이 고위험 미세결함을 완벽하게 덮고 부식성 물질이 결정립계를 통과하여 내부로 들어가는 것을 방지할 수 있습니다.
굽힘 변형의 미세한 손상 메커니즘
금속 굽힘으로 인해 바깥쪽 격자가 늘어나거나 늘어나는 반면, 내부 격자는 압축되어 작아집니다. 그렇기 때문에 미세 균열과 금속 굽힘 응력 집중 영역은 육안으로 볼 수 있는 것과 동일합니다. 높은 응력을 받는 금속 부품의 전기화학적 부식 속도는 평면 부품보다 3~5배 빠르므로 굽힘 미세 균열로부터를 보호하기 위한 굽힘 후 마무리 서비스의 핵심 영역이 됩니다.
굽힘 공정 전 사전 도금 실패 논리
금속 표면의 사전 굽힘 도금이 도금됨에 따라 코팅이 금속 기재와 함께 구부러집니다. 하지만 대부분의 부식 방지 코팅은 금속 표면보다 연신율이 훨씬 낮아서 구부리는 동안 더 얇아지고 갈라지고 심지어 벗겨지기까지 합니다. 이로 인해 새로운 금속 기재가 직접 노출되어 굽힘 코팅 손상으로 이어집니다. 이것이 내식성 코팅 벤딩이 조기에 실패하는 주된 이유입니다.
벤딩 부식 실패의 세 가지 주요 원인은 기존 금속 벤딩 마무리 공정에서도 흔히 발생합니다.
<올>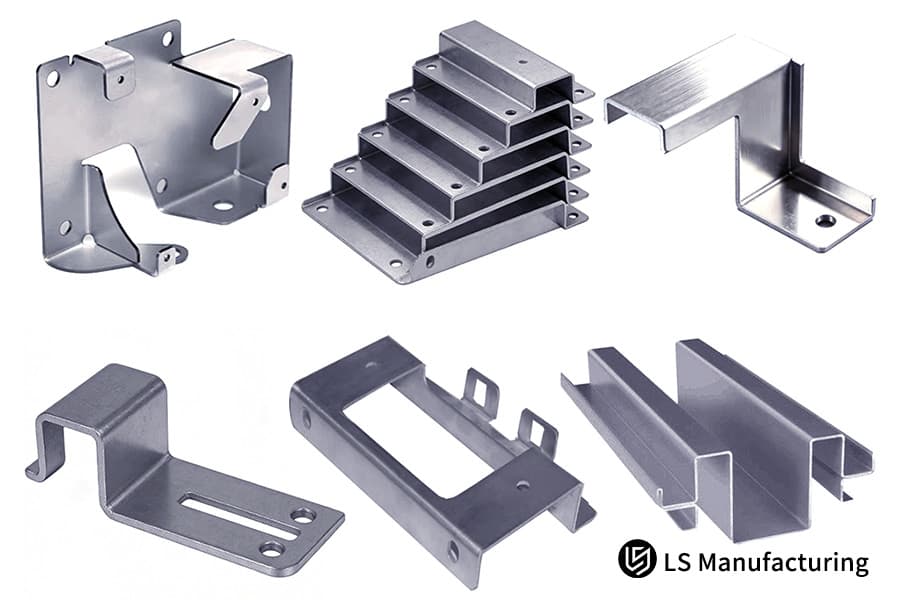
그림 1: 정밀 벤딩 후의 다양한 스테인레스 스틸 브래킷(천공형, L자형, U자형).
맞춤형 코팅 금속 부품의 미세 균열과 잔류 응력을 제거하는 방법
맞춤형 코팅 금속 부품을 사용하면 밀봉된 미세 균열 및 잔류 응력이라는 주요 과제가 남아 있습니다. 완벽한 솔루션은 정교한 열처리와 특수 활성화 전처리입니다. 300~350℃에서 진공 응력 완화 어닐링을 비수소 취성 산세척 활성화 방법과 결합하면 굽힘 잔류 응력을 완전히 제거하면서도 기판 경도를 원래 수준으로 유지하여 응력 부식 폐쇄 루프를 깨뜨릴 수 있습니다.
제어된 대기 응력 완화 어닐링 공정
재료 차이를 보완하여 정확한 어닐링을 위해 구부러진 부품을 제어된 분위기로에 전달합니다. 316L 스테인리스강의 경우 320 유지 시간 2.5시간이 사용되며, Q355B 탄소강의 경우 300 유지 시간 2시간이 사용됩니다. 이러한 방식으로 굽힘 잔류 응력은 안정된 변형 결정 격자에 의해 발생 초기부터 근절되고 굽힘 격자 복구가 완료됩니다. 이는 맞춤 코팅된 금속 부품에 대한 부식 방지를 뒷받침하며 나중에 코팅 균열이 발생하는 것을 방지합니다.
비수소 취성 활성화 전처리 표준
전통적인 방식의 강산 에칭으로 인해 수소 원자가 응력이 높은 위치로 들어가 수소 취성이 발생하는 경우가 많습니다. 우리는 그러한 접근 방식을 사용하지 않고 약한 유기산 활성화를 통한 중성 초음파 다단계 탈지에 의존하여 굽힘 다이에서 잔여 철분과 탄화된 오염 물질을 제거함으로써 전문적인 굽힘 표면 활성화를 달성합니다.
이것이 기존 코팅과 구부러진 부분 표면 처리의 핵심 차이점입니다. 그 결과 후속 고접착 코팅 증착 시 99.8%의 미세 표면 청결도를 달성하며 이는 굽힘 기판 세척을 보장합니다.
표준 금속 굽힘 마감 공정에는 세 가지 핵심 전처리 단계가 포함됩니다.
- 초음파 탈지: 여러 중성 탈지제로 세척하여 가공물 표면의 오일과 가공 잔해물을 철저하게 제거합니다.
- 부드러운 활성화: 유기산을 사용하여 기판 표면을 가볍게 에칭하여 코팅 접착력을 향상시킵니다.
- 순수 헹굼: 표면에 잔여 활성 매체가 남지 않도록 여러 차례 순수 헹굼을 수행합니다.

그림 2: 장착 구멍이 있는 검정색 부식 방지 용접 금속 부품(사각형 튜브)
어떤 금속 굽힘 마감 서비스 사양으로 1500H 염수 분무 저항성을 확보할 수 있나요?
1500시간 중성 염수 분무 저항이라는 성능 벤치마크를 제공하기 위해 나노 규모의 복합 코팅 구조를 개발하고 코팅 두께와 밀도를 매우 엄격하게 제어하는 데 도움이 됩니다. 금속 굽힘 마감 서비스는 좋은 표면을 얻기 위해 단지 몇 가지 처리 단계에만 의존할 수 없습니다. 20-35μm의 필름 두께를 적절하게 검사하려면 다층 복합 표면 처리 접근 방식을 통합해야 합니다. 이 목표 Xu 성능 지표를 얻기 위해 미세 기공을 관통합니다.
다층 복합 코팅 시스템 설계
하나의 레이어로 표면 점착, 부식 방지, 날씨 변화에 견디는 등의 모든 문제를 동시에 해결할 수는 없습니다. 다중 레이어 디자인을 통해 기능이 서로 보완될 수 있습니다. 금속 굽힘 마감 서비스 고급 코어 굽힘 코팅 아키텍처의 기본 원리는 접착력은 아래쪽 레이어에서 지원되고 부식 방지는 주로 중간 레이어에서 제공되는 반면 위쪽 레이어는 외부의 물리적 및 화학적 손상에 노출되며 굽힘에 강화 레이어가 도입된다는 것입니다. 미세 기공을 다시 채우고 밀봉하는 영역입니다.
4층 복합 코팅의 구체적인 매개변수와 기능 구분은 아래 표에 나와 있습니다.
<테이블 스타일="테두리 축소: 축소; 너비: 100%; 테두리 너비: 1px; 테두리 색상: #000000;" border="1"> <본체> 코팅층 코팅 재료 표준 두께 핵심 기능 하단 레이어 나노 세라믹 실란화 필름 2-3μm 기재와 코팅 사이의 접착력을 강화하고 전기화학적 부식을 차단합니다 중간 레이어 음극 전기영동 에폭시 층 15-20μm 미세한 결함을 메우고 주요 부식 방지 장벽을 제공합니다 상위 레이어 탄화플루오르 정전 스프레이 코팅 8-12μm 자외선 방지, 내마모성, 외부 미디어 침식 방지 굽힘 강화층 아연 함유 에폭시 필러층 5-8μm 둥근 모서리의 미세 기공을 채우고 응력이 높은 부분의 내식성을 강화합니다다층 시스템은 각 층을 통합하고 완전한 굽힘 부식 장벽을 형성하여 다양한 부식성 물질의 유입을 방지하도록 설계되었습니다.
굴곡면 코팅 제어
패러데이 효과로 인해 금속의 구부러진 둥근 모서리는 기존 방법으로 스프레이할 때 페인트 층이 더 얇아질 수 있습니다. 자동 스프레이 라인과 윤곽을 따르는 보조 전극은 굴곡의 내부 및 외부 둥근 모서리에 대한 스프레이 매개변수와 전극 위치가 변경되도록 하기 위해 사용됩니다. 이로 인해 굽힘 코팅의 균일성과 누락된 영역이 보장됩니다. 이는 전문 굽힘 부품 코팅 서비스가 직면하는 핵심 기술 과제이며, 이로 인해 굽힘 패러데이 효과에 저항하는 한 가지 방법입니다.
1500시간 동안 염수 분무에 노출되는 부식 방지 굽힘 부품은 세 가지 확실한 특징을 갖추어야 합니다.
- 필름의 전체 두께는 28~35미크론 사이로 유지되어야 하며, 굽힘 영역 두께는 25미크론 이상이어야 합니다.
- 코팅의 다공성은 0.02% 미만이어야 하며, 미세 기공이 층을 관통해서는 안 됩니다.
- 굽힘 부분의 접착력은 최소 ISO 2409 클래스 0이어야 합니다.
정확한 매개변수 제어는 오래 지속되는 염수 분무 보호의 기초입니다. 해당 프로세스 백서를 다운로드하여 금속 굽힘 마감 서비스에 대한 전체 코팅 매개변수 및 테스트 확인 세부정보를 볼 수 있습니다.
LS Manufacturing은 부식 방지 굽힘 부품의 엄격한 치수 공차를 어떻게 보장합니까?
부식 방지 굽힘 부품의 매우 정확한 공차는 재료 스프링백 보상과 정확한 두께 측정 제어에 기반을 둔 DFM 공동 설계를 결합하여 달성됩니다. 벤딩 다이 설계 단계에서 미크론 수준의 코팅 두께 사전 보상 구현. CNC 서보 벤딩 머신의 실시간 스프링백 보상 외에도 부식 방지 처리된 부품의 전체 치수 공차를 0.05mm 이내로 유지할 수 있습니다.
DFM 사전 코팅 두께 보상
원스톱 서비스 제공업체인 우리는 금형 개봉 전에 굽힘 다이 수정 매개변수 중 하나로 후속 코팅 두께를 고려하여 DFM 제조 가능성 검토를 제공합니다. 표준 25μm 코팅 두께의 경우 굽힘 결합 표면에 해당 음의 공차가 예약되어 정밀한 굽힘 치수 보상이 달성되고 부식 방지 굽힘 부품이 코팅 후 조립 요구사항과 완벽하게 일치합니다.
표준화된 매개변수는 다음과 같습니다, 다양한 기판의 스프링백 특성과 코팅 보상 요구 사항을 고려합니다.
<테이블 스타일="테두리 축소: 축소; 너비: 100%; 테두리 너비: 1px; 테두리 색상: #000000;" border="1"> <본체> 인쇄물 유형 굽힘 각도 범위 표준 스프링백 보상 값 코팅 두께 보정 최종 각도 공차 316L 스테인리스 스틸 30°-90° 1.5°-2.5° 25μm ±0.2° Q355B 탄소강 30°-90° 0.8°-1.5° 25μm ±0.15° 6061 알루미늄 합금 30°-90° 2°-3° 20μm ±0.25° 티타늄 합금 5등급 30°-90° 3°-4° 25μm ±0.3°금형 개방 단계에서 굽힘 금형 최적화가 지속적으로 수행되며 완제품의 치수 정확성을 유지하기 위해 동시에 굽힘 금형 최적화에 대한 변경이 이루어집니다.
실시간 서보 벤딩 스프링백 수정
저희 CNC 서보 벤딩 기계에는 실시간으로 각도 편차를 모니터링하고 스프링백을 동적으로 조정할 수 있는 완전 자동화된 레이저 각도 측정 시스템이 장착되어 있어 매우 높은 정밀도로 벤딩 스프링백 제어가 가능합니다. 재료가 고탄성 스테인리스강 또는 기타 특수 합금인 경우에도 굽힘 각도 정확도는 항상 ±0.2°로 제한되어 굽힘 각도 정확도가 보장되므로 맞춤형 정밀 굽힘을 위한 완벽한 치수 일관성이 가능합니다.
완전한 금속 굽힘 마무리 공차 제어는 세 가지 핵심 단계로 구성됩니다.
<올>
그림 3: 정밀 부식 방지 벤딩을 위한 CNC 프레스 브레이크 툴링(다이, 블레이드).
2차 아웃소싱 없이 맞춤형 코팅 금속 부품에 대해 1500H 염수 분무 보호를 달성하는 방법
LS Manufacturing은 정밀 굽힘 및 굽힘 후 표면 처리 단계를 결합하여 조선 산업을 위한 맞춤형 코팅 금속 부품 공급을 개편하는 과정에서 해양 장비 전공을 안내했습니다. 2차 아웃소싱이 불필요하도록 공급망이 성공적으로 재구성되었습니다. 또한 1500시간의 중성 염수 분무 테스트를 통과한 후 부품의 부식 방지가 보장되었으며, 특히 부품의 응력이 높은 부분이 더욱 그렇습니다.
클라이언트 과제
해양 유체 장비. 이전에 이 고객에게는 벤딩 공급업체와 코팅 공급업체 등 두 개의 별도 공급업체가 있었습니다. 이러한 단절된 절차로 인해 배치당 손실률이 4.2%에 달했고 배송 기간은 최대 22일까지 걸릴 수 있었습니다. 더 중요한 점은 코팅 공장이 굽힘 과정에서 잔류 응력을 미세한 수준으로 제어할 수 없었다는 것입니다. 맞춤 코팅된 금속 부품이 5개월 미만의 기간 동안 바다에 노출된 후 외부 둥근 모서리에 심한 붉은 녹이 형성되었습니다. 이는 미세한 균열로 인해 발생했으며 매우 심각한 굽힘 코팅 실패를 초래했습니다. 게다가 연간 애프터서비스 청구액이 120,000달러에 달했습니다. 응력이 심한 부위에서 굽힘 부식 발생이 장비 가동 중지 시간 손실의 직접적인 원인이었습니다.
LS제조솔루션
이 프로젝트를 진행하면서 우리는 공급망 구조 조정에서 가장 중요한 것이 완전한 폐쇄 루프 프로세스라는 것을 알게 되었습니다. 따라서 공장 내부의 절곡 후 마무리 서비스를 위한 전체 프로세스 절곡 공정 통합은 우리가 생각해낸 해결책:
- 냉간 벤딩은 서보 CNC 벤딩 머신을 통해 수행되므로 벤딩 각도 오차가 ±0.2° 이내로 제한됩니다.
- 그 후 320℃에서 2.5시간 동안 응력 완화 어닐링을 위해 작업장의 진공로에서 재료를 처리합니다. 잔류응력을 제거했다고 볼 수 있을 정도로 응력제거가 완벽합니다.
- 초음파 다단계 화학적 활성화가 이루어짐과 동시에 35μm 나노-니켈 나노 절연층 + 에폭시 아연이 풍부한 부식 방지층 구조가 증착됩니다. 윤곽 기반 스프레이는 둥근 모서리 코팅의 100% 적용을 보장합니다.
결과 및 가치
이 올인원 솔루션은 2차 아웃소싱을 완전히 폐지하여 숨겨진 물류 비용을 약 15% 절감하고 단일 배치 물류 손실률을 0.3%로 낮추고 사이클 시간을 9일로 단축했습니다. Corrosion-resistant bent parts from this batch of bent part coating service passed the 1500 hours of neutral salt spray as per ASTM B117.
The bending coating quality was so good that it went to the top levels of industry standards with red rust and peeling being zero at the high stress bending areas, and with adhesion, the grade was ISO 2409 Grade 0. In the end, the client signed a contract with LS Manufacturing to be the only strategic one-stop manufacturer for their mid-term global supply chain.
<인용문>One-stop integration can simultaneously improve corrosion resistance and optimize supply chain costs. You can upload engineering drawings and performance requirements to obtain a customized one-stop solution and quotation for custom coated metal parts.

What Custom Metal Bending Manufacturer Technical Capabilities Are Required For High Risk Chemical Applications?
Custom metal bending manufacturers meet very high standards when it comes to handling chemical applications that involve high risk factors. For working on corrosion protection projects of metal bending parts in highly corrosive environments, some of the key requirements for these manufacturers include having dual system quality certification, being capable of performing complete non-destructive testing, and having fully automated, closed-loop dip coating production lines.
Specialty materials bending features
Materials used for pipelines or structural parts in chemical, pharmaceutical, or petrochemical industries include, aside from regular steel, specialty materials like Hastelloy, titanium alloys, and 316Ti stainless steel. These materials are not within the research scope of regular custom metal bending manufacturers in regard to bending material compatibility.
Because of this, they may end up causing excessive deformation or intergranular damage. Only a handful of bending process databases exist for these kinds of materials. We have the facility to bend as many as 20 different specialty alloys without affecting the bending grain structure.
Complete non-destructive testing system
In high-risk chemical scenarios, micro cracks may cause material leakage accidents, and full process non-destructive testing is an essential capability for bent part surface treatment. We have at our disposal magnetic particle testing (MT) and dye penetrant testing (PT) systems that help us detect any microscopic crack whenever and wherever it might occur with 100% accuracy after the bending process and before coating, because of this ensuring the entire batch of pipe fitting is stress-free in the core stress area. This is a very trustworthy way of validating bending safety in high risk chemical environments and effectively eliminating the risk of leakage.
Three core competencies outlined below should be the basis for those suppliers who intend to take on custom coated metal parts in high risk chemical environments:
<올>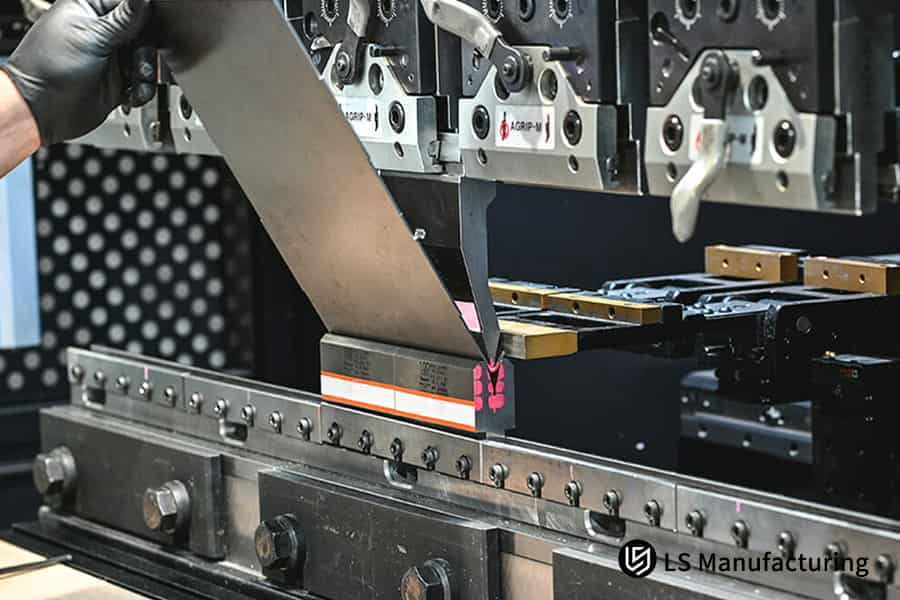
Figure 4: Worker in yellow gloves operating press brake to bend metal sheet.
How To Optimize Individual Batch Sourcing Costs For Custom Precision Bending With Integrated Coatings?
The key to reducing the single-batch sourcing cost of custom precision bending coated parts is a one-stop integration of the entire process. Normally, the eastern procedure (secondary packaging, cross-factory logistics losses, and quality claim premiums) will be eliminated if the eastern one-stop integration is realized. Here the two separate chains of bending and electroplating are merged into a single closed-loop production.
Hidden procurement costs composition and decomposition
The hidden procurement costs in supply chain management can cause the purchase cost (unit price) to be relatively minimal. Typically, cross-factory logistics, repackaging, and claims and delays due to shifting of liabilities are the main causes of around 15% -20% of the total bending sourcing cost for custom precision bending. Still, these aspects are very much overlooked by the procurement personnel.
The cost differences between the traditional dual-supplier model and the one-stop integrated model can be seen in the table below:
<본체>| Cost Dimensions | Traditional Dual-Supplier Model | One-Stop Integrated Model | Cost Optimization Range |
| Cross-Plant Logistics Costs | Per Unit Cost 8% | 0 | 100% |
| Packaging Losses | Per Unit Cost 4% | 0.5% | 87.5% |
| Quality Claim Costs | Per Unit Cost 6% | 1% | 83.3% |
| Delivery Cycle Costs | 22-Day Cycle Corresponding Capital Cost | 9-Day Cycle Corresponding Capital Cost | Approximately 59% |
| Total Hidden Cost Percentage | Approximately 18% | Approximately 1.5% | Approximately 91.7% |
Unfortunately, most of the companies do not realize that the impact of bending hidden expenses on the total procurement costs is much higher than the difference in unit prices.
Path to Cost Reduction through One-Stop Integration
One-stop integration means a bending and surface treatment in the same factory area, which can eliminate all cross-plant handling links. At the same time, one supplier who takes the full quality responsibility, that means, avoiding delays and costs from claims due to buck-passing between factories, is the main direction for cost reduction and efficiency improvement in metal bending finishing service. This optimization of the bending supply chain is capable of shortening bending lead times a lot and raising supply chain responsiveness.
In general, a combination of post bending finishing service can help reduce costs in three main areas:
<올>The benefits of hidden cost optimization far exceed unit price reductions. You can provide your existing procurement parameters, and we will calculate the overall cost optimization potential of a one-stop custom precision bending solution free of charge.
Why Is Checking Vendor Testing Validation The Non Negotiable Final Step In Professional Custom Metal Framing Supplier Inspection?
The review of a supplier's testing validation report is considered the final defense to confirm that a custom metal framing supplier is a professional one. The buying party should ask the supplier for cross-cut adhesion test results, complete surface film thickness maps, and batch salt spray data logs, without accepting a spoken promise without evidence.
Main Elements of Documentation for Factory Quality Inspection
The quality of surface coating is taken as a given, short-term corrosion resistance can be tested by the human eye. The bending quality documentation of a metal supplier, professional in the framing sector, needs four main elements: measurements of dimensions, evaluation of the release of stress, measurement of thickness by an X-ray thickness gauge at the bend fillet area, and the results of adherence tests.
Major Verification Aspects for In-Person Factory Audits
Factory on-site audit should be the time for purchasing people to check if the supplier has a separate salt spray testing lab and an environmental simulation chamber. Only factories with fully closed-loop bending test abilities can make sure that the corrosion resistant coated bending in production is consistent, and performance differences between samples and mass-produced parts are avoided. Independent testing is the fundamental core to guarantee bending production consistency and can erase the problem of manipulated samples that third-party submit.
Three core aspects need to be checked when evaluating the quality control capability of the bent part coating service supplier:
- Does the supplier own equipment for salt spray testing and environmental simulation that are independently operated?
- Is the supplier able to provide the three-coordinate measurement of the film thickness surface for the respective batch?
- Is the supplier capable of providing records of stress annealing and pretreatment processes which are complete?
FAQs
Q1: What is the main reason to get post bending finishing service instead of pre-coated bending?
Pre-bending coating offers 100% complete bending coating coverage and secures the bending zone from micro tensile cracks, so there is no longer the risk of early localised perforation and red rust formation resulting from anti-corrosion layer cracking after bending of the pre-coated sheet.
Q2: What practices does LS Manufacturing implement to guarantee that the anti-corrosion coating perfectly adheres to bent surfaces under high stress?
We make sure that the bonding strength of the anti-corrosion coating in the bending deformation zone reaches Grade 0 (5B) level by carrying out 320℃ vacuum stress-relief annealing to remove the lattice residual stress immediately after bending, and thereafter doing ultrasonic multi-stage chemical activation to remove contamination.
Q3: Which exact technical standards do you utilize for the testing of corrosion-resistant coated bending parts?
We carry out our tests in compliance with the internationally recognized ASTM B117 and ISO 9227 neutral salt spray test standards and use as an additional measuring tool the ASTM D3359 cross-cut adhesion test and eddy current 3D coordinate measuring machine metal thickness measurement to be certain that the components are subjected and passed to the bending corrosion validation test conditions of extreme environments.
Q4: Could you make the coating layer thickness different/variable at certain parts of the custom-coated metal components so that the assembly tight clearance is met?
In fact, we operate CNC servo spraying together with contour masking customized for the particular shape to keep an anti-corrosion coating thickness of more than 25μm in the most vulnerable bending areas while at the same time tightly controlling the assembly sealing film thickness within 10μm to satisfy the requirements of precision assembly.
Q5: What is the average time frame for a metal bending finishing service project at LS Manufacturing?
The main reason is that we have bending, heat treatment, and coating lines in one factory. Because of this, the total delivery time for medium to large-volume orders can be cut drastically from the conventional 14-21 days totally across various factories to only 7-10 days.
Q6: How do you ensure that anti-corrosion bent parts do not suffer from hydrogen embrittlement during the final treatment stage?
At the chemical cleaning part, we totally give up the strong inorganic acid etching process which poses a high risk of hydrogen embrittlement simultaneously with the help of ultrasonic stripping technology, we use mild organic acids to prevent the hydrogen atoms from entering high stress bending areas, basically we stop the source of the problem.
Q7: Do you have a minimum order quantity (MOQ) for high end bent part coating service orders?
We do not impose a minimum order quantity for services of industrial-grade production of bent parts with coating under our one-stop solution even if the production order is for less than 10 prototype samples. Whether the production order is for a long-term mass production of tens of thousands of units, we can provide flexible capacity matching.
Q8: How can I obtain an accurate quote for fully integrated custom precision bending and post bending coating?
You can upload 3D drawings (supporting STEP/IGS/DWG formats) via our official secure encrypted channel, and the material, bending radius, and salt spray corrosion resistance requirement. Our technical personnel will provide you with a comprehensive quotation including a DFM analysis within 24 hours.
Summary
In high value industrial B2B manufacturing scenarios, the traditional supply chain model that separates bending and anti-corrosion surface treatment is gradually being replaced by the mid-to-high end market as microscopic defects like bending stress cracking and coating embrittlement become known.
Finishing services after bending are able to remove residual stress, cover fully the bending microcracks and even control micron-level tolerances. Both data and case studies justify that the manufacturing of bending + post-treatment under one roof is a scientific route for industrial enterprises to address premature corrosion of parts and reduce total cost of ownership.
Do not allow surface treatment defects of simple, separate processes at the low-end to shorten the product life of your costly equipment. LS Manufacturing presents a one-stop closed-loop solution combining DFM collaborative design, CNC servo precision bending, vacuum stress-relief annealing and post bending coating to salt spray grade 1500 hours.
Contact our team of technical experts or upload your 2D/3D engineering drawings (STEP IGES PDF format) to get a free DFM manufacturing feasibility assessment and a one-stop mass production quote. We assure a tailored technical solution from our engineers within 24 hours, giving you strong quality support for your rise in the high end industrial market.
📞Tel: +86 185 6675 9667
📧Email: info@lsrpf.com
🌐Website: https://lsrpf.com/
Disclaimer
The contents of this page are for informational purposes only. LS Manufacturing services There are no representations or warranties, express or implied, as to the accuracy, completeness or validity of the information. It should not be inferred that a third-party supplier or manufacturer will provide performance parameters, geometric tolerances, specific design characteristics, material quality and type or workmanship through the LS Manufacturing network. It's the buyer's responsibility. Require parts quotation Identify specific requirements for these sections.Please contact us for more information.
LS 제조팀
LS Manufacturing is an industry-leading company. 맞춤형 제조 솔루션에 중점을 둡니다. We have over 20 years of experience with over 5,000 customers, and we focus on high precision CNC machining, Sheet metal manufacturing, 3D printing, Injection molding. Metal stamping,and other one-stop manufacturing services.
Our factory is equipped with over 100 state-of-the-art 5-axis machining centers, ISO 9001:2015 certified. We provide fast, efficient and high-quality manufacturing solutions to customers in more than 150 countries around the world. Whether it is small volume production or large-scale customization, we can meet your needs with the fastest delivery within 24 hours. choose LS Manufacturing. This means selection efficiency, quality and professionalism.
To learn more, visit our website:www.lsrpf.com.