 日本語
日本語 



精密板金製造サービスは、大量のコンポーネントの安定性を保証するため、ハイエンド OEM サプライ チェーンの中心となっています。
部品がより複雑になると、特にサプライヤーが初期段階で設計エラーを特定できなかった場合に、処理上の問題が頻繁に発生します。予想外の品質を支援するために、LS Manufacturing はラインで一貫した品質を生産するのに役立つ詳細な仕様を提供します。
8 つの主要なテクノロジを使用すると、各フェーズに関連する主要なリスク、つまり何が問題を引き起こす可能性があるか、そしてラインの速度が低下し始める前でもそれを防ぐ方法を評価できます。 ラインの遅延や最終製品の廃棄を回避することで、大幅なコスト削減が実現できます。
OEM 向けの板金製造の効率的な大量生産: 主要な回答のクイック リスト
<本体> に準拠しています。この記事は主な問題について説明しています。 8 つの主要テクノロジーがリストされています。次に、データと実際の例を組み合わせて量産の問題を克服するのに役立ちます。LS Manufacturing は板金製造に有効なソリューションを提供します。
LS Manufacturing の精密板金製造サービスを選ぶ理由?エキスパートの OEM 製造
大手 OEM の 1 つとして、貴社の世界的な競争力を決定するいくつかの要因は、板金の製造の安定性、精度、価格効率です。
長年の信頼できるサポートに対する高度な専門性の窓口として、精密板金加工で 15 年の経験を持つ LS マニュファクチャリングが最適です。 LS Manufacturing を選択した場合、部品はISO 13485 医療グレード規格に準拠し、世界的な OEM 要件を満たします。
板金製造精度を高める当社の完全閉ループ CNC システムにより、公差を 0.05 mm 以内に正規化し、精密キャビティ加工の問題を解決して部品の歩留まりを 72% から 99.8% に向上させることができ、この再加工コストの節約は年間約 100,000 ドルになります。
当社のカスタム板金製造の柔軟なソリューションは、小ロット注文の金型投資のプレッシャーを回避するのに役立ちます。ある航空業界の顧客がこれを採用したところ、初期金型コストが 60% 削減され、初期 ROI が 45% 増加しました。当社のサービスは、ASTM A653 規格に準拠し、安定した材料特性と加工精度を確保し、供給源からのリスクを回避します。
当社は、サプライ チェーンの安定性に対するお客様のニーズを十分に認識しており、全プロセスのデジタル トレーサビリティ システムを確立しました。各リンクは追跡可能であり、Cpk 値は 1.33 以上で安定しているため、制御可能なサプライ チェーンと追跡可能な品質の実現に役立ちます。
当社を選択するということは、正確な処理サービスを受けるだけでなく、潜在的な量産リスクを積極的に軽減する、個別の DFM 最適化アドバイスも受けられることを意味します。 今すぐ当社の技術エキスパートにお問い合わせいただき、板金製造プロセスの無料評価と、カスタマイズされたコスト最適化ソリューションのロックを解除してください。

精密板金製造サービスは、どのようにして精密医療部品のマイクロメーター レベルの公差を保証しますか?
精密部品を含む医療機器は、非常に正確な公差を維持する必要があり、ほんのわずかな偏差でも機械の機能に影響を与える可能性があり、最悪の場合は安全上の問題につながる可能性があります。主に、精密板金製造サービスの利点は、さまざまな段階にわたる公差の優れた制御にあります。
これらの対策により、医療コンポーネントが業界の許容基準を満たしていることが保証され、組み立ての失敗が防止されます。詳細については、精密板金製造サービスのホワイト ペーパーをダウンロードするか、無料の公差評価についてエンジニアにお問い合わせください。

図 1: 技術者はデジタル マイクロメーターを使用して、作業台上の金属部品を正確に測定します。
カスタム板金製造で非標準的な不規則な構造を扱う際に、高価な金型コストを回避するにはどうすればよいですか?
OEM 顧客は、小ロット、多種類の非標準および不規則な板金部品を扱う場合、金型コストの問題に直面する可能性があります。 カスタム板金製造の柔軟な処理機能が、この問題の主な解決策です。
フレキシブル マニュファクチャリング ユニット (FMS)
CNC タレット パンチ プレスとファイバー レーザー複合加工技術を統合した柔軟な製造システムを使用することで、従来の金型が不要になります。利点は次のとおりです。
- 一体成形: 専用の金型を必要とせずに皿穴、ルーバー、 押し出しタップ加工を直接一体加工できるため、工程数の削減と効率化が図れます。
- 少量のバッチと複数の品種に対応可能: 金型を変更せずに、さまざまなプロセスのパラメータを迅速に変更できるため、納品サイクルの大幅な短縮につながります。
2 つの処理ソリューションの ROI の比較
利点を明確に示すために、以下の表で従来の金型製造ソリューションと LS フレキシブル製造ソリューションの投資収益率 (ROI) を比較します。
| コア要件 | 解決策 | 主要データ | 顧客のメリット |
| ミクロンレベルの公差制御 | フルクローズドループ CNC システム + LAMS 補償 | ±0.05 mm 公差 | 厳格な医療/OEM 規格 |
| 非標準の特殊形状構造の加工 | FMS フレキシブル マシニング ユニット | 金型コストを 50% 削減 | 小ロット注文で高い ROI。 |
| 複雑な曲げ干渉防止 | DFM ガイドライン + 3D シミュレーション | 歩留まりが 35% 向上 | 量産の手戻りロスを削減します。 |
| ステンレス鋼の溶接反り防止 | パルス レーザー溶接 + カスタム フィクスチャ | 平面度 0.2mm/m | 密閉性と機械的性能を確保します。 |
| 迅速なプロトタイプの反復 | クローズドループ プロトタイピング + K ファクター補償 | デバッグ時間を 50% 節約 | 新製品の研究開発サイクルを短縮します。 |
板金設計基準の DFM は、複雑な曲げ部品の製造における物理的干渉のリスクを効果的に防ぐにはどうすればよいですか?
複雑な曲げ部品の大量生産中に、限られたスペースに金型が侵入することによって引き起こされる物理的干渉が効率に影響を与え、部品のスクラップにつながる可能性があります。 板金設計基準の DFM により、ソースからのこのリスクを回避できます。
曲げシーケンスの最適化
曲げシーケンスの間違いは干渉の大きな原因となります。 3D シミュレーション ソフトウェアを使用して曲げステップを再現し、 金型と曲げ部分の衝突をなくすために「内側から外側、小さいものから大きいもの」 という理想的な順序を設定します。
構造設計の最適化
慎重に設計を作成すると、干渉の可能性が減り、同時に歩留まりも向上します。 私たちが講じた主な措置には次のようなものがあります。
- 曲げエッジの最小制限: 1.5t ~ 2.0t 標準 (t = 材料の厚さ) に基づいて、曲げや破損を防ぐために、厚さの異なるさまざまな材料の最小曲げエッジの寸法を指定する独自のパラメータ テーブルがあります。干渉。
- プロセス穴の設計:曲げの交差点にプロセス穴を配置することで、応力集中がなくなるだけでなく成形ツールに十分なクリアランスが与えられます。さらに、この方法により、干渉の可能性が 90% 減少し、量産歩留まりが 35% 増加します。
曲げ精度と効率のバランスをとるために、半径 (R) 角度も微調整します。無料の DFM (Design for Sheet Metal) 設計レビューについては、図面を送信してください。最適化の提案は 24 時間以内に提供されます。
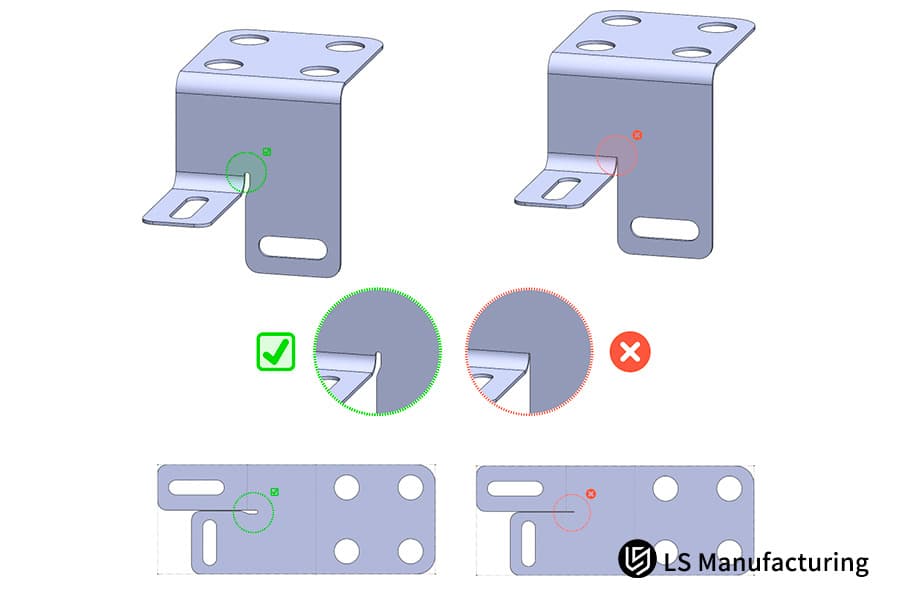
図 2: 板金部品の 3D モデルは、工場内での干渉を防ぐための正しい曲げ設計と誤った曲げ設計を示しています。
OEM 向け板金製造の長期協力において、追跡可能な品質管理システムを確立するにはどうすればよいですか?
長期的な OEM コラボレーションの中核となる要件は、サプライ チェーンの安定性と品質のトレーサビリティです。 OEM 向けの板金製造の核となる競争力は、バッチ品質の変動を避けるためにプロセス全体を通して完全に追跡可能な品質管理システムを確立することです。
完全なプロセス品質管理
当社の品質管理は、各段階での明確な基準と手順を使用して、処理フロー全体に及びます。
|
処理計画 |
金型コスト (USD) |
単位処理コスト (USD) |
1000 ユニットの合計コスト (USD) |
配送サイクル (日) |
|
従来の型開き計画 |
8,000~12,000 |
1.2 |
9,200~13,200 |
25~30 |
|
LS Manufacturing の柔軟な加工計画 |
0 |
1.8 |
1,800 |
7~10 |
専用のトレーサビリティ サービス
長期にわたる OEM コラボレーションの場合、サプライ チェーンの安定性を高めるための専用のトレーサビリティ サービスを提供します。 実践には以下が含まれます:
- デジタル トレーサビリティ システム: コンポーネントのバッチごとに固有のトレーサビリティ コードを備えた完全なシステムを作成し、各段階でリアルタイムでデータを取得できるようにします。
- 専用のカスタマー サービス: 長期顧客にトレーサビリティ システム アカウントを提供します。これにより、いつでも各バッチの処理データにアクセスできるため、品質の死角がなくなります。
- 航空宇宙グレードの追加検査: 航空宇宙グレードの板金部品の追加のための非破壊検査のアウトソーシングは、OEM の世界的な組立ライン要件を満たすために使用される方法です。
当社は、航空宇宙グレードの板金部品の非破壊検査を実施しており、長期顧客に専用のトレーサビリティ アカウントを提供し、管理可能で追跡可能な品質をサポートします。
複雑な板金コンポーネントの多軸加工プロセスは、複雑な 3 次元構造の形成の問題をどのように解決しますか?
OEM 部品は日々ますます複雑になっており、非常に複雑な板金コンポーネントは曲面や面取りされた穴などによって特徴付けられています。明らかに、従来の加工方法では二次的なクランプ エラーが非常に簡単に発生しますが、これは当社の多軸加工技術によって完全に排除されます。
多軸加工装置とプログラミング
5 軸レーザー切断と精密曲げユニットの使用と専門的な CAM プログラミングを組み合わせることで、設備と技術の両方の観点から二次的なクランプ エラーを完全に排除することができます。 利点は次のとおりです:
- 5 軸加工装置: 複数の異なる方向から加工を実行する機能があり、複数のクランプ操作を実行することなく曲面や面取り穴を直接加工できるため、クランプ誤差が発生しません。
- CAM プログラミングの最適化: 加工パスを正確に計画し、二次クランプ誤差ゼロを達成すると同時に熱影響部の酸化を軽減し、成形精度を確保します。
マテリアル適応の最適化
保護ガスのパラメータは、切り口の品質と成形精度を保証するために、材料のさまざまな特性に応じて調整されました。 測定されたデータは次のとおりです:
| 品質ステージ | テスト基準 | 検査機器 | 制御精度 | トレーサビリティ方法 |
| 原材料の流入 | 材質証明書 (MTR) | 分光計 | 合成誤差 ±0.01% | 原材料のバッチ番号 |
| 最初の商品検査 | FAI 規格 | 三次元測定機 | ±0.02mm | 最初の物品検査報告書 |
| プロセス監視 | Cpk≥1.33 | オンライン テスト システム | リアルタイム フィードバック | プロセス データの記録 |
| 完成品のアウトバウンド | GD&T 規格 | レーザー トラッカー | ±0.15mm | 完成品検査報告書 |
精密金属プロトタイピングは、高頻度の反復でエンジニアリング データの精度をどのように保証しますか?
研究開発段階で、OEM 顧客は多くの場合、精密金属プロトタイプ部品を作成する際に、多くの変更を立て続けに行う必要があります。 試作データの品質が量産成功の決め手となる可能性があります。多くのお客様は、データの逸脱により、時間と費用がかかる金型のデバッグを行うことになります。
クローズド ループ プロトタイピング モデル
ラピッド プロトタイピング サービスの基礎は、「ラピッド プロトタイピング - データ フィードバック - プロセスの最適化」の閉ループ モデルであり、手順は次のとおりです。
コア テクノロジーのサポート
複雑な曲げプロトタイプを扱う場合、当社ではフルスケールの金型シミュレーション テクノロジーを採用して、量産時に発生する可能性のある問題を特定します。実際、このモデルは、 データの一貫性を維持しながら金型のデバッグ時間を 50% 以上短縮し、製品開発サイクルを 30% 短縮することが実際に証明されています。
プロトタイプの頻繁な反復や不正確なデータなどの問題に直面している場合は、当社の技術専門家に問い合わせて、精密な金属プロトタイピングを無料で評価するか、プロトタイピング ガイドをダウンロードしてください。
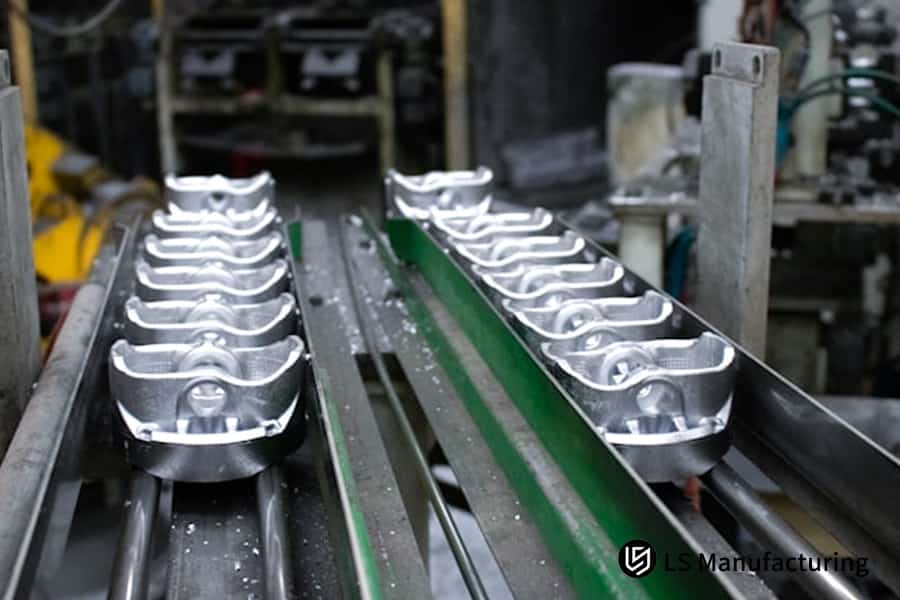
図 3: 複数の同一の光沢のある金属部品が工場内の工業用コンベヤー上に正確に整列されています。
板金設計の最適化により、構造上の軽量化を通じてハイエンド コンポーネントの購入価格をどのように削減できますか?
材料と処理時間は、ハイエンド OEM コンポーネントの購入コストに大きく影響します。 シート メタル設計の最適化スキームは、構造の最適化を通じて構造強度を向上させながら軽量化とコスト削減を達成できます。
構造トポロジの最適化
この方法は、構造物の製造における重量とコストの削減の中核を成します。当社は、複数部品からなる溶接コンポーネントを打ち抜き加工され曲げられた一体部品に変換することで、溶接ステーションの数を減らし、材料の無駄を削減します。
航空宇宙産業のクライアントによる使用後、構造の安定性がさらに強化されたにもかかわらず、使用される材料の割合が75% から 92% に増加し、1 ユニットあたりのコストが 18% 低下しました。
リブ設計の強化
By cleverly designing the strengthening rib, a component can be made to simultaneously be stronger and lighter without increasing the material thickness. Some of the facts are:
- Enhanced Strength: It is possible to raise the bending strength of the component by 30%, which is adequate to satisfy the performance standards required by high end OEMs.
- Lowering Weight as Well as Cost: Capable of reducing weight by 15%, which has an immediate impact on lowering raw material cost and also the shortening of processing duration.
- Tailor made Optimization: Allowing customers to transparently calculate their use of materials and processing time, and hence, lowering their average unit procurement costs by 15%-25%.
How To Accurately Control Welding Stress During The Process Of Stainless Steel Fabrication Services To Prevent Component Warping?
During the welding of 304 and 316L stainless steel sheet metal, stress concentration happens quite easily, which causes the component to warp and change shape, the assembly won't be accurate anymore. It really is a major worry for OEM customers ordering stainless steel fabrication services.
Pulsed Laser Welding Process
The core method to managing the welding stress is pulsed laser welding. A minute change in parameters can bring a lesser stress level. The following is a detail:
Tooling and Weld Optimization
Through customized tooling and weld layout optimization, welding stress was released, ensuring component accuracy and stability. The measures are as follows:
LS Manufacturing Case Study: Developing High Vacuum Complex Sheet Metal Components Customized Components
At a high end OEM area, high vacuum cavity components are very difficult to be processed, the requirements for welding accuracy, bending consistency, and sealing being very strict. We accomplished to solve these problems of a semiconductor equipment customer and make a big improvement in the yield.
Customer Problems
When trying to make 316L high vacuum cavity complex sheet metal components, the original supplier of the customer failed to control the consistency of the bending inner radius.
So tiny cracks were found in welds, the helium leakage rate was very high above 110 Pam/s, and the yield of finished products was less than 65%. Besides, the company was wasting a lot of its raw materials, the delivery times were very long and the losses amounted to almost $150,000 per month.
LS 製造ソリューション
- Firstly, we recalibrated the springback parameters of 316L stainless steel by carrying out a sheet metal design optimization. Based on the earlier material performance data, we reworked the bending process, meticulously maintaining the bending inner radius tolerance to 0.1mm so that the cavity joints could be sealed effectively.
- At the same time, we upgraded to robotic precision laser welding, keeping track of the welding thermal balance in real time and adjusting the welding heat input to a range of 80-100J/mm. Along with the use of customized tooling fixtures, this approach guaranteed that stress was uniformly released throughout multi point welding, thus avoiding micro cracks.
- Besides that, we rearranged the weld line layout and switched to staggered welding operation to further enhance weld sealing. Welding of all components was performed in accordance with ASTM A967 standards.
Results and Benefits:
Reworking the complex sheet metal components led to the vacuum sealing passing the test 100% of the time, with helium leakage at the level of 5×10⁻¹⁰ Pa·m³/s or less, which is so much better than the customer standards. Assembly tolerances were tightened from 0.3mm to 0.08mm so as to satisfy the assembly needs.
Due to those process changes, the customer managed to reduce the secondary grinding time by 30% and have a drop in processing cost per piece by 22%, thus making an annual saving of nearly $1.8 million and ensuring the project would be delivered on time.
This case demonstrates our ability to precisely solve pain points in complex sheet metal processing and create real value. If you face similar challenges, submit your requirements to obtain customized solutions and a free quote.

よくある質問
Q1: What is the smallest hole diameter to sheet thickness ratio made by LS Manufacturing precision sheet metal processing?
For custom sheet metal fabrication, precision fiber laser cutting is by far the most common method to ensure a 1:1 hole diameter to sheet thickness ratio. However, for some special materials, 0.8:1 ratio can be achieved and thus the requirements of most OEMs can be met.
Q2: How do you keep the positional tolerances of very large, complicated sheet metal parts?
A large CNC gantry CMM is utilized for 3D full size inspection together with the real time calibration by a laser tracker. The positional tolerance of critical mounting holes is limited to 0.15mm, therefore ensure the accuracy of assembly.
Q3: Do you add a charge for DFM (Design for Metal) sheet metal audits?
Absolutely not, DFM audits are part of the overall quotation process and no additional charges are levied for them. They help develop the most cost effective solutions and also avoid manufacturing risks in a proactive way.
Q4: Do you include electropolishing or passivation in your stainless steel fabrication services?
We provide pickling and passivation services according to ASTM A967, and also offer mirror electropolishing with a surface roughness value of Ra 0.2μm to meet different surface quality standards.
Q5: In case of precision metal prototyping orders with complex bending features, how do you manage those?
We have a separate prototyping workshop and a multi axis bending center. After full scale mold simulation, we get detailed control of the processes and therefore, can usually finish complex prototype orders in 3-5 working days while ensuring data integrity.
Q6: What is the reason for recommending sheet metal design optimization prior to mass production?
Along with increasing raw material utilization efficiency, design optimization in sheet metal also helps reduce the number of welding stations, shorten cycle time, enhance structural strength, and decrease long term procurement costs. All of the above contribute to the success of mass production.
Q7: Which type of QC Report do you provide for precision OEM components?
To ensure quality traceability, we supply a variety of test and inspection reports including MTR FAIR film thickness testing, salt spray testing reports, and third party non destructive testing reports.
Q8: Does precision sheet metal fabrication service support mixed material welding?
Sure, we do have dissimilar metal welding technology options. For instance, we can laser braze copper to stainless steel or aluminum to stainless steel in order to fulfill complex OEM design requirements.
概要
Precision sheet metal manufacturing directly affects the quality of high end OEM components. Choosing a trustworthy partner becomes indispensable when it comes to mass production and cost effectiveness.
Equipped with advanced technological facilities and stringent management, LS Manufacturing helps you overcome your production limitations and provides you with substantial support.
If your precision sheet metal design has tolerance and cost problems, you can always turn to LS Manufacturing's technical experts for the most suitable solution. Upload your STEP or DXF file now and receive a free quote along with a comprehensive analysis that will help you bring the best engineering ideas to fruition within 24 hours.
📞Tel: +86 185 6675 9667
📧Email: info@lsrpf.com
🌐Website: https://lsrpf.com/
免責事項
The contents of this page are for informational purposes only. LS Manufacturing services There are no representations or warranties, express or implied, as to the accuracy, completeness or validity of the information.サードパーティのサプライヤーまたはメーカーが、LS Manufacturing ネットワークを通じて性能パラメータ、幾何公差、特定の設計特性、材料の品質およびタイプまたは仕上がりを提供すると推測すべきではありません。 It's the buyer's responsibility. Require parts quotation Identify specific requirements for these sections.Please contact us for more information.
LS 製造チーム
LS Manufacturing は業界をリードする企業です。カスタム製造ソリューションに焦点を当てます。 We have over 20 years of experience with over 5,000 customers, and we focus on high precision CNC machining, Sheet metal manufacturing, 3D printing, Injection molding. Metal stamping,and other one-stop manufacturing services.
Our factory is equipped with over 100 state-of-the-art 5-axis machining centers, ISO 9001:2015 certified.当社は、世界 150 か国以上のお客様に、迅速、効率的、高品質の製造ソリューションを提供しています。少量生産でも大規模なカスタマイズでも、24時間以内の最速納期でお客様のニーズにお応えします。 LSマニュファクチャリングを選択します。 This means selection efficiency, quality and professionalism.
To learn more, visit our website:www.lsrpf.com.

| マテリアル タイプ | 保護ガス | 流量 (L/min) | カーフ粗さ (Ra/μm) | 熱影響部の幅 (mm) |
| チタン合金 | アルゴン | 25~30 | 1.2 | 0.15 |
| 高張力鋼 | 窒素 | 20~25 | 1.5 | 0.2 |
| 316L ステンレススチール | アルゴン + 窒素 | 18~22 | 1.0 | 0.12 |
| T6 アルミニウム | 窒素 | 15~20 | 1.8 | 0.25 |
