 日本語
日本語 



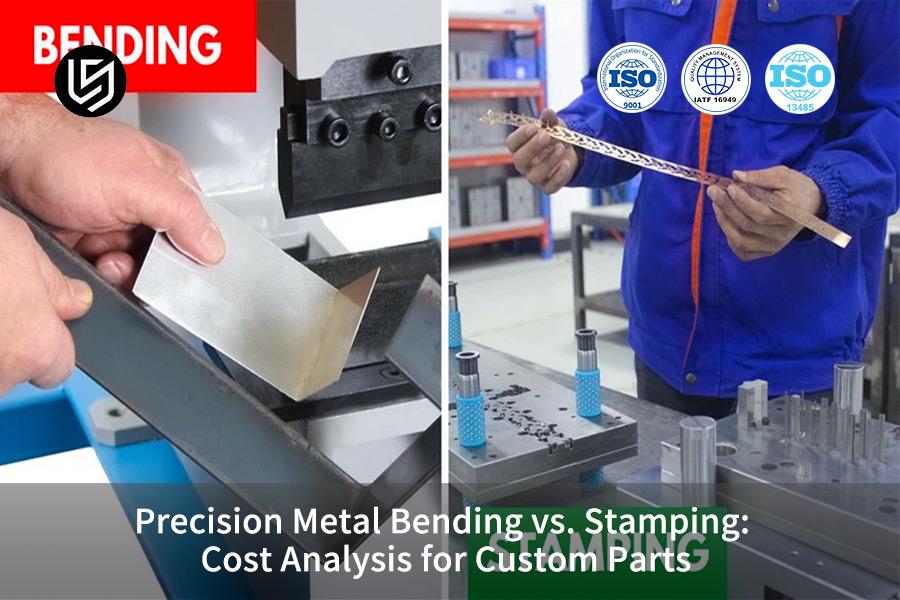
精密金属曲げは、低バッチから中バッチの精密金属部品製造における中心的なプロセスです。先行投資を削減し、納期を短縮することでプロトタイプから量産に移行する購入者の多くの問題点を解決します。多くの購入者は、プロトタイプから離れてしまうと、金型価格の高騰や、間違ったプロセス選択による熱応力による部品の歪みにより量産注文の遅れを経験することになります。
このガイドでは、少数のコンポーネント バッチでは曲げ加工、高いコンポーネント バッチではスタンピング加工について説明します。ただし、材料のスプリングバックと機能の複雑さを制御する能力によって長期的な ROI がどれほど深刻な影響を受けるかについては触れていません。このホワイトペーパーでは、精密金属曲げの技術的利点について詳しく説明し、LS Manufacturing の内部測定データに基づいたコスト計算式を提供し、コストと技術的実現可能性の最適な組み合わせを見つけるのに役立ちます。以下のシリーズでは、主要な指標と実際の例を通じて、カスタム金属曲げサービスを使用して、より競争力のある製造ソリューションを実現する方法を説明します。
精密金属曲げコアの回答の概要
<本体>重要なポイント
- 金型コスト: 部品数が 2500 個未満の場合、当社の多軸曲げはスタンピングよりも初期投資を最大 65% 節約できます。
- 精度管理: 曲げ許容差は、リアルタイムの角度補正のもとで 0.15 mm で安定して維持され、医療、航空宇宙、およびその他の関連部品の精度要件に達します。
- 意思決定基準: フィーチャー間隔 <2p または複雑な 3D ストレッチが必要な場合は、スタンピング、それ以外の場合は曲げの方が安価です。
LS Manufacturing のカスタム金属曲げサービスはどのように費用対効果を実現していますか?
当社は 20 年以上金属曲げの分野に携わっており、バイヤーの「コスト削減、高品質、高効率」のニーズを理解しています。 テストによると、厚さ 4 mm の 6061-T6 アルミニウム合金部品の多軸曲げプロセスにより、金型への投資が 65% 節約され、納期がスタンピングよりも 73% 短縮されました。
しかし、多くのお客様は依然として、少量バッチの金型の圧力を考慮せずに、最初はスタンピングを選択します。 すべての費用対効果は 2 つのことに要約されます。1 つは柔軟な生産であり、高価な特殊工具を使用せず、ISO 13920:2023 とエンドツーエンドのプロセス最適化に従って 1 ~ 5000 個の短期生産を可能にします。
航空宇宙プロジェクトの一環として、 曲げシーケンスの最適化により作業時間を 20% 節約し、スクラップ メトリックの使用率を 15% 節約し、これらの金属曲げコストを削減しました。業界で認められたコスト管理により、耐腐食性に関する ASTM B117-21 塩水噴霧試験を公開することができ、やり直しコストを回避し、コストの予測として現在の顧客に有利になるように独自の計算式を採用しました。
当社のカスタム金属曲げサービスを選択すると、お客様は金型ラインのリスクを回避しながら、継続的な精密な加工品質を得ることができます。これは、カスタマイズ部品の小ロット生産や中ロット生産に非常に適しています。
<ブロック引用>部品の曲げコストを簡単に計算するには、当社のエンジニアに連絡して無料のコスト評価レポートを入手し、カスタマイズされたコスト削減ソリューションを利用してください。
高精度の需要がある場合、精密金属曲げ加工のほうがスタンピング加工よりコスト効率が高いことが多いのはなぜですか?
精密な金属曲げにより、コストのかかる金型設計と製造サイクルが不要になります。つまり、+/- 0.005 インチの高い再現性精度で、1 ~ 5000 個の生産実行で初期 NRE 投資を 80% 以上削減できます。これは、繰り返しが早い高精度で短サイクルの製品への投資収益率が向上することを意味します。
曲げ加工とプレス加工の詳細なコスト比較
曲げコストは主に既存の機械と工具の製造から発生します。
製品設計の段階で、曲げ加工よりもプレス加工のコストが高い場合は、 曲げ加工が望ましい選択となります。 2 つの方法のコストの違いは、プラントの初期投資とその改造によって異なります。
| コア ディメンション | 精密金属曲げキー データ | スタンピングと比較した利点 | 該当するシナリオ |
| ダイのコスト | ≤2500 個: 初期投資が 65% 節約 | 大規模な金型の設計と製造コストが不要 | 小規模から中規模のバッチ (1 ~ 5000 個) |
| 精度制御 | 公差は ±0.15 mm 以内で安定 | リアルタイム補正、低い累積許容範囲 | 医療、航空宇宙部品 |
| 配送サイクル | 最短 12 日以内にお届け | 金型の製造サイクルを排除 | 設計変更が急速に行われる部品 |
| コスト管理 | 最適化された単価は 22% 削減可能 | コストゼロの寸法微調整をサポートします | カスタマイズされた複雑なパーツ |
3,000 個未満の小さなロットサイズの場合、精密な金属曲げにはコスト上の利点がありますが、5,000 個を超える大きなロットサイズの場合、ユニットコストはスタンピングを優先し、スタンピング後に発生する寸法調整には 1,000 ドルから 5,000 ドルの金型修理コストがかかります。一方、精密な金属曲げにはコスト調整はゼロです。これが利益率の向上の理由です。
多軸曲げにより累積公差リスクがどのように軽減されるか
高精度部品の主な問題点は、累積公差範囲を超えることです。弊社では、次のような 5 軸曲げセンターの技術的利点を活用しています。
<オル>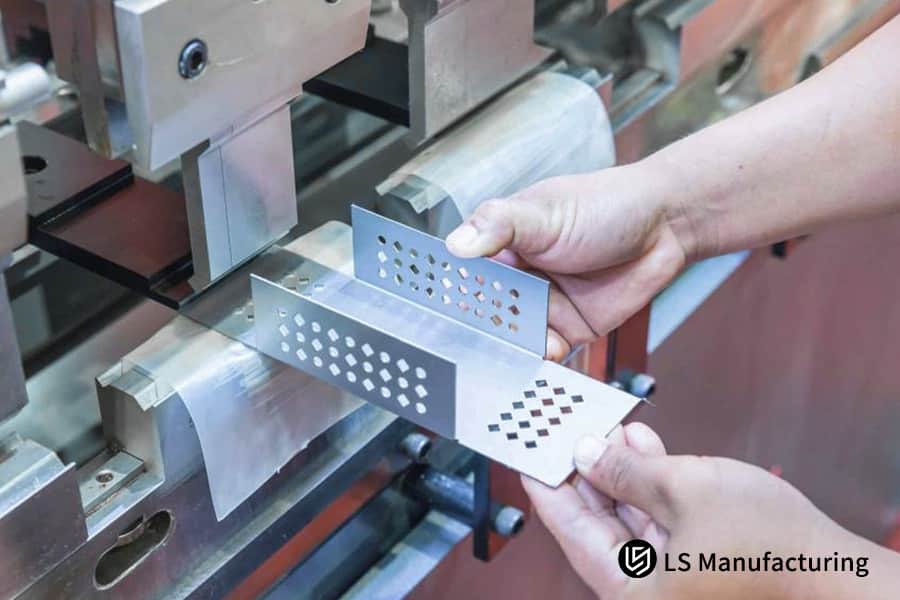
図 1: 工場の現場で精密金属曲げプレスを操作する作業員。
複雑なカスタム部品の製造において、曲げ技術を通じてプレス金型の加工限界を突破するにはどうすればよいですか?
カスタム パーツの金属曲げは、セグメント化されたダイを使用すると、スタンピング プロセスでは困難なエッジ曲げと逆平坦化による超高精度を達成できます。さらに、この機能は、プレス金型の柔軟性が低いため、厚さ 6 mm を超える重量部品にも必要です。
高強度材料加工における曲げ加工の利点
航空宇宙産業に使用されるSUS316Lステンレス鋼やアルミニウムなどの高強度材料をプレス加工すると、割れやバリが発生することがありました。当社の高精度曲げサービスは、この種の問題を完全に解決します。 具体的なデータは次のとおりです:
| 生産バッチ (個) | 精密金属曲げの総コスト (USD) | スタンプ総コスト (USD) | コスト差 (USD) | 曲げ加工によるコストメリットの割合 |
| 500 | 1200 | 3500 | 2300 | 65.7% |
| 1500 | 2800 | 5200 | 2400 | 46.2% |
| 3000 | 5100 | 6800 | 1700 | 25.0% |
| 5000 | 8200 | 7900 | -300 | -3.8% |
当社のスプリングバック補償モデルはスプリングバックを事前に予測することができ、これにより亀裂や薄化などのいくつかの特徴的なスタンピング不良を回避できます。航空宇宙プロジェクトに取り組んでいたとき、厚さ 8 mm の SUS316L 部品を打ち抜き加工の代わりに曲げることができ、同時に再加工コストが 96% 削減できることがわかりました。
曲げ精度に対する材料の結晶方位の影響に関する非合意の洞察
多くのサプライヤーは、曲げの精度に大きな影響を与える材料の結晶方位を考慮していないため、不一致が発生していることが判明しました。 私たちの実践的なノウハウは次のとおりです。
- 平行曲げ: 金属にはさまざまな結晶方位があります。平行曲げは良好な靱性、低いスプリングバック、および良好な精度の安定性を特徴とし、6061-T6 アルミニウム合金に使用でき、破損を回避できます。高精度部品を曲げる場合、この重要な点は通常無視されます。
- 結晶方位検査: 加工前に材料の結晶方位検査を実施します。検査結果に応じて曲げ方向と角度を調整し、ずれがなく規格に達していることを確認します。そのおかげで曲げ精度は平均レベルよりも高くなっています。
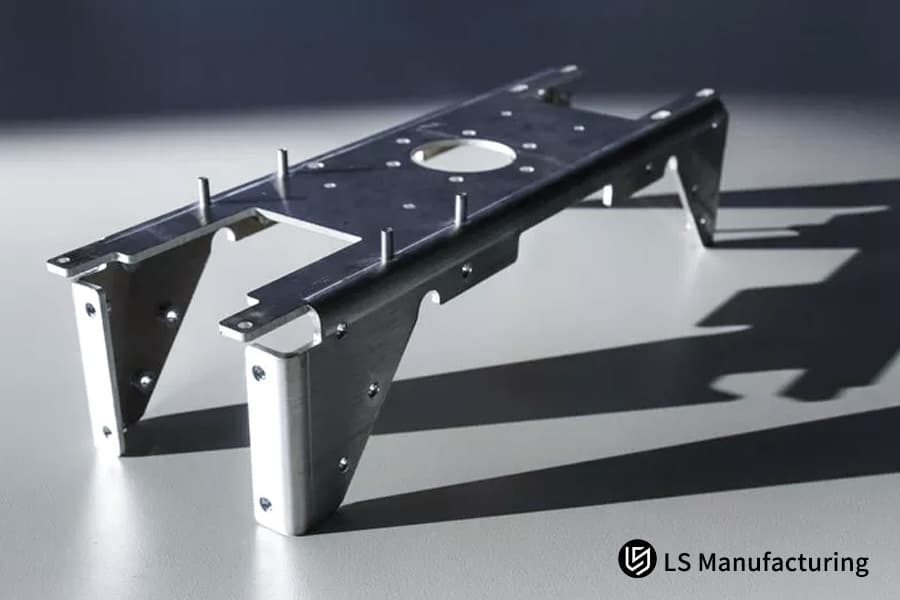
図 2: カスタム曲げによって作成された、穴とノッチのある完成した複雑な形状の金属部品。
貴社のサプライヤーは、金属曲げコストの中核となる変動会計を管理する能力を持っていますか?
企業が金属曲げコストを管理するために使用する主な方法では、DFM の最適化によって曲げ作業を減らし、自動化によって製造量を増やす必要があります。システム。 ほとんどのお客様は「単価が低ければ安いほど費用対効果が高い」 と信じているため、材料の加工や廃棄物の発生によって発生する実際の費用を見落とすことになります。
LS Manufacturing の専用原価計算式分析
当社では、金属曲げコストを計算するための独自の計算式を提示しています。これにより、クライアントはすべての隠れたコストを特定しながら、完全なコストを決定できるようになります。
総コスト = S + (Op × R × Q) という式により、総コストの計算方法が確立されます。
S から S150 までのプログラム セットアップ料金は S を表しますが、顧客は S65 の時間料金 R で操作料金を支払い、Q ユニットを受け取ります。経費を管理するための主な方法は、運用ニーズの減少と生産量の拡大という 2 つの要素に依存します。
DFM 最適化プロセスにより、カスタム パーツの曲げ手順が 6 つの必要なステップから 4 つのステップに削減されました。 1,000 ユニットの総コストは 3,200 ドルから 2,300 ドルに下がり、ユニットあたりのコストが 28% 削減されました。 曲げコスト管理の方法では、この特定の値を生み出すことはできません。結果。
金属曲げコストを削減するための 2 つの主要な対策
当社は完全なプロセスの最適化により、金属曲げのコスト削減を実現します。 組織は、次のような具体的な方法を確立しました。
<オル>曲げ加工とスタンピング加工を比較する場合、年間需要に基づいて加工テクノロジーを選択するにはどうすればよいですか?
スチールクロスの曲げ加工とプレス加工は、おおよそ 3000 ~ 5000 本でテーパーされています。設計が急速に変更される電子製品の場合、曲げ加工はスタンピングよりも有利であり、金型を廃棄するコストがかからず、顧客の節約になります。
曲げコアとスタンピングコアのパラメータの比較
次の内部テスト比較表は、2 つのプロセスに適したシナリオを迅速に判断するのに役立ちます。
| マテリアル タイプ | 素材の厚さ (mm) | 精密金属曲げ | スタンピング | 曲げの利点 |
| SUS316L ステンレス鋼 | 8 | 0.3% | 8.7% | 亀裂がなく、エッジは滑らか |
| 航空宇宙グレードのアルミニウム | 6 | 0.2% | 6.2% | 材料の薄化がなく、安定した精度 |
| 6061-T6 アルミニウム合金 | 4 | 0.2% | 30% | 均一な応力解放、平坦度は規格を満たす |
年間需要要件に応じたプロセス選択ロジック
次の結果の比較は、さまざまな年間需要要件と、それに対応するプロセス選択の推奨事項を示しています。
<オル>選考プロセスでは、組織は運営コストと運営能力のバランスを見つける必要があります。間違った生産方法を選択すると、コストの無駄や納期の遅れが生じます。 「2026 年の金属成形プロセスの ROI 比較ホワイト ペーパー」 をダウンロードして、年間需要要件に合わせた詳細な選択ガイダンスを確認できます。
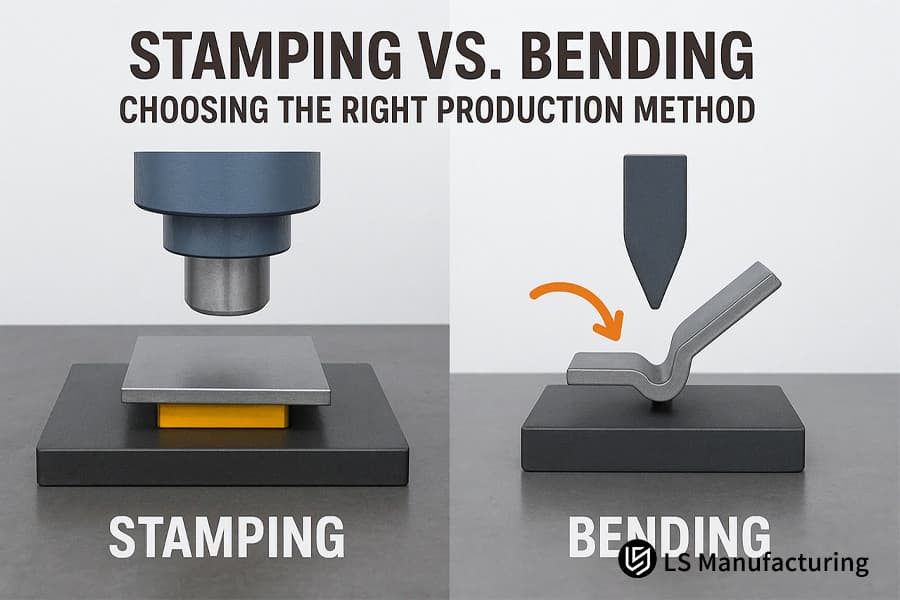
図 3: 製造方法を選択するためのプレス加工と曲げ加工を比較した図。
高精度要件を満たすカスタム部品の曲げコストには、どのような暗黙の付加価値サービスが含まれますか?
カスタム部品の見積もりの曲げコストには、加工料金、重要な寸法の 100% 初回検査報告書 (FAI) 評価、オンライン角度モニタリング、跡を残さない曲げ保護方法が含まれます。
コアの隠れた付加価値サービスの詳細な説明
カスタム部品の見積もりの曲げコストの完全なプロセスには、追加料金なしで提供する付加価値サービスが含まれています。
- 100% 初回検査レポート (FAI): ドイツの Zeiss CMM は、各バッチの最初のピースについてISO 2768-m 規格を満たす検査レポートを作成する正確な測定機能を備えています。
- オンライン角度モニタリング: システムは、曲げプロセス中の角度変化を継続的に追跡します。このシステムは自動補正を使用して角度のずれを修正し、 すべての部品を±0.15mm の角度許容範囲内に保つことができるため、顧客による再検査の必要がなくなります。
- 傷のない曲げ保護プロセス: ポリマー ガスケットの使用により、金型のくぼみが医療機器やハイエンドの電子部品、外装部品に到達するのを防ぐ保護バリアが形成されます。これらの部品は、ハイエンド製品の表面検査要件を満たすために表面に傷が付かないようにする必要があります。
傷のない曲げ技術の実用化
医療機器の外装部品に傷が付くと、医療機器の製造が不可能になります。当社の傷のない曲げ技術は、この問題に対する効果的な解決策を提供します。 実際のプロセスは次のとおりです:
<オル>LS Manufacturing の多軸曲げソリューションが、複雑なカスタマイズ部品を実現するための最適なソリューションである理由
LS Manufacturing は、オペレータが 1 つの開始点から複数角度の複合曲げ操作を実行できるようにする、高度な 7 軸 CNC 電気油圧サーボ曲げシステムを開発しました。 このイノベーションにより、工場が複雑なカスタム コンポーネントを作成できるようにしながら、より優れたカスタム金属曲げサービスが提供されます。
ハードウェア強度とソフトウェア シミュレーションの二重保証
当社の多軸曲げソリューションは、ハードウェアとソフトウェアの二重保証により最適なソリューションであり、次のような特有の利点があります:
- 高度なハードウェア設備: 500 トンクラスの 7 軸曲げシステムは、従来の bending machines.
- Professional Software Simulation: Interference checks are performed using a SolidWorks plugin before cutting, preventing 100% of the collision risk, avoiding part damage and die wear. The software enables users to simulate the bending process which enables them to forecast springback effects while adjusting bending parameters.
Advantages of Precise Calibration of Neutral Layer Factor (K-factor)
Accurate bending of complex custom parts requires precise measurement of the neutral layer factor (K-factor) because this measurement enables accurate bending results. Different materials and thicknesses have different K-factors, inaccurate calibration will lead to dimensional deviations.
Our organization has developed a complete material database which we used to determine the K-factor of various materials which meets accuracy standards. Internal testing shows that after precise calibration, the bending dimensional deviation is ≤±0.05mm, better than the industry average level.
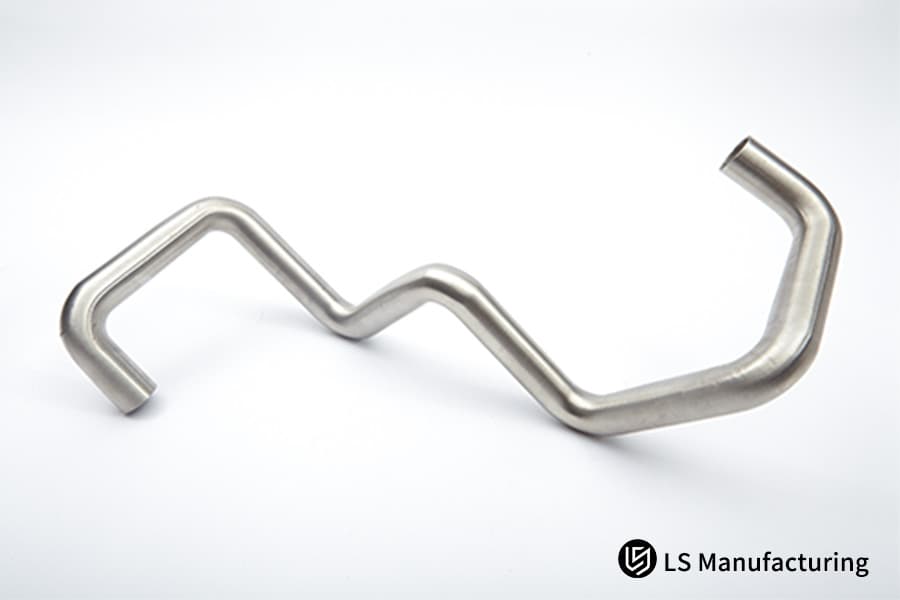
Figure 4: A stainless steel part with multiple smooth, complex bends, highlighting advanced bending capability.
LS Manufacturing Customer Case: Solving The Bending And Deformation Problem Of 5G Base Station Bracket For a Certain Aviation Communication Enterprise
The complex custom bending parts are easy to be deformed. After a lot of research work, we find that the deformation problem of thick and high strength parts is difficult to be solved with stamping.
But our high precision bending service can be achieved through the technology optimization. The case below show the solving of the deformation problem of 5G base station brackets for the aviation and communications corporation.
Customer Challenges
The 5G base station bracket for the company was made from 4mm thick 6061-T6 Aluminum alloy, with flatness which tolerates to 0.5mm and an annual demand rate of 2,000.
The initial stamping solution encountered 2 significant issues:
- An excessive flatness of 30% parts remained after heat treatment, resulting in poor defect rate.
- The week long delivery cycle of up to 45 days of progressive die led to project stagnation.
The customer contacted multiple service providers without success and ultimately chose us, hoping to solve the problem using the precision metal bending process.
LS 製造ソリューション
The analysis discovered that the fundamental reasons for deformation occurred because stamping construction had insufficient rigidity and stress release happened without control. The company switched to a high precision bending service after testing stamping which produced the following results.
<オル>結果と値
The client received substantial advantages after solution implementation which resulted in the following benefits.
<オル>This case fully proved that our high-precision bending service is feasible for complex custom part bending deform solution can be efficiently helping the customers to save the cost, enhance quality and get higher efficiency.If you also face similar parts processing challenges, please view our complete case details and contact our technical experts for customized solutions.

What Are The Three Major Technical Standards That Procurement Engineers Must Verify When Selecting a Metal Bending Service Supplier?
The metal bending service requires evaluation of three factors which include automated programming capacity and real-time compensation system and dedicated material process database. The three criteria establish the degree of bending precision which impacts operational efficiency and total expenses.
Detailed Explanation of the Three Core Technical Standards
The following standards enable purchasing engineers to assess supplier performance because they help engineers verify vendor compliance with their purchase requirements.
- Automated Programming Capabilities: The supplier must possess automated programming software and professional engineers capable of importing drawings to automatically generate and optimize programs, shortening processing time. This is critical in bending service supplier selection. Our system can reduce programming time by 60% with 100% accuracy.
- Real-time Compensation System: The bending machine must be equipped with a high-precision linear scale and hydraulic compensation system to compensate for internal stress fluctuations in real time. Our equipment can stabilize tolerances within ±0.15mm.
- Specific Material Process Database: The supplier must possess process data for materials such as titanium alloys and aerospace-grade aluminum, enabling rapid matching of optimal parameters. With over 20 years of experience and a comprehensive database, we can handle various complex materials.
Supplier Screening Checklist
The following checklist can be used directly to verify supplier qualifications:
<オル>よくある質問
Q1: How is that your bending accuracy can be 0.1mm, while normal factory is only 0.5mm?
LS Manufacturing uses CNC bending machines equipped with high-precision grating rulers and hydraulic compensation systems, which can real-time offset the angle error caused by internal stress fluctuations in materials, and accurately calibrate the neutral layer coefficient to ensure accuracy far beyond ordinary factories.
Q2: 50 bending features in my part, is it better to blank it or to bend?
For many features with high density, Stamping has a big benefit on one-time forming. If the annual order quantity is less than 1000 sets, the amortized mold cost of stamping will make the unit price not acceptable.You should contact LS Manufacturing to do process breakdown and optimize to get the best cost.
Q3: Aluminum alloy 6061 can be broken in bend. How do the LS Manufacturing do?
Because we take strict control of the minimum bending radius ( R 1.5T) and the elasticity, employing para-gravimetric bending and the local annealing, it results in 90-degree accurate forming without influences on the mechanical properties of the aluminum. The bending breakage is end up.
Q4: Will mold creases formed upon bending be visible on the anodised surface?
Not at all.We use a type of film and mold that do not have scratches on the surface of exterior parts and totally meet the surface inspection standards of high-end consumer electronic products and medical products, does not affect next dyeing and other surface treatments.
Q5: What is the highest bending thickness you are capable of?
We have a 500 ton bending center, which can consistently for custom parts with carbon steel at 20 mm thick and stainless steel at 12mm thick, keep perpendicularity tolerance for the thick part and satisfy the heavy-duty parts process.
Q6: Why does the price of a bent parts varied form batch to batch?
Raw material cost changes and batch order quantity mainly affect this. For example, LS Manufacturing has the sliding fee.The more batch order quantity is, the lower cost per die change will be, so the metal bending cost is more cost efficient. And it offsets unit price change effectively.
Q7: DBM do free DFM(Design for Manufacturing) assessment for bend parts?
はい。 After you submit the drawings, our senior engineers will do analysis for you and offer some optimization recommendations to drive down manufacturing difficulty and cost like combine two or more bending surfaces, optimize cut way, etc. free of charge.
Q8: Will you send me inspection report (SGS / TUV) for third-party after the order is finished?
Of course, we put the strict ISO quality management system in place. All shipped parts will pack with material certificate and CMM dimension inspection report from Zeiss. If you also want the third-party test reports, please tell us in advance. We will do our best to assist.
概要
Deciding between Precision Metal Bending and stamping is a trade-off of high initial capital investment versus low unit cost, once the equipment is purchased. For small to medium run jobs of medium-to-high accuracy custom parts that need fast iteration, our multi axis bending technology is the ideal solution.
Using DFM optimization and total process quality assurance, we guarantee perfect part assembly. Don't allow uncertain manufacturing planning to delay your project.
Seeking the best offer? Send us your Step/Dwg drawings at this moment and the experienced team of LS Manufacturing will deliver you free DFM study as well as quotation report within 24 hrs.
Not convinced on the costs yet? Get in touch with our engineers so they can provide you with the "2026 Metal Forming Process ROI Comparison White Paper" for the best possible market data support.
[Click to initiate inquiry now - schedule a 1-on-1 technical expert consultation]
📞電話番号: +86 185 6675 9667
📧メール: info@lsrpf.com
🌐ウェブサイト: https://lsrpf.com/
免責事項
このページの内容は情報提供のみを目的としています。 LS マニュファクチャリング サービス 情報の正確性、完全性、有効性については、明示的か黙示的かを問わず、いかなる表明も保証もありません。サードパーティのサプライヤーまたはメーカーが、LS Manufacturing ネットワークを通じて性能パラメータ、幾何公差、特定の設計特性、材料の品質およびタイプまたは仕上がりを提供すると推測すべきではありません。それは購入者の責任です。 部品の見積もりが必要 これらのセクションの具体的な要件を特定します。詳細についてはお問い合わせください。
LS 製造チーム
LS Manufacturing は業界をリードする企業です。カスタム製造ソリューションに焦点を当てます。当社は 5,000 を超える顧客と 20 年以上の経験があり、高精度のCNC 加工、板金製造、3D プリンティング、射出成形に重点を置いています。造形。 金属スタンピングやその他のワンストップ製造サービス。
当社の工場には、ISO 9001:2015 認証を取得した最先端の 5 軸マシニング センターが 100 台以上備えられています。当社は、世界 150 か国以上のお客様に、迅速、効率的、高品質の製造ソリューションを提供しています。少量生産でも大規模なカスタマイズでも、24時間以内の最速納期でお客様のニーズにお応えします。 LSマニュファクチャリングを選択します。これは、選択の効率、品質、プロフェッショナリズムを意味します。
詳細については、当社のウェブサイトwww.lsrpf.comをご覧ください。

| 比較パラメータ | 精密金属曲げ | スタンピング | 有利なプロセス (バッチごと) |
| 配送サイクル (日) | 12~20 | 30~45 | ≤5000 個: 曲げ |
| パーツの一貫性 | ±0.15mm | ±0.10mm | ≥5000 個: スタンピング |
| 金型のメンテナンス費用 (USD/年) | 500~800 | 3000~5000 | ≤5000 個: 曲げ |
| 設計変更コスト (USD) | 0 | 1000~5000 | 素早い設計変更: 曲げ |
| 単価 (USD/個) | 2.5-5.0 | 1.2-2.0 | ≥5000 個: スタンピング |
