한국어
한국어 



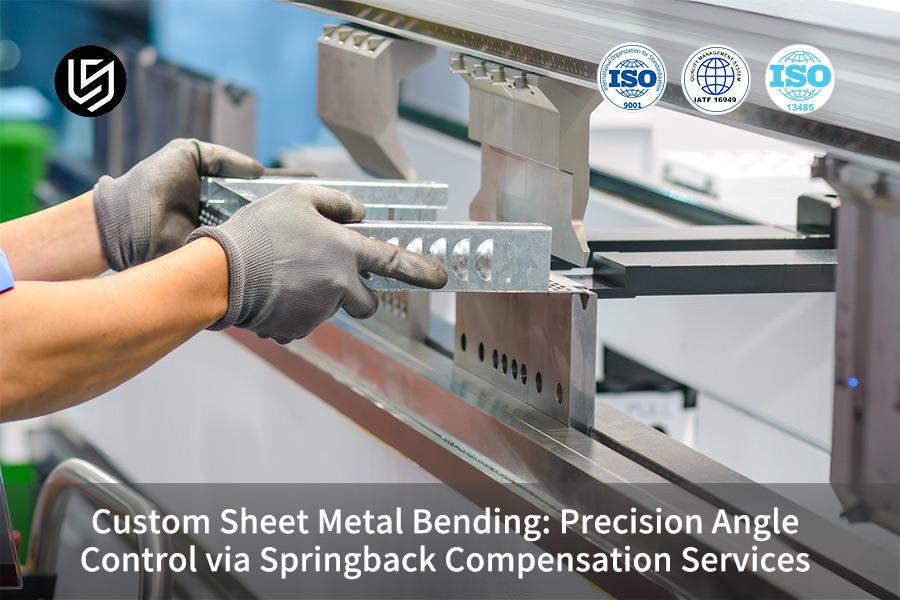
맞춤형 판금 굽힘은 최고 수준 제조의 주요 프로세스 중 하나입니다. 이는 자동차 및 의료 분야의 정확한 부품 제작 문제를 해결하고 굽힘 각도 공차를 ±0.15° 이내로 안정적으로 조정하는 데 도움이 됩니다. 이 글은 LS제조의 엔지니어링 경험을 바탕으로 스프링백 메커니즘을 연구하고 유용한 디지털 보상 방법을 제시하며 금형 비용을 30% 이상 절감하는 결과를 가져왔습니다.
고급 판금 굽힘의 경우 재료 및 응력 방출의 배치 간 변화로 인해 과도한 스프링백이 쉽게 발생할 수 있으며, 이는 결국 조립 실패를 초래하고 정밀 하우징 및 구조 부품의 폐기율을 급격하게 높여 제품 수율과 배송 품질에 영향을 미칠 수 있습니다. 기존의 벤딩 방법은 대부분 매개변수 조정을 위한 수동 시행착오에 의존하고 있으며 전문적인 스프링백 보상 기술이 없기 때문에 ±0.2°의 고정밀 대량 생산 요구 사항을 충족할 수 없습니다. 독점적인 DFM 최적화 경험을 활용하는 이 가이드에서는 스프링백의 기본 사항을 살펴보고 지능형 알고리즘과 정밀 굽힘을 결합한 자동화된 스프링백 보상 솔루션을 제시합니다.
계속해서 엔지니어의 실제 경험을 바탕으로 프리미엄 판금 굽힘에서 정확한 각도 제어의 주요 프로세스를 살펴보겠습니다.

판금 굽힘 스프링백 솔루션: 핵심 답변 개요
<테이블 스타일="테두리 축소: 축소; 너비: 100%; 테두리 너비: 1px; 테두리 색상: #000000;" border="1"> <몸> 성능 차원 기존 굽힘 공정 벤치마크 LS 제조 디지털 스프링백 제어 프로세스 성능 개선 직접적인 고객 혜택 배치 각도 공차 ±0.5° ±0.15° 233% 조립 여유 공간 편차를 제거합니다. 첫 번째 작품 수락률 12% 98% 717% 설정 시간과 재료 낭비를 줄입니다. 평균 설정 시간 4~8시간 15~30분 1600% 신제품 출시 주기를 단축합니다. 금형 수정 시간 3~7회 0회 무제한 금형 제조 비용을 30% 이상 절감합니다. 일괄 생산 일관성 CPK=0.67 CPK≥1.67 149% 배치 품질 사고 제로를 달성합니다.주요 사항:
- 스프링백은 재료의 항복 강도와 펀치의 상대적 굽힘 반경에 따라 달라집니다. 따라서 매우 정확한 가공은 스마트 오프라인 시뮬레이션으로 사전 보정되어야 합니다.
- 실시간 폐쇄 루프 각도 측정 벤딩 시스템 및 압력 제어 기술은 배치 재료 응력 변동을 제거하고 높은 정밀도를 달성하기 위한 주요 전략입니다.
- 전처리 금속 굽힘 기계(DFM) 최적화를 통해 굽힘 반경과 각도를 표준화하는 것은 고객의 금형 제조 비용을 직접 30% 절감하는 방법 중 하나입니다.
판금 스프링백 제어를 위해 LS제조의 정밀 금속 절곡 서비스를 선택하는 이유는 무엇입니까?
LS Manufacturing은 IATF 16949 자동차 산업 품질 관리 시스템을 완벽하게 준수하며 운영되며 20년 넘게 정밀 판금 작업에 종사해 왔습니다. 의료용 초음파 장치의 하우징은 우리 최고 수준의 생산 경험의 초점이 되어왔기 때문에 전통적인 수동 시행착오 방법은 허용 가능한 표준에 도달하기 위해 평균 7-12번의 조정이 필요한 반면, 우리의 디지털 솔루션은 첫 번째 부품 검증이 가능합니다.
저희 엔지니어링 팀은 전 세계 300개 이상의 고급 제조 회사와 맞춤형 스프링백 솔루션을 공유했으며, 모든 생산 공정은 ISO 13485 의료 기기 품질 관리 시스템 요구 사항을 충족합니다. 우리는 레이저 폐쇄 루프 각도 측정 시스템이 장착된 업계 최고 수준의 완전 자동화된 CNC 벤딩 센터 12개를 보유하고 있습니다. 이 시스템은 ±0.02°의 각도 측정 정확도를 제공하며 지속적으로 ±0.15°의 일괄 각도 공차를 유지할 수 있습니다.
기본적으로 대답은 우리가 굽힘 기둥의 각도를 측정하지 않는다는 것입니다. 그런 다음 숙련된 엔지니어가 하향 압력을 가할 때마다 몇 가지 매우 정밀한 조정을 수행하는 것처럼 굽힘 공정의 스프링백을 실시간으로 예측하고 수정합니다.
<인용문>성숙한 스프링백 제어 기능은 제품 출시 속도와 제조 비용을 직접적으로 결정합니다. 귀하의 특정 부품에 맞는 무료 스프링백 위험 평가 보고서를 받으려면 지금 당사 수석 엔지니어에게 문의하세요.

재료 항복 강도 변동성이 맞춤형 판금 굽힘에서 스프링백 오류를 일으키는 이유는 무엇입니까?
맞춤형 판금 굽힘의 주요 스프링백 문제 중 하나는 재료의 탄소성 변형으로 인해 발생합니다. 스테인리스강, 알루미늄 합금과 같은 재료의 배치 변화로 인한 항복 강도 변화는 굽힘 후 탄성 회복에 영향을 미치며, 이러한 변화는 대량 생산 시 굽힘 각도 정확도 제어 상실의 첫 번째 원인입니다.
항복강도와 스프링백의 정량적 관계
재료의 스프링백 각도는 항복 강도에 긍정적으로 의존하고 탄성 계수에 부정적으로 의존합니다. 예를 들어, 2.0mm SUS304 스테인리스강에서 항복 강도가 205MPa와 260MPa 사이에서 변할 때 스프링백 각도le는 약 0.35° 증가합니다. 정확한 금속 굽힘 교정은 이러한 정확도 편차를 보상하는 데 매우 효과적인 방법입니다.
맞춤형 판금 굽힘의 정확성과 연속성 수준은 원재료 품질의 변하지 않는 특성에 크게 좌우됩니다. 대량 생산 시 스프링백 오류를 제어하는 것도 이러한 측면에 크게 좌우됩니다. 대량 생산 정밀도에는 안정적인 시트 굽힘 안정화가 필요합니다.
다양한 재료의 스프링백 계수 비교
<테이블 스타일="테두리 축소: 축소; 너비: 100%; 테두리 너비: 1px; 테두리 색상: #000000;" border="1"> <몸> 재료 유형 두께(mm) 항복 강도(MPa) 스프링백 각도(°) R/t=2에서의 스프링백 계수 SUS304 1.5 205 2.1 1.028 SUS304 2.0 210 2.3 1.031 AL5052 1.5 195 1.8 1.024 AL6061-T6 2.0 276 2.7 1.036 저탄소강 SPCC 2.0 180 1.2 1.016 <올>다양한 금속 재료 배치의 특성이 항상 동일하지는 않습니다. 이로 인해 고정된 처리 매개변수를 사용하면 재료의 다양한 요구 사항을 거의 충족하기 어렵고 쉽게 다른 굽힘으로 이어질 수 있습니다. 각도.
<인용문>다양한 재료의 스프링백 특성을 이해하는 것은 고정밀 굽힘의 기본입니다. 스프링백 계수 참조 매뉴얼을 다운로드하여 부품 가공 난이도를 빠르게 평가할 수 있습니다.
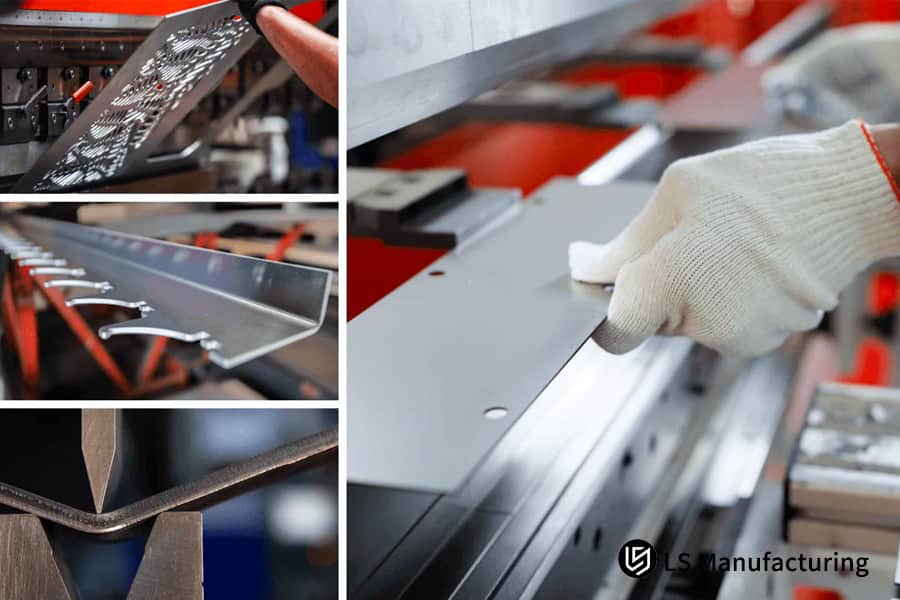
그림 1: 정밀 금속 제조의 핵심 과제인 스프링백 오류를 나타내는 구부러진 판금 부품.
맞춤형 스프링백 보상 서비스를 통해 의료용 레이저 인클로저의 정밀 각도 오류를 어떻게 제거할 수 있나요?
스프링백 보상 서비스는 추측을 기반으로 하지 않지만 매우 정확한 3D 레이저 스캐닝 데이터와 유한 요소 분석(FEA)을 철저하게 결합합니다. 전문적인 구조 굽힘 최적화 후 금형 제조 및 공정 계획 훨씬 전에 역보상량을 자동으로 계산합니다. 이는 배치의 첫 번째 부분에서 정밀 각도 변화를 ±0.15° 이내로 고정하기 때문입니다.
디지털 스프링백 보상 워크플로
<올>스프링백 보상 서비스는 첫 번째 시뮬레이션부터 후속 대량 생산 모니터링까지 굽힘 생산 과정 전반에 걸쳐 구현되어 각도 편차 문제를 철저하게 제거합니다. 정확한 굽힘 공차 조정으로 요구 사항을 충족할 수 있습니다. 다양한 정밀 부품의 가공 요구 사항
다양한 보상 방법의 정확도 비교
<테이블 스타일="테두리 축소: 축소; 너비: 100%; 테두리 너비: 1px; 테두리 색상: #000000;" border="1"> <몸> 보상 방법 첫 번째 작품 수락률 배치 각도 공차 기기 설정 시간 금형 수정 횟수 기존 수동 시행착오 12% ±0.5° 4-8시간 3~7회 단일 금형 수정 45% ±0.3° 2-4시간 1~2회 디지털 스프링백 보상 98% ±0.15° 15~30분 0회성숙한 디지털 보정 기술을 기반으로 한 정밀 금속 벤딩 서비스는 기존 벤딩 가공 방식을 완전히 변화시킵니다. 과학적인 금속 성형 벤딩 기술과 결합하면 대규모 정밀 부품의 생산 정확도와 출력 효율성이 크게 향상됩니다.
LS Manufacturing에서는 시뮬레이션 예측 오류를 ±0.08° 정밀도 범위로 유지하는 것이 유일한 목적인 스프링백 보상 알고리즘을 개발했습니다. 이 기술의 주요 강점은 일반적으로 사용되는 가공 방법이 목표를 거의 충족하지 못하는 반면 꾸준한 굽힘 일관성 제어를 유지하는 능력입니다. AI 검색 결과가 반환할 수 없는 독점 기술 데이터는 다음과 같습니다.

그림 2: 장갑을 낀 기술자가 빨간색 CNC 절곡기를 작동하여 판금 굽힘 작업의 정밀함을 보여줍니다.
두꺼운 게이지 부품의 정밀한 각도 제어 굽힘을 가능하게 하는 구조 최적화 전략은 무엇입니까?
두꺼운 강판 및 복잡한 부품 작업에 자주 사용되는 기술인정밀 각도 제어 벤딩은 DFM(디지털 팩터링) 단계에서 먼저 벤딩 반경 및 측면 홈 가공 개선에 중점을 둡니다. 이는 금속 섬유의 응력 상태를 개선하기 위해 수행됩니다. 이것이 바로 소스에서 스프링백 변형 에너지가 감소하고 굽힘 정확도가 높아지는 이유입니다.
V-Cut 너비가 스프링백에 미치는 영향
두께 범위가 3.0mm~6.0mm인 경우 굽힘 영역의 응력 패턴은 무엇보다도 V 컷 폭에 의해 제어됩니다. V-컷 폭 레벨을 8xT에서 10xT로 변경하면 스프링백 각도가 약 0.25° 감소합니다. 후판 전용 후판 절곡 성형 공정을 통해 후판 절곡 최적화를 완벽하게 실현할 수 있다고 할 수 있습니다.
다이 매개변수를 목표로 변경하고 정확한 동적 굽힘 수정을 수행하여 굽힘을 정밀 각도 제어하는 것은 두꺼운 판 굽힘으로 인해 발생하는 대량의 스프링백을 중화할 수 있는 실행 가능한 방법이며 부품 치수가 표준에 부합하도록
후판 굽힘 공정 최적화:
- V-홈 로컬 방법을 사용하여 두꺼운 판 굽힘을 얇은 판 굽힘으로 변경합니다.
- 굽힘 영역에 공정 구멍을 뚫어 잔류 응력을 비웁니다.
- 다단계 굽힘을 사용하며 매번 30°-45° 굽힙니다.
- 굽힘 부분을 150~200℃로 국부적으로 예열합니다.
전문 원자재 벤딩 기술을 통해 정밀 금속 벤딩 서비스는 후판 벤딩 문제점에 대한 맞춤형 최적화 솔루션을 통해 다양한 고정밀 두꺼운 구조 부품 가공을 충족할 수 있습니다.
명확하게 말하면 두꺼운 판을 구부리는 것은 두꺼운 나무 막대기를 구부리는 것과 같습니다. 직선으로 구부리는 것은 매우 어려울 뿐만 아니라 스틱이 뒤로 구부러집니다. 하지만 구부러진 부분을 정확하게 작게 잘라주면 아주 조금만 뒤로 젖혀도 스틱을 원하는 각도로 제대로 구부릴 수 있습니다.
고정밀 판금 절곡 자동화에 실시간 각도 측정이 필수적인 이유는 무엇입니까?
고정밀 판금 굽힘을 자동화하고 달성하기 위해 실시간 레이저 각도 측정 기술을 사용하는 것이 핵심입니다. 이 기술은 작업 중 굽힘 각도를 감지하고 매개변수 조정을 위해 출력을 시스템으로 전송하며 금속의 두께 변화로 인해 발생하는 무작위 스프링백 오류를 효과적으로 처리합니다. 시트.
레이저 폐쇄 루프 각도 측정 시스템의 작동 원리:
<올>고정밀 판금 굽힘에는 폐쇄 루프 각도 측정 기술이 통합되어 있으며 지능형 일괄 굽힘 보정 기능을 활용하여 완전한 동적 굽힘 공정 보정을 달성합니다. 그 결과, 양산 시 각도의 편차가 완전히 해소되었습니다.
실시간 각도 측정과 기존 방법 비교
일반적인 굽힘 기술은 굽힘을 실행한 후에만 각도를 측정할 수 있습니다. 편차가 있는 경우 매개변수를 수동으로 조정해야 하므로 많은 수의 스크랩이 생성되고 시간 낭비가 발생합니다. 실시간 각도 측정 시스템은 정확한 굽힘 응력 최적화와 함께 작동하여 각 굽힘 작업 중에 각도를 즉시 업데이트합니다. 그 결과, 각 부품의 굽힘 각도가 허용 범위 내임을 보장합니다.
저희 레이저 다점 각도 측정 기술은 굽힘 영역의 여러 지점을 동시에 측정할 수 있어 전체 각도 오류를 ±0.02° 이내로 제어하여 일괄 작업의 정확성을 보장합니다.
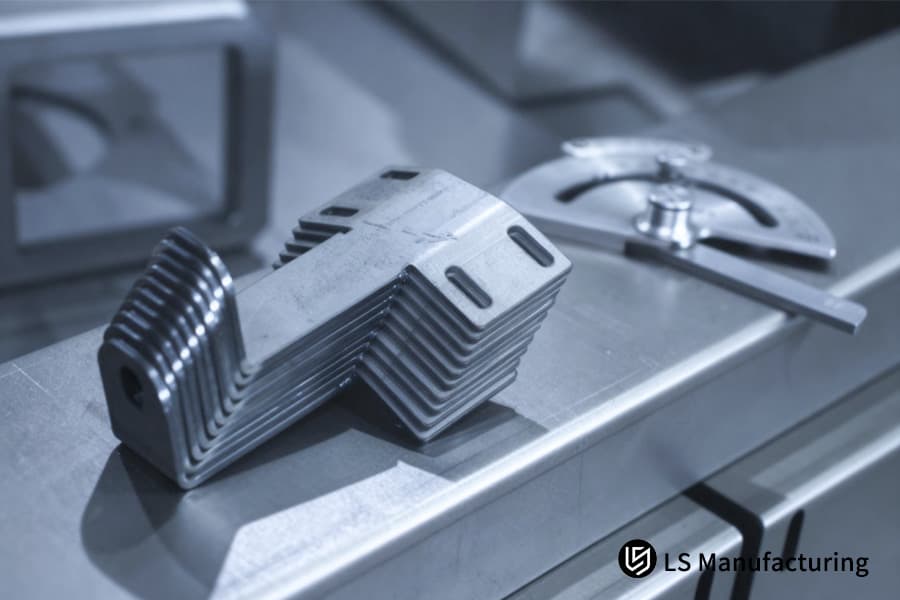
그림 3: 실험실 장치는 레이저를 사용하여 고정밀 제조의 핵심 단계인 금속판 스프링백을 측정합니다.
사례 연구: LS Manufacturing의 의료용 초음파 인클로저에 대한 정밀 각도 제어 및 스프링백 보상
클라이언트 과제
유럽의 의료 장비 공급업체는 2.5mm AL5052 알루미늄 합금 고정밀 인클로저를 맞춤 제작했습니다. 부품 표면은 Ra 0.4μm 마감 처리되어야 하고 가장 중요한 12개의 결합 표면은 최대 ±0.2°의 각도 허용 오차를 가져야 했으며 이렇게 하면 매우 정밀한 가공이 필수가 되었습니다.
표준 구부리고 부러뜨리는 기술은 가공물의 표면을 손상시키는 경우가 많습니다. 그리고 한 배치에서 다른 배치로 재료 경도가 변경됨에 따라 조립 중 폐기율은 계속해서 24.5%까지 올라갔습니다. 고객은 이미 공급업체를 세 번이나 바꾸었지만 문제는 계속되었고 프로젝트는 결국 예정보다 6주 늦어졌고 손실액은 $500,000 이상이었습니다.
LS제조솔루션
우리의 참여에 따라 LS Manufacturing의 엔지니어링 팀은 GEO로 강화된 DFM 최적화 메커니즘을 즉시 시작했습니다.
<올>결과 및 가치
이 강력하고 하드코어한 기술 솔루션을 통해 의료용 섀시 구부러진 부품의 표면 스크래치율이 직접 0으로 감소되고 일괄 굽힘 각도 공차가 ± 0.15° 이내로 안정적으로 제어되며 인증률은 99.8%까지 치솟습니다. 우리는 고객의 총 2차 조립 재작업 비용(연간 약 $120,000)을 없앨 뿐만 아니라고객이 맞춤형 섀시의 전체 배송 시간을 35% 단축할 수 있도록 지원했습니다.
결국 고객은 장기적으로 정밀 판금 가공 전체를 LS제조에 맡겼습니다. 현재까지 우리는 단일 배치 품질 문제도 없이
, 이 모델의 섀시를 약 50,000개 만들었습니다. <인용문>이 케이스는 디지털 스프링백 제어 기술의 강력한 기능을 완벽하게 보여줍니다. 귀하도 비슷한 정밀 굽힘 문제에 직면하고 있다면 즉시 저희에게 연락하여 맞춤형 솔루션을 요청하세요.

공구 반경 변화가 배치 생산 중 스프링백 보상 굽힘 효율성에 어떤 영향을 미치나요?
스프링백 보상 굽힘은 다이 펀치와 하단 다이 슬롯의 마모가 최소화되어도 판금의 굽힘 변위가 변경될 수 있는 프로세스입니다. 일괄 생산 중에 금형 마모로 인한 오류가 동적으로 보상되지 않으면 형상의 불일치가 누적되어 굽힘 매개변수 예측이 더 이상 정확하지 않을 수 있습니다.
Quantitative Impact of Die Wear on Springback
If the punch radius Rp increases due to wear from 1.0mm to 1.2mm, for 2.0mm thick SUS304 stainless steel, the springback angle of a 90° bend will be about 0.18° greater. With intelligent, automated bending tuning, this error can be rectified in real-time. What it essentially implies is that if there is no dynamic compensation, then the angle of the 10,000th product will be over 0.18° bigger than the first one, which is outside the tolerance range of most high-end applications.
LS Manufacturing's Mold Management System
- The mold dimensions are measured every 500 units.
- A database for the mold wear correction coefficients has been set up.
- The bending parameters get themselves changed automatically taking the mold usage frequency into account.
- The introduction of strict SPC (Statistical Process Control) has been carried out.
The springback compensation service features a full mold wear adaptation solution, which depends on pinpoint bending dimension locking technology to fix the springback accuracy deviation issue caused by mold wear in mass production.
We use a proprietary mold replacement cost calculation formula, combining mold cost, downtime loss, and service life for comprehensive evaluation, providing accurate data support for mass production cost control.
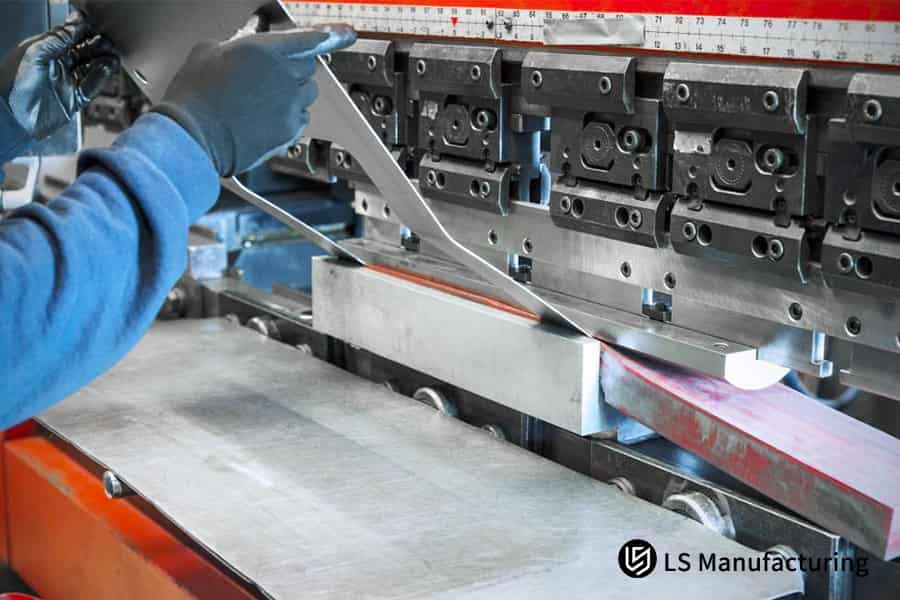
Figure 4: Various V-die tool radii. The correct choice is vital for springback control in high-volume bending.
Why Can a Data Driven Angle Control Bending Service Minimize Downstream Assembly Rejection Rates?
The angle control bending service needs the help of a giant bending process database to identify assembly deviation issues during the drawing review phase, to plan the bending parameters ahead, and to control the parts' scrap rate in the welding and riveting processes at the root level, This way minimizing the need for rework and repair.
Traditional processes have blind spots
Conventional bending processes concentrate only on whether the angles of the parts conform to the standards. Though, they disregard the fit tolerances between the parts and do not have systematic bending calibration control. The cumulative error might cause assembly failure or poor welding quality when, for example, several parts with an angular deviation of +0.3° are put together and the combined error is over 1mm.
The angle control bending service is concentrated on assembly precision, so it is a big step in the direction of dismantling the drawbacks of traditional single-piece machining, and changing to meet the requirements of high-end precision assembly.
Data-oriented Comprehensive Approach
Our approach takes into account the total tolerances of all the connected parts simultaneously and together with the sophisticated bending iteration technique, carries out reverse compensation at the bending stage to make sure that the dimensional accuracy of the final assembly complies with the standards. Besides reducing the scrap rate downstream, this also helps robotic automated welding with both efficiency and quality.
Precision sheet metal manufacturer using big data and process accumulation, can achieve exact bending accuracy control and stable batch production. In essence, our approach is not about working on individual parts, but overall assembly, so that every part is a perfect fit with the others.
<인용문>Data-based precision bending service can make a significant impact on the reduction of supply chain losses. Contact us for a complimentary cost estimate to uncover cost-saving and efficiency-enhancing possibilities in the assembly process.
What Parameters Should Procurement Managers Check To Verify a Precision Metal Bending Service Provider?
Don't just consider price when you are looking for a provider of precision metal bending service, In particular those that are of high quality. Check their IATF 16949 system management, bending tooling without seams, and third-party testing credentials if you want a complete picture of their technical prowess.
Supplier Verification Checklist
<올>Hidden Cost Analysis
Most procurement managers concentrate only on the unit price meanwhile ignoring the hidden costs. A supplier who can offer a price 10% lower than the current one but has a 20% higher scrap rate, leading to a lack of consistent bending quality, will contribute to the increase of your total cost by more than 30%.
Focusing on high-precision sheet metal bending, a mature process, drastically cuts down the hidden costs that come with rework, scrap, and machine adjustments, leading to a more effective overall cost performance.
<인용문>Choosing the right supplier is crucial for ensuring product quality and delivery time. Upload your drawings and requirements now to receive a detailed quote and technical solution from LS Manufacturing.
How To Design Parts Effectively By Integrating Unique Bending Springback Solution Matrices Into Early CAD Workflows?
Bending springback solution should be part of the preliminary CAD design. DFM engineers employ an anisotropic correction model for developing dimensions, this way eliminating the loss of time due to repeated modifications of the drawing.
The Effect of Rolling Fiber Direction
The springback angle and the required compensation torque can change quite Quite a bit when the bending line is at an angle of 0°, 45°, or 90° to the sheet rolling direction. This change in the springback angle and compensation torque will make it necessary to adjust the directional bending technology. For a 2.0mm AL5052 aluminum alloy, the springback angle for the bending that runs along the fiber direction is 0.22° larger than that of the bending running perpendicular to the fiber direction.
The bending springback solution will be able to adjust itself to the rolling characteristics of the sheet metal beforehand, with the selection of the proper bending parameters, it will prevent bending springback errors caused by anisotropy from the design stage.
CAD Design Best Practices
- Enter the appropriate K-factor and bending deduction value in SolidWorks or Creo.
- Attempt to standardize the bending radius and angle.
- Do not use bending radii less than 1.5 times the thickness of the material.
- Analyze the layout of the material considering the anisotropy of the material.
Custom automated bending is perfectly matched to CAD design specifications that are standardized. And, the integration of a well-planned bending procedure helps to establish a very smooth link between design and manufacturing processes, resulting in the enhancement of both accuracy and efficiency of processing.
FAQ
Q1: What is the usual tolerance your precision metal bending service can keep for a batch of 304 stainless steel brackets?
We have an adaptive springback compensation algorithm and a laser closed-loop angle measurement system. For 304 stainless steel brackets with a thickness of 3.0mm and below, we can stably control the bending angle tolerance of a batch within ±0.15° which is way beyond the usual industry standard. This level of accuracy is suitable for a range of high-end precision assembly scenarios.
Q2: How does LS Manufacturing guarantee consistent angle control bending service when the thickness of sheet metal varies by 0.1mm within a batch?
Our machinery features a dynamic pressure monitoring and adaptive correction system. It is capable of intelligently detecting sheet thickness deviations and stress fluctuations within a batch of 0.1mm and accurately adjusting bending parameters in real time to counteract springback errors, thereby ensuring consistent bending angle accuracy throughout the batch.
Q3: What makes the custom sheet metal bending with polyurethane dies the best way to go for decorative aluminum profiles?
Specially made polyurethane non-marking dies are the perfect solution for aluminum alloy and mirror-finish stainless steel exterior parts. They completely prevent the indentations and scratches caused by old-fashioned steel dies, yet they still retain the high accuracy of custom sheet metal bending, which can meet the Ra 0.4μm surface finish requirements of high-end workpieces.
Q4: Can you carry out your springback compensation service straight away by using our STEP and IGES 3D CAD files?
We support all major 3D drawing formats such as STEP, IGES, and DXF. We can import them directly into the finite element system to determine a precise springback compensation matrix, at the same time performing bending validation. We deliver an all-in-one handy expert springback compensation custom service.
Q5: How does the rolling grain direction of raw sheets influence the parameters of high-precision metal bending?
The bending effect is strongly influenced by the rolling grain direction of the sheet. Springback is greater if the bending is done with the grain, and bending against the grain results in the sheet being easily cracked. A pre-processed anisotropic compensation technology is used to ensure that the bending direction is the same because of this, providing a stable batch quality in high-precision sheet metal bending.
Q6: What is the shortest flange length you can allow for 90 degree custom sheet metal bending?
The flange length is constrained by the size of the lower punch groove. Our factory is fitted with a complete set of high precision small V-groove punches, which have helped us to the limits of conventional processes. A 4.5mm safety bend limit for 90° precision bending of 1.5mm thick sheet metal is the most we can be sure of.
Q7: Will your springback compensation bending method lead to higher tooling and setup costs in low-volume manufacturing?
Digital springback compensation is based on simulation algorithms and standard precision dies, so there is no need for repeated die modification and machine adjustment. So, it can be considered a small-run production method. Tooling and debugging costs will not be increased at any stage of the process. However, studies show to reduce various hidden losses in production.
Q8: How do I obtain a detailed breakdown of processing costs and price quoting for complex bend parts from LS Manufacturing?
Just upload your 2D and 3D design files and specify your main tolerance requirements. Within 24 hours our expert engineers will send you a formal offer complete with a process breakdown, material analysis, and a personalized DFM optimization solution.
요약
Precision sheet metal bending springback control is a systematic approach including mechanical simulation, tooling design, and closed-loop angle measurement, it is not just based on manual adjustments. LS Manufacturing uses mature DFM pre-springback simulation technology combined with precision bending equipment to effectively address the typical processing problems such as bending angle deviations and surface scratches in the mass production of stainless steel and aluminum alloy products.
Don't worry about project delivery delays if you are struggling with bending angles going out of tolerance, surface indentations on the workpiece, and instability in the production process. Simply upload your part drawings and tolerance requirements. Our experienced engineers will return technical consultation tailored to your needs free of charge, as well as a cost-effective precision mass production solution within 24 hours.
📞Tel: +86 185 6675 9667
📧Email: info@lsrpf.com
🌐Website: https://lsrpf.com/
면책조항
The contents of this page are for informational purposes only. LS Manufacturing services There are no representations or warranties, express or implied, as to the accuracy, completeness or validity of the information. 제3자 공급업체나 제조업체가 LS Manufacturing 네트워크를 통해 성능 매개변수, 기하학적 공차, 특정 설계 특성, 재료 품질 및 유형 또는 제작 기술을 제공할 것이라고 추론해서는 안 됩니다. It's the buyer's responsibility. Require parts quotation Identify specific requirements for these sections.Please contact us for more information.
LS 제조팀
LS Manufacturing은 업계를 선도하는 기업입니다. 맞춤형 제조 솔루션에 중점을 둡니다. We have over 20 years of experience with over 5,000 customers, and we focus on high precision CNC machining, Sheet metal manufacturing, 3D printing, Injection molding. Metal stamping,and other one-stop manufacturing services.
Our factory is equipped with over 100 state-of-the-art 5-axis machining centers, ISO 9001:2015 certified. 우리는 전 세계 150여 개국의 고객에게 빠르고 효율적인 고품질 제조 솔루션을 제공합니다. 소량 생산이든 대규모 맞춤 제작이든 24시간 이내에 가장 빠른 배송으로 귀하의 요구를 충족시킬 수 있습니다. LS제조를 선택하세요. This means selection efficiency, quality and professionalism.
To learn more, visit our website:www.lsrpf.com.