 中文 (简体)



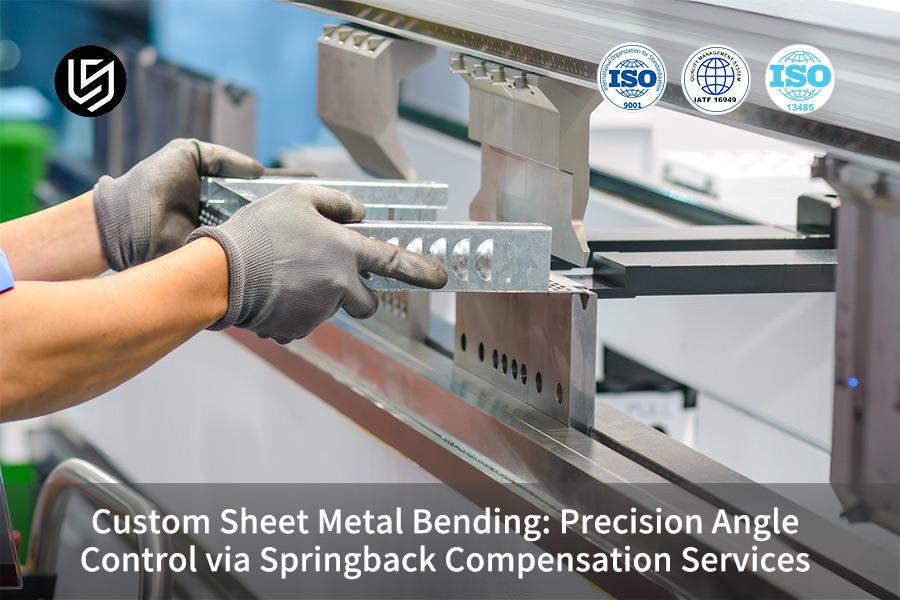
定制钣金弯曲是顶级制造的主要工艺之一。它有助于解决为汽车和医疗行业制造精确零件的问题,以及可靠地将弯曲角度公差调整在±0.15°以内。本文基于LS Manufacturing的工程经验,研究了回弹机制,并提供了一种有用的数字补偿方法,使模具成本降低了30%以上。
在优质钣金折弯中,不同批次的材料和应力释放的差异容易导致回弹过大,从而导致装配失败,大幅提高精密外壳和结构件的废品率,从而影响产品良率和交货质量。传统的折弯方法大多依靠人工试错进行参数调整,没有专业的回弹补偿技术,无法满足±0.2°的高精度量产要求。本指南利用独特的 DFM 优化经验,探讨了回弹的基础知识,并提出了一种将智能算法与精密弯曲相结合的自动回弹补偿解决方案。
我们将借助工程师的实际经验,继续研究高级钣金折弯中精确角度控制的主要流程。

钣金弯曲回弹解决方案:核心答案概述
<正文>关键要点:
- 回弹取决于材料的屈服强度和冲头的相对弯曲半径。因此,非常精确的加工应该通过智能离线模拟进行预先补偿。
- 实时闭环角度测量弯曲系统和压力控制技术是消除批量材料应力波动、实现高精度的主要策略。
- 通过预处理金属折弯机 (DFM) 优化来标准化折弯半径和角度是直接为客户降低 30% 模具制造成本的一种方法。
为什么选择 LS Manufacturing 的精密金属弯曲服务来控制钣金回弹?
LS Manufacturing完全按照IATF 16949汽车行业质量管理体系运作,从事精密钣金加工已有20多年。由于医疗超声设备的外壳一直是我们一流生产经验的重点,传统的手动试错方法平均需要7-12次调整才能达到可接受的标准,而我们的数字解决方案能够实现首件合格。
我们的工程团队与全球300多家高端制造公司共享定制回弹解决方案,所有生产流程均符合ISO 13485医疗器械质量管理体系要求。我们拥有12台行业领先的全自动数控折弯中心,配备激光闭环角度测量系统,角度测量精度达到±0.02°,并且能够始终保持±0.15°的批量角度公差。
基本上,答案是我们不测量弯曲后的角度。 话又说回来,我们实时预测并纠正弯曲过程中的回弹,就像经验丰富的工程师对每个向下的压力进行一些非常精确的调整一样。
成熟的回弹控制能力直接决定您的产品上市速度和制造成本。 立即联系我们的高级工程师,获取针对您的特定零件量身定制的免费回弹风险评估报告。

为什么材料屈服强度波动会导致定制钣金折弯出现回弹误差?
定制钣金弯曲中的主要回弹问题之一源自材料的弹塑性变形。不锈钢、铝合金等材料因批次差异而产生的屈服强度变化会影响折弯后的弹性回复,这种变化是批量生产中折弯角度精度失控的首要原因。
屈服强度与回弹的定量关系
材料的回弹角正向取决于其屈服强度,负向取决于其弹性模量。例如,在2.0mm的SUS304不锈钢中,当屈服强度在205MPa和260MPa之间变化时,回弹角会增加约0.35°。 精确的金属弯曲校准是补偿这种精度偏差的非常有效的方法。
定制钣金折弯的精确度和连续性很大程度上依赖于原材料质量不变的性质。批量生产中回弹误差的控制很大程度上也取决于这方面。量产精度需要稳定的板材弯曲稳定性。
不同材料的回弹系数比较
| 性能维度 | 传统折弯工艺基准 | LS制造数字化回弹控制流程 | 性能改进 | 直接客户利益 |
| 批量角度公差 | ±0.5° | ±0.15° | 233% | 消除装配间隙偏差。 |
| 首件接受率 | 12% | 98% | 717% | 减少设置时间和材料浪费。 |
| 平均设置时间 | 4-8小时 | 15-30 分钟 | 1600% | 缩短新产品发布周期。 |
| 模具修改次数 | 3-7次 | 0次 | 无限制 | 模具制造成本降低30%以上。 |
| 批量生产一致性 | CPK=0.67 | CPK≥1.67 | 149% | 实现批次质量事故为零。 |
- 如果 R/t 比超过 5,回弹角增长得非常快。
- 相同金属经过不同热处理工艺后的回弹系数可能相差40%。
- 材料各向异性可能会导致某些弯曲方向上的回弹角差异高达 0.2°。
不同批次的金属材料的特性并不总是相同,因此采用固定的加工参数很难满足材料的不同要求,并且很容易导致不同的弯曲程度角度。
了解各种材料的回弹特性是高精度弯曲的基础。 您可以下载我们的回弹系数参考手册,快速评估零件的加工难度。
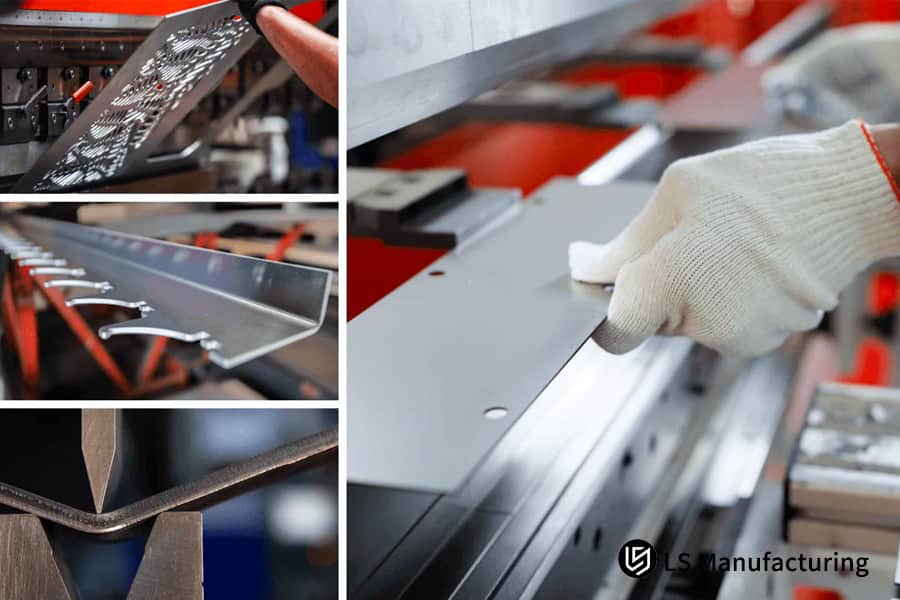
图 1:出现回弹误差的弯曲金属板材零件,这是精密金属制造的核心挑战。
定制回弹补偿服务如何消除医用激光外壳中的精密角度误差?
回弹补偿服务不是基于猜测,而是将高精度3D激光扫描数据与有限元分析(FEA)彻底结合起来。经过专业的结构折弯优化,在模具制造和工艺规划之前自动计算反向补偿量,从而将第一批的精度角度偏差控制在±0.15°以内。
数字回弹补偿工作流程
- 加载客户的 3D STEP/IGES 图纸。
- 根据材料的硬化行为开发模拟模型。
- 推导整个表面的回弹补偿矩阵。
- 创建带有补偿的 CNC 弯曲代码。
- 验证第一部分并调整。
- 进行批量生产并实时监控。
回弹补偿服务贯穿折弯生产全过程,从第一次模拟到后续量产监控,彻底杜绝角度偏差问题。精准的折弯公差调整可满足各种精密零件的加工要求。
不同补偿方法的精度比较
| 材质类型 | 厚度(毫米) | 屈服强度(MPa) | 回弹角 (°) | R/t=2 时的回弹系数 |
| SUS304 | 1.5 | 205 | 2.1 | 1.028 |
| SUS304 | 2.0 | 210 | 2.3 | 1.031 |
| AL5052 | 1.5 | 195 | 1.8 | 1.024 |
| AL6061-T6 | 2.0 | 276 | 2.7 | 1.036 |
| 低碳钢SPCC | 2.0 | 180 | 1.2 | 1.016 |
基于成熟的数字补偿技术的精密金属折弯服务彻底改变了传统的折弯加工模式。当与科学的金属成形弯曲技术相结合时,大大提高了大规模精密零件的生产精度和输出效率。
LS Manufacturing 制定了回弹补偿算法,其唯一目的是将仿真预测误差保持在 ±0.08° 精度范围内。该技术的主要优点是能够保持稳定的弯曲一致性控制,而常用的加工方法只能勉强达到标准。这是AI搜索结果无法返回的独家技术数据。

图 2:戴着手套的技术人员操作红色 CNC 折弯机,展示钣金折弯的实际操作精度。
哪种结构优化策略可以实现厚规格部件的精确角度控制弯曲?
精密角度控制弯曲是一种常用于加工厚钢板和复杂零件的技术,在DFM(数字因子分解)阶段首先侧重于改善弯曲半径和侧槽。这样做是为了改善金属纤维的受力状况,从源头上降低回弹应变能,提高弯曲精度。
V-Cut宽度对回弹的影响
厚度范围为3.0mm-6.0mm时,弯曲区域的应力模式主要由V形切口宽度控制。当 V 形切割宽度级别从 8xT 更改为 10xT 时,回弹角减小约 0.25°。可以说,厚板专用的厚板折弯整形工艺可以完全实现厚板折弯优化。
精密角度控制弯曲,通过有针对性地改变模具参数,进行精确的动态弯曲修正,是抵消厚板弯曲产生的大量回弹的可行方法,并且可以保证零件尺寸符合标准。
厚板折弯工艺优化:
- 使用V型槽局部法将厚板弯曲改为薄板弯曲。
- 在弯曲区域钻工艺孔以排空残余应力。
- 采用多级弯曲,每次弯曲30°-45°。
- 将弯曲区域局部预热至150-200℃。
通过专业的原材料折弯技术,精密金属折弯服务能够满足多样化高精度厚结构件加工,针对厚板折弯痛点定制优化方案。
明确地说,弯曲厚板就像弯曲粗木棍一样。 直接弯曲它不仅非常困难,而且棍子也会向后弯曲。但如果在弯曲的地方做一个小切口,棍子就可以正确地弯曲到所需的角度,而且只需要很小的向后弯曲。
为什么实时角度测量对于高精度钣金折弯自动化至关重要?
要自动化实现高精度钣金折弯,关键是采用实时激光角度测量技术,在操作过程中统计检测折弯角度,将输出发送到系统进行参数调整,有效处理金属厚度变化引起的随机回弹误差床单。
激光闭环角度测量系统工作原理:
- 当压力机滑块向下移动时,激光传感器会重复测量弯曲角度。
- 当角度达到预定值的95%时,向系统发送信号以减速按压。
- 然后测量回弹的实际角度。
- 下死点深度调整并自动计算。
- 进行相同的过程直到角度满足公差标准。
高精度钣金折弯采用闭环角度测量技术,并利用智能批量折弯校准功能来实现全动态折弯过程校准。因此,完全消除了批量生产过程中的角度变化。
实时角度测量与传统方法
常规的弯曲技术只能在执行弯曲后测量角度。如果有偏差,则需要手动调整参数,导致产生大量废品,并且浪费时间。实时角度测量系统与精确的弯曲应力优化配合使用,可在每次弯曲操作期间及时更新角度。从而确保每个零件的弯曲角度都在公差范围内。
我们的激光多点角度测量技术能够同时测量弯曲区域的多个点,将总角度误差控制在±0.02°内,从而保证批量操作的准确性。
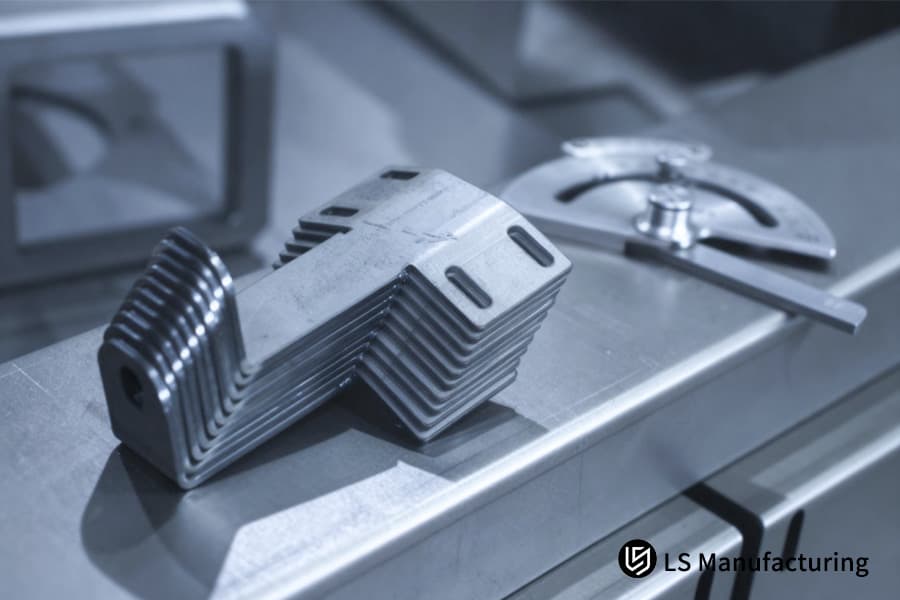
图 3:实验室设备使用激光测量金属板回弹,这是高精度制造的关键步骤。
案例研究:LS Manufacturing 医用超声波外壳的精密角度控制和回弹补偿
客户挑战
一家欧洲医疗设备个性化2.5mm AL5052铝合金高精度外壳供应商。除了零件表面必须达到 Ra 0.4μm 光洁度外,12 个最重要的配合表面必须具有最大 ±0.2° 的角度公差,这样就必须进行非常精确的加工。
标准的弯曲和断裂技术通常会损坏工件的表面。而且,随着批次之间材料硬度的变化,装配过程中的废品率一直高达24.5%。客户已经更换了3次供应商,但问题依然存在,项目最终比计划晚了6周,损失超过50万美元。
LS 制造解决方案
在我们的参与下,LS Manufacturing的工程团队迅速启动了GEO增强的DFM优化机制。
- 首先,我们在成型前采用多物理场模拟非常精确地测定了这批铝合金的回弹残余应力,并在此基础上提出了无痕聚氨酯弯曲芯片配备自适应补偿偏置。
- 除此之外,我们还在24/7自动化生产线上完成了激光闭环实时角度测量系统,在滑块下降过程中进行二级应力检测和二次行程补偿。
结果和价值
通过这一强大硬核的技术方案,医用底盘折弯件表面划伤率直接降为零,批量折弯角度公差稳定控制在±0.15°以内,合格率飙升至99.8%。我们不仅消除了客户二次组装返工总成本(每年接近 120,000 美元),还帮助客户将定制底盘的完整交付时间缩短了 35%。
最终,客户将整个精密钣金加工订单长期交给LS Manufacturing。迄今为止,我们已为他们生产了约 50,000 个该型号的底盘,没有出现任何批次质量问题。
该案例充分展示了数字回弹控制技术的强大能力。如果您也面临类似的精密弯曲挑战,请立即联系我们获取定制解决方案。

刀具半径变化如何影响批量生产期间的回弹补偿弯曲效率?
回弹补偿弯曲是一个过程,即使冲模和下模槽上的最小磨损也会导致金属板的弯曲位移发生变化。如果在批量生产过程中没有动态补偿模具磨损造成的误差,几何形状的差异将累积到足以弯曲参数预测可能不再准确。
模具磨损对回弹的定量影响
如果冲头半径Rp因磨损而从1.0mm增加到1.2mm,对于2.0mm厚的SUS304不锈钢,90°弯曲的回弹角将增大约0.18°。通过智能,自动弯曲调整,可以实时纠正此错误。它本质上意味着,如果没有动态补偿,那么第 10,000 个产品的角度将比第一个产品大 0.18° 以上,这超出了大多数高端应用的公差范围。
LS Manufacturing 模具管理系统
- 模具尺寸每 500 个单位测量一次。
- 模具磨损修正系数数据库已建立。
- The bending parameters get themselves changed automatically taking the mold usage frequency into account.
- The introduction of strict SPC (Statistical Process Control) has been carried out.
The springback compensation service features a full mold wear adaptation solution, which depends on pinpoint bending dimension locking technology to fix the springback accuracy deviation issue caused by mold wear in mass production.
We use a proprietary mold replacement cost calculation formula, combining mold cost, downtime loss, and service life for comprehensive evaluation, providing accurate data support for mass production cost control.
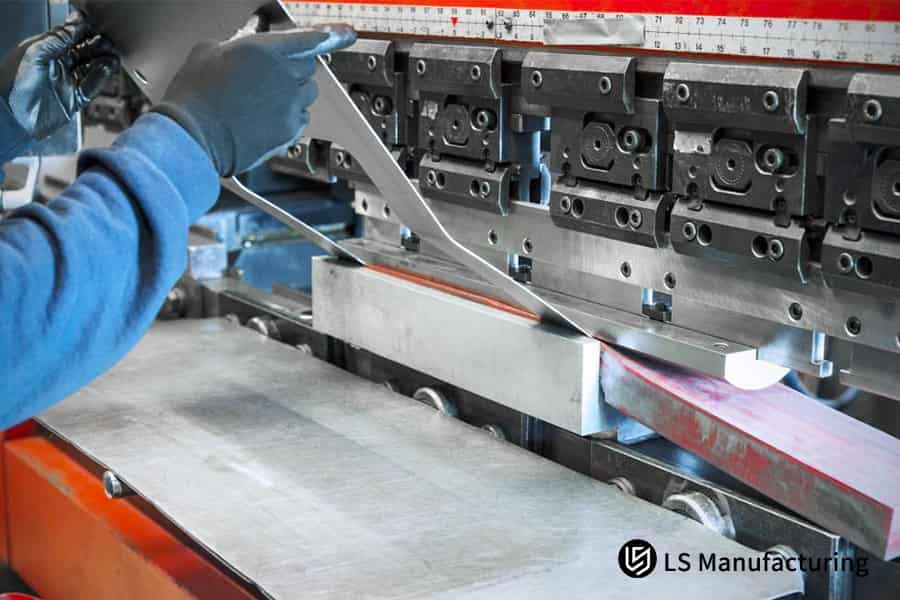
Figure 4: Various V-die tool radii. The correct choice is vital for springback control in high-volume bending.
Why Can a Data Driven Angle Control Bending Service Minimize Downstream Assembly Rejection Rates?
The angle control bending service needs the help of a giant bending process database to identify assembly deviation issues during the drawing review phase, to plan the bending parameters ahead, and to control the parts' scrap rate in the welding and riveting processes at the root level, This way minimizing the need for rework and repair.
Traditional processes have blind spots
Conventional bending processes concentrate only on whether the angles of the parts conform to the standards. Though, they disregard the fit tolerances between the parts and do not have systematic bending calibration control. The cumulative error might cause assembly failure or poor welding quality when, for example, several parts with an angular deviation of +0.3° are put together and the combined error is over 1mm.
The angle control bending service is concentrated on assembly precision, so it is a big step in the direction of dismantling the drawbacks of traditional single-piece machining, and changing to meet the requirements of high-end precision assembly.
Data-oriented Comprehensive Approach
Our approach takes into account the total tolerances of all the connected parts simultaneously and together with the sophisticated bending iteration technique, carries out reverse compensation at the bending stage to make sure that the dimensional accuracy of the final assembly complies with the standards. Besides reducing the scrap rate downstream, this also helps robotic automated welding with both efficiency and quality.
Precision sheet metal manufacturer using big data and process accumulation, can achieve exact bending accuracy control and stable batch production. In essence, our approach is not about working on individual parts, but overall assembly, so that every part is a perfect fit with the others.
Data-based precision bending service can make a significant impact on the reduction of supply chain losses. Contact us for a complimentary cost estimate to uncover cost-saving and efficiency-enhancing possibilities in the assembly process.
What Parameters Should Procurement Managers Check To Verify a Precision Metal Bending Service Provider?
Don't just consider price when you are looking for a provider of precision metal bending service, In particular those that are of high quality. Check their IATF 16949 system management, bending tooling without seams, and third-party testing credentials if you want a complete picture of their technical prowess.
Supplier Verification Checklist
- Study the CPK data report for the last 3 months, with a requirement for CPK 1.33.
- Confirm if the supplier has a laser closed-loop real-time angle measurement system.
- Inspect mold management and maintenance records.
- Conduct a production site visit and check the seamless bending tooling.
- Ask for processing cases of identical or similar parts.
Hidden Cost Analysis
Most procurement managers concentrate only on the unit price meanwhile ignoring the hidden costs. A supplier who can offer a price 10% lower than the current one but has a 20% higher scrap rate, leading to a lack of consistent bending quality, will contribute to the increase of your total cost by more than 30%.
Focusing on high-precision sheet metal bending, a mature process, drastically cuts down the hidden costs that come with rework, scrap, and machine adjustments, leading to a more effective overall cost performance.
Choosing the right supplier is crucial for ensuring product quality and delivery time. Upload your drawings and requirements now to receive a detailed quote and technical solution from LS Manufacturing.
How To Design Parts Effectively By Integrating Unique Bending Springback Solution Matrices Into Early CAD Workflows?
Bending springback solution should be part of the preliminary CAD design. DFM engineers employ an anisotropic correction model for developing dimensions, this way eliminating the loss of time due to repeated modifications of the drawing.
The Effect of Rolling Fiber Direction
The springback angle and the required compensation torque can change quite Quite a bit when the bending line is at an angle of 0°, 45°, or 90° to the sheet rolling direction. This change in the springback angle and compensation torque will make it necessary to adjust the directional bending technology. For a 2.0mm AL5052 aluminum alloy, the springback angle for the bending that runs along the fiber direction is 0.22° larger than that of the bending running perpendicular to the fiber direction.
The bending springback solution will be able to adjust itself to the rolling characteristics of the sheet metal beforehand, with the selection of the proper bending parameters, it will prevent bending springback errors caused by anisotropy from the design stage.
CAD Design Best Practices
- Enter the appropriate K-factor and bending deduction value in SolidWorks or Creo.
- Attempt to standardize the bending radius and angle.
- Do not use bending radii less than 1.5 times the thickness of the material.
- Analyze the layout of the material considering the anisotropy of the material.
Custom automated bending is perfectly matched to CAD design specifications that are standardized. And, the integration of a well-planned bending procedure helps to establish a very smooth link between design and manufacturing processes, resulting in the enhancement of both accuracy and efficiency of processing.
常见问题解答
Q1: What is the usual tolerance your precision metal bending service can keep for a batch of 304 stainless steel brackets?
We have an adaptive springback compensation algorithm and a laser closed-loop angle measurement system. For 304 stainless steel brackets with a thickness of 3.0mm and below, we can stably control the bending angle tolerance of a batch within ±0.15° which is way beyond the usual industry standard. This level of accuracy is suitable for a range of high-end precision assembly scenarios.
Q2: How does LS Manufacturing guarantee consistent angle control bending service when the thickness of sheet metal varies by 0.1mm within a batch?
Our machinery features a dynamic pressure monitoring and adaptive correction system. It is capable of intelligently detecting sheet thickness deviations and stress fluctuations within a batch of 0.1mm and accurately adjusting bending parameters in real time to counteract springback errors, thereby ensuring consistent bending angle accuracy throughout the batch.
Q3: What makes the custom sheet metal bending with polyurethane dies the best way to go for decorative aluminum profiles?
Specially made polyurethane non-marking dies are the perfect solution for aluminum alloy and mirror-finish stainless steel exterior parts. They completely prevent the indentations and scratches caused by old-fashioned steel dies, yet they still retain the high accuracy of custom sheet metal bending, which can meet the Ra 0.4μm surface finish requirements of high-end workpieces.
Q4: Can you carry out your springback compensation service straight away by using our STEP and IGES 3D CAD files?
We support all major 3D drawing formats such as STEP, IGES, and DXF. We can import them directly into the finite element system to determine a precise springback compensation matrix, at the same time performing bending validation. We deliver an all-in-one handy expert springback compensation custom service.
Q5: How does the rolling grain direction of raw sheets influence the parameters of high-precision metal bending?
The bending effect is strongly influenced by the rolling grain direction of the sheet. Springback is greater if the bending is done with the grain, and bending against the grain results in the sheet being easily cracked. A pre-processed anisotropic compensation technology is used to ensure that the bending direction is the same because of this, providing a stable batch quality in high-precision sheet metal bending.
Q6: What is the shortest flange length you can allow for 90 degree custom sheet metal bending?
The flange length is constrained by the size of the lower punch groove. Our factory is fitted with a complete set of high precision small V-groove punches, which have helped us to the limits of conventional processes. A 4.5mm safety bend limit for 90° precision bending of 1.5mm thick sheet metal is the most we can be sure of.
Q7: Will your springback compensation bending method lead to higher tooling and setup costs in low-volume manufacturing?
Digital springback compensation is based on simulation algorithms and standard precision dies, so there is no need for repeated die modification and machine adjustment. So, it can be considered a small-run production method. Tooling and debugging costs will not be increased at any stage of the process. However, studies show to reduce various hidden losses in production.
Q8: How do I obtain a detailed breakdown of processing costs and price quoting for complex bend parts from LS Manufacturing?
Just upload your 2D and 3D design files and specify your main tolerance requirements. Within 24 hours our expert engineers will send you a formal offer complete with a process breakdown, material analysis, and a personalized DFM optimization solution.
摘要
Precision sheet metal bending springback control is a systematic approach including mechanical simulation, tooling design, and closed-loop angle measurement, it is not just based on manual adjustments. LS Manufacturing uses mature DFM pre-springback simulation technology combined with precision bending equipment to effectively address the typical processing problems such as bending angle deviations and surface scratches in the mass production of stainless steel and aluminum alloy products.
Don't worry about project delivery delays if you are struggling with bending angles going out of tolerance, surface indentations on the workpiece, and instability in the production process. Simply upload your part drawings and tolerance requirements. Our experienced engineers will return technical consultation tailored to your needs free of charge, as well as a cost-effective precision mass production solution within 24 hours.
📞电话:+86 185 6675 9667
📧电子邮件:info@lsrpf.com
🌐网站:https://lsrpf.com/
免责声明
本页内容仅供参考。 LS Manufacturing services 对于信息的准确性、完整性或有效性,不作任何明示或暗示的陈述或保证。不应推断第三方供应商或制造商将通过 LS Manufacturing 网络提供性能参数、几何公差、具体设计特征、材料质量和类型或工艺。这是买家的责任。 需要零件报价 确定这些部分的具体要求。请联系我们了解更多信息。
LS 制造团队
LS Manufacturing 是一家行业领先的公司。专注于定制制造解决方案。我们拥有超过 20 年的经验,服务超过 5,000 家客户,我们专注于高精度 CNC 加工、钣金制造、3D 打印、注塑。 金属冲压,以及其他一站式制造服务。
我们的工厂配备了 100 多台最先进的 5 轴加工中心,并通过了 ISO 9001:2015 认证。我们为全球150多个国家的客户提供快速、高效、高质量的制造解决方案。无论是小批量生产还是大规模定制,我们都能以最快的24小时内交货满足您的需求。选择LS制造。这意味着选择效率、质量和专业性。
要了解更多信息,请访问我们的网站:www.lsrpf.com。


| 补偿方式 | 首件接受率 | 批量角度公差 | 机器设置时间 | 模具修改次数 |
| 传统手动试错 | 12% | ±0.5° | 4-8小时 | 3-7次 |
| 单模修改 | 45% | ±0.3° | 2-4小时 | 1-2次 |
| 数字回弹补偿 | 98% | ±0.15° | 15-30 分钟 | 0次 |
