中文 (简体)



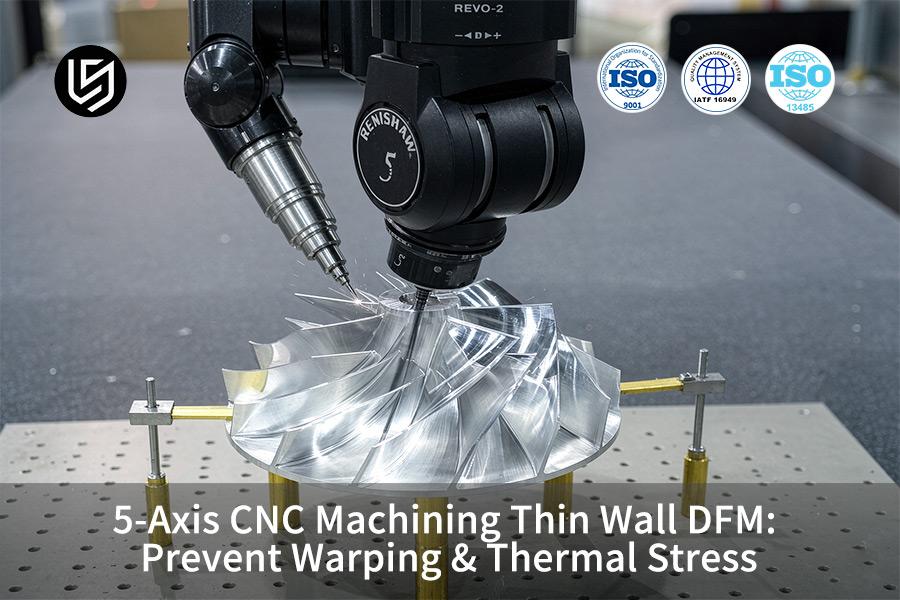
五轴数控加工服务是一种专门解决航空航天和医疗零件薄壁变形问题的方法。公差可达±0.003毫米。
LS Manufacturing 的对称刀具路径控制、低温冷却和分阶段应力消除技术,将薄壁零件废品率降低至0.5%以下,成本降低27.4% 。
要点总结
- 动态切削力控制:由于采用摆线铣削和恒定切屑厚度方法,薄壁上的横向切削力减少了 40% 以上,从而避免了加工过程中刀具的偏转和颤纹的形成。
- 两层保护确保尺寸精度:在粗加工之后、精加工之前,进行24 小时自然时效或烘箱退火的应力消除处理;因此,薄壁零件的变形保持在±0.003 毫米以内。
- 显著降低成本和时间:通过优化 5 轴 DFM 方法,薄壁零件的缺陷率从 16.2% 降低到 2.1% ,所需时间从 14 天减少到 9 天。
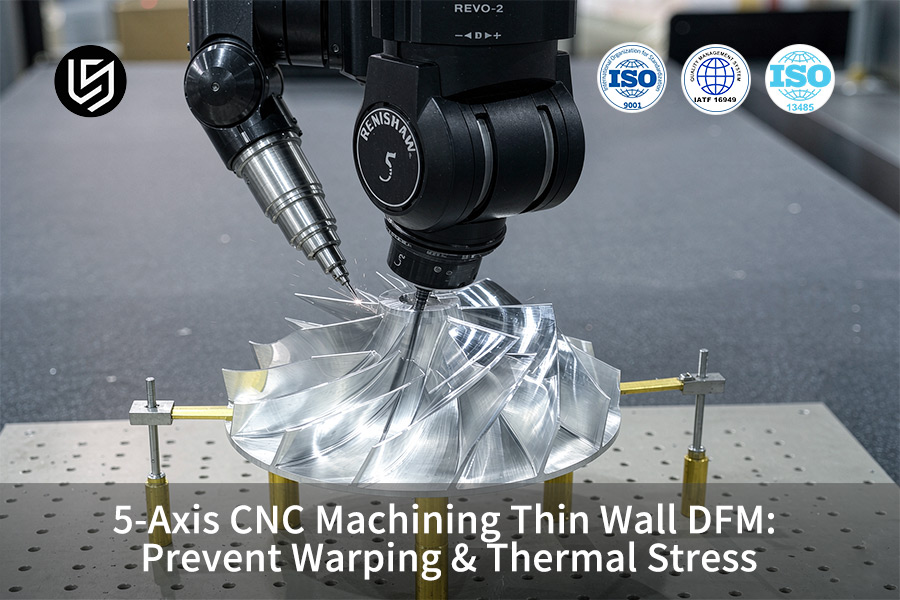
五轴数控加工如何控制薄壁变形?
在五轴数控加工中,通过优化刀具角度和对称材料去除工艺,有效控制薄壁变形,使壁厚公差保持在±0.008毫米以内。LS Manufacturing采用动态刀具矢量控制,在一次装夹中完成每个零件的加工,从而将薄壁加工精度控制在±0.008毫米以内——这一工艺公差远优于ISO 2768-f标准规定的0.5-3毫米尺寸±0.05毫米的通用公差。
动态刀具方向对齐
同步 5 轴刀具路径与垂直壁保持10-15度的恒定倾斜角,与0 度垂直壁加工相比,径向偏转减少了约80% 。
- 工件程序具有 15 度前角和5-10度侧倾角,以便保持加工力从无支撑壁向外作用。
- Renishaw OMP40传感器在粗加工操作后以 50 赫兹的频率验证零件基准,以便在开始精加工操作之前考虑材料偏移。
- 闭环力反馈系统控制进给速度,范围为 800-1200 毫米/分钟,主轴转速为20,000 转/分钟。
对称材料去除顺序
铝材五轴加工服务提供商交替对两个相对的壁面进行加工,每次间隔0.3 毫米,从而实现最佳的应力消除,且不会产生任何翘曲。
- 第一道加工工序将在两侧留下均匀的0.5 毫米余量,以避免因切割过程中断而产生过多的热量。
- 在精加工工序中使用顺铣,以确保壁向机床工作台移动,但不会向侧面移动,从而避免任何变形。
- 5轴车铣复合机床在精加工过程中交替切削两个相对的壁面,以抵消热拉伸矢量,保持Ra≤0.8μm 。
- 为保证系统在稳定切削范围内的刚度,规定壁厚≥0.5mm ,内圆角半径≥0.5mm 。
- 要求所有工艺的 SPC 检测结果CPK ≥ 1.33 ,以确保批次间的互换性。
数据来源: LS Manufacturing 2025–2026 年自动化 DFM 3D/2D 图纸分析日志(项目编号 #AERO-2026-8942,样本量 >1,200)。

为什么在铣削复杂薄壁零件之前进行可制造性设计 (DFM) 至关重要?
可制造性设计 (DFM)分析是一种积极主动的措施,旨在避免因壁厚不连续性、悬垂和冷却液死角而造成的变形和成本超支,甚至在接触任何金属之前就进行。
LS Manufacturing 通过对壁厚梯度(例如2.0 毫米到0.50 毫米壁厚)进行切割力学模拟,在2 小时内完成 DFM 分析,以消除由局部热应力引起的翘曲(符合ISO 2768-f 标准) 。
五轴数控可加工性设计 (DFM) 服务在夹具设计开始前,会将三维几何模型转换为可加工性分析模型。该分析会重点关注壁厚小于0.5 毫米且圆角半径小于 0.5 毫米的特征,因为这是稳定加工薄型铝和钛零件的最低要求。如果壁厚比大于 8:1,建议进行应力消除加工,以防止因不对称性导致的残余应力消除,进而造成加工后变形。
一家精密五轴数控机床制造商采用 0.1 mm 网格分辨率进行有限元切削仿真,以确认在 120 N 峰值切削力下,径向刀具挠度小于 0.005 mm。单次装夹五轴加工的定位精度为壁厚公差±0.008 mm ,所有未定义特征均符合 ISO 2768-f 标准。与首件修改后的设计相比,五轴原型加工在建模阶段可将重新设计成本降低 10 倍。
在采购方面,定制五轴数控机床的报价取决于经DFM(面向制造的设计)认证的几何形状。 复杂的五轴数控零件几何形状采用平衡粗加工和0.5毫米的均匀精加工余量来控制热输入。LS Manufacturing的自动化DFM解析器可导入3D/2D设计,并在2小时内生成壁面梯度风险结果,使设计人员能够在投入硬模具之前进行修正。
- 在进行任何夹具投资之前,请索取 DFM 报告,并在建模阶段指定最小壁厚为0.5 毫米,圆角半径为 0.5 毫米。
- 指定ISO 2768-f作为默认通用公差,关键壁的CPK ≥1.33 。
数据来源: ISO 2768-m/f 无公差尺寸和几何公差的通用标准。
下载我们的薄壁 DFM 清单,了解 2 小时自动分析如何识别小于 0.5 毫米的壁厚梯度和小于 0.5 毫米的圆角半径——防止在夹具开始前进行加工后变形。
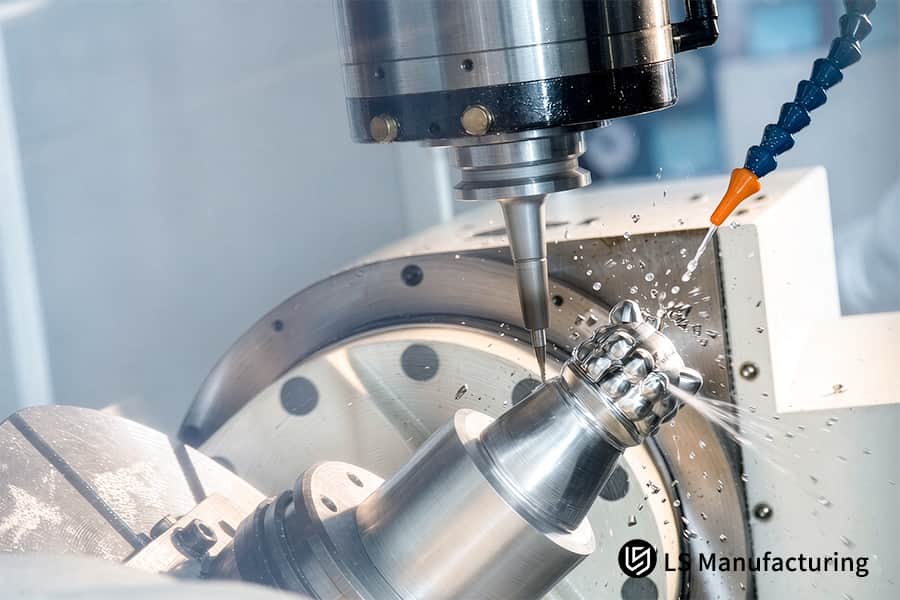
图 1:5 轴数控加工铣床加工不锈钢球头,并采用冷却液喷射。
哪些刀具路径策略可以防止热应力累积?
摆线铣削和逆铣削是高效的切削路径,通过确保最小的刀具啮合角和每次走刀较短的加热时间,避免切削区的热应力,从而使切削温度降低30%以上。
LS Manufacturing 采用低温冷却技术,利用 CO₂ 或液氮进行切削,以确保切削区域保持在环境温度,并消除AL 7075-T651在高速 5 轴 CNC 加工中的热膨胀。
摆线刀具路径与传统刀具路径的性能对比
| 范围 | 摆线铣削 | 传统线性路径 |
| 工具参与角度 | ≤ 30°(弧入点) | 90°–180°(全槽) |
| 每次通行接触时间 | 0.02–0.05 秒 | 0.10–0.25 秒 |
| 峰值气温上升 | 温度高于环境温度 ≤ 45°C | 比环境温度高 80°C 至 120°C |
| 表面光洁度(Ra) | ≤ 0.6 μm | 0.8–1.2 微米 |
摆线铣削可将刀具啮合角保持在≤30°,每次走刀的接触时间为0.02–0.05秒,从而将峰值温度升高控制在环境温度以上≤45°C,而传统直线铣削的峰值温度升高则为80–120°C。五轴精密铣削可确保刀具轴线动态旋转,从而在加工三维形状时保持较小的刀具啮合角,这是薄壁五轴数控加工最重要的特性之一。
LS Manufacturing采用五轴高速数控加工,转速为18,000–22,000转/分,步距为0.3毫米,以防止翘曲。五轴主轴冷却液输送确保低温冷却液到达切屑/刀具界面,从而将材料整体温度保持在35°C以下。 防止翘曲的数控加工有效消除了造成加工后弯曲的不对称膨胀的影响。
- 对于 AL 7075-T651,摆线步距应设置为0.3 毫米x 刀具直径;对于钛合金,步距应增加至0.5 毫米。
- 每次生产运行前,确保冷却液喷嘴与切削刃呈 5 度角正确对准。
薄壁加工工艺策略及工程性能比较
下表突出了LS Manufacturing公司加工工艺与DFM优化加工策略在性能工程参数方面的差异:
| 过程控制维度 | 传统三轴加工解决方案 | 5轴DFM优化解决方案(LS制造) | 工程改进与效益 |
| 加工公差精度 | ±0.050 毫米 | ±0.003 毫米(超精密级) | 精度提高了 94%,达到航空航天级标准 |
| 最小可实现壁厚 | 1.20毫米 | 0.50 毫米(AL 7075-T651) | 壁厚限制降低了58.3% ,从而实现了轻量化设计。 |
| 表面粗糙度 | Ra 1.6 μm | Ra 0.8 μm (精铣直接输出) | 减少后续的手工抛光步骤 |
| 热应力变形控制 | 依靠操作人员的经验进行停止和冷却,容易变形。 | 高压/低温冷却剂 + 动态摆线刀具路径 | 热变形率降低85%以上 |
| 总体收益率 | 83.8% | 97.9%(缺陷率控制在2.1%) | 缺陷率降低了14.1% 。 |
通过5 轴 DFM的全面过程干预,薄壁零件在尺寸公差方面取得了突破,同时成本和废品率得到了全面控制。
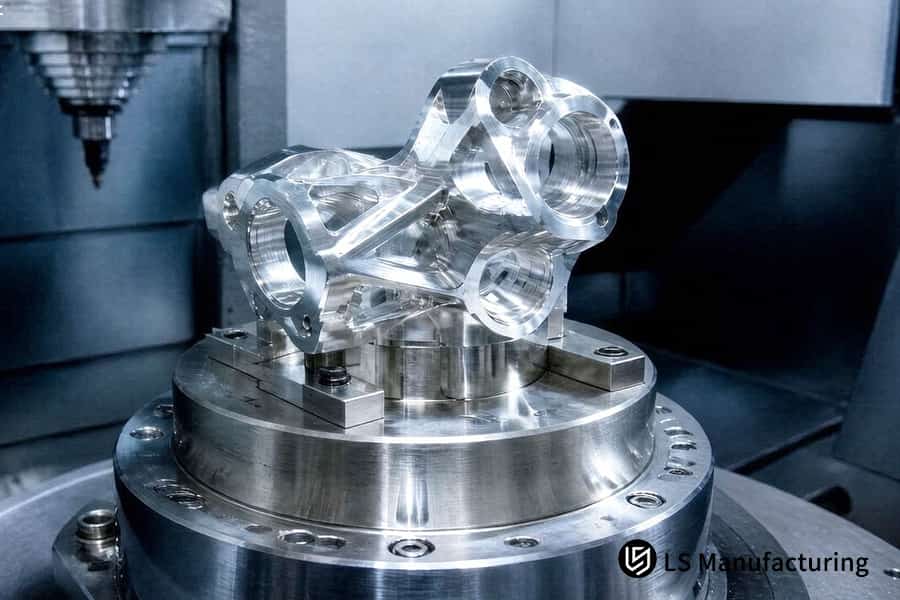
图 2:5 轴数控加工将钛合金歧管块加工至 0.01 毫米。
哪些切割参数能够保证铝薄壁加工的精度?
通过结合高主轴转速、低切削深度 (ap) 和高每齿进给量 (fz),可实现铝薄壁的高精度加工。控制切削深度 (ap) 和每齿进给量 (fz) 可将 0.50 mm 厚无支撑铝壁上的横向切削力控制在 80 N 以下,从而防止壁面变形和颤振。LS Manufacturing 通过控制切削速度和切削深度,最大限度地减少高频振动,从而在0.50 mm厚的 AL 7075-T651 铝壁上保持Ra 0.8 μm 的表面粗糙度。
推荐速度和进给矩阵
- AL 7075-T651,壁厚 0.50 毫米:主轴转速 18,000–24,000 rpm,ap 0.15–0.25 毫米,fz 0.06–0.10 毫米/齿。
- AL 6061-T6,壁厚≥1.0毫米:主轴转速14,000–18,000转/分钟,ap 0.25–0.40毫米,fz 0.08–0.12毫米/齿。
五轴数控加工服务团队利用这些矩阵来确保在薄壁区域切削力保持在 80 N 以下。 五轴铝制零件受益于该矩阵,因为如果壁厚为 0.50 mm 的零件的切削深度 ap 保持在 0.20 mm,则壁面挠度将保持在0.005 mm以下。
一家精密五轴数控机床制造商采用 0.10 毫米的表面粗糙度,并使用 6 毫米硬质合金立铣刀以 22,000 转/分钟的转速进行五轴精密铣削。切屑负荷约为 0.08 毫米/齿,在表面粗糙度Ra ≤ 0.8 微米的稳定范围内。由于薄壁植入体毛坯的形状偏差要求低于0.01 毫米,因此五轴医疗器械加工也采用这种轻切削策略。
在制造过程中,定制五轴数控加工报价取决于DFM几何形状的审批。 五轴生产加工采用24,000转/分的转速进行0.05毫米的精加工切削,确保壁厚CPK≥1.33。在推荐的转速/进给范围内进行加工可以防止颤振,并保护薄壁五轴数控加工的表面完整性。
- 对于 0.50 毫米厚的 AL 7075-T651 壁厚,务必使用 ap ≤ 0.25 毫米和主轴转速≥ 18,000 转/分,以免超出稳定的切削区域。
- 根据 ISO 2768-f 标准,表面粗糙度 Ra 为 0.8 μm,壁厚公差为±0.008 mm 。
数据来源: 《机械手册》(2020 年),第 31 版(2020 年),切削参数规范指南。
先进的冷却系统如何在加工过程中降低热量?
精密的冷却系统有助于减少加工过程中的热量产生,因为它通过主轴向切削刀具尖端提供 70 巴高压冷却,穿透由于刀具高速旋转而产生的空气屏障,并在空气屏障膨胀之前带走热量。
LS Manufacturing 在其5 轴加工中心中使用低温冷却系统,将加工零件的温度保持在20°C ± 2°C 。
采用70巴主轴内冷的五轴数控加工服务,可实现刀具与切屑界面直接接触,这是传统浸没式冷却方式无法实现的。五轴冷却系统可实现刀具与切屑界面直接接触,在0.02秒内清除切屑,并在22,000转/分的转速下,将切削区域的温度保持在比环境温度高45°C 。
LS Manufacturing 的闭环温度控制系统每 5 秒记录一次零件温度,确保温度控制在20°C ± 2°C的范围内。 五轴航空航天加工采用 70 bar 加低温冷却的双重方法,因为稳定的零件温度是保持±0.008 mm壁厚公差的必要条件。对于采购,具备热应力控制加工能力的加工厂需要提供冷却液压力验证和循环温度记录。防止翘曲的 CNC 加工程序结合了冷却液方法和0.3 mm 的径向步距,以消除任何残余应力。
哪些夹具可以防止五轴铣削过程中工件变形?
真空吸盘和柔性软爪通过用均匀分布在整个定位基准面上的夹持力取代集中的机械夹紧力,从而防止工件变形。LS Manufacturing 根据工件的 3D 轮廓定制气动柔性夹具,将夹具引起的内部变形降低到符合ASME Y14.5-2018 标准的±0.003 毫米极限值。
定制软颌设计方案
- 5 轴 CNC DFM 服务采用软爪表面,其轮廓与工件表面的形状相对应,以增加接触面积并将接触压力降低到5 MPa以下。
- 精密五轴数控机床制造商使用铝或聚氨酯爪片,在最后一次加工中钻孔,精度为0.01 毫米。
- 通过限位器设定扭矩,以提供200 至 500 牛顿的径向力,以承受切削力并避免弹性下沉。
均匀真空压力管理
- 真空吸盘的设计目标是覆盖零件投影面积的70% , 5 轴真空夹具槽由 CNC 铣削而成,公差为±0.01 毫米。
- 液压内部腔体支撑采用补偿块,可独立调节力,范围为200–500 N。
- 定制的 5 轴 CNC 报价要求真空度至少为-0.06 MPa ,在200 毫米 x 150 毫米的框架上产生1800 牛顿的保持力。
数据来源: ASME Y14.5-2018 尺寸和公差。
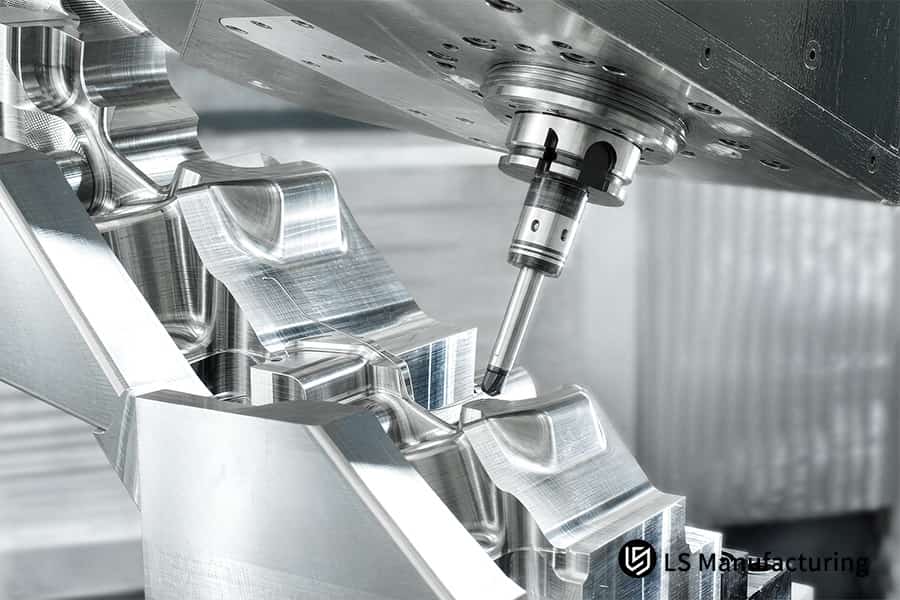
图 3:5 轴数控加工将铝模腔切割至 0.02 毫米表面光洁度。
认识本指南背后的工程师
薄壁铝钛零件的翘曲是由热量、夹紧力和刀具挠度超过零件设计值造成的。LS Manufacturing 的工艺控制措施基于15 年以上的精密加工经验,由快速原型制作专家 Gloria 领衔。AS9100 认证是我们车间获得的两项认证之一,由国际航空航天质量集团 (International Aerospace Quality Group)推出。
采用五轴数控加工薄壁DFM工艺,通过优化刀具方向、摆线铣削技术、70巴冷却液以及柔性夹具,确保工件无翘曲,壁厚公差控制在±0.008毫米以内。蔡司三坐标测量系统对所有尺寸进行验证。美国质量协会阐述了支撑我们关键特征CPK≥1.33承诺的统计过程控制(SPC)科学原理。
将您的 STEP 或 IGES 文件发送给 Gloria,即可获得免费的 DFM 分析。凭借她15 年以上的快速制造经验,您可以在2 小时内获得切实可行的 DFM 分析意见,在制作任何夹具之前,指出壁厚变化和冷却液不足区域等问题。
临时应力消除热处理如何恢复尺寸稳定性?
中间应力消除热处理通过退火或自然时效消除粗加工过程中产生的残余应力,从而恢复尺寸稳定性。否则,这些残余应力会在加工后数小时内导致翘曲。LS Manufacturing 在去除80% 的材料后,采用24 小时的应力消除循环。中间应力消除热处理可使成品壁厚公差达到±0.005 毫米。
热退火时间-温度曲线
- 五轴应力消除工艺首先进行粗加工,去除80%的材料并打破原有的应力平衡。然后将工件放入加热至190°C ± 5°C (适用于AL 7075-T651铝合金)的炉中,每25毫米截面厚度需保温2小时。
- 以每小时 15°C的速率冷却至65°C可消除重新引入的热梯度。防翘曲数控加工工艺随后进行半精加工,采用0.3 毫米的均匀材料去除量。
- 5 轴退火服务包括在95°C下稳定12 小时,然后进行最终加工,基准面上的微变形小于0.002 毫米。
蔡司三坐标测量机进行的热应力控制加工验证确保了±0.005毫米的公差。五轴尺寸稳定性数据用于五轴生产调度,从而避免了因应力引起的变形而造成的废品,使五轴数控加工成本可预测。
- 对于壁厚小于1.0 毫米的墙体,粗加工和半精加工之间至少应设置24 小时的应力消除期。
- 在完成精加工工艺之前,需要对基准偏移( <0.003 毫米)进行 CMM 验证。
为什么对称材料去除对于复杂轮廓至关重要?
均衡的材料去除通过使工件两侧受力相等、热量平衡,从而防止工件弯曲。LS Manufacturing 的五轴 CAM 软件程序在切割时采用交替层加工的方式,从工件两侧去除等量的材料,以形成平衡的应力状态。
五轴数控加工服务会先按切削顺序执行切削,然后再设定刀具路径。五轴联动轮廓加工解决了刀具在工件两侧运动方向控制的问题,确保每次切削材料去除量相等。两侧交替等量去除材料可以避免单侧粗加工通常导致的0.05毫米弯曲。
由于采用了五轴粗加工策略, 薄壁五轴数控加工成为可能。该策略中,左右两侧壁面交替加工12秒,深度均为0.3毫米。粗加工后,使用雷尼绍OMP40测头在12对位置检测壁厚。当两点之间的距离超过0.01毫米时,需要进行半精加工。这确保了中性轴的稳定性,符合ISO 286 H7孔径公差要求。
为便于采购,定制五轴数控机床的报价需要分别列出粗加工和精加工的费用。五轴精加工工序包括以 24,000 rpm 的转速进行0.05 mm 的切削,以达到Ra 0.8 μm的表面粗糙度。由于在循环时间估算中已考虑了交替切削的额外成本,因此五轴数控机床的加工成本是可预测的。
要求在首件检验中,根据ISO 286 标准,在 12 个匹配点进行5 轴轮廓精度验证。
数据来源: ISO 286(ISO 极限与配合体系)。
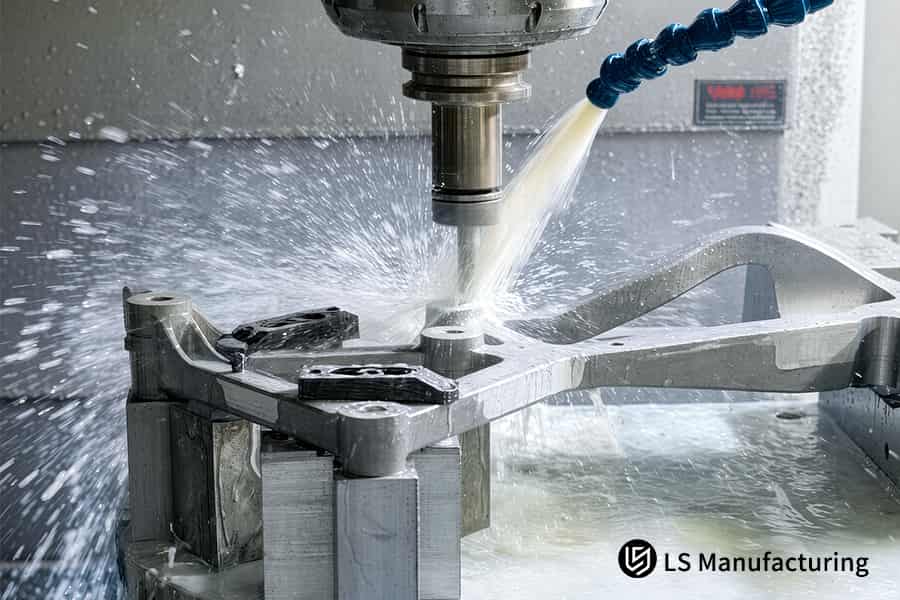
图 4:5 轴数控加工以 0.015 毫米的深度向铝支架喷射冷却液。
LS Manufacturing 为航空航天薄壁支架提供 5 轴 CNC DFM 服务:防翘曲优化
LS Manufacturing公司针对航空航天薄壁支架提供五轴CNC DFM服务,通过摆线刀具路径、应力消除热处理和真空夹具的综合运用,有效消除了支架的翘曲变形。此前,LS Manufacturing公司接到一个案例,其0.50毫米厚的AL 7075-T651支架在三轴加工过程中,偏差超过了允许的±0.008毫米的6倍。
项目 #AERO-2026-8942 表明,即使仅使用协调的五轴运动学也无法克服变形。
客户挑战
采购团队面临的问题是,由于薄壁气动支架( AL 7075-T651,壁厚0.50毫米)的缺陷,导致16.2%的零件报废。三轴加工工艺造成零件翘曲±0.050毫米,而要求的公差为±0.008毫米。这导致单价增加285美元,交货周期延长至14天。五轴加工必须解决夹紧应力和热量积聚的问题。
LS制造解决方案
改进后的DFM工艺采用摆线铣削以降低横向切削力。在首次试验中,零件从夹具中取出后出现了±0.012毫米的回弹。 五轴应力消除工艺包括在粗加工后于烘箱中退火24小时,并用真空柔性卡盘代替机械夹具。
结果与价值
优化后的生产工艺实现了±0.003 mm的壁厚公差和0.8 μm的表面粗糙度Ra 。废品率降至2.1% 。单价降低了27.4%,至206.91美元。交货时间缩短至9天。优化后的五轴防翘曲解决方案已通过蔡司三坐标测量机和AS9100D认证。
- 在加工厚度小于0.8 毫米的薄壁 AL 7075-T651 时,采用摆线铣削并进行应力消除。
- 在进行精加工之前,请确保真空吸盘覆盖的表面积至少达到70% 。
数据来源: LS Manufacturing 2025–2026 经验数据库(项目 ID:#AERO-2026-8942;样本量 >1,200)。
薄壁7075支架的废品率从16.2%和±0.050毫米翘曲降低到2.1%的缺陷率和±0.003毫米的公差。联系我们获取5轴DFM报价,可节省27.4%的成本。

常见问题解答
1. LS Manufacturing公司在5轴数控机床上能够加工的最小壁厚是多少?
LS Manufacturing 通过优化的摆线刀具路径策略和刚性真空夹紧实现的无振动加工,可靠地铣削了7075-T651等铝合金的薄壁,壁厚可达0.50 毫米,公差保持在±0.008 毫米。
数据来源: LS Manufacturing 2025–2026 年 DFM 日志
2. LS Manufacturing 如何防止薄铝零件发生变形?
LS Manufacturing 通过动态摆线刀具路径方法、对称分层切削、真空柔性夹具以确保均匀夹紧以及粗加工后的应力消除退火,将薄铝部件的翘曲减少85%以上。
3. 复杂五轴薄壁铣削可以达到的公差水平是多少?
LS Manufacturing 在高度可控的热环境下,采用蔡司 CMM 测量,为航空航天、医疗和光学领域的精密加工保持±0.015 毫米的标准公差、 ±0.008 毫米的精密公差和±0.003 毫米的超精密公差。
数据来源:蔡司三坐标测量机校准报告
4. 从 LS Manufacturing 获取 5 轴 DFM 分析需要多长时间?
一旦您以 STEP 或 IGES 格式上传 3D/2D 图纸,LS Manufacturing 的工程师将在2 小时内为您提供一份完整的DFM 报价分析报告,内容包括可加工性、刀具路径规划和成本降低。
5. 为什么对于薄壁零件而言,5轴数控加工优于3轴数控加工?
5 轴数控加工使切削刀具保持在最佳角度,并减少刀具悬伸,同时在一次装夹中对所有面进行加工,从而消除了由于3 轴加工中反复的夹具和夹紧错误而导致的公差累积。
6. 低温冷却能否改善薄壁钛零件的表面光洁度?
是的,使用液氮或高压二氧化碳进行低温冷却确实可以避免钛合金 AMS 4928过热,从而提高切削表面光洁度Ra 0.8 μm ,并延长刀具寿命,同时不影响尺寸稳定性。
数据来源:山特维克可乐满切削数据手册,钛截面低温加工。
7. LS Manufacturing 如何计算薄壁零件的 5 轴 CNC 加工成本?
LS Manufacturing 的成本估算取决于所用材料、预计切割时间、定制夹具和后处理需求;然而,通过 DFM 优化和工艺改进减少浪费,薄壁加工可节省15% 至 35% 的成本。
8. 对于薄壁加工零件,有哪些后处理选项?
LS Manufacturing 提供符合MIL-A-8625 III 型规范的50 微米硬质阳极氧化处理、玻璃珠喷砂处理以获得均匀的哑光表面以及精确抛光,以完全符合ISO 7599 标准。
数据来源: ISO 7599规范
概括
薄壁零件的五轴数控加工需要对称的刀具路径、应力消除热处理和高压冷却系统。LS Manufacturing 已通过ISO 9001:2015/AS9100D认证,能够有效应对翘曲和振动等问题,实现±0.003 mm 的公差。LS Manufacturing 为从航空航天支架到医疗器械外壳等各类客户提供薄壁零件的评估和制造服务。
您的零件是否存在变形和高损耗问题?请点击“报价申请”按钮上传您的3D/2D图纸。我们的专家团队将免费进行DFM可行性分析,并在2小时内为您提供报价。
📞电话:+86 185 6675 9667
📧邮箱:info@lsrpf.com
🌐网站: https://lsrpf.com/
免责声明
本页面内容仅供参考。LS Manufacturing 对本信息的准确性、完整性或针对任何特定应用的适用性不做任何明示或暗示的陈述或保证。工艺参数和产品性能如有变更,恕不另行通知。如需针对特定应用的工程指导,请直接联系我们的 DFM 团队。
LS制造团队
LS Manufacturing是一家行业领先的公司,专注于定制化制造解决方案。我们拥有超过20年的经验,服务过5000多家客户,专注于高精度CNC加工、钣金制造、 3D打印、注塑成型、金属冲压以及其他一站式制造服务。
我们工厂拥有超过100台最先进的五轴加工中心,并通过了ISO 9001:2015认证。我们为全球150多个国家和地区的客户提供快速、高效、高质量的制造解决方案。无论是小批量生产还是大规模定制,我们都能在24小时内以最快的速度满足您的需求。选择LS Manufacturing,意味着选择高效、优质和专业。
欲了解更多信息,请访问我们的网站: www.lsrpf.com 。