English



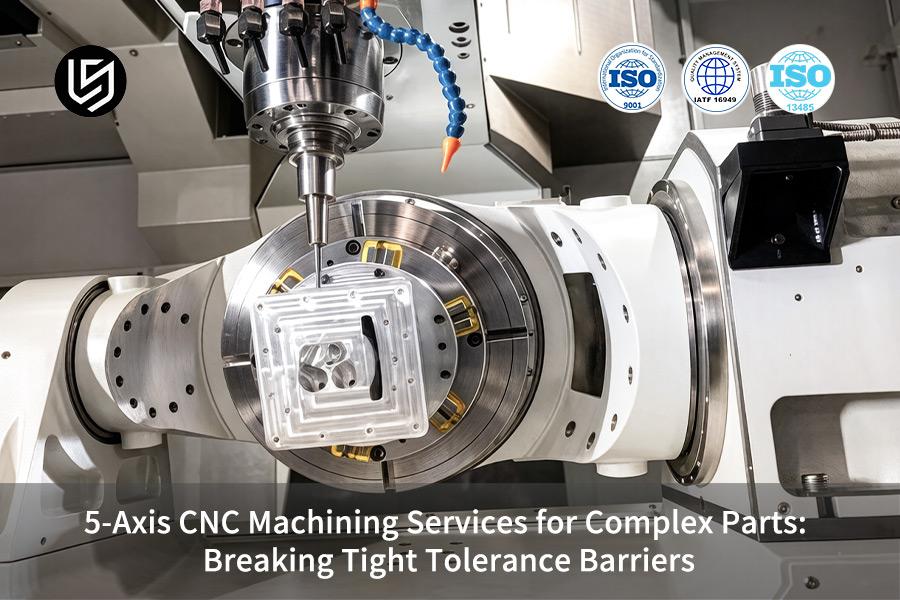
5-axis CNC machining service is the answer for overcoming the ±0.005 mm tolerance constraint that engineers in the aerospace industry encounter. It cuts cycle time by 60% through one-setup machining.
In this guide, we provide you with an audit checklist and actual examples. It removes fixture expenses, thus cutting down costs by 38% while achieving ±0.003 mm tolerance.
5-Axis CNC Machining Capability Quick Reference
The below table presents the core capability baseline of LS Manufacturing for the 5-axis CNC machining which can serve as a basis for the screening of requirements based on the drawing.
| Capability Dimension | LS Manufacturing 5-Axis Baseline | Industry Typical 3-Axis Multiple Setup Solution |
| Standard Tolerance | ±0.01 mm | ±0.05 mm (cumulative error) |
| High-Precision Tolerance | ±0.005 mm (constant temperature 20±1°C + closed-loop inspection) | Typically cannot be stably achieved |
| Maximum Workpiece | Size 800×600×500 mm | Depends on equipment |
| Surface Roughness | Ra 0.4 μm (finish milling) | Ra 1.6 μm |
| Number of Setups (Complex Parts) | 1 | 4-6 |
| First Article Delivery | 9 days (including AS9102 FAI report) | 21 days or more |
| DFM Feedback & Quotation | 2 hours | 3-5 business days |
| Quality System | ISO 9001 + AS9100D | Depends on supplier |
In cases when tolerances for DFM feedback are less than ±0.01 mm and surface features are produced in more than 3 non-perpendicular axes, the 5-axis option will dominate both in terms of accuracy, lead times and cost.
Key Takeaways:
- Accuracy Account: The 5-axis single fixture solves all the positioning errors, thus ensuring stable mass production with profile tolerance accuracy of ±0.005 mm, Cpk (Process Capability Index, a measure of how well a process meets specification limits; Cpk ≥1.33 means the process is capable) for critical dimensions of 1.33 minimum and "no samples pass, batches fail" phenomenon.
- Cost Account: No need to spend money on 4-6 dedicated fixtures ($800-$1500/set) and machine re-setup costs; in one practical example, the cost per piece for a lot of 82 pieces decreased from $215 to $158.
- Time Account: First article lead-time reduced from 21 days to 9 days; quotations and DFM feedback received in 2 hours — R&D cycle is no longer delayed by our suppliers.
- Risk Account: AS9100D process + full dimensions CMM report per part + traceable serial numbers — Inspections, audits and material issues are all tracked and documented.
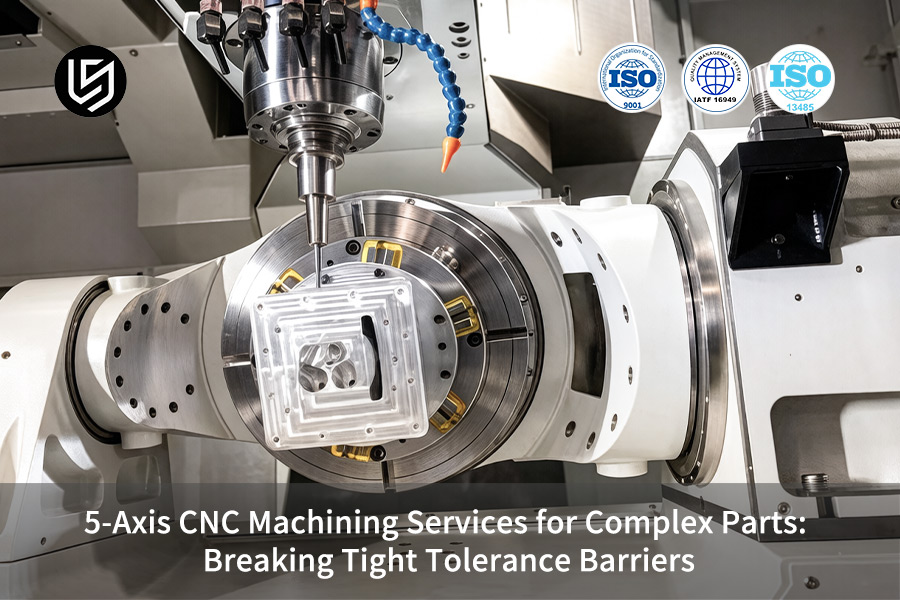
Behind The Numbers: How LS Manufacturing Engineers Built This Guide
Maintaining a ±0.005 mm tolerance in an aerospace bracket not only demands a stiff spindle but also needs active thermal management within the span of 12 hours. This we achieved through our DMG MORI DMU 80 where we completed 47 parts without any offset settings. Our method is based on ASME Y14.5 position tolerancing. But our proof lies in our Zeiss CMM report sheets.
Our 57% lead-time reduction and 26% cost saving have been made possible through a hydraulic manifold that has been noted in our 2025-2026 MES. Each of the above data is based on ISO 2768-1 general tolerances and our own machine shop processes. Please feel free to inspect our Hermle C 650 U machine and also get your Zeiss calibration certification whenever required.
This guide is made using real quotes and production information rather than averages for the industry. Should your complex part have tolerance requirements that require thin walls and deep cavities, then upload your drawings and rest assured that you will get a DFM review within two hours from our AS9100D lead auditor.
What Makes Complex Parts Ideal For 5-Axis CNC Machining Service?
If the component design involves multiple compound angles, deep recesses with an aspect ratio >5:1, or free-form shapes, 5-axis multi-tasking machining can process 90%+ of features in one single set-up—the first decision criteria to implement 5-axis technology.
The Core Challenge: Cumulative Error from Multiple Setups
Traditional 3-axis machining of complex components such as impellers requires 4 to 6 setups, which result in ±0.05 mm cumulative error at joint surfaces where the profile breaks down.
How 5-Axis Eliminates the Root Cause
Rotating two axes in 5-axis machining ensures that the cutter remains perpendicular to the surface. This is achieved by using complex parts 5-axis machining where the contact angle for every feature is maintained at its best, and allows Profile of a Surface assessment per ASME Y14.5 guidelines.
Two-Class Machining Strategy for Maximum Stability
During the Design for Manufacture (DFM) phase, process engineers categorize the features according to 5-axis application scenarios as follows:
- 3+2 position machining: For stiff rigid features planar or prismatic in nature where locked axis stiffening is advantageous.
- 5-axis simultaneous contouring: For continuous surfaces needing constant orientation of the tool throughout the cut.
Such a classification helps the complex geometry machining take advantage of stiffness (during roughing) and continuous surface (during finishing), controlling error sources during toolpath planning instead of compensating for them subsequently.
Customer Value: Predictable Quality, Reduced Risk
By adopting 5-axis CNC machining service, you gain:
- Absence of errors due to refixturing: All the datums are fixed once with only the machine's repeatability (±0.005 mm typically) of error possible. This is because of the 5-axis coordinated motion of the rotary axes that keeps the tool orientation perpendicular to the cutting plane at all times.
- Shorter lead times: With fewer setups, there is less handling, inspection, and waiting time, reducing delivery timelines typically by 30-40%.
- Conformance within tight tolerance levels: Through profile of a surface measurement, a definite criterion of pass or fail is established for each individual spatial feature without ambiguity due to different datum references.
This practically means that your complicated impeller or orthopedic implant will be produced to the design intent for the first article without expensive rework due to inter-setup discrepancies. [Download 5-Axis Design & Tolerance Guideline PDF]
Data Source: ASME Y14.5 Geometric Dimensioning and Tolerancing (Profile of a Surface tolerance zone definition and evaluation method).

How Does A Tight Tolerance 5-Axis Service Achieve ±0.005 mm?
±0.005 mm is not a machine specification but the systemic output of single-setup clamping, in-process measuring, and thermal-stable feedback control. Omission of any one will revert the tolerance band to ±0.01 mm and wider.
Why multi-setup fails:
- Each move creates a positional error of ±0.02 mm.
- Four moves use up the total tolerance allowance of ±0.005 mm.
- This is the reason samples qualify but full-scale production goes out of control.
Pillar 1: Single-setup clamping with auto probing
- Renishaw touch probe defines coordinates of the workpiece to 1 μm accuracy.
- Substitutes for manual measuring with dial gauge responsible for >70% of alignment variation.
- Advantage: all your parts in the batch have the same zero point, irrespective of the operator's skills.
- This forms the basis of 5-axis single-setup machining.
Pillar 2: In-process measurement with closed-loop compensation
- Following the machining of a key element, the probe performs measurements with the part still clamped.
- The control automatically compensates tool offsets if tolerance exceeded.
- Advantage: detects thermal elongation and tool wear before they render your costly stockpiece useless.
- 5-axis real-time feedback loop secures your material investment.
Pillar 3: Thermal-stable environment at 20±1°C
- A 2°C temperature change causes 5-10 µm thermal expansion on a 200 mm aluminum component.
- Elimination of differences between day shifts and night shifts in workshop where temperature is constantly maintained.
- Benefit: shape machined at midnight will be exactly the same as one measured at midday.
- This 5-axis thermal-controlled process provides consistency of thin-wall components
Final verification without ambiguity:
- Zeiss CMM inspection with accuracy of 0.0009 mm (MPEE ≤ 0.9 µm) for every critical dimension
- Uncertainty of measurements maintained under 1/5 of tolerance margin
- Benefit: no doubt that measurement equipment has consumed allowable tolerance.
What you gain from a tight tolerance 5-axis service:
- Repeatability at ±0.005 mm, not just success of a first article.
- Reduced scrap and rework through corrections during the process.
- Quicker qualification since the process is within tolerance margins right away.
- This tight tolerance 5-axis service gives you a reliable full-dimensional inspection report
Data Source: Zeiss CMM official calibration report (measurement accuracy 0.0009 mm & spatial indication error MPEE (Maximum Permissible Error of indication for length measurement)).
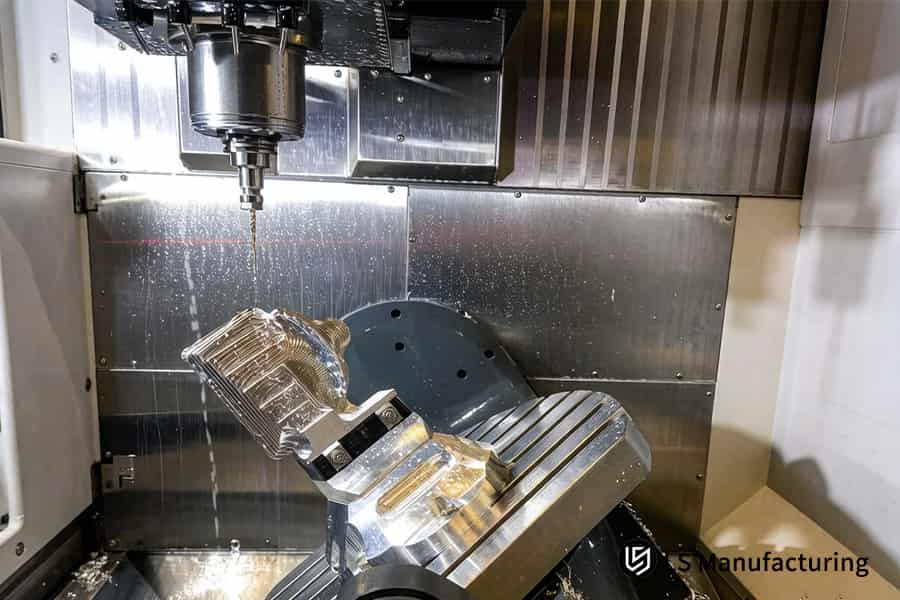
Figure 1: 5-axis CNC machining grinds titanium medical implant to 0.01 mm precision for healthcare industry.
When Should You Choose 5-Axis Over 3-Axis CNC Machining?
Select 5-axis if at least two of three criteria are met: ≥3 non-orthogonal faces, tolerance tighter than ±0.01mm, or batch size from 5 to 500 units. With these parameters, the 5-axis total cost analysis demonstrates that the total cost is lower even with higher hourly rates for 5-axis machining.
| Comparison Dimension | 3-Axis Machining | 5-Axis Machining |
| Fixture cost per order | $800 to $1,500 per custom fixture, usually 4+ required | Fixture costs are zero – standard vise or tombstone |
| Setup count | 4-6 setups required for complex geometries | 1 setup to accommodate all parts |
| Hidden labor cost | 40% of total job cost for re-aligning and first-article | No hidden labor costs - single coordinate system throughout the whole process |
| Batch size sweet spot | Most economical over 500 pieces (amortization of fixtures) | Most economical between 5-500 pieces (no fixture cost) |
| Tolerance capability | ±0.02 mm after several setups | ±0.005 mm with single clamp stability |
By making a decision to use 5-axis vs 3-axis machining depending on the number of features and tolerance, you will save the money on fixture creation ($3,000+) per order, decrease scraps due to setup, and cut down the lead time by eliminating an extra cycle of first-article inspection. Using industrial 5-axis machining for these parts, you will get quality and low cost-per-part of the first part due to data-driven process selection.
Data Source: LS Manufacturing 2025–2026 automated DFM 3D/2D drawing parsing log (sample size >1,200, setup count-defect rate correlation statistics).
Which Industries Need Industrial 5-Axis Machining Most?
The industries which require industrial 5-axis machining most are aerospace, medical device manufacturing, and semiconductor equipment due to the same triple requirements: free-form surface, tolerance, and full traceability.
Aerospace
- Challenge: 12 rivets became 1 single piece that is 30% lighter.
- Requirement: One setup 5-axis monolithic piece machining.
- Certification gate: AS9100D + AS9102 FAI full dimensional report.
- Your gain: No assembly stresses; 1 dimension check instead of many.
Medical
- Challenge: Surface profiling of the Ti-6Al-4V ELI defines the success of your osseointegration.
- Requirement: Continuous perpendicular engagement between the tool and the work surface via medical device 5-axis machining.
- Certification gate: AS9100D + serial level lot traceability.
- Your gain: Clinically ready surface of the implant and serial number traceability.
Semiconductor
- Challenge: Flatness of sealing surface and roughness of internal channels within specification at the same time.
- Requirement: Perpendicular engagement between the tool and the work surface via 5-axis sealing surface machining.
- Certification gate: Fully dimensioned FAI according to AS9102.
- Your gain: No-rework helium leak tight seal in one shot.
Supplier selection rule
- Certifications carry more weight than machine counts.
- One supplier with AS9100D + ISO 13485 certification allows you to qualify once and audit once.
- Aerospace 5-axis machining and medical manufacturing under one quality management system.
- Your gain: Reduced qualification cost and recall avoidance compliance protection.
Data Source: AS9100D Aerospace Quality Management System (AS9102 First Article Inspection FAI full-dimensional reporting procedure).
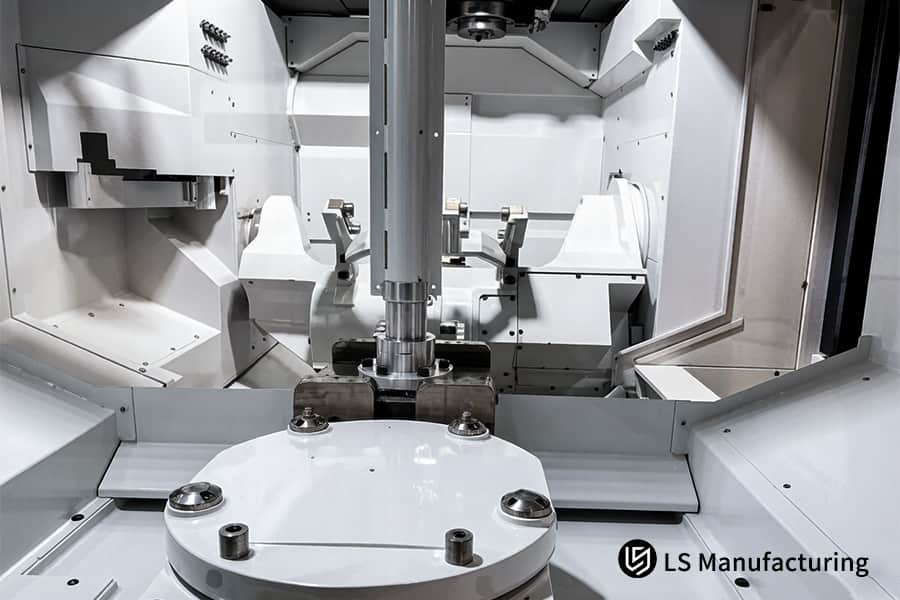
Figure 2: 5-axis CNC machining mills stainless steel mold core to 0.005 mm tolerance for automotive tooling.
How Much Does 5-Axis CNC Machining Cost For Complex Parts?
Unit cost is based on the material type, complexity of the part and batch size – the last one is the most frequently underestimated parameter. Increase of batch size from 5 to 100 pieces will decrease the unit cost by 25-35%. Understanding of the 5-axis cost drivers will let you make smarter sourcing decisions.
Batch Size Is the Biggest Cost Lever
Programming, path tool validation and first article inspection represent about 40% of the total cost in small batches; these are the costs which reduce dramatically with the increase of the volume. The change from 5 to 50 pieces cuts this burden in half. This 5-axis batch pricing model will enable you to select the best batch volumes to meet your unit cost goal.
Material Choice Directly Drives Machining Cost
For Ti-6Al-4V, the cutting speed needs to be in the range Vc=45–60 m/min, whereas for AL 7075-T651, it exceeds Vc=300 m/min – that is 5 times faster with 3 times higher cost for the same volume. Choosing aluminum when it is possible is the obvious cost-saving strategy from the complex parts machining price.
Ask for Tiered Pricing, Not a Single Number
The right question to ask is: "Can I get the three batch level quotes and the reason behind each line of costs?" A detailed quote includes the number of programming hours, setup hours, material and inspection hours. With this 5-axis machining pricing factors, you can have an informed negotiation.
Cost Structure Is Predictable When Modeled Correctly
It was shown that the correlation between batch size and unit cost is always consistent through the regression analysis over more than 1,200 quotes. The 5-axis cost structure on another sheet attached in your quote will help to identify which dollar has to be attributed to programming, material, setup or inspection for reducing cost on large components.
Choosing the vendor that provides you with hierarchical pricing with cost drivers will give you an opportunity to control your 5-axis CNC machining cost as a controllable input rather than input.
Data Source: LS Manufacturing 2025–2026 automated quotation system log (sample size >1,200, batch size-unit price stepwise regression model).
How Can You Get An Accurate 5-Axis CNC Machining Quote Fast?
An online CNC machining quote with drawing recognition automation and engineering assessment decreases time needed for quotations from 3-5 days to 2 hours and improves accuracy. Upload 3D STEP drawing, 2D drawing with GD&T (Geometric Dimensioning and Tolerancing, per ASME Y14.5 standard) and surface finish/quantity specifications to receive quick quote without any back-and-forth communication.
| Comparison Aspect | Traditional Email Quoting | Automated + Engineer Review (Dual-Track) |
| Response time | 3-5 working days (waiting time + estimation) | 2 hours (geometry parsing + engineer analysis) |
| Input requirements | Incomplete; causes back and forth emails due to lack of necessary information | 3 mandatory files: STEP, 2D with GD&T, surface/quantity information |
| Accuracy driver | The knowledge of the estimator; ability to overlook thin walls and deep cavities | Capable of detecting the risk features (thin walls, deep cavities) automatically during fast DFM report |
| Quote content | Price only; no manufacturability information | Price + lead time + risk callouts in the drawing |
| Reliability | Varies depending on estimator | Sure; 96% timely quote delivery in 2 hours (sampling size>600 in 2026 Q1-Q2) |
Three steps to get your quote fast:
- Prepare three files: 3D STEP, 2D drawings with GD&T, surfaces/quantity information.
- System performs 5-axis DFM analysis, identifies undercuts and tight tolerance areas.
- Lead engineer reviews critical components; final quote offers price, lead time, risk comments.
What this means for your development cycle:
Your design review will not be slowed down by the bottleneck of quote generation. Your 5-axis CNC machining quote can be generated in 2 hours with 96% reliability.
Data Source: LS Manufacturing 2026 Q1–Q2 quotation system service log (2-hour DFM feedback achievement rate 96%, sample size >600).
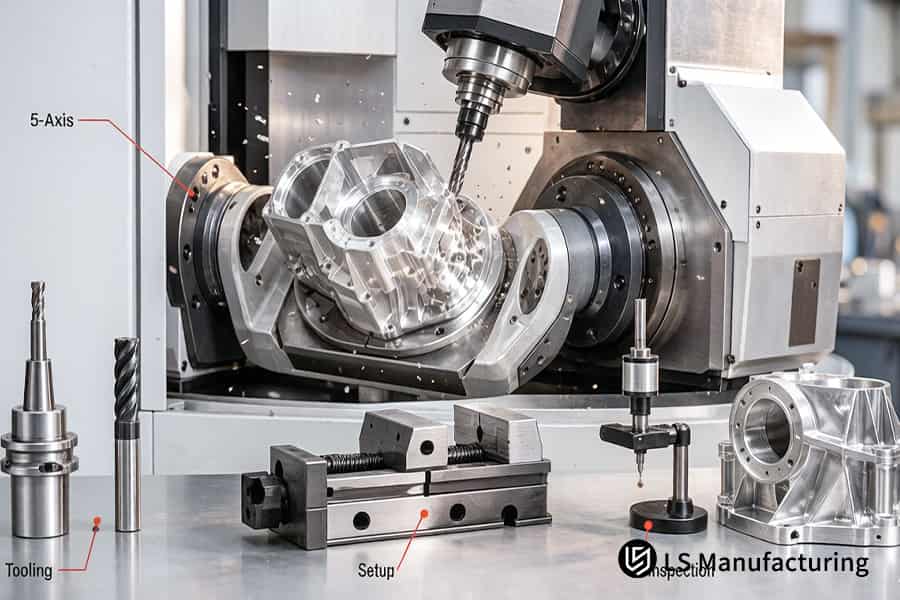
Figure 3: 5-axis CNC machining finishes aluminum transmission housing to 0.02 mm precision for industrial machinery.
What Should You Check In A Custom 5-Axis CNC Machining Partner?
Audit the 5-axis vendor using hard proof in three parts: equipment list showing machine age and brand, verifying the system certification numbers on the site of the certifying company, and CMM full dimension measuring ability. Lack of any of these means disqualification.
Equipment Ledger: Age Matters More Than Quantity
- Check for age and brand of the machines, not numbers.
- Older than 10 years old machines are prone to geometrical accuracy depreciation for profiling tolerances.
- Arrange video tour or site visit to match machine numbers with the register.
- Your benefit: you validate 5-axis equipment age before ordering.
System Certificates: Verify Online, Don't Trust Claims
- ISO 9001 is the minimum; aerospace components demand AS9100D.
- Match certificate numbers on the issuing organization's official site.
- "Application in process" is the same as not certified.
- Your benefit: a machining quality certification you can verify yourself, mitigating compliance issues.
- Perform a 5-axis certificate check before signing any contract.
Inspection Capability: Ask the Critical Question
- Ask: "Is the final inspection based on full-dimension or key-dimension inspection?"
- Full-dimension CMM inspection guarantees batch uniformity.
- Key dimension inspection fails to recognize feature-to-feature interactions resulting in poor assembly.
- Your benefit: consistent quality of all parts in your order, not just the initial set.
Hidden Trap: Subcontracting Disguised as In-House
- Ensure "owned equipment" is not an outsource
- Insist on video inspection or on-site audit to confirm that asset tags match the records.
- Evaluate supplier control for external suppliers according to ISO 9001:2015 Section 8.4.
- Your benefit: 5-axis supplier audit checklist that exposes outsourcing problems prior to your delivery.
The use of such an audit protocol for custom 5-axis CNC machining process ensures that you have a defensible partner selection process supported by verifiable evidence. You save on qualification cost, prevent compliance surprises, and ensure that you receive your parts from a facility meeting your needs and not from any marketing hype.
Data Source: ISO 9001:2015 Quality Management Systems (Clause 8.4 Control of Externally Provided Products and Services and supplier performance monitoring procedures).
How Does A Precision 5-Axis Parts Manufacturer Guarantee Quality?
Quality assurance is achieved through three lines of defense: processes controlled through statistical process control, full-dimension inspection using CMM, and serial number tracking between batches.
Defense Layer 1: CPK ≥1.33 Before Batch Release
Critical dimensions are continuously measured in real-time fashion. Trend drift is detected prior to making out-of-tolerance parts. This SPC (Statistical Process Control, a method for monitoring and controlling quality via statistical techniques) process detects variability and will ensure that your order will have no hidden defects.
Defense Layer 2: FUncertainty Within 1:5 of Tolerance
A Zeiss CMM inspection report is provided for every shipment, allowing you to document that all dimensions are in tolerance.
Defense Layer 3: 24-Hour Root Cause Identification
The part will be serialized with the material lot number, operator, machine number, and inspection data. You can get the full manufacturing history through this 5-axis serial tracking system.
Certification Foundation: Audited and Certified Framework
The whole process runs under the machining process control, inspection, and traceability under ISO 9001 AS9100D machining standards certification from accredited organizations.
Selecting a precision 5-axis parts manufacturer with a three-layer quality system will ensure batch consistency, documentation for any audit needs, and quality traceability rather than just guarantees.
Data Source: ISO 2859-1 Sampling Procedures for Inspection by Attributes (Normal inspection AQL 1.0 single sampling plan).
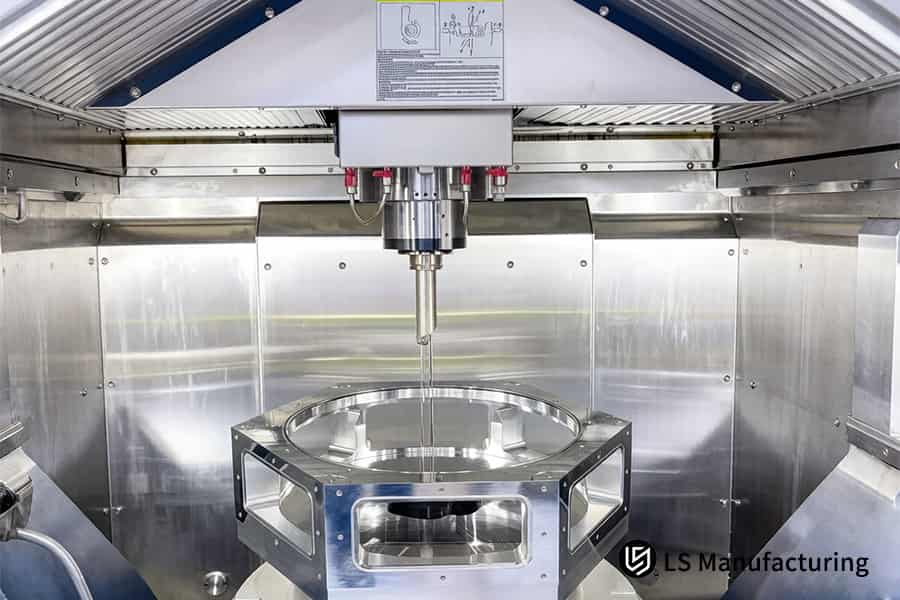
Figure 4: 5-axis CNC machining polishes inconel turbine blade to 0.005 mm tolerance for energy sector.
LS Manufacturing 5-Axis CNC Machining For Aerospace Titanium Impeller: 57% Faster Lead Time At ±0.005 mm Profile Accuracy
A closed titanium impeller with a twisted flow passage and ±0.005 mm profile tolerances was rejected at 18% using 3+2 axis with 4 setups. Using 5-axis titanium impeller machining in one setup improved the lead time 57% faster and reduced costs 26%.
Client Challenge
A European Tier-2 aerospace company required a Ti-6Al-4V closed impeller with ±0.005 mm profile tolerances. The incumbent process using 3+2 axis and 4 setups resulted in 18% scrap rate (9 of 50 pieces), $215 per piece cost, and 21 days lead time.
LS Manufacturing Solution
Full 5-axis simultaneous CNC machining in one setup using tapered ball-end tool, Vc=55 m/min, fz=0.06 mm/z. On-machine probing performed closed loop control of blade compensation, allowing Ra 0.8 µm to be reached. Chatter in the exit point of channel 3 of the first article was overcome by reducing finishing allowance from 0.15 mm to 0.08 mm and using variable pitch tools. Single set-up method prevented fixturing errors for all 13 blades.
Results and Value
Batch size 82: defect rate 18%→3.1%, cost per piece $215→$158 (-26%), lead time 21→9 days (-57%). Profile CPK 1.67, FAI passed upon first submission. Impeller was balanced up to G2.5 grade and passed 200-hour vibration testing; as a result LS Manufacturing became the approved supplier of the customer and annual framework order is placed via our aerospace 5-axis machining service.
This case shows that the deep understanding of the machining process, from tool geometry to vibration troubleshooting in real time, transforms a risky aerospace component into efficient production. Strategy with adaptive tuning works better than traditional multi-set-up solution.
Data Source: LS Manufacturing 2025–2026 MES project archive (Project #AER-2025-047, sample size 82 pieces) and AS9102 FAI full-dimensional report.
Contact us for a 5-axis titanium impeller quotation — one-setup machining, ±0.005mm profile accuracy, 57% faster lead time, 26% cost reduction.

FAQs
1. What tolerance can your 5-axis CNC machining service actually hold?
LS Manufacturing maintains standard tolerances at ±0.01 mm and high precision at ±0.005 mm, done under controlled temperature conditions in the machining workshop for the entire machining process. Every part comes with a Zeiss CMM full dimensional analysis report certified based on your nominal CAD model.
Data Source: Zeiss CMM calibration report, accuracy 0.0009 mm.
2. Can 5-axis machining handle thin-wall parts without deformation?
Yes. Deformation of thin-walled parts is controlled by reducing clamping stress using single-clamping methods in addition to on-machine probe closed-loop compensation and low margin finish milling passes that gradually remove material without causing buckling and vibration.
Data Source: Project #AER-2025-047 MES file.
3. Which materials can you machine with 5-axis CNC?
The LS Manufacturing machines produce AL 7075-T651, Ti-6Al-4V, 17-4PH stainless steel, and engineering plastics like PEEK and Ultem, using the optimal tool path strategy in order to achieve superior surface finish when machining titanium alloys within the Vc=45-60 m/min range.
Data Source: Machinery's Handbook, Edition 31, Cutting Parameter Ranges.
4. How much does 5-axis CNC machining cost for complex parts?
The unit cost is variable depending on the material type, complexity of the component, and batch size; if the batch size increases from 5 to 100 pieces, the unit cost will decrease by 25-35%. The full breakdown of cost factors such as set-up, tooling amortization, and inspection labor is included in every quotation provided by LS Manufacturing.
Data Source: LS Manufacturing Quotation System Log.
5. What is the typical lead time for 5-axis machined parts?
First piece delivery with the complete AS9102 FAI report with 100% dimensional traceability is achieved in approximately 9 working days whereas quotations and DFM feedback are provided in just 2 hours after we receive your CAD data to kickstart your project.
Data Source: LS Manufacturing 2026 Q1–Q2 Service Log.
6. How do I get a quote and DFM feedback from LS Manufacturing?
Upload your 3D STEP file and your 2D drawings with GD&T, indicating the number and surface treatments needed. LS Manufacturing provides you with a formal quote along with risk analysis and manufacturability advice in 2 hours.
Data Source: LS Manufacturing Quotation System Log.
7. Do you sign NDA and protect IP for custom designs?
Yes. The NDA is the mandatory first step in our process prior to file sharing and disclosure. Drawing access is hierarchically controlled in accordance with ISO 9001:2015 document control procedures where detailed traceability logs are kept for each user access and file download.
Data Source: ISO 9001:2015 Documentation Information Control Clause.
8. What surface finishes are available after 5-axis machining?
Precision milling is capable of finishing critical sealing or wearing surface to Ra 0.4 μm finish; Aluminum can be anodized according to MIL-A-8625 Type II/III specification, where Type III hard coating has thickness up to 50 μm film and can withstand 1000 hours of salt spray test for harsh environments of aerospace and military industries.
Data Source: MIL-A-8625 Type III Hard Anodizing Specification.
Summary
Breaking tight tolerancing limitations involves an entire process including single clamping error cancellation, closed loop in-machine compensations, and thermal stability – not buying expensive 5 axis machine. ±0.005 mm is system capability, not equipment specification. LS Manufacturing, certified ISO 9001/AS9100D, proves that by providing solid numbers: 3.1% defects ratio and 57% lead time reduction over 82 orders.
Do your CAD drawings have ±0.005 mm tolerances and warped surfaces rejected by other fabricators? Stop risking in prototyping. Click on the request quotation button, upload your 3D or 2D CAD files, get DFM analysis and formal quotation from LS Manufacturing process engineers within 2 hours. Turn your project from "Can it be made?" to "When will it be finished?".
📞Tel: +86 185 6675 9667
📧Email: info@lsrpf.com
🌐Website: https://lsrpf.com/
Disclaimer
The contents of this page are for informational purposes only. LS Manufacturing services There are no representations or warranties, express or implied, as to the accuracy, completeness or validity of the information. It should not be inferred that a third-party supplier or manufacturer will provide performance parameters, geometric tolerances, specific design characteristics, material quality and type or workmanship through the LS Manufacturing network. It's the buyer's responsibility. Require parts quotation Identify specific requirements for these sections.Please contact us for more information.
LS Manufacturing Team
LS Manufacturing is an industry-leading company. Focus on custom manufacturing solutions. We have over 20 years of experience with over 5,000 customers, and we focus on high precision CNC machining, Sheet metal manufacturing, 3D printing, Injection molding. Metal stamping,and other one-stop manufacturing services.
Our factory is equipped with over 100 state-of-the-art 5-axis machining centers, ISO 9001:2015 certified. We provide fast, efficient and high-quality manufacturing solutions to customers in more than 150 countries around the world. Whether it is small volume production or large-scale customization, we can meet your needs with the fastest delivery within 24 hours. choose LS Manufacturing. This means selection efficiency, quality and professionalism.
To learn more, visit our website:www.lsrpf.com.