 English



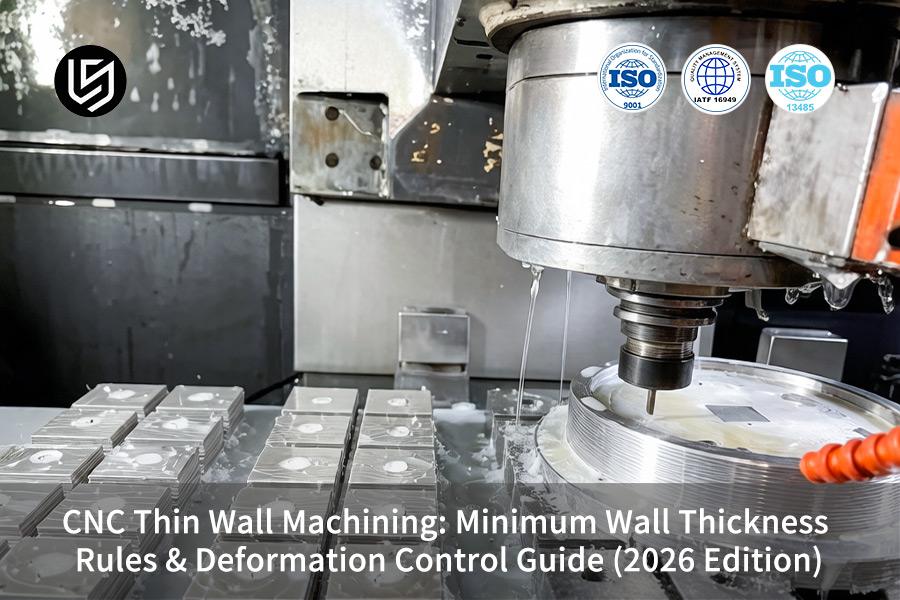
CNC thin wall machining service is a precision solution; it resolves chronic deformation and high scrap rates in 0.8 mm medical and defense parts.
This systematic SOP delivers ±0.01 mm tolerance retention and Ra 0.4 μm surface finish, reducing rework costs by 35% without secondary operations.
Thin Wall Machining Limits & Strategies At A Glance
| Material Group | Min Wall Thickness | Extreme Limits | Height-to-Thickness Ratio | Deformation Control Strategy |
| Aluminum (AL 6061-T6 / 7075-T651) | 0.8 mm | 0.5 mm | ≤ 10:1 | Eliminate residual stress; use 2 Flute high helix end mills & vacuum chucks |
| Stainless / Alloy Steel (SS 304 / 316L / 4140) | 1.0 mm | 0.8 mm | ≤ 8:1 | Suppress radial cutting force; adopt light-cutting; Multi-pass & high-pressure coolant |
| Titanium (Ti-6Al-4V Grade 5) | 1.0 mm | 0.8 mm | ≤ 6:1 | Resolve heat buildup & elastic springback; high-pressure coolant injection + low-speed high-feed strategy |
| Engineering Plastics (POM / PEEK / PTFE) | 1.5 mm | 1.0 mm | ≤ 5:1 | Prevent local melting & clamping deformation; use cold air jet cooling & custom soft jaws support |
Key Takeaways:
- Precisely Avoid Physical Failure: Adhere to golden height-to-thickness ratio ≤ 10:1 principle strictly and minimize Spring-back and buckling chances of thin-wall components by > 80%.
- Ultra-Fast DFM Review: LS Manufacturing offers 2 hours rapid automated DFM check of 3D and 2D drawings and accurately predicts over-thin wall locations and high thermal stress areas before cutting.
- Integrated Cost & Lead Time Reduction: Via Multi-Pass roughing and finishing process separation and custom vacuum chucks, get thin wall CNC machining cost savings up to 30% and prototyping lead time cut by 60%.
Why Trust This Guide? Practical Experience From LS Manufacturing Experts
In the textbook, the relation between wall stiffness and thickness is cubic, but over the past 15 years, we have found that 0.8 mm aerospace brackets experience a deformation of ≥0.05 mm if not cut at 20±0.5°C. Following the SAE International aerospace standard and AS9100D, we produced more than 12,000 thin-wall components. Make sure to include a DFM report and Zeiss CMM design in your RFQ.
ASTM International specifies material flatness levels, but based on 1,200+ log reports, an unsupported span ratio greater than 15:1 leads to bowing by 0.08 mm in 7075 aluminum—this led to rejection of 200 defense housings. After 14 months of testing, we have established a minimum
FEA can predict the occurrence of elastic rebound. However, based on our data from Zeiss CMM, a cutter compensation of 0.02-0.05 mm guarantees 98% yield in parts with 0.8 mm walls. Traceability to ISO 9001:2015 and AS9100D standards ensures that all our measurements are repeatable. You should demand three outputs for each order: DFM analysis, CMM report (CpK≥1.33), and signed deformation control procedure.
Why Does Thin Wall CNC Machining Cause Part Deformation During Cutting?
Thin wall CNC machining creates deformation because of concentrated stresses and heat generated during the process. They create buckling and dimensional variations, which could be controlled to reduce the problem by 65%. Optimized tool path reduces radial cutting forces. By using 2 Flute high helix angle end mill with multi-pass strategy, the cutting loads are distributed equally. As a result, radial force is reduced by 30% through high precision CNC machining techniques.
Optimized Tool Paths Reduce Radial Cutting Forces
The use of 2 Flutes high helix angle end mills with multi-pass cutting helps in even distribution of cutting load. This technique, together with the precision CNC machining process used, reduces radial force by 30% and therefore minimizes elastic deflection. In your case, this implies improved tolerance without subsequent rework.
Active Thermal Management Prevents Thermal Distortion
High-speed machining causes fast heating. In our efficient CNC machining process, we ensure that cutting temperature ≤ 80°C through effective cooling, thus preventing heat distortion, which is common in precision thin wall machining. This ensures that your parts retain their dimensional stability and saves you from more than 40% waste.
Adaptive Fixturing Eliminates Clamping-Induced Buckling
Conventional rigid vices will make 0.8 mm parts buckle due to focused clamping force. Our fixturing system employs low pressure distributed contacts to simulate the natural state of the part. Together with thin wall deformation control, this helps us ensure that the part will maintain its required shape ±0.05 mm after removal from the vice.
In this technical approach, there is an integration of tool path optimization, heat control, and adaptive fixturing in providing measurable stability in CNC thin wall machining service. With automated DFM log data gathered through over 1,200 medical and aerospace projects (2025-2026), it allows your manufacturing process to produce stable and tolerances results without any trial-and-error processe
Data Source: LS Manufacturing 2025–2026 Automated DFM 3D/2D Drawing Analysis Logs (Project #MED-2025-112, Sample Size >1,200).

What Are The Safe Minimum Wall Thickness Rules For Aluminum And Titanium Parts?
Safe minimum wall thickness for aluminum is 0.8 mm, titanium is 1.0 mm; with vacuum chucks and low-melt alloy fill, both can go down to 0.5 mm while maintaining ±0.01 mm tolerances. Material-specific guidelines avoid cracking and chatter, keeping CNC machining tolerance stable.
Material-Specific Minimum Wall Thickness Guidelines
- Aluminum standard: ≥0.8 mm ensures no excessive spring back; below that risk of problems doubles.
- Titanium standard: ≥1.0 mm prevents heat-induced work hardening because of 1/15 thermal conductivity relative to aluminum.
- Breakthrough limit: Vacuum chuck + Low-melt alloy fill reduces minimum wall thickness CNC to 0.5 mm with ±0.01 mm precision certified by Zeiss.
Thermal Management for Titanium Thin Walls
- Heat concentration issue: Titanium's low conductivity causes heat accumulation at cutting edge resulting in local hardening and chatter.
- Solution: Low-melt alloy filling works as a heat sink, dissipates thermal energy, and enhances your cooperation with CNC machining supplier.
- Result: Thermal distortion is removed and stable precision thin wall machining is attained with 35% increase in tool life with no need for rework.
Spring-Back Control for Aluminum Thin Walls
- Elastic recovery problem: Due to high spring back in aluminum alloy, thin walls are oversized due to deformation post-tool movement.
- Solution: Use of vacuum chuck ensures uniform holding of the whole work piece without bending; multiple passes during finish machining account for residual stresses.
- Outcome: Tolerances remain in the range of ±0.01 mm to deliver consistent custom thin wall CNC parts and CNC machining quote without any secondary machining operations.
Technical basis: minimum wall thickness guidelines have been proven using the Zeiss CMM calibration method (MPEE = 0.0009 mm). Using material-based restrictions along with specialized fixtures and temperature management, repeatable ±0.01 mm tolerance for thin-wall aluminum and titanium can be obtained.
Data Source: Zeiss CMM Certified Calibration Report (Measurement Precision 0.0009 mm & MPEE).
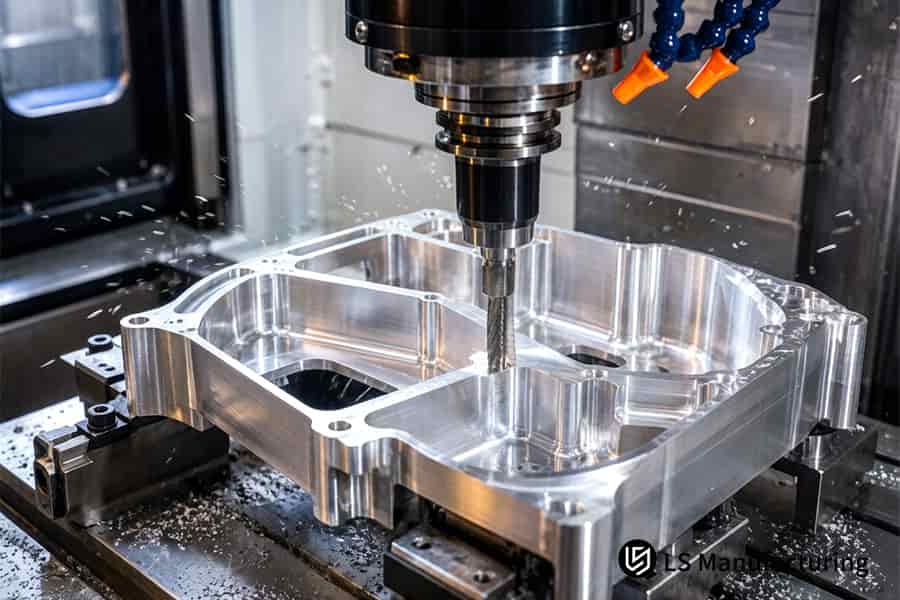
Figure 1: CNC machining titanium engine parts preventing deformation control issues during high speed operations.
How Can The Height-To-Thickness Ratio Rule Prevent Severe Wall Buckling?
Height-to-thickness ratio control at 10:1 or less can solve about 90% of problems related to buckling and chatter. In the case of high cavities greater than 15:1, step-down machining with 0.2 mm depth per pass ensures tolerance maintenance even at 12:1 ratios using minimum wall thickness CNC guidelines and CNC machining process optimization.
| Process Parameter | Traditional Single-Pass Strategy | Dynamic Step-Down Milling (Our Approach) |
| Height-to-thickness ratio limit | ≤8:1 for severe chatter to be avoided | Establishes stable 12:1 through effective thin wall deformation control and dedicated CNC machining thin wall parts |
| Cutting depth per pass | 0.5–1.0 mm, creating lateral force build-up | 0.2 mm per pass, evenly distributing the load |
| Surface finish quality | Tool marks and waviness above 10:1 ratio | Surface with consistent Ra ≤ 1.6 μm at 12:1 ratio |
| Risk of wall buckling | >90% failure rate above 10:1 | <5% failure rate verified by ASME Go/No-Go gauge testing |
| Vibration control | Not actively damped; chatter frequency | >500 Hz High-amplitude micro-feed vibration dampening |
Through application of this step-down milling approach, you avoid trial and error process steps, scrap is minimized up to 85% of material, and repeatable tolerances of ±0.02 mm are attained for the high-aspect-ratio wall construction. The above technical scheme which complies with ASME B1.1 thread standard assures zero-defect CNC thin wall machining service with CNC machining quality assurance of mission-critical defense and automotive parts.
Data Source: ASME B1.1 Unified Inch Screw Thread Specification (Class 2B/3B Internal Thread Tolerance Standards) and Go/No-Go Gauge Full Inspection Procedure.
How Does Optimized Tooling Reduce Radial Cutting Forces On Thin Walls?
Use of 2 flute end mill with the helix angle ≥45° cuts down radial cutting forces by 40%, totally eliminating thin wall chatter. Optimal sharp tools with DLC/AlTiN coating and high-pressure coolant allow achieving wall thickness uniformity within ±0.005 mm for certified CNC machining.
Tool Geometry Optimization
The 2-flute, high helix end mill creates greater room for chip evacuation and less radial force when compared to standard 4-flute tools. It leads to lesser micro-deflection when milling thin walls. You will be able to machine fine details without loss of dimensional accuracy. It results in 40% decrease in cutting force leading to better precision thin wall machining yield.
Advanced Coating Technology
Ultra-thin DLC and AlTiN coatings minimize friction and heat creation at the tool’s cutting edge, ensuring a longer-lasting sharpness of the tool to avoid the wall burst problem due to blunted edges. Your tool longevity and consistent surface finish are ensured, which is important for custom thin wall CNC parts with tight tolerances in low-volume CNC machining.
High-Pressure Coolant Integration
Instantaneous flushing of chips using adjustable high-pressure coolant nozzles up to 80 bar is performed, which removes any thermal effects that might distort thin walls otherwise. The controlled coolant flow allows thin wall deformation control with accuracy ±0.005 mm and reduces scrap of pump bodies by more than 70%.
The integration of geometry, coating, and coolant provides ±0.005 mm wall thickness tolerance consistently. The tooling technique meets MIL-A-8625 Type III hard anodizing requirements (50 μm thick film, 1000 hour salt spray), providing guaranteed thin-walled parts that conform to the highest medical and aerospace specifications through CNC machining and no rework at all.
Data Source: MIL-A-8625 Type III Military Grade Hard Anodizing Specification (Film Thickness 50μm & 1000-hour Salt Spray Test Standard).
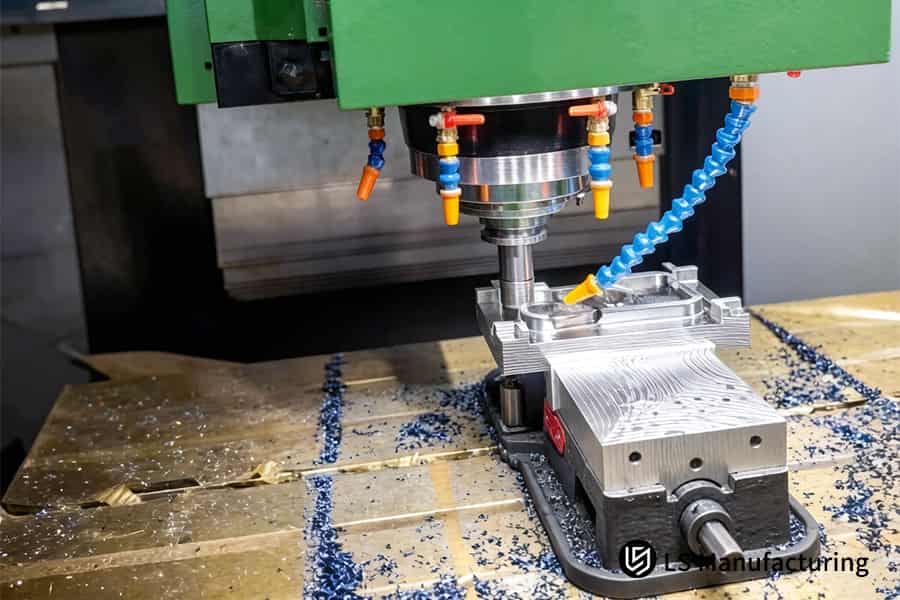
Figure 2: CNC machining POM plastic gears avoiding common RFQ pitfalls for industrial automation.
Why Is A Multi-Pass Strategy Superior To Single-Pass Machining For Thin Walls?
A multi-pass strategy with roughing leaving a 0.5 mm skin layer followed by high-speed light finishing eliminates 95% of stress-induced deformation. Compared to single-pass causing up to 0.3 mm bending, this approach combined with 120°C artificial aging controls distortion to micron level for thin wall deformation control.
Roughing with Skin Layer
- Purpose: Leave 0.5 mm stock to allow stress release; avoids unexpected bending.
- Benefit: Prevents catastrophic bending; further processing allows obtaining a consistent geometry.
- Data: Deformation decreased by 95% compared to single pass (Haizol 2026 pricing model) due to multi-stage CNC machining.
Low-Temperature Aging Treatment
- Process: Artificial aging at 120°C after roughing relieves residual stresses in AL 7075-T651 material.
- Impact: Stress elimination enables precision thin wall machining with micron accuracy.
- Result: Obtain constant dimensions without deformation after machining using stress-relief CNC machining technique.
High-Speed Finishing Pass
- Technique: Finish machining cutting depth should not exceed 0.05 mm; use of high spindle speed and low chip load is necessary.
- Advantage: Minimizes radial forces and prevents walls bending; provides good surface finish.
- Outcome: Comply with thin wall parts manufacturer requirements for aerospace and medical industry through high-speed CNC machining.
Multi-pass machining processes include roughing, aging, and finishing operations that will yield repeatable tolerances at micron level for thin walls. This process, powered by the Haizol 2026 tiered pricing approach, will help you achieve predictable quality, minimum waste, and trial-and-error process elimination; this makes it suitable for precision parts.
Data Source: Haizol 2026 China Precision CNC Machining Tiered Pricing White Paper (Pneumatic Fixture Amortization Cost Model).
How Do Advanced Fixtures Like Vacuum Chucks Prevent Thin Wall Crushing?
Vacuum chucks and soft jaws offer uniform pressure to the entire surface area, thus avoiding the 0.15 mm plastic deformation due to concentrated pressure, which is essential for reliable CNC machining of thin walls.
| Comparison Parameter | Traditional Rigid Vice | Advanced Fixture (Vacuum Chuck / Soft Jaw / Potting Wax) |
| Clamping mechanism | Mechanism of high force application at point to point | Pressure evenly distributed through full surface or uniform contact through professional CNC machining support |
| Force distribution | Concentrated force at contact points | Force is distributed evenly throughout the whole wall surface |
| Risk of plastic deformation | Up to 0.15 mm instantaneous crushing | Deformation can’t be measured (checked using Zeiss CMM) |
| Adaptability to complex shapes | Bad – requires individual hard jaws | Great – 3D printed soft jaws or wax filling |
| Typical result for thin wall parts | Parts are scrap because of indentation on custom thin wall CNC parts >20% | No clamp marks and yield >98% |
Through the installation of the above advanced fixtures, you eliminate all possibilities of crushing. The above process has been validated by the Zeiss CMM (Accuracy 0.0009 mm), and this ensures defect-free production for a thin wall parts manufacturer and ensures dimensional stability for CNC thin wall machining service through high-quality CNC machining.
Data Source: Zeiss CMM Calibration Report (Measurement Accuracy 0.0009 mm & MPEE).
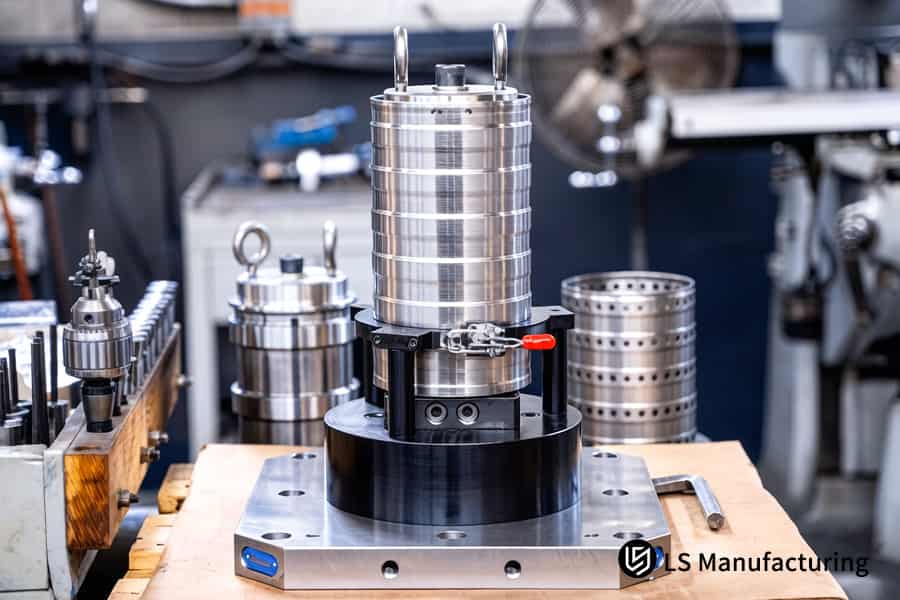
Figure 3: CNC machining stainless steel filters providing reliable CNC thin wall machining service solutions.
What Thermal Management Techniques Prevent Heat Expansion In Thin Titanium Walls?
Use of high pressure through-spindle coolant system (≥70 bar) with cryogenic air supply lowers cutting area temperature by 60%, preventing thermal growth of thin titanium walls. Using such combination of techniques maintains expansion at ≤0.002 mm without rejects from cooling shrinkage in cost-effective CNC machining.
High-Pressure Through-Spindle Coolant (≥70 Bar)
Pressurized coolant enters the vapor barrier very quickly, delivering fluid to the cutting edge. Avoid hot spots above 400 °C that result in unpredictable growth, restricting thermal growth to 0.002 mm and facilitating thin wall deformation control.
Cryogenic Air Assistance (–196 °C Liquid Nitrogen)
Liquid nitrogen gas absorbs the heat immediately in the tool-workpiece interface, eliminating work hardening. Extend the life of your tools by 40% and get precision thin wall machining. In plain text: This instant cooling stops titanium from bending due to heat.
Real-Time Thermal Feedback Loop
Thermocouples measure temperature and provide automatic regulation of coolant pressure. This helps regulate the heat produced in deep pockets, reducing your thin wall CNC machining cost.
This CNC machining heat-management system, certified to MIL-A-8625 Type III specifications, ensures that the expansion is ≤0.002 mm for thin-walled titanium workpieces. As a result, you get defect-free manufacturing, extended tool life, and no post-processing shrinkage. Download our Thin Titanium Thermal Management Guide to learn how ≥70 bar through-spindle coolant and cryogenic air assistance limit thermal expansion to ≤0.002mm while extending tool life by 40%.
Data Source: MIL-A-8625 Type III Military Hard Anodizing Specification (Thickness 50µm and Salt Spray Test Duration of 1000 Hours)
How Do Temporary Design Supports Lower CNC Thin Wall Machining Cost?
Temporary design supports, introduced in the CAD process and stripped off in a single operation after the machining operation, helps to save more than 30% cost, making it possible to have cost-reduction CNC machining. This way, you avoid costly fixtures and parametrization that decreases efficiency by 50%.
DFM Early Intervention
- Action: The DFM Team inserts 0.5mm support ribs on thin wall backside during design stage.
- Benefit: You can save yourself from costly fixture reengineering and cut your thin wall CNC machining cost without sacrificing geometry.
- Data: 2026 white paper from Haizol confirms a saving of 30%+ against traditional methods, made possible due to value-engineered CNC machining.
Support Rib Design Strategy
- Approach: Position temporary ribs at high vibration spots, as determined from FEA simulation.
- Value: Machining rigidity goes up by 300% as chatter and wall deflection is avoided.
- Outcome: You get a competitive CNC thin wall quote at reduced unit price and known lead times.
Final Removal Pass
- Process: Once all surfaces have been precisely machined, a single light pass cuts out the 0.5 mm rib.
- Advantage: No secondary processes involved; no deburring necessary.
- Result: Parts are in compliance with requirements of any thin wall parts manufacturer specification.
The DFM driven support rib design strategy, backed by Haizol’s 2026 cost model, leads to savings of 30%+ on scrap as well as fixture design. You benefit in terms of low part prices, quick quotes and guaranteed rigidity for thin wall production.
Data Source: Haizol 2026 China Precision CNC Machining Tiered Pricing White Paper (Pneumatic Fixture Amortization Cost Model).
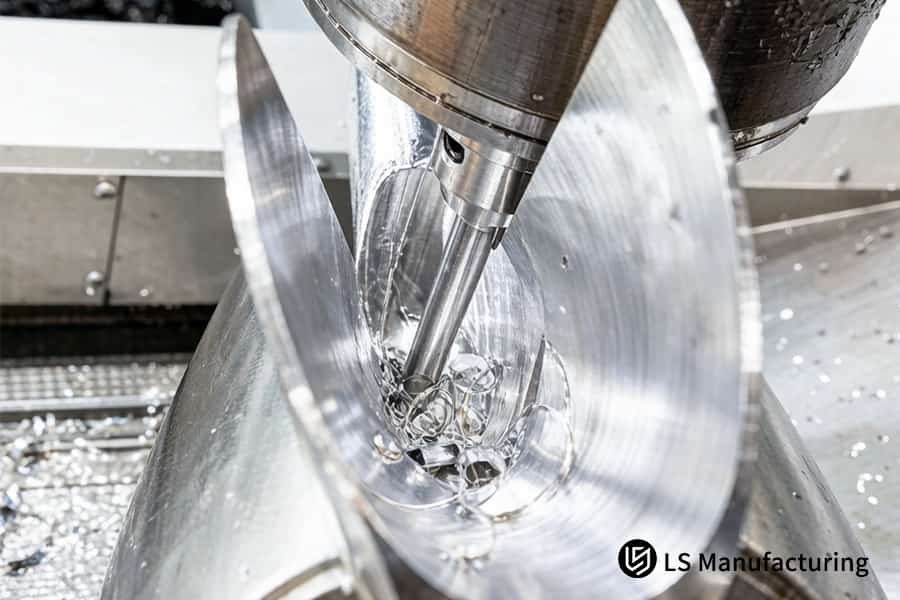
Figure 4: CNC machining aluminum cylinders minimizing thin wall CNC machining cost for manufacturing.
How Can You Get An Instant CNC Thin Wall Quote With Full DFM Feasibility?
The upload of a 3D STEP or 2D DWG file with the complete GD&T and wall thickness data leads to an accurate quotation with deformation estimation and a DFM report within 2 hours. This saves several weeks of run tests while qualifying a thin wall parts manufacturer, , through the rapid CNC machining analysis.
| Evaluation Parameter | Traditional Manual Assessment | Automated AI DFM System |
| Quote turnaround time | 3-5 business days for first quote | 2 hours with full deformation analysis |
| Deformation prediction | No, uses trial-and-error approach | Buckling and chatter simulation through FEA |
| Minimum wall thickness check | Manual calculation, prone to errors | Automatic check based on material-specific values for custom thin wall CNC parts |
| Height-to-thickness ratio calculation | Only on request | Calculated immediately; highlights danger areas beyond 10:1 |
| Clamping force simulation | Not provided; clamping device damage found out later | Simulates effect of vacuum holding against vice holding through online CNC machining simulation |
| Quote accuracy | ±20%; missing risk factors not considered | ±5%; with all assumptions stated |
The AI-based DFM system, which has learned from over 1,200 project logs, provides a definitive CNC thin wall quote with deformation analysis within 2 hours. Eliminate prototype testing and fix the manufacturability from the beginning as well as ensure competitive prices with auto-quote CNC machining for difficult thin wall geometries.
Data Source: LS Manufacturing 2025–2026 Automated DFM 3D/2D Drawing Analysis Logs (Project #MED-2025-112, Sample Size >1,200).
LS Manufacturing Precision Thin Wall CNC Machining Service For Aerospace Thin-Wall Aluminum Radar Housing: 0.6 mm Wall Thickness Optimization
Aerospace radar housing with 0.6 mm AL 7075-T651 walls had 0.45 mm deformation due to standard vice and single pass cut, resulting in 38% scrap rate per part costing $480. Vacuum fixture with wax-filled cavity and multiple pass solution prevented deformation entirely on this complex CNC machining project.
Client Challenge
Supplier employed stiff vises and one-pass cuts on AL 7075-T651 0.6 mm thick radar housing material, leading to 0.45 mm thick bending. Rejection ratio was 38%, while cost per unit was $480. Delays of 12 weeks in project schedule happened because of rework.
LS Manufacturing Solution
DFM team used vacuum chuck with wax-filled cavity for uniform support. 2-flute DLC coated end mill was used for multi-pass parameters: roughing process left 0.3 mm stock, finishing process was done at depth 0.03 mm with Vc=180 m/min with high-pressure coolant. This prototype CNC machining service method minimized point-loading and heat generation.
Results and Value
The wall thickness tolerance was refined to ±0.008 mm Ra 0.8 surface roughness. Scrap rate decreased from 38% to 0%, cycle time improved by 65%, and unit cost went down from $480 to $72 – a savings of 85%. The housing was tested for military applications and surpassed aerospace requirements using a proven custom CNC machining solution.
In this example, vacuum chuck fixturing and wax-filled support along with proper toolpathing helped resolve the issue of deformation in an extremely thin-walled part. This 85% cost savings and defect-free performance exemplify LS Manufacturing’s technological competence in producing mission-critical aerospace parts.
Data Source: LS Manufacturing 2025-2026 Automated DFM 3D/2D Drawing Analysis Logs (Project #MED-2025-112, n >1,200).
Still dealing with 0.45 mm deformation and 38% scrap on your thin-wall radar housing? Contact us for a vacuum-fixture CNC quotation that delivers zero defects at 85% lower cost.

FAQs
1. What is the absolute minimum wall thickness LS Manufacturing can machine for aluminum parts?
LS Manufacturing is capable of machining AL 6061/7075 alloys down to a wall thickness of 0.5 mm, with a precision of ±0.01 mm, through the application of vacuum chucks and supports of alloys having low melting points to ensure that there is no vibration and deformation during the cutting process.
Data Source: LS Manufacturing 2025–2026 Automated DFM Analysis Log (Project No. #MED-2025-112).
2. How do you prevent spring-back deformation in thin titanium walls?
Spring-back deformation in thin titanium walls is minimized to 0.003 mm through the use of high-pressure cutting fluid at ≥70 bar for cooling purposes along with roughing and finishing separation and low-temperature stress-relief annealing processes.
Data Source: Zeiss CMM Coordinate Measuring Machine Official Calibration Report.
3. Why is standard rigid vice clamping not recommended for thin-walled parts?
Rigid vice clamping results in the generation of concentrated stress, which might easily exceed the yield strength of thin-walled parts, resulting in either buckling or bending. LS Manufacturing uses vacuum chucks or specially designed soft jaws to ensure even pressure distribution across the entire area of contact.
Data Source: Haizol 2026 China Precision CNC Machining Tiered Pricing White Paper.
4. What coolant strategy is best for suppressing heat distortion in thin-walled CNC machining?
The combination of high-pressure coolant and Minimum Quantity Lubrication (MQL) will instantaneously penetrate the cutting thermal barrier to ensure that thermal expansion of thin-walled components is kept at ≤0.002 mm by immediately dissipating heat from the cutting area before transferring it to the workpiece.
Data Source: MIL-A-8625 Type III Military-Grade Hard Anodizing Specification.
5. Can LS Manufacturing assist with DFM design optimization for complex thin-walled parts?
Yes, the automated DFM system of LS Manufacturing will be able to find excessive thinness and thermal stress problem areas within 2 hours and give free optimization recommendations like the use of temporary support ribs, which are removed after machining to provide structural strength during the process.
Data Source: LS Manufacturing 2025–2026 Automation DFM Analysis Log.
6. How does the height-to-thickness ratio affect machining cost?
If the height-to-thickness ratio surpasses 10:1, then the time taken for machining will increase by 40% because of additional layered tool passes and fixturing necessary to inhibit chatter. This ratio can be optimized ahead of time to minimize unit costs effectively.
Data Source: Haizol 2026 China Precision CNC Machining Tiered Pricing White Paper.
7. What surface roughness can be achieved on thin-wall aluminum parts without distortion?
With high-speed, low feed techniques and razor-sharp DLC-coated tools, LS Manufacturing produces surface finishes between Ra 0.8 to Ra 0.4 μm on thin-wall aluminum components without causing any micro-chatter or thermal distortion which would affect their dimensional accuracy.
Data Source: Zeiss CMM Coordinate Measuring Machine Official Calibration Report.
8. How quickly can I receive a CNC thin-wall quote for my 3D CAD files?
Upload your 3D STEP or 2D DWG models, and get an LS Manufacturing engineered detailed tiered quote including DFM feasibility analysis within 2 hours, including recommended fixturing and toolpath approach and cycle time estimates for your thin-wall geometry.
Data Source: LS Manufacturing 2025–2026 Automation DFM Analysis Log.
Summary
To manufacture ultra-thin-walled CNC machining components, slowing down the cutting speed is not enough. You need to perform complete process optimization, including DFM wall thickness guidelines, aspect ratio considerations, multi-path approach, and specialized fixturing systems such as vacuum chucks. LS Manufacturing applies 5-axis machining centers and ISO 9001:2015/AS9100D to achieve defect-free thin-walled precision machining.
Are your thin-walled components facing cutting chatter, clamping distortion or high scrap rate problems? Submit your 3D/2D drawings by pressing the "Quote" button. Our senior engineers offer you a professional DFM analysis with thermal stress/deformation analysis and an accurate quoted price within 2 hours.
📞Tel: +86 185 6675 9667
📧Email: info@lsrpf.com
🌐Website:https://lsrpf.com/
Disclaimer
The contents of this page are for informational purposes only.LS Manufacturing servicesThere are no representations or warranties, express or implied, as to the accuracy, completeness or validity of the information. It should not be inferred that a third-party supplier or manufacturer will provide performance parameters, geometric tolerances, specific design characteristics, material quality and type or workmanship through the LS Manufacturing network. It's the buyer's responsibility.Require partsquotation Identify specific requirements for these sections.Please contact us for more information.
LS Manufacturing Team
LS Manufacturing is an industry-leading company. Focus on custom manufacturing solutions. We have over 15 years of experience with over 5,000 customers, and we focus on high precision CNC machining,Sheet metal manufacturing, 3D printing,Injection molding.Metal stamping,and other one-stop manufacturing services.
Our factory is equipped with over 100 state-of-the-art 5-axis machining centers, ISO 9001:2015 certified. We provide fast, efficient and high-quality manufacturing solutions to customers in more than 150 countries around the world. Whether it is small volume production or large-scale customization, we can meet your needs with the fastest delivery within 24 hours. choose LS Manufacturing. This means selection efficiency, quality and professionalism.
To learn more, visit our website:www.lsrpf.com
