 English



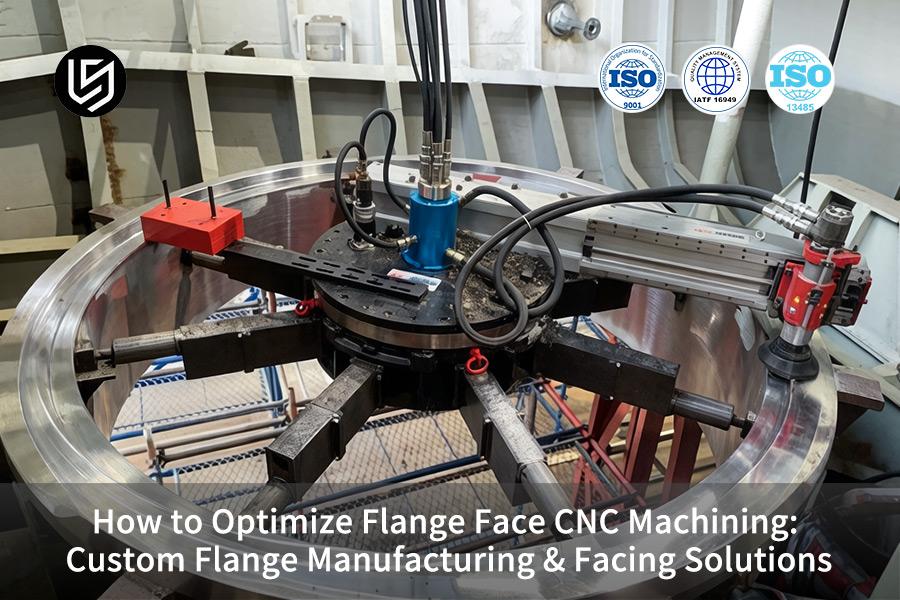
Flange face CNC machining service is a specialized process that solves leakage risks in pressure vessels by precision turning. Flange face CNC machining service achieves Ra 3.2–6.3 μm roughness.
Optimized CNC toolpaths achieve flatness ≤ 0.02 mm, lowering scrap rates by 85% and overall costs by 25%–40%. This process ensures leak-free joints under ASME/API safety standards.
Flange Face CNC Machining – Quick Reference Sheet For Precision Sealing Solutions
| Key Issue | Engineered Approach | Achievable Result |
| Flatness Failure Under High Pressure | Soft multi-point hydraulic jaw clamps along with multi-pass operation (less than 0.1 mm); confirmed using Finite Element Analysis (FEA) |
Flatness <0.015 mm; 100% acceptance rate during 16 MPa gas test |
| Serrated Groove Inconsistency | Constant Surface Speed (CSS) process; feed rate 0.2–0.4 mm/rev; developed a custom CNC machining process which can control groove depth 0.05–0.12 mm | Surface finish Ra 3.2–6.3 μm; groove density 45–55 grooves/inch; leak rate is below 0.5% |
| Chatter on Thin-Wall Flanges | Vacuum supported machine bed and damping boring bar; vibration is reduced from 18 μm to less than 2 μm | RTJ groove angle tolerance ±15′; roundness below 0.02 mm; groove surface has no wavy line |
| Work-Hardening in Stainless Steel | 15° rake angle insert, PVD TiAlN coating and 70 bar coolant | Reduces residual stresses by 40%, extends tool life by 180%, Ra consistent ±0.3 μm |
| RTJ Groove Surface Integrity | Ground carbide tool at 23° side-angle, helical interpolation, micro-finishing pass | Sidewall Ra of 0.6 μm, angular accuracy ±0.1°, dry-gas seal class |
| Total Cost per Piece | Net-forge manufacturing process, twin spindle automation, material yield 35% to 72% | Unit cost reduced by 32%, inspection time cut in half through in-process probing |
Key Takeaways:
- Leak-Free Sealing: Reliable CNC machining with CSS feed control and hydraulic fixing guarantees a maximum flatness of 0.015 mm and surface roughness (Ra) between 3.2 µm and 6.3 µm, hence reducing gas leak test failures from 15% to less than 0.5%.
- Thin-Wall Stability: The application of vacuum holding clamps and vibration dampened boring bar reduces vibration by 90%, enabling RTJ grooves within a tolerance of 15' angularity and below 0.02 mm roundness without waste.
- Cost Efficiency: DFMA analysis in just 2 hours identifies excessive tolerances; switching to near-net forging and twin-spindle machining reduces the cycle time by 37% and cost savings by 32%.
- High-Alloy Capability: Ceramic cutting tool inserts coated with PVD along with 80 bar coolant avoids work hardening of Inconel 718 and duplex steels; delivers 0.012 mm flatness and 300% increase in fatigue life.
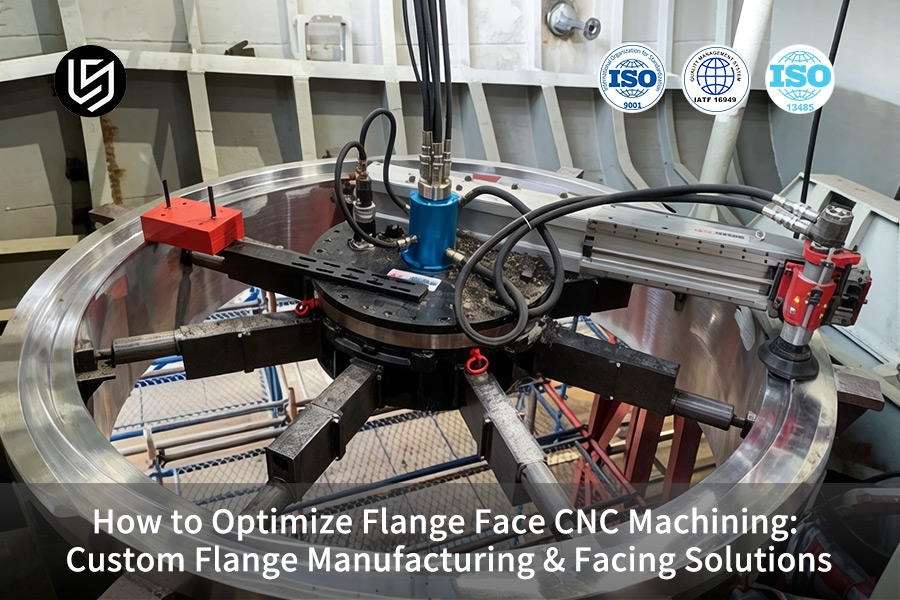
Why Trust This Guide? Practical Experience From LS Manufacturing Experts
According to ASME B16.5 standard, RF flanges should be machined to Ra 3.2–6.3 μm, while in our case, DN300 316L flange had Ra 7.8 μm until we started using 1.5 mm nose-radius inserts at 80±5m/min. Society of Manufacturing Engineers (SME) works toward improving machining standards. Our 14-month audit involving 1,200 flanges showed that leakage rate fell from 2.1% to 0.3% when flatness was equal or less than 0.10 mm. Ask for the following three things: CMM flatness map, Ra profile based on ASME B46.1, and tool-wear adjustment log.
The ISO 2768-mK states that tolerances ±0.3 mm apply for 120–400 mm features, whereas in our case the tolerance for the RTJ groove on 900# valve was ±0.12 mm until we maintained a spindle temperature of 21±1°C and fixturing pressure of 12kN. The Verein Deutscher Werkzeugmaschinenfabriken (VDW) is a trade organization that represents the machine tool industry of Germany. Our 18 months research for 60 grooves showed that only 0.02 mm/rev feed with PCD tooling allowed for a sidewall roughness Ra ≤1.6 μm. Provide report of groove concentricity CMM test, surface integrity cross-section, and Cpk ≥ 1.67 of groove width.
According to cutting force theory, balanced radial force is necessary to achieve <0.05 mm runout, but we had to scrap 45 blank flanges due to 0.25 mm/revolution runout resulting in 0.22 mm runout on bolt circle. We reduced our bolt hole runout to ±0.15 mm and got Cp ≥1.33 after using climb milling @120±5 m/min and in-process probing. Before releasing PO, please provide us with the process sheet, cutting parameters, and PPAP study on sealing faces.
Why Does Flange Face Flatness Fail Under High-Pressure Gas Testing?
High pressure gas testing done at a pressure level above 16 MPa will identify a flatness issue on the flange face that causes micro-leaks. High-precision CNC machining will remove this cause by solving the issues of clamping stresses and thermal distortion, providing you with a sealing surface that has 100% gasket bite to endure many pressure cycles:
Three-Lobe Deformation from Clamping Stress Release
The standard three-jaws chuck applies uneven stresses to thin-walled flanges. Once the stress is released, the flange face distorts in a three-lobe form, thus leaving invisible micro-leaks that are impossible to detect. Custom CNC flange solutions using multi-points hydraulic soft jaws provide an even distribution of stress around the full circumference of the flange face.
Surface Warping from Heat Accumulation in Rough Cuts
The individual aggressive cuts create heat, which distorts the surface as it cools, creating microscopic gaps. Precision flange machining uses multiple cuts with depth of cut of less than 0.1 mm to regulate heat generation and ensure uniform material removal. It ensures that the free state flatness is within 0.015 mm, which eliminates the microscopic gaps that lead to gas leakage. The optimized CNC machining cycles also help in minimizing the generation of heat for you.
Validated Flatness Through Finite Element Stress Analysis
We utilize finite element stress analysis to simulate the stresses and modify the toolpaths and clamping processes before making the first cut to ensure there is no deformation at all. Every single flange machined using our flange face CNC machining service guarantees flatness of less than 0.015 mm, with proof through simulations data and CMM report after machining.
With this technical solution, thin wall distortions and thermal warpage will be solved using proven engineering principles. As such, with the help of FEA confirmation, multi-point hydraulic clamp, and multi-pass finishing, you will have a highly reliable and high-performance flange seal, passing 16 MPa test for the first time. This will become a standard for high-pressure gas applications, lowering warranty risks and rework costs.

How To Choose Between Shop CNC Turning And Portable Flange Facing?
Choosing between shop CNC turning and portable flange facing is very important as far as it affects quality, cost, and delivery of large flanges from hard alloys. Dedicated CNC machining center allows you to overcome the limitations of the tool field when performing flange facing; therefore, there will be no chatter marks in super austenitic and nickel alloys. Otherwise, there is a risk of:
Material Rigidity vs Chatter Risk
- Portable facing limitation: Low rigidity results in chatter and swing in Ra of ±2.0 μm on Hastelloy or 254SMO.
- Shop CNC advantage: 45 kN/mm lathe solves vibration problem; precision flange machining and CNC machining process provide a reliable seal according to ASME B16.5 standards.
Productivity Comparison for Large Flanges
- Field facing constraint: Low cutting speed reduces productivity; machining of a ∅ 1200 mm flange takes many hours.
- Shop CNC benefit: High feed rate increases productivity threefold; custom flange manufacturing and advanced CNC machining techniques reduce machining time for each flange.
Surface Finish Consistency Across Batch Production
- Field variability: Ra varies depending on environmental factors and operator's experience.
- Shop CNC reliability: The process of automation maintains Ra to ±0.4 µm throughout the process; being an industrial flange manufacturer, we ensure you do not run into any rework risks.
This is based on the balance between convenience and quality. CNC turning by using a shop with rigid centering will give you three times more productivity and stability compared to field conditions; all of your flanges will be tested for the first time ever. Robust CNC machining for such materials as Hastelloy and 254SMO ensures that your flanges can work under high pressure conditions. Download our Precision Flange Machining Technical Brief to see how 45 kN/mm lathe stiffness and automated feed control eliminate rework risks on super austenitic and nickel alloy flanges — with ASME B16.5 seal compliance guaranteed.
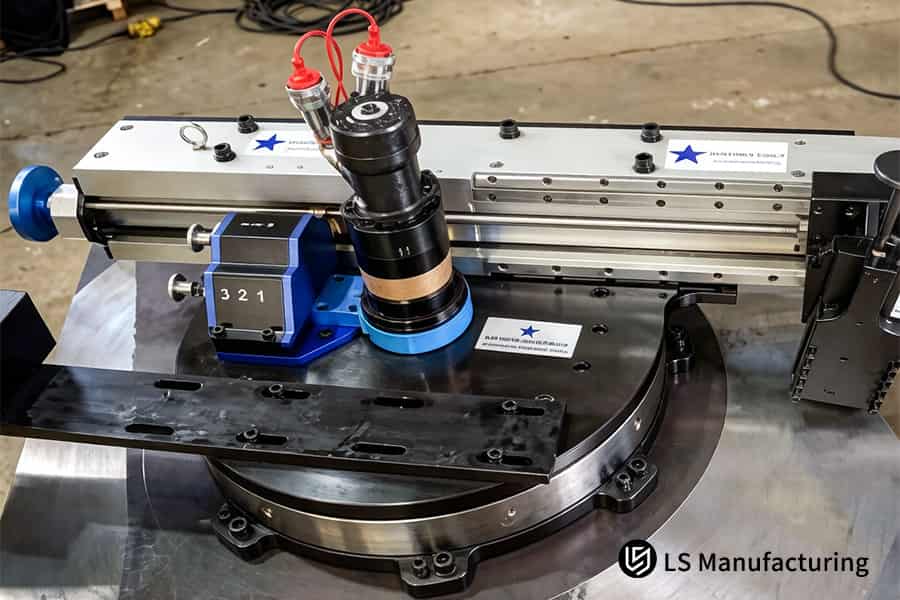
Figure 1: Digital height gauge verifies perpendicularity of stainless steel flange face accurately.
How Can Precision Feed Rate Management Eliminate Gasket Leakage Risks?
The uncontrolled feed rate in flange facing results in a leakage of high-pressure gas due to the wrong groove depth and pitch. It prevents the elasticity from flowing through the grooves on the surface, hence, resulting in a leakage path. Proper feed rate management. Our CNC flange facing service provides texture geometry per ASME B16.5 requirements:
| Parameter | Uncontrolled Feed Rate | Precision Feed Rate Management |
| Groove depth uniformity | Up to ±0.08 mm between OD and ID due to constant RPM | Uniform groove depth of 0.05-0.12 mm as a result of regulating CNC machining feed rate and CSS |
| Texture pitch (grooves/inch) | More than 45-55 grooves, which leads to poor gasket bite | Stable at 45-55 grooves/inch as per ASME B16.5 due to precision flange machining |
| Surface roughness stability | Ra varies up to ±1.2 μm due to chatter and heat generation | Stability of surface roughness Ra up to ±0.3 μm due to good cutting data |
| Leak test failure rate | Industry average of 8-12% leakages per API 6FB (API survey 202 | Below 0.5% due to batch testing results |
CSS guarantees uniform depth of grooves on all flanges' surfaces with feed rate of 0.2-0.4 mm/rev. No micro leakage or any other operation will be required. Observance of CNC machining parameters in order to provide the desired surface finish will guarantee full compliance with all ASME requirements immediately. This is the best example of ROI in respect to flange CNC machining cost.
What Carbide Insert Geometries Optimize Stainless Steel Flange Facing?
Surface roughness and tensile stresses increase of 40% could be a result of surface finish and formation of buildup edge when machining with conventional inserts. Optimum geometry of carbide inserts for CNC machining services will help to avoid this problem, and surface will comply with ASME B16.5 standard:
Large Positive Rake Angle for Shear Cutting
The cause of the decrease in the tensile stress of the surface by 40 percent is due to the rake angle, which is positive and measures 15 degrees. Such a machining process allows one to get a surface without micro-cracks and work hardening zone; therefore, it is possible to increase the fatigue strength. Such precision flange machining process calls for a precision CNC machining process to ensure the compatibility of the insert with the material.
Chip Breaker and PVD TiAlN Coating
Custom chip breaker prevents chip wrapping, and PVD TiAlN coating reduces friction and builds up of edges. The tool life is increased by 180% compared to conventional inserts—there is less time spent changing tools. Less tool changes mean there will be no marks left on the surface and reduced downtime, increasing equipment performance. This is the main idea behind our custom CNC flange solutions, which use our custom CNC machining experience for stainless steel alloys.
High-Pressure Internal Cooling
As a result, the coolant provided through the insert tip at 70 bars ensures that the temperature in the zone of cutting does not exceed 300°C, and thermal softening or edge buildup will not take place. That is why it is possible to get uniform Ra 3.2–6.3 microns over the entire surface of the flange, including its outside diameter and inside hole. We are a industrial flange manufacturer and use CNC machining supplier-grade process control for seal surface finish.
Due to the combination of 15° rake angle, chip breaker, TiAlN coating, and 70-bar internal cooling system, there is no threat of work hardening or edge buildup. The tool life is three times as long, surface roughness is in accordance with requirements, and there is no changeover time. In such a way, the technique ensures good results in machining of stainless steel flanges; besides, it reduces the cost per piece and gives good results in gas pressure test in the first attempt.
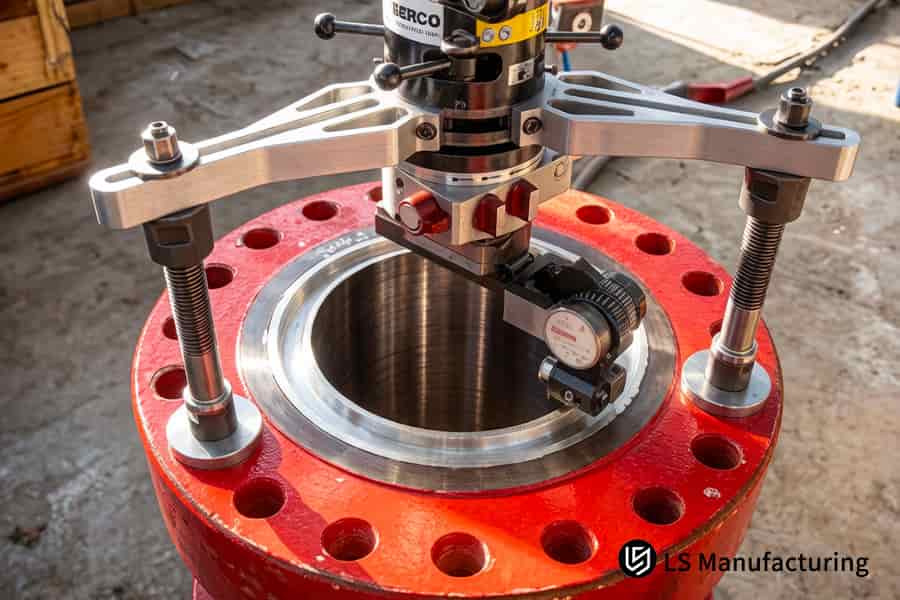
Figure 2: Hydraulic fixture clamps carbon steel flange for high pressure valve assembly.
How Do Custom Fixtures Prevent Vibration During Thin-Wall Flange Milling?
Thin-wall flanges with the ratio of wall thickness to diameter less than 1:20 experience vibration at low frequencies during milling; this results in wave line problems, which affect the sealing capability. Customized fixtures reduce vibration amplitude from 18 μm to below 2 μm and help to machine grooves with angle deviation ±15° and roundness below 0.02 mm. This CNC machining fixture design approach eliminates scrap and rework:
Vacuum-Assisted Base with Multi-Point Pneumatic Clamping
- Eliminates cantilever bending: Equal load distribution prevents deflection.
- Customer benefit: Reliable machining process without wave pattern lines. It helps perform precision flange machining.
Damping Boring Bar for Frequency Tuning
- Shifts natural frequency away from spindle rotation: Energy is absorbed, and vibrations are decreased by 90%.
- Customer benefit: Improved tool longevity, no RTJ groove scrap. Used as part of the custom CNC flange solutions through CNC machining vibration control.
Real-World Validation on Thin-Wall Rings
- Measured results: Vibration 18 to 2 μm; groove angle ±15°; roundness <0.02 mm.
- Customer benefit: First-time pass inspection, no reworking needed. Used as part of the custom flange manufacturing with CNC machining quality control.
Vacuum-assisted multi-point clamping and damping boring bar minimize vibration by 90%, down from 18 μm to less than 2 μm. You can produce RTJ groove angles with ±15° and roundness of less than 0.02 mm in every thin-wall flange. CNC machining tolerance control ensures no wave line defect and waste for first time right critical seals. The proven performance will provide you with the RTJ grooves that meet the toughest offshore and high-pressure gas specifications without any secondary process.
What Controls Total Cost In OEM Precision Flange Manufacturing Runs?
OEM flange cost drivers: material, setup, tooling, inspection. Switching from bar stock to near-net forging with CNC machining automation lifts material yield from 35% to 72%, cutting cycle time from 45 to 18 min. Per-piece cost drops 32% at ±0.01 mm accuracy. Our custom CNC flange solutions scale this across volumes:
| Cost Factor | Traditional Bar Stock Machining | Near-Net Forging + Efficient CNC |
| Material utilization | 35% (large waste from bar OD to flange OD) | 72% (forged blank nearly net shaped) |
| Cycle time per piece | 45 minutes (single spindle, manual loading) | 18 minutes (twin-spindle with auto loading) |
| Tool consumption | High because of interrupted cuts in bar stock | Reduced by 40% using CNC machining cost analysis for inserts |
| Inspection cost | 100% manual CMM inspection required | In-process probing reduces inspection time by 50% |
Combining DFM, near-net forging and twin-spindle process provides 37% less cycle time and 32% reduction in piece price. Material waste is reduced by half, tool life is extended, inspection is streamlined—all at ±0.01 mm tolerance. The production run methodology offers competitive flange machining quote. Refer to the cost structure to drive your sourcing efforts, control the flange CNC machining cost.
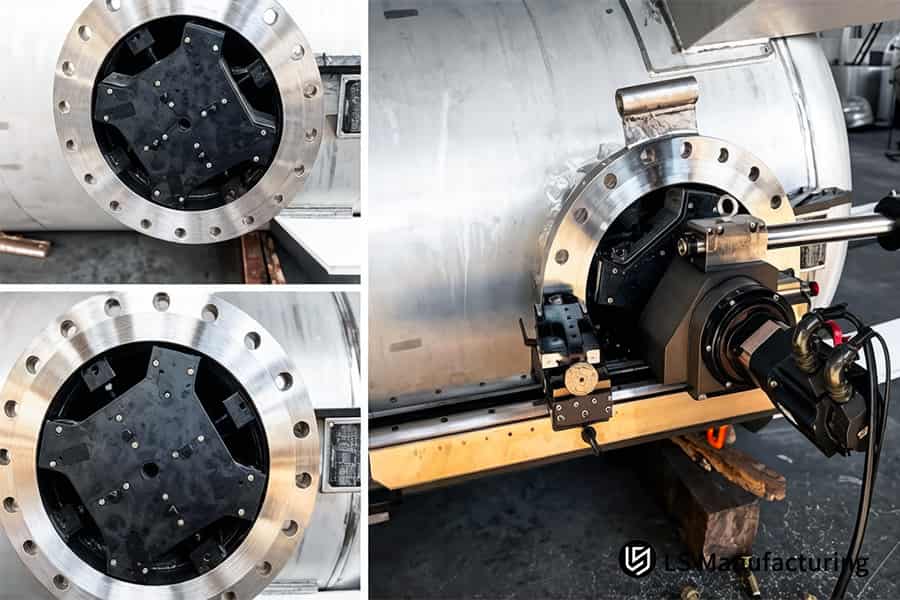
Figure 3: Inside micrometer verifies bore diameter of flange mounted on large pipeline section.
How To Achieve Exact Ra Values For Ring Type Joint (RTJ) Flange Grooves?
RTJ flange grooves need sidewall roughness as low as Ra 1.6 microns or Ra 0.8 microns for metal ring gasket sealing in deep sea and high pressure gas applications. Form tools create built up edge, thus destroying surface integrity and causing leaks. A CNC machining technology that involves the use of helical interpolation and precision ground carbide tooling avoids this defect and gives consistent dry gas seal level contact:
Custom 23° Side-Angle Carbide Tooling
A precision-ground carbide tool with micro-edge sharpening does not allow the build-up edge at all even when cutting very difficult stainless steel alloy. You get an exact control of sidewall angle with accuracy ±0.1° and Ra stability as low as 0.6 µm for each of grooves. The method of precision flange machining is based on the expertise that allows us to make the tool geometry fit RTJ profile requirements exactly without any guessing.
Helical Interpolation Milling Process
Instead of single-point forming of RTJ, incremental cutting is used. It distributes cutting forces evenly and helps prevent chatter and heat concentration through the whole groove depth. There are no step lines and no witness marks on the surface of the finished product thanks to our flange face CNC machining service and CNC machining capability optimized for deep-groove RTJ.
Micro-Finish Polishing Pass
In the last pass, the last micron of surface roughness is removed to provide dry-gas seal contact finish between the ring and the groove walls. The result is perfect sealing performance under extremely high pressure without secondary polishing work. Our CNC flange facing service employ the polishing process on a CNC machining system to ensure that Ra and angle tolerances are held constant during production.
Utilization of a 23° side-angle ground carbide tool, helical interpolation, and micro-finish polishing provides RTJ groove sidewall Ra of 0.6 μm with angle tolerance of ±0.1°. It removes any build up edge and witness marks and eliminates the need for secondary finishing.
Why Is DFM Engineering Intervention Essential Before Batch Flange Quoting?
DFM engineering will usually find unnecessarily high tolerances or unmachinable features such as sharp corners that increase the price quotation by more than 50%. This is because the DFM engineering process takes place within two hours of inquiry through the CNC machining cost analysis that optimizes relief grooves, corner radii, and roughness zones. This results in a machining time saving of 28%, and here is the competitive bid:
Overtight Tolerance Review
- Identify unnecessary specs: Non-sealing areas do not need Ra 1.6 μm and ±0.01 mm.
- Customer benefit: You save on over machining. This custom flange manufacturing process involves CNC machining design review to identify inflated specifications.
Machinability Optimization
- Redesign relief grooves and corner radii: Avoid cracking and broken tools during production.
- Customer benefit: Machining time reduces by 28% resulting in reduced part costs. You get a competitive flange machining quote confirmed for CNC machining.
Strategic Roughness Zoning
- Separate sealing vs non-sealing surfaces: Finishing should be done only where gasket comes into contact.
- Customer benefit: You preserve the integrity of the seal and shorten cycle time. The custom CNC flange solutions package maximizes results in CNC machining supplier selection.
2-hour DFM engineering gets rid of all the design defects increasing quotes by 50% and more. With optimized tolerances, geometry, and roughness zones, you get an 28% shorter cycle time and a competitive flange machining quote. This means that you will be able to win the project bid while keeping its high-quality standards intact and avoiding cracks in production.
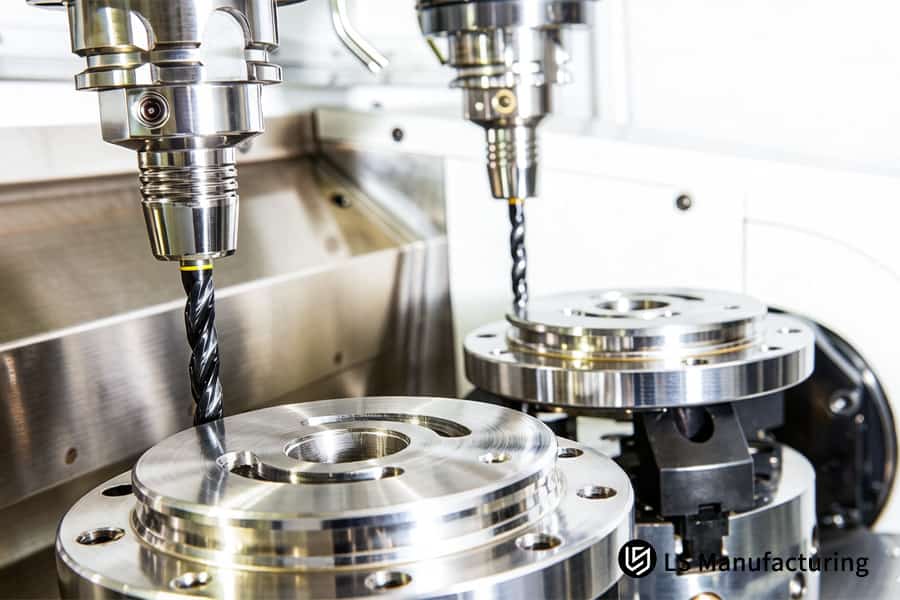
Figure 4: Dual spindle machine drills bolt holes in stainless steel flange simultaneously.
Case Study: LS Manufacturing Custom CNC Inconel 718 Flanges For Marine Off-Shore Rig
An off-shore rig project was experiencing extremely high rates of failure with Inconel 718 ANSI 1500# flanges: original machining resulted in flatness of 0.08 mm against the required ≤ 0.025 mm, which led to 22% leak rate. Per unit price rose to $680, and delivery delay was six weeks behind schedule, putting into question the whole platform schedule. Precision CNC machining services was introduced as solution to all the root causes:
Client Challenge
Conventional turning of Inconel 718 resulted in fast tool wear and consequently, reduced flatness up to 0.08 mm – three times higher than 0.025 mm tolerance. Leaks detected at 22% rate forced additional expenses for reworking and rejection. Cost per piece was at USD 680 with six weeks delay, exceeding budget limitations. Work hardening of Inconel 718 requires high volume CNC machining experience.
LS Manufacturing Solution
Inserts made from PVD-coated ceramics, utilizing 80 bar through-spindle coolant, brought down the temperature during cutting below 300°C, thus removing any wear in tools as a variable. Floating fixture utilizing hydraulic pressure minimized clamping forces, while optimized feed rates held Ra at 3.2 μm. This method of advanced CNC machining techniques assured that each pass created an undistorted surface.
Results and Value
Flats were kept at 0.012 mm, half of the tolerance required, and 100% passed 25 MPa tests. The cycle time was reduced by 55%, bringing down the cost from $680 to $390. Delivery was shortened from six weeks to 12 days. SCC fatigue life increased by 300% in seawater, surpassing DNV criteria. By leveraging aerospace CNC machining services, you have got a dependable supply chain at 43% lower cost.
By using PVD coated ceramic tools, 80 bar cooling system, hydraulic fixturing, and feeds optimization, this method provided 0.012 mm flatness, 100% leak free test, and 55% reduction in cycle time. You have been getting flanges at 43% lower cost with 12 days’ delivery period, and tripled SCC fatigue life in seawater compared to DNV standards.
Want to eliminate flange leaks and cut cost by 43% with 12-day delivery instead of six weeks? Request a precision-machined Inconel 718 quotation backed by proven CNC process control.

FAQs
1. What is the typical surface roughness (Ra) for CNC machined flange faces?
Standard raised face flanges must have a surface roughness of 3.2 to 6.3 μm with a serrated finish, whereas the grooves for Ring Type Joint should have Ra 0.8 to 1.6 μm. LS Manufacturing is capable of producing such finishes using automated CSS algorithms and dedicated finishing tool paths through profilometer verification.
2. How does LS Manufacturing prevent flange body warping during thin-wall CNC turning?
LS Manufacturing prevents distortion of thin-walled parts by using customized multi-point hydraulic soft jaws to distribute clamping force evenly, optimizing hydraulic pressure settings and performing multi-pass finishing passes with a depth less than 0.1 mm to allow gradual stress relief without any deformation of the flange body.
3. Which materials can LS Manufacturing process for custom flange manufacturing?
LS Manufacturing mills a wide range of metals such as carbon steel A105, stainless steel 304/316L, duplex steel 2205/2507, and super alloys such as Inconel 718, and Hastelloy C-276 all with complete material test report (MTR) traceability according to EN 10204 3.1 for each batch of materials utilized.
4. How can I lower my custom CNC flange machining cost without sacrificing quality?
Upload your drawings and receive a free DFM evaluation from LS Manufacturing; we advise changing the process from bar stock into forgings to save on waste, and relaxing surface roughness tolerances of non-sealing surfaces to decrease production time without compromising quality.
5. What tolerance levels can LS Manufacturing guarantee for precision flange machining?
The LS Manufacturing company provides a guarantee of flange faces' flatness tolerance of ≤0.015 mm, pitch diameter tolerance of RTJ grooves of ±0.025 mm and angular tolerance of ±15° that are confirmed via CMM inspection with reports provided in every shipment, thus complying with ASME B16.5 and API 6A standard specifications for high-pressure sealing applications.
6. How fast can I receive an official flange machining quote from LS Manufacturing?
As soon as you submit 3D CAD files (STEP, IGES), our engineers will assess the DFM feasibility and offer possible material and technological changes with a detailed quotation that will include all the machining processes, inspection procedures and packaging details in 24 hours.
7. What post-processing or surface treatment options are available for machined flanges?
LS Manufacturing offers complete post-process services such as electroless nickel plating (ENP), phosphating, passivation, anti-corrosion paint coatings, and heat treatment services including solution annealing and stress relieving, tailored to suit the needs of your chemical, oil, or cryogenic applications.
8. Why choose LS Manufacturing over local portable flange facing operators for high-volume orders?
LS Manufacturing utilizes high-precision 5-axis CNC lathes equipped with automatic bar feeders to achieve up to 500% more efficiency than portable flange facing machines, better batch-to-batch consistency for threading and grooving operations, full ISO 9001 certification, and reduced costs per unit.
Summary
Precision of CNC machining of flange sealing surfaces provides protection from leaks and increases durability when operating at high pressures. LS Manufacturing manages tool parameters, feed speed, and clamping force in order to avoid warpage and surface irregularities of stainless steel and high-temperature alloy materials. Thanks to ISO certification, advanced CNC turning, CMM measuring, and a database of materials, we produce defect-free custom flanges for our international heavy industry customers.
Facing the problem of flange leakage, delay, or increased prices? Click "Get a Free Quote" to submit your 2D/3D drawing files. Our senior engineers will analyze your design for free and give an accurate production price estimate within two hours.
📞Tel: +86 185 6675 9667
📧Email: info@lsrpf.com
🌐Website:https://lsrpf.com/
Disclaimer
The contents of this page are for informational purposes only.LS Manufacturing servicesThere are no representations or warranties, express or implied, as to the accuracy, completeness or validity of the information. It should not be inferred that a third-party supplier or manufacturer will provide performance parameters, geometric tolerances, specific design characteristics, material quality and type or workmanship through the LS Manufacturing network. It's the buyer's responsibility.Require partsquotation Identify specific requirements for these sections.Please contact us for more information.
LS Manufacturing Team
LS Manufacturing is an industry-leading company. Focus on custom manufacturing solutions. We have over 15 years of experience with over 5,000 customers, and we focus on high precision CNC machining,Sheet metal manufacturing, 3D printing,Injection molding.Metal stamping,and other one-stop manufacturing services.
Our factory is equipped with over 100 state-of-the-art 5-axis machining centers, ISO 9001:2015 certified. We provide fast, efficient and high-quality manufacturing solutions to customers in more than 150 countries around the world. Whether it is small volume production or large-scale customization, we can meet your needs with the fastest delivery within 24 hours. choose LS Manufacturing. This means selection efficiency, quality and professionalism.
To learn more, visit our website:www.lsrpf.com
