 中文 (简体)



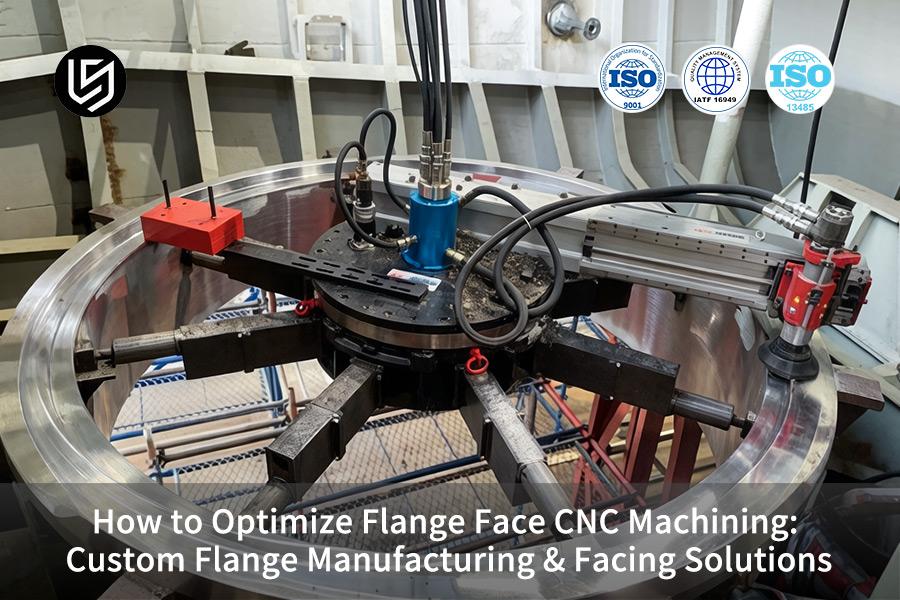
法兰面数控加工服务是一种通过精密车削解决压力容器泄漏风险的专业工艺。法兰面数控加工服务实现Ra 3.2–6.3 μm粗糙度。
优化的 CNC 刀具路径实现平面度 ≤ 0.02 毫米,将废品率降低 85%,将总体成本降低 25%–40%。此过程可确保符合 ASME/API 安全标准的无泄漏接头。
法兰面数控加工 - 精密密封解决方案快速参考表
<正文>关键要点:
- 无泄漏密封: 可靠的 CNC 加工,采用 CSS 进给控制液压固定可保证0.015 mm的最大平整度和3.2 µm 至 6.3 µm 的表面粗糙度 (Ra),从而将漏气测试失败率从 15% 降低至 0.5% 以下。
- 薄壁稳定性:真空夹具和减振镗杆的应用可将振动降低90%,使 RTJ 凹槽的角度公差在 15' 以内,圆度低于 0.02 mm,且不会浪费。
- 成本效率:只需2小时即可进行 DFMA 分析,识别过度公差;改用近净锻造和双轴加工可将周期时间缩短37%,并节省32%成本。
- 高合金能力:涂有 PVD 涂层的陶瓷切削刀具刀片以及 80 bar 冷却液可避免 Inconel 718 和双相钢的加工硬化;提供0.012 毫米平整度和300%疲劳寿命延长。
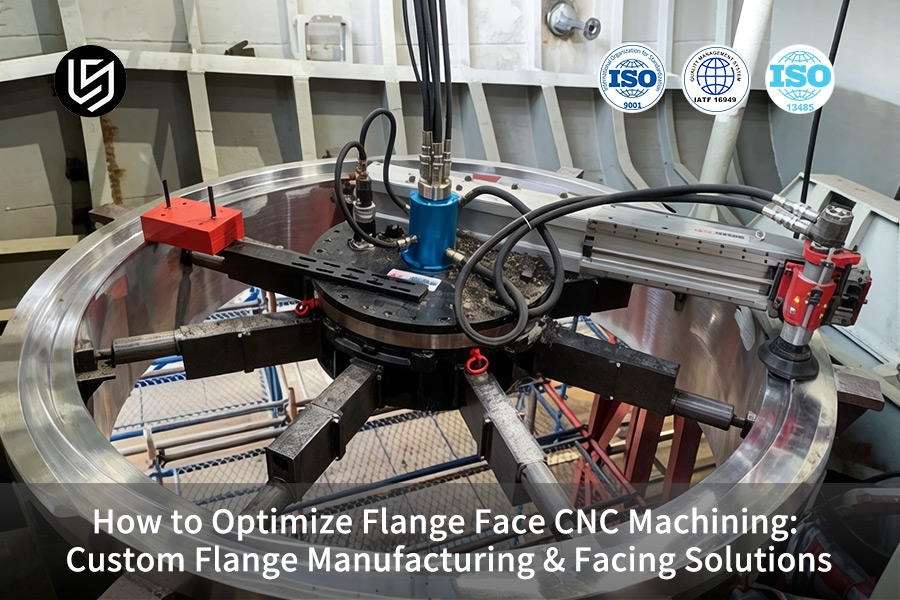
为什么信任本指南? LS制造专家的实践经验
根据 ASME B16.5 标准,RF 法兰应加工至 Ra 3.2–6.3 μm,而在我们的案例中,DN300 316L 法兰的 Ra 为 7.8 μm,直到我们开始以 80±5m/min 速度使用 1.5 mm 刀尖半径刀片。 制造工程师协会 (SME)致力于提高加工标准。我们对 1,200 个法兰进行的为期 14 个月的审核表明,当平面度等于或小于 0.10 毫米时,泄漏率从 2.1% 降至 0.3%。要求提供以下三件事:CMM 平面度图、基于 ASME B46.1 的 Ra 轮廓以及刀具磨损调整日志。
ISO 2768-mK 规定,公差 ±0.3 mm 适用于 120–400 mm 特征,而在我们的案例中,900# 阀门上 RTJ 凹槽的公差为 ±0.12 mm,直到我们保持主轴温度 21±1°C 和固定压力12kN。 Verein Deutscher Werkzeugmaschinenfabriken (VDW)是代表德国机床行业的贸易组织。我们对 60 个凹槽进行了 18 个月的研究表明,仅使用 PCD 刀具0.02 mm/rev 进给即可实现侧壁粗糙度 Ra ≤1.6 µm。提供沟槽同心度CMM测试、表面完整性横截面、沟槽宽度Cpk≥1.67报告。
根据切削力理论,要实现<0.05 mm跳动,需要平衡径向力,但由于0.25 mm/转跳动导致螺栓圆上出现0.22 mm跳动,我们不得不报废 45 个毛坯法兰。在使用顺铣@120±5 m/min和过程中探测后,我们将螺栓孔跳动降低至±0.15 mm,并获得Cp ≥1.33。在发布 PO 之前,请向我们提供工艺单、切割参数以及密封面的 PPAP 研究。
为什么高压气体测试法兰面平面度不合格?
在高于 16 MPa 的压力水平下进行的高压气体测试将发现法兰面上导致微泄漏的平整度问题。 高精度数控加工将通过解决夹紧应力和热变形问题来消除这一原因,为您提供具有100%垫片咬合能力的密封表面,以承受多次压力循环:
夹紧应力释放导致的三叶变形
标准三爪卡盘对薄壁法兰施加不均匀的应力。一旦应力释放,法兰面就会变形为三瓣形式,从而留下无法检测到的不可见的微泄漏。 定制数控法兰解决方案使用多点液压软爪,可在法兰面的整个圆周上提供均匀的应力分布。
粗切中热量积累导致的表面翘曲
单独的激进切割会产生热量,冷却时会使表面变形,形成微小的间隙。 精密法兰加工采用多次切削,切削深度小于0.1毫米,以调节热量产生并确保材料去除均匀。确保自由态平整度在0.015mm以内,消除了导致气体泄漏的微小间隙。 优化的 CNC 加工周期还有助于最大限度地减少热量的产生。
通过有限元应力分析验证平整度
我们在进行第一次切割之前利用有限元应力分析来模拟应力并修改刀具路径和夹紧过程,以确保完全不变形。使用我们的法兰面 CNC 加工服务加工的每个法兰均保证平面度低于0.015 毫米,并通过加工后的模拟数据和 CMM 报告进行证明。
通过该技术解决方案,将利用经过验证的工程原理解决薄壁变形和热变形。这样,在FEA确认、多点液压夹紧、多道次精加工的帮助下,您将拥有一个高可靠、高性能的法兰密封件,首次通过16 MPa测试。这将成为高压气体应用的标准,降低保修风险和返工成本。

如何在车间数控车削和便携式法兰端面之间进行选择?
在车间数控车削和便携式法兰端面之间进行选择非常重要,因为它会影响硬质合金大型法兰的质量、成本和交付。专用CNC加工中心让您在进行法兰端面加工时克服刀具领域的限制;因此,超级奥氏体合金和镍合金不会出现颤痕。否则,存在以下风险:
材料刚性与颤振风险
- 便携式表面限制:低刚性会导致哈氏合金或 254SMO 上的 Ra 颤动和摆动 ±2.0 μm。
- 车间数控优势:45 kN/mm 车床解决振动问题; 精密法兰加工和数控加工工艺提供符合ASME B16.5标准的可靠密封。
大型法兰的生产率比较
- 面向场地的限制:低切割速度会降低生产率;加工∅ 1200 mm法兰需要很多小时。
- 车间 CNC 优势: 高进给率可将生产率提高三倍; 定制法兰制造和先进的 CNC 加工技术减少每个法兰的加工时间。
批量生产的表面光洁度一致性
- 场变化:Ra 根据环境因素和操作员经验而变化。
- 车间 CNC 可靠性:自动化过程在整个过程中将 Ra 保持在±0.4 µm;作为工业法兰制造商,我们确保您不会遇到任何返工风险。
这是基于便利性和质量之间的平衡。与现场条件相比,使用具有刚性定心的车间进行数控车削将使您的生产率和稳定性提高三倍;您的所有法兰都将首次接受测试。针对哈氏合金和 254SMO 等材料的稳健的 CNC 加工可确保您的法兰能够在高压条件下工作。 下载我们的精密法兰加工技术简介,了解 45 kN/mm 车床刚度和自动进给控制如何消除超级奥氏体和镍合金法兰的返工风险 - 并保证 ASME B16.5 密封合规性。
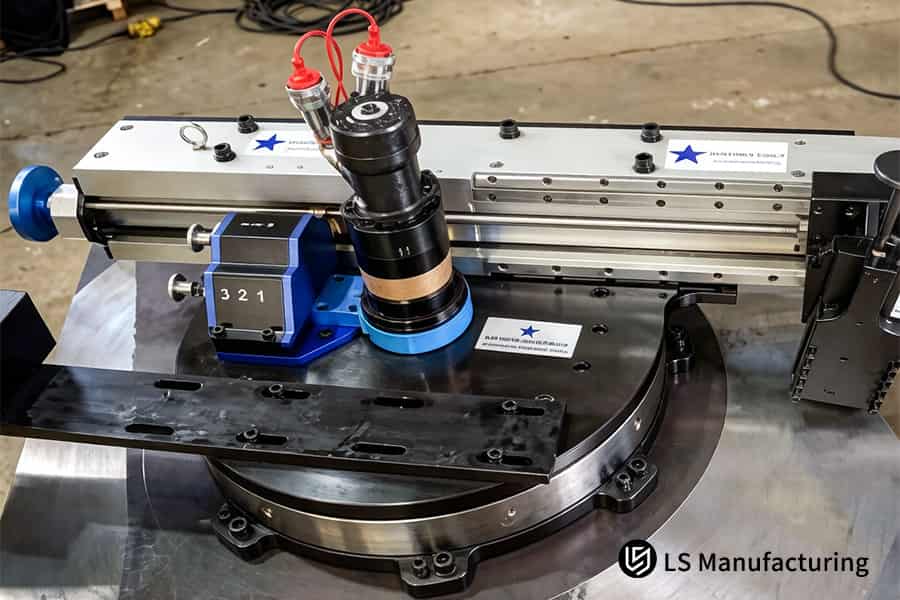
图 1:数字高度规准确验证不锈钢法兰面的垂直度。
精准进给速率管理如何消除垫片泄漏风险?
法兰端面进给速度不受控制,由于凹槽深度和节距错误,导致高压气体泄漏。它防止弹性流过表面上的凹槽,从而形成泄漏路径。适当的进给率管理。我们的数控法兰端面服务提供符合ASME B16.5要求的纹理几何形状:
| 关键问题 | 工程方法 | 可实现的结果 |
| 高压下平整度失效 | 软多点液压钳口夹具以及多道操作(小于0.1mm);使用有限元分析 (FEA) 确认 |
平整度<0.015mm; 16MPa气体测试100%合格率 |
| 锯齿状凹槽不一致 | 恒定表面速度 (CSS) 流程;进给速率0.2–0.4毫米/转;开发了定制数控加工工艺,可以控制凹槽深度0.05–0.12mm | 表面光洁度Ra 3.2–6.3μm;凹槽密度 45–55 凹槽/英寸;泄漏率低于0.5% |
| 薄壁法兰上的颤动 | 真空支撑床身和阻尼镗杆;振动从 18μm 减少到 2μm | RTJ凹槽角度公差±15′;圆度0.02mm以下;凹槽表面无波浪线 |
| 不锈钢加工硬化 | 15° 前角刀片、PVD TiAlN 涂层和 70bar 冷却液 | 残余应力降低40%,刀具寿命延长180%,Ra一致±0.3μm |
| RTJ 凹槽表面完整性 | 23°侧角磨削硬质合金刀具,螺旋插补,微精加工路径 | 侧壁Ra0.6μm,角度精度±0.1°,干气密封等级 |
| 每件总成本 | Net-forge制造工艺,双主轴自动化,材料良率35%至72% | 单位成本降低32%,通过过程中探测将检验时间缩短一半 |
CSS 保证所有法兰表面上的凹槽深度一致,进给率为 0.2-0.4 毫米/转。无需微泄漏或任何其他操作。遵守CNC 加工参数以提供所需的表面光洁度,将保证立即完全符合所有 ASME 要求。这是法兰 CNC 加工成本投资回报率的最佳示例。
什么硬质合金刀片几何形状可优化不锈钢法兰面?
表面粗糙度和拉伸应力增加了 40%,这可能是使用传统刀片加工时表面光洁度和积屑瘤形成的结果。 数控加工服务硬质合金刀片的最佳几何形状将有助于避免此问题,并且表面将符合ASME B16.5标准:
用于剪切的大正前角
表面拉应力降低40%的原因是前角,该前角为正,测量值为 15 度。这种加工工艺可以得到没有微裂纹和加工硬化区的表面;因此,可以提高疲劳强度。这种精密法兰加工工艺需要精密数控加工工艺来确保刀片与材料的兼容性。
断屑槽和 PVD TiAlN 涂层
定制断屑器可防止切屑缠绕,PVD TiAlN 涂层可减少摩擦和边缘积聚。与传统刀片相比,刀具寿命延长了180% - 更换刀具所需的时间更少。更少的工具更换意味着表面上不会留下任何痕迹,并减少停机时间,提高设备性能。这是我们定制 CNC 法兰解决方案背后的主要理念,该解决方案利用了我们定制 CNC 加工不锈钢合金经验。
高压内部冷却
因此,通过刀片刀尖以 70 巴提供的冷却液可确保切削区域的温度不超过 300°C,并且不会发生热软化或积屑瘤。这就是为什么法兰整个表面(包括其外径和内孔)可以获得均匀的 Ra 3.2–6.3 微米。我们是一家工业法兰制造商,并使用数控加工供应商级工艺控制来进行密封表面光洁度。
由于结合了15°前角、断屑槽、TiAlN涂层和70巴内部冷却系统,因此不存在加工硬化或积屑瘤的威胁。刀具寿命延长三倍,表面粗糙度符合要求,且无换刀时间。这样,该技术保证了不锈钢法兰加工的良好效果;此外,它还降低了单件成本,并且首次尝试气压测试就取得了良好的效果。

图 2:液压夹具夹紧用于高压阀门组件的碳钢法兰。
定制夹具如何在薄壁法兰铣削过程中防止振动?
壁厚与直径之比小于1:20的薄壁法兰在铣削过程中会产生低频振动;这会导致波线问题,从而影响密封能力。定制夹具可将振动幅度从 18 μm 降至 2 μm 以下,并有助于加工角度偏差±15°和圆度0.02 mm以下的凹槽。这种数控加工夹具设计方法消除了废品和返工:
带多点气动夹紧的真空辅助底座
- 消除悬臂弯曲:均匀的负载分布可防止偏转。
- 客户利益:可靠的加工工艺,无波浪纹线。它有助于执行精密法兰加工。
用于频率调谐的阻尼镗杆
- 使固有频率远离主轴旋转:能量被吸收,振动减少90%。
- 客户利益:提高刀具寿命,无 RTJ 凹槽废料。通过数控加工振动控制用作定制数控法兰解决方案的一部分。
薄壁环的真实世界验证
- 测量结果:振动18至2μm;凹槽角度±15°;圆度<0.02毫米。
- 客户利益:一次通过检验,无需返工。用作定制法兰制造的一部分,具有数控加工质量控制。
真空辅助多点夹紧和阻尼镗杆可将振动降低90%,从18 μm降至2 μm以下。您可以在每个薄壁法兰上生产 ±15° 的 RTJ 沟槽角度和小于 0.02 mm 的圆度。 数控加工公差控制确保首次正确的关键密封件不会出现波线缺陷和浪费。久经考验的性能将为您提供 RTJ 沟槽,无需任何二次加工即可满足最严格的海上和高压气体规格。
什么控制 OEM 精密法兰制造运行的总成本?
OEM 法兰成本驱动因素:材料、设置、工具、检查。通过数控加工自动化从棒料切换到近净锻造,可将材料产量从 35% 提高到 72%,切削周期时间从 45 缩短到 18分钟。在 ±0.01 mm 精度下,每件成本下降 32%。我们的定制 CNC 法兰解决方案可跨卷扩展:
| 参数 | 进给速度不受控制 | 精准进给率管理 |
| 凹槽深度均匀性 | 由于 RPM 恒定,外径和内径之间最大 ±0.08 mm | 通过调节数控加工进给速度和0.05-0.12毫米均匀凹槽深度CSS |
| 纹理间距(凹槽/英寸) | 超过45-55个凹槽,导致垫圈咬合不良 | 由于精密法兰加工,稳定在 45-55 槽/英寸,符合 ASME B16.5 标准 |
| 表面粗糙度稳定性 | 由于颤振和发热,Ra 变化可达 ±1.2 μm | 由于良好的切削数据,表面粗糙度Ra的稳定性高达±0.3 μm |
| 泄漏测试失败率 | 每个 API 6FB 的行业平均泄漏率为 8-12%(API 调查 202) | 由于批量测试结果,低于0.5% |
Combining DFM, near-net forging and twin-spindle process provides 37% less cycle time and 32% reduction in piece price. Material waste is reduced by half, tool life is extended, inspection is streamlined—all at ±0.01 mm tolerance. The production run methodology offers competitive flange machining quote. Refer to the cost structure to drive your sourcing efforts, control the flange CNC machining cost.
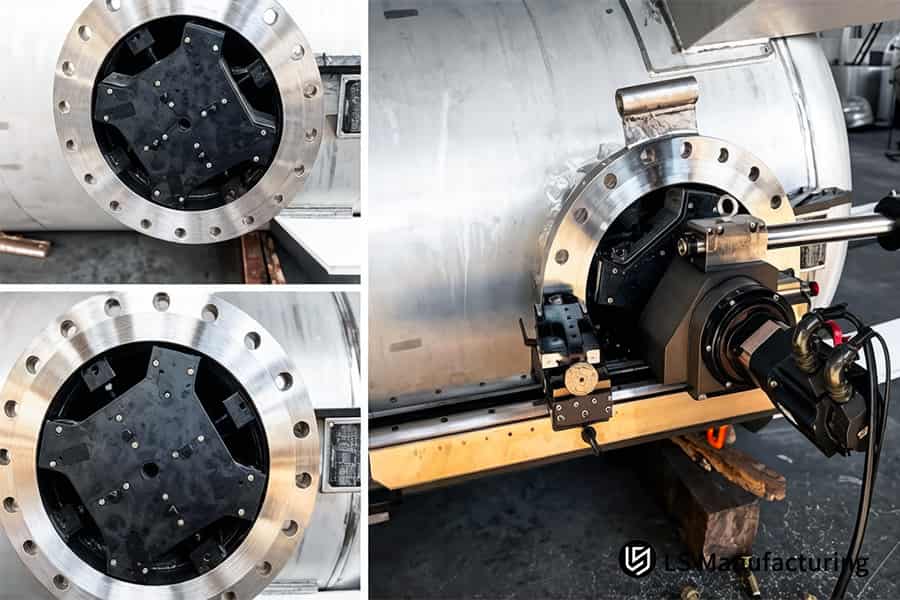
Figure 3: Inside micrometer verifies bore diameter of flange mounted on large pipeline section.
How To Achieve Exact Ra Values For Ring Type Joint (RTJ) Flange Grooves?
RTJ flange grooves need sidewall roughness as low as Ra 1.6 microns or Ra 0.8 microns for metal ring gasket sealing in deep sea and high pressure gas applications. Form tools create built up edge, thus destroying surface integrity and causing leaks. A CNC machining technology that involves the use of helical interpolation and precision ground carbide tooling avoids this defect and gives consistent dry gas seal level contact:
Custom 23° Side-Angle Carbide Tooling
A precision-ground carbide tool with micro-edge sharpening does not allow the build-up edge at all even when cutting very difficult stainless steel alloy. You get an exact control of sidewall angle with accuracy ±0.1° and Ra stability as low as 0.6 µm for each of grooves. The method of precision flange machining is based on the expertise that allows us to make the tool geometry fit RTJ profile requirements exactly without any guessing.
Helical Interpolation Milling Process
Instead of single-point forming of RTJ, incremental cutting is used. It distributes cutting forces evenly and helps prevent chatter and heat concentration through the whole groove depth. There are no step lines and no witness marks on the surface of the finished product thanks to our flange face CNC machining service and CNC machining capability optimized for deep-groove RTJ.
Micro-Finish Polishing Pass
In the last pass, the last micron of surface roughness is removed to provide dry-gas seal contact finish between the ring and the groove walls. The result is perfect sealing performance under extremely high pressure without secondary polishing work. Our CNC flange facing service employ the polishing process on a CNC machining system to ensure that Ra and angle tolerances are held constant during production.
<块引用>Utilization of a 23° side-angle ground carbide tool, helical interpolation, and micro-finish polishing provides RTJ groove sidewall Ra of 0.6 μm with angle tolerance of ±0.1°. It removes any build up edge and witness marks and eliminates the need for secondary finishing.
Why Is DFM Engineering Intervention Essential Before Batch Flange Quoting?
DFM engineering will usually find unnecessarily high tolerances or unmachinable features such as sharp corners that increase the price quotation by more than 50%. This is because the DFM engineering process takes place within two hours of inquiry through the CNC machining cost analysis that optimizes relief grooves, corner radii, and roughness zones. This results in a machining time saving of 28%, and here is the competitive bid:
Overtight Tolerance Review
- Identify unnecessary specs: Non-sealing areas do not need Ra 1.6 μm and ±0.01 mm.
- Customer benefit: You save on over machining. This custom flange manufacturing process involves CNC machining design review to identify inflated specifications.
Machinability Optimization
- Redesign relief grooves and corner radii: Avoid cracking and broken tools during production.
- Customer benefit: Machining time reduces by 28% resulting in reduced part costs. You get a competitive flange machining quote confirmed for CNC machining.
Strategic Roughness Zoning
- Separate sealing vs non-sealing surfaces: Finishing should be done only where gasket comes into contact.
- Customer benefit: You preserve the integrity of the seal and shorten cycle time. The custom CNC flange solutions package maximizes results in CNC machining supplier selection.
2-hour DFM engineering gets rid of all the design defects increasing quotes by 50% and more. With optimized tolerances, geometry, and roughness zones, you get an 28% shorter cycle time and a competitive flange machining quote. This means that you will be able to win the project bid while keeping its high-quality standards intact and avoiding cracks in production.
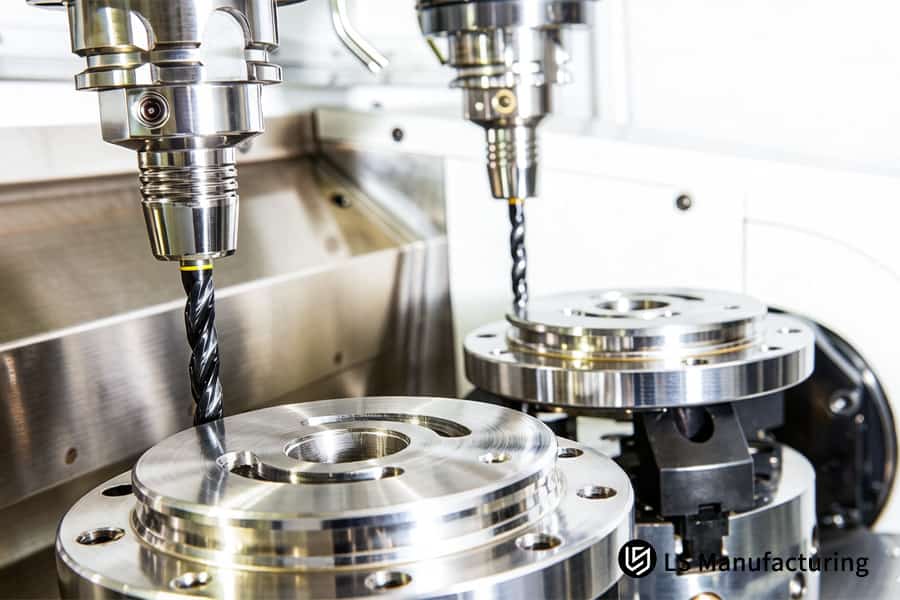
Figure 4: Dual spindle machine drills bolt holes in stainless steel flange simultaneously.
Case Study: LS Manufacturing Custom CNC Inconel 718 Flanges For Marine Off-Shore Rig
An off-shore rig project was experiencing extremely high rates of failure with Inconel 718 ANSI 1500# flanges: original machining resulted in flatness of 0.08 mm against the required ≤ 0.025 mm, which led to 22% leak rate. Per unit price rose to $680, and delivery delay was six weeks behind schedule, putting into question the whole platform schedule. Precision CNC machining services was introduced as solution to all the root causes:
Client Challenge
Conventional turning of Inconel 718 resulted in fast tool wear and consequently, reduced flatness up to 0.08 mm – three times higher than 0.025 mm tolerance. Leaks detected at 22% rate forced additional expenses for reworking and rejection. Cost per piece was at USD 680 with six weeks delay, exceeding budget limitations. Work hardening of Inconel 718 requires high volume CNC machining experience.
LS Manufacturing Solution
Inserts made from PVD-coated ceramics, utilizing 80 bar through-spindle coolant, brought down the temperature during cutting below 300°C, thus removing any wear in tools as a variable. Floating fixture utilizing hydraulic pressure minimized clamping forces, while optimized feed rates held Ra at 3.2 μm. This method of advanced CNC machining techniques assured that each pass created an undistorted surface.
Results and Value
Flats were kept at 0.012 mm, half of the tolerance required, and 100% passed 25 MPa tests. The cycle time was reduced by 55%, bringing down the cost from $680 to $390. Delivery was shortened from six weeks to 12 days. SCC fatigue life increased by 300% in seawater, surpassing DNV criteria. By leveraging aerospace CNC machining services, you have got a dependable supply chain at 43% lower cost.
<块引用>By using PVD coated ceramic tools, 80 bar cooling system, hydraulic fixturing, and feeds optimization, this method provided 0.012 mm flatness, 100% leak free test, and 55% reduction in cycle time. You have been getting flanges at 43% lower cost with 12 days’ delivery period, and tripled SCC fatigue life in seawater compared to DNV standards.
Want to eliminate flange leaks and cut cost by 43% with 12-day delivery instead of six weeks? Request a precision-machined Inconel 718 quotation backed by proven CNC process control.

FAQs
1. What is the typical surface roughness (Ra) for CNC machined flange faces?
Standard raised face flanges must have a surface roughness of 3.2 to 6.3 μm with a serrated finish, whereas the grooves for Ring Type Joint should have Ra 0.8 to 1.6 μm. LS Manufacturing is capable of producing such finishes using automated CSS algorithms and dedicated finishing tool paths through profilometer verification.
2. How does LS Manufacturing prevent flange body warping during thin-wall CNC turning?
LS Manufacturing prevents distortion of thin-walled parts by using customized multi-point hydraulic soft jaws to distribute clamping force evenly, optimizing hydraulic pressure settings and performing multi-pass finishing passes with a depth less than 0.1 mm to allow gradual stress relief without any deformation of the flange body.
3. Which materials can LS Manufacturing process for custom flange manufacturing?
LS Manufacturing mills a wide range of metals such as carbon steel A105, stainless steel 304/316L, duplex steel 2205/2507, and super alloys such as Inconel 718, and Hastelloy C-276 all with complete material test report (MTR) traceability according to EN 10204 3.1 for each batch of materials utilized.
4. How can I lower my custom CNC flange machining cost without sacrificing quality?
Upload your drawings and receive a free DFM evaluation from LS Manufacturing; we advise changing the process from bar stock into forgings to save on waste, and relaxing surface roughness tolerances of non-sealing surfaces to decrease production time without compromising quality.
5. What tolerance levels can LS Manufacturing guarantee for precision flange machining?
The LS Manufacturing company provides a guarantee of flange faces' flatness tolerance of ≤0.015 mm, pitch diameter tolerance of RTJ grooves of ±0.025 mm and angular tolerance of ±15° that are confirmed via CMM inspection with reports provided in every shipment, thus complying with ASME B16.5 and API 6A standard specifications for high-pressure sealing applications.
6. How fast can I receive an official flange machining quote from LS Manufacturing?
As soon as you submit 3D CAD files (STEP, IGES), our engineers will assess the DFM feasibility and offer possible material and technological changes with a detailed quotation that will include all the machining processes, inspection procedures and packaging details in 24 hours.
7. What post-processing or surface treatment options are available for machined flanges?
LS Manufacturing offers complete post-process services such as electroless nickel plating (ENP), phosphating, passivation, anti-corrosion paint coatings, and heat treatment services including solution annealing and stress relieving, tailored to suit the needs of your chemical, oil, or cryogenic applications.
8. Why choose LS Manufacturing over local portable flange facing operators for high-volume orders?
LS Manufacturing utilizes high-precision 5-axis CNC lathes equipped with automatic bar feeders to achieve up to 500% more efficiency than portable flange facing machines, better batch-to-batch consistency for threading and grooving operations, full ISO 9001 certification, and reduced costs per unit.
Summary
Precision of CNC machining of flange sealing surfaces provides protection from leaks and increases durability when operating at high pressures. LS Manufacturing manages tool parameters, feed speed, and clamping force in order to avoid warpage and surface irregularities of stainless steel and high-temperature alloy materials. Thanks to ISO certification, advanced CNC turning, CMM measuring, and a database of materials, we produce defect-free custom flanges for our international heavy industry customers.
Facing the problem of flange leakage, delay, or increased prices? Click "Get a Free Quote" to submit your 2D/3D drawing files. Our senior engineers will analyze your design for free and give an accurate production price estimate within two hours.
📞Tel: +86 185 6675 9667
📧Email: info@lsrpf.com
🌐Website:https://lsrpf.com/
Disclaimer
The contents of this page are for informational purposes only.LS Manufacturing servicesThere are no representations or warranties, express or implied, as to the accuracy, completeness or validity of the information. It should not be inferred that a third-party supplier or manufacturer will provide performance parameters, geometric tolerances, specific design characteristics, material quality and type or workmanship through the LS Manufacturing network. It's the buyer's responsibility.Require partsquotation Identify specific requirements for these sections.Please contact us for more information.
LS Manufacturing Team
LS Manufacturing is an industry-leading company. Focus on custom manufacturing solutions. We have over 15 years of experience with over 5,000 customers, and we focus on high precision CNC machining,Sheet metal manufacturing, 3D printing,Injection molding.Metal stamping,and other one-stop manufacturing services.
Our factory is equipped with over 100 state-of-the-art 5-axis machining centers, ISO 9001:2015 certified. We provide fast, efficient and high-quality manufacturing solutions to customers in more than 150 countries around the world. Whether it is small volume production or large-scale customization, we can meet your needs with the fastest delivery within 24 hours. choose LS Manufacturing. This means selection efficiency, quality and professionalism.
To learn more, visit our website:www.lsrpf.com
| 成本因素 | 传统棒料加工 | 近网锻造+高效数控 |
| 材质利用率 | 35%(从棒材外径到法兰外径有大量浪费) | 72%(锻造毛坯近净形) |
| 每件的周期时间 | 45分钟(单轴,手动加载) | 18 分钟(双轴自动加载) |
| 工具消耗 | 由于原料棒切割中断而导致较高 | 使用数控加工成本分析减少40%用于插入 |
| 检验费用 | 需要100%手动三坐标测量机检查 | 进程内探测将检查时间减少50% |
