 English



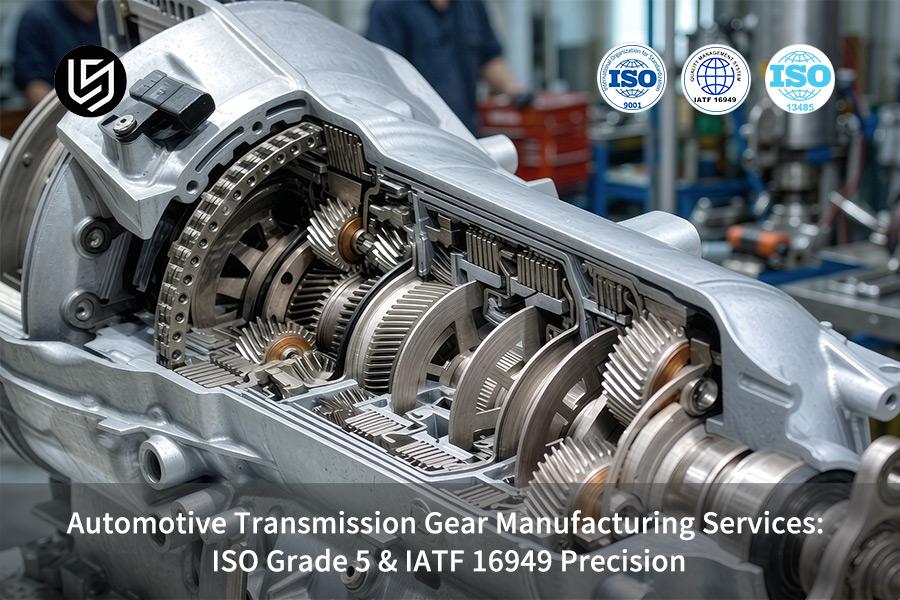
Automotive transmission gear manufacturing service is an ISO Grade 5 hard-finishing solution, which solves high-speed EV gearbox NVH noise via ±0.005 mm profile control.
LS Manufacturing's IATF 16949-certified grinding process yields surface roughness Ra ≤ 0.2 μm and Cpk ≥ 1.67, reducing total per-piece production costs by 23%.
Behind The Numbers: Expert Insight From LS Manufacturing
The transmission gear manufacturing service must do better than making "high precision" generalizations. The IATF 16949:2016 standard, which forms the foundation of the quality systems of LS Manufacturing, allows our ISO Grade 5 hard finishing to be reproducible up to ±0.005 mm in profile deviation. We have confirmed this ourselves on EV reducer projects where 72 dB NVH requirements were surpassed.
Our inspection methods follow ISO 1328-1:2013 gear precision standard—this is the internationally recognized standard which defines the tolerance class for flanks in cylindrical gears. Our 100% tooth flank inspection of the first article using a Zeiss CMM gear center follows ISO 1328-1 standard and guarantees Cpk ≥ 1.
This guide was written by Gloria, senior rapid prototyping specialist at LS Manufacturing, with over 15 years of experience in precision gear engineering. Interested in knowing the exact sequence of parameters that helped achieve distortion-free heat treatment for one of our clients? Message Gloria to get the answer directly from her.
Key Takeaways
- Extreme Precision Improvement: With the implementation of ISO Grade 5 precision specifications, deviations in tooth profile and lead will be carefully limited within extremely precise tolerances of ±0.003 mm and surface roughness of Ra 0.2 μm will be maintained, significantly lowering NVH (noise, vibration, and harshness) in high-speed electric vehicle transmissions.
- Quality Control & Defect Prevention: Utilizing the framework of IATF 16949, SPC monitoring, and FMEA error prevention, the rate of defects among manufactured gears was drastically reduced from 12.5% (traditional approach) to 2.2%.
- Optimizing Cost and Lead Times: The optimized fixture design and process parameter control to reduce distortion resulted in the reduction of the total unit cost of the gears by 23% and also reduced the lead time for the first production batch by 35% (14 days to 9 days).
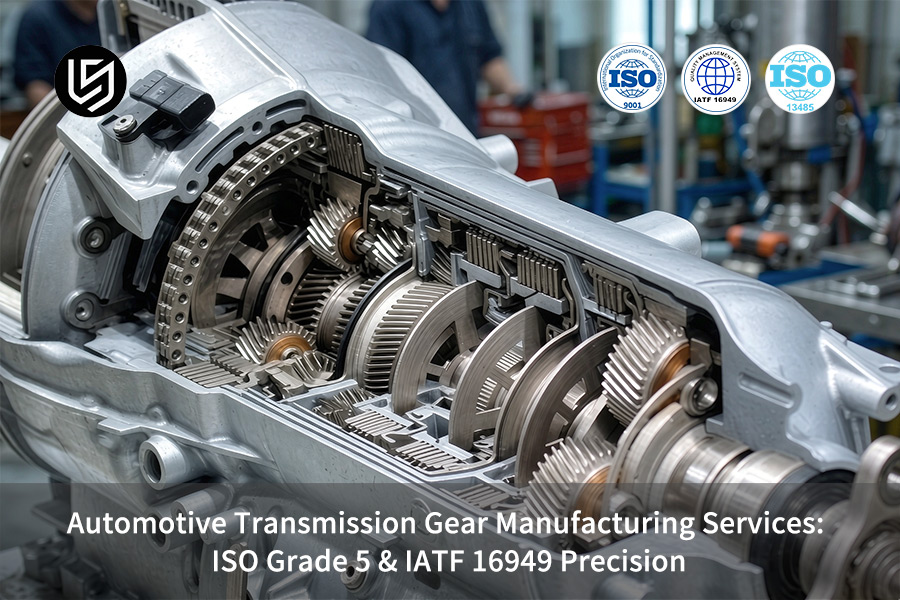
Why Is ISO Grade 5 Precision Essential For EV Transmissions?
ISO Grade 5 precision is the highest precision level for gears that is defined in ISO 1328-1:2013, resolving the problem of gear whining in EV transmissions working at 12,000 to 20,000 rpm using tooth profile tolerance of ±0.003 mm and Ra 0.2 μm. The ISO grade 5 precision gear system prevents the gear whining sound above 85 dB occurring in the Grade 7 gear system, increases transmission lifespan by more than 40%, and provides line contact during maximum torque operation without masking sounds from engines.
Suppressing NVH Via Tight Profile Control
With runout as high as ±0.015 mm at 12,000–20,000 rpm, Grade 7 gears produce unacceptable noise. The automotive transmission gear manufacturing service of LS Manufacturing guarantees the accuracy of ±0.003 mm for tooth profile and ±0.004 mm for lead deviation, lowering mesh excitation forces by 35%. Grinding wheel speed of 1200–1500 rpm and coolant flow of ≥ 30 L/min, according to IATF 16949, further stabilizes this gear machining process for EV-specific quiet operation.
Extending Fatigue Life Under Peak Torque
Surface roughness less than Ra 0.2 μm prevents micro-pitting formation and is essential for gears that are operated at HRC 58–62 hardness. Controlled case depth of 0.6–0.8 mm, according to ISO 6336-3, helps prevent subsurface fatigue. This gear surface finish optimization results in 40% longer lifespan compared to Grade 8.
| Dimension | ISO Grade 7 (Traditional) | ISO Grade 5 (LS Manufacturing) |
| Tooth profile deviation | ±0.015 mm | ±0.003 mm |
| Surface roughness | Ra 0.6 μm | Ra 0.2 μm |
| Noise at 15,000 rpm | >85 dB | <72 dB |
| Service life multiplier | 1× baseline | 1.4× |
This ±0.003 mm tooth profile tolerance is responsible for the noise attenuation of 13 dB. In other words, this precision gear service will become the sole option available for the high RPM electric vehicle drivetrains.
- Define ISO grade 5 precision gear, with a profile tolerance of ±0.003 mm and a Ra finish of 0.2 microns for any EV transmission that exceeds 12,000 rpm.
- Test each batch using Zeiss CMM in ≤0.0009 mm accuracy in accordance with ISO 1328-1:2013 to guarantee consistent gear fatigue life extension.
[Data Sources and Benchmarks]: Data is derived from the official calibration report of a Zeiss CMM (Coordinate Measuring Machine)—specifically the measurement accuracy of 0.0009 mm and the MPEE (Maximum Permissible Error of Indication)—and the ISO 1328-1:2013 gear accuracy standard.

How Does IATF 16949 Guarantee Mass Production Quality Control?
IATF 16949 is the quality management system for defect prevention specific to automobiles that deals with mass production dimensional drift via mandatory application of APQP, PPAP, and FMEA. This IATF 16949 gear manufacturer ensures real-time SPC control for all the batches of gears with tolerance ±0.008 mm and Cpk of ≥1.67. Through mandatory material traceability from spectrometric analysis of 20CrMnTi to PPAP level 3 documentation, this gear quality management system plugs the loophole of prototype approval and volume failure.
Phase 1 – APQP & FMEA Risk Prevention
In the APQP approach, FMEA takes place first and identifies possible heat treating distortions and grinding burns before the cutting of tooling. Your qualification process is shortened by 30% because of early detection using the APQP approach.
Phase 2 – PPAP Level 3 Full Validation
PPAP level 3 needs comprehensive dimensional CMM report, MSA and capability analysis for 300 piece samples. In the context of compliance of a custom automotive gear manufacturer, every gear must fall within the ±0.008 mm profile tolerance before ramp-up.
Phase 3 – Real-Time SPC Monitoring
SPC systems monitor tooth thickness and runout measurements every 15 minutes during the production process. Cpk ≥ 1.67 ensures consistent output in the production of gears by an automotive gear manufacturer and verifies mass production through their order quantities.
The process of three stages of gates transforms prototype accuracy into mass production reliability.
- Specify PPAP Level 3 submission with MSA and Cpk ≥ 1.67 study for any gear production quality control supplier.
- Need access to real time SPC measurement data during production run in order to ensure tolerances stay within ±0.008 mm.
[Data Source and Benchmark]: Data derived from the LS Manufacturing 2025–2026 empirical database (sample size >1,200, including complete PPAP Level 3 documentation packages).
Download our Automotive Gear Quality White Paper for the FMEA templates, PPAP documentation checklists, and SPC monitoring protocols that bridge prototype approval to volume production without dimensional drift.
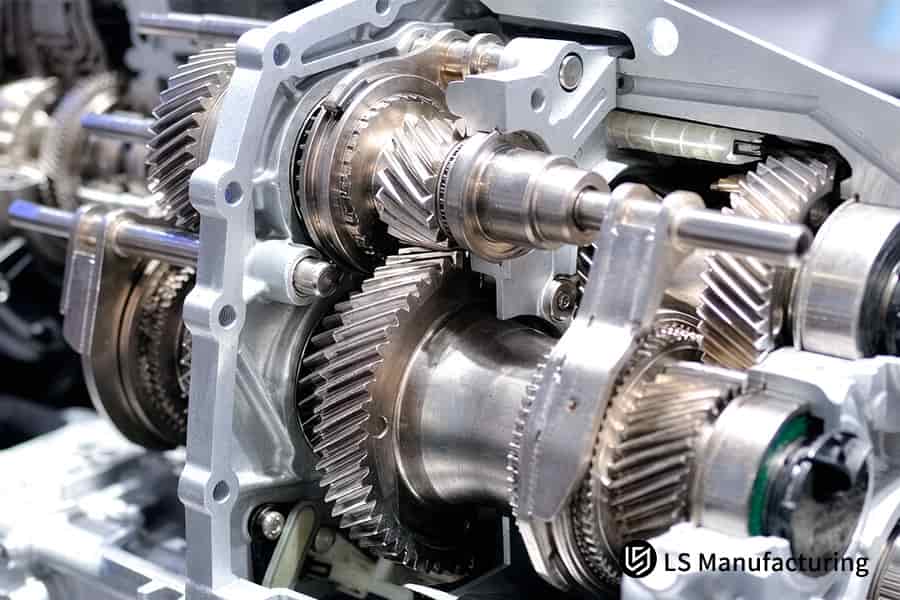
Figure 1: Gear hobbing shapes transmission gear shaft to 0.015 mm pitch accuracy.
What Machining Processes Lock In Sub-Micron Gear Tolerances?
The tolerance for sub-micron gear tolerances is guaranteed by the combination of hobs, shape grinding, and hard finish grinding process chain, which solves the problem of lead deviation caused by stress relief after carburizing through the separation of the bulk material removal from the grinding process. The precision gear service uses multiple steps of the thermal process to avoid distortion build-up, providing sub-micron gear tolerance' stability throughout entire production batches.
Process Comparison Table
| Stage | Key Parameters |
| Hobbing/Shaping rough machining | Tolerance ±0.015 mm, Ra 1.6 μm, bulk material removal |
| After carburizing heat treatment | Hardness is increased up to HRC 58-62, ready for hard finishing |
| Form grinding final finish | Locks in ISO Grade 5, tolerance ±0.003 mm, Ra 0.2 μm |
This three-stage cycle separates thermal distortion prior to final finishing from the blanks to produce the output for the automotive transmission gear manufacturing service that meets the Grade 5 standards via the controlled gear grinding process chain.
- For the gear machining accuracy above HRC 55 for EV gear sets, use a two-stage gear grinding cycle (rough hobbing and hard finishing).
- Verification after the process on Zeiss CMM with ≤0.0009 mm accuracy proves tolerance compliance for all batches.
Which Heat Treatment Methods Prevent Distortion In Carburized Steel?
Controlled quench distorting of carburizing is the combination of a temperature-controlled carburizing and forced die quenching technique that resolves the nonlinear deformation of gears while undergoing heat treatment. The process of carburizing quench distortion control utilizes a distortion control technique for the automotive gear manufacturer using quench presses and deformation monitoring software to reduce distortion after heat treating by more than 60%.
Decision Matrix
- Conventional carburizing: No control of deformation, distortion more than 0.05 mm, resulting in grinding fractures or scrap.
- LS Manufacturing pressure-controlled carburizing: Consistent 0.8–1.2 mm case depth, hardness of HRC 58–62, distortion less than 0.01 mm.
- Engineering benefit: Ensures preservation of grinding stock for subsequent finishing processes.
The specified thermal path will provide gear quench uniformity and ISO 683-2 compliance of our custom automotive gear manufacturer to the standard requirements for alloy steel heat treatment.
- Specify pressure quenching with deformation monitoring for any IATF 16949 gear manufacturer order related to heat treatment of 20CrMnTi and 8620H alloy steels.
- Require post-heat-treatment CMM checking of gear deformations not more than 0.01 mm prior grinding to ensure the case depth uniformity across the batch.
[Data Sources and Benchmarks]: Data derived from the ISO 683-2 specification for quench-hardenable alloy steels and LS Manufacturing’s heat treatment metallographic inspection logs (Project No. #AUTO-2026-8891).
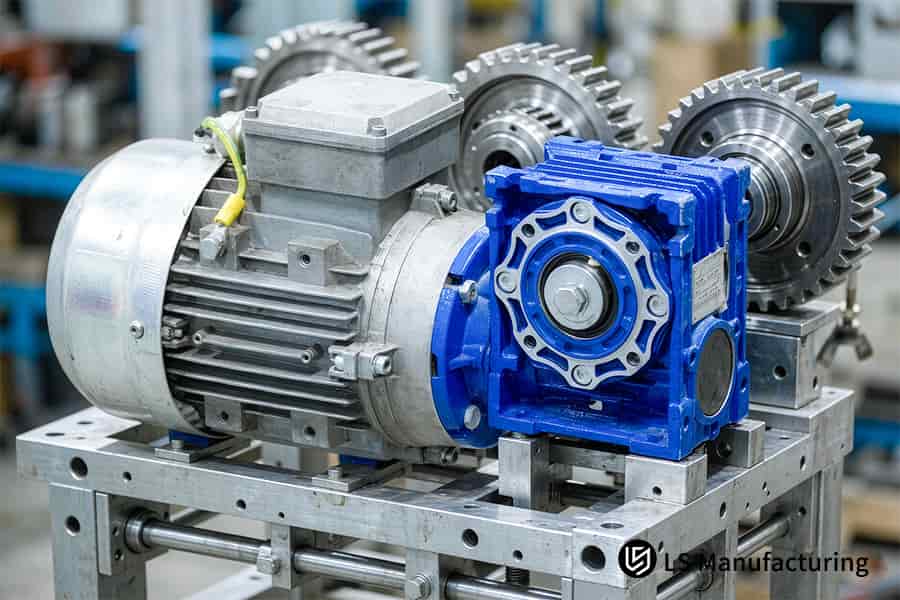
Figure 2: Gear cutting finishes worm gear reducer housing to 0.05 mm flatness.
Transmission Gear Precision & Quality Comparison At A Glance
While choosing the machining technology and quality level for automotive transmission gears, various parameters of manufacturing processes significantly affect performance and cost of production of the gears. Technical indicator difference of LS Manufacturing automotive gear manufacturing solutions compared to conventional one is provided in the table below:
| Process & Quality Dimension | Conventional General Machining Solution | LS Manufacturing Solution | Measurement Standard / Basis |
| Gear Accuracy Grade (ISO 1328) | ISO Grade 7 – Grade 8 | ISO Grade 5 (Ultra-Precision Grade) | Zeiss CMM Gear Measuring Instrument |
| Tooth Alignment / Profile Tolerance | ±0.015 mm to ±0.02 mm | ±0.003 mm (Ultra-Precision Grade) | ISO 286 / ASME Y14.5 |
| Tooth Surface Roughness (Ra) | Ra 0.8 μm – Ra 1.2 μm | Ra 0.2 μm | Mitutoyo Stylus Profilometer |
| Heat Treatment Hardness & Depth | HRC 50–55 (uneven depth) | HRC 58–62 (carburized layer 0.8–1.2 mm) | Vickers Hardness Tester Metallographic Section |
| Quality Control System | Basic ISO 9001 quality inspection only | IATF 16949 + Full APQP/PPAP | IATF 16949 Third-Party Certification |
| Batch Defect / Scrap Rate | 8% – 12.5% | Below 2.2% | Actual production statistics |
As illustrated above, LS Manufacturing boosts the gear precision up to ISO Grade 5, minimizes surface roughness to Ra 0.2 μm, and achieves a successful reduction of batch machining defect ratio to 2.2%, thus, reliably assuring transmission system silence and reliability.
How Can Advanced DFM Analysis Reduce Gear Manufacturing Costs?
The DFM advanced analysis is a pre-production engineering review process that eliminates unnecessary tight tolerances and too many machining steps by using the 3D simulation and tolerance optimization technique. This process helps eliminate any unreasonable fillet, tool relief, and too narrow tolerance zone on non-critical surfaces. With relaxation of non-essential tolerance to ±0.015 mm and securing ±0.003 mm on tooth profile and bearing seat, this process reduces the number of grinding passes and lowers per unit cost significantly. This gear design optimization directly addresses transmission gear manufacturing cost without sacrificing performance.
Process Comparison Table
| Aspect | Without DFM optimization | With LS Manufacturing DFM optimization |
| Tolerance specification | All features ±0.003 mm | Non-critical ±0.015 mm, critical ±0.003 mm |
| Required grinding passes | 5 passes | 2 passes |
| Scrap rate | High due to over-specification | Reduced through targeted tolerancing |
| Per-unit cost | $185 | $142 (−23%) |
This targeted tolerance approach retain custom automotive gear manufacturer’s performance without creating waste in over specification. It provides an opportunity for successful gear tolerance process.
- Order a detailed DFM study report prior to tooling commitment from your supplier, indicating tolerance classification into critical and non-critical surfaces.
- In requesting for a custom gear quote, analyze the optimized gear pricing versus initial drawings to confirm the gear cost reduction analysis.
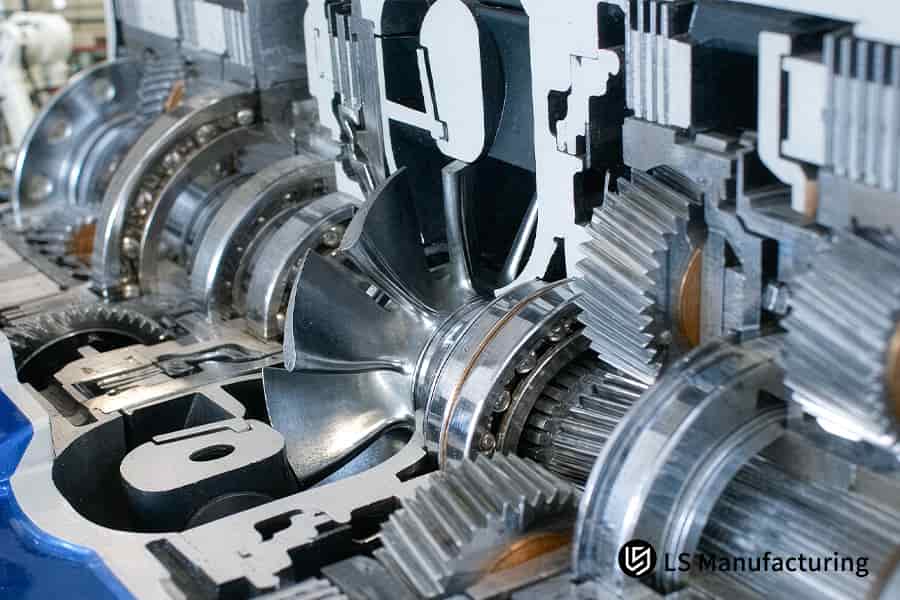
Figure 3: Valve body machining drills hydraulic control plate to 0.02 mm hole tolerance.
Why Is Real-Time SPC Critical For High-Volume Transmission Gears?
Real-time SPC refers to an automated statistical process control system that addresses dimensional drift due to tool wear and thermal expansion using a continuous Cpk check and feedback loop. Electronic measurement gauges provide trend analysis for X-bar, where the system automatically adjusts grinder settings when Cpk goes below 1.67. The real-time gear SPC monitoring ensures a reject rate below 2.2%.
Step 1 – Automated Data Collection
The post-process measuring station inspects 100% gear tooth thickness and pitch runout per batch for quality of automotive transmission gear manufacturing service.
Step 2 – Trend Control Calculation
SPC engine produces the X-bar chart and analyzes fluctuations in Cpk. A gear CPK threshold of 1.67 will prompt correction before nonconformance takes place.
Step 3 – Closed-Loop Compensation
Any dimensional variation will generate micron-level offset command back to the CNC grinding machine, bringing the required tolerance of ±0.008 mm in minutes, thereby confirming the precision gear service provided.
- Minimum Cpk of 1.67 along with automatic compensation feedback when auditing any IATF 16949 gear manufacturer is a must for high volume order.
- 100% inspection per batch with real-time SPC report needs to be specified for maintaining high-volume gear quality.
[Data Source and Baseline]: Data derived from LS Manufacturing’s 2025–2026 automated DFM 3D/2D drawing analysis and online SPC measurement logs (sample size >1,200).
What Inspection Equipment Validates ISO 1328 Grade 5 Accuracy?
Verification of ISO 1328 Grade 5 accuracy is a measurement task, which requires special inspection centers for gears with special CMMs having highly precise software for measuring gear shape and sub-micron probe systems. It solves the issue of traditional gauges inability to measure the profile total deviation (Fα) or lead total deviation (Fβ) by means of precise spatial measurements and comprehensive 3D scanning. ISO grade 5 precision gear verification is done by using a special gear metrology system that gives comprehensive teeth form analysis, which prevents from any undetected defects in measurements.
Decision Matrix
- Conventional caliper spot check: Doesn’t measure the lead deviation, thus, potential defects pass into assembly process.
- Zeiss CMM gear measurement: Accuracy is 0.0009 mm MPEE; provides all graphs according to ISO 1328 Grade 5 standard; produces comprehensive gear scanning report for each batch.
- Quality delivery guarantee: Comprehensive CMM measurement graphs and 100% critical dimension data per shipment; guarantees full zero-defect precision gear service compliance for any IATF 16949 gear manufacturer project.
- Requires Zeiss CMM inspection reports with MPEE ≤ 0.0009 mm for any gear tolerance verification protocol with Grade 5 compliance.
- Identify Mitutoyo surface roughness certificates indicating Ra 0.2 μm along with CMM documentation for complete traceability.
How To Choose The Right Custom Automotive Gear Manufacturer?
Selecting a proper custom automotive gear manufacturer requires an examination of supplier capabilities in four different pillars including quality system certification, hard grinding capability, DFM approach and engineering expertise that helps avoid risks of continuous tool trials and excessive costs through selection against IATF 16949, ±0.003 mm tolerance and fast prototyping delivery. A good custom automotive gear manufacturer possesses these qualities, and is able to control transmission gear manufacturing cost through a rigorous selection of the supplier.
Step 1 – Audit Quality Certifications
Check for the validity of IATF 16949:2016 and ISO 9001 certificates. This quality system gate divides automotive-qualified manufacturers from other machine shops lacking PPAP system.
Step 2 – Evaluate Machining and Inspection Hardware
Make sure that there are form gear grinders and Zeiss CMM gear measuring equipment. This will ensure gear supplier qualification necessary for ±0.003 mm tolerance of the gear tooth forms.
Step 3 – Test Engineering Responsiveness
Upload a drawing and measure DFM feedback speed; LS Manufacturing commits to a professional analysis within 2 hours. Fast DFM turnaround enables quicker gear prototype sourcing decisions before tooling commitment.
- Request a custom gear quote only after the supplier passes IATF 16949 and Zeiss CMM verification, ensuring quoted pricing reflects true production capability.
- Require a 9-day first-article benchmark when comparing suppliers to validate both gear manufacturing lead time and production readiness.
[Data Source and Benchmark]: Data is derived from the LS Manufacturing 2025–2026 automotive customer supply chain performance assessment records.
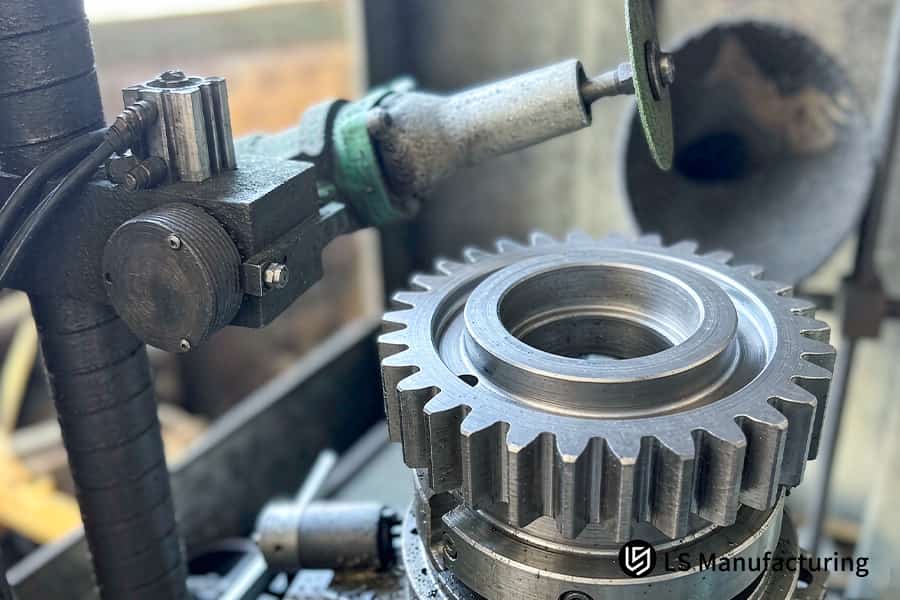
Figure 4: Gear grinding deburrs spur gear teeth using rotating abrasive wheel.
LS Manufacturing Custom Gear Manufacturing Services For Automotive Transmissions Planet Gear: ISO Grade 5 Precision And Cost Optimization
The LS Manufacturing custom gears manufacturing process is a precision grinding and DFM process chain approach that resolves ISO Grade 7 issues and 12.5% scrap rate using form grinding, hydraulic mandrel clamping system, and stress-relief heat treatment, resulting in ±0.003 mm tooth lead deviation and 23% cost saving. The process incorporates gear precision control from the first trial to turn noisy planet gears into drivetrain components.
Client Challenge
The current manufacturing process provided by the Tier-1 supplier produced ISO Grade 7 planet gears with ±0.015 mm runout, creating 12 dB NVH noise and 12.5% scrap rate at $185 per piece.
LS Manufacturing Solution
LS Manufacturing used form grinding instead of skiving (Ra 0.2 μm, HRC 58-62). Ovality ±0.007 mm occurred at thin wall splines in initial tests. The inventive approach is the use of hydraulic expanding mandrel and low temperature stress relief in order to prevent distortion. Gear grinding solution allowed lowering scrap rate to 2.2% ±0.003 mm.
Results and Value
Unit price decreased to $142 (23% reduction). Time of first article delivery was improved to 9 days (35% reduction). All 2,500 pieces were tested for fatigue up to 1,000 hours. PPAP level 3 report and CMM test results for ISO Grade 5 have been received, which makes possible on-time EV project delivery with gear cost optimization.
- Apply hydraulic expanding mandrel and stress relief process for thin wall planet gear in order to prevent ovality.
- Receive PPAP level 3 and CMM test results in order to maintain ±0.003 mm tolerance.
[Data Source and Benchmark]: Data derived from the LS Manufacturing 2026 automotive component project implementation review log (Project ID: #AUTO-2026-8891; sample size N = 2,500 units).
Upgrade your planet gear from ISO Grade 7 to ISO Grade 5 precision at 23% lower cost with 2.2% defects only. Request your custom gear manufacturing quote today.

FAQs
1. What precision grade can LS Manufacturing achieve for custom automotive gears?
LS Manufacturing has never failed in achieving the ISO 1328 grade 5 ultra-precision standard regarding gear accuracy due to critical tooth profile and radial runout tolerances controlled within ±0.003 mm and tooth surface finish of Ra 0.2 μm.
Data Source: Zeiss CMM inspection report
2. How does your team control steel distortion during the carburizing heat treatment?
Using the latest integrated temperature-controlled carburizing and quenching system in conjunction with hydraulic fixtures, LS Manufacturing has successfully obtained the controlled case depth of 20CrMnTi steel up to 0.8-1.2 mm, 60% less than conventional processes, with hardness ranging between HRC 58-62.
Data Source: LS Manufacturing metallographic analysis log #AUTO-2026-8891
3. Can LS Manufacturing supply full PPAP documentation for high-volume orders?
Being an IATF 16949 certified gear manufacturer, LS Manufacturing offers a complete range of PPAP documents Level 1-5, FMEA, control plans, and CMM dimensional inspection reports upon request from our customers for full traceability and conformity purposes.
Data Source: IATF 16949 quality system documentation
4. How much cost savings can I expect by optimizing gear DFM with LS Manufacturing?
Thanks to the optimization of tolerance for non-critical dimensions at ±0.015 mm and better cutting process as a result of DFM, LS Manufacturing is capable of providing the savings from 15% to 35% to its clients. It was proved in a certain case when the company managed to save 23%.
Data Source: LS Manufacturing actual performance database
5. What is the typical lead time for custom prototype transmission gears?
With the help of a good rapid gear production method, LS Manufacturing has managed to reduce lead time for prototype engineering by 35%. It usually takes only 9 working days to get through the entire process from reviewing blueprints to completing the CMM testing and delivery.
Data Source: LS Manufacturing production scheduling log #AUTO-2026-8891
6. What raw materials are available for heavy-duty transmission gear manufacturing?
LS Manufacturing maintains stock of various high-strength alloy steels including 20CrMnTi, 8620H, 17CrNiMo6, and 4340, all accompanied by original mill material certificates and spectral analysis reports for full material traceability and quality assurance.
Data Source: ISO 683-2 Alloy Steel Standard
7. How do you monitor mass production consistency across thousands of gears?
LS Manufacturing has implemented real-time Statistical Process Control system that calculates automatically Cpk value making sure that Cpk is equal or higher than 1.67 to maintain defect rate below 2.2% throughout the process in mass production in terms of all gear parameters.
Data Source: LS Manufacturing Automated SPC Monitoring Logs
8. How can I request a custom gear quote for my engineering project?
All you need to do is upload your 3D/2D designs in STEP and DXF file format and LS Manufacturing engineers will provide you with a detailed quotation and free Design for Manufacturing analysis report on tooling, cycle time, and inspection planning in 2 hours’ time.
Data Source: LS Manufacturing Customer Service Response Commitment
Summary
LS Manufacturing meets your automotive gears precision and NVH demands thanks to ISO grade 5 ultra-precision grinding and IATF 16949 certification. We achieve ±0.003 mm tolerances, break the pattern when it comes to associating precision with high price tags and reduce your costs by 23% with 35% shortened lead times.
Have you had enough of issues with your gear vendor? Too much noise due to NVH, prolonged deliveries, or high scrap rate? Just click on "Get a Free Quote" button and upload your 3D/2D designs. Our team of professionals will provide you with a DFM assessment report on your gear cost optimization in 2 hours' time.
📞Tel: +86 185 6675 9667
📧Email: info@lsrpf.com
🌐Website:https://lsrpf.com/
Disclaimer
The contents of this page are for informational purposes only.LS Manufacturing servicesThere are no representations or warranties, express or implied, as to the accuracy, completeness or validity of the information. It should not be inferred that a third-party supplier or manufacturer will provide performance parameters, geometric tolerances, specific design characteristics, material quality and type or workmanship through the LS Manufacturing network. It's the buyer's responsibility.Require partsquotation Identify specific requirements for these sections.Please contact us for more information.
LS Manufacturing Team
LS Manufacturing is an industry-leading company. Focus on custom manufacturing solutions. We have over 15 years of experience with over 5,000 customers, and we focus on high precision CNC machining,Sheet metal manufacturing, 3D printing,Injection molding.Metal stamping,and other one-stop manufacturing services.
Our factory is equipped with over 100 state-of-the-art 5-axis machining centers, ISO 9001:2015 certified. We provide fast, efficient and high-quality manufacturing solutions to customers in more than 150 countries around the world. Whether it is small volume production or large-scale customization, we can meet your needs with the fastest delivery within 24 hours. choose LS Manufacturing. This means selection efficiency, quality and professionalism.
To learn more, visit our website:www.lsrpf.com

