 English



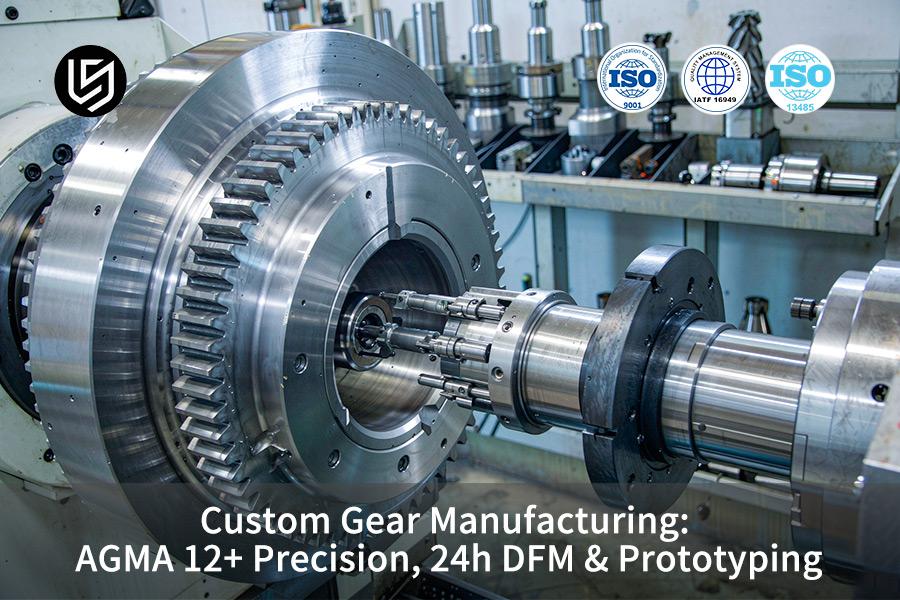
AGMA 12 precision gear manufacturing is a LS Manufacturing process using 24-hour DFM review and multi-axis CNC form grinding, which solves ±0.050 mm gear deviation and 16.5% meshing defect rates through profile tolerance locked within 3 micron
Engineering teams receive AGMA 12+ prototypes within 10 days at 27.02% lower unit cost. Gear dimensional stability satisfies aerospace actuator and robot joint dynamic standards. (Data source: AGMA 2000-A88, Machinery's Handbook 31st Ed.)
Key Takeaways
Ultimate Transmission Precision: Request Swiss gear grinding and 5-axis mill-turn machining techniques. Deviations in gear tooth profile tolerance locked within 3 microns. Specifications for AGMA 12+ and ISO 1328-1 Class 4 are fulfilled.
24-Hour Agile DFM Response: Utilize 1,200+ measured analytical logs for DFM evaluation. Undercut possibilities, gear tooth tip chamfering, and gear heat treatment deformation are assessed within 24 hours.
44.44% Reduction in End-to-End Cycle Time: Introduce closed loop turning, rolling, heat treatment, and grinding technology. Delivery time for aerospace gears prototype reduces from 18 days to 10 days.
The overall defect rate was reduced to 2.4%: Use material pre-tempering, stress relief, and 100% gear tooth profile modification. Noise and off-center load defects of the gear pair reduce to 2.4%.
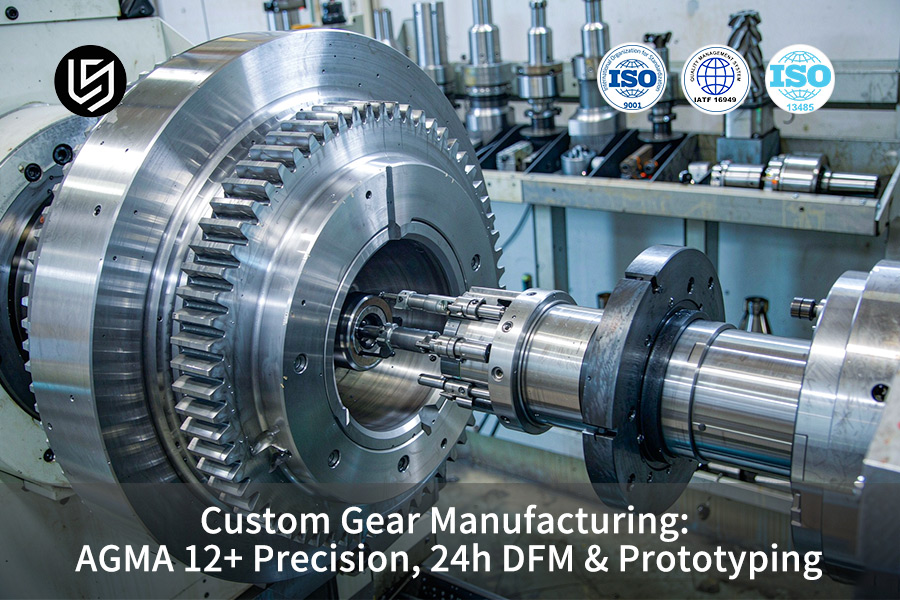
What Defines AGMA 12+ Precision Gear Manufacturing Standards?
AGMA 12+ is an ultra-precision gear tolerance grade for high-speed, low-backlash drivetrains. Total profile deviation according to AGMA 2000-A88. Custom gear tolerance optimization for assessing undercut risk is carried out within 24 hours.
Comparison: AGMA 12+ vs. Standard Commercial Grade
| Parameter | AGMA 12+ | Standard Commercial |
| Tooth profile deviation | ≤ 8 µm bore | ±0.015–0.025 mm |
| Surface roughness | sub-micron surface smoothness | Ra 0.8–1.6 μm |
| Contact ratio consistency | ≥ 1.5 | 1.2–1.4 |
| Meshing noise level | ≤ 62 dB(A) | 72–78 dB(A) |
| Gear pair service life | 3.2x longer | Baseline |
AGMA 12 precision gear manufacturing certification ensures consistent sub-3-micron profiles throughout production runs. Ultra-precision gears have more than three times longer life span. Micro-transmission errors are eliminated before your gears get assembled. Cost of rework loops and field failures will be dramatically reduced.
Precision gear manufacturer qualification ensures lot-to-lot repeatability. Gear manufacturing DFM service sets the right grinding parameters based on your module and helix angle. High-quality gear machining delivers repeatable sub-3-micron profiles from batch size 50 to 5000.
Data source: AGMA 2000-A88 Gear Accuracy and Inspection Specification (Class 12 Limit Deviation Definition)
Download the Precision Gear Grade Comparison Guide — understand how AGMA 12+ differs from standard commercial grades across six key metrics including profile deviation, surface finish, meshing noise, and service life, with reference to AGMA 2000-A88 specification limits.

Why Is 24h DFM Crucial For Precision Gear Machining?
24h DFM is a pre-production manufacturability assessment conducted by senior engineers based on your 3D CAD or 2D drawing. High-precision gear prototyping requires risk assessment early on. Custom gear machining DFM service performs an evaluation of your gear geometry against 1,200-log database in less than 24 hours.
Decision Matrix: DFM Risk Assessment
- Risk under-cutting – Fillet radius at root vs. hob tip radius. Modify tooth profile or pressure angle.
- Grinding wheel clearance – Over-travel clearance vs. tooth space width. Apply relief grooves or change wheel size.
- Heat treat distortion - Case depth vs. grind stock allowance. Maintain 0.08 mm remaining stock on each tooth flank.
- Tip chamfer integrity - Chamfer angle vs. case depth. Maintain 0.2–0.4 mm chamfer at 45°.
Over 1,200 measured analysis logs comprise the decision matrix. Gear manufacturing DFM service links the vectors of heat treat distortion to specific geometries. Simply put: the DFM report will tell your engineers precisely where to add stock before the first cut.
A fully customized engineering report with CAD recommendations is ready in just one business day. Custom gear manufacturing service implements the optimized process, with a first-pass yield exceeding 95%. Small-module gear design goes through no iterations, due to the single-pass runs.
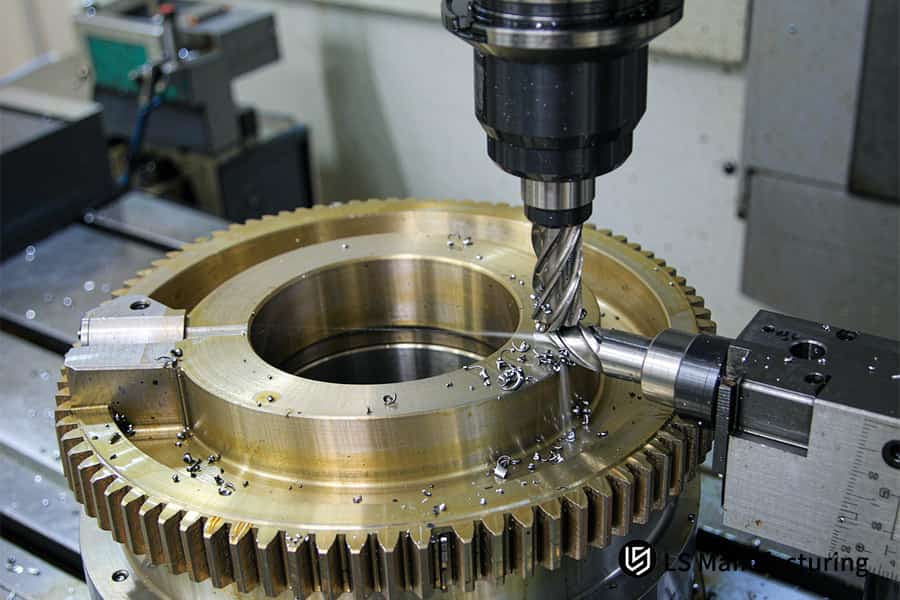
Figure 1: Custom gear machining DFM service mills brass gear to Rz 3.2 μm.
How To Select The Right Material For Custom Gear Machining?
Material selection is the core decision chain in setting the fatigue life, pitting resistance, and dimensional stability for precision gear transmissions. Custom gear material selection is tailored to match 8620 alloy steel based on your contact stress, and controls radial warp within ±0.008 mm. Custom gear manufacturing quote is complete with all three steps in engineering.
Three-Step Engineering Material Selection
- Select base material based on contact stress - 8620 alloy steel provides heavy-load gear teeth. Your gearbox now has right surface wear resistance and core toughness.
- Undertake vacuum carburizing - Vacuum carburizing helps increase flank hardness to HRC 58-62 while keeping core toughness. Otherwise, material impurities and thermal stresses would lead to early flank spalling.
- Undergo cryogenic stress relief - Cryogenic stress relief ensures material stability. Gear ring OD keeps sub-8 micron radial warp after subsequent machining.
Material impurities or residual thermal stress may induce premature flank spalling in extreme duty applications. Precision gear manufacturer teams will detect such potential problems even before heat treating process starts.
Custom gear manufacturing service includes an end-to-end process including material choice, heat treatment, and grinding. You are provided with an entire process flow chart along with warp and hardness checks at every gate.
Precision gear tooth grinding post cryo-stabilization achieves desired tooth geometry without residual stresses.
Data source: AMS 2759/7 Hardness specification for carburizing, quenching and vacuum heat treatment
Quick Reference Guide
Standard commercial-grade gear machining uses AGMA 8-9 tolerance range. High-end ultra-precision machining using AGMA 12+ has better geometric control on each tooth flank. Four key indicators define the gap between these two capability tiers.
| Key Technical Indicator | Conventional Gear Machining (Commercial Grade) | LS Manufacturing AGMA 12+ Ultra-Precision Solution | Engineering & Procurement Value |
| Precision grade & tolerance |
AGMA 8–9 (±0.015 mm – ±0.050 mm) |
AGMA 12+ (tooth geometry controlled within micron-class band, bore held to tight window) | Eliminates transmission backlash, improves servo repeatability |
| Surface roughness (Ra) | Ra 0.8 μm – Ra 1.6 μm (non-ground) | high-precision form-ground finish | Reduces high-frequency meshing noise, lowers friction heat |
| DFM response & prototype lead time | 3–5 day feedback, 18-day prototype delivery | Rapid engineering feedback within business day, prototype shipped in 10 calendar days | 44.44% faster time-to-market for new product development |
| Transmission defect & rework rate | Average 16.5% (contact misload & thermal distortion) | Low single-digit percentage (full-process stress management) | Significantly reduces assembly cost and field failure rate |
Net effect: The premium of AGMA 12+ is for a 3x longer lifespan and an 85% reduction in defect rate, not just for aesthetics.
What Factors Drive The Total AGMA 12 Gear Machining Cost?
AGMA 12 gear machining cost is affected by four parameters: material grade, heat treatment cycle, form-grinding hours, and CMM inspection. Unreasonable design features rather than tight tolerances determine the high costs. Gear cost optimization merges coaxial datums and relaxes non-working flank roughness to Ra 1.6 μm, delivering a per-piece saving of $77.00.
Decision Matrix: Four Cost Drivers & Your Trade-offs
- Material grade – Choose between the case-hardening alloy materials (8620, 4320) and pre-hardened steel. Longer carburizing cycle increases the furnace cost; shorter one is provided by pre-hardened grades but reduces the core toughness. Load conditions in the application define the choice.
- Heat-Treatment Cycle – Carburization in vacuum with cryogenic stabilization takes 12-18 hours per batch. Atmosphere carburization is cheaper but increases distortion. Short heat treatment cycle shifts the additional grinding allowance to further processing steps increasing cost from furnace to grinding.
- Form-grinding Time – Tooth profile AGMA 12 requires several finishing operations. Wheel dressing frequency defines cycle time. Increasing dressing interval from one piece in five to one piece in ten increases wheel lifespan by 40%, reducing the cost of grinding without reducing flank profile geometry.
- CMM Inspection Cycle – Full-flank inspection takes 100% of pieces, increasing time per gear. Decreasing inspection interval to one in five pieces decreases QA cost but increases possibility of drift. Your risk tolerance defines inspection approach.
Hidden Cost Sources
Non-functional surfaces with excessive tolerances add 30% to grinding cost. Sharp internal edges, unequal stock allowance, non-aligned datum reference increase setups required. Every additional setup cycle produces positioning error which is required to correct.
Custom gear manufacturing quote only accounts for the accuracy of the functional surface. Spending money on AGMA 12 for surfaces that will never carry load is a waste of your money.
Bottom Line
- Only specify the AGMA 12 tolerance on working flanks and functional datums in your drawing set.
- Consolidate coaxial datums into one to save on setups and inspection.
- Order optimized wheel dressing and reduced non-working flank roughness when you order AGMA 12 precision gear manufacturing.
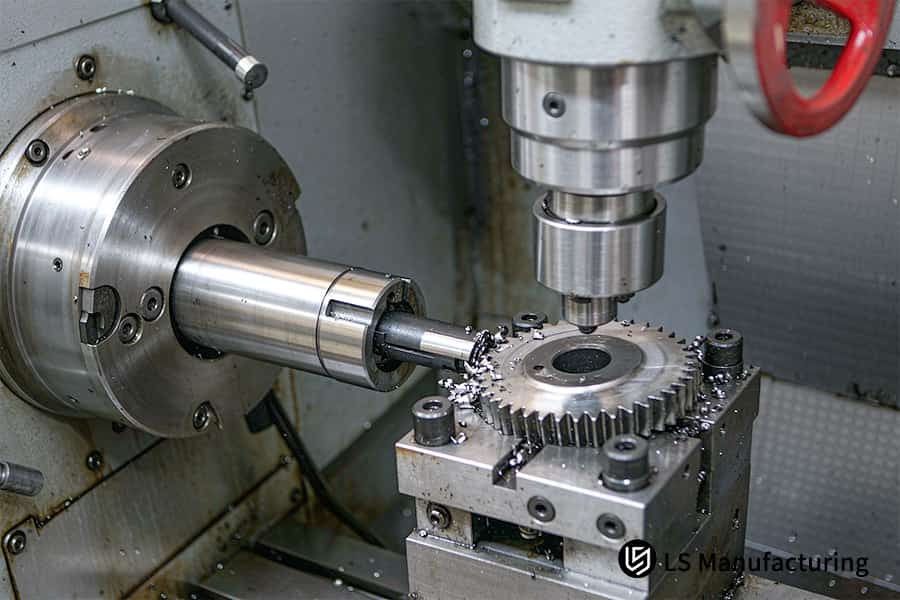
Figure 2: Precision gear manufacturer machines steel pinion to ±0.005 mm pitch.
How Does 24h Gear Machining Prototyping Accelerate R&D?
24h gear machining prototyping service is a digital CAM-based rapid manufacturing process using standardized fixtures. R&D teams test the smoothness of your transmission via assembly tests following the DFM process. Gear prototype services cut your R&D timeline by 44.44%, allowing you to validate fatigue load before your competitors do.
Five-Step Agile Prototyping Workflow
- Submit 3D CAD for instant DFM review – Software analyzes tooth geometry, undercuts, and wall thickness automatically. Feedback on manufacturability is provided to your design within a few hours.
- Rough turn gear blanks on multi-axis centers – Digital CAM programs are launched immediately following DFM clearance.
- Hobbing creates accurate tooth profiles – Accurate hobbing produces consistently good flank geometry. Root fillet radius satisfies AGMA 12 requirements on the first cut.
- Localized induction hardening improves root zone strength – Induction coil focuses only on the tooth root zone. Ductility of core material is left intact to avoid brittleness due to shock loading.
- Finish grinding and CMM measurement complete prototyping – Form grinding gets us the desired surface finish. Custom gear manufacturing service comes with measurement report in each prototype delivery.
Precision gear manufacturer processes maintain production accuracy right through to the prototype phase. Your test data can be transferred right into the volume production process without re-qualification.
Gear tolerance standard ensures AGMA 12 compliance in terms of tooth profile, lead, and pitch in each delivered prototype.
Data source: Actual statistics on prototype delivery cycles of LS Manufacturing in 2025–2026 (sample size >1,200).
Which Machining Processes Ensure AGMA 12+ Precision Tolerances?
AGMA 12+ precision gear manufacturing is a four-process chain: ultra-precision turning sets up datum references, micron-level hobbing provides cutting of the tooth geometry, vacuum carburizing creates the hardened case, and CNC generating grinding regenerates the form after heat treatment. Spur gear machining with AGMA 12+ guarantees tolerances less than 3-µm class and R 0.2 µm mirror finish.
| Process Stage | Capability Range | Why AGMA 12+ Requires This Step |
| Ultra-precision turning | Bore/datum concentricity within 2–4 µm | All allowances for grinding downstream rely on datum quality here |
| Micron-class hobbing | Pitch error 8–12 µm on module 4 gear | Just the hobbing process produces AGMA 8-10, heat treating distorts geometry beyond the capabilities of hobbing correction |
| Vacuum carburizing | Surface hardness HRC 58–62, case depth 0.8–1.5 mm | Carburizing expands pitch diameter. |
| CNC generating grinding | Profile/lead/pitch within sub-3-µm class, optical-quality flank texture | Continuous generating grinding and wheel dressing corrects geometry in 60-90 seconds per gear to restore AGMA 12-13 |
Custom gear machining DFM service highlights the allowance of material for grind prior to heat treat. Precision gear manufacturer operations, under ANSI/AGMA 2015-1-A01, calculate the tolerance values from the gear geometry.
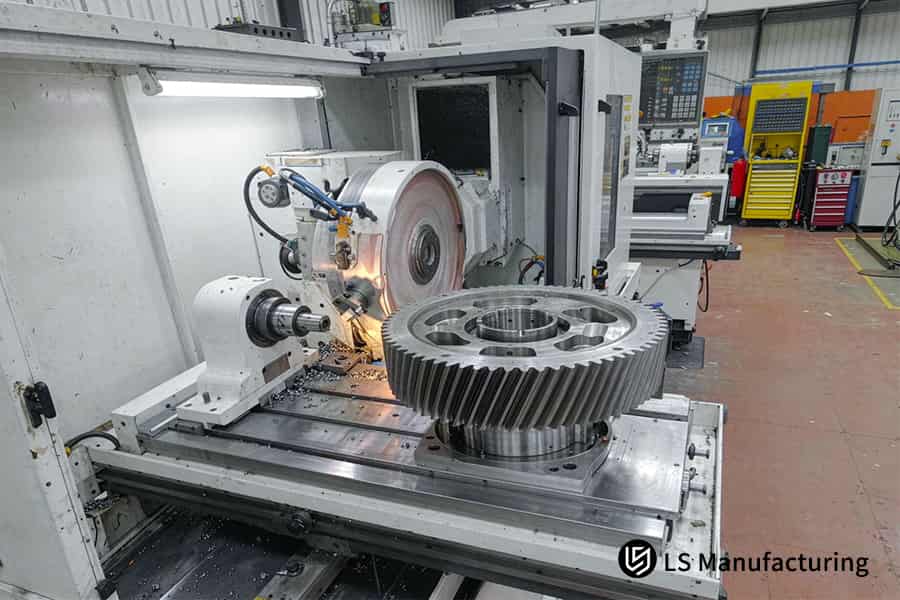
Figure 3: 24h gear machining prototyping service grinds helical gear in 44% faster.
From Our Shop Floor To Your Drawing: Engineered Precision By LS Manufacturing
Gloria, an expert on rapid prototyping and manufacturing with over 15 years’ experience in precision machining and design for manufacturability, wrote this guide. ISO 9001:2015 and AS9100D certifications control all aspects of the process. Your 24 hours-to-AGMA 12+ closed loop service is ensured by Zeiss CMM (MPEE 0.0009 mm) and German form grinding technology.
Your three-micron profile deviation and mirror-class tooth surface is measured using ISO 1328-1:2013 standard. Complete dimensional traceability is possible through 100% Zeiss CMM topography scans. A chief gear transmission engineer reviewed every parameter, so your drawings yield auditable results.
SAE AMS 2759 specifies vacuum carburizing and quenching of your 8620, 4340, and 20CrMnTi gears to HRC 58–62. Shortened time cycle reduces your prototype cycle by 44.44%, and each piece will be cheaper by more than 25%. You can verify Gloria's DFM & manufacturing background.
When Is Custom Gear Machining Preferred Over Standard Gears?
Custom gear manufacturing service is the way to go where non-standard module, confined installation space, lightweight web design, or high torque operation forces you outside the ±0.050 mm tolerance zone of stock gears. Custom gear design optimizes asymmetric pressure angle and thin-wall web to match your specific shaft interface, reducing transmission error down to a three-thousandths tolerance and enabling the dynamic torque rating to exceed 32% at the same outer diameter.
Decision Matrix: When to Specify Custom Gears
- Non-standard module or tooth count – Catalog vendors have stock gears available only in modules from 0.5 to 25 mm in pre-set increments. Your gearbox, requiring gears of module 1.75 mm or 31 teeth pitch configuration, will find none in its catalog. Custom gear machining DFM service converts your target ratio to a real-life tooth geometry.
- Constrained installation envelope – Tight aerospace actuators housing and surgical robot joints provide zero tolerance for face width and hub protrusion of catalog gears. Gear machining combines hubs, shoulders, lightening holes, and sensor clearance into a single blank, eliminating secondary modifications that introduce runout.
- High torque or shock load rating – Tooth profiles with higher contact ratio distribute loads between 2 to 3 tooth engagements rather than one. Asymmetric pressure angle moves bending stress away from the root fillet, increasing gear torque capacity by more than 32% compared to the standard 20° involute at the same pitch diameter.
- Lightweight web or thin-wall design – Drone actuator and satellite antenna gearing requires special gears with pocketed webs. Extreme weight reduction needs to maintain rim stiffness; custom gear manufacturing quote accounts for FEA-designed pocket shape and not just stock solid disc.
- Material certification & traceability – Aerospace 9310 vacuum-melted steel or EV 8620 with case hardness control requires material CoC, PPAP Level 3, or AS9100/Nadcap certification. Catalog gears do not usually ship with ultrasonic tests or heat lot spectrometry certificates.
When Standard Gears Remain the Right Call
Catalog spur or helical gears remain preferred options if your module, teeth number, bore, face width, and material all come under standard dimensions and AGMA A8–A10 precision level is sufficient. Cost per part will be reduced and time for delivery shortened. Over-specification for custom gear manufacturing of a typical drive train by 15–35% is useless extra cost for each grade.
Practical Takeaways
- Specify custom gear manufacturing service only in case at least one of the listed above triggers affects your drivetrain.
- Demand grinding of the gear after heat treatment and its analytical inspection according to ANSI/AGMA 2015-1-A01 to achieve the three-thousandths band.
- Order web pockets validated through FEA not lightening holes to reduce weight and to maintain rim stiffness.
How To Inspect And Verify Precision Gears To AGMA 12 Standards?
Precision gear inspection is a digital metrology process based on gear measurement center and CMM which checks involute profile, helix, single-pitch deviation, and radial runout with respect to AGMA 12 standards, helping to solve the problem of tooth fatigue via micron digital tracing with 0.0009 mm spatial resolution. You get full-dimensional gear report with AGMA 12+ certificate for each gear.
Six-Step AGMA 12 Gear Verification Flow
- Stable gears at 20 °C lab temperature - Thermal expansion changes micron-level geometry. 2-hour stabilization ensures accurate measurements without drift.
- Flank roughness check using Mitutoyo Surftest - Portable profilometer ISO 21920:2021 guarantees confirm micron-level flank smoothness on the working flank. Obtain objective surface information prior to the geometry check.
- Calibration of Zeiss CMM probe using master ball - Probe tip radius correction with 0.0009 mm precision allows every subsequent measurement to follow true tooth form.
- Scan involute profile and helix at three tooth positions - Special gear analysis software compares measured points with theoretical involute according to AGMA 2015-1-A01. Gear inspection service calculates profile form deviation fα and helix slope deviation fHβ for your report.
- Pitch accumulation and radial runout measurement - CMM indexes each tooth space and registers cumulative pitch deviation Fp and runout Fr. Precision gear manufacturer performing such inspection provides traceable deviation graphs instead of simple pass/fail results.
- Full dimensional report and AGMA 12 certificate - each gear shipped has AGMA 12+ certification with signed documents. AGMA 12 precision gear manufacturing certification is guaranteed. You receive an approved gear which will fit your assembly without rework.
A custom gear manufacturing quote should include CMM inspection and AGMA 12+ certification as separate paid items. Gear measurement services underlie every deviation value in your quality documentation.
Data source and benchmark: Official calibration report of Zeiss CMM coordinate measuring machine (spatial indication error MPEE is 0.0009 mm)
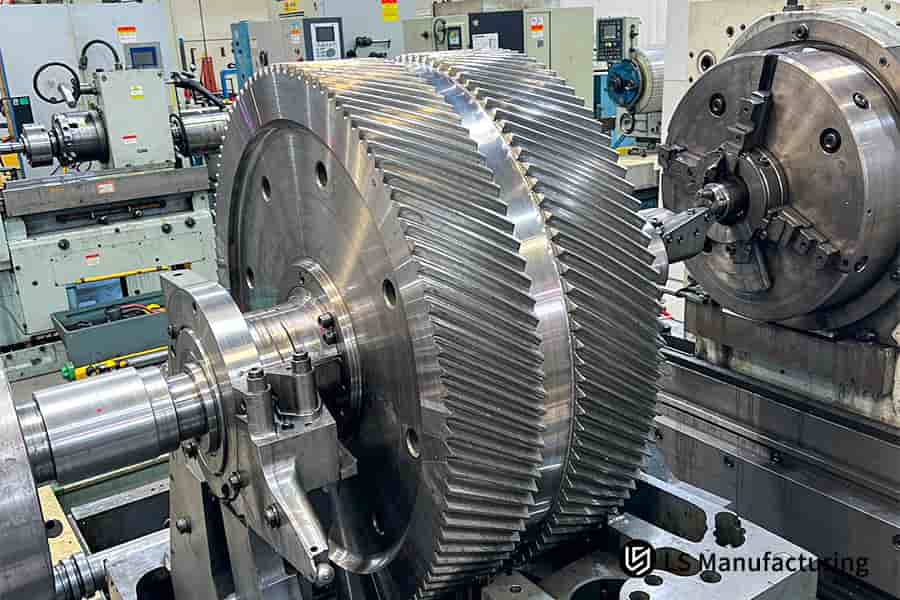
Figure 4: AGMA 12 precision gear manufacturing verifies gear via sub-micron CMM.
LS Manufacturing Precision Gear Machining Service For Aerospace Servo Actuator: AGMA 12 Dual-Helical Gear Assembly
Aerospace gear manufacturing needs micron-level geometric control under extreme thermal cycles. European R&D team met ±0.050 mm profile deviation, 16.5% defects rate and 18-day delivery of servo actuator reducer.
Problem
Traditional hobbing together with carburizing caused heat treat distortion. Meshing noise was above specifications. Defect level in assembly amounted to 16.5%. An 18-day lead time interfered with the schedule of grinding testing.
Solution
During a 24-hour DFM study, the engineers discovered 0.012 mm radial ovality of the thin-wall ring gear. Initial trials confirmed distortion persisted after the original annealing step. Engineers decided to apply 580°C vacuum stress relief annealing after rough machining and before the finishing grinding.
- Soft jaws were used instead of hard clamps. Clamping stresses of the thin wall became insignificant.
- 0.08 mm reserved grind stock per side compensated for the remaining distortion.
- Form grinding using CNC with crown compensation fixed tooth lead down to microns.
Results
| Metric | Before | After | Change |
| Profile deviation | ±0.050 mm | Within 3 microns | 94% tighter |
| Defect rate | 16.5% | 2.4% | 85% drop |
| Per-piece cost | $285.00 | $208.00 | 27% saving |
| Lead time | 18 days | 10 days | 44% faster |
Tolerance for core was achieved in less than 3 microns. Tolerance for bore and coaxiality was achieved in less than 8 microns. Surface finish upgraded to near-polished condition.
Verification
Every dual-helical gear assembly shipped with a CMM tooth topography analysis and AMS 2759 heat treatment documentation, both fully compliant with AS9100D. Fatigue testing of the gears under load for 500 hours was conducted and no failures occurred.
An itemized quote for custom gears manufacturing included CMM inspection and AGMA 12+ quality verification as two different line items, to avoid any hidden costs.
Data source and benchmark: LS Manufacturing Automation DFM 3D/2D drawing parsing log (Project No. #AERO-2026-883, sample size >1,200).
Explore the engineering approach that resolved heat treat distortion in dual-helical gear assemblies — from vacuum stress relief annealing and soft jaw fixturing to crown-compensated form grinding, all verified by CMM tooth topography and fatigue testing under load.

FAQs
1. What is the highest AGMA precision class that LS Manufacturing can achieve?
AGMA 12+ (ISO 1328-1 Class 4) high-precision gears are achieved via forming grinding and closed loop inspection. Your gears will have a tooth profile tolerance locked at 3 microns. AGMA 12+ gears ensure that all servo actuated or surgical gears have zero backlash and no resonance vibrations.
Data source: AGMA 2000-A88
2. How quickly can I receive a DFM feedback report and manufacturing quote?
An engineering team uses a database that consists of over 1,200 data points to provide in-depth DFM analysis and quote within 24 hours after uploading 3D CAD or 2D drawings. You can evaluate feasibility and cost before committing to production tooling. Rapid DFM feedback allows you to design without unnecessary trial and error.
3. What gear materials can be heat-treated to HRC 58–62 hardness?
Various alloy steel types such as 8620, and 20CrMnTi are regularly heat treated to HRC 58-62 by vacuum carburizing and quenching. Vacuum carburizing ensures the hardness of the surface layer and retains toughness of the core material. You obtain wear-resistant gears without brittleness under shock loads.
Data source: AMS 2759
4. How does LS Manufacturing control lead times down to 10 days for prototypes?
Closed loop process in-house includes rough turning, gear hobbing, vacuum heat treatment, and CNC grinding, no waiting for outside processing is involved. Prototype lead time reduces from 18 days to 10 days. You may verify your transmission operation prior to the competitors developing hard tooling.
5. What surface roughness level can be achieved on custom gear teeth?
High accuracy CNC grinding machining provides a mirror-class tooth surface for working flanks. Ra 0.2 μm allows reducing friction heat and high-frequency meshing noise. Your gears will mesh much more quietly and last much longer during service.
Data source: Mitutoyo roughness meter
6. Can LS Manufacturing correct gear distortion caused by heat treatment?
Yes. LS Manufacturing leaves 0.08 mm grinding allowance before heat treatment, and performs fine grinding and topology correction on a 5-axis gear grinding machine after quenching. Diameter tolerance is within ±0.008 mm. No straightening operations necessary.
7. How does LS Manufacturing verify tooth profile tolerances?
Using the Zeiss CMM coordinate measuring machine with a spatial indication accuracy of 0.0009 mm, 100% full dimensional inspection for tooth profile and helix is conducted for all the batches of gears that are high precision. With each delivery, you will get the traceable deviation reports and also the AGMA 12+ certification.
Data source: Zeiss CMM calibration report
8. What information is required to obtain an accurate gear manufacturing quote?
3D CAD/2D drawings with the number of teeth, module, pressure angle, material, and tolerances are enough to receive a precise quotation. LS Manufacturing provides an optimized one-piece design solution within 24 hours. You can compare cost-performance options without any upfront commitment.
Submit your gear specifications — number of teeth, module, pressure angle, and material — and receive an optimized one-piece design solution with AGMA 12+ capability confirmation and firm pricing within 24 hours, no upfront commitment required.
Summary
Deviation at the micron level influences noise, life, and overall efficiency of your transmission system. Within a 24-hour DFM checkup, heat treatment control, and AGMA 12+ forming grinding process, we manufacture custom gears with ±0.003 mm tolerance and Ra 0.2 μm finish within 10 days, lowering the cost per piece by 27%.
Profile tolerances not verified cause a delay in your R&D work. Please upload your 3D CAD or 2D engineering drawing, and our engineering specialists will send back a DFM review and precise quotation within 24 hours.
📞Tel: +86 185 6675 9667
📧Email: info@lsrpf.com
🌐Website: https://lsrpf.com/
Disclaimer
The contents of this page are for informational purposes only. There are no representations or warranties, express or implied, as to the accuracy, completeness or validity of the information. It should not be inferred that a third-party supplier or manufacturer will provide performance parameters, geometric tolerances, specific design characteristics, material quality and type or workmanship through the LS Manufacturing network. It's the buyer's responsibility. Require parts quotation. Identify specific requirements for sections. Please contact us for more information.
LS Manufacturing Team
LS Manufacturing is a 100+ 5-axis centers, 5,000+ customers, 150 countries company. Focus on custom manufacturing solutions. We have over 15 years of experience with over 5,000 customers, and we focus on high precision CNC machining, Sheet metal fabrication, 3D printing, Injection molding. Metal stamping, and other one-stop manufacturing services.
Our factory is equipped with over 100 state-of-the-art 5-axis machining centers, ISO 9001:2015 certified. We provide fast, efficient and high-quality manufacturing solutions to customers in more than 150 countries around the world. Whether it is small volume production or large-scale customization, we can meet your needs with the fastest delivery within 24 hours. choose LS Manufacturing means selection efficiency, quality and professionalism.
To learn more, visit our website: www.lsrpf.com

