 English



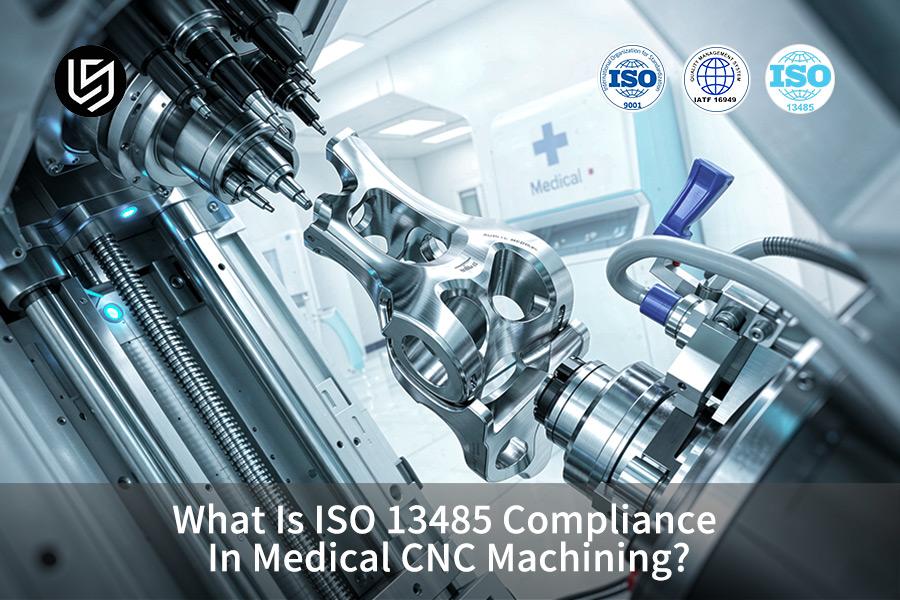
TL;DR: ISO 13485 conformity in medical CNC machining means operating a certified quality management system for medical devices. Accredited QMS scope encompasses patient safety, step-by-step risk management, and complete traceability of DHRs. Process windows have validated tolerances at microns level on important dimensions. Materials, milling parameters, and tool offset settings have documented medical evidence.
Introduction
ISO 13485 medical CNC machining is a QMS (Quality Management System), which solves compliance confusion through evidence beyond ±0.005 mm.
Your parts gain legal evidence for every cut and melt lot. Buyers receive one audit-ready file per batch. Data source: ISO 13485:2016.
Key Takeaways
End-to-end risk management: End-to-end risk management is the basis for ISO 13485 compliance. Precision alone does not define the scope of compliance. ISO 13485:2016 itself sets no numeric capability threshold. Most medical device OEMs, however, write Cpk ≥ 1.67 into their supplier specifications for single-digit-micron fit tolerances. Stability across the product lifecycle replaces pass/fail inspection as the acceptance criterion.
DHR traceability: DHR (Device History Record) traceability is the compliance foundation for medical components. Workpiece serial numbers have a one-to-one mapping with the raw material melt heat numbers. Heat treatment logs and the five-axis tool compensation logs form part of one document.
CAPA closure: CAPA (Corrective and Preventive Action) ensures that quality loops are closed. When a measured value falls outside the drawing band, the shop raises a nonconformance and investigates root cause through its CAPA procedure. Engineering error-proofing validation occurs after each investigation. Scrap disposal in isolation is forbidden.
Control of surface integrity: Surface integrity and biocompatibility remain controlled. Mating surfaces are held to Ra 0.4–0.8 μm. Work hardening and cutting-fluid contamination are held in check.
Why Trust This Beginner's Guide?
Gloria Wu’s expertise in precision engineering and rapid prototyping spans more than 15 years in medical CNC machining. Follow Gloria's engineering insights on LinkedIn for practical field notes about precision manufacturing and DFM (Design for Manufacturability) courses. You gain a machinist-side reading of medical standards, written for purchasing assistants and junior R&D engineers.
All tolerances stated here come from the live precision machining database and not from the supplier brochures. A single trial involving 80 17-4PH clamps project MED-2026-038 had slot widths with tolerances of ±0.005 mm and Ra 0.4 μm surface finish. All readings were taken on equipment inside an AS9100D and ISO 9001:2015 certified facility, under 20 °C ±0.5 °C room control.
ISO 13485:2016 clause 7.5.9 covers traceability. In the United States, the Device History Record obligation comes from FDA 21 CFR 820.184 — now folded into the QMSR, effective 2 February 2026. Match text from clause to supplier DHR (Device History Record, linking each piece to its melt lot). Request Cpk ≥1.67 process data prior to releasing your next medical design.
What Is ISO 13485 Medical CNC Machining?
ISO 13485 medical CNC machining is subtractive manufacturing of implants, surgical tools, and housing for diagnostics under a medical quality management system (QMS). Customers typically specify CTQ (Critical to Quality) capability at Cpk ≥ 1.67 — a contract figure, not an ISO 13485 clause. Your pieces ship with respect to a validated range rather than end-of-line sort. Safety takes precedence over customer satisfaction in any decision.
A quality management system for medical machining requires scope definition before beginning to machine. Implantable titanium bone plates, surgical jaw units, and endoscope micro housing all reside within scope of medical QMS.
Hardware not requiring design history records and contamination control procedures remain out of medical QMS scope. Consumer parts fail audit under medical quality regardless of dimensions. Bottom line: risk class, not piece size, determines documentation effort.
ISO 13485:2016 clause 7.5.6 control of process flow from OQ through PQ to frozen window and change control:
[Design inputs] → [OQ: speed, feed, toolpath at limits] → [PQ: Cpk ≥1.67 across a full run] → [Frozen process window] → [Change control: revalidation]
Clause 7.5.6 converts process window to a revalidated frozen state.
Medical device CNC machining process validates every cutting process, not just the final dimension. ISO 13485:2016 clause 7.5.6 requires validation of processes for production and service provision. The IQ / OQ / PQ staging commonly used to demonstrate it comes from GHTF/SG3/N99-10:2004, not from the clause text. PQ (performance qualification) demonstrates stability throughout a complete cycle.
Spindle speed, feed rate, and tool path are frozen after the successful OQ. In a conventional 3-axis machine shop, there is no OQ documentation. Mid-run tool path adjustment is never entered in the audit trail.
CNC machining tolerance standards processes set up dimension requirements for critical-to-quality (CTQ) features. An industrial tolerance range of ±0.01 mm – ±0.05 mm allows for mid-run adjustments.
Precision medical CNC machining services ensure that each CTQ attribute is mapped to a proven window. Regulatory authorities review OQ and PQ data instead of capability statements.
Action Items
- Review OQ and PQ data together as a single unit. OQ on its own never implies stability.
- Ensure validation scope is clear before validating any tolerance statement.
Data source: ISO 13485:2016 quality management system standard, clause 7.5.6 (validation of processes for production and service provision).

Why Is Risk Management Vital In Medical Machining?
Medical machining risk management is complete mapping of ISO 14971:2019 risk controls to CNC milling and turning processes. PFMEA (process failure mode and effects analysis ranking failures on severity, occurrence, and detection) prevents geometry variations during machining. Bone screw thread tolerances are held within ±0.005 mm-±0.01 mm, and fitting is backed by clinical data in all audits.
Mapping PFMEA to CNC Spindles
Each failure mode of the PFMEA becomes a single measureable cutting variable. Tool wear sensors and machine-based probes detect force spikes and thermal growth during cutting. Force spikes show wear on flanks while a workpiece is being clamped.
Ra ≤0.2 μm surfaces eliminate micro burrs before any contact with the tissue. CNC machining map risk control to geometry and toolpaths choices. To put it simply: risk control goes to spindles, where your parts stay affordable to manufacture.
"Risk mitigation in medical CNC machining is not an inspection step; it is an inherent spindle constraint which ensures part safety before the first chip forms." — LS Manufacturing Senior Quality Auditor.
Four Failure Modes Intercepted at the Spindle
Four failure modes have the highest severity rating in medical PFMEA analysis. Audits match every interception with the quality management system for medical machining.
- Geometry drift: On-machine probes recalibrate the work offset before finish passes.
- Micro burrs: Thread-crest breakout does not affect the body.
- Stress risers: Blended radii prevent fatigue cracks in load-bearing implants.
- Thermal growth: Spindle preheat ensures part size in long cuts.
Multi-axis CNC machining produces load-bearing elements in one setup. Consumer electronics housings do not require such spindle vigilance, since a cosmetic scratch is cheaper than a bone crack.
Practical Takeaways
- Request PFMEA severity levels prior to signing off a medical drawing package.
- Assign one live sensor to each critical dimension, never a final sort.
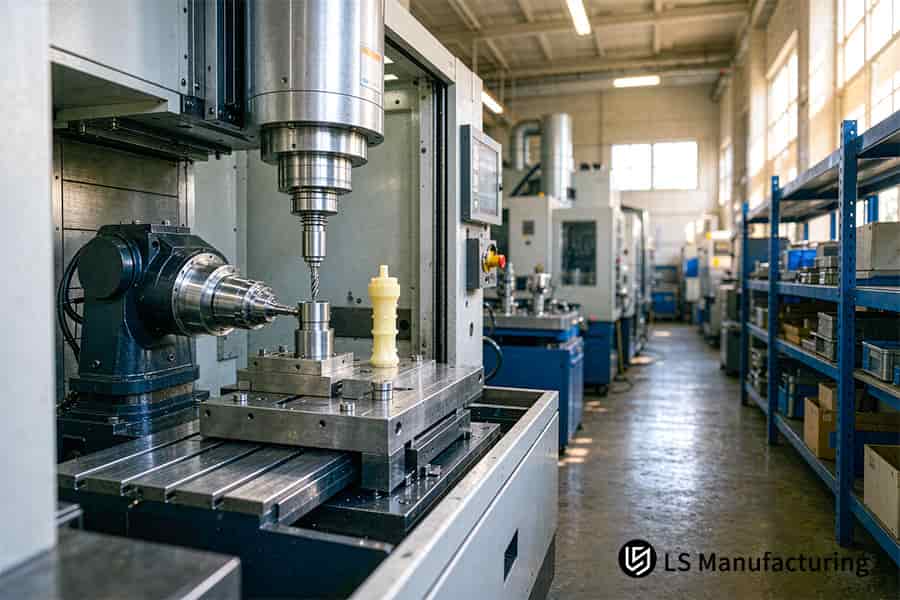
Figure 1: CNC mill processes medical bone model and component for medical machining risk management at ±0.005 mm.
How Does CNC Machining Traceability Protect Patients?
CNC machining traceability is a closed digital chain from melt lot to final inspection, documented as a DHR (Device History Record, one piece of evidence per part). Implant recall problems drove regulatory bodies to mandate verifiable supply chains. Each of your components is laser marked with a UDI (Unique Device Identifier, unique part identifier) that is linked to a single titanium melt lot.
Four Records Locked Into One DHR
CNC machining traceability converts disparate shop floor data into one searchable file. Clause 7.5.9 of ISO 13485:2016 provides for traceability in medical device CNC machining. Four linked files provide the CNC machining applications of invasive hardware.
- Raw material mill certification: heat-lot spectrometer analysis proves one bar originates from one melt.
- Machining record: G-code version, tool lot, and sign-off by operator per shift.
- CMM record: Zeiss CMM indication vs error logs per part serial number.
- CoC: a certificate of conformance is attached to every batch record.
Ten-Year Retention and Class III Scope
Class III and Class II invasive hardware requires full DHR compliance. Consumer hardware, such as fasteners, maintains no such record. A 5 μm deviation on a Class III implantable becomes a documented nonconformance with a disposition record — not an automatic scrap ticket.
Ten year retention provides for retrieval of G-code version and CMM logs long after a machine gets sold. In plain English, a two-hour trace window makes a difference between one recalled lot or one thousand.
Bottom Line
- Rate suppliers for speed of 2 hours to trace back rather than number of certificates.
- Disregard mills without heat-lot spectrometry, regardless of cost.
Data source: FDA Quality Management System Regulation (QMSR / 21 CFR Part 820) and ISO 13485:2016 clause 7.5.9 (traceability).
Quick Reference Guide: ISO 13485 VS ISO 9001 VS AS9100D
Four standards vary in one manufacturing facility. ISO 9001:2015, ISO 13485:2016, AS9100D and general machining without any standard all have different responsibilities for engineers.
| Assessment Dimension | General Machining (No System) | ISO 9001:2015 | AS9100D Aerospace | ISO 13485:2016 Medical |
| Primary driver | Parts delivery and functionality | Customer satisfaction and improvement | Extremely reliable airplanes and FOD protection | Patient safety, regulation and risk management |
| Typical dimensional tolerance | ±0.1 mm | ±0.01 mm–±0.05 mm | ±0.005 mm–±0.01 mm | ±0.005 mm–±0.01 mm |
| Typical surface finish | Ra 1.6 μm–3.2 μm | Ra 0.8 μm–1.6 μm | Ra 0.4 μm–0.8 μm | Ra 0.2 μm–0.8 μm (biocompatible, contamination-free) |
| Core traceability record | Delivery note and basic material certification | Inspection report and work order documentation | AS9102 FAI (First Article Inspection) in addition to full process documentation | DHR with melt-lot traceability |
| Process capability requirement | No mandatory metric | Cpk ≥1.33 generally required | Cpk ≥1.33–1.67 for key characteristics | Cpk ≥1.67 mandatory for CTQ |
ISO 13485:2016 creates a medical barrier through contamination control, biological safety, and validated production processes. The Cpk ≥ 1.67 figure that usually accompanies it is a customer specification.
Industry Application Scenarios
Orthopedic Implants Production (Ti-6Al-4V ELI Titanium Alloys Bone Plates): Implant-grade surfaces finish at Ra 0.2 μm or finer. Bone tissues adhere faster on sub-micron surface finishes. Coolants that chlorinated or sulfurized minerals are not used in processing implants parts. Mineral coolant residue impedes bonding of bones on a microscopic level.
Minimally Invasive Surgery Instruments (17-4PH Stainless Steels Multiaxial Endoscopic Grasping Forceps): Bore holes in pivots and teeth in the jaws are controlled within a tolerance of ±0.005 mm. Five-axis simultaneous milling produces both parts in a single clamping operation. Surgeon feels identical resistance of jaw movements in every piece.
In Vitro Diagnostics (IVD) Instruments (Acrylic/PMMA Optofluidic Analyzers): Flow channels have a surface finish up to Ra 0.4 μm. Reaction droplets and air bubbles travel faster along smooth channels. External sealing faces have a tolerance of ±0.01 mm to ±0.05 mm. Fluid paths start leaking when external shape moves out of tolerance.
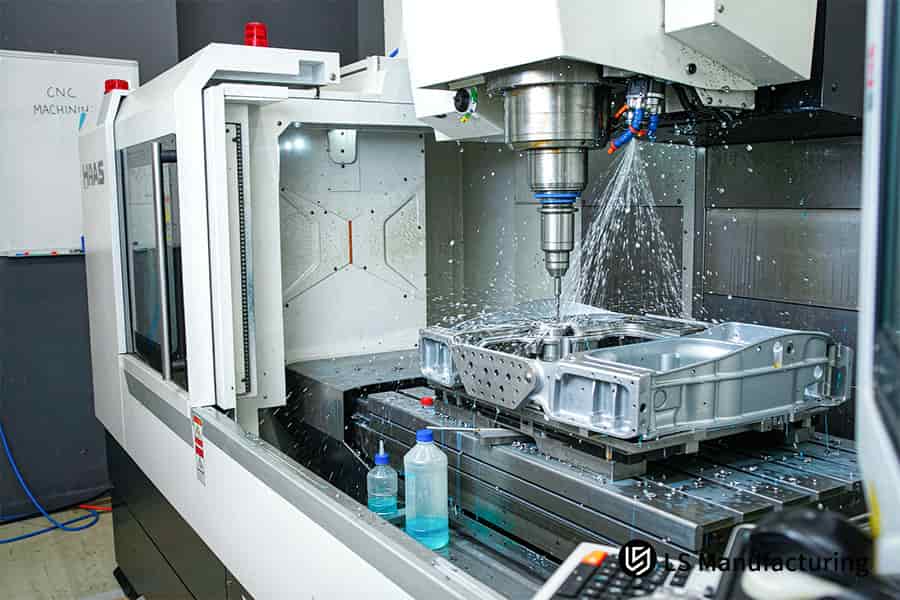
Figure 2: CNC machine fabricates aluminum block under ISO 13485 vs ISO 9001 medical protocols at 20 °C ±0.5 °C.
Why Does ISO 13485 VS ISO 9001 Medical Matter?
ISO 13485 vs ISO 9001 medical is the distinction between a regulation-based medical QMS and a commerce-based general system. ISO 13485:2016 cuts out customer-satisfaction surveys and includes validated process locking down. A feature drawn to a 10 μm band cannot be produced repeatably unless the process behind it has been validated.
Customer Satisfaction Versus Regulatory Mandate
ISO 9001:2015 favors continuous improvement and customer satisfaction surveys. ISO 13485:2016 eliminates survey requirements for compliance in favor of regulatory ones. ISO 13485 compliance requirements make audits document reviews and not scorecarding.
General manufacturers file survey responses as an improvement document. Medical manufacturers file validation documents as compliance document. Low volume CNC machining cell is based on iteration speed, thus the industrial prototype is done without validation lock down.
Flexibility Versus Process Lock-in
Medical machining scope locks down three variables: CNC code, tool brand, machine cell. Quality management system for medical machining requires two approvals before any change.
| Driver | ISO 9001:2015 | ISO 13485:2016 |
| Primary goal | Customer satisfaction | Patient safety |
| Process change | Mid-run tuning | Revalidation first |
| Survey duties | Required | Trimmed |
| Nonconforming part | Dimensional fail | Missing validation |
Put plainly: commerce buys time, medicine buys proof, and the four lines above show where your drawings diverge.
Submit only one engineering change request in advance when changing the tool brand, never later. Cycle-time reduction is never a valid reason for unapproved tool changes in medical batches. Stainless steel CNC machining cells sell industrial batches based on the ability to adjust fast. Medical batches require validation of parameters.
"Where standard manufacturing practices favor continuous adjustments to reduce cycle times, ISO 13485 calls for process lockdown—machine setup that was validated should not be changed until re-validated." — LS Manufacturing Medical Compliance Lead.
Decision Criteria
- Ensure double signature of approvals prior to post-validation editing.
- Assess medical suppliers on the basis of change-control documentation, not on surveys.
How Can Shops Meet Precision Medical CNC Tolerances?
Precision medical CNC tolerances are controlled by three integral controls - thermal stabilization, Renishaw machine probes and closed-loop carbide wear monitoring system. Limit is set to ±0.005 mm to ±0.01 mm based on thermal growth and not tool deflections.
Spindle oil coolant and thermal stabilizing hall machine machine datums for the effects of the cutting heat. Room drift changes the position of steel by several microns during one shift.
CNC machining tolerance chart classifies each feature according to its dimensional spread prior to cutting.
Reduction of heat and room drift drives the datum around through finishing. First-piece one-shot approval will not hold an micron class tolerance band.
Medical device CNC machining utilizes a Renishaw touch probe (in-cycle on-machine measurement, reset work offsets in cycle) before and after finish passes. Carbide wear brings you out of the dimensional band once logged offsets feed into finishing work offsets.
- 20 °C ±0.5 °C hall: establishes machine datums independent of room changes.
- Spindle oil cooling: dissipates cutting heat before any growth touches a datum.
- Renishaw touch probe: feeds measured size into work offsets.
- Tool-wear logging: marks carbide wear before size leaves the print dimensions.
Thermal and probing control systems operate as a single chain. CNC machining traceability is connected with probe data through the process of final inspection.
Zeiss CMM machines operate within MPEE (max permitted indication error) ≤ 1.2+L/350 μm, which means that probe data and CMM results are connected to the same datum.
Housings have protective covers with tolerance ±0.05 mm and less rigid skip full thermal compensation.
CNC thin wall machining establishes minimum wall thickness. Thin ribs yield prior to an increase in chip load. Microfluidic valve cores retain dimensional accuracy only with between-pass rezeroing.
Practical Checks
- Reset log for probe offset after each finishing cut, not after each batch.
- Do finishing cuts and probing within same stable temperature range.
Data source: Zeiss CMM industrial coordinate measuring machine official calibration specification (volumetric indication error MPEE ≤ 1.2+L/350 μm).
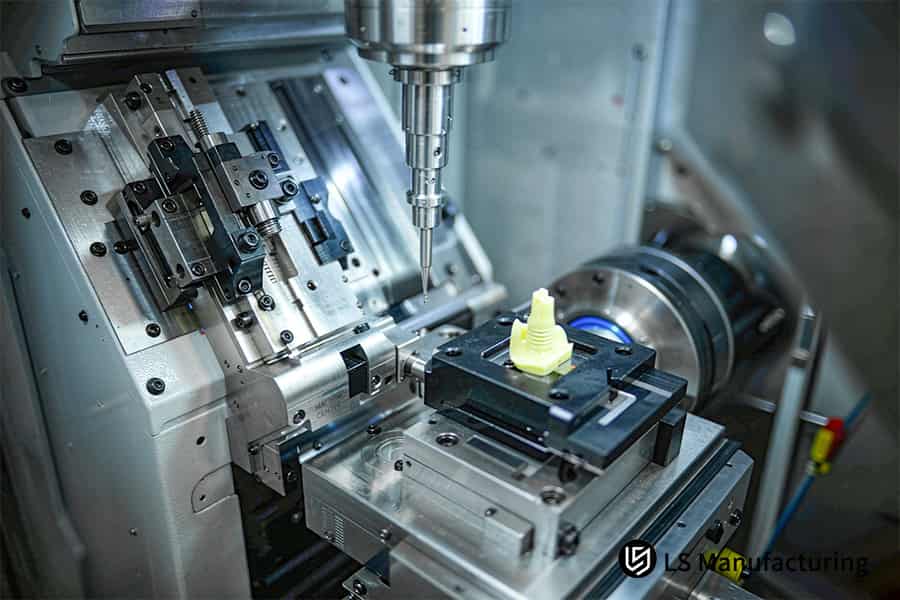
Figure 3: Multi-axis CNC head shapes medical component with traceability logs at Cpk 1.67.
How Medical CNC Machining Works In Practice: A Surgical Tool Example From LS Manufacturing
Medical grade 17-4PH stapler slider clamps achieve ±0.005 mm slot tolerance by freezing the process parameters, not relying on machine luck. Process parameters frozen according to ISO 13485:2016 Section 7.5.6 statistical control into actual tolerances. Slot tolerance, surface finish and heat lot data get one frozen value each before cutting occurs. Audit auditors can then review one controlled piece of information rather than searching scattered shop floor notes.
Client Challenge
Micro stapler slider clamps comprised a 80 unit pilot run for one minimally invasive surgical startup. CNC Machining guide slots had each part's highest tolerance. Initial dimensional variance yielded 16% defective units. Lack of validation process data prevented design lock-in.
LS Manufacturing Solution
Process engineers constructed a controlled trial protocol using validated process windows. Precision 5-axis CNC machining utilized micro-diameter carbide cutting tools with spindle heating up. Cutting speed was kept constant at Vc = 55 m/min. MQL (minimum quantity lubrication, oil mist) substituted the flooding coolant eliminating cleaning residuals risk. Touch probes measured slot width continuously during finish.
Results and Value
Full dimension CMM (Coordinate Measuring Machine, scanning every dimension) scanning approved all the clamps within print specifications. Finish achieved Ra 0.35 μm. Process capability index increased to 1.72. Defect rate lowered down to 4%, which is typical for early batches in medical trials. Unit price reduced by 8%; lead time decreased from 14 days to 12 days.
"Dimensional scatter and lack of validation files made it impossible to do design freeze. Fixed process parameters and Cpk made up for both shortcomings." — R&D Lead, minimally invasive surgical device startup team, Project #MED-2026-038
Transferable Lessons
- Do design freeze on cutting parameters prior to chasing machine capability.
- Small batch CNC machining are more efficient than full production runs.
- Statistical proof is more important than machine type when dealing with medical audits.
Data source: LS Manufacturing medical minimally invasive project log, Project #MED-2026-038, 80-clamp pilot run.

FAQs
1. What are the primary deliverables required in an ISO 13485 machine shop audit?
ISO 13485:2016 machine shop audit includes four documents: material heat number, Zeiss CMM dimensions report, Certificate of Conformance (CoC) and Device History Record (DHR). LS Manufacturing keeps all four documents for each production batch for the next ten years.
Data Source: ISO 13485:2016 Clause 7.5.9
2. Can a machine shop without ISO 13485 produce parts for medical devices?
Non-critical and non-invasive components can be cut without ISO 13485:2016 certificate provided that tolerance bands are larger than ±50 μm and no interaction with tissues happens. Invasive instruments of Class II and Class III need to go through certified procedure and in LS Manufacturing there is one controlled room for all invasive instruments. Purchasing departments separate one bill of materials into two groups of suppliers and their cost is proportional to risk, not to the number of parts.
3. How does ISO 13485 handle CNC programming and code changes?
ISO 13485:2016 does not prohibit editing G-code. It requires that any change affecting a validated process be controlled and, where it alters the process window, revalidated under clause 7.5.6 and any offset modification that exceeds ±10 μm should be accompanied by engineering change evaluation before continuing the cutting process. Each and every program was frozen in Project #MED-2026-038, and the validation process started after change approval document was signed and submitted to the quality records. OEM assembly lines receive cut parts from one frozen program.
Data Source: FDA QMSR / 21 CFR 820
4. What is the difference between IQ, OQ, and PQ in medical machining?
IQ confirms the proper setup, OQ confirms the ±5 μm tolerance range, and PQ confirms Cpk = 1.67 across complete production runs. LS Manufacturing conducts all three ISO 13485:2016 tests on all high-volume CNC machining workcells and never releases any medical batches without documentation of PQ testing. Auditors will check out three signed protocols on each device family, relying on proof of capability rather than the opinion of any machine vendor.
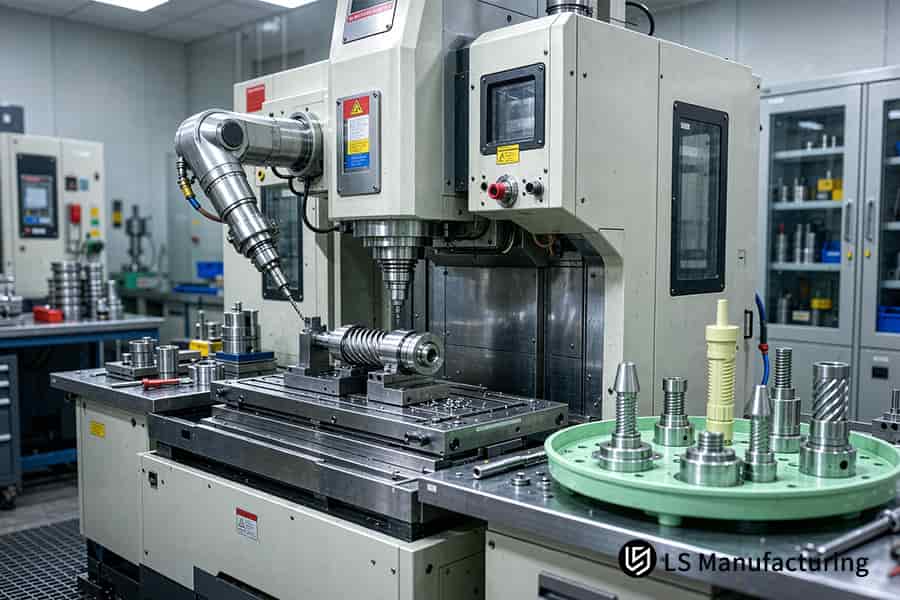
Figure 4: CNC lathe inspects tools and produces medical part for quality management system for medical machining under ISO 13485.
Summary
ISO 13485:2016 requires the geometry control and surface integrity of every medical batch to be patient safety information. Any hardware engineers that go into medical machining can identify every CTQ feature and its valid process window, then attach a Certificate of Conformance for each individual material lot. CTQ features and single lot certificate turn auditing into a document pull exercise rather than a hurried job.
Further Reading: "Medical CNC Swiss Turning for OEMs: ±0.005mm Tolerance, ISO 13485 Compliant"
📞Tel: +86 185 6675 9667
📧Email: info@lsrpf.com
🌐Website: https://lsrpf.com/

