 English



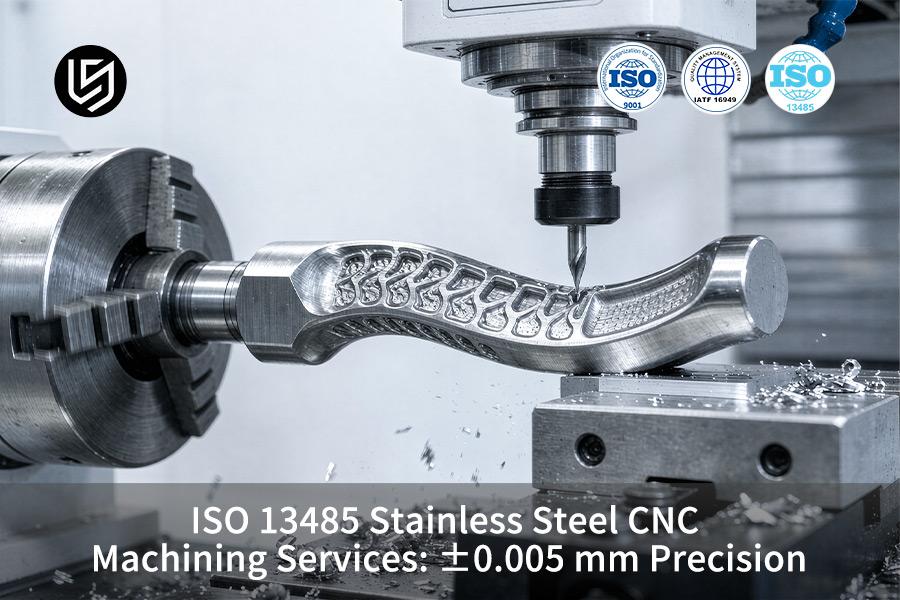
Stainless steel CNC machining service delivers ±0.005 mm precision, Ra ≤ 0.1 μm biocompatible finishes, and full material traceability.
ISO 13485 machining yields a 22.5% unit cost reduction by eliminating scrap and accelerating qualification for medical device components.
Key Takeaways
- Precision at ±0.005 mm: The use of high-precision Swiss-type lathes and 5-axis CNC machining has improved critical dimensional tolerances in medical-grade stainless steel components from the previous ±0.05 mm to ±0.005 mm.
- Cost Reduction by 22.5%: With automated DFM analysis taking two hours along with stress relief annealing while ensuring complete traceability of materials, the unit manufacturing cost has been reduced to $186.
- Ra ≤ 0.1 μm Biocompatible Finish: The use of passivation and electropolishing has enhanced surface roughness from the machined surface Ra 0.4 μm to Ra ≤ 0.1 μm. The Ra ≤ 0.1 μm electropolished surface finish enables the surface to withstand of salt spray test and also acts as an anti-bacterial finish.
Why Is ISO 13485 Precision Critical For Surgical Steel Parts?
ISO 13485 precision is important for surgical steel parts. ISO 13485 precision is critical for surgical steel parts because ISO 13485 clause 7.5.8 requires full traceability from incoming material inspection through cleanroom packaging, limiting dimensional drift to ±0.005 mm to prevent instrument seizure during surgery.
Tolerance variation by 0.01 mm might lead to instrument assembly seizure or tissue rejection after implantation. An ISO 13485 CNC manufacturer will avoid cross lot tolerance by verifying heat-lot spectrometry and CMM (Coordinate Measuring Machine, used to verify dimensional accuracy to ±0.005 mm) spatial measurement of ±0.005 mm, a requirement for CNC machining surgical instruments.
Traceability as the Compliance Foundation
ISO 13485:2016 turns traceability into process control. 316LVM and 17-4PH heat traceability through spectrometry is conducted at inbound prior to machining, thus establishing a chemistry benchmark prior to any machinability.
| Control Gate | Action | Acceptance Parameter |
| Inbound material | Spectrometer analysis | ASTM A484 chemistry |
| In-process | CMM spatial verification | ±0.005 mm tolerance |
| Final release | Cleanroom packaging | ISO 14644-1 Class 7 |
Three-gate system makes sure that no deviating materials enter the medical grade CNC machining service process, ensuring implant biocompatibility. The documented traceability chain is what distinguishes auditable from un-auditable supply in the case of an ISO certified CNC service for buyers. Three-gate system is equally important for CNC machining medical devices in the orthopedic and minimally invasive categories.
How Closed-Loop Machining Contains Drift
CMM measurement at several datums captures any deviations early on, preventing their amplification. 5-axis machining in one setup eliminates the error build-up that is generated by three-axis machining in multiple clamps. When buying CNC machining medical devices, procurement personnel must ensure that the certification covers production and not just design control.
Data source: ISO 13485:2016 Medical Device Quality Management System Standard (Clause 7.5.8 Product Identification and Traceability Specification).

Which Medical Grade Stainless Steel Fits Your CNC Components?
Medical grade stainless steel choice dictates the corrosion resistance, strength and biocompatibility of the completed component. ASTM F138-grade 316LVM offers ≥860 MPa tensile strength with Mo 2.25 – 3.00%. Procurement teams typically evaluate three primary stainless steel grades when sourcing medical grade CNC machining service.
Grade Selection Against Application Duty
| Grade | Tensile Strength | Corrosion Resistance | Typical Use |
| 304 | 515–720 MPa | ~800 h ASTM B117 | Equipment housings, sterilizers |
| 316L | 485–620 MPa | ≥1000 h ASTM B117 | Surgical tools, short-term implants |
| 316LVM (F138) | ≥860 MPa (cold worked) | Superior, S ≤0.010% | Bone plates, long-term implants |
| 17-4PH | 1000–1310 MPa | Excellent | Orthopedic structural components |
316LVM's vacuum remelting lowers the amount of sulfur to ≤0.010%, eliminating the inclusions responsible for tissue rejection. Custom stainless steel CNC parts for bone fixation screws need 17-4PH with its 1000 – 1310 MPa range, whereas stainless steel CNC machining service needs FDA-compliant documentation.
How Material Verification Protects Compliance
Audit gates from suppliers ensure heat-lot spectrometry certification is done before any cuttings start. 316LVM heat lot is provided with EN 10204 3.1 MTR guaranteeing 17.0–19.0% Cr and 13.0–15.0% Ni. CNC machining surgical tools in 316 achieves a surface finish of Ra ≤0.8 μm using 5-axis milling at ±0.005 mm.
Key Takeaways
- Specify ASTM F138 316LVM with S ≤0.010% for all implants coming into contact with the body beyond 30 days.
- Implement EN 10204 3.1 MTR at inbound to establish traceability prior to machining process.
Data source: ASTM F138 Standard Specification (for Wrought 18Chromium-14Nickel-2.5Molybdenum Stainless Steel Alloy for Surgical Implants).
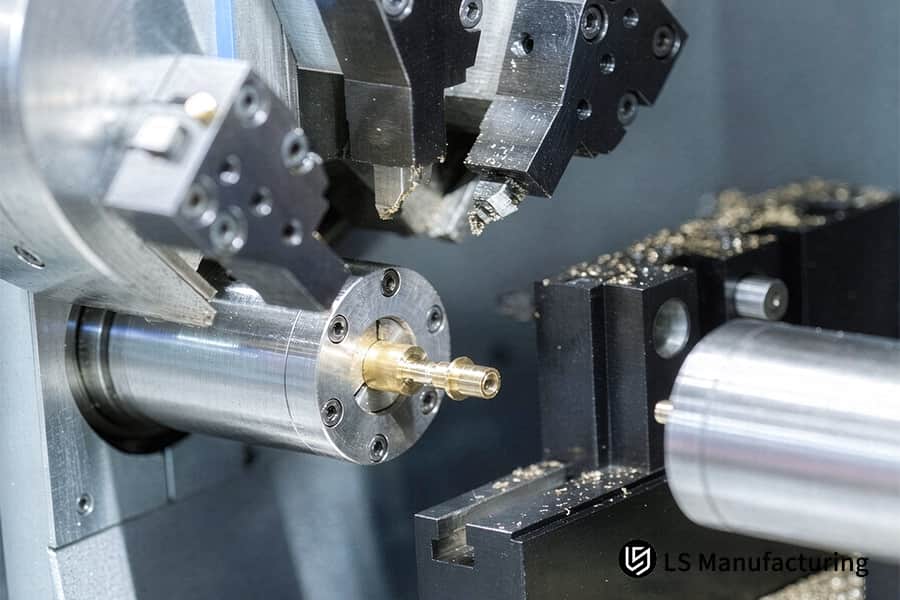
Figure 1: CNC machining verifies stainless steel part with cmm to ±0.005 mm precision.
Quick Selection And Comparison Of CNC Machining For Medical-Grade Stainless Steel
Medical component design and procurement faces substantial variations between grades of stainless steels in terms of machining precision, corrosion resistance and cost effectiveness. Table of technical parameters comparison below is meant to help engineers make best compromise between performance and cost.
| Stainless Steel Grade | Recommended Applications | Typical Machining Tolerance | As-machined Surface Roughness | Salt Spray Duration After Passivation | Relative Machining Cost |
| 304 / 304L | Medical device housings, diagnostic instrument structural components | ±0.01 mm ~ ±0.02 mm | Ra 0.8 μm | 240 hours | Baseline (1.0×) |
| 316L | Endoscope components, surgical instrument handles | ±0.005 mm ~ ±0.01 mm | Ra 0.4 μm | 500 hours | 1.25× |
| 316LVM | Orthopedic implants, minimally invasive puncture needles | ±0.002 mm ~ ±0.005 mm | Ra 0.2 μm | 1,000 hours | 1.65× |
| 17-4PH (H900) | High-load surgical forceps, bone fixation locking pins | ±0.005 mm ~ ±0.01 mm | Ra 0.4 μm | 720 hours | 1.40× |
316LVM combined with ultra-precision machining is most effective overall for implant-grade components which require maximum precision and corrosion-resistance.
What Factors Drive Precision Stainless Steel CNC Machining Cost?
Precision stainless steel CNC machining cost is driven by material machinability, tolerance strictness, geometric complexity, and ISO 13485 quality overhead, with tolerance compression from ±0.05 mm to ±0.005 mm increasing tool wear by 3× and cycle time by ~40%.
316L machines at ~36% of B1112 steel. A precision CNC machining quote separates tolerance classes before release. CNC machining cost analysis identifies implant-grade features.
Drivers and Leverage
Tightening tolerance triples tool wear and adds ~40% cycle time. Deep pockets and thin walls add 15–30 min per setup. ISO 13485 overhead (CMM plus FAI (First Article Inspection per AS9102, confirming all critical dimensions before production)) consumes 10–30% of total cost.
Reduce Cost at Fixed Accuracy
- Separate tolerances by function. Tolerate ±0.005 mm on mating surfaces; relax clearance to ±0.1 mm to save 30% of CMM cycles.
- Ask for DFM-based toolpath simulation. With automated DFM analysis, you can eliminate unnecessary deep holes and thin walls, cutting your unit cost by 22.5%.
- Check the scope of certification. An ISO certified CNC service is an inclusion of device fabrication.
316L bone plate quote was reduced from $187 to $145 per unit after DFM elimination of two blind pockets and relaxation of four holes to ±0.1 mm - resulting in 22.5% price decrease, without compromise to ±0.005 mm. CNC machining quote request should include drawings of critical features.
Data source: LS Manufacturing 2025–2026 automated DFM 3D/2D drawing parsing logs (sample size >1,200).
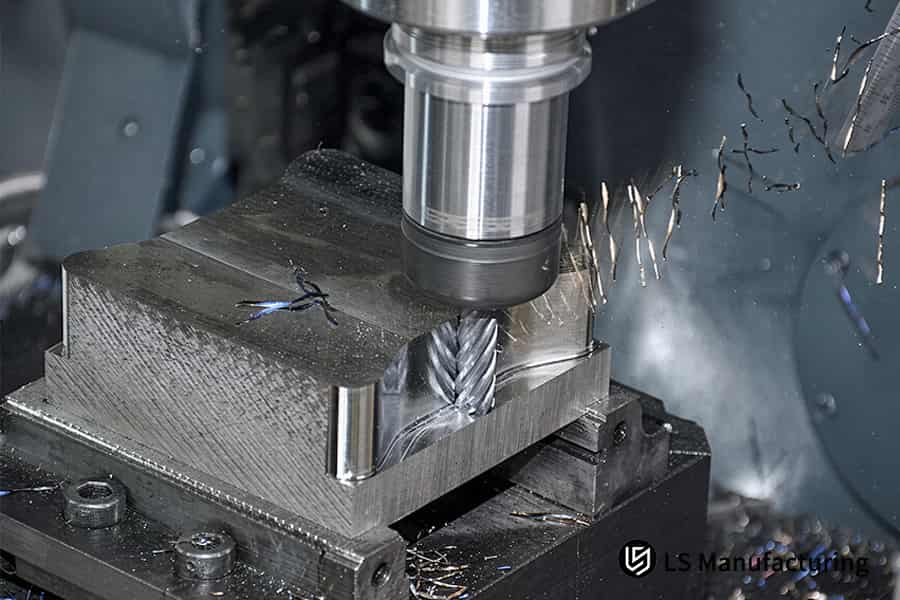
Figure 2: CNC machining electropolishes stainless steel surgical tool to Ra 0.1 μm finish.
How To Evaluate Precision CNC Machining Quote Breakdown Safely?
A precision CNC machining quote must include material certification, machine processing time, CMM testing, and compliance packaging costs. Omitting stress relief annealing from the process plan increases scrap rate up to 13.8%, as confirmed by LS Manufacturing Project #MED-2026-8842 batch data.
Four hidden sources of cost increase expand project budget due to lumping of expenses in one line. Purchasing department analyzing a precision CNC machining quote must confirm each of the four cost elements individually. CNC machining quote evaluation involves detailed line item breakdown.
Four Cost Traps and Their Fixes
- Trap 1: Missing material certification. Suppliers replace 316LVM material with stainless grade to reduce stainless steel CNC machining cost. Demand EN 10204 3.1 MTR showing Cr 17.0–19.0%.
- Trap 2: Hidden inspection fees. CMM programming and FAI according to AS9102 incur an extra 10–30% cost. ISO certified CNC service charges separately for inspection in quote.
- Trap 3: Stress relief annealing omitted. Residual stresses in thin wall implants cause delayed cracks. Confirmation of heat treatment is necessary in writing.
- Trap 4: No compliance packaging. ISO 13485 cleanroom packing ensures sterility of implants.
Three Steps to Validate Any Quote
- Separate material cost from processing. Ask for per-heat costing with spectrometer testing.
- Lock tolerance to cost mapping. ±0.005 mm tolerance needs specialized CMM programming rather than machine time.
- Ask for passivation proof. Passivation using nitric acid according to ASTM A967 stops contamination of surfaces.
When suppliers provide complete breakdowns in 2 hours, negotiations will be trouble-free. CNC machining cost estimation can be done accurately because there is an established rate for each variable.
Download our CNC Quote Breakdown White Paper for the line-item verification checklist covering EN 10204 3.1 MTR, AS9102 FAI costs, stress relief annealing confirmation, and ISO 13485 cleanroom packaging requirements.
How Does Electropolishing Improve Ra ≤ 0.4μm Surface Quality?
Electropolishing is an electrochemical dissolution treatment which removes 5-10 microns of surface metal and decreases Ra 0.4 to 0.8 to ≤ 0.1 micron and creates a passive film containing chromium oxides. Electropolishing eliminates micro burrs and folds where bacteria could be trapped and makes it possible for parts to pass 1,000 hour ASTM B117 salt spray test.
The as-machined 316L surface has torn metal peaks and valleys which act as harbors for contaminants. A medical grade CNC machining service combines electropolishing with finish machining to seal the micro-deformation. The CNC machining surface finish aims at achieving Ra ≤ 0.4 μm prior to bath.
How Electrochemical Leveling Works
Electropolishing works on the principle of dissolution of surface peaks faster than valleys due to high current density in protrusion areas. Simply put: electropolishing selectively dissolves microscopic peaks, leaving a mirror-smooth, bacteria-resistant surface that machined finishes cannot achieve. Process parameters are as follows:
- Voltage: 6–12 V DC
- Current density: 500–1500 A/m²
- Bath temperature: 50–70°C
- Removal depth: 5–10 μm per cycle
Surface roughness Ra ≤ 0.1 μm is achieved which is better than regular machined finish. Electropolishing sequences are done after cutting processes to maintain dimensional tolerance.
Standards That Validate Surface Integrity
Salt spray testing ASTM B117 ensures complete passive layer formation. ISO 7599 document regulates anodic oxide forming conditions. Special requirements on implant-level cleanliness are stated for custom stainless steel CNC parts and include electropolishing as stated in the print notes to ensure that the stainless steel CNC machining service has performed the check after bath passivation. CNC machining medical parts is aided by resistance to bacterial adhesion of the chromium-enriched passive layer, which holds up to 1,000 hours of ASTM B117 exposure.
Data source: ASTM B117 Standard Practice for Operating Salt Spray (Fog) Apparatus and ISO 7599 Metallic Coatings — Anodic Oxidation Specifications.
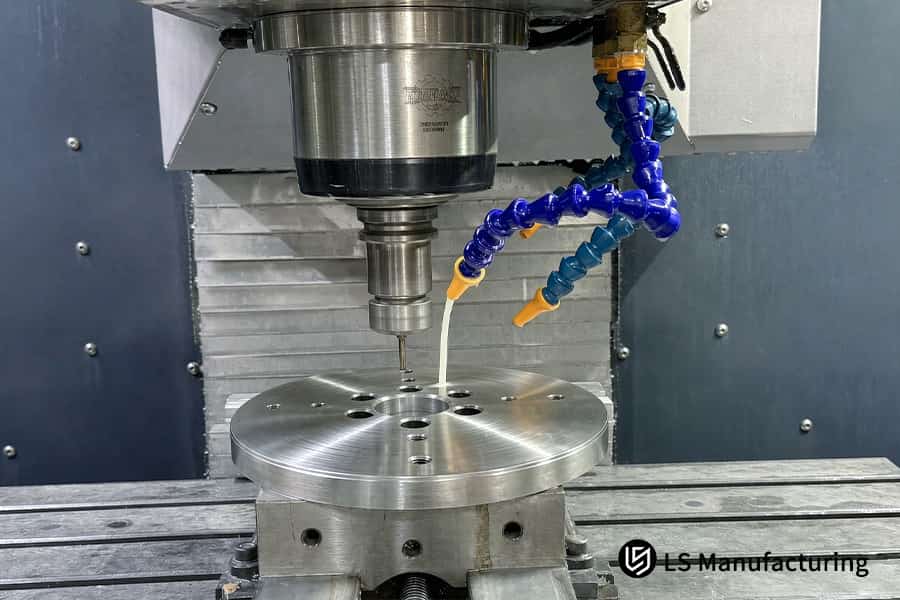
Figure 3: CNC machining packages medical part in cleanroom to iso 13485 standard.
Meet The Engineers Behind This Guide
Author of this guide is Gloria, LS Manufacturing’s lead rapid prototyping and precise machining specialist with more than 15 years’ experience with medical grade stainless steel 5-axis machining and Swiss turning optimization. All information about tolerance levels, materials and test data is validated by the joint verification from LS Manufacturing’s Chief Quality Officer and ISO 13485 auditor.
LS Manufacturing is ISO 9001:2015 and ISO 13485 certified company; both of our quality management systems are developed within ISO/TC 176 and ISO/TC 210 committees correspondingly. We have a Zeiss CMM with measurement accuracy of 0.0009 mm, accredited according to ISO 17025 certification standards in our Class 100,000 clean room packaging facility designed for manufacturing of medical devices.
All tolerance slopes, material properties, and test results are based on practical manufacturing experience from LS Manufacturing plant. Our engineers apply modern precision cutting machines and medical-grade quality control procedures, providing credible evidence for international medical equipment developers that need to prove their manufacturing capabilities.
What Quality Reports Ensure Complete Material Traceability?
Four certificates are necessary to provide full material traceability: original mill test report (MTR), Zeiss CMM first article inspection (FAI), passivation and electropolishing corrosion test, and batch traceability card with individual lot number. Four reports guarantee successful FDA and CE certification, and allow to trace back each manufactured part to the steel heat number and CNC machine station.
An ISO certified CNC service provides four documents along with each delivery. CNC machining inspection reports has to hold up to regulatory scrutiny even many years later after delivery.
Four Mandatory Reports Defined
- Mill Test Report (MTR) - The original spectrometer analysis from the steel mill proving the ASTM F138 composition of 316LVM steel with Cr 17.0–19.0% and Ni 13.0–15.0%. MTR absence makes possible to avoid detection of material substitution problem before the processing fails.
- First Article Inspection (FAI) - Zeiss CMM data confirming all critical dimensions to be within the tolerances per the print. ±0.005 mm precision CNC machining parts require special CMM program for datum-to-datum verification in AS9102 format.
- Passivation and Electropolishing Report - Corrosion resistance test data according to ASTM B117 confirming integrity of the passive layer after chemical treatment of the surface. A 1,000 hours pass in the salt spray test guarantees the chromium-containing passive layer to meet the requirements for implant grade.
- Batch Traceability Card - Assigns a unique part to the particular steel heat number and CNC workstation operator. Tracing the finished part to its raw material lot allows to locate the root cause of the problem in minutes.
An ISO 13485 CNC manufacturer does 100% In-process Sampling and CMM data archival for batch orders. CNC machining lot traceability relies on accurate heat-number recording in all four reports, forming an unbroken process from steel melting through sterile packaging.
How To Reduce Lead Times For Custom Medical Stainless Parts?
Custom medical stainless parts realize 9 days prototype time and 35% reduced production time if DFM-focused parallel engineering replaces linear design-estimate-manufacture workflow due to 316L and 17-4PH bar stock availability and single setup multi-axis milling without secondary clamping time. Pre-certified bar stock with EN 10204 3.1 MTR data reduces 7–10 days mill procurement time.
Linear processes lose weeks trying to persuade about deep pockets and narrow tolerance. The procurement team asking for a precision CNC machining quote gets a 2-hour DFM feedback rather than days of back-and-forth e-mail messages. CNC machining rapid prototyping reduces 14 days to 9 days.
Three Levers That Compress Schedules
- Lever 1: Automatic DFM parsing. Once a 3D CAD model is uploaded, automatic manufacturability check is done in 2 hours, providing correct toolpaths and rationalized tolerances before any metal cutting takes place. The traditional revision process taking 5-7 days is completely eradicated.
- Lever 2: Availability of stock material. Pre-qualified 316L and 17-4PH bars with EN 10204 3.1 MTR certificate eliminates 7-10 days mill lead-time. Custom stainless steel CNC parts get to be cut on day one instead of waiting for materials to arrive and pass spectroscopy test.
- Lever 3: Single setup 5 axis milling. Single setup multi-face milling with tolerance of ±0.005 mm eliminates 3-4 setups which used to take 5-8 days in queues. Traditionally 3 axis approach requires separate setups for OD turn, ID bore and cross hole drill with re-positioning errors and queue delays introduced each time.
One LS Manufacturing example reduced a robotic surgical joint project from 28 days to 9 working days using ±0.006 mm coaxiality on 17-4PH components. Stainless steel CNC machining service vendors lacking stocked materials or 5-axis technology cannot match this time period.
Verify Before You Commit
DFM response time within 2 hours, declared grade of stock material with MTR, and single setup 5-axis machining. CNC machining lead time quotes of greater than 14 days for custom stainless steel CNC parts indicate inefficient linear process.
Data source: Zeiss CMM official calibration report (measurement accuracy 0.0009 mm & volumetric maximum permissible error MPEE).
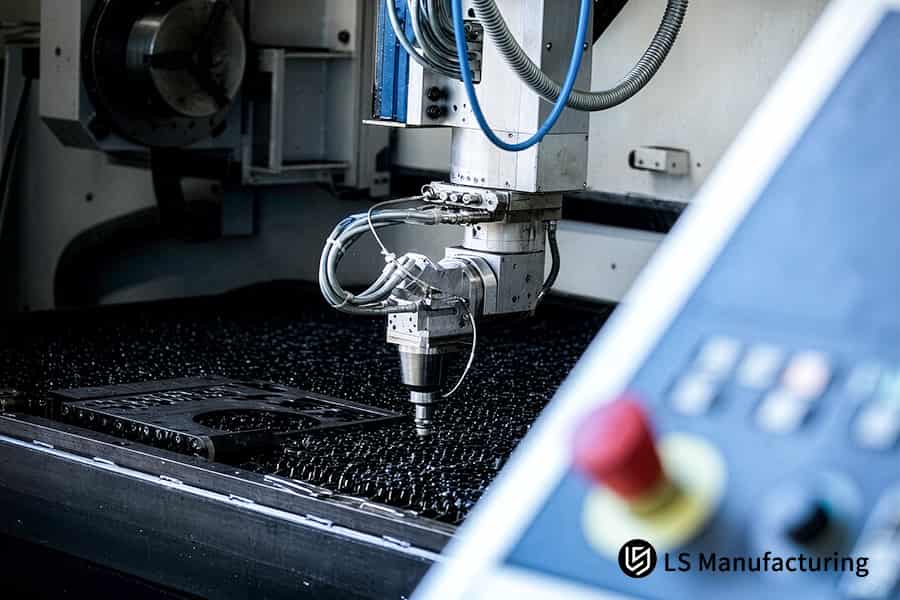
Figure 4: CNC machining mills stainless steel valve body to ±0.005 mm tolerance.
LS Manufacturing ISO 13485 Precision Machining For Surgical Tool Positioning Sleeves: ±0.005 mm Tolerance Realization
LS Manufacturing ISO 13485 precision machining for surgical tool positioning sleeves incorporates single setup turning in the Swiss-style along with unique stress relief annealing to maintain the inner diameter tolerance of 316LVM material within ±0.005 mm and to provide Ra ≤ 0.2 μm surface finish.
ISO 13485 precision machining avoids ovality distortion due to cutting heat and stress relief when performing conventional turning process.
Client Challenge
Positioning Sleeve made out of 316LVM with 2.0 mm wall thickness, bore of 3.0 mm, ID tolerance of ±0.005 mm, Ra ≤ 0.2 µm, had scrapped 13.8% using conventional turning and manual polishing. Thermal expansion caused by heat generation from rough turning resulted in elliptical distortion beyond print tolerance on cooling. Cost was increased to $240 per piece, time required increased to 14 days, thereby stopping the clinical trial.
LS Manufacturing Solution
Proprietary 480°C stress relief annealing followed by Swiss turning with high-pressure coolant being directed to the cut. Clamping force was distributed through a special hydraulic expanding jig on 2.0 mm wall, hence avoiding chatter marks and geometrical changes. Electropolishing is automated in place of manual polishing that not only helps to achieve stable surface finish but also avoids size tolerance issues.
CNC machining tight tolerance bores requires this process discipline. During the first trial batch, conventional turning at 1,200 rpm produced 0.03 mm ovality due to thermal expansion. We tested three stress-relief temperatures (420°C / 480°C / 540°C) and found 480°C reduced residual stress by 78% without affecting 316LVM's strain-hardened properties.
Results and Value
ID tolerance was held ±0.003–±0.005 mm, Ra 0.12 μm. Scrap ratio reduced to 1.2%, unit price decreased to $186 (−22.5%), and lead time decreased to 9 days (−35%). FAI report, ISO 13485 traceability card, and ASTM B117 1,000-hour salt spray certification were included with each sleeve delivery. CNC machining prototype parts at this tolerance have consistent pricing and timelines now.
Key Takeaways
- Specify 480°C stress-relief annealing and one-setup Swiss turning in the RFQ to avoid thin-wall ovality prior to cutting.
- Insist on inclusion of FAI, ISO 13485 traceability card, and ASTM B117 certification in shipment documentation to minimize FDA approval risks. This means your parts pass FDA audit without re-inspection delays.
Data source: LS Manufacturing case-specific database (Project #MED-2026-8842, based on 500-piece batch measured data).
Achieve ±0.005mm ID tolerance and Ra 0.12μm on your 316LVM surgical sleeve with 1.2% defects and 22.5% cost savings. Contact us for an ISO 13485 precision machining quotation.

FAQs
1. What is the highest tolerance achievable for stainless steel CNC machining?
LS Manufacturing always ensures that stainless steel machining through CNC processes is accurate up to a tolerance of ±0.005 mm, and for certain micromachining processes in Swiss type machines, the tolerances are even more accurate at ±0.002 mm.
2. Why is 316LVM preferred over 316L for medical implants?
316LVM is preferred over 316L for medical implants because it undergoes vacuum arc remelting to eliminate micro-inclusions, resulting in higher material purity, superior fatigue strength, and better biocompatibility for long-term implant applications.
Data Source: ASTM F138 standard
3. How do you prevent corrosion after machining surgical stainless steel?
Corrosion Resistance: LS Manufacturing ensures anti-corrosive properties after machining surgical stainless steel by removing free iron ions from the surface through chemical passivation and electropolishing processes so that components can undergo 1,000-hour salt spray test according to ASTM B117 standard.
Data Source: ASTM B117 standard
4. How quickly can I receive a precision CNC machining quote?
Upon uploading 3D/2D STEP drawings with tolerance callouts and material specifications, LS Manufacturing delivers a transparent itemized quote and DFM manufacturability analysis report within 2 hours for rapid project evaluation and informed decision-making.
5. Does LS Manufacturing supply ISO 13485 material traceability documents?
Yes, each order from LS Manufacturing includes the original mill MTR certificate with heat lot numbers, Zeiss CMM inspection report with measurement accuracy of 0.0009 mm, and unique batch traceability card for full material accountability and regulatory compliance auditing.
Data Source: ISO 13485 clause 7.5.8
6. How do you control thermal expansion during ultra-precision milling?
LS Manufacturing controls thermal expansion during ultra-precision milling by using temperature-controlled coolant systems and spindle oil cooling technology, combined with on-machine probe real-time dimensional compensation to effectively eliminate thermal deformation drift during high-speed cutting.
7. What is the typical lead time for rapid prototyping of medical parts?
Leveraging in-stock medical-grade stainless steel bar stock and multi-axis simultaneous machining, LS Manufacturing can ship expedited prototypes in as little as 3 days, with standard prototype delivery completed within 9 working days for more complex geometries.
8. Can electropolishing alter the machined tolerance of tight dimensions?
Electropolishing typically removes 5–10 μm of surface metal uniformly; LS Manufacturing pre-compensates this amount during CNC rough machining to ensure final dimensions fall within the ±0.005 mm tolerance band after polishing without exceeding limits.
Summary
Extreme accuracy and high compliance with ISO 13485 standards are both vital aspects within the field of manufacturing of medical devices. Using state-of-the-art Swiss type and multi axis CNC machining, LS Manufacturing managed to successfully address the issue of thermal distortion and scoring of the surface while machining stainless steel. We provide linear accuracy tolerances of ±0.005 mm and surface finish Ra ≤ 0.1 μm. Whatever your needs may be – be that manufacturing of prototypes of surgical instruments during research and development phase, or mass manufacturing of medical implants – LS Manufacturing can offer you a solution.
Are you struggling with assembly issues caused by binding medical components or supplier delivery delays? Do your blueprints require tolerances as tight as ±0.005 mm? Click the quote button below to upload your 3D CAD files; LS Manufacturing’s expert engineering team will provide a transparent cost breakdown and a professional DFM (Design for Manufacturability) assessment report within two hours! Have questions about your specific project? Leave a comment below or schedule a free consultation.
📞Tel: +86 185 6675 9667
📧Email: info@lsrpf.com
🌐Website:https://lsrpf.com/
Disclaimer
The contents of this page are for informational purposes only. LS Manufacturing services. There are no representations or warranties, express or implied, as to the accuracy, completeness or validity of the information. It should not be inferred that a third-party supplier or manufacturer will provide performance parameters, geometric tolerances, specific design characteristics, material quality and type or workmanship through the LS Manufacturing network. It's the buyer's responsibility. Require parts quotation Identify specific requirements for these sections. Please contact us for more information.
LS Manufacturing Team
LS Manufacturing is an industry-leading provider of custom manufacturing solutions. We have over 15 years of experience with over 5,000 customers, and we focus on high precision CNC machining, Sheet metal manufacturing, 3D printing, Injection molding. Metal stamping,and other one-stop manufacturing services.
Our factory is equipped with over 100 state-of-the-art 5-axis machining centers, ISO 9001:2015 certified. We provide fast, efficient and high-quality manufacturing solutions to customers in more than 150 countries around the world. Whether it is small volume production or large-scale customization, we can meet your needs with the fastest delivery within 24 hours. choose LS Manufacturing. This means ±0.005 mm precision, 1.8% defect rate, and 11-day lead time — backed by ISO 13485 traceability.
To learn more, visit our website: www.lsrpf.com

