 English



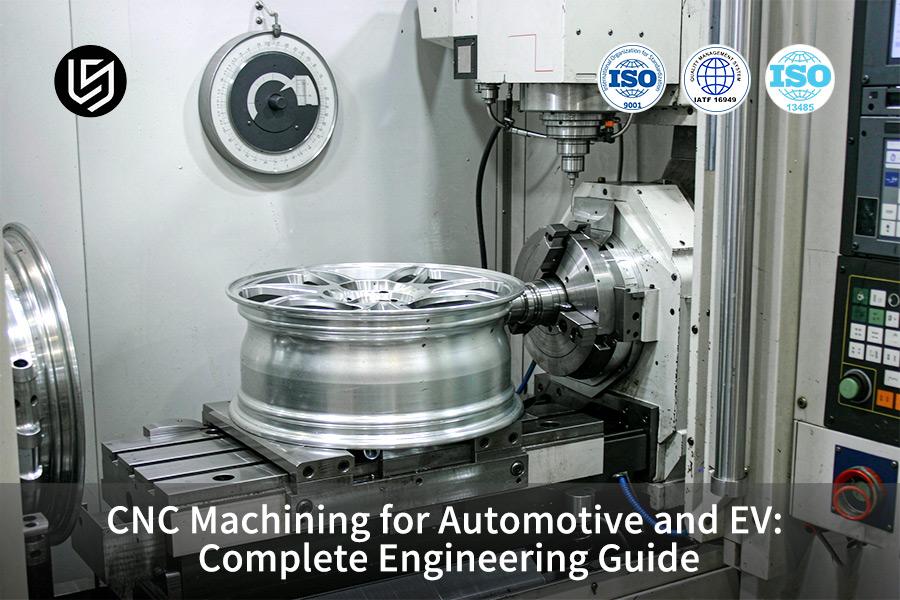
TL;DR: Automotive and EV CNC (Computer Numerical Control) machining is a subtractive precision process, solving the issue of dependence on specialized hard tooling. Material removal with multi-axis cutting by rotary cutting implements. CNC milling machines and turning centers can be used for structural prototyping, thin-wall cold plate assembly, and low volume stator housing production. Cutting via toolpaths ensures dimensional tolerance of ±0.005 mm.
Automotive CNC machining is a subtractive precision manufacturing process whose core operating principle is multi-axis rotary cutting driven by CAM toolpaths to achieve tight tolerances without dedicated hard tooling.
Quick Reference Guide: CNC Machining VS. Alternative Automotive Forming Processes
The following table compares the fundamental forming mechanisms, baseline precision limits, and geometric freedoms of four primary automotive manufacturing methods.
| Evaluation Metric | CNC Machining | HPDC Casting | Sheet Stamping | PBF/DMLS Additive |
| Forming Mechanism | Mechanical chip removal under shear stress, bulk volume removal | Melting and solidifying molten metal in cavity under high pressure | Exceeding plastic deformation at the point of yield under press load | Micro-melting and layer-by-layer stacking with laser or electron beam |
| Tolerance Limit | ±0.005 mm to ±0.05 mm (ISO 2768-f) | ±0.1 mm to ±0.2 mm (ISO 8062-3 CT4–6 (ISO casting tolerance grades)) | ±0.2 mm to ±0.5 mm (DIN 6930-2) | ±0.1 mm to ±0.2 mm (ISO/ASTM 52941) |
| Material Yield | 10% to 40%, depending on deep-cavity removal volume | 90% to 95%, gating waste recycled on site | 70% to 85%, depending on nesting gaps and trim waste | 95% to 98%, unsintered powder recycled after sieving |
| Geometric Freedom | No wall thickness limitation; 3D complex cavities and deep holes | Only constant 1.5–5 mm wall thickness and draft angle required | Constant wall thickness, minimum bend radius limitation | Maximum design flexibility; lattice and conformal channels |
| Surface Finish Limit | Ra (arithmetical mean roughness) 0.4 μm (high-speed face milling, precision grinding) | Ra 1.6 μm to Ra 3.2 μm | Ra 1.6 μm (as-rolled, work-hardened surface) | Ra 6.3 μm to Ra 12.5 μm |
| Tooling Lead Time | Not required; 3D CAM programs run within hours | High; hardened steel die needs several weeks | High; multi-station progressive die design needed | No tooling; layer-wise sintering needs no hard die |
Consequently, CNC machining provides the optimal trade-off for rapid powertrain prototyping and tight-tolerance bores, whereas casting and stamping remain advantageous strictly for high-volume structural runs.
Key Takeaways
- Agile Machining R&D: CNC milling and turning machines operate with no production-specific tooling. Battery enclosures, inverter mounting brackets, and motor prototypes are created in days from the modified geometry.
- Precision Limits: 5-axis simultaneous machining maintains coaxiality for dual-end motor bearing housing. Coaxiality and axial runout control directly determine whether a high-frequency motor meets its NVH targets.
- Lightweight Material Compatibility: 6000 and 7000 series aluminum alloys for automotive applications enable high rates of material removal. High aspect ratio deep cooling passages can be manufactured in one operation. Balance between structural stiffness and thermal conductivity is achieved in one part.
- Quality Traceability: Automotive prototype machining is conducted according to IATF 16949 and ISO 1101 standards. Coordinate measuring machines create datum reference frame on machined parts. Datum reference frame prevents cumulative tolerance buildup on mating surfaces.
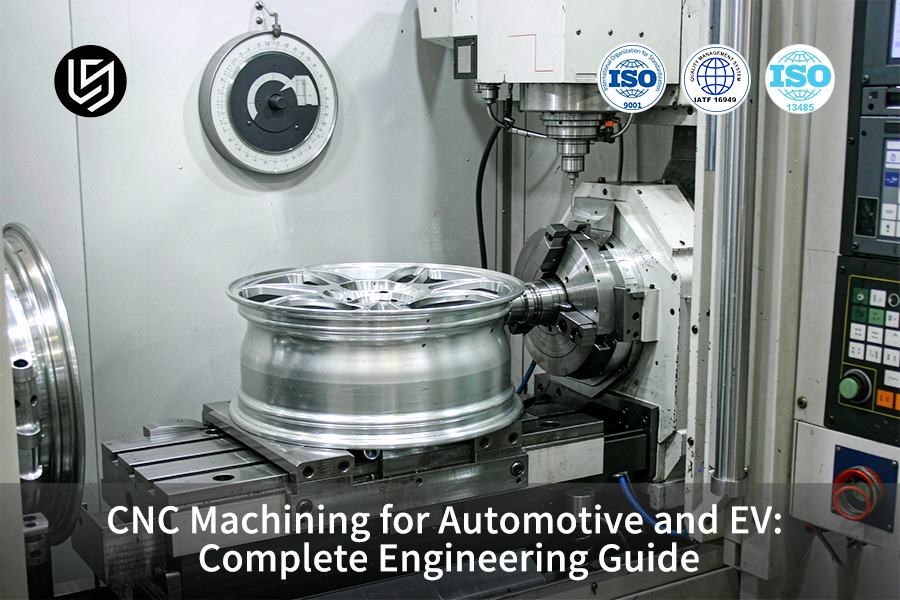
What Is Precision Automotive CNC Machining In EV Powertrain Development?
Automotive CNC machining is a subtractive process where multi-axis tools carve out geometries of powertrain billets, avoiding tooling challenges using Computer-Aided Manufacturing. Multi-axis toolpaths hold a five-micron tolerance band across inverter housings and motor end plates. Prototype programs begin from the 3D model, allowing revisions of part designs without any die investment.
CAM Toolpath Planning and Symmetric Roughing
Automotive CNC machining services begin from 3D models, and there are no tooling costs associated with any revisions.
- Spiral plunge tool paths use the surface contour to keep the radial force low in side machining.
- Symmetric roughing removes over 80% of the volume of the billet before the stress is released.
- Balanced carbide or diamond tools machine spigots and seal grooves flush.
Simply put: symmetric removal prevents thin walls from springing when unclamped. Die casting does not allow for flush seal grooves because of the draft angles and porosity shifting the sealing datum. CNC machining in electric vehicle manufacturing flush faces by machining.
Process Benchmarks for Powertrain Buyers
Automotive CNC machining processes inherit general tolerances from ISO 2768-1:1989 on unspecified linear and angular dimensions, so drawing callouts stay lean. 5-axis CNC milling for automotive prototypes involves machining prismatic and contoured faces in one operation. Capability testing for Cpk ≥ 1.33 on general parts demonstrates repeatable performance.
Precision CNC machining services come with CMM (Coordinate Measuring Machine) data along with datuming, and assembly fits are confirmed prior to pre-series production.
Authoritative technical standard: ISO 2768-1:1989 (Standard for tolerances of linear and angular dimensions without individual tolerance indications).

Why Is 5-Axis CNC Milling Critical For EV Motor Housings?
5-axis CNC milling is a single setup milling operation for EV motor housings that addresses the problem of cumulative datum transfer error using five-axis coordinate rotation. Multi-port coolant jackets, wiring passage ports, and opposing bearing holes can be machined without changing fixtures. Radial runout is maintained at less than 0.010 mm within deep stator cavity sections, minimizing motor noise vibration.
Integrated e-drives combine the stator housing, the reduction gear housing, and the water jacket in a single thin wall casting. Multi-axis CNC machining services machine the casting out of billet while prototype EV motor housing machining standards address all the functions within a single datum structure.
A rotary table (an A/C or B/C axis trunnion tilting stock under the spindle) presents undercut side walls and inclined coolant passages to the cutter. 5-axis CNC milling for automotive prototypes gets access to undercut and inclined channel features within one clamping cycle. A 3-axis machine can't, since 3–4 workpiece flips add cumulative errors of datum transfer and decentration of bearing bores. Put simply: one clamping ensures that your rotor and stator remain concentric; hence, the high-rpm whine is gone before NVH tuning.
Automotive CNC lightweighting engineering relies on bore stability at reduced section dimensions. A short tool overhang results in bore stability, as five-axis tilting allows reaching deep cavity walls with a stubby tool, whose shank withstands bending as a cantilever. Stator mating bores will retain micron-class bore cylindricity (bore roundness throughout its whole depth).
Authoritative technical standard: ASME Y14.5-2018 (Section 7: Runout and Coaxiality Tolerances for Rotating Powertrain Components).
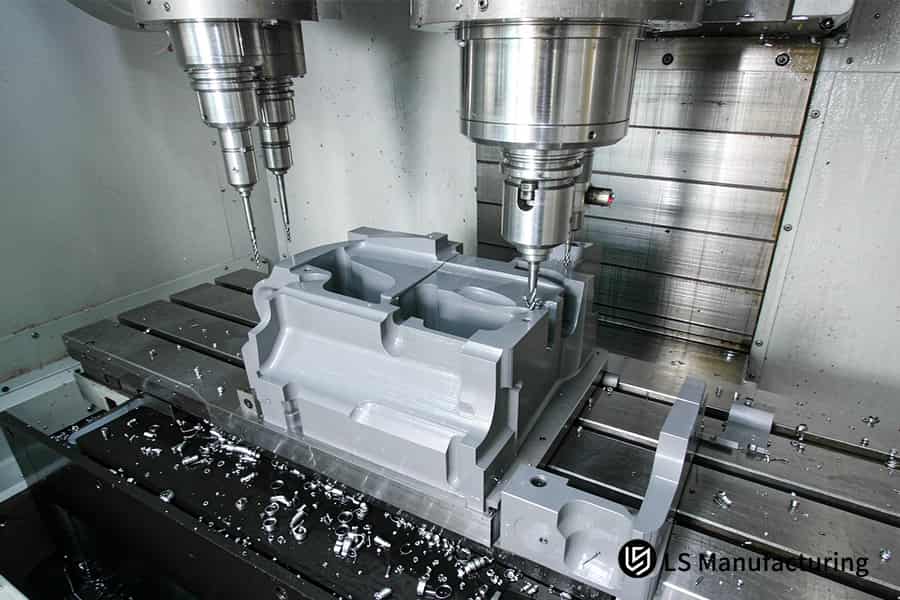
Figure 1: Coolant-flushed CNC center routes EV battery tray for CNC machining in electric vehicle manufacturing.
Which GD&T Tolerances Govern Automotive CNC Prototype Inspection?
GD&T in automotive CNC machining is a control language that defines the envelope of true position, flatness, and profile to resolve assembly errors through datum frames. ISO 1101:2017 specifies the symbols. Feature control frames (drawing symbol blocks) guide CMM probing operations for sealing flanges and drivetrain mounts, thus ensuring proper mating of verified parts within digital car assemblies.
Tolerance Allocation by Joint Function
GD&T in automotive CNC machining uses tolerances according to joint function, not part size.
Static sealing flange, inverter case. Flatness and surface profile across the entire perimeter control the seal bead. Flatness within 0.015 mm assures uniform O-ring compression.
Rotating shaft bore, gearbox. Coaxiality and perpendicularity to the datum plane control the input and output shaft bores. Coaxiality at Φ0.008 mm ensures centered gear loading.
Multi-point suspension bracket. True position (a cylindrical tolerance zone which locates each bush axis) controls the mounting holes. True position ≤ 0.025 mm prevents torsional preload on the subframe.
Die-cast blanks lack Φ0.008 mm bore-to-bore coaxiality, since shrinkage porosity changes the casting axis. CNC machining DFM guidelines allocate the tolerance on the print, prior to any machining. Simply put: tolerances go where parts make contact, so sealing and rotating are the only functions to be tightened.
CMM Verification and Audit Records
- CNC machining tolerance standards transform drawing callouts into probe path data. 3-2-1 datums (three points set a plane, two set a line, one sets the origin) constrain all six degrees of freedom prior to probing.
- IATF 16949 automotive machining requirements connect each callout to an associated measurement plan. First-article inspection reports complete the auditing cycle.
- Precision machining automotive tolerances can maintain credibility when one drawing specifies one datum scheme.
Authoritative technical standard: ISO 1101:2017 (Geometrical product specifications (GPS) — Geometrical tolerancing).
How Do Lightweight Alloys Behave During EV Battery Tray Machining?
Light alloy wrought billets are of high specific strength for use in electric vehicle battery trays and fulfill curb weight and thermal dispersion objectives using slip plane deformation. Both 6061-T6 and 6082-T6 wrought aluminum alloys exceed 115 kN·m/kg specific strength, maintaining thermal conductivity near 170 W/(m·K) to accelerate heat dissipation in battery trays. Predictable slip planes enable high feed rate roughing amid the springback inducing residual extrusion stresses.
Alloy Property Comparison for Battery Trays
Automotive CNC machining processes use the wrought stock to cut the battery trays; hence, the selection of the alloy determines the heat distribution and the cycle time.
| Material grade | Yield strength | Thermal cond | Machinability index | EV application |
| Aluminum 6061-T6 | 276 MPa | 167 W/(m·K) | 90%, chips break cleanly | Liquid cold plate, control arm |
| Aluminum 7075-T6 | 503 MPa | 130 W/(m·K) | 70%, higher cutting resistance | Rotor end plate, steering knuckle |
| Magnesium AZ31B | 220 MPa | 96 W/(m·K) | 100%, chip-fire protection required | Panel bracket, gearbox shell |
| PEEK (polyether ether ketone) | 100 MPa | 0.25 W/(m·K) | 85%, heat buildup softens cuts | Busbar bushing, low-noise gear |
While PEEK acts as an insulator where metals act as conductors, plastic CNC machining services are best suited for bushings and not structural tray walls. Die-cast tray blanks get trapped with gas porosity, thus the cast walls cannot pass leak testing while billet can.
Springback and Warp Control
Residual stress caused by extrusion in wrought plate gets released during stock removal, making the tray floors bow. CNC thin wall machining helps control the bow through the use of alternating facing passes that release the residual stress uniformly.
Dimension change occurs due to thermal expansion in aluminum because of heat from cutting. Automotive CNC lightweighting engineering involves using a final light finishing pass together with unclamped verification such that bolt-hole positioning remains after assembly. Simply put, stresses and heat alter metal after the work of the cutter, and a light pass helps return it back to flatness.
EV motor housing machining standards utilize matching flatness concepts for mating surfaces.
Authoritative technical standard: ASTM B221M-21 (Standard Specification for Aluminum and Aluminum-Alloy Extruded Bars, Rods, Wire, Profiles, and Tubes).
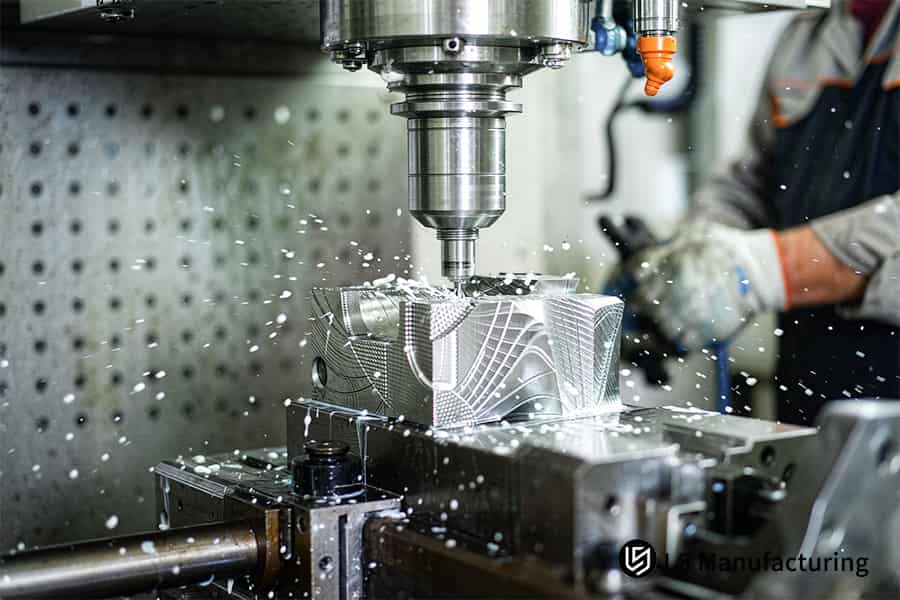
Figure 2: High-speed CNC mill shapes lightweight bracket for automotive CNC lightweighting engineering with R3.5 fillet.
Meet The Engineer Behind This Guide
Every section above is written by Gloria, a renowned engineer in mechanical engineering with more than 15 years of expertise in highly accurate rapid prototyping. Research work of Gloria comprises EV three-electric lightweighting, thin wall 5-axis machining and deformation, and low-volume DFM (Design for Manufacturing).
ASME Y14.5-2018 and ISO 1101:2017 provide all geometric callouts cited above. Chatter control limits for enclosure walls under 1.0 mm are specified in Machinery's Handbook (31st Ed.).
According to IATF 16949:2016, a process capability index of 1.67 or above on safety-critical dimensions. You have statistical validation for your pre-production parts. Gage R&R studies inside a tenth of the tolerance band keep inspection results defensible. Early reviews warn of clamp deformation dangers when geometry is still editable. Connect with Gloria on LinkedIn.
How Does Cutting Dynamics Induce Thin-Wall Chatter In EV Enclosures?
Thin-wall chatter is caused by self-excitation of resonance in cutter tooth impact and thin wall enclosure of less than 1.0 mm due to your process having a short overhang, low radial engagement, and cavity damping. Regenerative vibration pushes surface finish beyond Ra 3.2 μm and seeds micro-cracks.
Resonance and Rigidity Compensation Path
Automotive CNC machining processes tackle wall resonance through three ordered stages:
- Shorten tool overhang to L/D (length-to-diameter ratio) below 3:1, so cantilever beam mechanics cut tip deflection by over 60%.
- Switch to climb milling (chip thinning from thick to thin at entry), and hold radial engagement Ae at 10% of cutter diameter.
- Back deep cavity floors with low-melting water-soluble polymer or a flexible vacuum damping base mold.
Custom CNC machining services use step 3 before finish machining process to ensure that deep enclosures achieve final dimensions free of vibration. Simply put: short cutter, small radial engagement and damped floor eliminate walls chatter.
Inspection Benchmark for Chatter-Free Walls
Machinery's Handbook (31st Edition, Chapter 28) gives the chatter suppression theory for machine tool dynamics. Wall ringing violates the flatness and runout specifications defined by EV motor housing machining standards.
Cast housings trap gas porosity at thin sections, cast walls break the leak-test boundary where billet walls seal. Precision machining automotive tolerances will then be maintained over the entire housing surface.
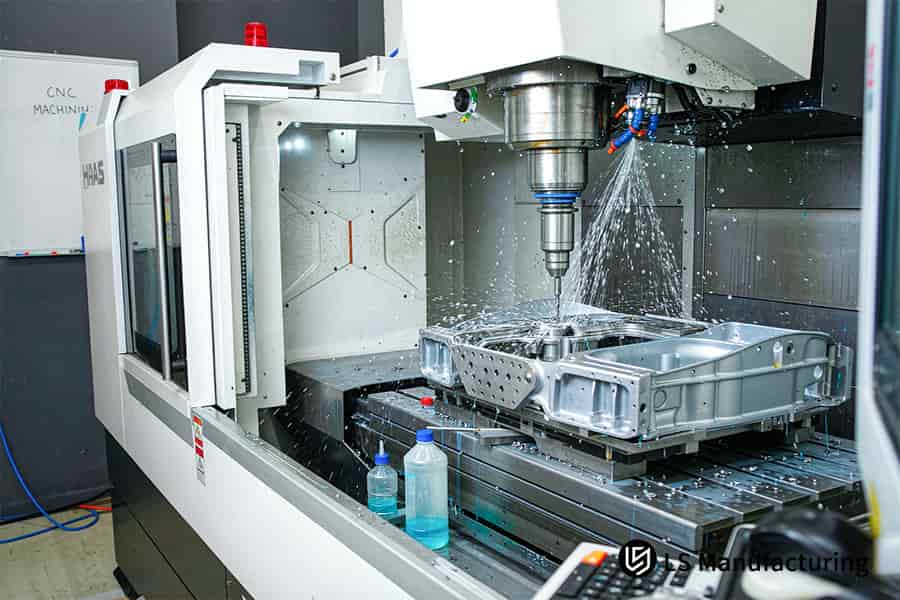
Figure 3: Twin-spindle CNC machine faces motor housing for EV motor housing machining standards with ±0.005 mm
Why Do Internal Corner Radii Dictate Automotive DFM Feasibility?
Internal radius is the fillet size that rotary end mills cut in internal corners of pockets, providing the solution to the 90° internal corner impossibility through arc interpolation of the cutter profile. Normal milling does not provide razor-sharp internal vertical corners. Larger-than-necessary fillets eliminate any problems with cutter binding, corner chatter, and wire EDM.
GD&T in automotive CNC machining views an internal corner as a controlled feature. Cutter engagement angle (the arc of the cutter cutting edge that engages the part) increases from 90° to 180° in a sharp corner, and cutting force increases by 2-3 times, breaking tools and producing over-cuts.
6 mm R3 end mills require internal fillets of R3.5 or larger. Internal fillet size is dictated by the smallest cutter that can reach the pocket — no general-standard table defines it, so it must be called out on the drawing.
High volume CNC machining repeats same corner geometry for all pockets, maintaining cycle time constant even when increasing scale.
Deep battery module shell maintains dimensions after one milling pass. Metal stamping can't produce deep pocket corners in this case because bending radius limitations require wider transitions.
Automotive CNC machining processes interpolate a constant-feed arc where radius margin is available. Wire EDM (slow electrical discharge wire cutting) is off your routing.
Automotive CNC lightweighting engineering is provided with thinner brackets due to matched corner radii with standard cutter diameter.
A drawing that specifies a sharp internal corner cannot be quoted as drawn; sizing the fillet to standard cutter stock removes that ambiguity before the first cut.
CNC machining cost goes down once only one pass of milling takes care of all corners.
What Thermal Dissipation Mechanisms Govern EV Battery Cold Plates?
A liquid-cooled cold plate is an aluminum plate which is machined with micro-channels in serpentine pattern to deal with fast charging heat fluxes. Forced convection is employed to dissipate cell heat in batteries. Multi-pass ribbons in channels are cut out by CNC routing and ensure contact resistance lower than 0.05 K/W. Control of the channel depth prevents development of the hotspots.
Channel Geometry Decision
Two channel profiles are created in solid aluminum sheet using automotive CNC machining processes.
Decision — cross-section. Square flat-bottom grooves have a 3:1 depth-to-width ratio to maximize the wetted perimeter, but micro end mills use square profile channels at lower speeds. Channels with rounded bottoms are better for chip removal and increased throughput.
Decision — layout. Choose square cross-sections for packs that are limited by peak cell temperature.
Copper CNC machining services provide busbar conductors, while aluminum sheet provides the cell contact path.
Sealing Interface Decision
SAE J1455 controls the environmental testing of powertrain electronics.
Decision – mating face. Thermal interface material or gap filler requires flatness of less than 0.05 mm per 1000 mm to avoid air insulation of cells.
Decision – weld land. FSW (friction stir welding, a solid-state seam welding) requires a burr-free step shoulder. Sheet metal stamping does not allow enclosed channels, because punches can make only open channels.
EV motor housing machining standards have the same rationale as water jacket sealing. Automotive CNC lightweighting engineering makes thinner plate sections. CNC machining surface finishing blocks corrosion. Plainly put: flatness and step-shoulder provisions prevent leaking.
Authoritative technical benchmark: SAE J1455 (Recommended Practice for Thermal Design and Environmental Testing of Electronic Components for Commercial Vehicle Powertrains).
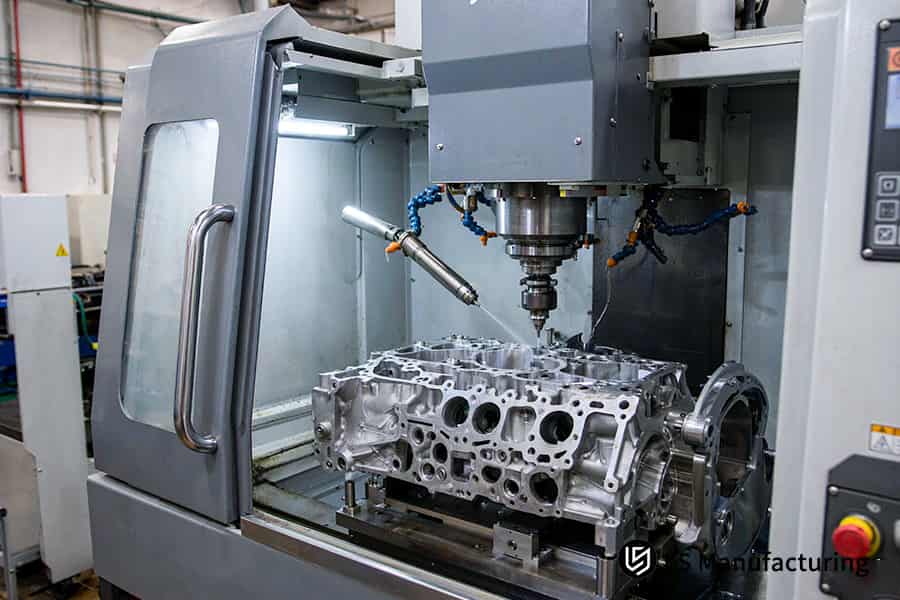
Figure 4: Multi-axis lathe turns wheel hub for 5-axis CNC milling for automotive prototypes under IATF 16949.
How Do IATF 16949 Requirements Reshape CNC Machining Workflows?
IATF 16949 is a quality standard for the automotive industry, where prototype repeatability turns into volume validation using statistical tools to address batch drift in 4 steps that prevent defects. Cpk ≥ 1.67 for critical safety dimensions is required for each part release. PPAP (Production Part Approval Process) dossiers include dimensional analysis into OEM review.
Four-Stage Quality Engineering Framework
IATF 16949 automotive machining requirements turn pilot manufacturing into an audited process that goes through the following steps:
- Perform DFMEA/PFMEA (design and process failure mode and effects analysis) prior to CAM programming, and prioritize clamp distortion and tool runout based on their RPN (Risk Priority Number).
- Perform MSA (measurement system analysis), with probe and CMM Gage R&R (gauge repeatability and reproducibility) below 10% of the tolerance range.
- Test 125 pieces for critical fits, and prove capabilities on knuckles or calipers.
- Submit a PPAP portfolio with dimensional studies, metallurgical certificates, and fixed CNC program codes.
Audit Trail Against Spindle Drift
GD&T in automotive CNC machining determines the tolerances that should be included in the 125 parts capability test. Drift from spindle wear moves tolerances between batches, and capability tests detect the drift before scrap is created; 3-axis job shops without capability documentation cannot prove the same stability.
IATF 16949:2016 provides the clauses for automotive quality management systems. Critical fits have a high capability index compared to general features, precision machining automotive tolerances can endure volume ramp and pass OEM review easily.
Authoritative technical benchmark: IATF 16949:2016 (Quality management system requirements and control specifications for the automotive industry).

FAQs
1. Why are internal fillets mandatory in CNC automotive brackets?
Cutting an internal corner with end mills will leave the inside radius identical to that of the cutting edge radius, never a perfect 90° corner. Engagement angle changes drastically from 90° to 180° for a sharp inside corner, causing an increase in cutting forces by 2-3 times and edge chipping. Adding fillets at 10%-20% larger than the cutter’s radius allows constant feed arc interpolation. Wire EDM is no longer needed in routing.
2. What causes thin-wall chatter when machining aluminum EV battery enclosures?
Thin walls, which are under 1.0 mm thick, do not possess the rigidity to damp vibrations caused by impacts of the cutter teeth. Natural mechanical mode frequencies of thin sidewalls coincide with the frequencies of tooth impacts and create self-excited regenerative vibration. Surface finish deteriorates beyond Ra 3.2 μm and micro-cracking occurs on the machined surface.
Data Source: Machinery's Handbook, 31st Edition, 2020.
3. How does 5-axis CNC machining eliminate datum transfer errors in motor housings?
Five axis simultaneous movements rotate the stock on an A/C or B/C trunnion, completing both sides of the bearing bores and flanges in a single set-up. All of three to four part orientation operations are eliminated, which eliminates cumulative datum transfer errors. Radial runout stays below 0.010 mm within deep stator cavities. Both rotor and stator are concentric. NVH balancing begins at a noise-free base.
Data Source: ASME Y14.5-2018
4. Can CNC machining compete with high-pressure die casting for automotive parts?
According to industrial tooling benchmarks, CNC machining remains cost-effective for batch sizes under 10,000 units, whereas hard-tooled die casting offsets high initial tooling expenditures only after production scales past 50,000 units. CNC machining cost per part remains constant up to 50,000 pcs when die casting becomes cost-effective. Engineering changes made after delivery are just a matter of updating programs without the need for hardened steel dies.
5. What standard tolerance grade is realistically achievable on automotive CNC chassis parts?
General machined features of automotive parts meet ISO 2768-m (Medium) per normal process control. Critical bearing bore and sealing groove of power train meet ISO 2768-f (Fine) tolerance ±0.005 mm. Fine grade is only applied to the functional datum because of excessive tightening. Billet is required for the fine grade because of the drift of casting blank.
Data Source: ISO 2768-1:1989.
6. Why is Aluminum 6061-T6 preferred over steel for EV liquid-cooling plates?
Thermal conductivity of Aluminum 6061-T6 equals 167 W/(m·K) and is about ten times higher than stainless steel. Heat dissipates from fast charging battery cells, while the curb weight decreases. Machinability index equal to 90% ensures reduced cycle time of deep routing channels. Billet avoids gas porosity that is typical for cast plates.
Data Source: ASTM B221M-21.
7. What is the main drawback of excessive tool overhang in deep cavity machining?
Tool overhang in deep cavity machining exceeding 4:1 depth-to-diameter ratio increases deflection by the cantilever mechanics. Cutting force deflects the shank of the tool, vertical walls develop taper error, and the surface finish deviates from the specification of drawing. Reducing overhang fixes straightness of walls without additional finishing operations.
Data Source: Machinery's Handbook, 31st Edition, 2020.
8. How does IATF 16949 verify precision automotive CNC machining consistency?
IATF 16949:2016 enforces capability studies on critical safety features, where PPAP practice sets the capability index at 1.67 or above sampled from a 125-piece study. CNC machining requires capability studies and MSA gauge calibration keeps measurement repeatability within one-tenth of the tolerance band. Frozen CNC programs and revisions keep drawing IP on every shipment.
Data Source: IATF 16949:2016.
Summary
Tolerance grade, thermal profile, and structural weight are mutually exclusive on any EV powertrain drawing. Five-axis toolpaths, damped thin-wall setups, and datum-referenced inspection convert the mutual exclusivity into consistent part design. The design team gains one shared vocabulary for material selection, GD&T allocation, and pre-series testing.
Deeper tolerance selection and datum-fit analysis should be covered in the following comparison layer document, ISO 2768 Tolerance Chart: DFM Tips To Avoid CNC Scrap. Turning and milling datum systems comply with DFM avoidance criteria on the document. Drawings that leave the CAD system with general tolerance grades assigned are far less likely to be misread.
📞Tel: +86 185 6675 9667
📧Email: info@lsrpf.com
🌐Website: https://lsrpf.com/

