 English



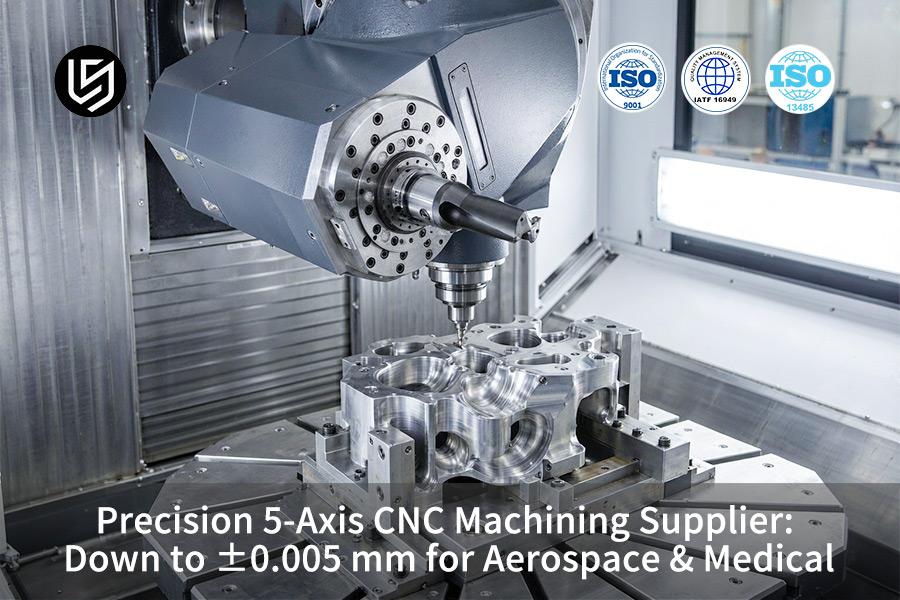
Precision 5-axis CNC machining is a single-setup process, which solves multi-clamp tolerance drift through one locked datum at ±0.005 mm.
Project #AERO-2026-882 cut unit cost 26.4% under AS9100D-controlled routing, per LS Manufacturing 2025–2026 data.
Quick Reference Guide
The mechanical divergence between these two machining techniques stems from five fundamental physical factors: geometric tolerance limits, surface roughness, defect rates, setup changeover counts, and CMM volumetric verification protocols.
| Comparison Dimension | Conventional 3+2 Axis Sequential Machining | 5-Axis Simultaneous Precision Machining | Standard & Technical Specification Basis |
| Limiting geometric tolerance | ±0.050 mm (cumulative multi-setup) | ±0.005 mm (single-setup forming) | ISO 286-1:2010 / ASME Y14.5-2018 |
| Surface roughness (Ra) | Ra 0.8 μm–Ra 1.6 μm | Ra 0.4 μm (precision mirror milling) | ISO 4287 / Mitutoyo roughness tester calibration |
| Machining defect rate | 14.8% (error accumulation of multi-datum setup) | 2.1% (adaptive compensation in real-time toolpaths) | LS Manufacturing 2025–2026 measured database (sample size >1,280) |
| Setup transfer count | 3-4 separate soft jaws & fixtures setups | 1 full setup (access to full surface area) | Process optimization internal procedures |
| CMM volumetric verification | Offline sampling inspection (MPEE 3.5 μm class) | 100% Zeiss CMM re-inspection (MPEE 0.0009 mm) | Zeiss CMM calibration report |
Single setup machining prevents re-datuming drift and achieves ±0.005 mm tolerance for titanium alloy and stainless steel irregular parts.
Key Takeaways
- Single-Setup Precision: Single setup five-axis contouring avoids workpiece orientation error. Flow channels and shaft bore have five microns of dimensional tolerance. Datum remains consistent from roughing to finishing.
- Cost Reduction Strategy: Transition fixture elimination eliminates multiple interim setups. Compressed delivery timeframe reduces costs to a lower dollar range. Single setup machining achieves a quarter cost reduction.
- In-Situ Surface Finish: Continuous micro-angle toolpaths mill a mirror finish without manual finishing steps. Critical dimensions are safeguarded from the harm incurred from hand-finishing processes.
- Closed-Loop Quality Control Through Measurement: Sub-micron class CMM inspection ensures all measurements. Defect rates of low single digits exist in production runs. All records are based on measurements.
Download the 5-axis tolerance control whitepaper to see how single-setup datum strategies remove cumulative error from complex part routings.
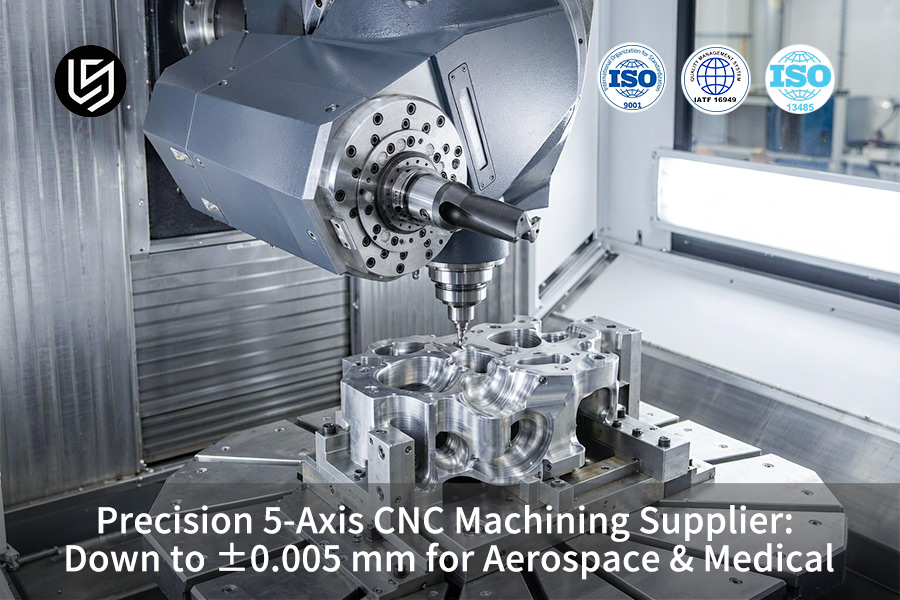
How Does 5-Axis CNC Machining Achieve ±0.005 mm Tolerance?
Precision 5-axis CNC machining is a one-clamp operation that uses interpolation between the X-Y-Z linear axes and A-B-C rotary axes to maintain a ±0.005 mm tolerance band on key bore and axis features. ASME Y14.5-2018 geometric dimensioning and tolerancing (GD&T) fixes complex bore and axis features to a common datum plane. Manual redatuming error vanishes from the chain of operations.
Simultaneous Axis Interpolation and Datum Control
Interpolation in full perimeters uses 3 linear axes and 2 rotary axes to complete multi-angle cutting in a single clamp. Repeated manual clamping for 3-axis sequencing reduces precision to a 50 micron tolerance band. Manual clamping drift explains why CNC parts fail tolerance after 3-axis re-fixturing.
- X/Y/Z Cartesian axes form the path for the tool.
- A/B/C rotary axes adjust the work piece to reach undercuts.
- One common geometry reference frame eliminates re-datuming error.
Perimeter interpolation is accurate to within ±0.005 mm, which a 3-axis machine cannot achieve since repeated clamping shifts the datum plane. High-volume CNC machining processes can benefit from full-perimeter interpolation since it reduces handling requirements.
Closed-Loop Feedback and Thermal Spindle Control
A fully closed-loop glass scale (a linear position encoder) reports true axis position back to the controller, fixing deviation during micron-level feed steps. Precision CNC machining services rely on cooled spindles to protect bore and axis accuracy across long cycles.
- Glass scale feedback corrects position error at its source.
- Cooled spindle construction restricts thermal drift during prolonged operations.
- Micron-level feed precision confirms dimensional result on critical bores.
5-axis CNC machining service providers equip all linear axes with fully closed-loop scales. In other words: Closed-loop feedback plus cooled spindles turn machine accuracy into shipped part accuracy, shortening your inspection rework loop.
Data source and benchmark: ASME Y14.5-2018 Dimensioning and Tolerancing Standard, Geometric Tolerance Control Specification.

Why Do Complex Parts Fail Tolerance In Conventional Milling?
Dimensional out-of-tolerance is the accumulation of fixture clearance error and elastic deflection of the cutter, with the accumulation driving asymmetric parts off by ±0.050 mm. Residual stress (stress that gets released when the vise is opened) is released during each clamp release in multi-operational milling. Asymmetric aerospace ribs and medical housings drift up to 0.05 mm, exceeding ISO 286-1:2010 fit bands.
Clamp Stacking And Stress Release
Part fixture clearance is introduced into a part at every clamp location, and each location is an additional source of location error. CNC thin wall machining suffers most, because long-flute cutters bend under deep radial load and a 0.5 mm rib springs back.
Multi-operation processes repeat this cycle 3-4 times before measurement. Why CNC parts fail tolerance comes down to fixture clearance, cutter bending, and stress release. Put simply: every extra clamp hands the buyer one more chance for scrap.
Zero-Point Datum And Rigid Tooling
Precision 5-axis CNC machining eliminates error before machining begins. Zero point datums (fixture bases that relocate the part without re-indicating) ensure one reference system from roughing to finishing. Short-flute rigid tools prevent bending under deep radial load and allow thin ribs to hold profile in medical and aerospace CNC machining.
Datum faces become within ±0.008 mm, allowing you to control the assembly fit on your production line. A precision CNC machining quote part will include the number of setups and fit class since the number of setups will determine if the tolerance makes it through volume production.
Decision Rules
Ask for the number of setups and verified fit class on each routing sheet prior to production approval. Disregard any process design that specifies a final datum face after roughing.
Data source and benchmark: ISO 286-1 Geometrical product specifications (GPS) — ISO code system for tolerances on linear sizes.
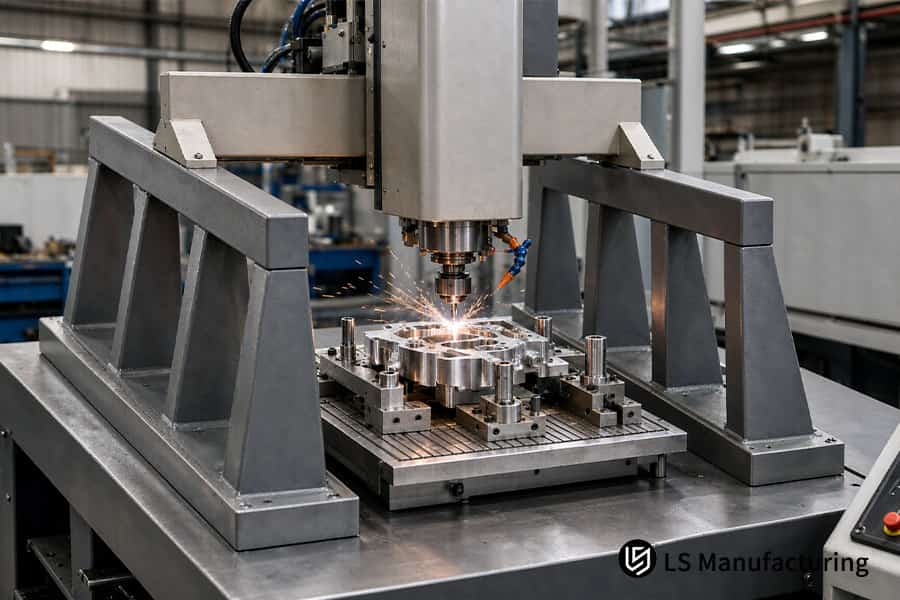
Figure 1: Spindle machines mold part with coolant illustrating 5-axis CNC machining service reducing setup counts.
How To Prevent CNC Chatter During High-Speed 5-Axis Milling?
Chatter is a high-frequency vibration that occurs between the cutting tool and the workpiece. Chatter or self-excited vibration that produces scalloped marks roughens the deep cavity walls to Ra 1.6 μm and damages the spindle bearings.
Dynamic Tool Axis Tilting
Tool vector control (tool-axis tilt in sync with the rotary table motion) ensures that a tool is always leaning towards the wall of a deep pocket. Minimizing overhang makes a machine stiffer and eliminates a vibration path. Small batch CNC machining order covers the cost of rejecting every defective wall.
- Tilt the rotary table such that the tool holder does not interfere with the wall of a pocket.
- Minimize overhang by cutting to the shortest gauge length possible.
- Verify the tilt window during the CAM simulation step.
How to prevent CNC chatter starts with overhang, not spindle speed.
Spindle Speed Tuning And Through-Tool Coolant
Dynamic speed tuning (moving rpm away from spindle speed resonances) holds the cut within the stable lobe, the range of rpm where chatter disappears and removal rate equals micro chip thickness. In precision 5-axis CNC machining, speed tuning works with tilted short tools.
- Move rpm across the entire range before finishing.
- Keep the chip load constant.
- Apply through-spindle coolant (internal coolant at the cutting edge) on deep-pocket passes.
Custom CNC milling services give you smooth walls without hand polishing. Now buyers don't have to worry about damaged deep-cavity parts and the polishing time once chatter is gone.
Which Aerospace Components Require Custom CNC Milling Services?
Aerospace core structural components are very strong alloy parts under tremendous stress, which require thin-wall casings and twisted-flow impellers. Walls of such components should be less than 1.0 mm. Thin-wall casings, impellers, sensor housing, and load frames require 5-axis milling, as all AS9100D lines have Ti-6Al-4V (Grade 5 titanium) contour within 5 microns.
Component Families And Dimensional Drivers
Three families of components drive the need for custom CNC milling services.
| Component family | Wall condition | Tolerance driver |
| Twisted-flow impeller | Sub-1.0 mm Ti-6Al-4V blades | Dynamic balance consistency |
| Avionics sensor housing | Airtight step, micro cooling holes | ±0.008 mm hole position |
| Lightweight load frame | Thin high-strength section | Stress and heat control |
Thin walls deform once residual stresses vent. Bladed rotors require five-sided access in one clamping setup.
Symmetric Layered Roughing
Precision 5-axis CNC machining manages rib deformation via symmetrically layered passes on both surfaces. Consistent roughing depths ensure thin walls remain straight during the finishing stage. Micro cutting, trochoidal toolpaths (constant-load circular toolpaths) minimize heat in titanium blades. Impeller blades are dynamically balanced in a single setup.
Multi-axis CNC machining services access twisted slots in a single clamp. Matched-depth roughing on both sides is, quite simply, what prevents thin ribs from turning into scrap.
Supplier Scope Verification
An aerospace CNC machining manufacturer gains scope via AS9100D audit logs and first-article documentation. Request a single-set-up routing for each thin titanium rib. Confirm that the matched-depth roughing passes before releasing the impeller slot.
CNC machining tolerance standards classify contour classes for aircraft parts to maintain auditability of drawing among suppliers. Wall-thickness control distinguishes flight hardware from other CNC machined parts. Heat-lot traceability assures aircraft parts certification.
Action Items
- Evaluate suppliers based on their single setup capability, scope of aerospace business and thin wall balance documents simultaneously.
- Disqualify any routing which indicates a thin rib between roughing and finishing.
Data source and benchmark: LS Manufacturing 2025–2026 process measurement database (sample size >1,280).
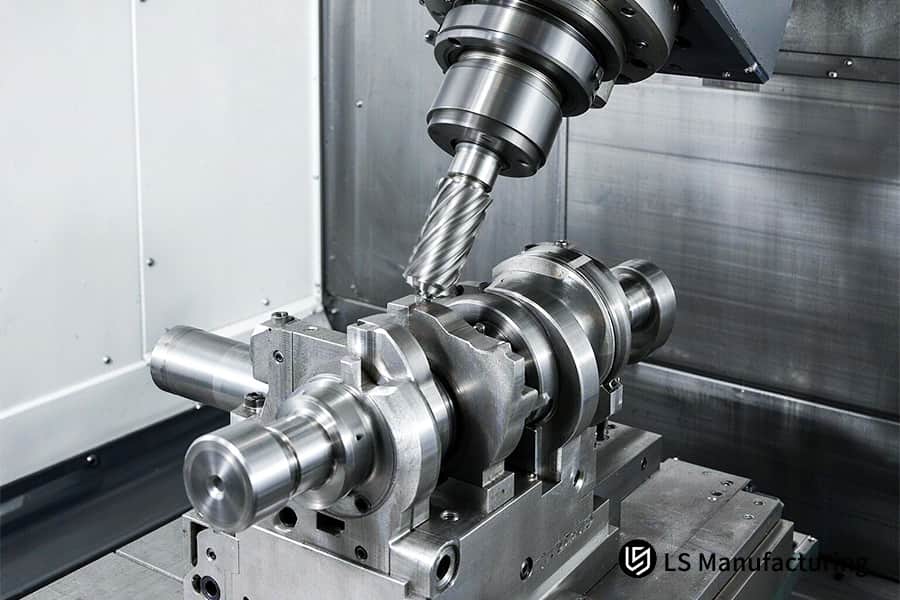
Figure 2: Tool mills crankshaft for a precision CNC machining quote listing tolerance tiers at ±0.005 mm.
Behind The Numbers: Engineering Integrity & Verification At LS Manufacturing
All content is written by Gloria, who is a rapid prototyping and rapid manufacturing specialist having more than 15 years of experience in precision machining and DFM (Design for Manufacturability). Connect with Gloria on LinkedIn to get an opinion on the extreme tolerance design.
Your parts are verified using the Zeiss CMM (Coordinate Measuring Machine) system, and we ensure that each and every part is verified at MPEE 0.0009 mm. All the geometric call-outs on the drawings submitted by your team follow the ASME Y14.5-2018 standard.
ISO 9001:2015 shop floor control applies to every temperature-controlled 5-axis cell, and AS9100D implements traceability for aerospace parts. Project #AERO-2026-882 was approved for release following 100% Zeiss CMM verification and FAIR (First Article Inspection according to AS9102). Aerospace and medical projects get audit-ready traceability from first article all the way to high volume production.
Request the AS9100D process comparison pack to review how certified single-setup routings differ from 3+2 sequential tooling on thin-wall titanium and Inconel work.
How Does 5-Axis Machining Lower Medical CNC Machining Cost?
Medical CNC machining cost reduction is the process of compressing a number of steps into a single 5-axis machine process to reduce cost per piece by 26.4% and maintain the defect rate of the lot at 2.1%.
Step Sequence For Unit Cost Reduction
5-axis CNC machining service lines integrate four processes in one clamping operation:
- Mill faces, drill side holes, tap threads, and chamfer in one clamp.
- Run stainless steel CNC machining and PEEK (polyetheretherketone implant polymer) parts using one program.
- Reduce routing time from 16 days to 10 days.
- Free up working capital locked up in queue time.
In simple terms: Fewer clamps equal fewer tooling invoices before the chips hit. Buyers who want to know medical CNC machining cost must start by auditing their fixture amortization. A 4-axis milling machine cannot combine milling, side drilling, tapping and chamfering in one operation since the vertical axis can't get to the side holes unless a second clamp is used.
Quote Verification Steps
- Request precision CNC machining quote by setup counts and fixture amortization.
- Ensure ISO 13485:2016 applies to implant and PEEK parts processing.
- Compare 4-axis piece prices against one-setup routing prices.
- Conduct an audit of setup counts prior to issuing your production order.
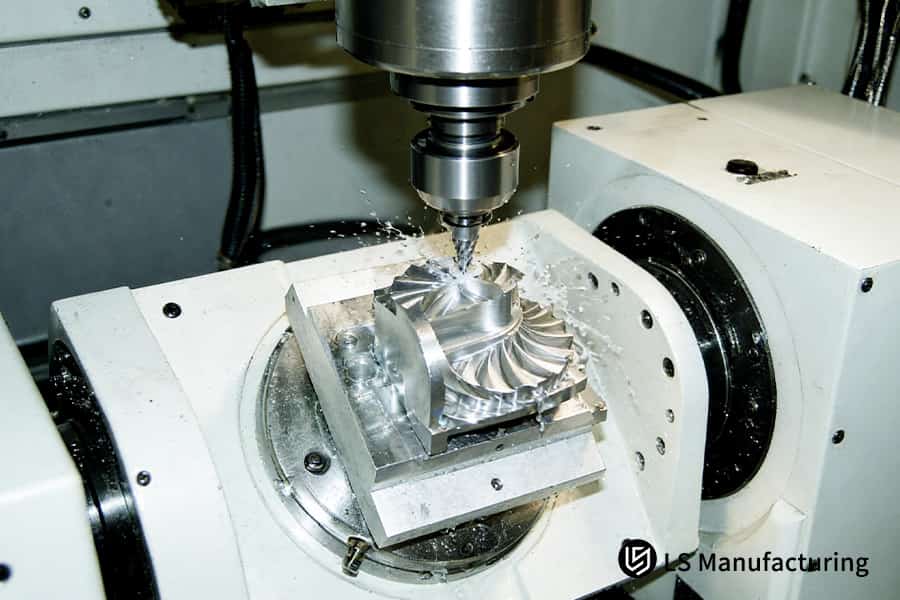
Figure 3: Head sprays coolant on impeller showing custom CNC milling services and how to prevent CNC chatter with short overhang.
What Factors Determine A Realistic Precision CNC Machining Quote?
A CNC machining quotation model is an accounting system that uses volume of material removed, resistance of the machine hour, tool wear rate, and level of quality in inspection. Four variables are required to make any practical quote, and the hourly cost of machine is almost at the bottom.
Material Machinability Axis
Titanium TC4 (Ti-6Al-4V) eats away at carbide flutes quickly. Custom CNC milling services consider the alloy to be superior to 7075-T651 aluminium. 7075-T651 aluminium alloy feeds chips out at high rates. Wear charge rate cards maintain the cost for this alloy separately. CNC machining lead time is shortened after flute changes exit the routing. Using the same alloy on non-load faces will ensure that the function is preserved.
Tolerance Tiering Axis
Stepped tolerance callouts maintain micro-cut finish passes on assembly faces. ISO 2768-1:1989 defines the general tier. Critical fits require ±0.005 mm tolerance, but general faces allow ±0.015 mm tolerance. A realistic precision CNC machining quote lists both tiers. Tighter tolerance on a cosmetic face gives no functionality. Each additional micron called out will be billed as finishing work.
Verification Scope Axis
CNC machining supplier selection must audit the inspection tiering. Universal tolerance calls out conceal cost within the hourly rate. Critical dimensions undergo 100% Zeiss CMM verification. Minor dimensions pass through gauging procedures. Medical CNC machining cost is higher if all dimensions go into CMM inspection. Tiered inspection process preserves small implant costs.
Quote Review Rules
- Define tolerance levels and scope of inspection before comparing competing quotes.
- Ask for the tiered pricing quote in writing before releasing tooling.
Why Choose An AS9100D Aerospace CNC Machining Manufacturer?
Aerospace-certified qualification of manufacturing is the AS9100D-compliant material traceability, process freeze, and FAIR (First Article Inspection Report per AS9102), with ±0.008 mm tolerance for titanium deep hole position. Non-certified suppliers operate without SPC (statistical process control) during tool wear. Clause 8.5 of AS9100D describes the production control of airworthy hardware.
Certified Versus Non-Certified Control
Four control items differentiate an aerospace CNC machining manufacturer from a job shop:
| Control item | AS9100D-certified line | Non-certified shop |
| Material record | Full heat-lot MTR | Mill certificate only |
| Parameter change | Frozen SOP values | Operator-adjusted |
| Drift response | Control chart at ±3σ | Visual check after scrap |
| Batch file | FAIR per AS9102 | Report on request |
AS9100D certified lines trigger an alert before the part is out of the dimensional window. Customers evaluating the best CNC machining services will get scrap protection, not more paperwork.
Process Freeze And Clamping Discipline
Precision 5-axis CNC machining freezes spindle speed, feed per tooth, and clamping torque in written SOP. Frozen torque prevents movement of thin titanium ribs between finish operations.
Titanium deep holes stay within ±0.008 mm with frozen parameters. Customers evaluating China CNC machining suppliers must demand SOP logs prior to PO issue.
A 5-axis CNC machining service uses one clamping torque for all faces.
Audit Steps
- Perform AS9100D scope certificate validation and FAIR sample checks prior to production release.
- Review control charts and clamping torque for titanium deep-hole routings.
Foundation of quality control: AS9100D Quality Management Systems – Specification for Aviation, Space, and Defense Organizations, Clause 8.5 Control of Production and Services.
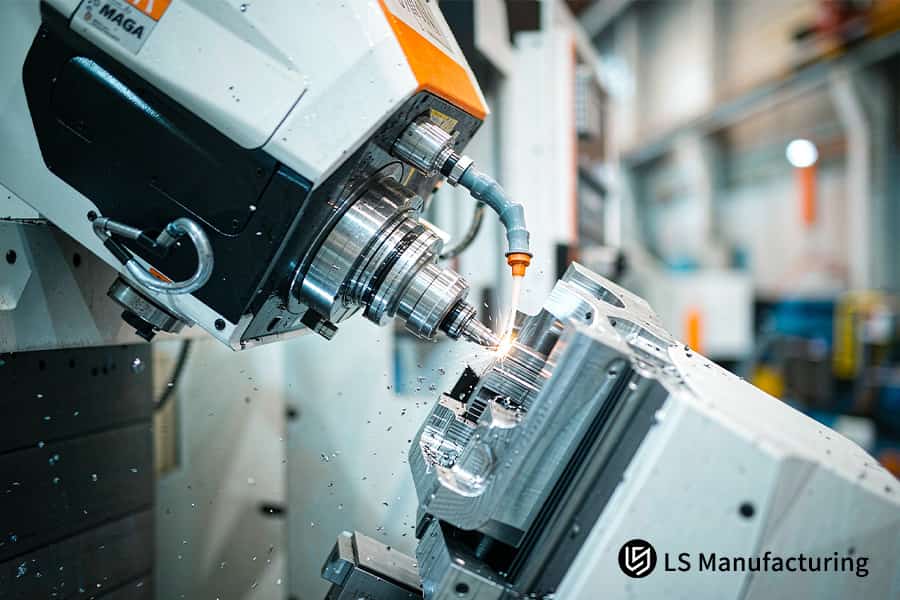
Figure 4: Tilted spindle mills titanium part explaining medical CNC machining cost and aerospace CNC machining manufacturer standards.
When Should Engineers Invest In A 5-Axis CNC Machining Service?
5-axis intervention timing is the point at which continuous compound surfaces, deep cavity intersecting holes, or sub-5 micron geometry limits become evident on the print. A 3-axis mill takes 3 or more re-indicate hours when part features span three spatial angles. ISO 1101:2017 applies to flatness, perpendicularity, and coaxiality calls out on engineering drawings.
Geometry Triggers For Five-Axis Entry
Three triggers on the print will drive your engineers to use a 5-axis CNC machining service:
- Oblique hole patterns and undercut back clasp features across multiple spatial angles.
- Continuous compound surfaces requiring the cutter to be perpendicular to the walls.
- Deep cavity intersecting holes with tight positional tolerances.
3-axis milling machine cannot access the undercut back clasp, due to a fixed vertical axis which comes to a halt at the part opening.
Prototype-Stage Entry And Hard Alloys
Custom CNC milling services offer value starting with the prototype stage. Datum stability of reducer housing and microfluidic valve block parts is kept from the very beginning to the volume production.
Precision 5-axis CNC machining process maintains the contact point with the tilting motion, holding at ±0.005 mm for coaxiality-specific applications.
Aluminum CNC machining services follow a single setup process. An early five-axis introduction is cheaper for a buyer.
Investment Checklist
- Count part faces requiring individual set-ups; three set-ups will eliminate the five-axis cost difference.
- Schedule anneal tolerance allowance for Inconel 718 and medical titanium initial parts.
LS Manufacturing 5-Axis Milling Service For Aerospace Micro Turbopump Impeller: Eliminating Distortion And Slashing Tolerances To ±0.005 mm
One setup 5-axis simultaneous machining saved a commercial space turbopump program in Europe from 3-axis sequential machining process. One clamping will secure twisted 0.8 mm titanium blade tips. Micro turbopump blisks require five-sided cutter access using single clamping setup. A 2-hour DFM (design for manufacturability) assessment was done to set up process per AS9100D standard.
Client Challenge
Blisks for micro turbopump made from Ti-6Al-4V (Grade 5 titanium) have thin twisted blades. 3-axis sequential machining process led to tip profile exceeding ±0.050 mm tolerance. 14.8% rejection rate delayed engine test schedule.
LS Manufacturing Solution
Initial test runs released residual stresses, causing blade tip distortions of 0.018 mm. Engineers introduced an intermediate step of 480°C stress-relieving anneal following roughing. Finishing involved symmetric layered cutting with Vc = 65 m/min. Tool vector adaptive control provided optimal cutter overhang for root cleaning of deep cavities. Procurement departments that order aerospace CNC machining services applications check the tool vector logs first.
Results and Value
Blade geometries matched within ±0.005 mm; surface quality went up from Ra 0.8 μm to Ra 0.4 μm. Reject rate was 2.1%; total cost reduced by 26.4%, from $348 to $256. Time cycle was decreased by 37.5%, 16 days to 10 days. Inspection by Zeiss CMM passed 100% according to FAIR.
"Single-setup 5-axis machining reduced blisk wastage and safeguarded engine testing plans." — Propulsion Sourcing Lead, European commercial space, Project #AERO-2026-882
Procurement departments can include annealing information in any CNC machining RFQ checklist prior to awarding flight-worthy parts orders.
Data source: LS Manufacturing 2025–2026 aerospace manufacturing measurement database (Project #AERO-2026-882, sample size >1,280).
Submit your CAD files for a no-cost DFM review and book a 1-on-1 engineering session; LS Manufacturing returns toolpaths, tolerance tiering, and tiered pricing inside the 2-hour window.

FAQs
1. What specific tolerance can LS Manufacturing maintain in 5-axis CNC machining?
LS Manufacturing manages bore diameters and profiles within 5 μm tolerance range, certified according to ISO 286 tolerance limits. Inspection units get parts that do not require any remachining prior to engine assembly. Project #AERO-2026-882 proved the band for twisted titanium blisks.
2. How does 5-axis machining directly prevent tool chatter on deep cavities?
LS Manufacturing employs rotary-axis tool vector control and short overhang to eliminate cantilever chatter, achieving 0.4 μm Ra surface finish according to ISO 4287. Deep cavity parts are installed directly out of the machine without hand polishing. Project #AERO-2026-882 has approved the surface finish of thin twisted blades.
3. How much cost reduction can buyers realistically expect from 5-axis setups?
LS Manufacturing combines milling with drilling operations into 1 clamping operation, reducing CNC machining cost per part by up to one fourth. Capital expenditure plans allocate money for fixture amortization, while there is no minimum order size for prototype runs. Procurement teams noted the reduction on Project #AERO-2026-882 AS9100D.
4. What is the typical lead time for precision 5-axis CNC prototypes?
LS Manufacturing reduces prototype lead times to 10 days with flexible machining centers. Schedules allow more cushion against engine test deadlines. Procurement teams confirmed the schedule on Project #AERO-2026-882 AS9100D.
5. Can LS Manufacturing mill high-temperature alloys like Inconel 718?
LS Manufacturing mills Inconel 718, Ti-6Al-4V, and PEEK using a constant cutting line speed of 65 m/min. OEM assembly lines receive parts that are airworthy under AS9100D regulations. Procurement teams can verify the process on Project #AERO-2026-882.
6. How do you verify part geometry when tight tolerances reach ±0.005 mm?
LS Manufacturing provides Zeiss CMM inspection at MPEE 0.0009 mm and provides FAIR based on AS9102 standards. Quality auditors receive post-sale measurements and calibration reports for every dimension. Project #AERO-2026-882 was shipped with first-article certification documentation.
7. Does simultaneous 5-axis machining eliminate manual polishing steps?
Warranty claims diminish as soon as manual polishing is discontinued due to the fact that micro-step milling ensures 0.4 μm Ra surface finish. LS Manufacturing gets rid of hand polishing tolerance on thin titanium blades. Project #AERO-2026-882 confirmed the surface finish according to AS9100D.
8. How quickly does LS Manufacturing provide an engineering DFM quote?
Every CNC machining instant quote triggers a DFM report with manufacturability evaluation and tiered pricing in 2 hours, covering prototype runs and full production volumes. Budgets for downstream tooling remain reliable, and drawing intellectual property is kept confidential through the DFM process. Audit can be requested by procurement professionals before deploying any Project #AERO-2026-882-class projects according to AS9100D standards.
Summary
With the precision 5-axis simultaneous machining technology, aerospace and medical designers can produce their parts in one setup while meeting all necessary tolerance limits within the ultra-precision range that was certified by the comparison table above. Both prototypes and full production runs are performed within one datum. One clamping operation is enough to complete every part, which eliminates errors caused by multi-operation processes from the dimension chain.
Repetition causes scrap for batches, whereas traditional approaches fall short of achieving component tolerances. A 2D/3D CAD file upload results in a complete DFM analysis quotation that includes machining trajectories, tolerance improvement, and tiered costing within the normal review time frame. Engineering departments can then validate routings, ensuring that each specified tolerance is achievable.
📞Tel: +86 185 6675 9667
📧Email: info@lsrpf.com
🌐Website: https://lsrpf.com/
Disclaimer
The contents of this page are for informational purposes only. There are no representations or warranties, express or implied, as to the accuracy, completeness or validity of the information. It should not be inferred that a third-party supplier or manufacturer will provide performance parameters, geometric tolerances, specific design characteristics, material quality and type or workmanship through the LS Manufacturing network. It's the buyer's responsibility. Require parts quotation. Identify specific requirements for sections. Please contact us for more information.
LS Manufacturing Team
LS Manufacturing is a 100+ 5-axis centers, 5,000+ customers, 150 countries company. Focus on custom manufacturing solutions. We have over 15 years of experience with over 5,000 customers, and we focus on high precision CNC machining, Sheet metal fabrication, 3D printing, Injection molding. Metal stamping, and other one-stop manufacturing services.
Our factory is equipped with over 100 state-of-the-art 5-axis machining centers, ISO 9001:2015 certified. We provide fast, efficient and high-quality manufacturing solutions to customers in more than 150 countries around the world. Whether it is small volume production or large-scale customization, we can meet your needs with the fastest delivery within 24 hours. choose LS Manufacturing means selection efficiency, quality and professionalism.
To learn more, visit our website: www.lsrpf.com

