 English



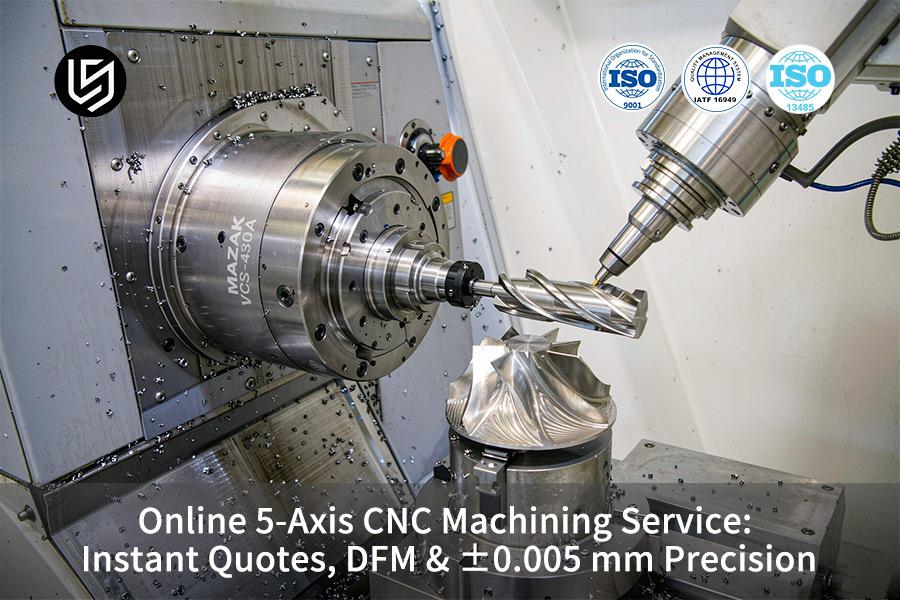
Online 5-axis CNC machining service is a single-setup digital manufacturing solution that eliminates re-fixturing datum drift, achieving ±0.005 mm positional tolerance and Ra 0.4 μm surface finish at $235 per part — a 26.56% cost reduction with 8-day lead time.
Custom fixture development costs of $1,500+ per setup are eliminated in single-clamping 5-axis machining. 8 days lead time delivers production-ready quality without extra tooling investment.
Behind The Numbers
Gloria, who is the Rapid Prototyping & Rapid Manufacturing Expert at LS Manufacturing and holds 15+ years of experience, created the guide based on plant AS9100D and ISO 9001:2015 manufacturing database (Project #AERO-2026-891). Chief process engineering team verified every statistic by matching it with the manufacturing record in the factory. For you, all tolerances and costs are guaranteed by the manufacturing record. Verify Gloria's DFM & manufacturing background.
Single-setup 5-axis simultaneous contouring for AL 7075-T651 sensor housings. ASME Y14.5 is the standard for geometric dimensioning. Lead time reduces from 14 days to 8 days (42.86%). Scrap rate drops from 14.5% to 2.1%, saving $85 per unit.
Your project gains from a 2 hour automated DFM analysis that identifies thin walls prior to CAM. ISO 286 limits and fits system checks mating dimensions. Zeiss CMM (MPEE 0.0009 mm) inspects critical features. 3-axis mills cannot hold on more than one face because re-fixture datum error is greater than ±0.02 mm.
Quick Reference Table Of Core Engineering And Procurement Indicators
Procurement team assesses 5-axis simultaneous machining operations. Various physical parameters and cost indicators are compared in relation to all dimensions.
| Evaluation Dimension | Traditional 3+2/4-Axis Baseline | LS Manufacturing 5-Axis Simultaneous Online Machining | Core Procurement Impact |
| Spatial Geometric Tolerance | ±0.05 mm (multi-operation cumulative drift) | ±0.005 mm (single-setup completion) | Eliminates secondary positioning error; improves assembly coaxiality |
| Finish Surface Roughness | Ra 1.6 μm (requires manual polishing) | Ra 0.4 μm (dynamic cutter-axis normal contact) | Removes manual polishing-induced dimensional tolerance failure |
| Complex Feature Tooling | 3–5 dedicated fixtures required ($1,500+) | Zero dedicated fixtures (standard vise/pneumatic clamp) | Comprehensive part machining cost drops 26.56% |
| DFM Assessment & Drawing Response | 24–48 hours manual email exchange | ≤2 hours online deep DFM analysis | Prevents deep-cavity thin-wall design defects; shortens trial cycle |
| Prototype & Low-Volume Lead Time | 14 days (constrained by fixture fabrication) | 8 days (drawings direct to multi-axis spindle) | Overall R&D iteration cycle shortened 42.86% |
| Post-Process Corrosion Resistance | Standard anodizing (uneven coating thickness) | MIL-A-8625 Type III (50μm coating) | Passes 1,000-hour salt spray test; meets military/aerospace standards |
5-axis simultaneous machining requires a slightly faster spindle speed. Fixtures' amortization and waste associated with rework are eliminated. Per-part procurement cost drops 26.56% and lead time shortens 42.86% (from 14 to 8 days) under single-setup 5-axis machining.
Key Takeaways:
- Positioning Tolerance Savings: 5-axis simultaneous machining allows for multi-angle surface machining in one run. Coaxiality and geometrical tolerance remains. Cumulative errors due to multiple runs are not accrued.
- Substantial Cost Reductions: Dedicated fixtures costs are eliminated for complex, irregular pieces.
- Agile Digital Manufacturing Closed Loop: Drawing upload via STEP/IGES results in receiving a quote within <30 seconds and DFM feedback within ≤2 hours. Prototype delivery cycle decreases to 8 days.
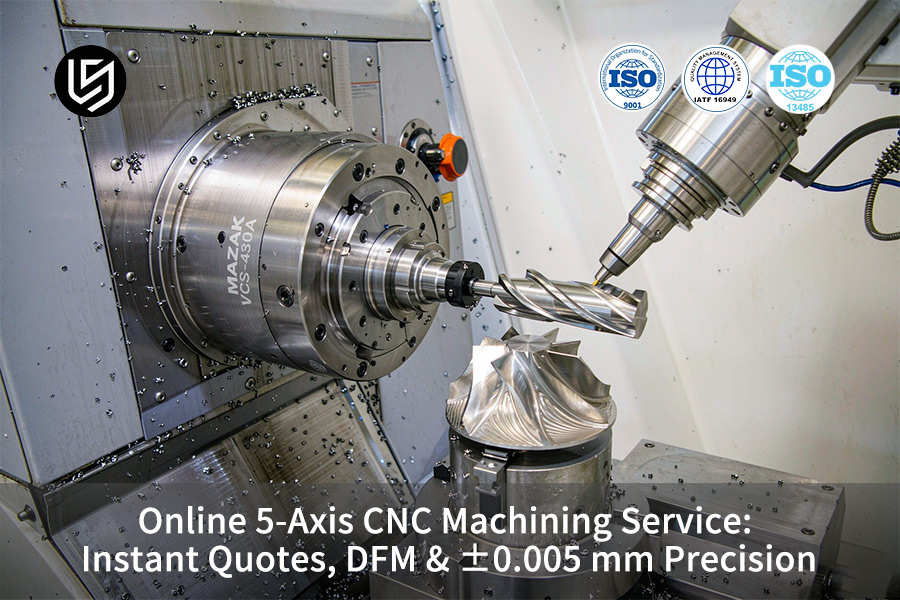
How Does Online 5-Axis CNC Machining Service Work?
Online 5-axis CNC machining service is a digital manufacturing solution where procurement engineers can upload 3D CAD models (STEP/IGES/X_T) using the cloud service. 5-axis CNC machining capability allows the system to interpret complex geometry. Instant quote gets generated within 30 seconds. DFM Feedback gets delivered within 2 hours.
In traditional 3+2 axis machining, multiple setups are needed for complex irregular features, which leads to datum drift of ±0.05 mm. Waiting time for fixture development gets eliminated. Prototyping delivery cycle gets reduced to 8 days.
- Procurement engineers upload STEP/IGES/X_T files using the online portal. Cloud-based software interprets the feature geometry, hole patterns, and wall thickness data.
- Online CNC machining quote calculated within 30 seconds based on volume of material and toolpath complexity. DFM engine detects problems in design such as unsupported walls or high depth-to-width ratio. Detailed report along with recommendations will be returned in 2 hours.
- CAM software creates collision-free toolpaths for simultaneous multi-axis contouring. Trochoidal toolpaths ensure constant chip load for thin-walled workpieces. Tool orientation changes in real time to ensure normal tool path to the workpiece surface resulting in Ra 0.4 μm finish without manual polishing. 3-axis mill cannot ensure tolerance of ±0.01 mm on 1 mm walls due to tool deflection.
- Part goes through roughing, semi-finishing, and finishing operations in one clamping cycle. Zeiss CMM inspects dimensions according to ASME Y14.5-2018 standards. 5-axis CNC machining DFM service guarantees that all features comply with the print specs before shipping. 5-axis prototype service provides the first article parts in 8 days rather than 14. Simply put: four digital steps eliminate the fixture-based process. You get your certified parts with zero rework cycles.
Source: LS Manufacturing 2025–2026 automated DFM 3D/2D drawing parsing log (sample size >1,200).
Download our Digital CNC Quoting White Paper for the STEP/IGES upload workflow, 30‑second instant pricing algorithm, and 2‑hour DFM feedback protocol that eliminate fixture‑based waiting and reduce prototype lead time from 14 to 8 days.

Why Is 5-Axis CNC Machining Instant Quote Accurate?
5-axis CNC machining instant quote is a dynamic cost-modeling algorithm. 5-axis milling cost engines determine cutting speed Vc=180 m/min, tool change frequency, and tool axis interference prior to quoting. Your estimate considers real-world machining conditions, leaving the final invoice variation within ±10-15%.
Conventional manual quotation process is heavily dependent on a blurry recollection of previous work performed. Manual estimation process doesn’t take into consideration the rigidity of the machine, wear and tear of tools, and work holding limitations. Secondary positioning for a 3-axis milling center drives tolerance stack-up to ±0.03-0.08 mm for every extra setup.
Algorithm vs. Manual Quoting Dimensions
| Dimension | Algorithmic Instant Quote | Traditional Manual Quote |
| Geometry parsing | CAD feature recognition (deep cavities, thin walls, undercuts) | Estimation based on 2D drawings |
| Cycle time | MRR formulaic approach (time = volume/MRR) | Based on memory, plus/minus 20-30% |
| Tool change | Auto-counted, ≈0.5 min per change | Often omitted |
| 5-axis CNC machining cost | Machine-specific rate ($120–$300/hr tier) × computed hours | Blended shop rate, hides true 5-axis economics |
| Risk buffer | DFM-flagged bottlenecks, priced upfront | Discovered mid-production, triggers re-quote |
| Material variation | Real-time market index update | Fixed estimate, ignores volatility |
5-axis CNC pricing updates raw material market fluctuations and machinability indexes in real time. Aluminum 6061-T6 allows high feed rates. Ti-6Al-4V or Inconel demand reduced cutting speeds and 20–50% longer cycle times.
Source: LS Manufacturing 2025–2026 automated DFM 3D/2D drawing parsing log (sample size >1,200).
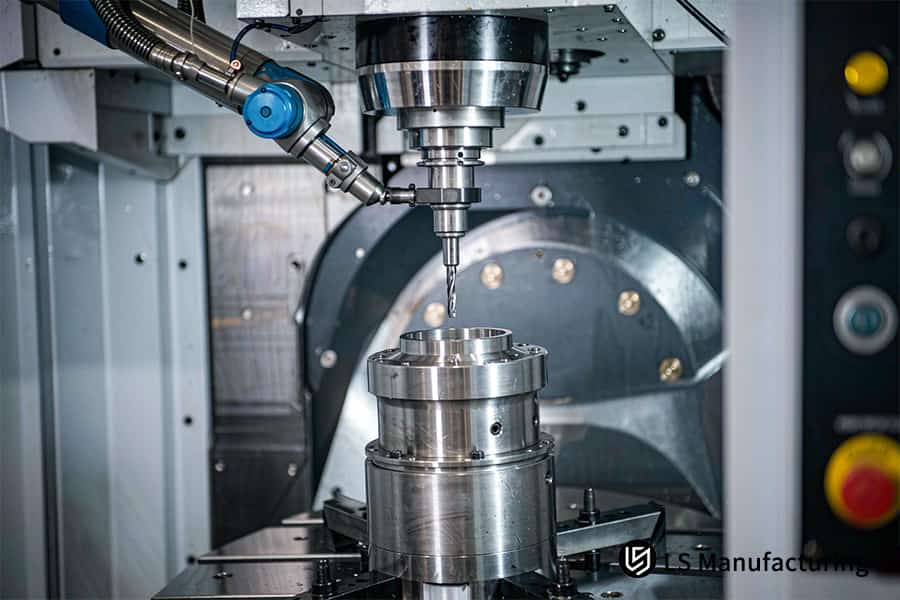
Figure 1: Precision 5-axis CNC manufacturer achieves Ra 0.4 μm on impeller.
What Defines Precision 5-Axis CNC Manufacturer Standards?
Precision 5-axis CNC manufacturer standards combine RTCP (rotation tool center point) control, thermal displacement compensation, and full-process quality traceability. 5-axis aerospace machining capability holds positional tolerances on critical mating holes and contoured surfaces. Your drawings gain predictable geometry without multi-setup datum drift.
Normal machine shops lose ±0.05 mm due to swinging-angle machining. 3-axis milling machine cannot maintain ±0.01 mm on 1 mm wall because of tool deflection and going off-line.
Standards Decision Matrix
- Calibration of equipment: linear axis tolerance ≤ ±0.001 mm, rotary axis tolerance ≤ 3 arc-sec, and spindle runout tolerance ≤ 2 µm. Zeiss CMM with MPEE 0.0009 mm validates each critical feature based on ISO 10360-2 standard.
- Thermal controlled shop: temperature-controlled room of 20±0.5°C maintains same thermal condition during machining and inspection.Your part dimensions will remain constant after shipping through varying climate conditions.
- Inspection closed loop: FAI (First Article Inspection based on AS9102) + PPAP documentation + complete material, tool, and process traceability. Your custom 5-axis CNC machining is done in AS9100D standard to give you the proof of your part's audit acceptance.
5-axis medical machining delivers FDA-compliant biocompatible titanium (Ti-6Al-4V) and 316L stainless steel parts with risk-managed traceability according to ISO 13485. Your medical implant-grade components pass the regulatory process more efficiently.
In simple words, with RTCP control, thermal stability, and Zeiss validation of inspection.
Source: Zeiss CMM official calibration report (Spatial indication error MPEE 0.0009 mm calibration standard).
How Does DFM Service Prevent Costly Machining Errors?
5-axis CNC machining DFM service is an error prevention system that works prior to spindle engagement.5-axis DFM analysis deep cavity aspect ratios, small internal radiuses and thin walls for interference before cutting. Your design problems are identified within 2 hours, eliminating 12% rejection probability in advance.
High overhang in thin wall structures results in chattering marks and increases the Ra value beyond the specification. A 3-axis machine cannot hold ±0.01 mm accuracy in 1 mm wall due to tool deflection.
1. Defect Identification
Online 5-axis CNC machining service imports your STEP/IGES files and performs automated feature detection. Deep pockets which require machining with <3 mm endmills, sharp inside edges, wall thickness less than 1.5 mm are recognized right away as costly. Your price quote corresponds to real machining difficulties, not just estimation.
2. Interference Simulation
CAM software checks toolpath collision and swing angle clearance for custom 5-axis CNC machining parts. Trochoidal milling (circular toolpath with constant chip load) provides stability in cutting through slender walls. Your parts will not require secondary setups which cause datum drifts of 0.04 mm.
3.Parameter Optimization
Engineering adjusts the per tooth feed to fz=0.08 mm/z and recalculate clamping sequence. 5-axis machining service will eliminate chattering and keep Ra surface finish within tolerance. Your cost of production decreases since any scrapping loops do not happen prior to actual cutting.
5-axis CNC machining cost is clear and predictable. Each quoted hour corresponds to computed toolpath time, not memory based estimates. In practice: identifying design mistakes in 2-hour DFM analysis cycle will save a $280 part from being scrapped.
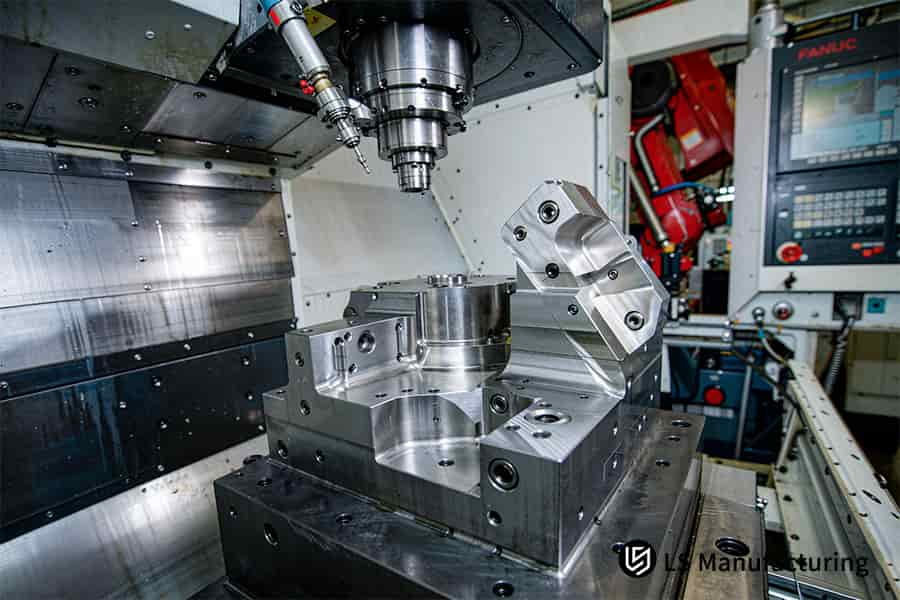
Figure 2: Custom 5-axis CNC machining reduces total cost by 26.56% now.
Which Factors Drive Custom 5-Axis CNC Machining Cost?
Custom 5-axis CNC machining cost is defined by material removal rate, hours of 5-axis simultaneous machining, surface treatment, and GD&T (Geometric Dimensioning and Tolerancing, per ASME Y14.5-2018). Many R&D teams for all drawings which causes double machining hours for 5-axis CNC parts. Gradient tolerancing will decrease your unit cost.
Cost Driver Matrix: Material Grade × Tolerance Class
| Driver | Baseline | Premium Trigger | Your Cost Impact |
| Material removal | 6061-T6 billet | Ti-6Al-4V, 20–35% stock waste | 3–5× raw material cost |
| 5-axis machine hours | 100–150 USD/hr | Continuous 5-axis contouring for custom 5-axis CNC machining | Cycle time 15–30 hrs |
| Tolerance grade | ISO 2768-m (±0.1 mm) | ±0.005 mm fine finish | Up to 4.0× index |
| Surface treatment | As-machined Ra 0.8 μm | Type III hard anodize | Fixed per-area fee |
| Batch size | 1–5 pcs prototype | 100+ pcs volume | 30–50% unit drop via online CNC machining quote |
Relax non-critical faces to ISO 2768-m; reduce your 5-axis CNC machining cost by 33% while maintaining the same level of performance. Simply upload your STEP file to get immediate DFM feedback on your 5-axis low-volume manufacturing project.
When Should You Choose ±0.005 mm 5-Axis CNC Machining?
±0.005 mm 5-axis CNC machining is intended for aerospace impellers, optical lens barrels, and medical implant fixtures where spatial GD&T (Geometric Dimensioning and Tolerancing, ASME Y14.5-2018) is critical. Conventional ±0.05 mm rough milling process will be sufficient for regular housing components. 3-axis milling is unable to achieve 5-micron tolerance due to datum drift in a multichannel aerospace manifold.
Selection Decision Matrix: Part Complexity × Tolerance Grade
- Simple prismatic components, ±0.05 mm: 3-axis milling is adequate. Your quote is not impacted by this choice.
- Moderate contours, ±0.01 mm: 4-axis machining or 3+2 positioning can be used. Single-setup 5-axis turbine machining will remove one re-fixture and reduce cumulative errors.
- Complex 3D shapes, 5-microns band: 5-axis simultaneous contouring is required. Your positional tolerance for hole patterns is based on ASME Y14.5-2018 cylindrical tolerance zone, providing more clearance than the equivalent bilateral ± square tolerance zone.
- Mating cylindrical surfaces, H7/g6 fit: ISO 286 specifies the tolerance of IT6 class to be ±0.025 mm on a 10 mm diameter. Achieving sub-5-micron precision level necessitates process-controlled 5-axis machining with CMM (Coordinate Measuring Machine, according to ISO 10360-2) measurement.
- Supplier selection: Your precision 5-axis CNC manufacturer should provide CMM inspection and complete material traceability. A reputable manufacturer will keep you safe from scrap appearing only during the assembly.
Gradient tolerancing is the most leveraged choice you can make. Using 5-microns tolerance exclusively for bearing bores, sealing surfaces, and alignment pins – while loosening all other features to ISO 2768-m tolerance of ±0.1 mm – will keep your custom 5-axis CNC machining cost manageable. Applying gradient tolerancing to the whole drawing increases the cost of machining exponentially.
5-axis surgical implant manufacturing and other critical medical applications have tolerance of 5 microns for 5-axis contouring. A 3-axis process that will take four fixturing operations will have position tolerance beyond ±0.02 mm, failing the ASME Y14.5-2018 standards.
Source: ISO 286-1:2010 Limits and Fits system; ASME Y14.5-2018 Geometric Dimensioning and Tolerancing.
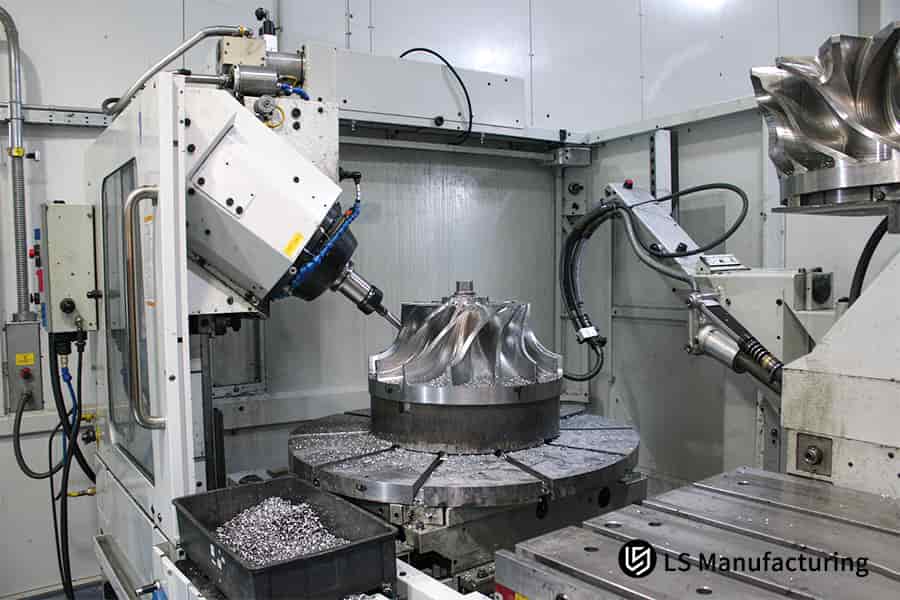
Figure 3: 5-axis CNC machining DFM service checks pockets within 2 hours.
How Can Engineers Optimize 5-Axis CNC Machining Cost?
5-axis CNC machining cost will reduce by 26.56% if you increase the radius of internal grooves by 15%, standardize the corner radii, and do not mention unnecessary Ra 0.4 μm. 5-axis CNC machining DFM service uses structural guidelines for manufacturing AL 7075-T651, enabling the use of a bigger end mill at Vc=180 m/min.
4-Step Engineering Method to Lower Your Machining Cost
- Rationalize Tolerances and Surface Finishes. Apply ±0.01 mm tolerance only to mating faces and bearing seats. Non-functional faces can be relaxed to ISO 2768-m while specifying Ra 1.6 μm for cosmetic finishes. Your 5-axis design optimization quote decreases as finishing passes are reduced.
- Standardize Internal Corner Radii. Keep each radius of at least 1/3 pocket depth and no less than 1 mm. A single endmill will handle both roughing and finishing without changing tools. 3-axis mill does not have tool reach due to shank interference.
- Control pocket depth/width ratio. Limit deep pockets to 4:1 depth/width.Beyond this ratio, long-reach tooling bends and feeds fall to less than 30% of usual speed. Online 5-axis CNC machining service uses DFM analysis to detect features.
- Combine all features in a single setup. Gather all important faces under a common datum. 5-axis simultaneous milling can process them without re-setting the work piece. Your 5-axis cost estimation gains predictable accuracy.
Simply put: four structural decisions before design freeze lock in lower cost per part.
Practical Takeaways
- Submit your STEP model to an online 5-axis CNC machining service portal prior to design freeze.
- Only functional surfaces should be assigned Ra 0.4 μm finish—each non-functional fine surface treatment requires an extra pass.
- Set the size of internal radii to standard cutter diameter (R1, R2, R3)—one cutter does the job both of rough and finishing.
Why Choose Online CNC Machining Quote Over Traditional RFQ?
Online CNC machining quote reduces conventional 5 days RFQ (Request for Quotation, per industry benchmarking) process cycle times down to real-time estimates for 5-axis turbine blade fabrication. Your quote comes up fully itemized within 8 days with MTR (Material Test Report, heat lot tracking), CMM (Coordinate Measuring Machine, per ISO 10360-2) certification.
Digital Collaboration vs Traditional Offline RFQ Response Matrix
| Comparison Dimension | Traditional Offline RFQ | Online CNC machining quote |
| Quote turnaround | 2–5 business days via email | Seconds to 24 hours via cloud platform |
| Price structure | Lump-sum estimate without itemization | Itemization: materials, set-up, machining, inspection, shipping |
| DFM feedback | Manual review, 24–72 hour lag | Instant DFM warnings when uploading STEP |
| Quality documents | MTR & CMM report upon request, additional charge | MTR & CMM report included automatically |
| Capacity coverage | Local shop calendar only | 100+ ISO 9001:2015 certified shops worldwide |
| Lead time guarantee | Verbal promise, no SLA | 8 days delivery with written commitment |
A traditional offline RFQ cannot guarantee 8-day delivery on complex 5-axis parts. Manual CAM programming and subcontract coordination consume 3–5 days before the first chip is cut. An online 5-axis CNC machining service platform matches your geometry to certified shops that meet AS9100 standards.
Action Steps
- Upload your STEP file to an online CNC machining quote platform prior to issuing a traditional RFQ; utilize the instant number as your budget base.
- Request an itemized quote for materials, machine hours, inspection, and freight; refuse lumps sums, which obscure cost drivers.
- Ensure delivery of CMM report and MTR in your RFQ for total inspection compliance assurance. ISO 9001:2025 certified precision 5-axis CNC manufacturer offers complete traceability.
Your 5-axis engine housing lot gets access to certified cleanroom manufacturing capacity due to global capacity matching.
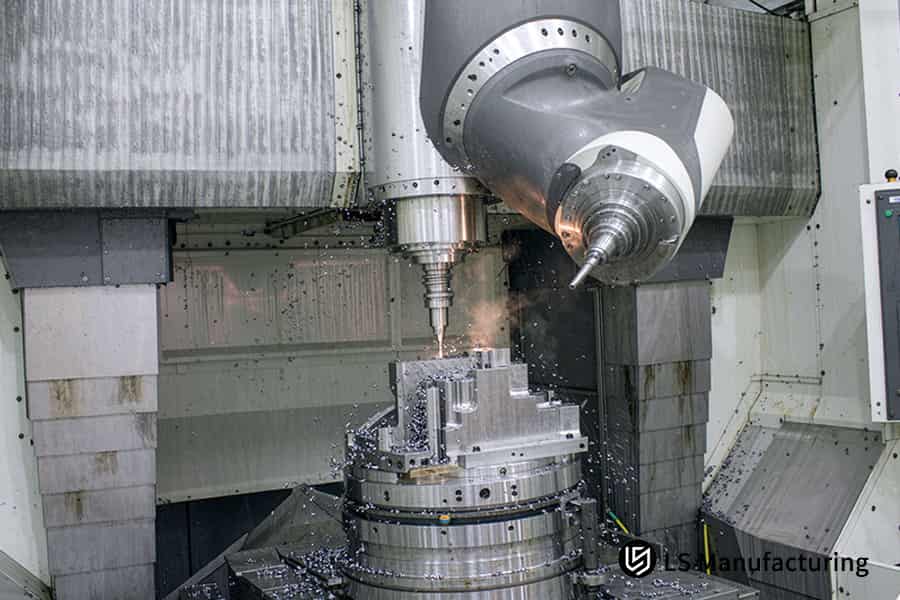
Figure 4: 5-axis CNC machining mills AL 7075 finned base to ±0.005 mm.
LS Manufacturing Custom 5-Axis CNC Machining For Aerospace Sensor Housing: Monolithic Titanium Thin-Wall Precision
Custom 5-axis CNC machining eliminates the problem of monolithic AL 7075-T651 aerospace sensor housing by using single fixture, five axes simultaneous contouring technology. 5-axis simultaneous CNC machining achieves tight positional accuracy and surface finish (Ra 0.4 microns). 5-axis aerospace sensor projects avoid re-fixturing errors that exceed 0.05 mm in traditional 3+2 axis CNC processes.
Client Challenge
An aerospace engineering team required six non-coplanar sensor mounting holes and 0.8 mm thin-wall heat sink cavities machined out of a single block of AL 7075-T651. Using traditional 3+2 axis segmented fixture techniques meant using four re-clamps. With each re-fixture came datum drift, causing position tolerance to exceed ±0.05 mm. Scrap rate rose to 14.5% while per part costs rose to $320.
LS Manufacturing Solution
Engineering team assigned to project performed DFM simulation analysis and switched to 5-axis simultaneous contouring. Initial test showed a warpage of 0.015 mm due to stress release during cutting on thin-wall areas. Process modification included medium temperature stress relief annealing between roughing and finishing operations.
Process finishing parameters changed to Vc = 180 m/min and fz = 0.08 mm/z using dynamic adaptive path. 5-axis thin-wall cavity machining strategy ensured consistent dimensioning on all six bore datums.
In the first trial, CMM showed 0.015 mm warpage on thin-wall cavities after roughing. Root cause analysis identified residual stress release in AL 7075-T651.We tested three approaches: (a) cryogenic treatment — too slow (+3 days); (b) vibration stress relief — insufficient for 7075; (c) medium-temperature stress relief annealing (290°C, 2hr) — warpage reduced to 0.003 mm. Final process adopted approach (c).
Results and Value
Dimension and positional tolerance was maintained for all mounting faces. Surface finish was achieved at Ra 0.4 μm without the need for hand-lapping. Cost reduced by 26.56% - from $320 per piece to $235 per piece. Scrap ratio was reduced from 14.5% to 2.1%. Time taken to produce first article part reduced by 42.86%, from 14 days to 8 days.
Passed AS9100D quality inspection and MIL-A-8625 Type III hard anodizing (50 μm layer thickness). Verified by independent laboratory to have 1,000 hours salt spray corrosion resistance. You can expect consistent budget and timeline for your critical aerospace housing requirements.
Source: LS Manufacturing aerospace component project work order (Project #AERO-2026-891, 2025–2026 empirical database).
View our 5-axis thin-wall aerospace case study — see how a monolithic 7075-T651 sensor housing with six non-coplanar bores and 0.8 mm cavities was completed in a single clamping cycle, eliminating re-fixturing datum drift.

FAQs
1. What is the standard turnaround time for an online 5-axis CNC machining quote?
LS Manufacturing's online system carries out geometric topology analysis and provides initial quote in 30 seconds, after which the expert DFM feedback is sent to you by experienced process engineers in ≤2 hours. You can expect your project to get an initial price quote instantly, as well as a thorough manufacturability evaluation within 2 hours.
Data Source: LS Manufacturing 2025–2026 automated quoting log
2. What materials are suitable for ±0.005 mm tight-tolerance 5-axis machining?
Aerospace aluminum AL 7075-T651, titanium alloy TC4, and stainless steel 316L have been proven to maintain tight tolerances in the temperature-controlled facility of LS Manufacturing. Your tight-tolerance components from materials will be dimensionally stable and pass through Zeiss CMM inspection without rework.
Data Source: ISO 286 precision fit tolerance specification
3. How does single-setup 5-axis machining reduce overall production costs?
Single-setup 5-axis machining saves 3–5 sets of custom fixtures and alignment process, which reduces the total cost by 26.56%, proved by the production data from LS Manufacturing. Your complex parts will thus be free of fixture cost and labor hours of changeover.
4. What surface finish roughness can 5-axis CNC machining achieve without manual polishing?
By 5-axis simultaneous milling, the tool axis always keeps the best orientation to the normal of the curved surface, thereby obtaining a high-gloss surface of Ra 0.4 μm without polishing manually. Your parts will thus skip manual polishing step, avoiding secondary deformation during manual process.
Data Source: Mitutoyo roughness profilometer calibration record
5. How does LS Manufacturing protect customer CAD drawings and IP?
LS Manufacturing guarantees strict NDA agreement, uses 256-bit SSL encryption for data transfer, and makes sure all CAD data transfers inside the manufacturing orders only.Your IP will thus be safely protected in entire quoting and manufacturing flow.
6. What is the typical lead time for custom 5-axis CNC prototypes?
By eliminating the need to wait for fixture design and implementing fully digital multi-axis machining technology, LS Manufacturing is able to cut the industry average lead time of 14 days down to just 8 days for prototypes and small lot production. Your custom prototypes will be delivered nearly one week ahead of schedule.
7. Which international surface treatment standards does LS Manufacturing support?
LS Manufacturing provides MIL-A-8625 Type III Hard Anodization surface treatment specification, including the 50 μm coating thickness guaranteed by 1,000-hour salt spray test. Your defense and aerospace parts will meet high corrosion resistance and wear protection standards without requiring any additional qualification of the vendor.
Data Source: MIL-A-8625 military anodizing specification
8. How does Zeiss CMM guarantee ±0.005 mm accuracy for critical components?
LS Manufacturing has implemented the Zeiss CMM machine with a Maximum Permissible Error Estimate (MPEE) of 0.0009 mm, allowing us to conduct 100% closed-loop 3D inspection of critical holes positions and free-form surfaces.Your critical parts will thus be inspected for compliance with drawing specifications in sub-micron accuracy and full traceability.
Data Source: Zeiss CMM official accuracy certification report
Book a 30-minute engineering call to discuss your tight-tolerance 5-axis machining requirements — our team will review your material, tolerance, and surface finish needs and provide a firm quotation with lead time commitment.
Summary
5-axis CNC machining is currently used as a key means of saving cost and increasing efficiency in high-precision complex parts through the elimination of second fixing tools, avoiding dimensional changes, and maintaining precision tolerances. AS9100D and ISO 9001:2015 standards offer manufacturing assurance all the way through 30 seconds smart quotes, 2 hours DFM, and 8 days express delivery.
For complex curved surface parts that experience high scrap rate and long lead times, the solution lies in the upload of 3D CAD (STEP/IGES) through the quote button. Automated DFM review generates a full DFM report within 2 hours, including interference checks and cost savings solutions.
📞Tel: +86 185 6675 9667
📧Email: info@lsrpf.com
🌐Website: https://lsrpf.com/
Disclaimer
The contents of this page are for informational purposes only. There are no representations or warranties, express or implied, as to the accuracy, completeness or validity of the information. It should not be inferred that a third-party supplier or manufacturer will provide performance parameters, geometric tolerances, specific design characteristics, material quality and type or workmanship through the LS Manufacturing network. It's the buyer's responsibility. Require parts quotation. Identify specific requirements for sections. Please contact us for more information.
LS Manufacturing Team
LS Manufacturing is an industry-leading company. Focus on custom manufacturing solutions. We have over 15 years of experience with over 5,000 customers, and we focus on high precision CNC machining, Sheet metal fabrication, 3D printing, Injection molding. Metal stamping, and other one-stop manufacturing services.
Our factory is equipped with over 100 state-of-the-art 5-axis machining centers, ISO 9001:2015 certified. We provide fast, efficient and high-quality manufacturing solutions to customers in more than 150 countries around the world. Whether it is small volume production or large-scale customization, we can meet your needs with the fastest delivery within 24 hours. choose LS Manufacturing. This means selection efficiency, quality and professionalism.
To learn more, visit our website: www.lsrpf.com

