 English



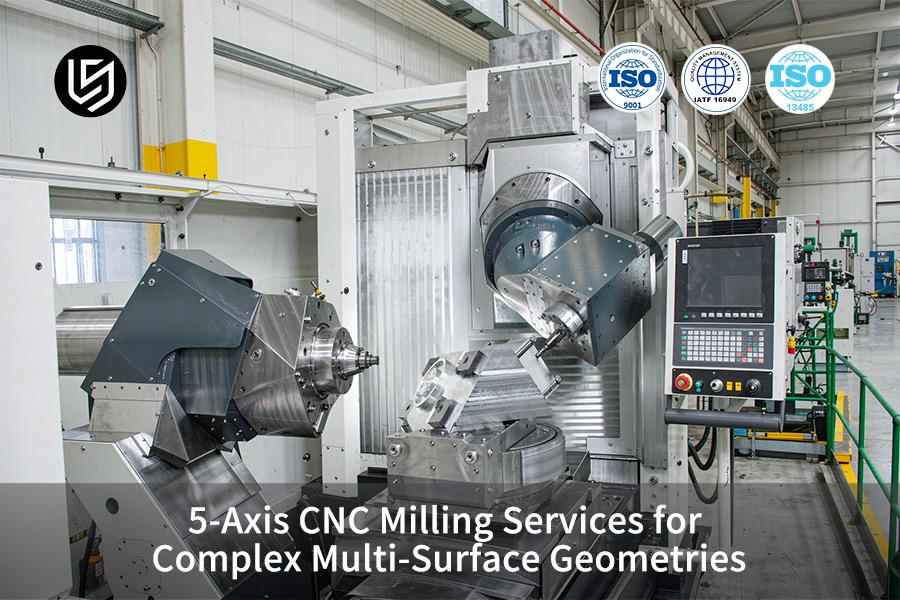
5-axis CNC milling service is a single-setup subtractive process, which solves cumulative datum shift errors up to ±0.050 mm through simultaneous 5-axis coordinated motion per ASME Y14.5-2018. DFM completes in 2 hours, unit cost drops 27%, and errors fall to ±0.003 mm.
Buyers achieve ±0.003 mm geometric consistency on complex freeform features through a single-setup 5-axis process that halves delivery and lets engineering teams avoid datum stack-up.
Quick Reference Guide
5-axis machining center combines rotary axes A/B/C with linear axes X/Y/Z. The cutting dynamics and fixture principles become completely different for a complex multi-curved surface. Multi-curve geometric feature machining comparison table is provided below with the list of engineering indices.
| Evaluation Dimension | Traditional 3-Axis Multi-Setup | 3+2 Positional 5-Axis | Continuous 5-Axis Simultaneous Milling (LS Manufacturing) |
| Feature tolerance accuracy | ±0.050 mm (accumulated deviation large) | ±0.015 mm (ISO 2768-m) | ±0.003 mm (ASME Y14.5 / Zeiss CMM) |
| Surface roughness (Ra) | Ra 1.6 μm – 3.2 μm (secondary polishing required) | Ra 0.8 μm (visible tool marks) | Ra 0.4 μm (constant tip speed) |
| Setup count | 3–5 independent flip setups | 1–2 step setups | 1 setup completes full surface cutting |
| Deep cavity undercut & interference | Extra-long clearance tools needed (prone to chatter) | Tilted fixed angle (limited by dead zones) | Short-tool adaptive angle prevents interference |
| Unit processing cost | Baseline high ($285/piece) | Optimized 10%–15% | $208/piece (process consolidation saves 27.0%) |
Simultaneous 5-axis continuous milling ensures ideal tool-to-surface angle, avoiding long-tool chatter and manual grinding.
Explore the Fundamentals of 5-Axis Simultaneous Contouring — a concise overview of how three linear and two rotary axes maintain constant tool contact angle across steep walls and deep cavities, achieving assembly-ready parts in one clamping cycle.
Key Takeaways
- Cumulative Error Elimination: Single clamping system replaces conventional 3-5 turns process. Datum flipping errors are now eliminated.
- Enhanced Surface Finish: 5-axis tool vector smoothing ensures optimal cut-point. Direct 5-axis machining eliminates 70% of manual polishing process.
- Cuts Cycle Time and Cost by Half: Intensive multi-step machining cuts down total prototyping and batch manufacturing time by 13 days. 45.8 % cycle time cutdown reduces cost to $208 per piece.
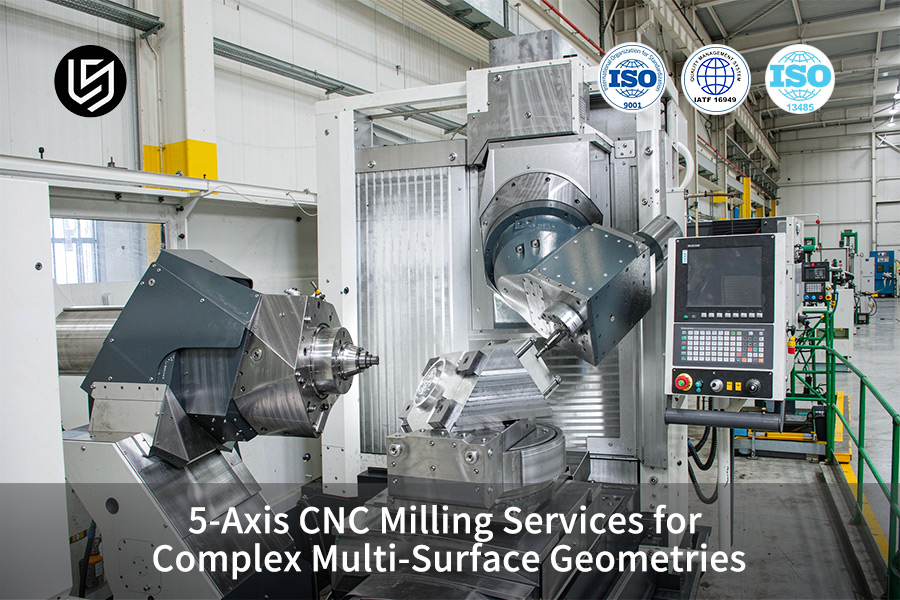
What Is Continuous 5-Axis CNC Milling For Complex Geometries?
Continuous 5-axis CNC milling is a sophisticated form of subtractive manufacturing technology. 5-axis simultaneous contouring machines the complicated multi-surface geometry in a single setup. Three linear axes (X, Y, Z) and two rotational axes (A/B or B/C) move simultaneously. Optimal tool contact stays constant across freeform surfaces. Re-fixturing errors become nonexistent. Tolerance stays within ±0.003 mm as per ASME Y14.5.
| Factor | 3-Axis Multiple Setups | Continuous 5-Axis Milling |
| Fixture changes | 3–5 flips | 1 setup |
| Tolerance drift | ±0.050 mm | ±0.003 mm |
| Surface finish | Ra 3.2 μm | Ra 0.4 μm |
Precision 5-axis milling service offers such benefits through the tool orientation made possible by RTCP. Your parts get out of the machine ready to assemble. In short, one clamping means no cumulative error.
RTCP (rotational tool center point programming) keeps the tool axis perpendicular to every curved surface point. Consistent chip load makes any vibration impossible. 5-axis precision machining offers a tolerance of ±0.003 mm consistently. Your complex multi-surface CNC milling parts reach Ra 0.4 μm without polishing. A 3-axis mill cannot work on steep walls since the tool deflection raises Ra above 3.2 μm.
Conventional 3-axis machine requires 3–5 fixture changes. Each fixture change incurs datum errors. Datum errors compound to ±0.050 mm. 5-axis CNC milling service finishes all faces in one clamp. 5-axis complex part milling minimizes handling damage and rework. Your parts have 3-micron positioning accuracy ascertained by Zeiss CMM.
Data source: Based on ASME Y14.5 geometric tolerance specification and LS Manufacturing 5-axis RTCP motion control calibration records.

Why Choose Custom 5-Axis CNC Milling Over Conventional 3-Axis Setups?
One single clamping prevents the accumulation of datum stacking errors to ±0.050 mm. Custom 5-axis CNC milling is a multi-axis operation. One clamping replaces 3–5 individual clamping processes. All undercuts and angled faces are machined in one operation. Your parts meet the ISO 2768-m stringent requirements.
How Single-Setup Clamping Eliminates Datum Stacking
- Changes in fixtures: 3–5 different fixtures become 1 clamp. Each previous flips cause an accumulated deviation of ±0.015 mm. One clamping solves this problem.
- Accumulated tolerances: In a conventional stack-up the tolerances amount to ±0.050 mm. Custom 5-axis CNC milling machine works within ISO 2768-m tolerances.
- Tool marks: Constant tool vector eliminates witness lines from re-clamping. 5-axis multi-surface machining does not require secondary benching operations.
In simple terms: fewer setups mean fewer sources of errors. Your parts will be consistent in size without any need for reworking cycles.
Why Tool Vector Control Prevents Tool Marks
5-axis tool vector smoothing optimum cutting angles on any form of surface. 3-axis machining can never maintain such consistency during machining due to scalloping caused by tool deflection.
5-axis precision parts will be achieved through RTCP (rotational tool center point programming). 5-axis CNC milling manufacturer uses RTCP to ensure perpendicularity between the tool and any curved point. Your precision 5-axis milling service delivers complex geometries ready for assembly.
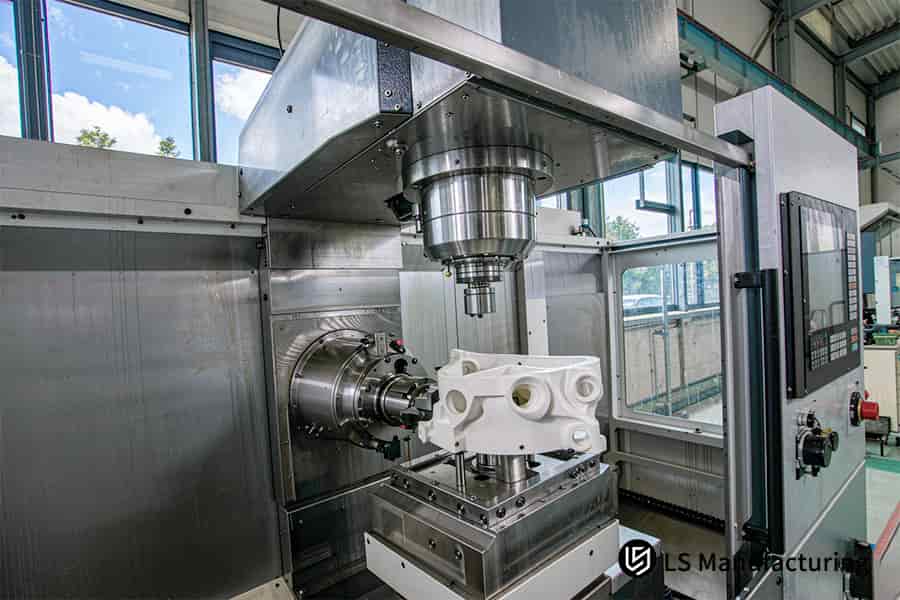
Figure 1: Complex multi-surface CNC milling finishes white housing to Ra 0.4 μm.
Which Complex Multi-Surface Features Require 5-Axis CNC Milling?
Complex multi-surface features requiring 5-axis CNC milling include deep undercut cavities, compound-angle fluid ports, and thin-walled aerofoil surfaces. Standard tooling cannot access these continuous geometries without extreme deflections or tool-holder collisions. 5-axis complex geometry machining solves access limitations through short rigid tools and continuous B/C axis tilting, holding 8 µm tolerance band on 0.8 mm walls.
Step 1: Identify Deep Undercut Cavities
Deep undercut cavities capture conventional tools. Overhang leads to chatter. 5-axis deep cavity milling uses short tools with B/C tilt. Your molds maintain ±0.003 mm according to ASME Y14.5-2018.
Step 2: Locate Compound-Angle Fluid Ports
Hydraulic valve blocks contain ports at various angles. Multi-axis CNC milling service drills each port in a single set-up. A 3-axis milling requires five setups, resulting in ±0.05 mm errors. Your fluid passages ensure proper sealing.
Step 3: Inspect Thin-Walled Aerofoil Surfaces
Aerofoil walls with thicknesses down to 0.8 mm can vibrate easily. Complex multi-surface CNC milling trochoidal paths with synchronized B/C axis rotations provides such parts.
Step 4: Verify Internal Corner Radii
Internal corners need a tool that extends long distances. 5-axis tilting will make short end mills able to reach tight corners. Your die cavities do not leave deflection marks from tools.
Step 5: Check Multi-Level Pocket Floors
Floors of stepped pockets require continuous tool contact. 5-axis swarf milling guarantees constant chip load. 5-axis CNC milling service assures flatness in 5 µm tolerance. First-pass 5-axis tight tolerance makes the job done correctly.
Practical Takeaways
- 5-axis contouring is required for walls ≤1 mm and deep undercuts.
- Ask for CAM collision simulation report prior to production.
Verify first-article CMM measurements according to ASME Y14.5-2018 tolerances in 8 µm bands.
How Does Precision 5-Axis Milling Service Achieve Tight Tolerances?
Precision 5-axis milling service is a thermal compensated multi-axis machining techniques. 5-axis thermal compensation maintains ±0.003mm tolerance within 20±0.5°C climate control and short-tool rigidity. On-machine dynamic probing (Renishaw OMP600, repeatability of 0.25 μm) forms the feedback loop. Your complex curved geometries meet the standards of ASME Y14.5-2018 specifications without re-work.
Tolerance Control Mechanism Comparison
| Control Factor | 3-Axis Conventional | Continuous 5-Axis |
| Thermal drift | Z-axis shift up to 20 μm | Controlled at 20±0.5°C |
| Tool overhang | 8–10× tool diameter | 2–3× tool diameter |
| Datum verification | Offline CMM after removal | Renishaw OMP600 on-machine, 0.25 μm repeatability |
| Final inspection | Manual, risk of re-fixture error | Zeiss CMM, MPEE 0.0009 mm |
5-axis CNC milling manufacturer capability depends on thermal algorithms for RTCP inside CNC control. 5-axis closed-loop machining system corrects micro-deflection prior to the final pass. The result is that your parts are guaranteed to leave the machine in dimensionally perfect condition. In simple terms: Temperature stability + On-machine probing = First-pass ±0.003 mm tolerance.
Data source: Based on Zeiss CMM official calibration report (volumetric length measuring error MPEE 0.0009 mm calibration condition).
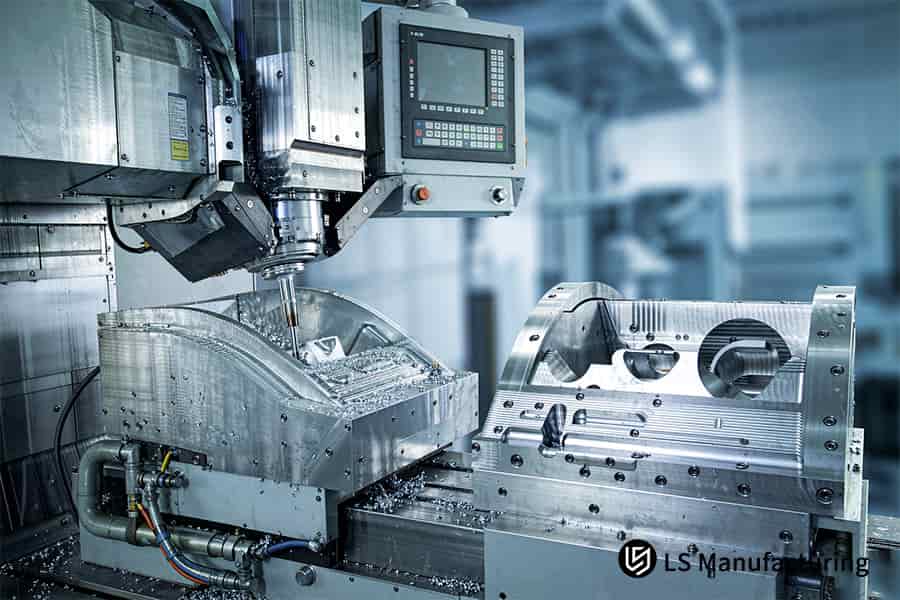
Figure 2: Custom 5-axis CNC milling cuts mold cavity with ±0.003 mm accuracy.
Meet The Engineers Behind This Guide
With more than 15 years of experience in precision manufacturing and automated DFM analysis, Gloria, our senior process engineer, has directly managed more than 1,200 projects involving complex surfaces. Your multiple curved impeller or bone plate guide will benefit from her direct experience of dealing with datum shift and tool interference problems.
ISO 9001:2015 certified facility documentation and ASME Y14.5-2018 geometric dimensioning guidelines support every claimed tolerance and savings. Engineering staff is provided with practical specifications proven by actual production statistics rather than general theory. All recommendations are reviewed and approved twice by the leading aerospace process engineering department.
SAE International provides AS9100D as the quality management standard for aviation, space, and defense for all processes mentioned above. Your parts are made using a 27.0% cost savings, and delivered in 13 days through the certification process. Consult Gloria directly on LinkedIn to learn more about your geometry specifics.
How Does Tooling Strategy Optimize 5-Axis CNC Milling Efficiency?
Optimization of the tooling strategy for 5-axis CNC machining uses barrel cutters and conical ball-nose end mills. 5-axis form tool provides step-over 4x wider while maintaining Ra=0.4 μm. Curvature matched tools with 5-axis tilting increase efficiency by 60%+.
Step 1: Replace Ball-Nose with Barrel Cutters
Conventionally designed ball nose tools require small step-over values when machining large freeform surfaces. Smaller step-overs create too many tool paths. Multi-axis CNC milling service makes use of barrel cutters which cut wide strips on each pass. Your aerofoil parts benefit from reduced lead times according to ASME Y14.5-2018.
Step 2: Match Conical Tool to Curvature Radius
Curvature radius of the workpiece determines the most effective shape of the tool used. 5-axis freeform milling rotates the B/C axes to maintain the tool tangency to all curved points. 3-axis milling cannot be applied for steep surfaces due to tool deflection.
Step 3: Apply Simultaneous Contact-Point Tilting
RTCP (rotational tool center point programming) allows maintaining the perpendicular tool axis to the local surface normal. Perpendicular position of the tool provides increased effective radius of cut and step-over values up to 4x. Custom 5-axis CNC milling ensures your parts are made 60%+ faster than conventionally designed ball nose trajectories.
Step 4: Verify Surface Finish via Zeiss CMM
5-axis CNC milling manufacturer capability has been validated using Zeiss CMM verification at MPEE 0.0009 mm. Your precision assemblies will get dimensionally certified components out of the machine directly. In other words: compatible tooling + 5-axis = first-pass acceptance without going into rework cycles.
Step 5: Reduce Tool Changes with Formed Cutters
Barrel cutter, formed, handles multiple curvature areas in one operation. Tool changing becomes less frequent by factor of two. Your throughput goes up but no tolerance is sacrificed.
Step 6: Optimize Feed Rates for Steep Walls
Higher feed rates should be used for steep wall segments (>45°) because of higher effective cutting radius. Constant chip load is maintained by 5-axis CNC machining. Your cycle time decreases even further.
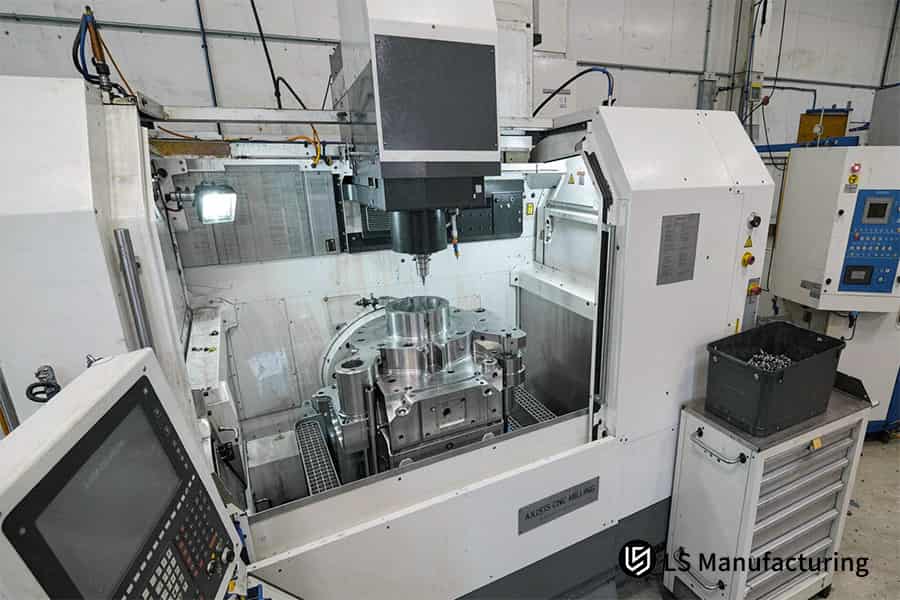
Figure 3: Precision 5-axis milling service machines titanium ring to 0.8 mm wall.
What Factors Determine The 5-Axis CNC Milling Cost For Custom Parts?
5-axis CNC milling cost consists of CAM programming, machine run time, raw stock machinability, and CMM validation rather than machine hourly rate. 5-axis cost estimator models show blended 5-axis rates at $120-$300 per hour worldwide,yet eliminating 3–5 dedicated fixtures cuts your per-unit expense sharply. Intelligent DFM analysis helps you save 27.0% of cost from $285 per piece to $208 per piece.
Cost Driver Decision Matrix
CAM programming & simulation — Simultaneous 5-axis tool paths require 3-6 engineering hours in addition to collision checking per part. Your quote already includes this fixed cost, and batching of 50+ pieces eliminates it to nearly zero.
Machine run time — Blended 5-axis rates range between $120-$300 per hour depending on location and precision class. Your cycle time is reduced due to the fact that only one setup substitutes 4 3-axis machining setups.
Raw stock machinability — Titanium (Ti-6Al-4V) has 60% worse machinability than 6061-T6 aluminum. Your choice of material defines spindle hours and tooling cost.
CMM validation & tolerance band— ±0.01 mm tolerance for all surfaces may double inspection time. 5-axis CNC milling service providers use CMM (Coordinate Measuring Machine) measurement at 0.0009 mm MPEE. Your approach of using tolerance only for critical features eliminates this penalty.
Fixturing method — Standard dovetail vises hold 0.006 inch of stock and expose 5 faces in one setup. Your fixture cost is reduced since 3-5 custom flip fixtures are unnecessary.
Batch size & NRE amortization — $600 setup cost adds $600 to the cost of 1 piece but just $6/piece for 100. Your unit cost approaches cost of raw material + machine run time as batch size increases.
5-axis DFM review during the drawing phase highlights deep pockets, sharp corners, and unnecessary tight tolerances that are not critical before machining starts. Engineering saves time on expensive re-quotes and two weeks of lead time.
Practical Takeaways
- Submit your 3D CAD model for 5-axis CNC milling quote and loosen tolerances other than mating face to ±0.1 mm.
- Combine 50+ components into one PO and spread CAM programming expenses across the order.
- Ask for dovetail holding during your RFQ to save money on custom fixtures.
Data source: Extracted from LS Manufacturing 2025–2026 automated DFM 3D/2D drawing analysis log (sample size >1,200).
How To Streamline 5-Axis CNC Milling Quote And CAM Programming?
STEP, IGES, or X_T solid model along with 2D PDF with datums tolerances and surface finish calls speed up the 5-axis CNC milling quote and reduce the amount of time required for CAM programming. Complete 5-axis RFQ package guarantees less than 2-hour DFM review and no expensive recalculation of toolpaths. Your quoted 5-axis CNC milling cost reflects real machining risk, not engineering guesswork.
Step 1: Export a Watertight STEP Model
STEP (Standard for the Exchange of Product Data) ensures accurate preservation of solid geometry and maintains cross-compatibility across virtually all available CAD/CAM applications, minimizing translation risks. Delivering the sanitary 3D model means that there will be no need for geometry fix prior to starting the programming. Your 5-axis CNC milling quote returns faster.
Step 2: Attach a 2D PDF with Datum Callouts
A 2D PDF engineering drawing needs to include information on nominal specifications and tolerances with GD&T as per ASME Y14.5-2018. A neutral solid model does not say anything about which bore needs a press fit or which face should have a smooth surface. No datum targets and no specified surface finish of sealing faces are the most common reasons for re-quotes and late deliveries.
Step 3: Run Automated DFM Review
5-axis DFM automation checks tool accessibility, wall thicknesses, rotation angles, and datum systems on uploaded files. A cloud-based DFM analysis system performs 5-axis tool clash simulation and cycle-time estimation in 2 hours. In other words, you get a fully transparent tiered quote while your engineers are having lunch.
Step 4: Lock CAM Programming with Simulation
CAM programmers design 5-axis toolpaths using Mastercam or Hypermill. Simulation of the entire machine checks collision space, travel boundaries, and fixture interference prior to machining. 5-axis CNC milling manufacturer capability guarantees no crash possibility even for expensive titanium or Inconel stock material. There is no scrap generated during your job.
Step 5: Approve and Machine in a Single Setup
Zero-point modular fixturing combined with fully synchronized 5-axis machining makes all geometry in one fixturing operation. In-process CMM inspection at critical features guards against datum shift. FAI (First Article Inspection) documentation is supplied with every part, with all dimensions referenced to specific datums.
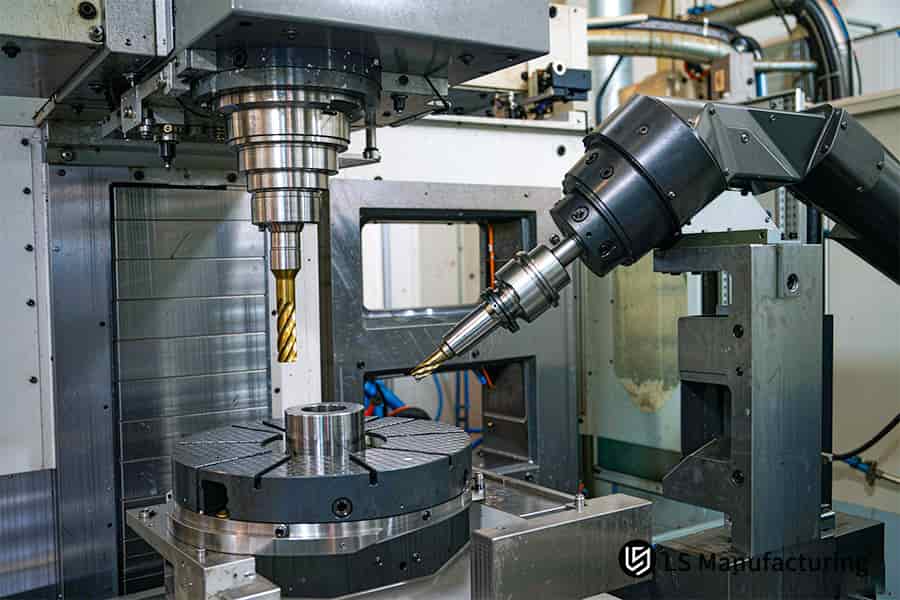
Figure 4: 5-Axis CNC milling manufacturer mills cylinder to Ra 1.6 μm finish.
When Should You Partner With A Specialized 5-Axis CNC Milling Manufacturer?
A specialized 5-axis CNC milling manufacturer is needed when your parts have continuous helical surfaces, deep undercut cavities, or geometric tolerances of ≤0.008 mm. 5-axis supplier audit ensures an AS9100D quality system, full material traceability, and geometric verification via Zeiss CMM prior to production. Your design team gets a closed-loop quality process from DFM cost reduction through batch delivery.
Capability Comparison: General Machine Shop vs. Specialized 5-Axis Manufacturer
| Decision Factor | General Machine Shop | Specialized 5-Axis Manufacturer |
| Geometry access | Multiple fixtures, 4–5 setups | Single setup, full B/C axis tilt |
| Datum integrity | Cumulative error up to ±0.05 mm | Single global datum, ≤0.008 mm |
| Quality system | ISO 9001:2015 baseline | AS9100D + ISO 9001:2015 |
| Inspection | Manual sampling | Zeiss CMM, FAI per AS9102 |
| Material traceability | Mill certificate on request | Full heat-lot MTR in every shipment |
Custom 5-axis CNC milling eliminates datum-shift scrap since the work does not leave the fixture. Your impeller with compound curves will be coaxial to within 0.008 mm from face to face. A general shop cannot, because four separate 3-axis setups generate stack-up errors up to ±0.04 mm.
Precision 5-axis milling service provides single-setup machining, which is guaranteed through in-process inspection and final Zeiss CMM inspection. 5-axis manufacturing capability ensures that prototype machining and production machining are done at one certified location. In simple terms: one qualified supplier means one risk, one quality system, and one responsibility for your flight-critical components.
Data source: Based on AS9100D aerospace quality management system process control requirements and on-site first-article full-inspection protocol.
LS Manufacturing Precision 5-Axis CNC Milling For Aerospace Multi-Curved Closed Impellers: Single-Setup Geometric Verification
Single-setup 5-axis CNC milling guarantees geometric accuracy of aerospace multi-curved closed impellers. 5-axis impeller milling machine mills 12 twisted flow channels and thin splitter blades in one setup. Blade profile tolerance of 0.003 mm exceeds 0.008 mm required by ASME Y14.5-2018. Impeller goes through dynamic balancing without polishing.
Client Challenge
A UAV manufacturer used a closed impeller with 12 twists. Previous 3-axis + indexing head supplier made several flips during the process. Cumulative errors made ±0.050 mm profile deviation. Reject rate reached 14.8%. Surface roughness Ra 1.6 µm did not pass dynamic balance test.
LS Manufacturing Solution
LS Manufacturing with flank milling and tapered ball nose cutters, used a pneumatic dovetail clamp fixture for one-clamping machining. Tip curl of 0.018 mm occurred during first-round roughing due to AL 7075-T651 material stress relieving. Partner introduced 180°C, 4 hours stress-relief tempering before semi-finishing. Symmetric alternating CAM was used.
Results and Value
Reject rate decreased to 2.1%. Per piece cost decreased from $285 to $208 (-27%). Time reduced from 24 to 13 days (-45.8%). Dimensions were measured by Zeiss CMM. AS9100D dynamic balance was achieved. Customer's power unit went into the low-volume production stage. For the UAV supplier, 5-axis blisk geometry allowed converting a 14.8% reject impeller into a production-ready part in one clamping.
Data source: LS Manufacturing Q1 2026 aerospace impeller trial log (Project #AERO-2026-882, based on 12 impeller prototype batches).
Request a geometry feasibility assessment for your multi-curved or deep-undercut part — our engineering team will review your CAD model and determine whether a general machine shop or specialized 5-axis manufacturer is the right fit for your tolerance requirements and production volume.

FAQs
1. What surface finish roughness (Ra) is achievable with 5-axis CNC milling?
LS Manufacturing obtains surface roughness for aluminum and titanium alloys of curved shapes using constant 5-axis cutting angles. Your fluid assembly parts will hence satisfy surface finish needs without additional polishing or manual treatment.
Data Source: Mitutoyo roughness tester measurement data
2. How does single-setup 5-axis machining eliminate datum stacking errors?
All five faces of LS Manufacturing products are machined in one clamping process, which eliminates datum error accumulation and improves tolerance from ±0.050 mm in conventional methods to ±0.003 mm. Your parts will thus have superior dimensional positioning accuracy without errors accumulation.
Data Source: ASME Y14.5 geometric dimensioning and tolerancing standard
3. What file formats are required to receive a 5-axis CNC milling quote?
LS Manufacturing can process STEP, STP, IGES, and X_T 3D solid models, along with 2D PDF drawings, with GD&T callouts for crucial features. A DFM quote with cost-effective tips will be provided ≤2 hours after uploading your designs.
4. Can a 5-axis milling machine handle thin-walled curved structures without deflection?
Yes, LS Manufacturing is using 5-axis simultaneous short-flute tools and multi-layer alternating shallow cuts to prevent any deflection during the cutting process. Your thin-walled curved shapes having wall thickness of minimum 0.8 mm will maintain tolerance of ±0.003mm without any deformation.
5. How does 5-axis milling reduce total manufacturing costs for small batches?
LS Manufacturing reduces the design and manufacturing of many dedicated flip fixtures and their setups and thus lowers the prototype cost by 27.0% per piece. Your small batch parts will benefit greatly from the reduction in setup labor and fixture amortization without loss of accuracy.
Data Source: LS Manufacturing 2025–2026 empirical database
6. What aerospace and medical materials are supported for 5-axis milling?
LS Manufacturing is able to perform 5-axis milling on materials including: AL 7075-T651, Ti-6Al-4V (TC4), 316L Stainless Steel, PEEK, and fully complies with ISO 9001 and AS9100D quality system requirements. All of your aerospace and medical parts will be machined with certified materials.
7. How does LS Manufacturing verify complex multi-surface tolerances?
Point cloud comparisons are done for all the multiple surface critical dimensions using Zeiss CMM in our temperature controlled workshop environment. We have the capability to verify your complex components to super precision tolerances.
Data Source: Zeiss CMM calibration report
8. What is the typical turnaround lead time for custom 5-axis prototypes?
LS Manufacturing uses standard holding fixtures and intelligent CAM programming to reduce the typical 24 days to manufacture prototypes to 13 days. You will receive your custom 5-axis prototypes 2 weeks earlier, thereby reducing your product development time frame.
Submit your most challenging multi-surface part drawing — we will run a Zeiss CMM point-cloud feasibility check and return a firm quote with confirmed capability for your critical features within 2 hours.
Summary
5-axis milling process fabricates complicated multi-faceted core parts for the aerospace industry, medical devices, and high-precision instrumentation. Single clamping ensures no cumulative error, and optimized tool posture guarantees a surface roughness. Dual-quality management ISO 9001:2015 and AS9100D provide an accuracy along with a total cost reduction of 27.0% for global R&D engineers.
Multi-faceted drawings that have out-of-tolerance tolerances or high costs resulting from repeated iterations can be uploaded in 3D CAD (STEP/STP/X_T) format by using the “Quote” button. You will receive your customized DFM analysis report including interference check, tolerance optimization, and multi-tier cost estimate within 2 hours.
📞Tel: +86 185 6675 9667
📧Email: info@lsrpf.com
🌐Website: https://lsrpf.com/
Disclaimer
The contents of this page are for informational purposes only. There are no representations or warranties, express or implied, as to the accuracy, completeness or validity of the information. It should not be inferred that a third-party supplier or manufacturer will provide performance parameters, geometric tolerances, specific design characteristics, material quality and type or workmanship through the LS Manufacturing network. It's the buyer's responsibility. Require parts quotation. Identify specific requirements for sections. Please contact us for more information.
LS Manufacturing Team
LS Manufacturing is an industry-leading company. Focus on custom manufacturing solutions. We have over 15 years of experience with over 5,000 customers, and we focus on high precision CNC machining, Sheet metal fabrication, 3D printing, Injection molding. Metal stamping, and other one-stop manufacturing services.
Our factory is equipped with over 100 state-of-the-art 5-axis machining centers, ISO 9001:2015 certified. We provide fast, efficient and high-quality manufacturing solutions to customers in more than 150 countries around the world. Whether it is small volume production or large-scale customization, we can meet your needs with the fastest delivery within 24 hours. choose LS Manufacturing. This means selection efficiency, quality and professionalism.
To learn more, visit our website: www.lsrpf.com

