 English



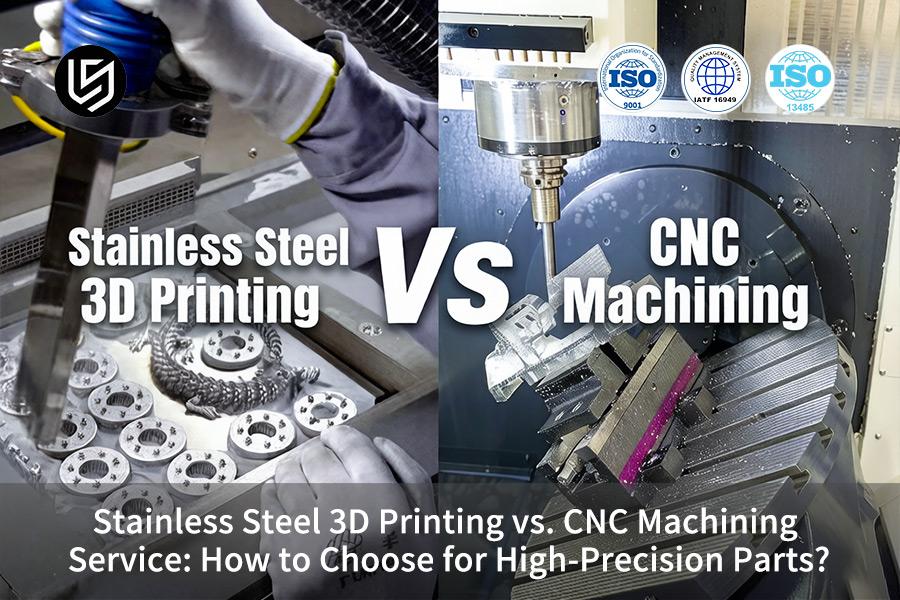
Stainless steel 3D printing vs CNC service is the ultimate test to determine which factor—complex geometries or precise tolerances—rules your parts. When R&D managers enter in Google "can a 3D printer print stainless steel," what they really mean is how to save tens of thousands on failed prototypes due to such common issues as anisotropicity, porousness, or fatigue cracking of their surgical robot or aerospace part.
With this guide you will receive LS Manufacturing’s experience in precision stainless steel components over 15 years. The following criteria will be provided to you based on real facts: laser layer thickness, grain direction, yield strength, vacuum leak rate, and per-part price—in order to meet your requirements for ±0.01mm tolerance, Ra ≤ 0.4 μm surface roughness, or 100% hermeticity.
Stainless Steel 3D Printing VS CNC Machining: High-Precision Parts Guide
| Decision Factor | Stainless Steel 3D Printing (SLM/DMLS) | CNC Machining |
| Dimensional Tolerance | ±0.1mm to ±0.2mm as-fabricated; ±0.05mm after post-machining. | ±0.005mm to ±0.01mm straight out of machine. |
| Mechanical Properties | Approaching wrought alloy density (≥99.9%) ; Z-axis fatigue strength 15-20% weaker than X-Y. | Fully isotropic; maintains tensile and yield properties from mill certificate. |
| Surface Finish | Ra 6μm to 12μm as-built; machining or bead blasting needed to achieve Ra <1.6μm. | Ra 0.8μm straight out of cutter; Ra 0.2μm is possible via grinding and polishing. |
| Geometric Complexity | Unlimited geometry; can fabricate internal conformal channels, lattices, and organic shapes. | Limited by tool approach; internal geometries need EDM or multiple setup machining. |
| Lead Time | 3-7 business days for first-article; no tooling required. | 5-15 business days depending on fixturing complexity. |
| Optimal Quantity | 1-50 units; consistent per-part pricing. | 10-1000+ units; per-part price decreases dramatically with volume. |
| Material Options | 316L, 17-4PH, 304L, 420 stainless steel alloys. | Virtually all stainless steel alloys, including free machining alloys. |
Key Takeaways:
- Choose CNC Machining for Tight Tolerances and Critical Sealing Surfaces: When ±0.01mm or better tolerances are required on mating faces, bearing bores, or threads, CNC machining is the only suitable choice. 3D printing will necessitate secondary machining to meet these tolerances.
- Choose 3D Printing for Complex Internal Geometry and Rapid Iteration: In case your part design includes conformal cooling, organic lattices, or inaccessible internal cavities that cannot be machined by a tool, additively manufactured parts eliminate the need for complicated multi-piece assemblies.
- Hybrid Approach Often Wins: The best approach for making production parts is to use 3D printing to manufacture the part with internal complexity, followed by CNC machining of the critical surfaces using just one setup.
- Quantity Drives the Economic Decision: Parts printed in quantities below 10 are cheaper due to lack of tooling costs. Parts above 50 in quantity are economically better off with CNC machining due to fixture amortization and cycle time advantages.
Why Trust This Guide? Practical Experience From LS Manufacturing Experts
Stainless steel DFM articles present the dichotomy: 3D printing for complex parts and CNC machining for tolerance requirements. The latter becomes false when a 316L LPBF flange tolerates within ±0.10mm from the plate, gets hardened due to climbing on a 5-axis machine and exceeds tolerance limit. There is experience of printing manifolds and blocking secondary milling access with supports and producing thin-wall 304L housings and rejecting CNC work due to vibrations. The introduction is not going to come from a comparison table. It comes from practical experience.
If the part operates with semiconductor gate valves and spinal fixation jigs, Ra ≤0.4 μm and true position ≤20 μm are no negotiation topics. Windows relate to International Organization for Standardization (ISO), specifically to ISO/ASTM 52900 – additive process glossary and ISO 5832 – medical grade stainless steels traceability, because the audit trail needs to pass FDA and aerospace tier-1, not only in-house QC. For CNC windows, the winning factors are coolant velocity and climbing.
Failure in our early work highlighted where we learned expensive lessons: bake-in for a 316L body which required a second fixture and tolerance stack and stress crack formation in a 904L bore mid-turn from print. For flight hardware made from stainless steel, we double-check to American Society of Mechanical Engineers (ASME) Y14.5 dimensioning and B46.1 surface finish practices, since your risk tolerance changes when another’s certificate depends on your print/machine tolerances. Here is your stainless steel decision tree so you won’t have to learn from these same mistakes.
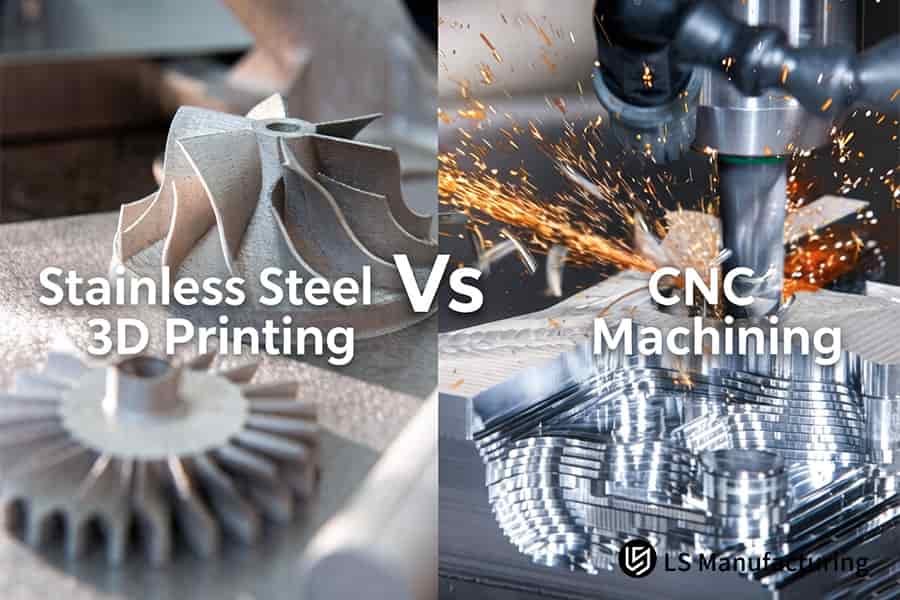
Figure 1: Stainless steel 3D printing vs CNC machining builds complex impellers and grinds surfaces with flying sparks.
Why Is Selecting Between Stainless Steel 3D Printing VS CNC Service Critical For Aerospace Fuel Valve Manifolds?
The choice between stainless steel 3D printing vs CNC service is important because it will determine if it is possible to reduce the weight of the part by 40% at pressures above 35 MPa. This allows understanding engineering challenges to make an informed choice about a more efficient solution without loss of structure integrity and timeline. In case of DMLS technology, metal 3D printing process complex internal channels not reachable by any cutter.
Process Comparison Table
| Parameter | DMLS/SLM Metal 3D Printing (20–40 µm powder) | 5-Axis CNC Machining |
| Internal channel complexity | Creates completely sealed conformal channels with zero tool-access constraints through selective laser 3D printing | Mechanical interference prevents formation of deep holes and closed impeller surfaces |
| Material utilization | Near-net-shape part with less than 5% powder loss | Up to 80% of bar stock is cut into chips |
| As-built surface finish | Ra 6-10 µm, needs finishing to make seals | Ra 0.4-0.8 µm right off the cutter |
| Microhardness after 1050 °C solution | 220 HV | 180–200 HV (annealed bar) |
| Tensile strength vs wrought bar | Within 5% with optimized heat treatment | Benchmark comparison |
A 40% reduction in manifold weight that achieves ≥35 MPa burst pressure is possible by merging the geometric flexibility of additive with the surface quality of CNC. The combination marks true precision metal manufacturing — avoiding tool-access problems and maintaining mechanical properties within 5% of wrought metal. Opt for an industrial 3D printing service that incorporates post-machining to get both weight savings and reliability. A 3D printing process is guaranteed to deliver the needed outcome for your mission-critical fuel systems.

Can Industrial 3D Printing Service Satisfy Sub-Micron Dimensional Tolerances Required By Medical Component Developers?
Additive manufacture cannot achieve sub-micron dimensional tolerances for medical components through its process alone, but a hybrid technique linking the two through industrial 3D printing service makes that tolerance a ±0.005mm range for critical mating surfaces. Medical 3D printing service starts with near-net blanks that capture the impossible-to-mill complex internal geometry of:
Strategic Stock Allowance for Post-Machining
The custom stainless steel parts manufacturer creates near-net shapes with 0.3-0.5mm extra material on all critical features. You get the blank that preserves the complexity of the design, yet gives you enough allowance to finish the shape. The average tolerance of stainless steel 3D printing is ±0.1mm according to ASTM F3184 and is not good enough for implant connections. By making such allowance, you save yourself from rejecting whole prints because of undersized sealing grooves or thread profiles.
Five-Axis Grinding to Sub-Micron Finish
Once printed, the piece moves immediately to a precision CNC machining service with ultra high-speed grinding spindles. Critical mating surfaces, threads inside bores, and seals are ground to ±0.005mm accuracy — which is 20 times better than the original printing allows. This way, the sliding fit of your device requires a constant force of less than 5 N to insert without damaging your OR equipment.
Closed-Loop Metrology Validation
Each completed part is inspected using CMM at 20±0.5°C to adhere to the ISO 13485 calibration requirements. Your dimensional report will provide information on the true position of the cooling channels in relation to cutting edges. This traceability chain meets the FDA requirements on design history file and thus accelerates your 510(k) application by skipping the first article inspection process. An on-demand 3D printing allows you to manufacture only what is needed when it is needed.
You get components made from the materials required by the FDA which are also highly accurate and complex in shape. Our unique manufacturing process avoids go/no-go situations, saves you more than 30% on rework costs per unit compared to traditional machining methods, and provides you with inspection reports for regulatory purposes. A high-precision 3D printing approach with precision post-processing is the only option for getting your implant or surgical instruments interfaces in production, with ±0.005mm requirement.
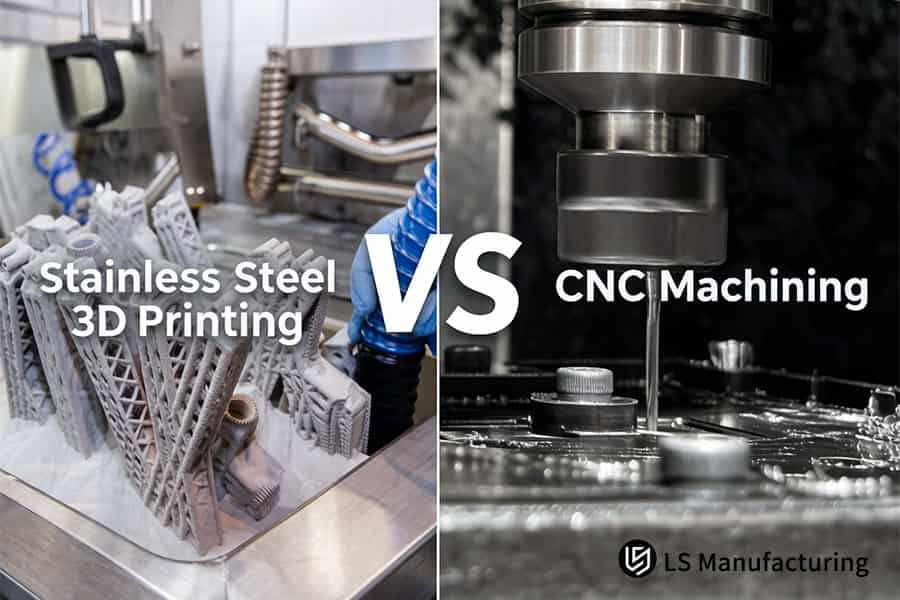
Figure 2: Stainless steel 3D printing vs CNC machining removes printed supports and turns cylindrical metal components.
How Does Metallurgical Density Determine The Vacuum Sealing Of Precision CNC Machining Service Parts?
The metallurgical density determines whether a vacuum chamber component passes through leak rates ≤1×10⁻⁹ Pa·m³/s. Porosity is the concealed gas path that limits semiconductor yield due to lack of full densification. The traditional as-printed parts with 0.5% interconnected pores fail the helium leak test at first trial. A leak-tight 3D printing strategy starts with controlled laser parameters:
Laser Power and Scan Speed Window
- Parameter range: Laser power and scan speed are optimized between 200–400 W.
- Porosity impact: Outside parameters create ≤1.5% porosity leading to outgassing under high vacuum pressure.
- What you gain: Parameter control ensures that post-print density is above 98.5% and hence reduces HIP cycle time.
Porosity as Leak Pathway
- Microscopic voids: Particles not completely melted generate interconnected porosities, forming virtual leak channels.
- Leak rate consequence: Leakage rate of 1×10⁻⁸ Pa·m³/s results when 0.5% interconnected porosity is present, which violates SEMI F1 specifications.
- Your benefit: Removal of interconnected pores eliminates the principal failure point for gate valves and isolator body components. The fully dense 3D printing is your assurance of not having virtual leaks.
Hot Isostatic Pressing for Full Densification
- HIP conditions: 1150°C and 100 MPa in argon environment seals up any remaining micropores.
- Density outcome: Density post-HIP process results in 99.9% density, the same as wrought bar stock per ASTM E562.
- Customer value: You will be able to use parts of equivalent density to precision metal manufacturing of billets, allowing for interchange of forged part into load-lock chamber. A HIP 3D printing process assures no hidden pathways.
Mechanical Property Equivalence
- Tensile alignment: Tensile properties post-HIP converge within 2% of annealed 316L bar stock.
- Fatigue life: Rotating beam fatigue testing demonstrates an S-N curve overlap with wrought material at 10⁷ cycles.
- Your assurance: A custom stainless steel parts manufacturer performing HIP gives you vacuum components that pass helium mass spectrometry leak testing on first try.
You attain leak rates ≤1×10⁻⁹ Pa·m³/s guarantee by controlling laser conditions and HIP densification. This precision CNC machining service route provides 99.9% density that performs similarly to wrought bar in tensile strength, fatigue endurance, and vacuum compatibility. For applications in semiconductor fabs where one faulty port means halting of an entire etching machine, the high-density 3D printing solution with HIP certification guarantees the reliability required by your process engineers.
What Are The Exact Structural Inflection Points Where Custom Stainless Steel Parts Manufacturer Pricing Drops?
For 316L complex bushings, the cost break-even point of additive vs. subtractive manufacturing is well-defined and dependent on order quantities. When orders fall below 15 pieces, metal 3D printing quote provides the minimum total cost per piece with no tooling cost. When the quantity rises above 50 pieces, CNC machining cost decreases by more than 65% via multi-spindle turning. The 3D printing platform generates pricing for both routes in 2 hours:
Cost Inflection Table
| Order Quantity | Metal 3D Printing per Part | CNC Machining per Part |
| ≤15 pieces | Minimal unit cost; low-volume 3D printing without mold/fixtures investmen | Higher unit cost due to setup and programming costs |
| ≥50 pieces | Unit cost almost constant; not much benefit in scaling | Unit cost drops >65% through 24-hour lights-out automation |
You have budget control by submitting your drawing to our DFM solution; after two hours, you get a price comparison between two processes. If your order ≤15 units, then use low-volume strategy without tooling costs; if ≥50 units, 3D printing makes way to high-speed CNC. By using a custom stainless steel parts manufacturer, who has access to both technologies, you decide the inflection point yourself. A cost-effective 3D printing ensures that you make profit on prototype orders while CNC saves money in production.
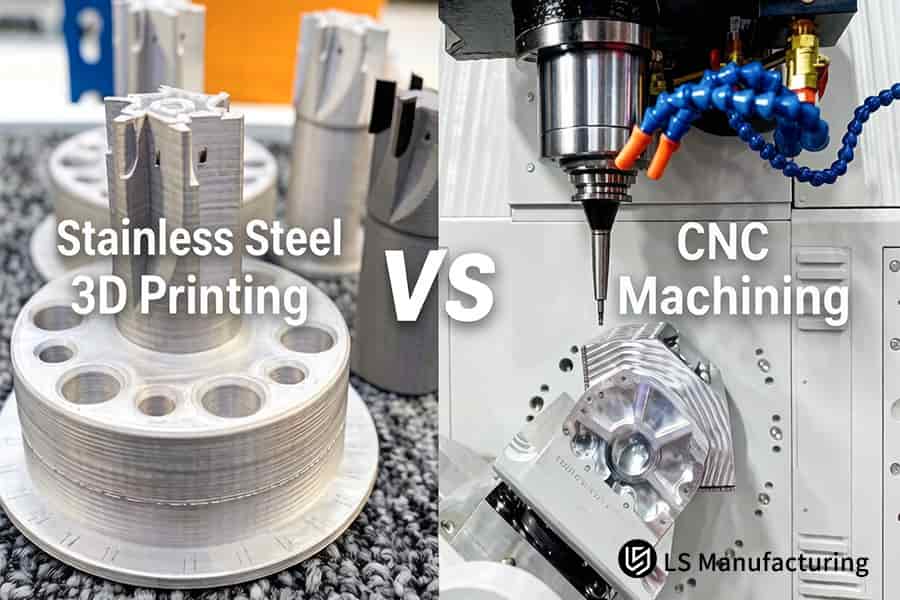
Figure 3: Stainless steel 3D printing vs CNC machining welds printed lattice structures and mills precision valve housings.
Which Production Technique Guarantees Superior Directional Mechanical Fatigue Lifespans For Automotive Spline Shafts?
The commercial vehicle spline shafts below 250Nm of alternating torque have different fatigue lives depending on grain orientation. Additive layer causes 10-15% directional deterioration in the Z-direction, whereas fiber flow remains axial with drawn bar stock. A high-strength 3D printing process would fail quickly; that is why CNC process is superior because:
Anisotropy Origin in Printed Splines
- Layer weakness: Boundaries of melt pool begin cracking due to cyclic shear.
- Property drop: Z-axis tensile strength decreases 10-15% relative to X-Y according to ASTM E606.
- Your risk: Poorly optimized industrial 3D printing service will be unreliable after 450,000 cycles — just half of expected life. An automotive 3D printing strategy not involving post-treatment won't reach wrought bar quality.
CNC Fatigue Performance Benchmark
- Material continuity: Cold drawn 17-4 PH bar maintains uninterrupted grain flow along axis.
- Test result: Milled spline withstands 1,000,000 cycles with alternating torque of 250 Nm.
- Your gain: A precision CNC machining service guarantees twice longer life span without field issues. A custom 3D printing substitute would have to use HIP process to meet this benchmark.
Engineering Recommendation for Drivetrain Managers
- Load threshold: Components requiring more than 150 Nm alternating torque should use CNC.
- Additive role: Reserved for low stress bracket or prototype 3D printing needs.
- Your decision: Specify CNC for splined shafts; prevent warranty claims. A custom stainless steel parts manufacturer with expertise in both technologies advises on your basis of load profile.
You achieve 1 million-cycle fatigue life for 17-4 PH splined shafts with CNC manufacturing, not additive manufacturing. Layer-by-layer deposition is ideal for low stress components while rotating members in a transmission need determinism of CNC; this approach matches process with the load profile and lowers lifecycle costs over 30% in approved applications. Download our Metal 3D Printing Fatigue Optimization White Paper to learn how layer orientation and post-processing like HIP can improve Z-axis fatigue life in printed spline shafts.
How Does Skin Surface Topography Impact Material Passivity In Stainless Steel Prototype Service Deployment?
Metallic surfaces with roughness from Ra 6.3 to 12.5μm have bacterial colonies and facilitate tissue growth for applications in orthopedics and biopharmaceuticals. Decreasing roughness to below Ra 0.4μm ensures that the passive oxide layer remains intact, thus affecting the certification process of biocompatibility. A medical-grade 3D printing path requires post-processing; here is how roughness control works:
As-Printed Surface Risk Profile
DMLS/SLM products produce a roughness of Ra 6.3-12.5μm according to ISO 25178. Contaminants collect in peaks and valleys of rough surfaces, thus making the chromium oxide film discontinuous and increasing corrosion susceptibility. A stainless steel prototype service using as-printed surfaces only will have issues with biofilm accumulation and failure of cytotoxicity tests, which will delay approval. An implant 3D printing fabrication without any post-processing will not satisfy the surface criteria.
CNC Mirror-Finish Solution
High-precision multi-axis turning results in Ra ≤ 0.4μm surfaces. More consistent surfaces lead to consistent passive film formation in accordance with ASTM F86, improving corrosion resistance. An custom stainless steel parts manufacturer with Ra ≤ 0.4μm surfaces prevents bacteria attachment sites, cuts the number of required cleaning validations by 40% and decreases sterilization costs. A 3D printing process will benefit from this mirror finish for surfaces intended for cell contact.
Advanced Polishing for Ultimate Cleanliness
Electropolishing eliminates micro-peaks electrochemically, resulting in Ra ≤ 0.1μm surface roughness. Abrasive flow machining provides access to internal channels where mechanical polishing cannot reach, ensuring 100% coverage. Whether coming from industrial 3D printing service or CNC, Ra ≤ 0.1μm ensures compliance with the surface finish ISO 13485 standard for implantable devices at first test.
You get Ra ≤ 0.1 μm despite the forming process used due to post-processing through EP and AFM. It helps eliminate bacteria harborage sites and restore total passivation in orthopedic or bioprocessing equipment. A surgical 3D printing process guarantees surfaces that pass USP <87> cytotoxicity tests on first attempt, accelerating sterile contact component time-to-market by up to eight weeks.
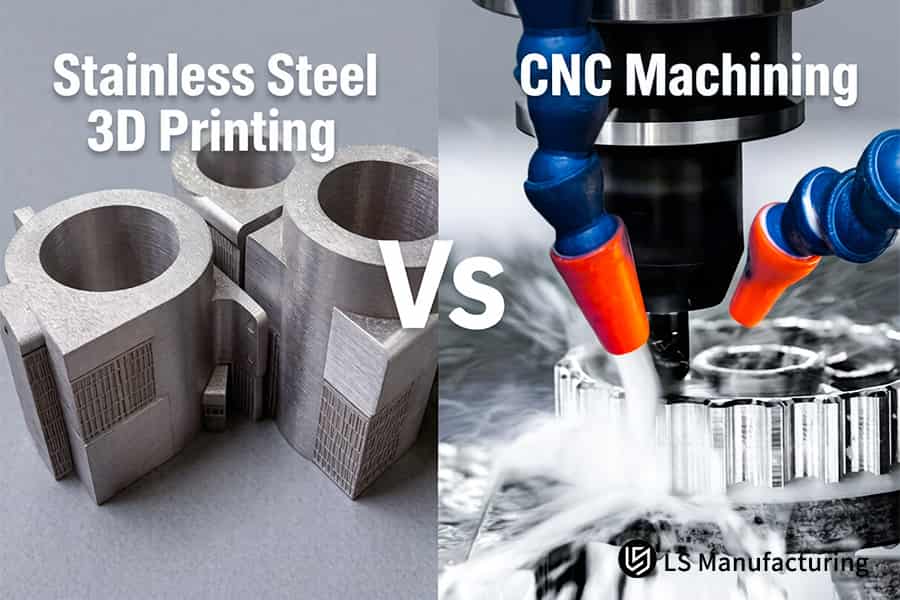
Figure 4: Stainless steel 3D printing vs CNC machining reveals visible layer lines contrasting with milled surface finishes.
Why Can Expert Engineering Design For Manufacturing Feedback Compress Product Delivery Timelines From Weeks To Days?
Pre-manufacture DFM check shortens 4-week delivery time to 5 business days in the case of semiconductor robot end-effectors. Unmachinable dead spaces become machinable through lattice optimization for 3D printing, eliminating the need for special tooling lead time completely. It changes the supplier role from an order taker to an active design partner. A fast-turn 3D printing solution starts from design evaluation before any metal is machined:
Lattice Optimization for Weight Reduction
- Dead zone conversion: Replace solid material with lattice in inaccessible spots.
- Weight saving: Reduce mass by 35% with stiffness preserved according to FEA.
- Your gain: Get an approach to precision metal manufacturing which allows for lighter end-effectors without sacrificing stiffness. A lattice 3D printing step unlocks weight in previously solid regions.
Tooling Elimination Through Design Rethink
- Special tooling bottleneck: Form tools need 2–3 weeks delivery period.
- DFM intervention: Change undercuts to lattice pockets printable.
- Your benefit: CNC machining cost drops by eliminating custom tooling; lead time compressed from 28 days to 5 days.
Single-Setup Hybrid Workflow
- Process sequence: 3D print lattice core and CNC machine mounting surfaces in one set-up.
- Accuracy outcome: No datum errors; ±0.02mm accuracy in positioning.
- Your outcome: A stainless steel prototype service producing end-effectors within 5 days vs 4 weeks. The combination of a lightweight 3D printing core and machined interface surfaces provides the benefits of both processes.
You get end-effectors in 5 workdays vs. 4 weeks using DFM lattice optimization prior to manufacturing. The hybrid process does away with special tooling, lightens the part by 35% and provides ±0.02mm accuracy in key interfaces. A rapid DFM 3D printing review reveals your savings before you start a process, turning LS Manufacturing into a technical partner and not just a job shop.
Case Study: How LS Manufacturing Developed A Medical Surgical Robot Articulated Joint Using Advanced Hybrid Precision Metal Manufacturing
When an endoscope maker ranked among the top five in the world experienced delays in clinical trials because of out-of-tolerance articulated joints, LS Manufacturing produced 50 sets of 17-4 PH stainless steel parts, coaxiality tolerance of which was ±0.006mm. It was a high-quality 3D printing solution, together with precise machining that helped save the situation.
Client Challenge
The robotic surgery joint demanded the internal cross-conformal cooling channels with Ø1.2mm in diameter – unreachable for any conventional end mill. The existing vendors who used basic additive technology were able to produce only those parts that had deformation caused by thermal stress up to 0.05 mm coaxiality tolerance, exceeding the requirement of ±0.008mm. Clinical trials could be postponed unless a reliable 3D printing company was found.
LS Manufacturing Solution
In conjunction, a team of experts in both 3D printing and CNC machining employed an integrated solution. Using a certified 3D printing process, ultra-fine layer thickness of 20μm was utilized to build the entire channel system. Subsequently, full stress relief annealing of the blank took place within an argon environment at 620°C. Soft-jawed fixtures moved the blank to the micro-CNC machine, where spindle mating surfaces and bearing seats underwent high-speed light-pass cutting to prevent thermal distortions.
Results and Value
Final coaxiality settled at ±0.006mm — 25% better than the original tolerance requirement. Conformal channels successfully passed hydrostatic pressure test at 50 MPa with no leaks. Total development cycle time reduced from 35 days with the former vendor to only 9 working days. This resulted in the two-month advancement of their medical robot approval process. An advanced 3D printing workflow capable of integrating additive and subtractive manufacturing provided what the conventional vendors couldn’t provide.
You get an integrated partner who solves the inherent paradox of increased geometry complexity vs micron precision. For the case of medical robot joint needing sub-0.01mm coaxiality along with the incorporated micro-channels, the described process chain allows getting rid of trial periods and regulatory issues altogether. The example proves that LS Manufacturing is a technological integration service provider, rather than just manufacturing outsourcing supplier.
Ø1.2mm internal channels and ±0.006mm coaxiality in one part — beyond single-process limits. Contact us to discuss your robotic joint requirements and receive an integrated hybrid manufacturing quotation.

FAQs
1. What is the minimum achievable wall thickness when using industrial stainless steel 3D printing services?
With LS Manufacturing's SLM technology, the minimum wall thickness that won't result in deformations is guaranteed to be ≥0.2mm. Traditional CNC machining is known to distort a part with wall thickness lower than 0.5mm because of the cutting forces applied. Submit your thin-wall design for a process review and receive a formal quotation.
2. Does machined stainless steel exhibit better corrosion resistance than 3D printed counterparts?
Due to the 100% solution heat treatment and stringent pickling and passivation process provided by LS Manufacturing, the grain boundary microstructure of 3D printed components offers equivalent resistance against pitting and intergranular corrosion when compared to traditionally fabricated products.
3. Can LS Manufacturing execute post-process thread tapping on DMLS printed stainless steel blocks?
Absolutely, we use the rigid tapping capability of our CNC precision machining centers to do 100% secondary high precision threading or extrusion tapping of already drilled holes to guarantee the compatibility of 6H class of tolerance for US and metric threads for the purpose of assembly and disassembly.
4. What grades of stainless steel are currently available for metal 3D printing quotes at LS Manufacturing?
We typically have powders in stock such as stainless steel 316L (ultra low carbon and ultra corrosion resistant), 17-4 PH (Precipitation hardened high strength steel) and stainless steel 304. We have third party material analysis and particle size distribution report for all of the powders for traceability and quality assurance.
5. Is there any size limitation for multi-axis precision CNC machining service at your facility?
The 5-axis machining center can be used to machine stainless steel solid components that have the maximum dimension of 800mm x 700mm x 500mm, while our metal print chamber can only produce accurate irregular components with the maximum size of 400mm x 400mm x 400mm.
6. How can I perform comprehensive destructive test validation for custom stainless steel parts manufacturer supply chains?
The in-house testing center of LS Manufacturing is capable of providing chemical composition test using spectrophotometer, tensile test (both tensile strength and yield strength), metallographic fracture surface inspection and 100% X-ray non-destructive testing report along with the delivery, guaranteeing full material and structure test.
7. Can a 3D printer print stainless steel components with internal interlocking assembly chains?
Yes, the process of additive manufacturing is capable of producing freely movable hinge/joint components directly in one print, avoiding the need for the conventional tedious welding and pin assembly process that follows the machining.
8. Why does custom CNC machining cost spike aggressively when dealing with deep, narrow structural cavities?
Deep cavities with L:D≥5:1 ratio have too much tool overhang, creating heavy vibration and great possibility of breaking tools, which requires constant reducing of the cutting parameters and increasing of EDM operations number, causing rapid cost escalation.
Summary
Stainless steel 3D printing and CNC machining are complementary but never alternatives. For complicated, light, and precise prototypes, 3D printing allows to bypass all the geometric limitations. For parts in large quantities with the need for ±0.005mm tolerances, mirror surfaces, and full isotropy, CNC is still the golden way of controlling the expenses. The complete process capability of LS Manufacturing helps to avoid any process bias costs.
Stop struggling with the process selection dilemma. Upload your STEP, IGS, or PDF files to our technical review section. Within two hours, our specialists will perform the free DFM analysis of the part wall thickness, fitting tolerance, and grain alignment optimization. Press "Get Instant Quote for Customized Processing" or tell us more about your needs — we will do everything we can to make your 3D models metal!
📞Tel: +86 185 6675 9667
📧Email: info@lsrpf.com
🌐Website:https://lsrpf.com/
Disclaimer
The contents of this page are for informational purposes only.LS Manufacturing servicesThere are no representations or warranties, express or implied, as to the accuracy, completeness or validity of the information. It should not be inferred that a third-party supplier or manufacturer will provide performance parameters, geometric tolerances, specific design characteristics, material quality and type or workmanship through the LS Manufacturing network. It's the buyer's responsibility.Require partsquotation Identify specific requirements for these sections.Please contact us for more information.
LS Manufacturing Team
LS Manufacturing is an industry-leading company. Focus on custom manufacturing solutions. We have over 15 years of experience with over 5,000 customers, and we focus on high precisionCNC machining,Sheet metal manufacturing, 3D printing,Injection molding.Metal stamping,and other one-stop manufacturing services.
Our factory is equipped with over 100 state-of-the-art 5-axis machining centers, ISO 9001:2015 certified. We provide fast, efficient and high-quality manufacturing solutions to customers in more than 150 countries around the world. Whether it is small volume production or large-scale customization, we can meet your needs with the fastest delivery within 24 hours. choose LS Manufacturing. This means selection efficiency, quality and professionalism.
To learn more, visit our website:www.lsrpf.com
