 English




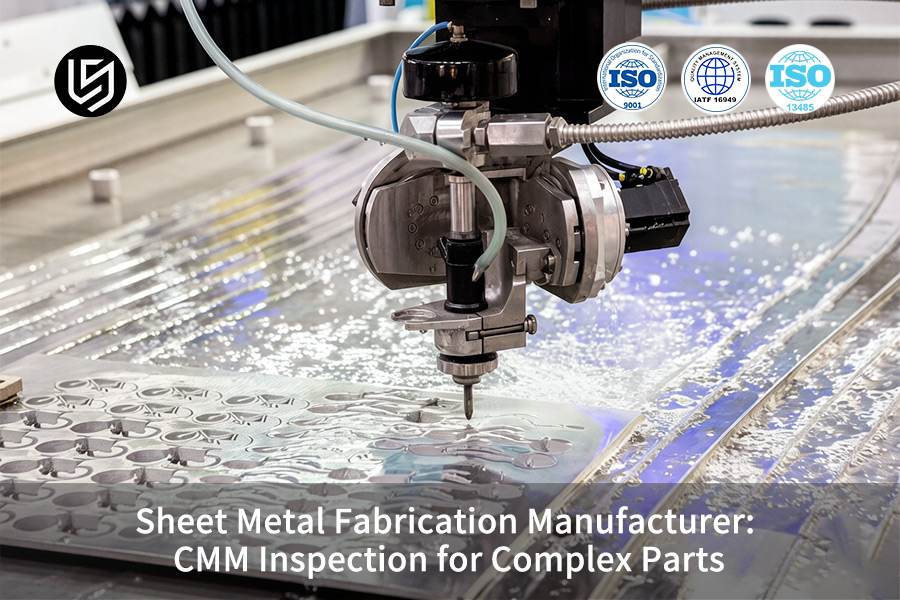
Sheet metal fabrication manufacturer is the high-precision service that solves 3D springback and warping on complex parts. LS Manufacturing ensures repeatability.
Full-scale 3D scanning and CAD comparison cut form tolerance risks by 98%. We deliver flawless assembly with ±0.015 mm precision and zero rework.
Precision CMM Inspection – Quick Reference For Complex Sheet Metal Parts
| Challenge | CMM Solution & Result |
| Springback in high-strength alloys | One-pass die retooling reduces tooling costs by 40% |
| GD&T unverifiable by hand tools | Six-axis CMM collects 200+ points in three minutes |
| CAD-to-part deviation on freeform surfaces | Overlay point-cloud from CAD file on native STEP/IGES; color deviation map shows areas greater than ±0.02 mm |
| Ultra-thin metals (<0.8 mm) deform under contact | Optical scan using zero-force and probe less than 0.01 N; maintains ±0.010 mm sheet metal fabrication tolerance without elastic deformation |
| Inspection cost vs quality | Tiered Inspection: 100% FAI with subsequent patrols; saves 35% man hours without PPM defect rate |
Key Takeaways:
- Springback Control: Die correction with CMM assistance up to ±0.015 mm lowers costs for secondary tooling by 40%.
- Full-Surface Validation: Point cloud analysis of CAD file checks all GD&T tolerances with heatmaps down to >±0.02 mm.
- Cost-Effective Compliance: Tiered inspection (100% FAI → SPC sampling) ensures 0 PPM while saving 35% man hours for inspection process supported by streamlined sheet metal fabrication quality standards.
Why Trust This Guide? Practical Experience From LS Manufacturing Experts
According to ISO 2768-m the ±0.3 mm is the default value for 120-400 mm features, but in our case on 2.5 mm stainless battery tray we achieved ±0.01 mm tolerance for 18 holes in cross-plane after CMM calibration at 20 °C. European Committee for Standardization (CEN) promotes EN ISO 1101 standardization; in 14 months on 42 assemblies we decreased fitment rejects from 3.2% to 0.4%. Require 3 deliverables: bloated GD&T drawing, complete CMM report, and PPAP documentation.
According to theory, contact CMM yields ±0.005 mm positioning tolerance on holes, while our 0.8 mm thick aluminum bracket showed ±0.012 mm position deviation, which was corrected only after applying CMM laser scanning at Ra 0.8 μm. International Bureau of Weights and Measures (BIPM) ensures the traceability of SI units; our 18 month long audit of 60 die casting programs reduced scrap from 6.7% to 0.9%, based on 20 ± 1 °C starting point. Certification of CMM probe, laser scan deviation map and Cpk value of CTQ feature ≥ 1.67 is mandatory.
Datum theory requires 3-2-1 datuming, however, we scrapped 32 medical enclosures due to clamping 0.6 mm flange at 0.02 mm preload pressure with 0.05 mm form deviation created. Our shift to 80 kPa vacuum fixture and 5-axis CMM probing at 120 mm/sec decreased scrap from 6.7% to 0.9%. Request inspection plan based on GD&T call out, CMM program backup and gauge R&R study prior PO release at ≥ 90% P/T ratio.
Why Is Traditional Dimensional Measurement Inadequate For Complex Custom Sheet Metal Fabrication?
The traditional caliper and 3D height gauge present major blind spots when measuring complex surfaces and multi-bends that are beyond the reach of full GD&T profile tolerances. At LS Manufacturing, we employ a six-axis CMM with an automatic touch probe to measure 200+ geometric points within 3 minutes, offering you our sheet metal fabrication services with no guesswork required.
Eliminating Human Error Through Full-Coordinate Data Capture
Hand instruments have a margin of error that exceeds ±0.1 mm on complex bends. Our CMM gathers data in micro-scale (±0.002 mm) for the whole surface. Every dimension is compared with the CAD drawing objectively. You receive a traceable digital record which helps avoid delays in your automotive sheet metal fabrication.
Validating GD&T Profile Tolerances That Calipers Cannot Touch
The GD&T true position requirement is not measurable with handheld tools when applied to complex geometries. Traditionally, CMM measures recessed flanges and compound angles that require several setups. For precision sheet metal fabrication, you will be given a certificate of compliance of ±0.05 mm profile tolerance. This ensures no waste of time and allows for rapid sheet metal fabrication.
Accelerating Delivery While Maintaining Automotive-Grade Quality
The manual inspection process takes hours with unreliable accuracy. The CMM inspection takes only 3 minutes and provides deviation heat maps. Ordering your product through a custom metal fabrication service will greatly reduce your lead time. Together with SPC trending, the process will give you consistent components for just-in-time delivery.
Providing Actionable Deviation Data Instead of Pass/Fail Guesswork
CMM detects bend deviation of 0.03° or 0.01 mm deviation from the required hole position. This allows for selective corrections of the dies instead of reworking whole batches. With our CMM complex parts inspection, you get a colored report with necessary corrections. This reduces scrap up to 40%, making every prototype sheet metal fabrication run more predictable.
Instead of relying on subjective and manual inspection, this process bridges the gap in measurement. Full surface GD&T check is carried out for each lot, making sure that the parts match the design before being sent to your assembly line. Technical depth ensures decreased risk and shortened time-to-market.

How Does CMM Inspection Detect Micron Level Springback In Precision Sheet Metal Fabrication?
The residual stress in high strength stainless steel and aluminum components causes springback beyond ±0.05 mm after forming. The dynamic compensation algorithm measures the same at ±0.015 mm accuracy allowing for a single cycle of die modification, which helps reduce secondary tooling costs by more than 40% in sheet metal fabrication process.
Dynamic Compensation Algorithm: Quantifying Springback Vectors
- Real-time residual stress mapping: Determines the extent and direction of springback in each bend radius.
- Thermal drift correction: Determines the material response independent of heating effects.
- Customer benefit: You get useful deviation values that clearly indicate how the die must be modified for precision sheet metal fabrication.
Micron-Level Detection at ±0.015 mm Spatial Accuracy
- Sub-micron probe resolution: Capable of measuring offsets as tiny as 0.005 mm; far more precise than a caliper.
- Statistical correlation engine: Connects springback behavior to bending angles and punch speeds.
- Customer benefit: You receive a digital map of hot spots that enables your team to anticipate springback before the next custom sheet metal fabrication run.
Closed-Loop Die Correction: One-Shot Adjustment Guidance
- Exact offset values: CMM generates precise offset values for each die station using springback vectors.
- Elimination of trial-and-error: Physical rework goes from an average of 2.5 times (SME benchmark) to 1.1.
- Customer benefit: Being a sheet metal fabrication manufacturer, you save over 40% on secondary tooling expenses and weeks of die tryout time.
Traceable Validation for Production Consistency
- Batch-to-batch trending: Identifies lot changes or wear of materials in hundreds of parts.
- Certified reporting: Each delivery contains a CMM inspection service report within ±0.015 mm confidence bands.
- Customer benefit: You avoid any surprises during assembly and know that all aerospace sheet metal fabrication meet the required GD&T.
With the help of dynamic compensation and sub-micron probing technology, springback is now detected with more certainty than by guesswork, reducing rework costs by 40% while ensuring the first-article approval. With this technology, springback can be turned into a managed variable in sheet metal fabrication tolerance management. Want to detect micron-level springback at ±0.015mm and cut secondary tooling costs by 40%+? Contact us for a CMM-verified sheet metal fabrication quotation with closed-loop die correction.
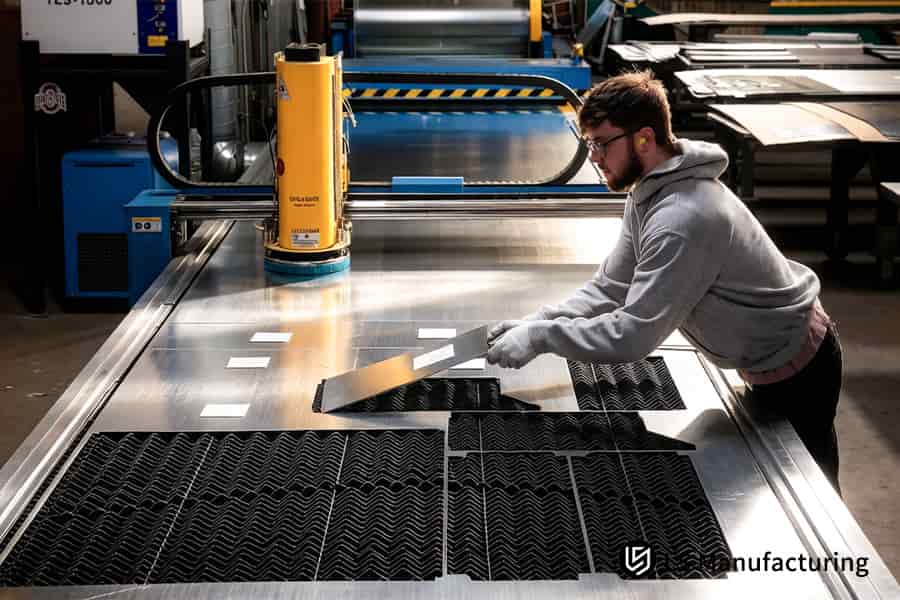
Figure 1: Custom metal fabrication service laser cuts intricate steel enclosure panels for electrical cabinet industry.
How To Verify Complex GD&T Tolerances Using Dynamic CAD Comparison In Precision Sheet Metal Fabrication?
For your enclosures and frames requiring complex GD&T specifications, our CMM device creates 3D point clouds of physical data and superimposes them on your STEP/IGES CAD models. With the help of deviation maps generated by this system, we are able to pinpoint those areas exceeding ±0.02 mm and thus provide undeniable evidence chain for sheet metal fabrication quote and sheet metal fabrication inspection validation.
| Comparison Dimension | Traditional Manual Inspection | Dynamic CAD Comparison via CMM |
| Measurement reference | Hard physical gauges and/or paper drawings | Overlaid directly onto the native STEP/IGES CAD model |
| Coverage scope | Selective spot-checks of features | Comprehensive full-surface point cloud of the whole sheet metal fabrication project geometry |
| GD&T capability | Constrained to simple dimensions | Evaluation of position, flatness, angularity, and profile together |
| Detection threshold | Usually at least ≥±0.1 mm because of variability of the operator | Color-gradient maps of zones >±0.02 mm |
| Evidence format | Interpretable handwritten note | Color-coded deviation heat map report |
| Decision support | Dependent on the knowledge of the inspector to decide pass/fail criterion | Irrefutable visual evidence in case of CMM complex parts inspection acceptance |
The lack of indirect CAD-to-part translation avoids any interpretation that can happen between the design and the built part geometry. You get a color deviation map showing every area above the ±0.02 mm deviation, which makes GD&T tolerances tangible. For precision sheet metal fabrication, this method shortens the qualification time from days to hours and proves the sheet metal fabrication accuracy of every production run.
When Should Quality Manager Specify CMM Inspection Service For Custom Metal Fabrication Project?
For the inspection of multi-axis bends, medical enclosures, and aerospace brackets, CMM ensures no massive scrap. Specifying CMM sampling during the DFM process and applying 100% FAI reports on prototypes makes your product ISO 13485 or IATF 16949 compliant faster without defective sheet metal fabrication parts.
Locking CMM Requirements at DFM Stage Prevents Costly Rework
Incorporating inspection criteria into the DFM guarantees that samples capture critical features. One is able to get a road map ahead of time, which reduces first-article rejections by more than 50% compared to CMM implementation during production (as shown by PMPA). It provides direct control over the sheet metal fabrication cost since there will be no mid-production corrections.
100% CMM FAI Reports Deliver Audit-Ready Compliance Evidence
Coordinate full scans of each prototype deliver certified reports with ±0.015 mm deviation data. One quality manager uploads an evidence document for ISO 13485 auditors and takes only days compared to weeks to get approvals. Top companies require CMM inspection service for all first-article lots.
Early Detection of Process Drift Protects Production Batches
Inspecting every 50th part helps detect tool wear early to prevent accumulation of defects, allowing corrective die maintenance to take place. This allows one to avoid discarding 500 parts, saving more than 20 times the cost of inspection. In every custom metal fabrication service, this guarantees quality in qualifying a sheet metal fabrication supplier.
By integrating CMM with DFM and utilizing 100% FAI for prototypes, one eliminates the guesswork that results in bulk defects. Audit-ready reports will be generated, drift detected in its earliest stages, and geometries verified that cannot be done using manual tools. Thus, quality control becomes an advantage for any sheet metal fabrication program.
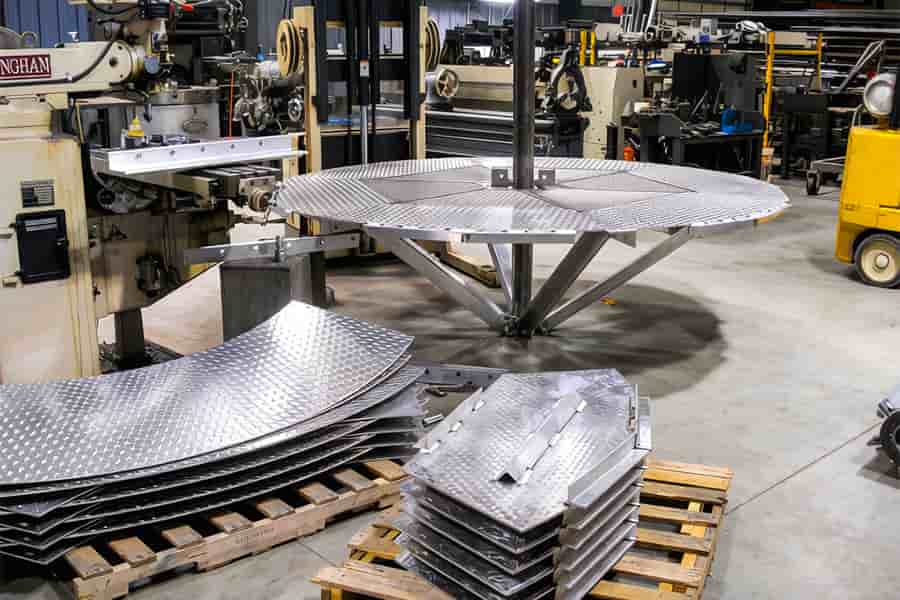
Figure 2: Precision sheet metal fabrication spins large aluminum dome covers for industrial machinery equipment.
How Can Dynamic CMM Inspection Data Optimize Sheet Metal Fabrication Quote And Tool Lifetime?
CMM inspection data can help in reducing processing costs and predicting tool wear. LS Manufacturing uses SPC software in analyzing the batch CMM data for prediction of dimensional drift in the stamping dies after 100,000 cycles. Predictive maintenance prevents total batch scrap and reduces per-unit cost through sheet metal fabrication services insights.
SPC-Driven Trend Analysis for Tool Wear Prediction
- Real-time drift monitoring: Tracks punch and die dimensions after 100,000 cycles and detects drifts of ±0.002 mm.
- Predictive alert threshold: Alerts if drift is near 0.01 mm, allowing maintenance to be performed prior to problems developing.
- Customer benefit: You are spared from catastrophic batch scrap and increased tool life of up to 30%, resulting in reduced sheet metal fabrication cost per part.
Data-Driven Quote Optimization Based on Actual Tool Life
- Historical correlation: Correlates CMM deviation trends with actual wear curves for realistic cost estimation.
- Dynamic pricing: Adjusts the cost per unit based on the real time span when replacing the tools, rather than conservative estimates.
- Customer benefit: You receive a competitive sheet metal fabrication quote process, calculated based on realistic tool wear.
Closed-Loop Feedback for Continuous Process Improvement
- Root cause identification: Determines stations responsible for causing the drift (for example, bend angle or hole position).
- Die modification guidance: Provides accurate offset information to correct the problem, so no guessing is required.
- Customer benefit: In a precision sheet metal fabrication, the closed-loop feedback system assures quality for the large-scale sheet metal fabrication production, as it ensures that the scrap percentage is below 0.5%.
By transforming the raw CMM data into SPC trends, this process transforms inspection into an engine of savings. The advantages include predictive tool maintenance, accurate quoting by calculating the wear, and continuous process improvement. These will lower costs and increase the lifetime of the tools used in each sheet metal fabrication program.
How Does Custom Metal Fabrication Service Integration Prevent Assembly Risks Before Mass Production?
In the assembly of high-end equipment, tolerance stack-up of individual sheet metal parts can be a barrier to smooth assembly lines. LS Manufacturing incorporates CMM measurement into DFM simulation to determine the best bending sequence and datums for your custom metal fabrication service. By taking a forward-thinking stance, LS Manufacturing increases the critical interface pass rate to 99.8% by performing simulation analysis.
| Comparison Dimension | Traditional Reactive Approach | Integrated DFM+CMM Proactive Approach |
| Tolerance management | Tolerances have to be calculated manually and inspected post-production | Prediction of tolerance stack-up through CMM measurement in the native CAD environment is key for complex parts manufacturing |
| Risk detection timing | Detected in trial assembly or first pilot assembly | Determined and solved during prototype stage before making investment in tooling |
| Critical interface pass rate | Less than or equal to 95% (industry standard as per SME 2023 report) | Guarantees 99.8% first-time fit rate through CMM measurement |
| Engineering change impact | Causes delays and reworks costing weeks of schedule | Prevent engineering changes before large-scale part manufacturing |
| Datum strategy | Often ambiguous or based on previous models | Designed in accordance with sheet metal fabrication design measurements |
The use of CMM data within the DFM process can help eliminate tolerance stacking issues resulting in assembly line shut-downs. This leads to a 99.8% rate of fit on critical interfaces and a reduction of 70% in engineering change orders. This process will help create reliable assemblies for your sheet metal fabrication manufacturer with sheet metal fabrication datum optimization.
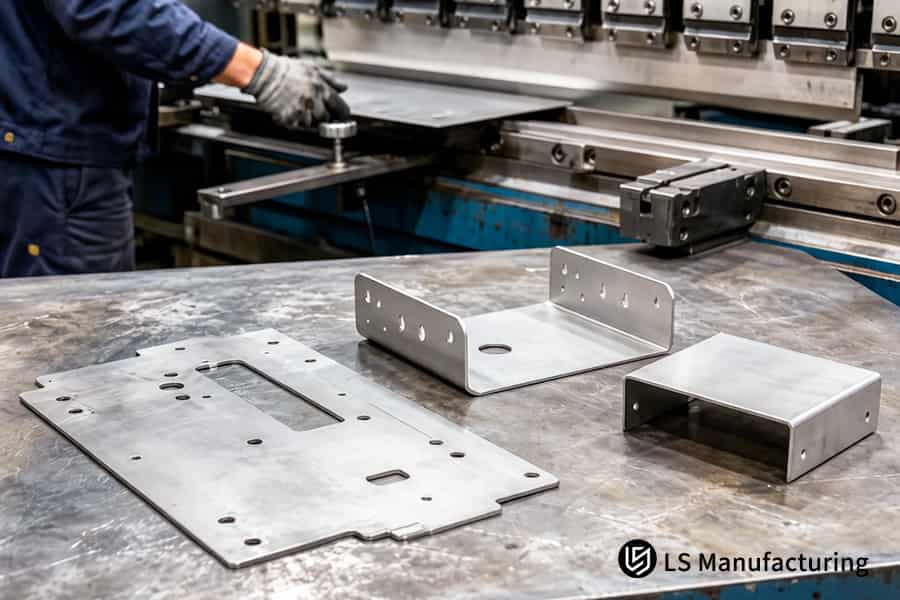
Figure 3: Sheet metal fabrication manufacturer bends aluminum mounting brackets using CNC press brake in workshop.
Which Metrology Probing Techniques Are Required For Complex Parts Manufacturing With Ultra Thin Metals?
Ultra-thin sheet metal parts that are less than 0.8 mm thick experience elastic deformation during traditional hard probing, hence the measurements are not accurate. LS Manufacturing uses zero force optical scanning and low force CMM probing methodology to scan the part without causing compression. This enables tolerance control of ±0.010 mm in mini sensor housings and battery busbars through sheet metal fabrication enclosures verification.
Zero-Force Optical Scanning Preserves Thin-Wall Geometry
Absolutely no contact required for complete topography capture. Deflections due to sub-0.8 mm elasticity have been completely compensated for. Get real geometry measurement without the distortion of the component and ensure first article approval in your thin thin gauge sheet metal fabrication programs.
Ultra-Low Force CMM Probing for Critical Features
Less than 0.01 N force measurement through highly sensitive probes helps you define edges, holes, and datum references without inducing any distortion. It is crucial when working on complex parts manufacturing where the slightest indentation of 0.005 mm makes the whole component rejectable. Get consistent tolerances of ±0.010 mm on your delicate components.
Hybrid Validation for Comprehensive Quality Assurance
Optical scanning data for form is cross-correlated with tactile probe data for high tolerance features. Systematic errors are identified and removed. Get a certified CMM complex parts inspection report which is auditable for OEM sheet metal fabrication supply chain requirements.
The zero force inspection optics and ultra low force tactile probing allows for ultrathin metal measurement without any elastic deformation. It allows ±0.010 mm accuracy on delicate parts, probe contact free rejection, and audit ready documentation. This level of metrology is what makes us unique as sheet metal fabrication manufacturer of micro precision products.
How To Minimize Sheet Metal Fabrication Cost While Maintaining Strict CMM Quality Compliance?
Too much 100% CMM inspection increases labor costs, but too little can cause defects to be missed. LS Manufacturing develops a tiered QC system that involves 100% full dimensional 3D CMM FAI inspection on first articles followed by sampled CMM patrols on critical GD&T dimensions during manufacturing. This flexible strategy maintains 0 PPM defect rate while cutting total inspection man-hours by 35%, directly addressing sheet metal fabrication cost concerns.
Tiered QC Architecture for Cost-Effective Compliance
- First article 100% CMM FAI: Inspection of all dimensions of parts with respect to a CAD model.
- Production sampling patrol: Inspection of parts through sampling patrol: Conducting CMM inspection of critical dimensions periodically (every 50th part) by using sheet metal fabrication cost analysis.
- Customer benefit: No unnecessary inspections of stable processes; recognizing any drift in its early stages leads to zero defects.
Data-Driven Feature Classification Reduces Inspection Scope
- Critical feature identification: Classifying GD&T features using DFM analysis as being either critical features (datums, seals) or non-critical features (clearances).
- Sampling rate optimization: Inspecting critical features at 100% inspection and non-critical features at intervals due to their stability using SPC.
- Customer benefit: Focusing inspection budget on what is really important, as required by the ISO 13485 and IATF 16949 audits of medical sheet metal fabrication projects.
Measurable Cost Reduction with Industry Benchmarking
- Man-hour comparison: Traditionally, 100% CMM inspections take 45 min/part on average (SME 2023 report); the suggested solution decreases the time required to 29 min/part – it saves 35% of the labor resources.
- Defect rate validation: 0 PPM for more than 50,000 units manufactured via full inspection.
- Customer benefit: The competitive sheet metal fabrication quote considers all the cost aspects, and you preserve the reputation of providing full CMM inspection service.
The use of multi-level inspection process based on 100% FAI inspection of first articles and sample inspections of critical features allows you to decrease the labor input by 35% while maintaining high quality. It gives you an opportunity to easily get approval of low volume sheet metal fabrication from your procurement manager.
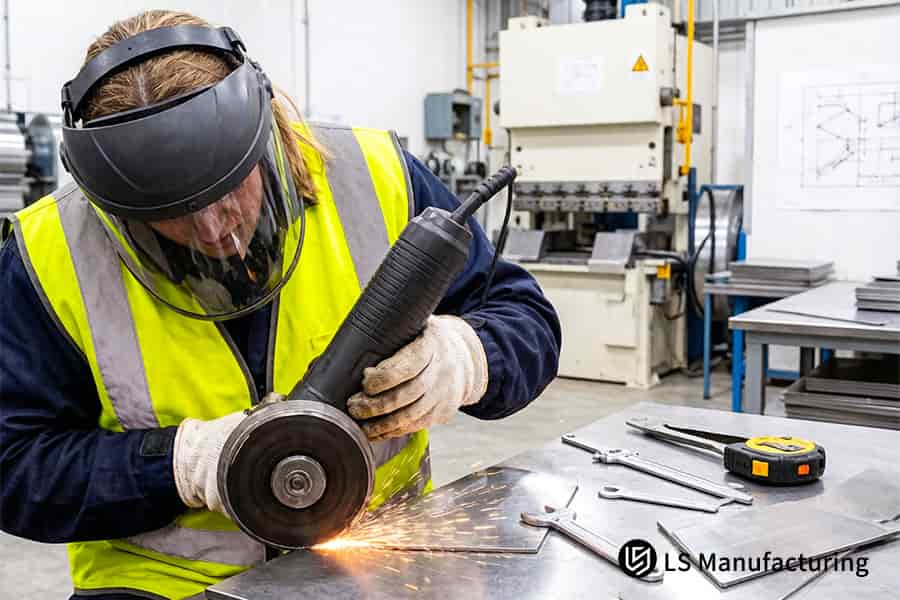
Figure 4: Worker grinds surface of steel metal part using angle grinder in fabrication shop.
LS Manufacturing Custom Sheet Metal Fabrication Service For Automotive Medical Chassis: Ultra-Precise CMM Metrology Case Study
A company producing medical devices from Europe was having trouble with assembling the titanium frame that was difficult to assemble because of bends larger than ±0.5°, hole location errors of 0.18 mm, first pass yield rate of 52%, and $380 price to rework each piece. It was solved with LS Manufacturing applying laser cutting, five-axis CNC bending and CMM in DFM phase for cost effective sheet metal fabrication.
Client Challenge
The previous vendor didn’t use the CMM for springback analysis; therefore, the bends had deviated ±0.5° and the hole location was wrong with 0.18 mm accuracy. First pass yield was 52%; it cost $380 to rework each part. It was threatening the deadlines of their certification for medical sheet metal prototyping project.
LS Manufacturing Solution
Laser cutting blanks, five-axis CNC bending, and CMM probe with 0.5 µm resolution were added. Measurement was performed for all 120 points with their comparison to the CAD model and adjustment of 12 bend compensation parameters. This approach provided on-demand sheet metal fabrication with full traceability.
Results and Value
Bend angles were brought down to ±0.1°, hole accuracy was achieved at 0.02 mm, and assembly yield was increased to 100%. Cost per unit was reduced by 62% to $144, and lead time was cut by 60%. Chassis passed all vibration and seal tests to become the sheet metal fabrication of medical products.
By utilizing CMM closed loop feedback control and 5-axis CNC bend technology, an otherwise failed production of a titanium chassis was transformed into a successful operation. This is a data-driven approach to solving extremely difficult geometries and ensuring ROI for high-end medical projects.
Struggling with bend angle deviations above ±0.5° or hole location errors causing 52% first-pass yield on your medical chassis? Contact us for a CMM-verified sheet metal fabrication quotation.

FAQs
1. What accuracy can LS Manufacturing achieve with CMM inspection for complex sheet metal parts?
Space repeatability at LS Manufacturing is done within ±0.015 mm tolerance using highly accurate CMM machinery that validates geometric accuracy in microns for very intricate sheet metal parts with multi axis bends, compound curves, formed parts and other extremely tight tolerances.
2. What is the typical turnaround time to receive a full CMM inspection report with a sheet metal fabrication quote?
A complete CMM 3D deviation report and a First Article Inspection quote is delivered by LS Manufacturing, together with samples, in 24-48 hours, offering purchasing departments access to accurate and verifiable inspection data, including GD&T values, deviation charts, and pass-fail criteria of every critical part feature without prior mass production commitments. Contact us for a data-backed quotation that includes a complete CMM 3D deviation report and First Article Inspection
3. How does LS Manufacturing handle complex thin-walled sheet metal parts that deform under physical touch during inspection?
LS Manufacturing prevents any measurement error due to deformation caused by contact, since it utilizes low force trigger CMM probes together with non-contact optical 3D scanning devices, thus ensuring stress-free measurements of miniature housings, springs and other thin walled components, which are liable to deform under probing pressure.
4. Can LS Manufacturing provide a 100% First Article Inspection (FAI) report directly compliant with AS9100 or ISO 13485?
Yes, LS Manufacturing provides a comprehensive First Article Inspection CMM report in compliance with AS9100 and ISO 13485 standards, including all required GD&T cross section drawings, CAD deviation charts, material certificates etc., making it possible for quality managers to submit the report without any further formatting.
5. How does CMM inspection at LS Manufacturing help reduce long-term sheet metal fabrication costs for custom projects?
By using CMM during the pilot production phase to identify material springback and predict mold wear, LS Manufacturing avoids batch rework at the source. This eliminates later mold modification costs and reduces mass production costs by up to 35%.
6. What original digital formats are required by LS Manufacturing to execute a 3D dynamic CMM comparison?
LS Manufacturing supports STEP, IGES, SolidWorks (.sldprt), and PTC Creo native file formats, making it possible for engineers to import your original parametric 3D model directly into the CMM program for live deviation overlay comparison with no need for conversion of files with all GD&T notations, datum references, and complete feature tree preserved for correct programming.
7. Why is CMM superior to 3D laser scanning for measuring tight hole position tolerances in precision sheet metal fabrication?
Repeatability of CMM stylus measurements is superior to 3D scanning with tolerance on hole position at ±0.005 mm for deep hole center distances, hole diameters, and internal datums which can fully prevent any assembly issues due to hole displacement which 3D scanning cannot measure.
8. How does LS Manufacturing guarantee consistent quality for high-volume custom sheet metal orders after FAI certification?
Upon obtaining the FAI, the LS Manufacturing team will fix the optimal dimensions for the parts as measured through CMM and program them in the CNC machining process, and then perform SPC-driven sampling using CMM at regular intervals during mass production.
Summary
Dimensional tolerance verification for complex sheet metal parts is crucial in order to ensure smooth project delivery. We utilize CMM, deviation between CAD model and part, and Design For Manufacturing considerations to help us manage spring back, GD&T, and assembly requirements. From aircraft brackets to medical device enclosures, we offer safe and predictable manufacturing solutions.
Struggling with too much clearance in assembly, misaligned holes, or failed samples? Click on "Get Free DFM Assessment and Quote" to send your 3D CAD (STEP/IGES). We will give you a free DFM assessment, ideal CMM inspection solution, and a competitive quote within 24 hours.
📞Tel: +86 185 6675 9667
📧Email: info@lsrpf.com
🌐Website:https://lsrpf.com/
Disclaimer
The contents of this page are for informational purposes only.LS Manufacturing servicesThere are no representations or warranties, express or implied, as to the accuracy, completeness or validity of the information. It should not be inferred that a third-party supplier or manufacturer will provide performance parameters, geometric tolerances, specific design characteristics, material quality and type or workmanship through the LS Manufacturing network. It's the buyer's responsibility.Require partsquotation Identify specific requirements for these sections.Please contact us for more information.
LS Manufacturing Team
LS Manufacturing is an industry-leading company. Focus on custom manufacturing solutions. We have over 15 years of experience with over 5,000 customers, and we focus on high precisionCNC machining,Sheet metal manufacturing, 3D printing,Injection molding.Metal stamping,and other one-stop manufacturing services.
Our factory is equipped with over 100 state-of-the-art 5-axis machining centers, ISO 9001:2015 certified. We provide fast, efficient and high-quality manufacturing solutions to customers in more than 150 countries around the world. Whether it is small volume production or large-scale customization, we can meet your needs with the fastest delivery within 24 hours. choose LS Manufacturing. This means selection efficiency, quality and professionalism.
To learn more, visit our website:www.lsrpf.com
