 English



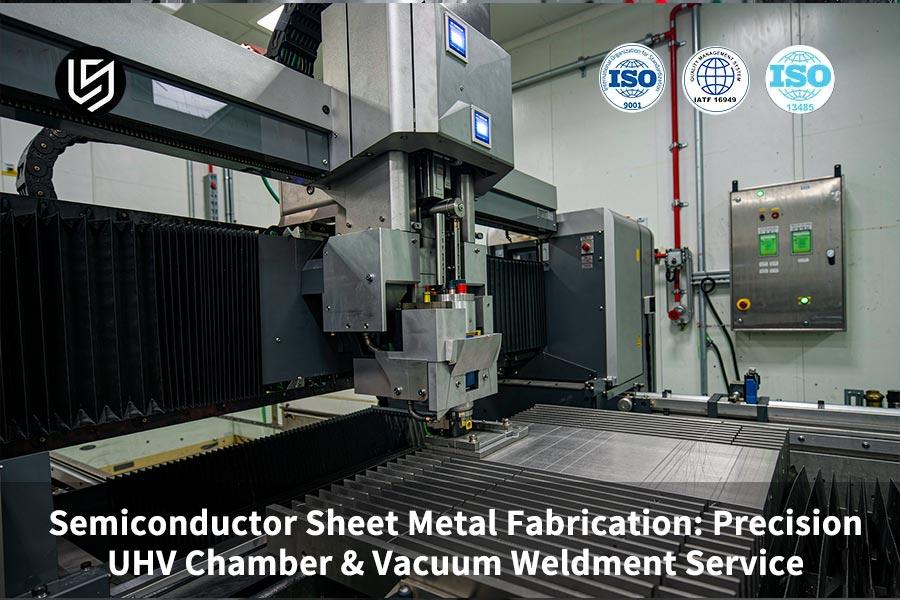
Semiconductor sheet metal fabrication service is a process which solves UHV seal failures through full-penetration gas tungsten arc welding.
LS Manufacturing 2025–2026 project data shows 23.4% cost reduction for semiconductor equipment buyers. Your team gains UHV sealing consistency and faster ramp-up.
Key Takeaways
Ultra-high vacuum seal integrity standard: Full penetration welding within creates a consistent vacuum barrier. Stress relieving after the welding process ensures elimination of residual stress from the welding region. Helium leak testing provides leak tightness beyond the strict UHV specification.
Micron level geometric accuracy control: Vacuum fixtures hold CF and ISO flanges during finishing. Crucial sealing surfaces reach flatness and surface finish suitable for creating a leak-tight joint by metal gasket. Micron level flatness ensures consistency in flange tightening through repetitive assembly processes.
Highly decreased total cost of ownership: DFM forming merges multiple components to one formed component. Less weld joints mean reduced efforts for inspection and repair. Significant reduction in manufacturing cycle time and defects reduces per-piece cost.
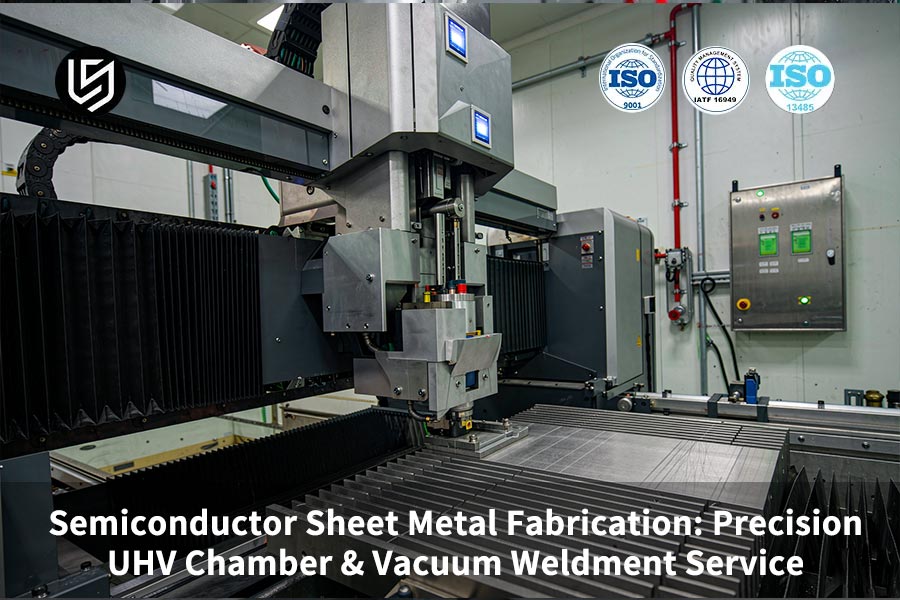
What Is Precision UHV Chamber Sheet Metal Fabrication?
Precision UHV chamber sheet metal fabrication is an advanced process of manufacturing semiconductor and vacuum products with pressure below 10⁻⁹ mbar and leak rate below 1.0×10⁻¹⁰ mbar·L/s. Certified 316L stainless steel and 5000/6000 aluminum alloy have low outgassing properties while maintaining ISO 2768-1:1989 tolerance class. Helium mass spectrometry according to ASTM E493/E1603-11(2022) confirms chamber quality prior to shipment.
Step 1: Material Selection and Inspection
Certified 316L stainless steel and 5000/6000 aluminum alloys will be used because of their low outgassing properties necessary for UHV operation. Mill Test Reports (MTR) ensure traceability and no internal porosity that could contaminate your vacuum system.
- Check surface roughness according to ASTM A240/A240M.
- Remove scratches or scale more than 0.05 mm prior to cutting.
Step 2: Laser Precision Cutting
Fiber laser cutting provides burr-free cut lines. A semiconductor sheet metal fabrication service based on laser technology ensures tight tolerances that are impossible to achieve using traditional shearing technology.
Laser-cut blanks are subject to deburring and pre-cleaning processes to keep your chamber free from particle intrusion. High-precision sheet metal fabrication processes begin with controlled cutting processes.
Step 3: Cleanroom-Grade Forming
UHV chamber sheet metal fabrication requires such level of cleanliness; otherwise, the presence of oils and dust will affect your vacuum level.
ASTM E493/E1603-11(2022) Helium leak testing proves that the final assembly complies with the required leak rate. Precision semiconductor sheet metal processing makes sure thread-forming holes and mounting surfaces are perfectly aligned, saving you assembly time. Careful handling procedures guarantee your parts are prepared for mounting.
Data source: ASTM E493/E1603-11(2022) Helium mass spectrometry leak detection test standard specification.

How Does Vacuum Weldment Service Prevent Virtual Leaks?
Vacuum weldment service is a special joining technique that solves the problem of trapped-gas virtual leaks by using fully penetrating continuous welds which do not allow material micro-gaps. Internal vacuum-side welds keep the geometry within ±0.008 mm, eliminating dead-volume pockets responsible for slow pump down to 10⁻⁹ mbar.
How Root Gaps Form and How Full-Penetration Welding Prevents Them
Conventional double-side intermittent welding leaves micro-gas pockets in the weld roots. Gas is slowly released during thermal cycling causing prolonged evacuation time up to several hours.
Full-penetration GTAW (Gas Tungsten Arc Welding) with back-purged argon puts the fusion zone on the vacuum side. Sheet metal weld integrity is improved due to elimination of any dead volume for virtual leaks to occur. Traditional fillet weld is impossible on 3 mm walls due to partial root penetration.
Weld Configuration Comparison
| Metric | Traditional External Fillet Weld | Vacuum-Side Full-Penetration Weld |
| Outgassing rate | High, root surface area dependent | Low, smooth root geometry |
| Pressure-bearing capacity | Reduced by root notch stress | Full parent-metal strength |
| Virtual leak potential | High, dead space remains | Eliminated, no entrapment |
| Pump-down time to 10⁻⁹ mbar | 2–3× longer | Baseline, single cycle |
Full penetration weld removes the physical basis for virtual leakage by removing any dead volume and blind crevice. Your vacuum chamber will achieve its vacuum quickly, reducing downtime before production for each process cycle.
ASME Section IX Qualification and Buyer Protection
ASME Section IX qualification demands a documented WPS (Welding Procedure Specification), PQR (Procedure Qualification Record), and WPQ (Welder Performance Qualification) for every joint. High purity vacuum chamber service involves ER316L-Si and Pulse-TIG to eliminate root porosity.
Radiographic test of ASME Section V ensures fusion from inside without slicing open your vacuum chamber. Getting a semiconductor sheet metal quote with weld mapping documentation enables you to identify the procedure used for each weld seam.
A documented WPS/PQR process saves you time during your audit and helps avoid acceptance test failure leak rate. Sheet metal UHV enclosures built using documented procedures help you ensure vacuum integrity consistently across several runs.
Data source: ASME Section IX Welding and Brazing Qualification Standard (WPS/PQR/WPQ requirements for procedure and performance qualification).
Get the ASME Section IX Weld Qualification Checklist — a reference document listing the required WPS, PQR, and WPQ records for UHV weldments, plus a weld mapping template to streamline your buyer audit and acceptance testing.
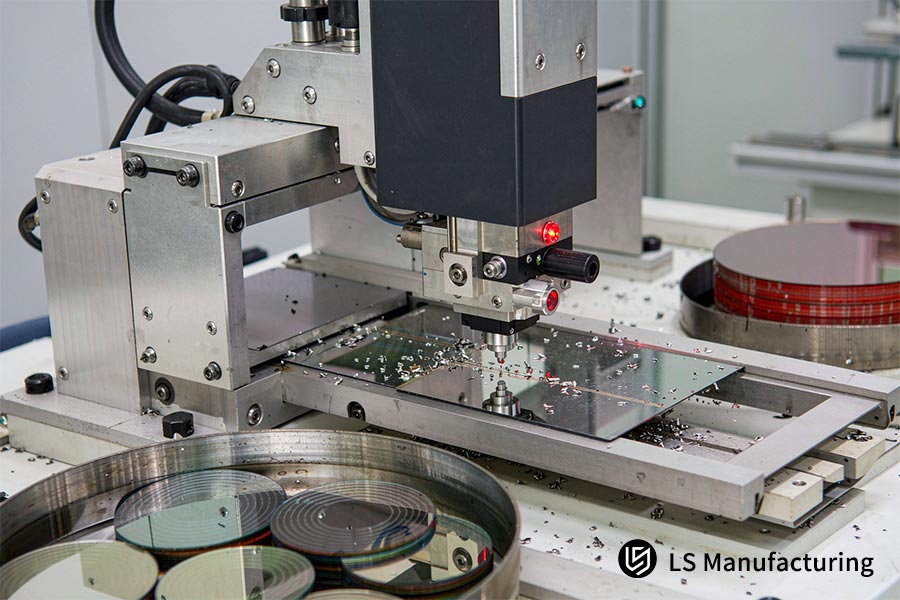
Figure 1: Precision semiconductor sheet metal service processes wafers with Ra 0.2 μm finish.
Which Materials Maximize Semiconductor Chamber Performance?
Custom semiconductor chamber manufacturer chooses low-outgassing stainless steel 316L and dense aluminum 6061-T6 to preserve 10⁻¹⁰ mbar vacuums. Stainless steel 316L with sulfur concentration of ≤0.005% prevents hydrogen diffusion and degassing of aluminum reduces desorption paths. Precision semiconductor sheet metal made of alloys will prevent your process from corrosion and virtual leaks.
Sheet metal enclosure fabrication in 316L withstands chlorinated cleaning cycle and protects your chamber from intergranular attack. Fluorine plasma corrodes 304L; sulfur-free 316L with 2-3% of molybdenum is immune to such treatment.
Aluminum 6061-T6 provides 167–180 W/m·K (Aluminum Association / ASM International) thermal conductivity. Aluminum is preferable material for cluster-tool frames, cryogenic shielding and external enclosures when bake temperature does not exceed 150°C.
316L machining costs 5.5 times more than 6061-T6. Your budget must dedicate 316L for gas flow channels and chamber walls exclusively. Stainless steel sheet metal fabrication can endure 400°C bake cycles, not possible with aluminum. 304L is still more affordable as a material for non-corrosive research chambers.
Buyers must request material test report (traceable heat lot certificate) for every 316L heat according to ASTM A240 standard. Simply put: opting for vacuum annealed 316L and degassed 6061-T6 provides your fab with guaranteed uptime and corrosion-resistant vacuum integrity. Precision sheet metal components from those alloys are ready for assembly, eliminating any material certification downtime.
Quick Reference Guide
Traditional industrial sheet metal and semiconductor UHV sheet metal production have an enormous difference in technology. Tolerance control, surface quality, and inspection standards create separation between conventional and UHV approaches.
| Evaluation Dimension | Conventional Industrial Sheet Metal | Precision Semiconductor Components (ISO 2768-f) | LS Manufacturing UHV Ultra-Precision Chamber |
| Seal knife-edge tolerance | ±0.05 mm | ±0.015 mm | ±0.003 mm |
| Overall structural position | ±0.10 mm | ±0.008 mm | ±0.005 mm |
| Inner surface roughness (Ra) | Ra 1.6 μm | Ra 0.8 μm | Ra 0.2 μm (after electropolishing) |
| Helium mass spectrometer leak rate | No strict requirement | < 1.0×10⁻⁷ mbar·L/s | < 1.0×10⁻¹⁰ mbar·L/s |
| Welding protection standard | Mixed gas | Regular shielded argon | 99.999% high-purity argon, inner-side full penetration |
| Cleanroom post-processing | Solvent surface wiping | Ultrasonic general degreasing | Class 1000 cleanroom washing + 200°C baking outgassing |
Ultra-precision tolerance of ±0.003 mm along with Ra 0.2 μm electropolishing surfaces reduces pump-down times. Your system achieves ultimate vacuum in minimum time. Pump down time is reduced considerably.
How To Control Thermal Distortion In UHV Sheet Metal?
UHV chamber thermal distortion control is a micron-level distortion control method involving symmetric welding sequence with specially designed water-cooled restraint system and stress relief annealing treatment. In absence of restraint, a thin wall 316L chamber may experience lift greater than 0.5 mm with just one full penetration pass. Vacuum weldment service with skip welding process and copper clamping control distortion to ±0.008 mm.
Step 1: Dynamic Water-Cooled Fixturing
- Copper-backed fixturing heats up at 385 W/m·K conductivity.
- Cooling water tubes ensure fixture temperature stays under 60°C while welding.
- Symmetrical anchorages restrict the workpiece from lifting off.
- Properly balanced force ensures no additional mechanical stress introduction.
Sheet metal thermal distortion starts with fixture interface heating, which builds up the first bending moment from accumulated heat. Your flange flatness will be determined by the ability to cool down as fast as the weld heats up. Proper cooling allows for reduced wait time between passes and continuous manufacturing process.
Step 2: Low-Heat-Input Laser/GTAW Symmetric Welding
- High power fiber laser or pulsed GTAW source provides localized energy release with minimal HAZ.
- Segmental skip welding in 50 mm steps on alternating sides balances the shrinkage forces.
- Symmetric welding sequence ensures that asymmetric contraction does not accumulate in one direction.
- Copper-backed bars on root side extract residual heat after each welding pass.
Semiconductor sheet metal fabrication service works within low heat input welding regime to preserve the thin wall of the chamber from post-weld operations. 3 mm wall of 316L stainless steel cannot withstand high amperage MIG welding as its heat input amplifies the thermal gradients and becomes greater than ±0.008 mm within two passes.
Step 3: Vacuum Stress-Relief Annealing
- Furnace temperature distribution tolerance is ±10°C throughout the cross-section of the chamber.
- Carefully controlled furnace cooldown prevents any creation of new thermal gradients.
- Sheet metal annealing fixture design should allow free support of the chamber and avoid formation of any stress concentrator points due to rigidity.
Your chambers keep flanges flat during thousands of vacuum pump-down operations. Semiconductor fabrication cost is reduced since the cost of any dimensional rework due to distortion is prevented upstream. Dimensional stability after annealing reduces leak testing qualification time and hence your time-to-market.
Data source: AMS 2759/11B:2025, Requirements for Stress Relief and Heat Treatment of Stainless Steel Components.
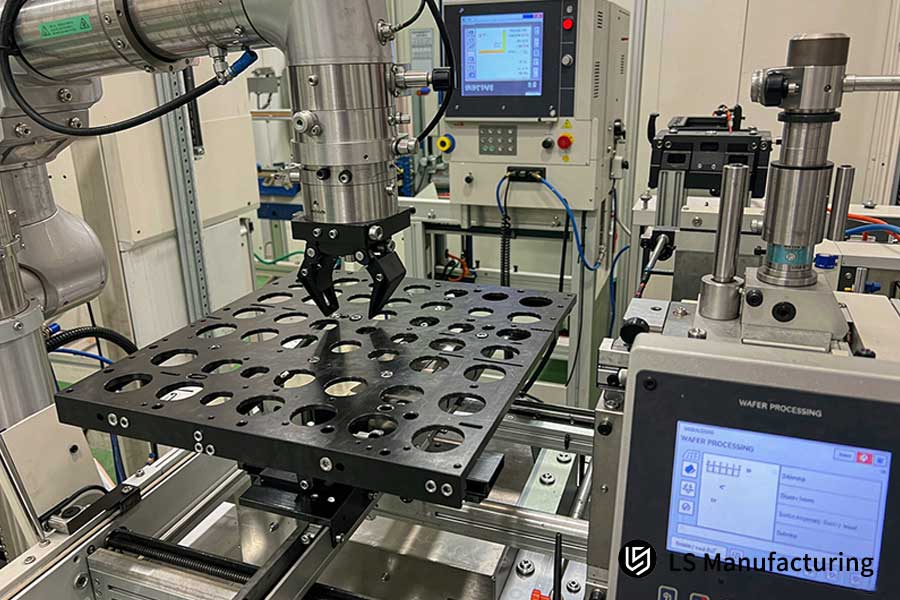
Figure 2: Custom semiconductor chamber manufacturer inspects parts at ±0.003 mm tolerance.
Why Is Precision CNC Machining Critical After Welding?
Post-weld precision CNC machining is the decisive step that restores UHV knife-edge flange geometry to ±0.003 mm for seamless all-metal sealing. Raw welded 316L assemblies exceed ±0.05 mm flatness deviation. Precision semiconductor sheet metal demands single-setup 5-axis correction to eliminate leak paths.
Weld-Before vs Weld-After: Measured Comparison
| Metric | Machining Before Welding | 5-Axis Finish After Welding |
| Flatness across 500 mm flange | ≤0.05 mm (warp uncontrolled) | ≤0.005 mm |
| Sealing flange hole pattern | ±0.02 mm | ±0.002 mm |
| O-ring groove width/depth error | ±0.01 mm | ±0.003 mm |
| CF knife-edge profile depth variance | Unmachinable post-weld | ±0.001 mm |
| Cumulative alignment error | 0.05 mm × N setups | Zero (single setup) |
Sheet metal fabrication clamps mounting datums during one clamping operation. Custom semiconductor chamber manufacturer inspects the seals using Zeiss CMM, MPEE 0.0009 mm for seal integrity. Welded sheet metal chambers ensure even copper gasket compression, reducing your leak test operations.
Data source: Zeiss CMM official calibration report (spatial indication error MPEE 0.0009 mm).
What Surface Treatments Eliminate Semiconductor Outgassing?
Electropolishing (EP) and chemical passivation by ultrapure deionized water are basic surface treatments. Anodic dissolution and chrome oxide film formation removes semiconductor outgassing. Surface roughness becomes Ra 0.2 µm on 316L wall.
Untreated 316L surface retains water molecules in microscopic pits, thus creating virtual leaks. High purity vacuum chamber service requires electropolishing to equalize the surfaces before assembly. A semiconductor sheet metal fabrication service must include electropolishing.
Mechanical polishing achieves Ra 0.4 μm but smears contaminants on the surface. Electropolishing strips away micro-protrusions and enhances the oxide film. Sheet metal surface finishing therefore favors electropolishing for UHV
Ultrapure deionized water passivation process at 45-60°C eliminates chloride ions and ensures that there is a stable chromium oxide film. UHV chamber sheet metal fabrication process relies on having a stable chromium oxide film to prevent the etching by chlorine-based chemistries. Simply put: electropolished walls offer less particle traps meaning lower frequency of wet cleaning.
Vacuum baking after the treatment at 200°C eliminates chemisorbed water. Sheet metal passivation treatment plus 200°C vacuum baking keeps outgassing under the leak-rate budget. Pumping down cycles can be made repeatable batch to batch.
Electropolish according to ASTM B912-18 compliance documentation. DI water rinse at 18 MΩ·cm and vacuum bake required. Verified components will be delivered directly to you in installable condition.
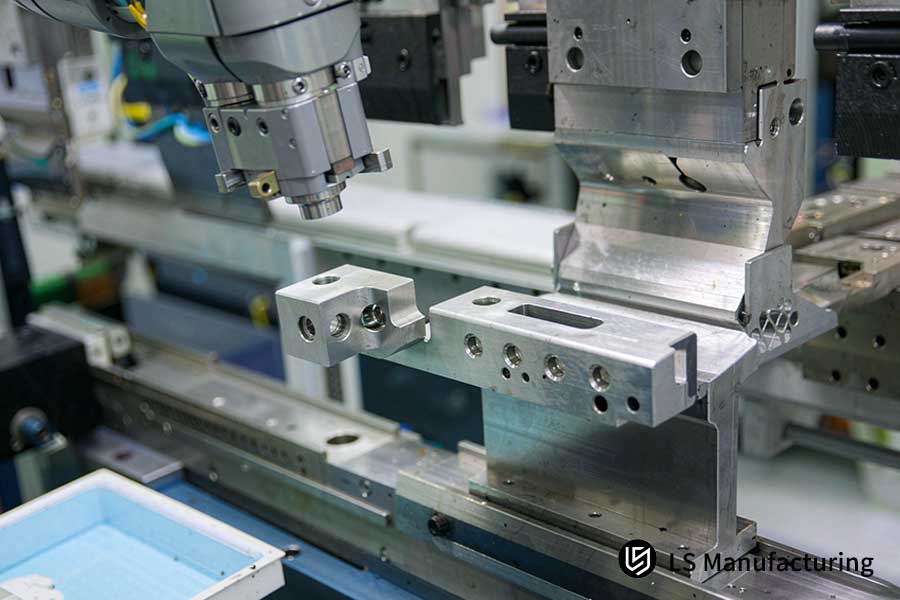
Figure 3: Semiconductor sheet metal fabrication service bends 6061-T6 aluminum on press.
Behind The Numbers
Gloria is an engineer in Rapid Prototyping & Rapid Manufacturing at LS Manufacturing. She has over 15 years of experience in precision machining and complex sheet metal DFM analysis. Consult Gloria Directly on LinkedIn for your technical inquiries. Gloria’s expertise covers vacuum grade 316L specification, GTAW weld validation, and ultra-high vacuum chamber manufacturing.
A semiconductor process quality director conducted a full verification of data on leak rates, sealing face tolerances, and surface roughness values. ASME Section IX weld procedure qualifications governed GTAW parameter validation. First article vacuum chambers were checked with 100% helium scan prior to serial manufacturing.
ASTM E493/E1603 leak testing procedures are conducted in specialized helium mass spectrometry labs. ISO 9001:2015 & AS9100D double-certified processes allow annual shipment of over 1,200 semiconductor and vacuum structural components. Your engineers benefit from consistent vacuum integrity with complete traceability guaranteed for all batches of production.
How Do Leak Testing Protocols Validate Vacuum Integrity?
Helium mass spectrometer leak testing is the benchmark test, which quantitatively measures the UHV chamber leak rate under 1.0×10⁻¹⁰ mbar·L/s. Vacuum weldment service guarantees that each weld joint and flange connection is validated using ASTM E493/E1603-compliant procedures. 100% Dynamic scan detects grain boundary micro cracks invisible to water pressure testing.
Step 1: Chamber Roughing and Pre-Inspection
- Roughing pumps reduce the chamber pressure to < 10⁻² mbar prior to introducing tracer gas.
- Rising pressure test checks for gross leaks > 10⁻⁴ mbar·L/s.
- Visual inspection of all CF flanges for proper copper gasket seating is performed.
- Custom semiconductor chamber manufacturer criteria necessitate documentation of baseline pressure prior to introduction of helium gas.
Sheet metal vacuum chamber pre-inspection identifies sealing face issues prior to conducting costly helium scan. Gross test of 10⁻⁴ mbar·L/s excludes any useless tests of parts that are inherently incapable of sealing.
Step 2: Helium Envelope (Bombing) Overall Test
- All the chamber is put into the hood filled with helium at a known concentration.
- Mass spectrometry sampling identifies leakage of helium through the chamber walls.
- High purity vacuum chamber service requires the envelope technique for sealed assemblies without an inner accessible volume.
Water-pressure test does not reveal grain-boundary micro-cracks. Precision sheet metal fabrication with full penetration welds ensures your part has a detectable and fixable leak rather than inaccessible dead volume.
Step 3: Micro Spray Probe Localization
- Nozzle directs helium sprays on specific welds with 10 mm/s speed.
- Response time less than 1 second indicates the coordinates of the leak on the chamber's coordinate system.
- Every CF flange bolt circle is scanned circumferentially at 360°.
- ASTM E493/E1603 calibration with certified standard leak (1.0×10⁻⁹ mbar·L/s) confirms the probe results.
Sheet metal component leak testing with probe localization identifies defects with ±2 mm accuracy. Your rework team repairs the exact seam without having to strip the entire chamber.
Step 4: Documentation and Traceability
LS Manufacturing 2025-2026 helium mass spectrometer test log (sample size >1,200 records) contains a numbered test curve for each chamber. Custom semiconductor chamber manufacturer includes the background level, peak, calibration leak deviation, and operator name.
An independent test report for your unique chamber serial number is provided. Audit cycle time decreases because each piece of data is traced back to a specific instrument and standard.
Data source: LS Manufacturing 2025–2026 helium mass spectrometer leak testing laboratory log (sample size >1,200 records).
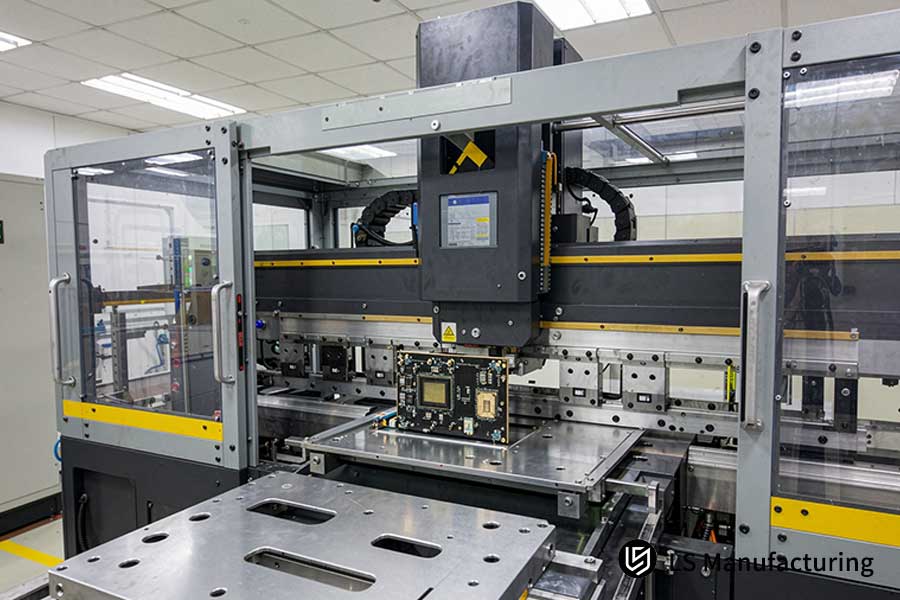
Figure 4: High purity vacuum chamber service operates stamping center within 2 hours.
Which Factors Most Influence Semiconductor Fabrication Cost?
Semiconductor fabrication cost is determined by three critical factors: quality of material outgassing, number of weld passes, and post-weld 5-axis machining complexity. Specification of redundant Ra 0.2 μm finish or designing non-weldable dead zones causes increase in the price of tooling by 30%+. Semiconductor sheet metal quote along with DFM (Design for Manufacturing) evaluation replaces the welded parts with bent form.
Cost Drivers Comparison
| Factor | Over-Designed Spec | DFM-Optimized Spec |
| Non-critical surface finish | Ra 0.2 μm electropolish everywhere | Ra 0.8 μm on non-sealed faces |
| Structural joints | Spliced welding, 12+ passes | Bend-formed, 2–3 welds |
| Weld-pass count / 3 mm wall | 8–12 passes | 2–3 full-penetration passes |
| Post-weld 5-axis machining | 40+ hours | 12–18 hours |
| Tooling & fixture cost | Baseline +30%+ | Baseline |
| Quote turnaround | 3–5 days | Within 2 hours |
Sheet metal fabrication quotes highlight the difference: each weld pass involves more argon, wire, and stress-relief bake hours. Bent pieces have no dead corners where the process gas may stay trapped.
Material outgassing class determines the baseline. 316L with <0.005% sulfur will require vacuum annealing between 900-950°C including additional heating cycle in the furnace. Semiconductor sheet metal fabrication service planning enables you to reduce non-process surfaces to 304L or 6061-T6 which saves on materials costs 5.5×.
Pass reduction builds up in the process. 12 passes spliced weld seam will require stress relief annealing and total 5-axis correction, while 2 passes bend-welded seam doesn’t need either. Precision sheet metal bending converts sheets to 3D assemblies with eliminating 70% of joint preparation time.
Simply put: DFM-based substitution reduces a 6 weeks project from idea to delivery down to 4 weeks thus enabling you to use up 30%+ of tooling budget on capital equipment.
Action Items
- Ask for DFM analysis prior to drawings release; insist on bend-formed structures where weld seams do not carry load.
- Downgrade surface finish on non-sealed surfaces; use Ra 0.2 μm electropolish only on gas-contact surfaces.
- Get an open semiconductor sheet metal quote in 2 hours.
Data source: LS Manufacturing 2025–2026 engineering quotation and DFM analysis database (Project ID #SEMI-2026-884).
Case Study: LS Manufacturing Precision Sheet Metal Fabrication For Semiconductor Etching Chamber: Zero-Virtual-Leak UHV Weldment
Precision plasma etch chamber fabrication is the combination of DFM-enhanced 316L sheet metal forming and vacuum welding, which addressed the problem of 16.5% assembly yield by implementing symmetric welding and 5-axis machining. Custom semiconductor chamber manufacturer validation provided a validated chamber at $2,950 each, versus $3,850 assemblies.
Client Challenge
A front-end wafer etch equipment integrator designed a plasma reaction chamber. External fillet welds between many 316L sheets created a helium leak of 3.5×10⁻⁷ mbar·L/s. Weld induced distortion was ±0.05 mm across the sealing face. Assembly yield was 16.5%, which prevented takt-time production.
LS Manufacturing Solution
DFMA (Design for Manufacturability) study changed 8 spliced joints to CNC precision stamping and bending monolithic parts. Sheet metal component fabrication removed dead zones where process gas was stuck. First-piece welding resulted in a deflection of 0.03 mm due to thermal stress concentration on the CF flange face.
Process reconfiguration by the engineering team included custom water-cooled copper fixtures, symmetric skip welding optimization, and stress relief after welding for 4 hours. Final 5-axis machining made the secondary precision cutting of the sealing knife-edge.
Results
| Metric | Before | After |
| Helium leak rate | 3.5×10⁻⁷ mbar·L/s | < 1.0×10⁻¹⁰ mbar·L/s |
| Sealing face tolerance | ±0.05 mm | ±0.003 mm |
| Assembly defect rate | 16.5% | 2.1% |
| Unit cost | $3,850 | $2,950 (–23.4%) |
| Lead time | 26 days | 16 days (–38.5%) |
Semiconductor fabrication cost were reduced as ISO 9001 standards and semiconductor-grade ultra-high vacuum packaging compliance were achieved. Quality assurance was done through the analysis reports from Zeiss CMM and RGA (Residual Gas Analysis, identifying trace gas species) which identified trace gas species.
Data source: LS Manufacturing 2025–2026 measured project database (Project ID #SEMI-2026-884, sample size >1,200).
Request a weld distortion mitigation assessment for your vacuum chamber design — our engineers will evaluate your joint configuration, thermal stress distribution, and post-weld machining strategy to identify the optimal sequence of fixturing, stress relief, and final cutting.

FAQs
1. What is the achievable helium leak rate for your UHV chambers?
LS Manufacturing verifies all of its UHV chambers using helium mass spectrometry test based on ASTM E493/E1603. As per ASTM E493/E1603 helium mass spectrometry procedure, all of the weld seams are sealed properly. Your chambers will be at constant baseline pressure during processing. Complete sealing reduces contamination of the wafer environment.
2. How does LS Manufacturing control knife-edge flange tolerances?
Post-weld 5-axis CNC machining of CF knife-edge flanges is performed by LS Manufacturing. One-setup datum restoration procedure brings back the sealing surfaces to micron flatness. Your flange surfaces will be uniformly compressed with the copper gaskets. Sealing pressures are distributed evenly around the joint.
3. Can aluminum alloys be used for semiconductor vacuum chambers?
LS Manufacturing can make vacuum chambers from vacuum degassed high density 6061-T6 Aluminum. Vacuum degassing and friction-welding process for alloy reduces outgassing rate while maintaining the strength of structure. Your chamber will enjoy the advantage of light weight and quick heat transfer.
4. What surface roughness is standard for internal UHV chambers?
LS Manufacturing uses the process of electropolishing and then passivation using deionized water. Electropolishing and deionized water passivation ensures your chamber will have an extremely smooth internal surface. Your chamber walls will have less surface to absorb any residue and moisture.
5. How quickly can I receive a DFM feedback and sheet metal quote?
LS Manufacturing engineering team reviews your 3D/2D CAD models upon upload. A complete DFM analysis returns within 2 hours, including per-operation cost breakdowns. Your DFM quote arrives transparent and itemized, enabling immediate design iteration. Fast feedback keeps your project schedule on track and avoids procurement delays.
6. What measures prevent internal stress deformation after welding?
LS Manufacturing controls thermal stress relief through a documented annealing cycle. AMS 2759-11B:2025-compliant heat treatment releases residual stress from welded zones. Your chamber dimensions stay stable across subsequent machining and thermal cycling. Hidden warpage is prevented before final assembly operations.
7. How are virtual leaks completely eliminated during manufacturing?
LS Manufacturing designs weld joints with stepped assembly and full-penetration TIG welding. Stepped joint architecture eliminates dead volumes and blind crevices inside the vacuum boundary. Your vacuum side contains no trapped gas pockets that could desorb slowly.
8. What cleanroom packaging standards are applied before delivery?
LS Manufacturing cleans and packs all chambers in a Class 1000 clean room. Ultrasonic degreasing followed by vacuum baking is used to eliminate molecular contaminants before hermetically sealing. Each chamber is wrapped in double nitrogen purged bags that prevent oxidation in transit. Your parts will be delivered in condition for direct assembly.
Upload your chamber CAD model — our team will return a complete DFM analysis with helium leak test protocol, post-weld 5-axis flange machining plan, and Class 1000 cleanroom packaging specification within 2 hours.
Summary
Your UHV parts will have a leakage of less than 1.0 x 10^-10 mbar*L/s due to use of laser blanking, full penetration welding, annealing and post weld micron CNC processing according to ISO 9001 and AS9100D standards.
Vacuum leaks, late delivery and deviations of the flange face prevent machine testing. You can upload your 2D and 3D CAD designs, and our vacuum specialists will provide DFM and a transparent quoted price in 2 hours.
📞Tel: +86 185 6675 9667
📧Email: info@lsrpf.com
🌐Website: https://lsrpf.com/
Disclaimer
The contents of this page are for informational purposes only. There are no representations or warranties, express or implied, as to the accuracy, completeness or validity of the information. It should not be inferred that a third-party supplier or manufacturer will provide performance parameters, geometric tolerances, specific design characteristics, material quality and type or workmanship through the LS Manufacturing network. It's the buyer's responsibility. Require parts quotation. Identify specific requirements for sections. Please contact us for more information.
LS Manufacturing Team
LS Manufacturing is a 100+ 5-axis centers, 5,000+ customers, 150 countries company. Focus on custom manufacturing solutions. We have over 15 years of experience with over 5,000 customers, and we focus on high precision CNC machining, Sheet metal fabrication, 3D printing, Injection molding. Metal stamping, and other one-stop manufacturing services.
Our factory is equipped with over 100 state-of-the-art 5-axis machining centers, ISO 9001:2015 certified. We provide fast, efficient and high-quality manufacturing solutions to customers in more than 150 countries around the world. Whether it is small volume production or large-scale customization, we can meet your needs with the fastest delivery within 24 hours. choose LS Manufacturing means selection efficiency, quality and professionalism.
To learn more, visit our website: www.lsrpf.com

