 English



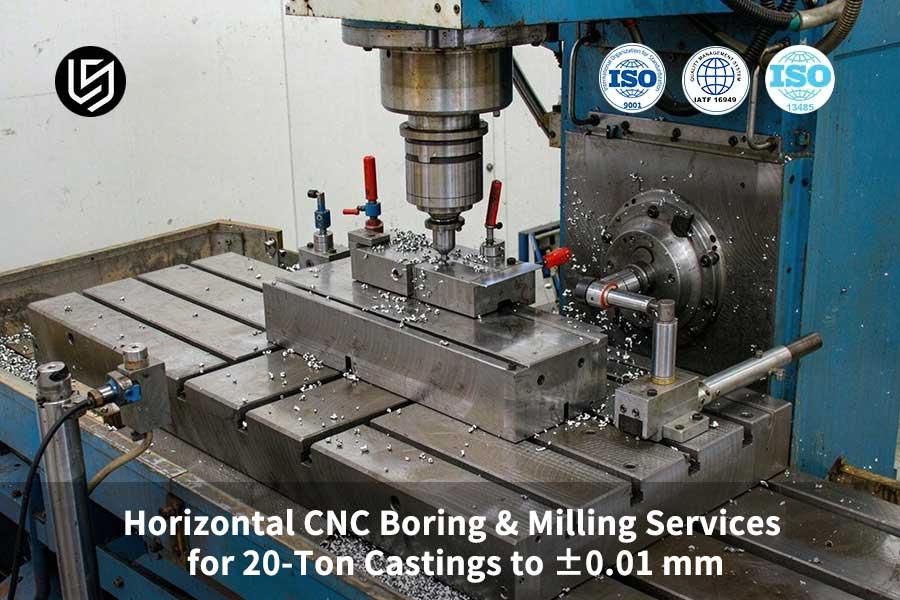
Horizontal CNC boring & milling service is a solution that solves your 20-ton casting sag and bore errors via rigid centers and thermal control.
LS Manufacturing data shows 26.8% lower cost and 2-hour DFM feedback for one-setup precision, avoiding your ±0.05 mm multi-clamp rework.
Quick Reference Guide
Heavy casting machining strategies begin with setting up the boundaries for precision levels. Precision level determines the tolerance, surface finish, load capacity, spindle extension, position feedback system, and cost ratio. Customers who understand the boundaries of their precision level before making their inquiries remain in control of their budget by keeping their tolerance limits.
| Capability dimension | General industrial machining | LS Manufacturing precision solution | Extreme-condition ultra-precision solution |
| Limit machining tolerance | ±0.05 mm | ±0.01 mm | ±0.005 mm |
| Surface roughness (Ra) | Ra 3.2 μm | Ra 0.8 μm | Ra 0.4 μm |
| Machine load limit | 10–15 t | 25 t (B-axis hydrostatic rotary table) | 30 t pit-type fixed bed |
| Spindle extension diameter | Ø110 mm rigid adapter | Ø130 mm–Ø200 mm boring bar | Ø200 mm nitrided high-rigidity boring bar |
| Position feedback system | Semi-closed-loop servo encoder | Full closed-loop Heidenhain absolute linear scale | Laser interferometer real-time online compensation |
| Relative machining cost | Baseline 1.0x | 1.15x–1.25x | 1.60x–2.00x |
A 20 t heavy casting gains 5x tolerance convergence from hydrostatic rotary support and Heidenhain full closed-loop feedback at a 1.15x–1.25x cost step.
Key Takeaways
- Structural Rigidity Guarantee: Hydrostatic rotary tables at ≥25,000 kg prevent dynamic elastic deflection in 20 t workpieces. 130 mm–200 mm boring bars maintain spindle rigidity under full-rated loading.
- Precision Closed-Loop Control: Complete closed-loop Heidenhain scales monitor real-time position of boring bar. Thermal displacement correction provides precise deep-hole tolerance accuracy.
- Comprehensive Economic Benefits: Single-setup multi-face machining reduces the rework rate to 2.1%.
Download the Heavy Casting Capability Tier Reference — understand how hydrostatic table capacity, spindle extension diameter, and feedback system type define the boundary between general industrial, precision, and ultra-precision machining, with relative cost ratios for each tier.
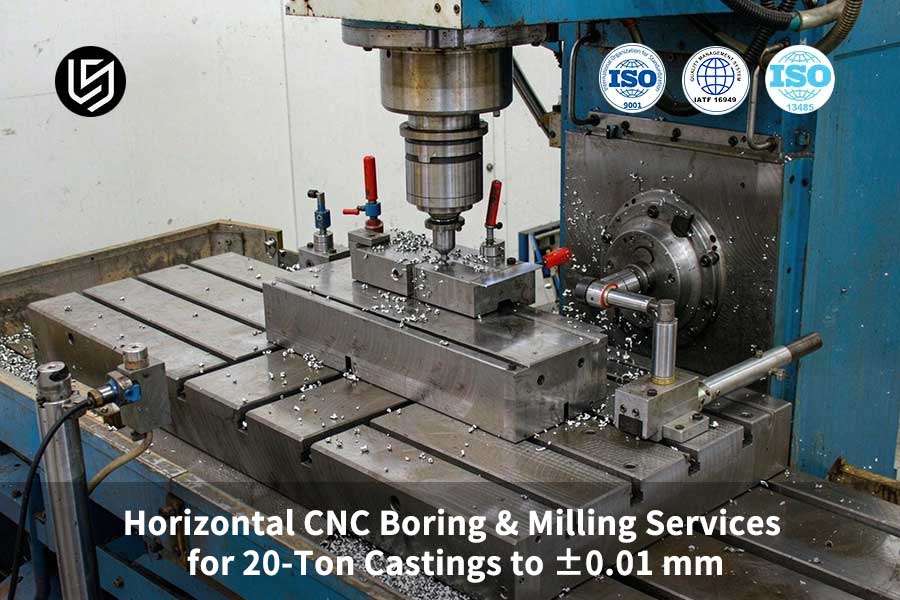
What Makes Horizontal CNC Boring Milling Essential For Castings?
Horizontal CNC boring & milling service is an important cutting process in housing and machine frame fabrication. 10-micron level of bore tolerance is achieved by employing a gravitational force-driven horizontal spindle design, which eliminates the issue of deep bore chip scoring in castings. ±0.01 mm precision boring & milling achieves bore size tolerances of 20-ton according to ISO 286-1.
Chip Evacuation and Tool Life on Horizontal vs Vertical Setups
Deep bores in 20-ton casting trap coolant and chips. Vertical machining centers reslice chips, increasing tool wear. Heavy casting CNC boring service at horizontal boring milling machine employs Ø130 mm spindle and B-Axis 360-degree rotary table and completes five-face bores in one setup.
| Factor | Vertical machining center | Horizontal boring mill |
| Chip removal on 20-ton castings | Chips pool in blind bores; recutting raises flank wear | Gravity clears chips; no secondary scoring |
| Setup count for five-face work | 4+ setups, ±0.05 mm stack-up | 1 setup with B-axis 360° table |
| Bore tolerance band | ±0.05 mm general machining | 10-micron-class band per ISO 286-1 IT6–IT7 |
Spindle layout with rigidity support for holding a sub-10-micron bore band will ensure that your 20-ton castings do not have to be sent back into rework. Custom CNC machining service with customization in large frame works ensures your lead time remains consistent. Simply put: gravity-assisted chip removal is the reason why a horizontal system guarantees your tooling budget.
One-Setup Five-Face Machining for Large Housings
Rotational ability of B-axis 360° rotary table gives you access to five sides without requiring re-fixturing and hence eliminating datum shift. Precision CNC machining service with rigidity of the spindle support gives you coaxial bore bands. You avoid the 0.05 mm class stack up in 4 set-ups in the vertical arrangement.
Your 20-ton castings need a 130 mm class spindle. ISO 286-1 bore reports and 100% CMM verification will help your buy-off. Horizontal boring guarantees the required bore size in 20-ton castings; it is not possible with vertical machining center due to chip packing in blind holes which deflects the boring bar.
Data source: ISO 286-1 International Standard for Limits and Fits (IT6–IT7 Precision Hole and Shaft Tolerance Zone Specification).

How Do Machine Beds Prevent Deflection On 20-Ton Castings?
Machine bed deflection resistance in 20-ton castings is a product of a pit-type heavy load foundation and micro-damping characteristic of Meehanite iron. Heavy casting CNC boring service guarantees rigidity since the bed construction ensures that vibrations are dampened before they reach the CNC machining cutting area. 25-ton loads remain rigid with guideway straightness kept at 0.005 mm/m.
Step 1–Isolate the Worktable Foundation
A pit type design physically isolates the heavy duty B-axis table from column foundations. Physical separation stops the gravity loading from reaching the feedscrews, safeguarding your axis location.
Step 2–Float the Table on Hydrostatic Guideways
Hydrostatic guideways float the 25-ton worktable on a 2–3 μm pressure oil film. No metal-to-metal contact avoids stick-slip and friction in localized areas. Custom large-scale CNC boring of big parts will not distort when grounded. As a customer, you will have no friction and thus stable bore locations.
Step 3–Monitor Levelness in Real Time
Multi-point dynamic level monitors keep guideway straightness at 0.005 mm/m, as defined by ISO 230-1. Auto-alert mechanisms fire prior to foundation movement out of your tolerance band. Heavy-duty CNC boring service on your floor provides accurate bore locations with constant feedback. Advanced CNC machining of 20-ton castings receives a benefit from this process.
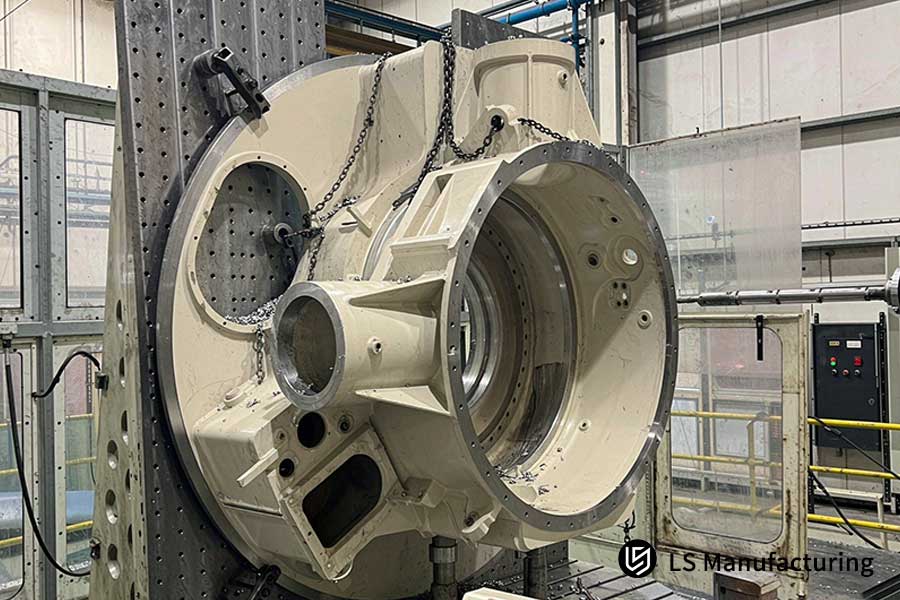
Figure 1: Custom large-scale CNC boring aligns large bore casting with 0.005 mm scale.
Why Is In-Process Metrology Critical For Boring Precision?
In-process metrology is the key to quality control to avoid any error of secondary positioning outside of the machine. Renishaw wireless probes in the boring spindle allow for re-calibration of bores of a 20-ton casting when it remains clamped. ±0.01 mm precision boring & milling ensures tight tolerances prior to the unclamping of the casting.
Clamp-Stability vs. Re-Fixture Drift
Releasing a 20-ton casting from the clamp will releases elastic deformation and internal stress that was stored. Gravity will reset the datum of the casting when it is out of the machine. CMM (coordinate measuring machine) verification after unloading cannot recover the original coordinate reference.
- CMM after unloading: Re-clamping changes the reference system.
- On-machine probing: Clamped part retains initial coordinates.
- Inside micrometer: Physical check of critical bores.
Custom large-scale CNC boring allows <10 micron tolerance bands as the probe cycle occurs prior to fixture release.
On-Machine Probing Loop
Renishaw wireless spindle probes automate the final measurement cycle. Recalibration of the probe at the end of each cycle locks in bore diameter tolerance and 3D form tolerance. 20-ton castings never come out of the boring mill during verification.
Dual physical check using an inside micrometer is used to check critical bores. CNC machining metrology systems protect your buy off from fixture change.
Simply put: maintaining clamp on the part during measurement solves your whole re-fixture tolerance problem.
Decision Criteria for Boring Shops
Select those that perform probe cycle in the CNC machining program. 5-axis boring mills with spindle probes eliminate manual measurement time lag. Measurement after unloading breaks the positional reference system. A 3-axis mill will not allow 10 micron tolerance bands once the part is unloaded due to gravity.
- On-machine probing: Best method for ≤0.001 mm probe repeatability.
- Post-process CMM: Only for auditing purpose, ±0.05 mm drift after re-clamping is possible.
- Inside micrometer: Fast physical inspection of bore size.
An industrial CNC boring manufacturer applies closed-loop metrology in your quality assurance process.
How Does Thermal Compensation Maintain Tight Boring Tolerances?
Thermal displacement compensation is a real-time correction technique, which solves boring thermal drift through 16 embedded sensors feeding a CNC offset algorithm. Your 20-ton casting maintains ±0.01mm precision boring & milling across day-night cycles. ISO 230-3:2020 defines the test code for such thermal effects.
Where Thermal Drift Originates
Spindle bearing friction and ambient temperature shifts cause Z-axis column expansion. Cast iron grows about 10–12 μm per meter per °C. A 5°C night drop can push a boring bar tens of microns off line. Sensor calibration from an industrial CNC boring manufacturer keeps measurement accuracy at ±0.1°C. Your bore geometry stays inside the tolerance band before drift ever reaches the cut.
In simple terms: the compensation loop acts before your part feels the heat.
Compensation Loop in Six Steps
- Mount temperature sensors on column, spindle core, and casting walls.
- Connect the 16 sensors to a CNC data acquisition unit.
- Sample thermal growth data at 1 Hz throughout the long cycle.
- Feed readings into the CNC thermal model.
- Convert drift values into axis offset commands.
- Apply offsets to servo loops every control cycle.
A 20-hour continuous boring run holds its axis positions without a warm-up soak. CNC machining thermal drift control stabilizes bore geometry in real time.
Value of Closed-Loop Compensation
Heavy-duty CNC boring service with compensation eliminates rework from thermal ghost positions. A compensated boring center removes warm-up waits and shortens cycle time. CNC machining heat compensation lets you run around-the-clock production without dimension drift.
Action Items
- Install 16+ sensors on column, spindle, and casting for drift data.
- Use ISO 230-3:2020 thermal tests to validate the boring machine loop.
- Ask for a compensation-capable boring center when quoting your 20-ton job.
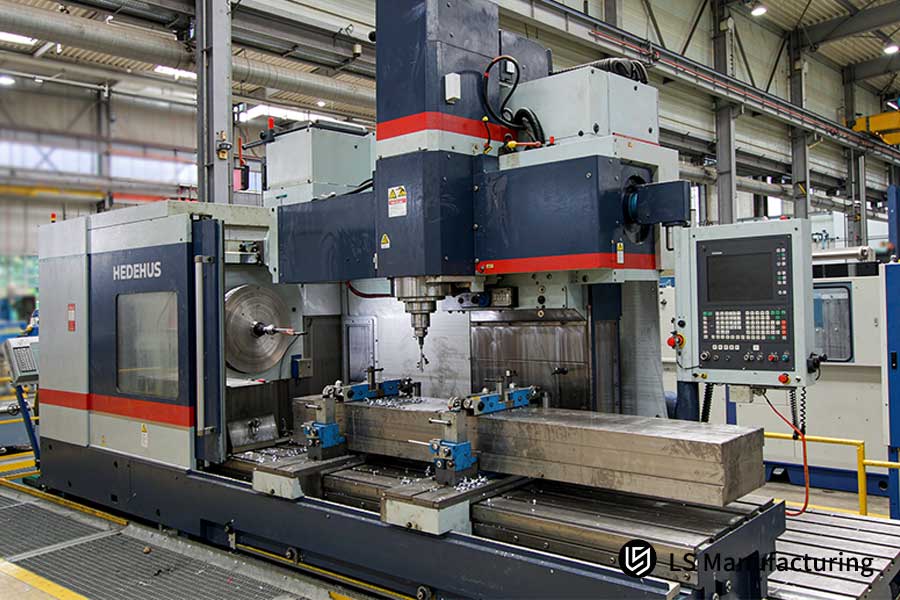
Figure 2: A completed 20-ton housing after horizontal boring, holding Ra 0.8 μm on critical bores.
Meet The Engineers Behind This Guide
Gloria is the senior process engineer at LS Manufacturing and boasts over 15 years’ experience in precision machining and DFM analysis. Gloria’s team has written a technical manual on machining of heavy casting based on 1,200+ project data from the 2025 – 2026 period. All technical reviews have been guided by ISO 9001:2015 standards. Verify Gloria's DFM & Manufacturing background on LinkedIn.
A 21.4 tons QT500-7 press base example showed a cost saving and a lead time saving. ASME Y14.5-2018 is the standard on geometric tolerances verification for all bores and datums. Your drawings are analyzed in a DFM process that gives actionable feedback in 2 hours.
All 20-ton assemblies go through Zeiss laser interferometer measurement and closed loop probing. Deliveries will come with an ISO 286-1 certified report for all critical dimensions. Your engineering teams benefit from predictable deliveries in 18 days and recorded cost savings. Send your 3D/2D CAD drawings for manufacturability evaluation in 2 hours.
When Should Castings Undergo Stress Relief Before Boring?
Stress relieving is needed to be done between stock removal and finish boring on heavy castings. Uneven residual thermal stress disrupts equilibrium once 80% of material allowance has been machined. Horizontal CNC boring & milling service guarantees no bore distortion over 24 hours with a process flow chain benchmarked with ASME Y14.5-2018.
Decision Matrix: When Relief Is Mandatory
- After 80% allowance is removed: A heavy casting CNC boring service needs stress relief before finish boring.
- Before IT6–IT7 size is achieved: Thermal stress redistribution results in bore warp within 24 hours.
- For long-term service stability: Vibration aging or 580°C annealing fix geometry at zero drift level.
- If no major correction is required: Bore finish skim of 2-3 mm on pre-stabilized casting doesn’t require any heating.
CNC machining stress management protects your bore geometry from post machining bore warp. A 3-axis mill without relief cycle cannot achieve dimensional tolerance band, since internal stress re-distributes and walks the bore out of tolerance.
Standardized Process Chain
- Rough milling removes 80% of the casting allowance in one pass.
- Stress relaxation by soaking in 580°C furnace (or vibration aging).
- Re-fixture and micro finish boring locks bore dimension.
ASME Y14.5-2018 establishes rules for the geometric dimensioning and tolerancing evaluation of bored features. Custom large-scale CNC boring follows the standardized process chain to achieve zero dimensional drift in service. Benefit for the customer is bore staying within tolerance band throughout the entire service life.
Data source: ASME Y14.5-2018 Dimensioning and Tolerancing Standard (criteria for geometric dimensioning and tolerancing evaluation).
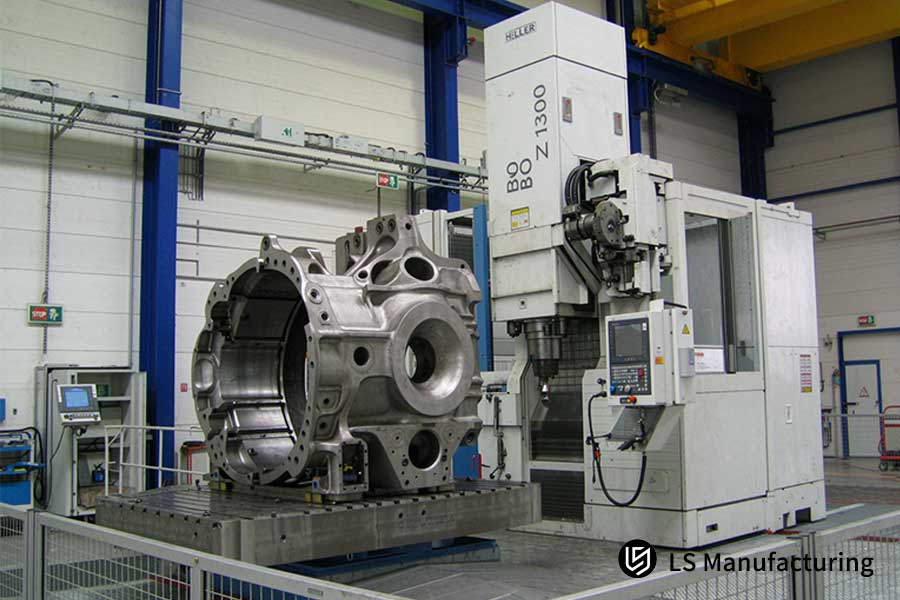
Figure 3: Precision boring and milling holds white casting coaxiality tolerance.
Which Tooling Setups Eliminate Chatter During Deep-Hole Boring?
Eliminating deep-hole chatter is accomplished through dynamic damping designs incorporated within long, slender boring bars and innovative micro-geometry designs. Overhang greater than L/D 5 of steel bars produces harmonic vibration ripples causing rough surfaces as poor as Ra 3.2 μm.
| Setup parameter | Traditional steel bar | Carbide anti-vibration bar |
| Vibration at L/D ≥ 5 | Harmonic resonance ripples | Dynamic damping absorbs energy |
| Surface finish | Ra 3.2 μm or worse | Ra 0.8 μm stable |
| Vibration reduction | Baseline | 70% lower |
| Bore diameter control | Drift risk beyond band | ±0.01 mm precision boring & milling |
Steel rods are not sufficient to damp resonant vibration. A CNC boring manufacturer utilizes asymmetrical nose radii design. Edge geometry of negative chamfer forces the cutting towards inside. Small depths of cuts and feed rates keep the tool path stable. Heavy-duty CNC boring service utilizes the above designs for deep bores. Bore walls have mirror finish without secondary honing.
CNC machining chatter-free boring comes from the bar body damping as well as the edge geometry integration. Coolant is introduced through the bar to remove chips. One pass delivers stable dimensions and a finished surface.
How Do Spindle Scales Ensure Repeatable Multi-Axis Accuracy?
Closed loop grating scale feedback eliminates mechanical backlash as it measures the exact position of the table as well as spindle. Heidenhain absolute scales provide direct feedback to the CNC controller. Horizontal CNC boring & milling service utilizes 20 ton workpiece at 0.005 mm positioning on X/Y/Z axes.
Why Encoder-Only Feedback Fails
Ball screw encoders do not measure the table position. Heating causes an uneven lengthening of the screw in long strokes. Motor side encoders fail to account for this effect. Glass scale with a 0.1 μm resolution measures the axis directly.
Scale feedback leads to immediate servo correction. CNC machining position checking is independent of motor drift. Your bores are guaranteed to have the 5-micron tolerance for 8-meter travel.
Closed-Loop Scale Setup
- Install an absolute Heidenhain glass scale on each linear axis.
- Connect scale feedback directly to the CNC control system.
- Do a laser interferometer calibration of the positioning errors.
- Activate the full closed loop mode; check repeatability with a test bore.
An industrial CNC boring manufacturer tunes the loop gain per axis. Your 20-ton casting is guaranteed to move by the scale. 5-micron repeatability report is included with machine acceptance.
What to Ask Before You Buy
Ask whether scales are absolute or incremental. Absolute scales restore position after power loss; incremental tapes cannot. CNC machining scale calibration must reference an interferometer. Request a CNC boring & milling quote listing scale type, resolution, and calibration date.
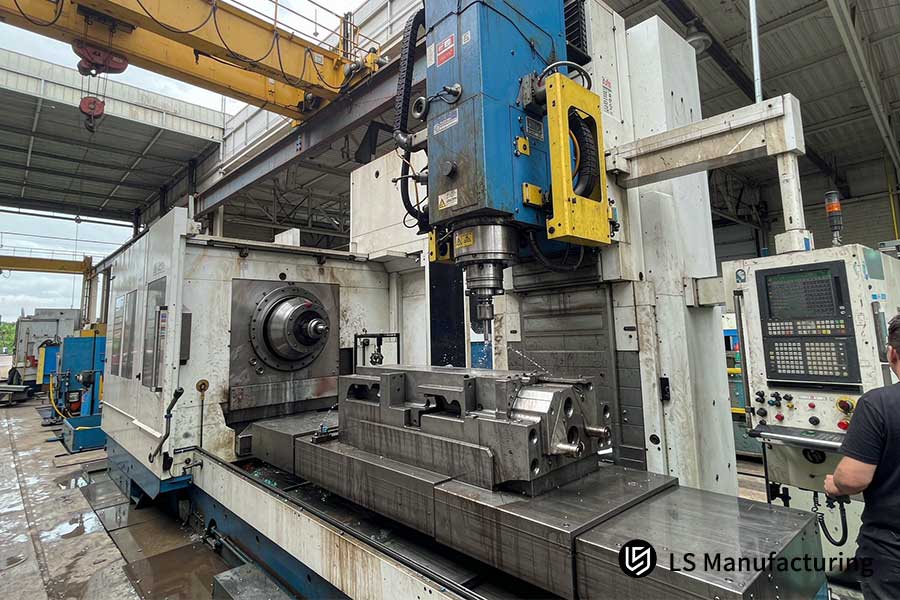
Figure 4: Industrial CNC boring manufacturer machines fixture components to 5 micron tolerance.
What Factors Determine The Horizontal Boring Milling Cost?
A horizontal boring & milling cost is made up of machining time, dedicated fixtures, stress-relieving cycles, and in-process probing. An additional 30% for re-fixturing is required for a 20-ton part which is not decomposed using DFM analysis. CNC machining price transparency arises from a 1,200+ cases database used to generate B-axis five-face machining plan.
| Cost driver | Impact on a 20-ton casting budget |
| Cutting time | Predominates spindle-hour costing, scales with depth of cut |
| Dedicated fixture design | One-time steel cost and design, eliminates re-clamp error during shift |
| Stress-relief heat treatment | Adds one cycle, prevents dimensional drift and rework |
| In-process probing | Shortens buy-off cycles, avoids post-process CMM delay |
Custom large-scale CNC boring budgets become routine when quoting time for cutting, jigs, heat treatment, and probing is separate from the rest. Simply put: a breakdown quote eliminates re-clamp surprises charges.
A precise CNC boring & milling quote must break out stress relief charge and probe checking charges separately.
Data source: LS Manufacturing 2025–2026 automated DFM 3D/2D drawing analysis log (Project #AUTO-2026-894, sample size >1,200 cases).
LS Manufacturing Custom Large-Scale CNC Boring For Automotive Stamping Press Base: ±0.01 mm Bore Alignment On 21.4-Ton Casting
Horizontal CNC boring & milling service fixed a 21.4-ton QT500-7 press base distortion problem with rough milling, annealing at 580°C and one-step five faces boring. ISO 286-1 precision fit applies to twin Ø450 mm bores over 3,200 mm. CNC machining precision boring maintained coaxiality tolerance of ±0.01 mm. Inspection of the entire case showed all critical dimensions.
Client Challenge
Twin Ø450 mm coaxial guide bores needed on a 3,200 mm-span 21.4-ton QT500-7 ductile iron press base. Previous machining company did not have heavy load hydrostatic machine and large stress relieving furnace. Prototype machining without stress relieving resulted in 0.045 mm distortion. Rejection rate was 14.5% for piece by piece manufacturing that cost $18,500 per piece. 28 days lead time halted the customer's assembly line.
LS Manufacturing Solution
DFM analysis changed the process flow into three processes. Rough machining created the cavity. Heavy casting CNC boring service executed 580°C annealing to relieve the casting stresses. One setup for five-side finish machining removed the need for re-clamping.
First round tests of deep holes revealed a 0.018 mm taper at the bore entrance. Cutting tool wear resulted in the taper. Instead of using conventional boring tools, LS Manufacturing engineers used anti-vibration carbide tools having through-holes of coolants. Custom large-scale CNC boring optimized cutting speed. Multi-point flexible clamping at the fixture counteracted the lateral forces.
Results and Value
Tolerances on final bores were ±0.01 mm and surface roughness was Ra 0.8 μm. Horizontal boring & milling cost per-piece decreased by 26.8% down to $13,542. Re-work percentage was reduced from 14.5% to 2.1%. Cycle time for machinery delivery was reduced from 28 days to 18 days which is a 35.7% reduction.
Zeiss laser interferometer and on-machine closed-loop probing system ensured 100% validation of completed machined parts. Validation met the requirements of precision fit under ISO 286-1 and equipment acceptance under ISO 9001:2015.
Bottom Line
- 580°C stress relief annealing required between rough opening and finish boring for castings greater than 20 tons.
- Verify that carbide damped boring bar with internal cooling channels provides Ra 0.8 μm finishes with L/D ratio greater than 5.
Data source: LS Manufacturing automated heavy-load machining project quality archive (Project #AUTO-2026-894, verified sample size >1,200).
Submit your large casting drawing for a free process review — our engineers will assess stress relief needs, clamping strategy, and bore alignment feasibility for components over ten tons.

FAQs
1. What is the maximum workpiece weight LS Manufacturing can handle on horizontal boring mills?
LS Manufacturing's B-axis heavy-duty hydrostatic rotary table has a load capacity of 25,000 kg (25 tons). With the capacity of 25 tons for your table, you can process a 20-ton casting with stable cutting and accurate rotary table positioning. You will always have your big component in tolerance during the entire process. LS Manufacturing's hydrostatic table allows heavy-duty cutting with no deflection or vibration.
2. How does LS Manufacturing verify the ±0.01 mm tolerance across long boring distances?
LS Manufacturing makes use of the Heidenhain full-closed-loop linear scales and an on-machine Renishaw probe to verify in-process. Closed-loop system gives you the confidence in every bore position without having to remove the component from the machine. A three-dimensional inspection report in accordance with ISO 286-1 comes with each machine.
3. Which casting materials are commonly machined at LS Manufacturing?
LS Manufacturing normally machines QT400-QT700 ductile iron, HT250-HT350 gray iron, and big carbon steel and alloy steel castings. Wide material compatibility allows you to obtain various castings from one reliable machining supplier. Your material specification is always covered from roughing to finishing. No need for changing suppliers due to different metallurgy.
4. How does stress relieving prevent post-machining warping in 20-ton castings?
At LS Manufacturing, stress relief includes annealing or aging of parts at 580°C temperature in furnace before rough and finish machining operations. 580°C annealing eliminates more than 80% of internal stresses accumulated in castings. Your parts will not warp or undergo dimensional changes after shipping. Heat treatment operation requires only additional downtime in manufacturing process.
5. Can LS Manufacturing achieve a surface finish better than Ra 1.6 μm on deep bores?
Yes. Custom damped anti-vibration boring bars and fine boring machine are used at LS Manufacturing. Damped boring bars and fine boring machine allow getting Ra 0.8 µm surface roughness on deep bores. Deep holes have excellent finish without any secondary honing operation. The quality of machined surface remains constant even at high L/D ratio.
6. What is the typical lead time for a custom heavy-duty CNC boring project?
A typical lead time is 18 days for large castings from LS Manufacturing. 18 days' time period is due to single-setup multi-face process which avoids repetitive clamping. Your lead time will have a buffer of 10 days more than the conventional split setups machining. Urgent orders will also get access to a special green-channel production space for quick delivery.
7. What details are required to receive an accurate CNC boring and milling quote?
An accurate CNC boring and milling quote needs 2D/3D drawings with tolerances, material grade and datum references. LS Manufacturing's engineering team will release a detailed DFM quote within 2 hours. 2-hour quotation time gives you the opportunity to make your purchasing decision quickly and clearly about costs. Your drawing is analyzed before machining in terms of manufacturability.
8. Does LS Manufacturing provide secondary surface treatments for large castings?
Yes. LS Manufacturing offers heavy-duty anti-corrosion primer painting, blackening and anti-rust sealing on mating surfaces. All coatings comply with ASTM B117 salt spray test standard. Your large castings are delivered in a ready to assemble condition. Salt spray test report is provided along with the coating durability.
Submit your large casting drawing with tolerance callouts — our team will confirm 25-ton hydrostatic table availability and return a firm quote with Heidenhain closed-loop verification protocol within 2 hours.
Summary
±0.01 mm ultra-precision boring and milling on 20-ton castings requires rigidity of machine, thermal closed-loop control, and stress release via DFM techniques. A 25-ton hydrostatic horizontal boring machine with ISO 9001:2015 quality management eliminates precision machining constraints for international industrial clients.
Heavy duty casting drawings with coaxial holes or supplier's load capacity problems may cause assembly problems. Upload of 3D/2D CAD files will enable manufacturing feasibility analysis and quote provided within 2 hours. Click on "Quote" button to initiate the procedure.
📞Tel: +86 185 6675 9667
📧Email: info@lsrpf.com
🌐Website: https://lsrpf.com/
Disclaimer
The contents of this page are for informational purposes only. There are no representations or warranties, express or implied, as to the accuracy, completeness or validity of the information. It should not be inferred that a third-party supplier or manufacturer will provide performance parameters, geometric tolerances, specific design characteristics, material quality and type or workmanship through the LS Manufacturing network. It's the buyer's responsibility. Require parts quotation. Identify specific requirements for sections. Please contact us for more information.
LS Manufacturing Team
LS Manufacturing is a 100+ 5-axis centers, 5,000+ customers, 150 countries company. Focus on custom manufacturing solutions. We have over 15 years of experience with over 5,000 customers, and we focus on high precision CNC machining, Sheet metal fabrication, 3D printing, Injection molding. Metal stamping, and other one-stop manufacturing services.
Our factory is equipped with over 100 state-of-the-art 5-axis machining centers, ISO 9001:2015 certified. We provide fast, efficient and high-quality manufacturing solutions to customers in more than 150 countries around the world. Whether it is small volume production or large-scale customization, we can meet your needs with the fastest delivery within 24 hours. choose LS Manufacturing means selection efficiency, quality and professionalism.
To learn more, visit our website: www.lsrpf.com

