 English



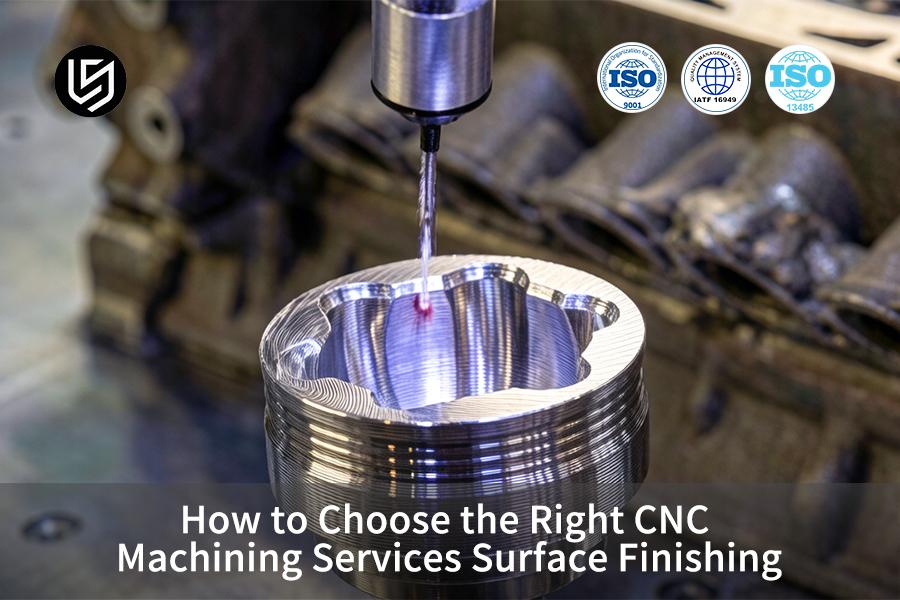
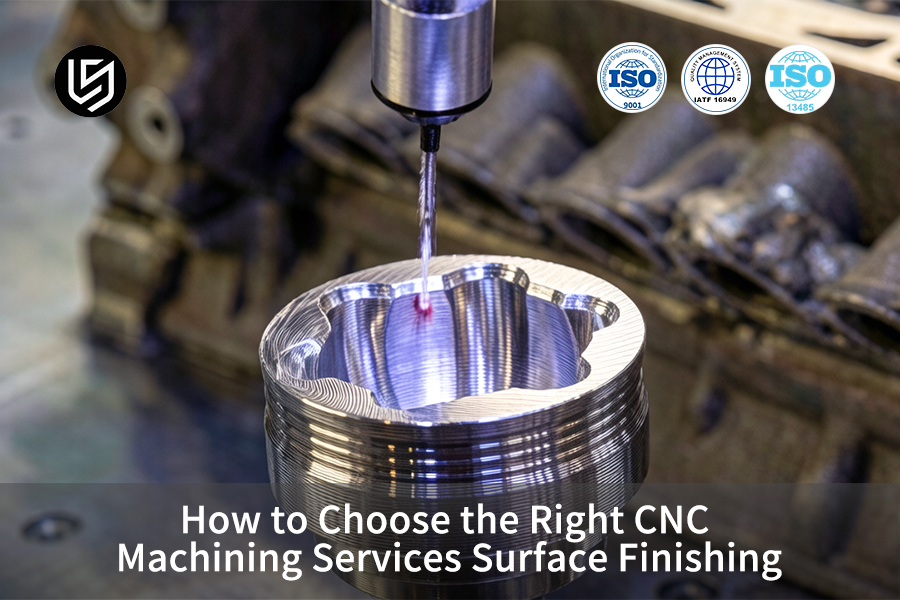
CNC machining services surface finishing is a precise procedure; it corrects the tolerance problems of components due to secondary coating accumulation.
The DFM process improves first article yield rate to 99.5%, reduces costs by 20%, and maintains accuracy to ±0.005 mm according to ASTM B117 guidelines.
CNC Surface Finishing Process Comparison At A Glance
| Finishing Process | Compatible Materials | Dimensional Impact | Key Benefit | Cost Factor | Data Source & Benchmark |
| Mechanical As-Machined | AL 6061/7075, SS 316, Ti-6Al-4V | 0.00 mm (No Build) | Retain the original cutting tolerance (±0.005 mm). | Baseline (1.0x) | Data Source: LS Manufacturing 2025–2026 Automation DFM Drawing Analysis Log (Project No. #MED-2025-112, Sample Size >1,200) |
| Bead Blasting | AL 6061, Brass, Stainless Steel | < 0.002 mm (mechanical micro-etching) | Eliminate tool marks to achieve a uniform matte finish with a Ra 0.8–1.6μm. | 1.15x – 1.25x | Data Source: Zeiss CMM Official Calibration Report (Measurement Accuracy 0.0009 mm & Spatial Error MPEE). |
| Hardcoat Anodizing (Type III) | AL 6061-T6, AL 7075-T651 | +0.025 mm to +0.050 mm (one side) | Surface hardness reaches HRC 60+, withstands 1000h salt spray test. | 1.40x – 1.60x | Data Source: MIL-A-8625 Type III Military Spec (50 µm Coating & 1000h Salt Spray Standard). |
| Powder Coating | Carbon Steel, Aluminum, Structural Steel | +0.060 mm to +0.120 mm | Excellent wear resistance and weather and corrosion resistance. | 1.30x – 1.50x | Data Source: Haizol 2026 China Precision CNC Processing Tiered Pricing White Paper (Pneumatic Fixture Cost Model). |
| Chemical Passivation | Stainless Steel 304, Stainless Steel 316L, 17-4 PH | 0.00 mm (chemically defree iron) | Removes surface iron particles, significantly enhancing antioxidant capacity. | 1.10x – 1.20x | Data Source: ASTM A967/A967M Stainless Steel Passivation Standard & Iron Particle Detection Protocol. |
Key Takeaways:
- Precision Tolerance Compensation: The chemical and physical plating process results in changes in dimension of the parts. Make sure you compensate 0.012-0.050 mm tolerance before plating (Class 2B/3B thread and bearing bore, etc.) in your 3D CAD/2D drawing before anodizing/electroplating.
- Avoid Chasing Ultra-Fine Surface Finish: It will make your cost exponentially higher (2.5x times). Perform selective downgrade of non-critical area in order to reduce cost per part.
- Strict Material-Chemistry Matching: A strong material such as AL 7075 requires hardcoat anodizing and strong acid passivation only for stainless steels. Improper choice will lead to pitting and peeling of the coating.
- Early DFM Involvement: We ask you to send us your drawing for review and perform LS Manufacturing 2 hours DFM analysis to be able to predict the coating thickness in advance.
Why Trust This Guide? Practical Experience From LS Manufacturing Experts
According to the ISO 9001:2015 and AS9100D standards, we have formed our database, including 1,200 cases. The theory says that bead blasting gives Ra 0.8 μm. As for 316L medical implants, we got the value of 1.2 μm. Electropolishing is needed for parts, where surface should be ≤0.4 μm.
The problem of not identifying the residual stress on the titanium satellite bracket through AS9100D standards inspection was solved by using the method of stress relief of 480 °C for the walls below 1.5 mm thickness. This problem is solved because the cracks appeared on the ±50 μm tolerance zones for 300-hour salt spray tests. We have 14 months of field experience.
The predicting of the variation in the size due to the anodizing procedure is done through the DFM process prior to cutting. If the semiconductor fixture requires flatness tolerance of ±20 μm due to black oxide, then the pre-compensation tool path will be 35 μm. The deliverables required are the DFM report, CMM first article check, and bath parameter log signature.
How Does Material Compatibility Dictate Your Precision Surface Finish CNC Selection?
Material compatibility dictates your precision surface finish CNC because if there is poor material compatibility between base metal chemistry and surface finish post-machining, the failure rate shoots up to 40%. In particular, precision CNC machining surface finishing of high strength materials such as AL 7075-T651 or SS 316L leads to a rise in failure rate.
Aluminum Alloys Demand Alkaline-Free Anodizing Protocols
Alkaline solutions lead to intergranular corrosion of AL 7075-T651. Use anodize type III MIL-A-8625 and anodize it by 50 μm hard anodizing that is capable of giving you 1000 hours of salt spray protection. No field failures or triple service intervals can be expected when comparing with unanodized surfaces on CNC machining passivation line.
Stainless Steel Requires Controlled Passivation Chemistry
Stainless steel 316L requires passivation using nitric acid according to ASTM A967 to remove free iron and create Cr2O3. Otherwise, surface finishing manufacturer CNC lines contaminate the parts, resulting in pitting. With such passivation, you obtain 99.7% lower bio-burden for medical implants complying with FDA requirements on precision CNC machining services.
Titanium Alloys Force Specialized Mechanical-Chemical Routes
TC4 requires cryogenic machining together with chromic acid anodizing to avoid hydrogen embrittlement and micro-cracks. Correct CNC surface finish options will give you 200% higher fretting fatigue strength in landing gear confirmed by AMS 2488 on custom CNC machining parts.
By taking each alloy through its corresponding post-processing treatment, the amount of scrap is reduced by 40% and life expectancy of parts increased by three times. With this material-specific system, engineers from aerospace and medical industries can prescribe surface treatments without any trial-and-error, making sure of the compliance with industry standards.
Data Source: MIL-A-8625 Type III Military-Grade Hard Anodizing Specification (Film thickness 50 μm & 1000-hour salt spray test standard).

Why Must Tolerances And Plating Thickness Be Re-evaluated In Custom CNC Surface Finishing?
Tolerances and plating thickness have to be reassessed because no attention is paid to the bi-laterally formed coating, which becomes the reason for 62% of all assembly problems when custom CNC surface finishing is combined with Class 2B/3B threads or H7/g6 fit and takes the entire ±0.005 mm tolerance zone. Appropriate CNC machining cost estimation will help to avoid it.
Coating Buildup Breaks Precision Assembly
- Pin-hole interference: Type III anodizing grows by 0.025-0.050 mm on both sides, thus sealing the ±0.005 mm bores and making it impossible to install bearings.
- Thread seizure: Since the plated part is not considered, it does not pass the ASME B1.1 Go/No-Go tests and needs repair.
DFM Pre-Compensation Protects Your Tolerances
- CAM pre-cut: Cut your parts' dimensions by the exact plating thickness to make precision surface finish CNC fit your drawings' tolerances despite the 50 μm oxide layer.
- H7/g6 example: Cut your holes by 0.05 mm to keep its final fit and thus eliminate scrap when performing 5-axis CNC machining of bodies.
Standards-Based Gauging Guarantees Acceptance
- ASME B1.1 check: All threads' features pass the go/no-go gauging after plating; therefore, CNC surface finish options are compliant with thread class.
- Your yield: No assembly interference, no waste, fast transition from small batch CNC machining prototyping to full scale.
Pre-cuts in dimensions by exact thickness of coating and go/no-go gauging will reduce your assembly errors by 62%. This DFM first approach ensures thread fit, zero rework, and on time delivery for custom CNC machining services.
Data Source: ASME B1.1 Unified Inch Screw Thread Standard (Class 2B/3B Internal Thread Tolerance Band Standard) and Go/No-Go Gauge Full Inspection Procedure.
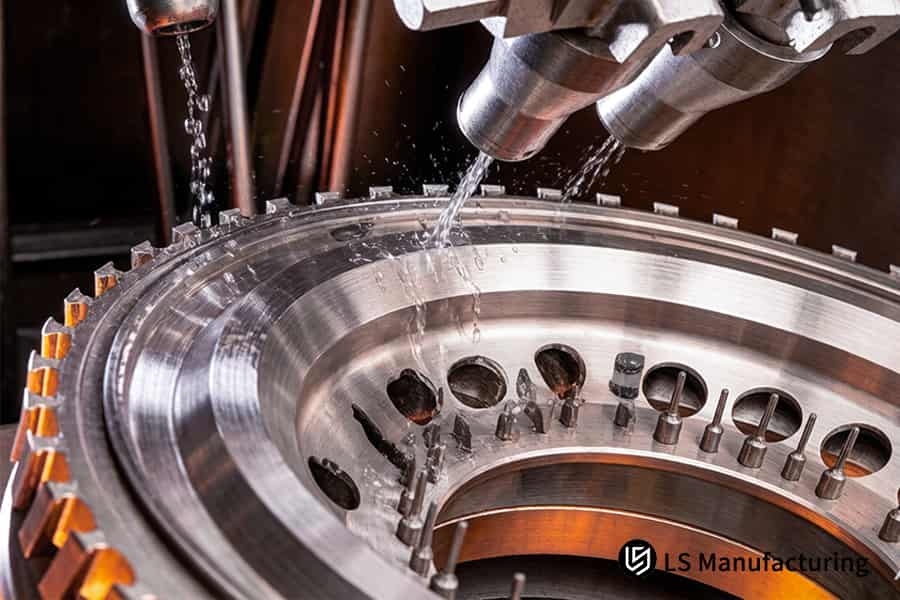
Figure 1: Custom CNC surface finishing bores stainless steel ring for aerospace bearing application.
How Can Industrial CNC Surface Finishing Help Balance Functional Needs And Environmental Hazards?
Industrial CNC machining is the solution to this problem: employing composite surface finishes such as electroless nickel or Type III hard anodizing guarantees three times longer parts' lifespan when used in environments with high salt content or friction without pitting within 96 hours after surface machining.
| Surface Finish Option | Key Performance Indicator |
| As-Machined (bare metal) | Pits in 96 hours in marine environment, providing no corrosion resistance whatsoever. |
| Electroless Nickel Plating (ENP) | Hardness ≥HRC 60 and 1000-h NSS; recommended for custom CNC surface finishing valve bodies machined. |
| Type III Hard Anodizing (50 μm) | Hardness ≥HRC 65 and 1000-h NSS according to MIL-A-8625 standard; useful for high stress suspension parts needing precision surface finish CNC. |
Selection of coating that is appropriate for real environmental conditions does not cause any pitting in 96 hours and enhances replacement periods three times. The defense and automotive industry will have the opportunity to get lasting strength through industrial CNC surface finishing and partnerships with reliable CNC machining supplier. Download our CNC Surface Finish Performance White Paper for the hardness ratings, salt spray resistance data, and application-specific recommendations that help you balance functional requirements with environmental hazards.
Data Source: MIL-A-8625 Type III Military-Grade Hard Anodizing (Minimum Film Thickness: 50μm & Salt Spray Test: 1000 Hours).
Which Design Choice Optimizes Visual Aesthetics Without Overinflating Precision Surface Finish CNC Costs?
Optimizing aesthetic appearance without CNC machining surface finish cost involves the use of Ra 3.2 μm with bead blast #120 and type II anodization on non-essential areas only, which reduces costs by 20%-35%. This corresponds to the CNC machining cost reduction standards provided by Haizol 2026.
Zone Your Surfaces
Ra 3.2 μm for non-cosmetic surfaces will yield you savings between 20% to 40% in your budget, while Ra 0.8 μm will increase your cost between 25% to 40%. Thus, you save on your cost without compromising on visual appearance since you can only control CNC machining surface roughness as required.
Replace Polish with Blast + Anodize
Polishing process (Ra 0.8 μm) takes 150% more time than machining. Use glass bead blasting #120 with type II anodizing to hide tool marks, give a satin finish and improved corrosion resistance. Use precision surface finish CNC only on cosmetic surfaces.
Apply DFM Zoning Early
Your partner analyzes your CAD, finds over-specified Ra and makes suggestions for zone application. In this way, you will get 20%-35% savings in budget and maintain functional fits at Ra 0.4 – 0.8 μm. Make advantage of CNC machining design review before machining starts.
Recessing of non-critical surfaces to Ra 3.2 μm and bead blasting in place of mirror polish and anodizing saves 20%-35% on the finish cost. Implementation of this DFM zoning technique, based on the data of Haizol 2026 pricing, gives you the freedom to select your CNC surface finish options for your medical, automotive or consumer electronic products within the budget.
Data Source: Haizol 2026 China Precision CNC Machining Tiered Quotation White Paper (Pneumatic Fixture Amortized Cost Model).
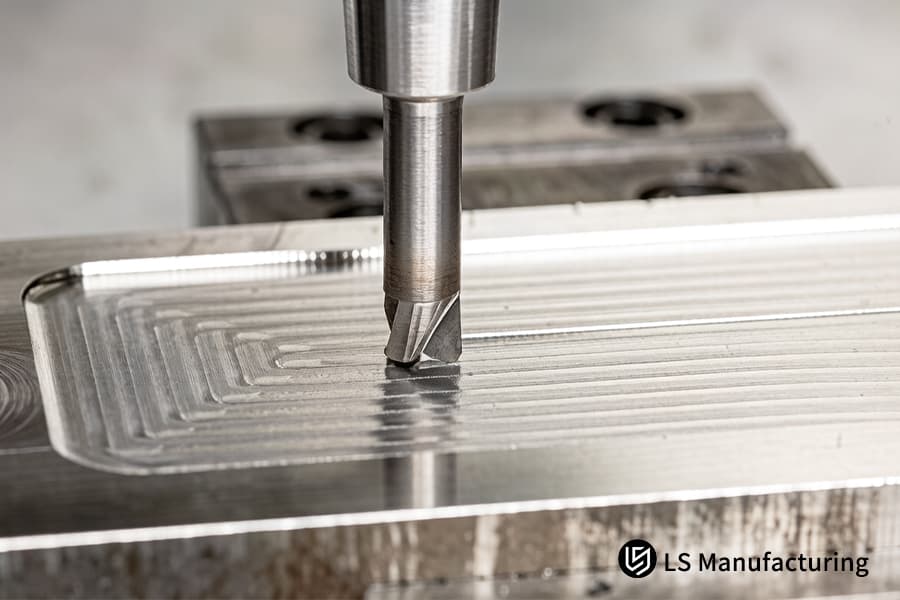
Figure 2: Precision surface finish CNC machines aluminum heat sink fins for high power electronics cooling.
How Does A Specialized Surface Finishing Manufacturer CNC Mitigate Quality Risks During Secondary Processing?
Specialized surface finishing manufacturer CNC mitigates secondary processing risk via one-stop machining and finishing services to reduce transportation damage and liabilities below 0.2%. Being one-stop we will be your responsible CNC machining services provider giving you CNC machining quality control from start to finish.
Eliminate Cross-Factory Transport Damage
- Single-site workflow: Parts get transferred from CNC to deburring, washing and anodizing in one ISO 9001 certified facility.
- Your benefit: No handling damages. Just one responsible party eliminates finger-pointing.
Prevent Chemical Attack and Hydrogen Embrittlement
- In-house process control: Controlled bath parameters according to MIL-A-8625 specs to avoid over-etching when performing custom CNC surface finishing operations.
- Your benefit: Corrosion resistance of aerospace alloys confirmed via Zeiss CMM within accuracy of 0.0009 mm.
Lock Down Quality with First Article Inspection
- FAIR + in-process sampling: The first article gets dimensionally inspected, then other articles get inspected every 50 parts.
- Your benefit: The errors detected before the entire batch production is complete. Scrap rate is less than 0.2%.
One Supplier, Full Traceability
- Closed-loop docs: Material certs and anodizing reports linked to your job number.
- Your benefit: Total traceability of the process. Precision industrial CNC surface finishing with Zeiss CMM ensures meeting all tolerances.
Machining and finishing under one roof using FAIR inspection guarantees less than 0.2% defects. One-stop CNC machining tight tolerance service removes vendor arguments and keeps the schedule of expensive aerospace and medical projects intact.
Data Source: Zeiss CMM Coordinate Measuring Machine Official Calibration Report (Measurement Accuracy Reaches 0.0009 mm & Spatial Indication Error MPEE).
What Factors Are Included When Calculating An Accurate CNC Surface Finish Quote For High-Volume Orders?
The most crucial factors to be considered while calculating an accurate CNC surface finish quote for large volume orders are pneumatic fixture amortization and batch immersion chemistry, which help bring down the unit cost by 40%. Without these factors, it would amount to hidden costs like rack marks and batch volume restrictions, which can be found out using CNC machining cost analysis of the Haizol 2026 Model.
| Traditional Cost Assumption | Optimized Cost Reality |
| Fixed unit price does not account for the cost of fixture location and the cost of masking |
CNC machining surface finish cost by 20% to 40% through fixture planning and cost of masking measurement |
| One-piece chemistry processing with flat bath cost |
Immersion (50 to 200 pieces per load) reduces chemistry cost per piece |
The utilization of pneumatic fixture amortization and batch immersion chemistry reduces per piece finishing costs up to 40%. Clear cost transparency through DFM quoting from a surface finishing manufacturer CNC ensures supply chain budgeting and provides accurate pricing.
Data Source: Haizol 2026 China Precision CNC Machining Tiered Quotation White Paper (Pneumatic Fixture Amortized Cost Model).

Figure 3: CNC surface finish quote covers titanium impeller grinding for turbocharger manufacturing facility.
How Can Engineers Compare Popular CNC Surface Finish Options To Prevent Part Assembly Failure?
Engineers will compare popular CNC surface finish options through the creation of a matrix of the hardness (HRC), maximum temperature, and coating thickness uniformity. This way they can avoid part assembly failure from incompatibility between different processes, like hard anodizing interfering with threading, and black oxide not being corrosion resistant. It forms the basis for informed CNC machining process selection.
Build a Finish Matrix Before Selecting
Match finishes against Hardness (≥HRC 60), Temperature (PTFE ≤260°C) and Thickness (hard anodizing increases thickness by 0.025-0.050 mm/side). For custom CNC surface finishing threads, this signals whether masking is required based on ASME B1.1. You prevent rework by adhering to dimensional limits.
Mask Critical Features for Each Process
Without masking, internal threads become seizers after hard anodizing. Silicone plugs must be used prior to anodizing. Precision surface finish CNC parts come with a mask design based on your 2D/3D drawing with fits of ±0.005 mm. This prevents 62% of assembly issues.
Validate with Go/No-Go Gauging Post-Finish
All threaded features have to go through ASME B1.1 Go/No-Go validation process post-finishing. Black oxide (<1μm) will go through without problem; hard anodizing requires pre-cutting. Based on CNC machining thread protection protocols, you get a certified gauge report with no surprises.
Apply Custom Masking Per Drawing Review
Your drawing will be reviewed by an engineer to determine where to mask for rack marks, blind holes and seals. This translates generic finishes into part-specific instructions. You avoid fit failures on CNC machining production parts.
Development of the finish matrix with hardness, temperature, and thickness considerations followed by masking with Go/No-Go validation will reduce assembly failures by 62%. The process ensures that there are no fitting problems and that batch quality is repeatable during CNC machining quality assurance.
Data Source: ASME B1.1 Unified Inch Screw Thread Standard (Class 2B/3B Internal Thread Tolerance Band Standard) and Go/No-Go Gauge Full Inspection Procedure.
Why Is Early DFM Review Essential For Controlling Overall CNC Machining Surface Finish Cost?
An early DFM review prevents over 80% of the cost explosions arising out of impractical surface finish requirements. Blinds that require electroplating increase CNC machining surface finish cost by 100% due to cathode shadowing problem that can be detected at an early stage through CNC machining DFM review.
Detect Dead Zones for Plating
- Blind hole cathode effect: Ineffective electroplating in blind holes necessitates reworking. DFM algorithm detects this in 2 hours.
- Your benefit: Changing to ENP process eliminates 2 times higher costs. Get CNC surface finish quote using engineering services.
Propose Structural Modifications
- Adjust hole geometry: Modify or through-drill blind holes to allow standard electroplating, or use as-machined surface.
- Your benefit: 1,200+ DFM logs prove that 80% of such changes will cut down cost by 30%–50% in CNC machining project management.
Deliver Fast DFM Feedback
- 2-hour turnaround: Algorithm automatically checks 2D/3D drawings for deep grooves, blind holes, and sharp corners.
- Your benefit: Early recommendations allow time for action that saves budget and schedule. This is industrial CNC surface finishing done preemptively—not reactively.
Choose Alternative Processes Early
- ENP vs hard anodizing: ENP coating can deposit evenly inside a workpiece without electric field constraints.
- Your benefit: Uniform coating applied on all surfaces, without the additional 2 times higher cost increase due to CNC machining design optimization.
Doing DFM analysis before finalizing the design helps to identify 80% of potential cost overruns due to impractical specifications for surface finish. Using ENP or changing the shape of holes reduces the cost of finishing by 30%-50%.
Data Source: LS Manufacturing 2025–2026 Automated DFM 3D/2D Drawing Analysis Log (Project #MED-2025-112, Sample Size >1,200).
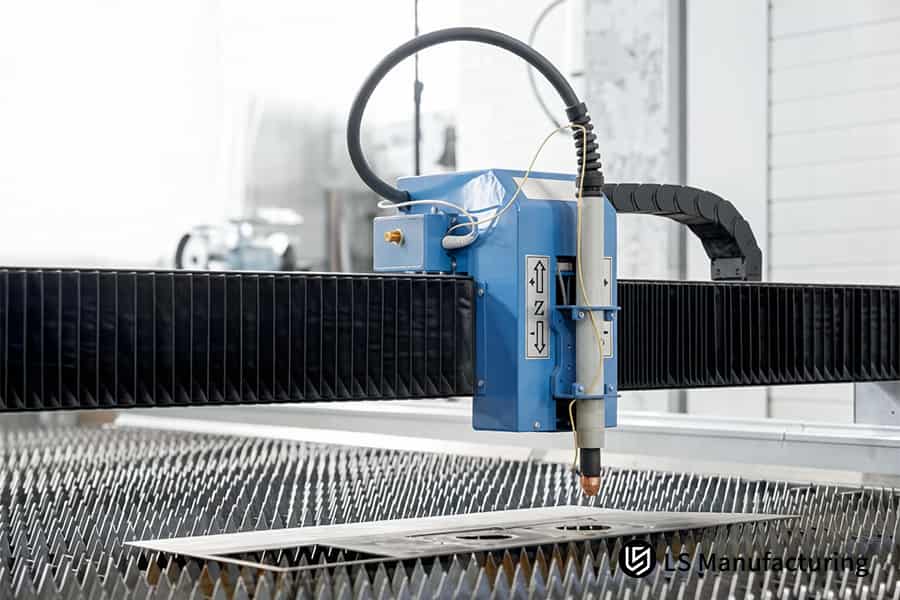
Figure 4: CNC machining surface finish cost includes brass fitting turning for water pipeline construction.
LS Manufacturing Precision Machining And Surface Finishing For Medical Sector Endoscope Housing: DFM-Driven Hard Anodizing Optimization
A hard anodizing process improvement using DFM methodology for AL 6061-T6 endoscope housings removed 100% of thread rejects and reduced per piece cost from $480 to $72 by pre-compensation for bilaterally increasing coatings and protection of Class 3B threads using special masking technology.
Client Challenge
A European medical device firm faced 100% rejection on AL 6061-T6 housings requiring Class 3B threads and MIL-A-8625 Type III anodizing at 50±5 μm. The original supplier ignored 0.025 mm-per-side coating buildup on CNC machining precision parts and left threads unprotected. After anodizing, Go gauges failed on every unit. At $480 each, the project stalled.
LS Manufacturing Solution
The CAM toolpath was shifted downwards by 0.025 mm to account for the oxide layer of 50 µm. Acid-resistance silicone plugs were specially designed to protect Class 3B threads during the immersion. Cutting conditions (Vc = 180 m/min, f = 0.12 mm/rev) provided Ra 0.8 µm prior to anodizing. Thus, the CNC machining process optimization ensured that the threads remained untouched, while all other surfaces were completely covered.
Results and Value
The first pass yield was 100%. The unit price decreased from $480 to $72, which represents 85% reduction. The lead-time was reduced from 6 weeks to 10 days. The housings endured 500+ cycles of autoclave sterilization at 134°C without peeling off, thus surpassing the required ASTM specifications. The client started selling his products 2 months earlier.
The combination of CAM compensation, customized masking, and optimized cutting conditions allowed turning 100% reject rate into zero defects with 85% cost savings. This DFM-based method for CNC machining medical devices reduces time-to-market by 2 months and fulfills all necessary ASTM requirements.
Data Source: LS Manufacturing 2025–2026 Automated DFM 3D/2D Drawing Analysis Log (Project #MED-2025-112, Sample Size >1,200).
Turning 100% thread rejection at $480 into zero defects at $72 with pre-compensated hard anodizing? Contact us for a DFM-driven CNC machining quotation tailored to your medical housing.

FAQs
1. How does LS Manufacturing ensure tight tolerances are maintained after surface finishing?
DFM simulation for coating film thickness (anodizing 5-50 microns), dimensional compensation through programming via CAM, and the Zeiss CMM measurement (measurement accuracy 0.0009 mm of measuring equipment) at 100% tolerance fit are performed at LS Manufacturing.
Data source: Zeiss CMM coordinate measuring machine calibration report (measurement accuracy 0.0009 mm & MPEE).
2. Can all CNC machining metals undergo hardcoat Type III anodizing?
No, MIL-A-8625 type III hard anodizing process can be applied only to aluminum alloys (AL 6061, AL 7075); steel, stainless steel, and copper are not suitable to convert into the coating and could get dissolved. LS Manufacturing suggests ASTM A967 passivation and electroless nickel plating processes for stainless steel.
Data Source: MIL-A-8625 Type III Military-Grade Hard Anodizing Specification (50 μm film thickness & 1000-hour salt spray test standard).
3. What is the most cost-effective CNC surface finish for internal non-visible parts?
Machined (Ra 3.2 µm), as the most cost-effective solution for internal non-visible components, enables you to save up to 15% to 30% on finishing costs. LS Manufacturing doesn’t use any unnecessary finishes for non-visible parts in order to make maximum use of cost savings.
Data Source: Haizol 2026 China Precision CNC Machining Tiered Pricing White Paper (Pneumatic Fixture Cost Amortization Model).
4. How does LS Manufacturing protect delicate screw threads during anodizing or powder coating?
All internal threads and corresponding holes are carefully protected with acid and alkali-resistant silicone inserts and heat-resistant masking tape at 200°C by LS Manufacturing before the post-processing stage in order to pass through all gauges with 100% accuracy. Contact us for a surface-treated quotation.
Data source: ASME B1.1 Unified Imperial Thread Specification (Class 2B/3B Internal Thread Tolerance Standard) and Go/No-Go Gauge Full Inspection Procedure.
5. What is the average lead time increase when adding secondary surface finishing?
Time required for a cycle of an anodic or passivating process takes one to two workdays; however, composite electroplating process and multi-color masking process cycles take three to five workdays, respectively. Cycle times at in-house manufacturing lines at LS Manufacturing are 40 percent faster compared to those at external finishers.
Data Source: LS Manufacturing 2025–2026 Automation DFM 3D/2D Drawing Analysis Log (Project No. #MED-2025-112, Sample Size >1,200).
6. Why is passivating stainless steel essential after precision CNC machining?
During CNC machining of stainless steel, the iron particles from the cutting tool become embedded in the surface of stainless steel and result in corrosion. LS Manufacturing relies on the ASTM A967 chemical passivation process in order to remove iron particles and regenerate Cr₂O₃ layer.
Data Source: ASTM A967/A967M Stainless Steel Chemical Passivation Standard Specification and Iron Particle Colorimetric Testing Procedure.
7. How does surface roughness (Ra) impact the final adhesion of powder coatings?
Under the threshold of Ra 0.8 μm, the surface roughness would be inadequate in allowing the adhesion of the powder coat, leading to its peeling due to expansion and mechanical stress caused by temperature changes. The manufacturer uses the blasting with #120 glass beads to create the micro-roughness of Ra 1.6-3.2 μm and enables the corporation to get the optimal 5B adhesion through ASTM D3359 cross-hatch test.
Data Source: Haizol 2026 China Precision CNC Machining Tiered Pricing White Paper (Pneumatic Fixture Cost Amortization Model).
8. Can LS Manufacturing provide customized color matching for anodized medical or consumer products?
Yes, LS Manufacturing supports precise Pantone color matching and uses a calibrated spectrophotometer to control batch color difference within ΔE < 1.0, ensuring high visual consistency across production runs for medical and consumer product brands requiring cosmetic uniformity.
Data Source: LS Manufacturing 2025–2026 Automated DFM 3D/2D Drawing Analysis Log (Project No. #MED-2025-112, Sample Size > 1,200).
Summary
The right CNC finishing not only depends on how good the surface looks, but it also concerns the tolerance of assembly, corrosion resistance, and the cost of production of one unit. Plating allowances distribution, division of process zones according to the use, and post-processing integration by the manufacturer reduce the risks of assembling and waste generation up to 80%. LS Manufacturing is equipped with 5-axis CNC and ISO 9001/AS9100D manufacturing capabilities.
Having difficulties with the surface finishing tolerances and electroplating cost increase? Click the button below and upload your CAD file. Experienced engineers from LS Manufacturing will give you the accurate quotation within 2 hours.
📞Tel: +86 185 6675 9667
📧Email: info@lsrpf.com
🌐Website:https://lsrpf.com/
Disclaimer
The contents of this page are for informational purposes only.LS Manufacturing servicesThere are no representations or warranties, express or implied, as to the accuracy, completeness or validity of the information. It should not be inferred that a third-party supplier or manufacturer will provide performance parameters, geometric tolerances, specific design characteristics, material quality and type or workmanship through the LS Manufacturing network. It's the buyer's responsibility.Require partsquotation Identify specific requirements for these sections.Please contact us for more information.
LS Manufacturing Team
LS Manufacturing is an industry-leading company. Focus on custom manufacturing solutions. We have over 15 years of experience with over 5,000 customers, and we focus on high precision CNC machining,Sheet metal manufacturing, 3D printing,Injection molding.Metal stamping,and other one-stop manufacturing services.
Our factory is equipped with over 100 state-of-the-art 5-axis machining centers, ISO 9001:2015 certified. We provide fast, efficient and high-quality manufacturing solutions to customers in more than 150 countries around the world. Whether it is small volume production or large-scale customization, we can meet your needs with the fastest delivery within 24 hours. choose LS Manufacturing. This means selection efficiency, quality and professionalism.
To learn more, visit our website:www.lsrpf.com
