 English



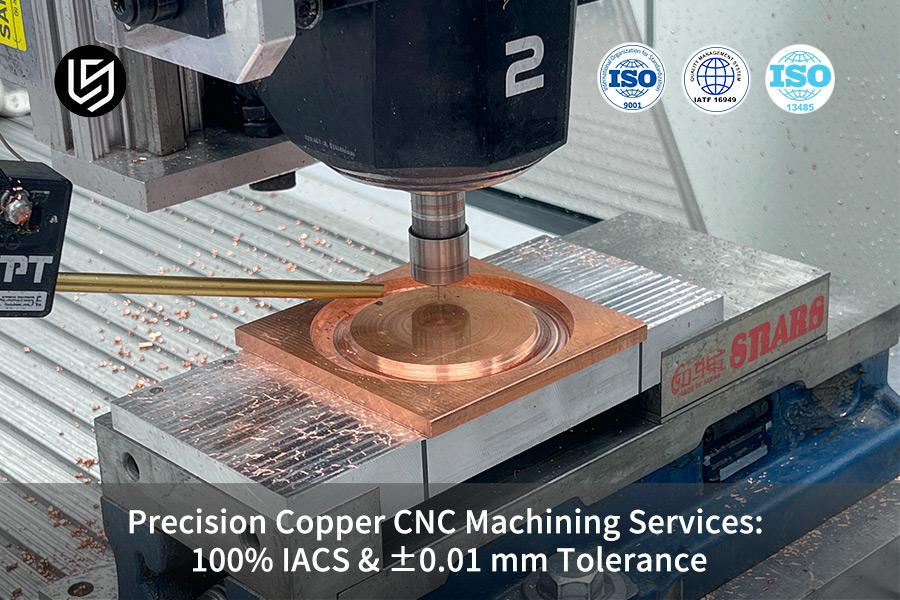
Precision copper CNC machining service is a process which solves built-up edge and burrs via 5-axis centers. LS Manufacturing's DFM database validates this ±0.01 mm tolerance for electrical contacts.
Electrical and thermal engineers eliminate secondary operations. Project SEMI-2026-8821 shows per-unit cost drops 26.4%. ASTM B152/B152M-19 confirms 100% IACS conductivity stays intact.
Key Takeaways
- Fast Delivery Time Guarantee: Through 5-axis single-clamp multi-process composite machining technology, repetition of positioning and clamping errors is avoided, saving 38.9% (the standard time reduced to within 11 working days) in the total prototyping and production cycle time.
- Breakthrough Cost Reduction Process: Tool helix angle optimization and high-pressure micro-volume lubrication (MQL) cooling system eliminate manual deburring process, achieving cost savings of 26.4% on per piece basis.
- Self-Consistent Quality Control System: Strict control on the material grain flow and annealing stress relief process of the C10100/C11000 materials achieve 100% IACS conductive performance in batches with dimensional tolerance of ±0.005 mm-±0.01 mm, and defect rate of 1.8% only.
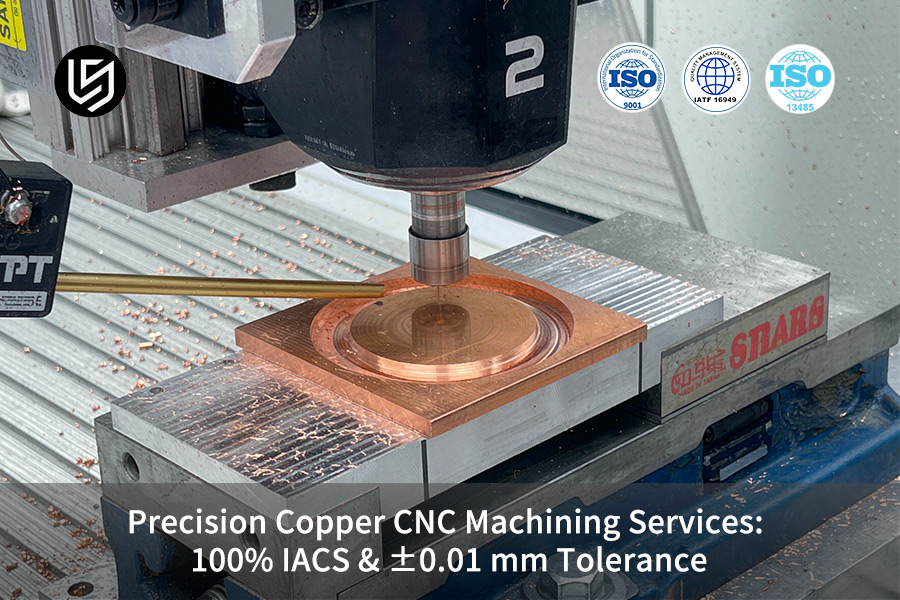
Why Does Precision Copper CNC Machining Require 100 Percent IACS?
100% IACS (International Annealed Copper Standard) is the conductivity standard of pure copper. Electrical and thermal conductivity standards for C10100 and C11000 are 58.0 MS/m and ~391 W/m·K respectively. Impurities and distortions of the copper lattice due to work hardening decrease thermal conductivity of the material. Energy losses greatly increase due to the distortion of the copper lattice caused by conventional cutting operations.
Conventional cutting operations result in 3%-8% decrease in local conductivity due to cold work. CNC machining IACS retention provides full compliance of the manufactured parts with 100% IACS standard with accuracy of ±0.01 mm according to ASTM B152/B152M-19.
Impurity Control Defines Conductivity Ceiling
Any alloyed element causes electron scattering and disruption of the copper crystal structure. Oxygen more than 5 ppm in C10100 degrades IACS below 100 percent.
Certified Material Test Report (MTR, heat lot certificate) ensures purity of raw materials required for tight tolerance CNC machining. OFHC copper with certified 99.99% Cu guarantees no hidden conductivity problems.
Conductive copper CNC parts require such quality of material. Buyers should specify C10100 grade with MTR certification stating oxygen content below 5 ppm.
Cutting Parameters Preserve Grain Structure
High plastic deformation during milling results in formation of electron-scattering tangles of dislocations. Low stress high precision cutting uses sharp diamonds with rake angles of 10°-15° and feed 0.02-0.05 mm/tooth.
Control of cutting force allows avoiding transformation of a 100% IACS material into 95% conductor. Parts finished with such parameters preserve 100% IACS conductivity.
Simply put: accurate cutting ensures that the initial grain structure and electron flow pattern is not affected. Accurate control of the feed rate avoids resistivity fluctuation.
Verification Ensures Delivered Performance
Final conductivity of machined copper parts is tested by ASTM E1004 eddy-current testing. Temperature-controlled shop at 20±1°C excludes thermal expansion error.
Finished products get 100% IACS confirmation through eddy-current testing of every production lot. Advanced CNC machining ensures the dimension accuracy and conductivity conservation.
Precision copper CNC machining service provides ±0.01 mm tolerance with total IACS retention. Consumers need to ask for eddy-current testing report according to ASTM E1004 for each finished product.
Practical Takeaways
- Order C10100 with MTR ensuring that there is less than 5 ppm oxygen and 100% IACS.
- Ask for eddy-current conductivity testing report according to ASTM E1004 for all lots.
- State feed rate of not more than 0.05 mm/tooth and rake angle no less than 10° in your purchase contract.
Download our Precision Copper Machining White Paper for the C10100 purity requirements, diamond tool geometry recommendations, and ASTM E1004 eddy-current testing protocols that ensure 100% IACS retention.

How Do Machinists Maintain A ±0.01 mm Copper CNC Machining Tolerance?
±0.01 mm copper CNC machining tolerance is a range of dimensions for pure copper parts. Thermal expansion of copper equal to 16.5×10⁻⁶/K causes ±0.05 mm displacement under traditional 3-axis milling. High-pressure internal cooling and Zeiss CMM (Coordinate Measuring Machine) in-process compensation keep axial/radial runout within ±0.005 mm–±0.01 mm range.
Step 1: Stabilize Ambient Temperature
- Maintained workshop temperature of 20±0.5°C eliminates any thermal expansion variance during the process.
- CNC machining tolerance control depends on a stable workshop atmosphere, limiting the dimensional variance to ±0.003 mm/degree change.
- Workshop isolation minimizes rework due to daily temperature variations.
Step 2: Select High-Shear DLC-Coated Tools
- Very fine diamond like carbon (DLC) coated end mills have a 15°–20° rake angle.
- 15°–20° rake angle helps in minimizing the built-up edge effect and reduces the cutting forces by ≈30%.
- Constant surface finish and absence of work hardening layer ensures conductivity of the copper.
Step 3: Execute Layered Micro-Finishing Passes
- Roughing with a 0.15 mm allowance is followed by an intermediate stress relieving stage.
- Finishing operation is performed at fz=0.04 mm/z.
- CNC machining copper parts prevent the tolerance from increasing beyond ±0.01 mm due to any heat build-up and elastic recovery.
Action Items
- Specify 20±0.5°C ambient conditions and DLC-coated tools with 15°-20° rake in your precision copper CNC machining service agreement.
- Ensure in-process CMM compensation in accordance with ASME Y14.5-2018 to ensure ±0.01 mm bands.
- Ensure 0.15 mm roughing allowance and fz=0.04 mm/z feed in your custom copper CNC machining projects.
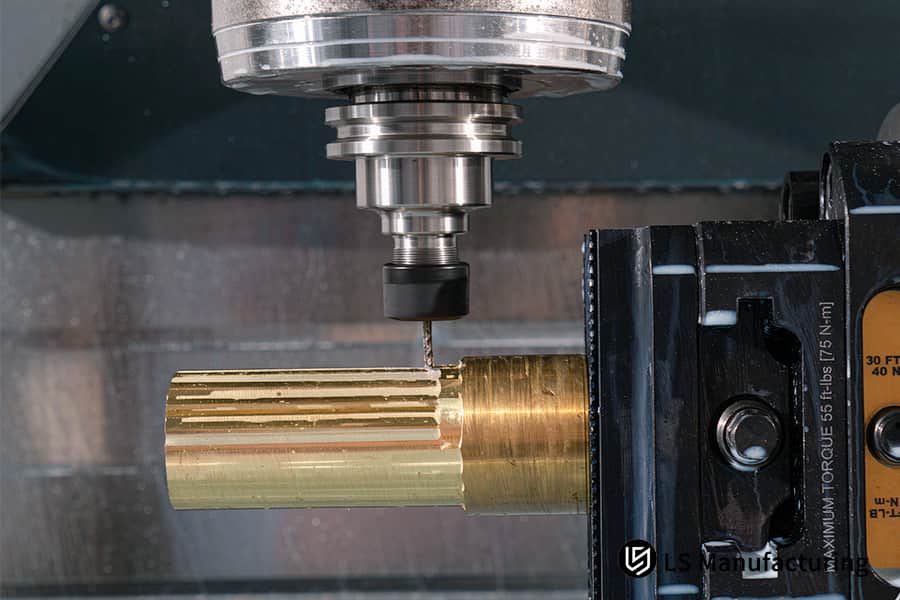
Figure 1: Custom copper CNC machining delivers ±0.01 mm tolerance on shafts.
Which Copper Grade Fits Your Custom Copper CNC Machining Project?
Copper grade selection decision framework is a combination of conductivity, strength, and machinability for custom copper CNC machining. C10100 OFHC copper provides a minimum of 101% IACS. C14500 tellurium copper provides 85% machinability.
CNC machining copper grade selection influences cycle time and tool life. C14500 has 4x faster machining speeds than C10100.
C10100 provides ≥101% IACS per ASTM B187-20 and suitable for high-vacuum conditions. C14500 provides 60% less tool wear than C10100 because of low adhesion.
Application-Driven Grade Matching
Conductive terminals require C10100 or C11000 that provide ≥100% IACS. High conductivity CNC copper parts are made of C11000 which provides 388 W/m·K heat dissipation capacity. CNC machining threaded connectors requires C14500 (85% machinability). CNC machining spring contacts is possible only using C17200 (HRC 42 hardness after aging). C17200 is capable of 10M cycles under 500 MPa contact stress.
DFM Validation Before Production
3D DFM performs analysis on material property and machine economy prior to quoting. Copper CNC machining manufacturer utilizes the above results to select grade early in the project process and avoid changes during the process. DFM analysis helps choose grade C14500 as the best choice for M3×0.5 threads and eliminates tear-out. Three main outputs influence the decision:
- Optimum grade together with its justification
- Cycle time and price estimation
- Tolerance risk analysis
CNC machining alloy selection provides machinability that will meet thread pitch and depth demands. Early selection of grade reduces prototype iterations by 40%.
Comparison Of Machinability And Technical Specifications Of Pure Copper And Copper Alloys
Four types of copper have different conductivities, machinabilities, and tolerances for CNC machining. These properties for each of the types of copper are listed according to ASTM B187 and ISO 2768-f standards.
| Alloy Grade | Conductivity (% IACS) | Machinability Index (Brass=100) | Recommended Tolerance Range | Surface Roughness (Ra) | Typical Applications |
| C10100 (OFC) | 100%–102% | 20% | ±0.005 mm to ±0.01 mm | 0.2–0.4 μm | Semiconductor vacuum chambers, RF ion sources |
| C11000 (ETP) | 100% | 20% | ±0.01 mm to ±0.02 mm | 0.4–0.8 μm | Power busbars, high-power laser heat sinks |
| C14500 (Te-Cu) | 85%–93% | 85% | ±0.005 mm to ±0.01 mm | 0.2–0.4 μm | Medical probe pins, high-current electrode connectors |
| C17200 (Be-Cu) | 22%–28% | 50% | ±0.002 mm to ±0.005 mm | 0.1–0.2 μm | Aviation explosion-proof relay contacts, fiber optic alignment sleeves |
C10100 and C11000 pure copper grades deliver 100% IACS conductivity per ASTM B187. Dedicated cutting parameters are required due to 20% machinability index.
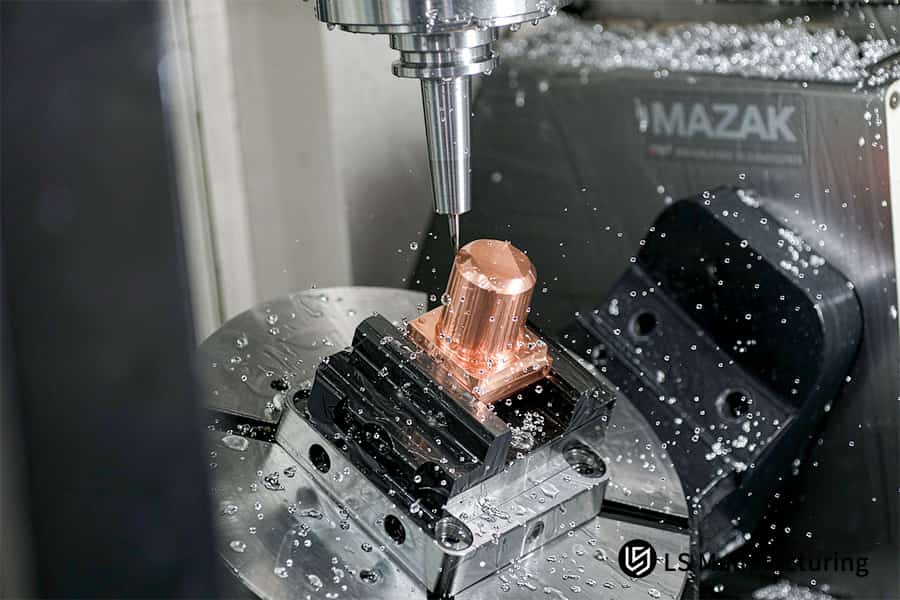
Figure 2: High conductivity CNC copper parts maintain ±0.005 mm tolerance.
What Structural Factors Drive Precision Copper CNC Machining Cost?
Precision copper CNC machining cost is affected by material usage, spindle utilization, and deburring complexity. High ductility of copper leads to deburring being responsible for more than 30% of cycle time. Deep cavities (L/D > 5) and thin walls (<0.5 mm) lead to fast wearing of tools and decreased cutting speed.
Material Utilization Drives Raw Cost
Copper raw material accounts for 40%–60% of total part cost. Effective nesting and use of near-net-shape blanks reduce wastage up to 18%–25%. CNC machining cost drivers include scrap ratio due to chip re-cutting and excess allowance of stock material. Increased material utilization helps decrease cost per part.
Feature Complexity Increases Spindle Time
Deep cavities (L/D > 5) require peck drilling with decreased feed speed, which adds 35%–50% of cycle time per cavity. Thin-wall fins (<0.5 mm) require trochoidal milling due to risk of deflection. Copper CNC machining quote takes into account these factors; one deep feature doubles machining time compared to typical design.
Deburring Dominates Secondary Operations
Copper's gummy chips form tenacious burrs along edges and threaded holes. Burrs increase CNC machining cycle time by 25%–40% per SME Tool Engineering Handbook, 2020. Brush deburring automation with rigid spindles reduces this figure to 8%–12%. Radiused corner geometry (R ≥0.3 mm) prevents any EDM cleanup entirely.
Bottom Line
- Compare quotations from three vendors from similar 2D drawings to separate costs from tool path approach.
- Request breakdown of cycle times per operation (roughing, semi-finish, finishing) to detect hidden deburring fees.
- Verify material utilization percentage on first article inspection report versus quoted waste of ≤15% allowance.
Data Source: LS Manufacturing 2025–2026 automated DFM 3D/2D drawing analysis log (sample size >1,200 pieces).
How Does LS Manufacturing Prevent Burrs And Thermal Drift In Copper?
A burr and thermal drift prevention technique is a combination of cooling and geometrical characteristics of tools that is used for machining of pure copper. Hydrodynamic MQL (minimum quantity lubrication) and positive rake ultra-sharp tool edges help to manage chip formation and heat generation at the spindle. 70 bar high pressure MQL is used at the tool/chip interface.
Cutting Tool and Speed Strategy
High conductivity CNC copper parts require sharp tools to avoid burrs. CNC machining thermal control relies on edge radius smaller than 3 μm. Following table provides parameters needed.
| Parameter | Specification | Effect |
| Tool material | Ultra-fine carbide or single-crystal diamond | Eliminates push-out tearing |
| Edge radius | ≤3 μm | Prevents secondary burr formation |
| Cutting speed | Vc=180–320 m/min | Maintains discontinuous chip curl |
| Feed per tooth | fz=0.04–0.08 mm/z | Carries friction heat away |
Proper tool and speed selection eliminates secondary burr formation and maintains thermal stability. Simply put: sharp tools and correct speeds keep copper below recrystallization temperature, reducing rework.
Fixturing and Cooling Integration
Special soft-aluminum jaws and vacuum chucks spread clamping force evenly and ensure flatness to 0.005 mm over 200 mm length for precision copper CNC machining service. Vacuum chuck pressure equal to 0.6-0.8 bar provides even clamping without denting of soft copper surface.
MQL system 70 bar cools the area of the tool-chip contact, eliminating 95% of friction heat immediately. Copper CNC machining manufacturer confirms all the figures according to ISO 9001 standards. Temperature increase of the part does not exceed 8°C, ensuring the dimensions stability. CNC machining quality assurance involves thermal imaging during manufacturing process.
Simply put: cooling combined with low deformation fixturing eliminates any thermal displacement and edge rollover.
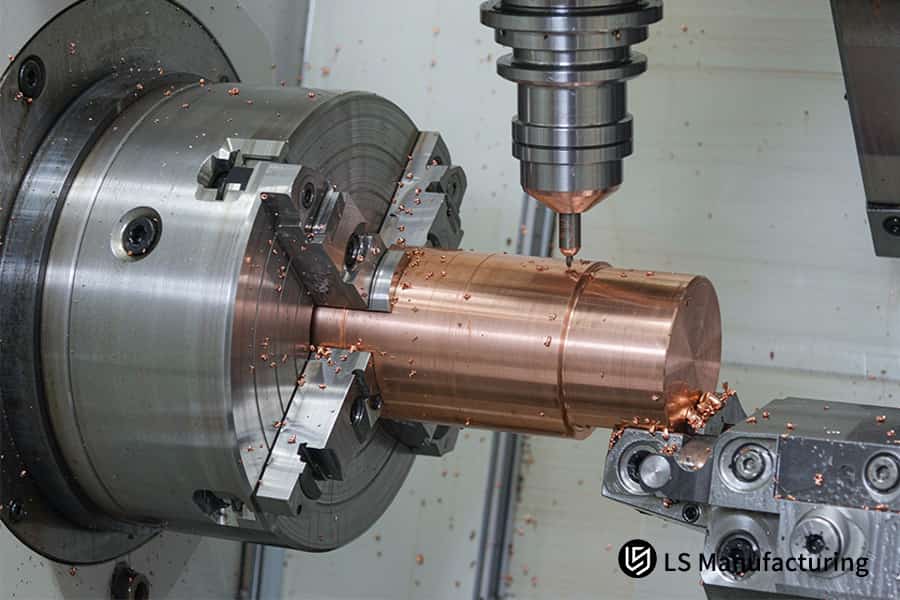
Figure 3: 100% IACS copper CNC machining cuts costs by 26.4% now.
Why Should Engineers Choose A Certified Copper CNC Machining Manufacturer?
A certified copper CNC machining manufacturer is a quality assured manufacturer preventing any failures in the assembly due to impurities in material and dimension displacement. Non-certified manufacturers tend to use scrap copper that reduces conductivity to less than 90% IACS. AS9100D and ISO 9001:2015 standards with Zeiss CMM (Coordinate Measuring Machine) provide complete traceability of each batch.
Step 1: Certification Blocks Material Degradation
Impurities of recycled copper lead to decrease in conductivity from 100% IACS to 85%-90% IACS. Spectrometric testing in accordance with ASTM E1476 determines oxygen content over 5 ppm in C10100. CNC machining quality certification material ensures the purity of the raw material via MTR (Material Test Report).
- Supplier shall provide the spectrometric test of each coil delivered.
- Confirm the oxygen content under 5 ppm in C10100 in accordance with ASTM B187-20.
- Ignore any batch with the conductivity below 98% IACS.
Simply put: a certified supplier prevents lower-grade material from entering production.
Step 2: Metrology Locks Dimensional Stability
Non-certified facilities do not have temperature-controlled rooms (20±1°C). Precision copper CNC machining service utilizes Zeiss CMM inspection according to ASME Y14.5-2018. Every batch undergoes FAI (First Article Inspection) with tolerance ±0.01 mm validation.
- Ambient temperature must be maintained within 20±1°C during all measurements.
- CMM probing for all ±0.01 mm features is performed with 100% frequency.
- Deviation plot is created for every critical dimension.
Without this technology, the thermal expansion of the copper material alone would change its dimensions ±0.003 mm per °C.
Step 3: Traceability Cuts Field Failure Risk
Three documents come with every order shipped from the certified facility. CNC machining process documentation ensures the connection between every component part with heat-lot certificate and the time of its inspection.
- Results of conductivity testing by ASTM B193-20
- Dimensional analysis with CMM deviation plots
- Materials analysis by ISO 10474 Type 3.1
For a buyer: full traceability reduces liabilities associated with hidden batch defects. Custom copper CNC machining projects can make use of traceable quality chains.
Action Items
- Obtain a report from an independent third-party audit of the supplier (such as NSF or PRI), which was performed within the past 12 months.
- Request evidence in the form of thermocouple logs that prove the coolant temperature remained below 32°C throughout roughing operations.
- Seek proof in the tool-life management documentation of insert changes every 150 parts for copper-specific geometry.
Request a certified vs. non-certified supplier comparison for your copper part — receive a side-by-side report showing material purity verification, CMM inspection protocols, and traceability documentation differences.
Meet The Engineers Behind This Guide: Practical Insights From Our Shop Floor
Precise copper CNC machining services provide 100% IACS conductivity and ±0.01 mm tolerances for your semiconductor fixturing and power busbars. Ductility used to force your designs to make trade-offs in terms of copper’s performance and fit. According to IEC standards, 100% IACS is 58.0 MS/m at 20°C as defined by IEC 60028.
SEMI standards regulate the surface condition and contamination restrictions for semiconductor chamber component parts to ensure vacuum seal reliability. Surfaces of your parts are guaranteed to meet the Ra 0.4 μm condition approved according to the SEMI F57 standards. Manufacturing documentation (>1,200 DFM samples produced between 2025–2026) confirms the 26.4% cost savings through optimized toolpaths and MQL cooling.
Gloria, our senior expert in precision CNC machining and DFM analysis with 15+ years of experience, checks your geometry to avoid costly corrections. View Gloria's precision engineering credentials for verified case studies. Upload your CAD file today and get a 2-hour DFM analysis report and locked quote.
Which Post-Machining Surface Treatments Preserve 100% IACS Conductivity?
Post-machining surface treatment is a surface engineering technology for copper parts. Bare copper forms cuprous oxide and patina in air. Contact impedance rises tens of times within 500 hours per industry experience data. Micro-porous passivation adds zero thickness and fully retains 100% IACS conductivity. CNC machining surface treatment selection determines 100% IACS conductivity retention.
Passivation for Zero-Thickness Protection
Micro-porous passivation grows a nano-scale antioxidant film on copper surfaces. High conductivity CNC copper parts benefit from zero dimensional change. Passivation preserves 100% IACS conductivity for ±0.005 mm tolerance features. Passivation passes ASTM B117-19 salt spray test for 48 hours.
Simply put: passivation protects conductive performance without altering fit dimensions.
Precious Metal Plating for RF Applications
Silver or gold plating at 0.5–2.0 μm delivers ultra-low contact resistance for high-frequency microwave devices. Precision copper CNC machining service pairs plated surfaces with 100% IACS base metal. Gold plating thickness of 0.5–2.0 μm balances cost against contact reliability per IPC-4552.
Electroless Nickel for Wear Resistance
Electroless nickel plating at 3–5 μm meets MIL-C-26074 specification. Custom copper CNC machining projects require abrasion resistance for harsh environments. Nickel coating provides excellent wear resistance and chemical corrosion barrier. CNC machining coating choice trades some conductivity for mechanical durability.
Practical Takeaways
- Specify ASTM B117-19 salt spray testing for 48 hours to verify passivation corrosion resistance on your copper parts.
- Require IPC-4552 compliant gold plating thickness certification at 0.5–2.0 μm for RF connector applications.
- Mandate MIL-C-26074 Grade B certification for electroless nickel coatings exposed to chemical environments.
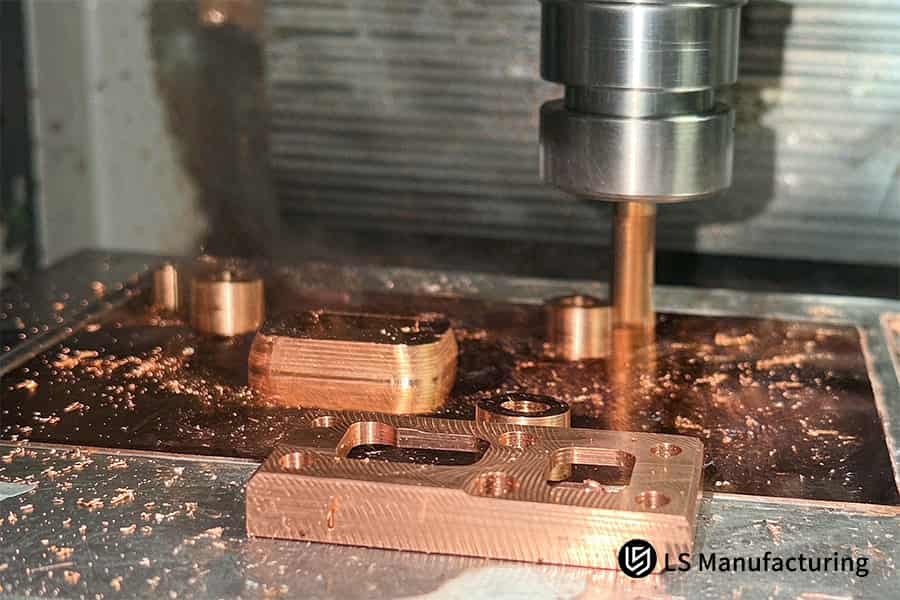
Figure 4: Precision copper CNC machining cost quote is ready in 2 hours.
When Can You Get An Instant Copper CNC Machining Quote For Prototypes?
An instant copper CNC machining quote is a 2-hour response mechanism for prototype parts. Automated DFM (Design for Manufacturability) algorithms parse STEP, IGES, or DXF CAD files. The digital quoting engine links live LME (London Metal Exchange) spot copper prices with real-time machine scheduling load.
Automated DFM Parsing
- STEP, IGES, or DXF files enter the automated DFM parsing pipeline.
- CNC machining prototype quote accuracy improves when CAD models carry complete feature definitions.
- Deep holes (L/D > 5) and thin walls (<0.5 mm) are flagged for automatic cost multipliers.
- Cleaner geometry yields faster, more precise estimates.
Simply put: complete CAD data means your quote arrives within 2 hours, not 24–48 hours.
Live Price Linkage
- LME spot copper index feeds the quoting engine in real time.
- Precision copper CNC machining cost becomes predictable without material hedging expenses.
- Quote validity locks for 30 days, protecting procurement budgets against market volatility.
- Budget planning gains stability despite fluctuating raw copper markets.
Transparent Quote Package
- A copper CNC machining quote delivers process feasibility, lead time commitment, and tiered cost breakdown simultaneously.
- CNC machining pricing model eliminates manual labor-hour estimation cycles.
- Engineers gain immediate budget clarity; procurement teams accelerate PO issuance.
Case Study: LS Manufacturing Precision Copper CNC Machining For Semiconductor Vacuum Cold Plates
Semiconductor vacuum cold plate CNC machining is a precision challenge for C10100 copper parts. Stress-relief annealing and 5-axis simultaneous milling solve warp issues.
Client Challenge
A 450 mm × 350 mm C10100 cold plate required ±0.01 mm flatness. ±0.008 mm channel tolerance was mandatory. 100% IACS conductivity was needed per ASTM B152/B152M-19. Original 3-axis machining caused 0.045 mm warp.
CNC machining flatness control suffered 14.6% rejection rate at $318 per piece. 18-workday lead time stalled chamber validation per LS Manufacturing 2026 semiconductor project log (Project #SEMI-2026-8821).
LS Manufacturing Solution
First trial revealed 0.022 mm edge warp after micro-channel milling. Team added vacuum annealing at 250°C for 2 hours after 80% roughing removal per UNS C10100 practice. 5-axis machining with flexible vacuum matrix chuck replaced mechanical clamps. Diamond tools ran at Vc=260 m/min with 70 bar MQL at 0.03 mm depth per pass.
Results and Value
Per piece cost reduced from $318 to $234 (26.4%). Reject rate decreased from 14.6% to 1.8% without any burrs. Lead time was reduced from 18 to 11 work days (38.9% reduction).
Flatness stabilized to 0.006 mm. Channel shape maintained ±0.005 mm tolerance. CNC machining lead time improvement saved 7 workdays per order. Zeiss CMM verified 101.2% IACS conductivity based on SEMI specifications. Helium leak test for 1,000 hours succeeded.
"LS Manufacturing's 5-axis manufacturing process saved our wafer etch chamber validation project. Flatness is 0.006 mm. IACS retention rate is 100%. 7 workdays were restored to our schedule." — Thermal Engineering Lead, international semiconductor equipment manufacturer
Data Source: LS Manufacturing 2026 semiconductor project log (Project #SEMI-2026-8821, sample size >1,200 DFM database cross-references).
Request a precision copper CNC machining quotation for your vacuum cold plate — achieve 0.006mm flatness with 100% IACS conductivity retention and 26.4% cost savings. Get your quote today.

FAQs
1. What is the tightest tolerance achievable for precision copper parts?
LS Manufacturing produces standard tolerance parts with precision to ±0.01 mm using 5-axis precision machines and achieves ±0.005 mm on certain micro-features, meaning your critical dimensions are inspected by Zeiss CMM calibration systems for full compliance.
2. How does LS Manufacturing ensure copper parts retain 100% IACS electrical conductivity?
LS Manufacturing uses certified C10100/C11000 virgin copper materials per ASTM B152 specifications and applies low-stress ultra-precision machining processes, so your parts retain 100% IACS conductivity without work hardening or grain deformation.
3. Why is pure copper more difficult to machine than brass?
Pure copper is more difficult to machine than brass due to high plasticity and ductility, which leads to formation of built-up edge because chips adhere to the cutting tool. LS Manufacturing applies special techniques of ultra-sharp diamond coated tools with high pressure minimum quantity lubrication in order to break chips effectively.
4. How does LS Manufacturing reduce copper CNC machining costs for custom orders?
LS Manufacturing combines 2-hour automated DFM optimization with reduced fixturing setups and elimination of manual deburring, meaning your custom copper orders achieve 15%–35% reduction in overall manufacturing costs.
Data Source: LS Manufacturing cost analysis logs
5. Which surface finish is recommended for copper parts in corrosive environments?
Electroless nickel plating or gold electroplating is recommended for copper parts in corrosive environments. LS Manufacturing strictly follows ASTM B117 salt spray standards to ensure corrosion resistance and long-term reliability for electrical contact applications.
Data Source: ASTM B117 salt spray standard
6. What is the typical lead time for prototype copper machining at LS Manufacturing?
Standard prototype lead time at LS Manufacturing is 3–7 business days, and 5-axis multi-task machining improves production efficiency to reduce this lead time by 25%–50% compared to conventional machining processes for complex copper geometries.
7. Can LS Manufacturing machine micro-channels in copper heat sinks?
Yes, LS Manufacturing creates micro-channels in copper heat sinks using micro-milling and high-precision tool arrays, meaning your thermal management parts achieve flow channel widths ≤0.2 mm with surface roughness of Ra 0.4 μm for optimal heat dissipation.
Data Source: LS Manufacturing micro-machining capability matrix
8. How do I submit CAD drawings for a copper CNC machining quote?
Simply send us STEP, IGES, or 2D PDF drawings of your copper machined parts along with all required tolerance information and materials, and our experienced engineering staff will provide you with a complete DFM analysis and quotation within 2 hours.
Summary
ISO 9001:2015/AS9100D, 5-axis centers, Zeiss CMM lab ensure ±0.01 mm tolerance and 100% IACS in copper parts by LS Manufacturing, eliminating burrs, warping, thermal drift for semiconductors, automotive electronics and medical/aerospace industries.
Mass production of your parts becomes possible immediately after 3D and 2D drawings are uploaded using the quote button. Senior engineers at LS Manufacturing provide you with an instant DFM and transparent quote within 2 hours.
📞Tel: +86 185 6675 9667
📧Email: info@lsrpf.com
🌐Website:https://lsrpf.com/
Disclaimer
The contents of this page are for informational purposes only. LS Manufacturing services. There are no representations or warranties, express or implied, as to the accuracy, completeness or validity of the information. It should not be inferred that a third-party supplier or manufacturer will provide performance parameters, geometric tolerances, specific design characteristics, material quality and type or workmanship through the LS Manufacturing network. It's the buyer's responsibility. Require parts quotation. Identify specific requirements for these sections. Please contact us for more information.
LS Manufacturing Team
LS Manufacturing is an industry-leading company. Focus on custom manufacturing solutions. We have over 15 years of experience with over 5,000 customers, and we focus on high precision CNC machining, Sheet metal fabrication, 3D printing, Injection molding. Metal stamping, and other one-stop manufacturing services.
Our factory is equipped with over 100 state-of-the-art 5-axis machining centers, ISO 9001:2015 certified. We provide fast, efficient and high-quality manufacturing solutions to customers in more than 150 countries around the world. Whether it is small volume production or large-scale customization, we can meet your needs with the fastest delivery within 24 hours. choose LS Manufacturing. This means selection efficiency, quality and professionalism.
To learn more, visit our website:www.lsrpf.com

