 English



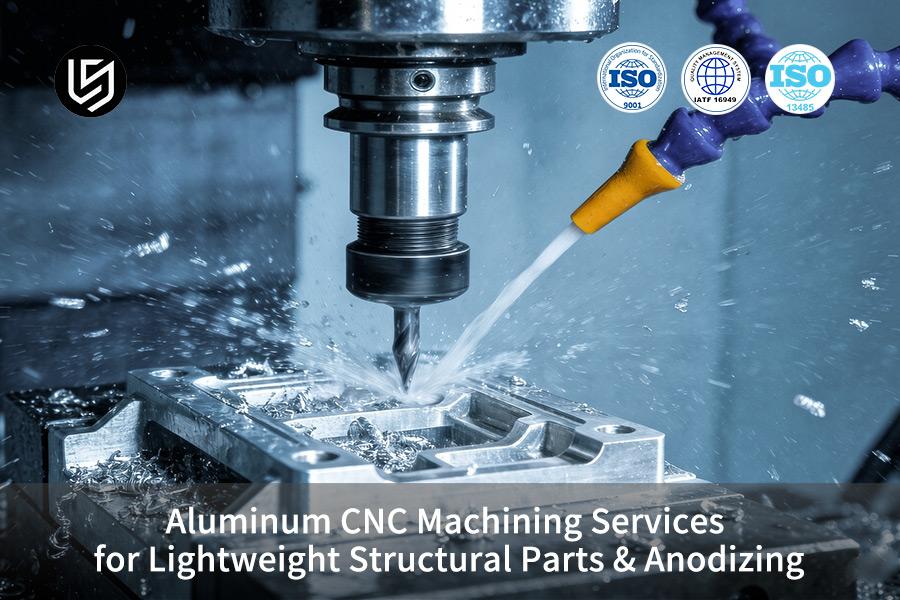
Aluminum CNC machining service is the definitive solution for aerospace structural parts, solving thin-wall deformation and a 14.2% defect rate.
Five-axis milling with coordinated clamping maintains ±0.008 mm tolerances, while integrated hard anodizing reduces per-part cost by 28.5%.
Key Takeaways
- Accelerated Delivery: As a result of using 5-axis machining with single setup clamping and anodizing process, the entire delivery cycle of lightweight structures decreased from 18 days to 11 days (38.9% less).
- Cost Savings: Due to wall thickness adjustments and toolpath optimization based on DFM, the overall cost per piece went down from $184 to $131.5 (28.5% less), material scrap ratios also became lower.
- Reliability: Thanks to stress relief machining by segments and complete inspection with Zeiss CMM, defect rates of thin-walled structural elements were strictly monitored, decreased from 14.2% to 1.8%.
How Does CNC Machining Ensure Aluminum Precision?
CNC machining provides aluminum precision by means of high-speed milling with Vc = 450 m/min and symmetric infeed toolpaths, which distribute cutting stress. High-speed milling with symmetric infeed toolpaths provides tolerances of ±0.008 mm on 6061-T6 and 7075-T651 thin-wall parts used in aerospace and robotics industry.
| Processing Scheme | Wall Thickness Limit (mm) | Dimensional Tolerance (mm) | Scrap Rate Range (%) |
| Conventional Milling | ≥ 2.0 | ±0.050 | 8.0 – 15.0 |
| LS Manufacturing High-Speed Milling | ≥ 0.8 | ±0.008 | 1.8 |
Thin-Wall Deformation Control
Maintaining 0.8 mm wall thickness in lightweight structural CNC parts without any distortions becomes important. The symmetric infeed toolpaths of LS Manufacturing do not allow residual stresses to be released during the process of cutting. This 5-axis CNC machining coordination prevents the formation of heat, which causes warping of aerospace brackets and robot arms.
- State the requirement of symmetric toolpath in your RFQ.
- Ask about in-process temperature monitoring documentation.
Alloy Selection and Tolerance Verification
The aluminum CNC machining service requires changes according to the material characteristics: 6061-T6 is used for regular frames, 7075-T651 for heavy loads. LS Manufacturing performs all the lots according to ISO 286 standards. Being a precision aluminum parts manufacturer, they use custom CNC machining services by adjusting feed rates to prevent micro-cracking in 7075 and burrs in 6061.
- Ask for ISO 286 certified inspection report for each lot.
- Inquire about alloy-specific feed rate setting.
Data Source: LS Manufacturing 2025–2026 measured database (sample size >1,200), measurement instruments compliant with ISO 286 standard.
Download our Thin-Wall Aluminum CNC White Paper for the wall thickness limits, tolerance ranges, and alloy-specific feed rate settings that keep scrap rates below 1.8% on aerospace and robotics components.

What Key Factors Control Aluminum Machining Costs?
Custom aluminum CNC machining costs depend on cutting time by the machine, fixture complexity, and material removal rate. Precision CNC machining maximizes these three variables to reach more than 20% of cost saving. Internal corners smaller than R 1.5 mm and blind holes having too deep depth cause tool wear without any function.
Design for Machinability Correction
A custom aluminum CNC machining project has many overdesigned elements which cause unnecessary costs. LS Manufacturing uses automated DFM analysis and identifies such elements in just two hours after submitting your drawings. Changing R ≥ 2.0 mm from R < 1.5 mm will enable the use of standard end mills, saving tool change and machining cycle time.
Engineers who submit drawings with R ≥ 2.0 mm get quicker quotations and cheaper pricing per piece.
Surface Finish Specification Strategy
The aluminum CNC machining cost goes up dramatically when all surfaces need to be Ra 0.4 μm. If you need surfaces to be finished to Ra 0.4 μm for critical sealing and mating surfaces but Ra 1.6 μm for other surfaces, you can save 35% of polishing time.
If the designers call out finish by surface rather than the entire part, they can reduce the number of secondary processes and expedite the delivery without sacrificing functionality.
Fixture and Toolpath Standardization
The accuracy of getting an aluminum CNC machining quote is dependent on fixture complexity. LS Manufacturing utilizes standard vacuum fixtures for standard geometries of the parts. The batch CNC machining makes use of the existing library of fixtures to utilize the same tools again hence minimizing the quoting lead time.
Providing part dimensions at an early stage by the engineers enables LS Manufacturing to compare the geometry to existing fixtures hence saving costs of fixture design and time of setup for each order.

Figure 1: Precision CNC milling machines aluminum transmission housing with coolant application.
Which Anodizing Fits Your Structural Aluminum Part?
The choice of anodizing will be determined by the environment of the part. Type II anodizing gives 12 µm coating suitable for corrosion resistance and color customization in consumer enclosures. Type III gives 50 µm hard coat suitable for aerospace and defense structures in high-wear environments. High-performance CNC machining is dimensional stable during the coating process.
Step 1: Demand Assessment
Engineers analyze the wear characteristics and friction first. In high wear situations, Type III hard anodizing is necessary. A precision aluminum parts manufacturer such as LS Manufacturing analyzes your assembly drawing to determine the right class. Engineers who have knowledge of the wear characteristics of their part prevent over-specification of their cosmetic parts.
Step 2: Tolerance Compensation
Type III requires an additional 25 μm on each side of every surface. The rough dimensions of CNC machined parts need to be adjusted by this allowance. This tolerance allowance is taken into account during the process of multi-axis CNC machining. A "dimensions after anodizing" note from design teams prevents misassembly and rework.
Step 3: Quality Verification
Salt spray test according to MIL-A-8625 Type III ensures 1,000-hour corrosion resistance. LS Manufacturing conducts random sampling for every batch in the form of an anodized aluminum CNC service, providing test results for every delivery. Full coverage of high-speed CNC machining operations from roughing to finishing and anodizing enables procurement teams to have only one point of contact regarding dimensionality and coating quality.
Data Source: MIL-A-8625 Type III military-grade hard anodizing specification (coating thickness 50 μm & 1,000-hour salt spray test standard).
Aluminum Alloy Selection Guide For CNC Machining & Anodizing
Below is the comparison between core parameters and economic performance of different aluminum alloy grades for CNC machining and anodizing purposes.
| Aluminum Alloy Grade | Machinability Rating | Recommended Tolerance Grade (mm) | Anodizing Suitability | Relative Machining Cost |
| AL 6061-T6 | Good | ±0.015 | Type II / Type III– Excellent | 1.0 (Baseline) |
| AL 7075-T651 | Excellent (easy chip breaking) | ±0.008 | Type II / Type III (high hardness) | 1.3 |
| AL 2024-T3 | Fair | ±0.015 | Type II (requires special bath corrosion protection) | 1.2 |
Conclusion: LS Manufacturing suggests that AL 7075-T651 should be used for parts requiring extreme light weight and strength with Type III hardcoat anodizing for best combined mechanical properties
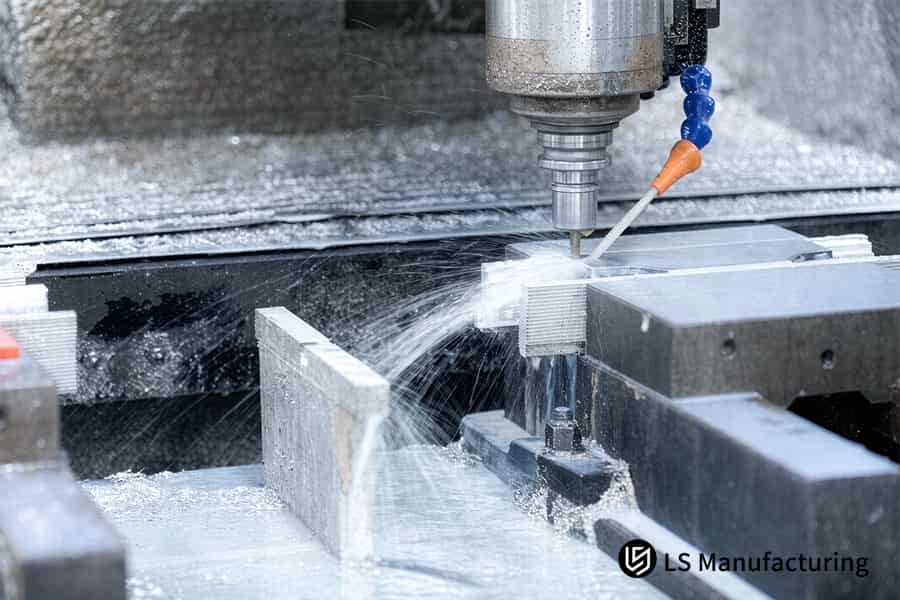
Figure 2: CNC router shapes aluminum linear guide to 0.05 mm surface finish.
Meet The Engineers Behind This Guide
More than 15 years manufacturing aerospace brackets, we have confirmed that AL 7075-T651 provides tolerance of ±0.008 mm and Type III hardcoat adhesion in accordance with ANSI H35 of The Aluminum Association. This guide is edited by Gloria, our Rapid Prototyping & Rapid Manufacturing Expert with 15+ years of CNC experience based on AS9100D certified production.
A changeover of materials from AL 6061-T6 to AL 7075-T651 in an actuator housing reduced rejects by 22% and eliminated heat treatment operation. LS Manufacturing's machining process follows the National Institute for Metalworking Skills (NIMS) precision CNC standards with ±0.008 mm tolerance on complex parts.
For customized alloys and a free two-hour DFM review, reach out to Gloria on LinkedIn. She offers examples and matrices of materials compatible with anodizing for your drawings, supported by AS9100D-certified documentation.
How Does Type III Anodizing Outperform Type II?
Type III hard anodizing excels over Type II due to the 50 µm thick oxide layer that can bear friction and impact. Type II can give just 12 µm to provide corrosion resistance. The Type III has 400-500 HV surface hardness and has passed 1,000 hours of salt spray test per ASTM B117 standard. Advanced CNC machining ensures dimension stability in coating.
| Anodizing Type | Typical Thickness (μm) | Surface Hardness (HV) | 1,000-Hour Salt Spray Test |
| Type II Sulfuric | 12 | 200–300 | Partial pass |
| Type III Hard Coat | 50 | 400–500 | Full pass |
Wear Resistance and Service Life
The hardness of 400-500 HV of Type III is more resistant to abrasion on sliding joints and threaded fasteners compared to Type II with 200-300 HV. An anodized parts manufacturer like LS Manufacturing uses CNC machining programs to retain fitting dimensions after anodization.
Dimensional Tolerance Preservation
Type III film thickness is 25 μm on each side; hence, it distorts the threads and mating surfaces. A precision aluminum parts manufacturer ensures all features are within ±0.008 mm tolerance using pre-compensation in CNC programming.
Corrosion Protection and Certification
Type III complies fully with 1,000-hour salt spray testing according to ASTM B117, whereas Type II does not comply entirely. LS Manufacturing works as an anodized aluminum CNC service providing test results with each order.
Data Source: ASTM B117 salt spray corrosion test standard and ASTM B244 coating thickness measurement reports.
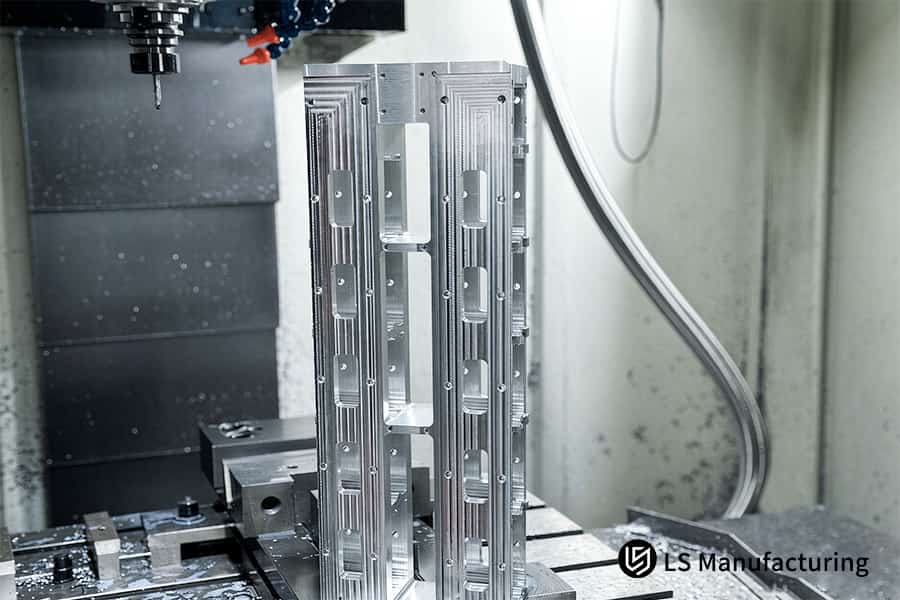
Figure 3: Multi axis CNC machines aluminum aerospace bracket to 0.01 mm positional accuracy.
Why Is DFM Analysis Vital Before Requesting Quotes?
DFM analysis detects unmanufacturable features prior to manufacturing and eliminates scrap and lead-time problems embedded in deep blind holes. LS Manufacturing's automated process sends back tool path modifications in just 2 hours, enabling engineers to offer a competitive aluminum CNC machining quote before placing the order.
Risk Identification and Tolerance Regrading
Deep blind holes are the most common cause of the initial article failure. LS Manufacturing's parser highlights these features and suggests graded tolerance modifications. The loosening of a non-mating feature tolerance from ±0.008 mm to ±0.015 mm gets rid of the whole secondary operation. A custom aluminum CNC machining expert employs this regression exclusively for non-functional surfaces. Process-optimized CNC machining paths are created after risky features modification.
Toolpath Optimization and Quote Finalization
With corrected features, LS Manufacturing is able to produce toolpaths that match the standard tool diameter to the internal corner radius. The aluminum CNC machining service translates the enhanced program into a quote with cost implications specified. Quote-ready CNC machining performs the approved program without any further engineering changes.
Data Source: LS Manufacturing 2025–2026 automated DFM 3D/2D drawing analysis log (sample size >1,200).
How Do CNC Turning Centers Improve Part Accuracy?
CNC turning centers enhance part accuracy through performing OD turning, facing, and ID boring all in one setup, thus avoiding any concentricity errors from several setups. The conventional multi-stage process is capable of achieving ±0.050 mm concentricity, while turn-mill centers can achieve ±0.003 mm concentricity. High-accuracy CNC machining with live probe can compensate for thermal drifts during production.
Hydraulic Soft Jaw Clamping
Hydraulic soft jaw clamping helps in reducing the deformation of thin-wall components during the clamping process. Conventional hard jaws exert local stress that results in distortion of ring-shaped and shaft parts. LS Manufacturing utilizes hydraulic soft jaws which uniformly apply the clamping force around the circumference. A precision aluminum parts manufacturer achieves roundness up to ±0.003 mm in thin wall sleeves using this method.
Engineers who adopt hydraulic soft jaw clamping for thin-wall components avoid ovality problems leading to rejection of components at the final CMM inspection stage.
Turn-Mill Combined Operations
The turn-mill centers conduct OD turning, face slotting, and eccentric hole drilling in one clamping process. The use of separate setups leads to indexing inaccuracies, which are accumulated throughout different operations. The turn-mill strategy of LS Manufacturing is used for conducting all rotations in one clamping process. Lightweight structural CNC parts benefit from this single-setup CNC machining method, achieving ±0.003 mm concentricity between external diameters and internal bores.
Design groups, which are integrating all turned and milled components into one rotational axis, are minimizing the setup process.
In-Process Probing and Compensation
Probe type measurements perform critical dimension measurement during the cutting cycle and adjustment of tool offset automatically. The thermal growth that takes place in continuous cutting affects dimensions in an unpredictable manner without real-time feedback. LS Manufacturing's turning machines perform probe cycles in-between roughing and finishing operations. The aluminum CNC machining service with closed-loop CNC machining maintains batch-to-batch geometric consistency of up to ±0.003 mm.
The procurement department receives the Zeiss CMM reports confirming that all parts in the batch comply with the required concentricity tolerance.
Data Source: Zeiss CMM official calibration report (measurement accuracy 0.0009 mm & volumetric length measuring error MPEE).
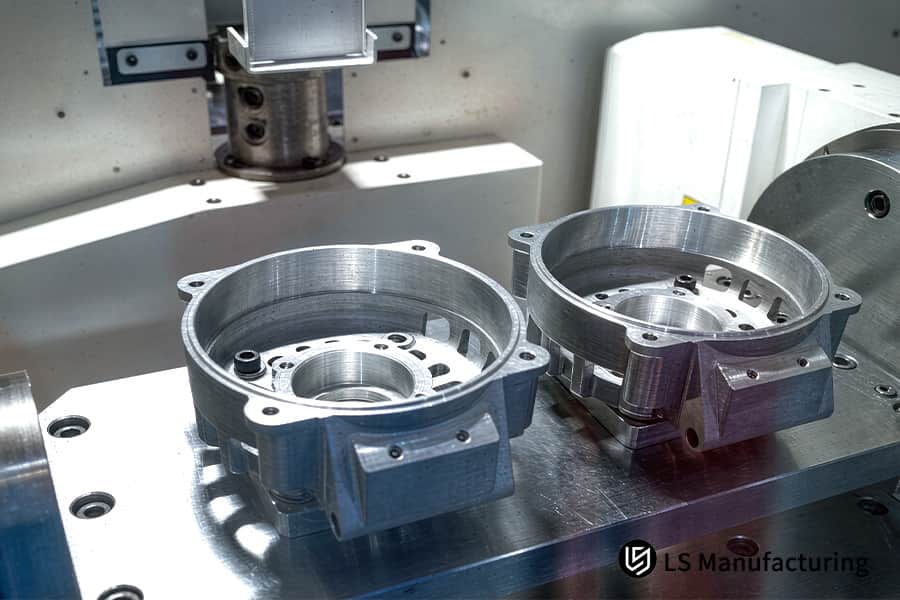
Figure 4: CNC lathe finishes aluminum automotive wheel hub to 0.03 mm concentricity.
How To Prevent Thin-Wall Deformation In 7075 Alloy?
Thin wall deformation prevention for 7075-T6 aluminum involves layering and symmetrical cut, stress-relief heat treatment, and flexible fixturing. The residual stresses in 7075-T651 alloy release due to heavy material removal leading to bending distortion. At LS Manufacturing, there is a stress-relief annealing operation done after roughing and Vc = 450 m/min while doing finishing using light depth-of-cut. Symmetrical-path CNC machining keeps thin-wall deviation of 0.8 mm to ±0.008 mm tolerance.
| Deformation Prevention Strategy | Thin-Wall Limit (mm) | Defect Rate (%) | Cycle Time Impact |
| Conventional single-pass heavy cutting | ≥ 2.0 | 14.2 | Fast |
| LS Manufacturing layered stress-relief cutting | ≥ 0.8 | 1.8 | Balanced |
Layered Roughing and Stress Relief
The single-pass heavy cut suddenly relieves residual stresses causing bending of thin walls that cannot be rectified. The procedure of removing materials in symmetrical and alternate layers followed by the stress-relief annealing cycle is employed by LS Manufacturing. A custom aluminum CNC machining technique utilizing this procedure does not distort and does not elongate the cycle time excessively.
Engineers who use layering of roughing with stress relief relieve 14.2 percent of scrapped metal pieces to 1.8 percent. Thermal-stable CNC machining helps in dimensional uniformity in the whole production run.
High-Speed Low-Depth Finishing
Finishing cuts at Vc=450 m/min and low depths-of-cut reduce the cutting forces in thin walls of 0.8 mm thickness. High spindle speed eliminates heat buildup in the thin part before it gets transferred into the thin wall. Lightweight structural CNC parts utilizing this parameter combination are capable of maintaining flatness and parallelism up to ±0.008 mm in the entire area.
Approval of light finish passes on thin-wall components results in designs that bypass the 14.2% failure rate of traditional practices.
Dynamic Flexible Fixturing
Conventional clamping systems cause stress concentration at contact points, resulting in deformation of thin walls during machining. LS Manufacturing adopts dynamic flexible fixturing systems that hold the workpiece along its entire shape. The precision aluminum parts manufacturer with low-deflection CNC machining capabilities achieves smooth finishes and uniform wall thickness throughout the manufacturing process.
The procurement team receives parts that have been approved by the CMM without going through any cycles of rejections and delays due to rework.
Data Source: ASME Y14.5 geometric dimensioning and tolerancing standard and LS internal process test logs.
LS Manufacturing Custom Aluminum CNC Machining Service For Aerospace Lightweight Structural Bracket: High Precision & Anodizing Integration
Lightweight aircraft structure bracket made from AL 7075-T651 with 0.8 mm wall thickness had 14.2% rejection due to the problem of residual stress distortion. The current supplier could not control ±0.050 mm concentricity and outsourced anodizing process causing delay of 18 days at $184 per part. The 5-axis CNC machining was determined to be the solution.
Client Challenge
Stresses within the 0.8 mm thin-wall configuration were released with each machining operation, causing bends outside the ±0.050 mm tolerance range. Out-sourced Type III anodizing required 5 transit days, raising lead time to 18 days. The scrap rate of 14.2% affected the assembly process of the customer, making the cost per unit to increase to $184.
Engineers trying to procure thin-wall 7075 components without stress-relief procedures should expect distortion of an unforeseen magnitude.
LS Manufacturing Solution
Roughing process leaving 0.5 mm stock thickness, followed by stress relief annealing. The finishing process involved use of a five axis turning and milling machine with speed Vc = 450 m/min under vacuum fixture clamping. Micro-vibrations on the 0.8 mm wall were overcome by reducing the tool overhang by 15% and adjustment of feed rate. In-house Type III anodizing to give a thickness of 50 μm without any other intermediate processes. Vacuum-fixture CNC machining kept the thin wall undistorted through both cutting and coating stages.
Design teams using stress-relief annealing during the process between roughing and finishing address distortion directly and prevent it rather than fixing it later.
Results and Value
Critical mating tolerances were brought down to ±0.008 mm, an improvement of 6x. The defect rate was lowered from 14.2% to 1.8%. Per-piece costs came down from $184 to $131.5, a decrease of 28.5%. Lead times were reduced from 18 days to 11 days, a 38.9% improvement. All pieces were able to pass ISO 286 tolerances verification and ASTM B117 salt spray test for 1,000 hours. Stress-relief CNC machining protocols are now mandatory for all thin-wall 7075 programs.
Purchasing departments get a one-stop-shop providing guaranteed thin-wall parts in 39% less time at 29% lower price with AS9100D traceability.
Data Source: LS Manufacturing Project #AERO-2026-8942 tracking log, sample size 250 pieces.
From 14.2% scrap and 18-day lead time to 1.8% defects and 11-day delivery — on your thin-wall 7075 bracket. Get a CNC machining quote with in-house anodizing and 28.5% cost savings.

FAQs
1. What tolerances can LS Manufacturing achieve for aluminum parts?
LS manufacturing can deliver standard feature tolerances at 0.015 mm and can consistently maintain precision mating holes and slender wall geometries at 0.008 mm throughout every batch of production, documentable with Zeiss CMM full dimensional inspection report for each feature before shipment.
Data Source: Zeiss CMM inspection report
2. How does anodizing thickness impact precision aluminum dimensions?
Type II Anodizing deposits an average thickness of 12 μm; Type III hard coat deposits up to 50 μm on exposed features. LS Manufacturing pre-compensates this coating thickness as part of CNC programming so that the desired dimensions are achieved after hard coat application and no post-coat rework is necessary.
Data Source: MIL-A-8625 standard
3. How fast can I receive an aluminum CNC machining quote?
Once you submit your 3D CAD in STEP or IGES (with materials and counts) the new DFM team at LS Manufacturing will then provide a detailed quotation with manufacturability analysis, tool path strategy, and cycle time estimates in just a few hours to quickly review and evaluate your project.
4. Which aluminum alloy works best for lightweight structures?
7075-T651 possesses an outstanding strength to weight ratio with yield strength of 503 MPa, and is thus suitable for use in highly loaded structures in aerospace industry; 6061-T6 has great machinability and economical characteristics for general purpose lightweight construction.
5. Does LS Manufacturing provide in-house CNC anodizing services?
Yes, LS Manufacturing has an in-house capability to offer a single stop service from 5-axis CNC machining to Type II decorative or Type III hard anodizing process that will prevent tolerance stack-up due to outsourcing finishing process to various vendors.
6. How do you eliminate thin-wall deformation during aluminum milling?
LS Manufacturing avoids thin wall deformation through symmetric layer-by-layer cutting, using high spindle speed with low feed rate (Vc = 450 m/min), and workpieces are held using vacuum fixtures that evenly distribute clamping force around the whole surface of workpiece without creating any stress concentrations.
Data Source: LS Manufacturing internal testing data
7. What is the thinnest wall LS Manufacturing can reliably machine?
LS Manufacturing can accurately machine local wall thicknesses on aluminum structural components as thin as 0.8 mm without experiencing vibration, chatter or distortion, with precision tolerances of 0.008 mm, using optimized toolpath strategies together with a rigid fixturing system.
8. What standards verify the quality of hard-anodized aluminum parts?
All parts listed are subjected to 1,000 hour salt spray test using ASTM B117 measurements and 100% dimensioning of the part verifying proper coating, wear resistance, and total tolerance requirements for high precision and demanding applications.
Data Source: ASTM B117 salt spray test standard
Summary
The ideal blend of precision aluminum CNC machining and subsequent anodization treatment is critical to producing strong yet lightweight structural parts. Through the utilization of state-of-the-art 5-axis machining centers, comprehensive DFM analysis, and ISO 9001/AS9100D quality systems certification, LS Manufacturing has successfully assisted international clients in overcoming obstacles associated with thin-wall distortion and dimensional tolerance problems, resulting in 28.5% savings in total manufacturing costs.
Are you having any problems with tolerance and secondary operations with your lightweight structural part design? Simply click on the “request a quote” button below to upload your 2D/3D CAD files, and the expert engineers at LS Manufacturing will offer a FREE DFM (Design for Manufacturing) analysis along with a quote in just two hours!
📞Tel: +86 185 6675 9667
📧Email: info@lsrpf.com
🌐Website:https://lsrpf.com/
Disclaimer
The contents of this page are for informational purposes only.LS Manufacturing servicesThere are no representations or warranties, express or implied, as to the accuracy, completeness or validity of the information. It should not be inferred that a third-party supplier or manufacturer will provide performance parameters, geometric tolerances, specific design characteristics, material quality and type or workmanship through the LS Manufacturing network. It's the buyer's responsibility.Require partsquotation Identify specific requirements for these sections.Please contact us for more information.
LS Manufacturing Team
LS Manufacturing is an industry-leading company. Focus on custom manufacturing solutions. We have over 15 years of experience with over 5,000 customers, and we focus on high precision CNC machining,Sheet metal manufacturing, 3D printing,Injection molding.Metal stamping,and other one-stop manufacturing services.
Our factory is equipped with over 100 state-of-the-art 5-axis machining centers, ISO 9001:2015 certified. We provide fast, efficient and high-quality manufacturing solutions to customers in more than 150 countries around the world. Whether it is small volume production or large-scale customization, we can meet your needs with the fastest delivery within 24 hours. choose LS Manufacturing. This means selection efficiency, quality and professionalism.
To learn more, visit our website:www.lsrpf.com

