 English



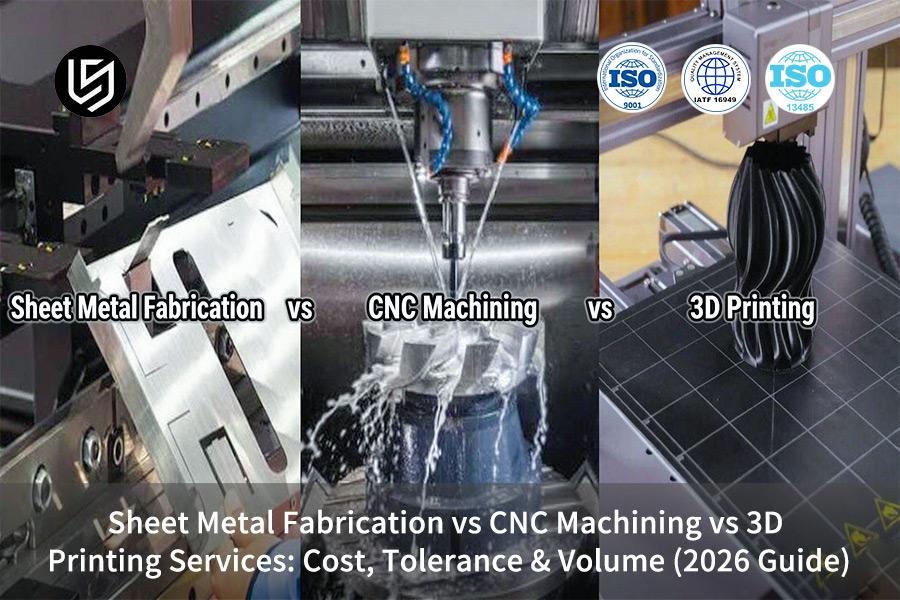
Sheet metal vs CNC vs 3D printing service is a framework resolving high hog‑out cost, poor surface finish, and micron‑fit gaps. For critical mating surfaces, the tolerance zone is ±0.005 mm as indicated on the drawing. For other dimensions, the tolerance is ±0.05 mm as indicated on ISO 2768-1-m.
Project #MED‑2026‑884 records 27.6% per‑part savings and 11 days lead time from solid‑block switching. A 2‑hour DFM response locks manufacturability before quoting.
Quick Reference Guide
Preliminary assessment is done through comparison of standard engineering grade metal materials with industry process capabilities of equipment used for the same.
| Process Type | Economic Batch Volume | Max Achievable Tolerance | Surface Roughness | Initial Tooling Investment | Delivery Lead Time |
| Sheet Metal Fabrication | 50 – 10,000+ pcs | ±0.05 mm – ±0.2 mm | Ra 1.6 μm – Ra 3.2 μm | Low–Medium (bending dies/punch tools) | 3 – 7 workdays |
| CNC Machining Services | 1 – 5,000 pcs | ±0.002 mm – ±0.01 mm | Ra 0.4 μm – Ra 0.8 μm | Very Low (universal flexible fixtures) | 2 – 5 workdays |
| 3D Printing (DMLS/SLM) | 1 – 50 pcs | ±0.05 mm – ±0.1 mm | Ra 3.2 μm – Ra 6.3 μm | None (no mold constraints) | 1 – 3 workdays |
Thin-walled enclosures and housings with uniform shells are most appropriate for fabrication with sheet metal production processes. Complex channel flow and optimized topology components are best produced through 3D printing technology. Mating surfaces with rigidity requirements, high air tightness components, and high precision tolerance parts should be produced through CNC milling/mill turning processes.
Key Takeaways
- Tolerance/Cost Principle: Non-tolerance bearing mating surfaces are milled at standard grade ISO 2768-m ±0.05 mm tolerance level. Precision tolerance mating components and bearings are restricted to tolerance level of ±0.005 mm. Cost per piece is minimized through CNC machining of 20%.
- Batch quantity and piece processing thresholds: When producing between one to ten components for prototypes, metal 3D printing should be used. Batch size of fifty makes economic justification of using CNC machining process feasible. Above batch size of five hundred components with uniform thickness are best stamped and bent with sheet metal. Sheet metal stamping/bending is overwhelming cost advantage.
- Surface quality determines feedstock of post-process: CNC milled components will have surface finish ranging from Ra 0.4 μm-Ra 0.8 μm. Surface finish of Ra 0.4 μm-Ra 0.8 μm is equivalent to MIL-A-8625 Type III hard anodizing surface of military standard. Original surface of 3D printed metal components is Ra 3.2 μm. Assembly with precision requires 0.5 mm allowance for CNC machining process.
How Do Manufacturing Costs Vary Across Sheet Metal CNC And 3D Printing?
Manufacturing cost will vary depending on the batch quantity, amortization of tooling and per-part cycle time. 3D printing will give the lowest cost per piece for 1-10 parts in prototyping without any tooling cost.Sheet metal fabrication cost will be lowered by 30%+ after 100 pieces because of laser cutting and press brake forming. CNC machining is the most cost-effective technology for manufacturing 10-500 pieces in a batch size with ±0.05 mm tolerance according to ISO 2768-m.
| Cost Factor | Sheet Metal (500+ pcs) | CNC Machining (10–500 pcs) | 3D Printing (1–50 pcs) |
| Per-part cost | $8–$15 | $42–$78 | $180–$250 |
| Tooling investment | $800–$2,500 (dies) | $50–$200 (fixtures) | $0 |
| Material utilization | 92–95% | 65–75% | 85–90% |
| Best-fit geometry | Thin-wall enclosures, brackets | Precision housings, threaded bores | Internal channels, organic lattices |
Optimal quantity range for CNC machining quote is 10-500 pieces with high tolerance requirements. Manufacturing cost comparison service data supports these estimates. Sheet metal production pricing spreads tooling over entire order, which saves 30-40% from CNC costs in big quantities.
Data source: LS Manufacturing 2025–2026 Automation DFM 3D/2D Drawing Analysis Log (sample size >1,200).
Download our Process Selection White Paper for the per-part cost ranges, material utilization rates, and best-fit geometry rules across sheet metal (500+ pcs), CNC machining (10–500 pcs), and 3D printing (1–50 pcs) — helping you match the right process to your production volume.

Which Process Delivers The Highest Precision And Tightest Tolerance?
CNC machining is the technology behind achieving greater accuracy compared to sheet metal bending and 3D metal printing. Precision milling and turning have a 5-10 micrometer tolerance level for critical features. Extremely tight mating surfaces are within ±0.002 mm. Metal DMLS/SLM printing is still 0.1 mm as built. Sheet metal bending accuracy suffers from springback and bend accumulation with cross-bend features in 0.05 - 0.2 mm tolerance level according to ISO 2768-1 f.
Step 1: Identify Micron-Level Features in CAD
Precision tolerance comparison guide are by default equal to ISO 2768-1 f (0.05 mm for 0.5-6 mm). You don't overtolerate the non-critical features, keeping your unit price low but maintaining exact 5-10 μm tolerance zone only where necessary.
Step 2: Apply Coated Tools on Temperature-Controlled Machines
5-axis CNC milling employs coated carbide endmills at certain spindle speeds. A 3-axis mill will not work for rib parts due to large deflection (>0.01 mm). 5-axis simultaneous milling gives you predictable repeatability of up to 500+ parts. Simply put: 5-axis contouring makes up for the deflection issue that prevents 3-axis from thin-wall precision machining.
Step 3: Validate Every Critical Feature on a Calibrated CMM
Each critical bore and slot is verified in respect to the 3D model using Zeiss CMM (Coordinate Measuring Machine). Inspection results from the CMM can be directly included in your quality documentation. Residual stresses of DMLS printing or bend springback in case of sheet metal part tolerance issues will no longer conceal the change of geometry.
Next Steps
- Define 5–10 µm allowance only for bearing holes and mating grooves; relax other tolerances to ISO 2768-1 f.
- Consider custom parts manufacturer with capability for 5-axis simultaneous contouring with ±0.002 mm features.
- Provide your CNC machining quote including CMM inspection according to ISO 10360-2 standard for all critical dimensions.
Data source: Official calibration report of Zeiss CMM coordinate measuring machine (spatial indication error MPEE 0.0009 mm calibration specification).
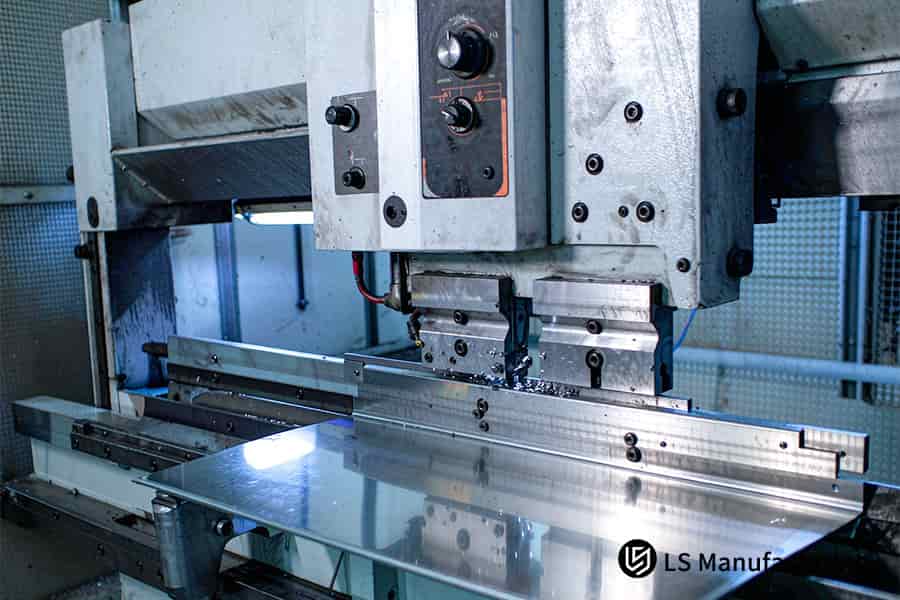
Figure 1: Sheet metal fabrication cost quote bends enclosure to ±0.1 mm.
When Is Sheet Metal Fabrication The Most Cost-Effective Choice?
Sheet metal fabrication is the most cost-effective solution for thin-wall enclosures, brackets and chassis with consistent 0.5 mm to 6.0 mm wall thickness. Laser cutting and press brake bending produce lower waste and shorter cycle time compared with hogging from solid billet via CNC machines. Sheet metal fabrication cost is reduced drastically due to nested blanking allowing 88% material utilization.
Decision Matrix: When Sheet Metal Wins
- Geometry: Uniformly thick shells, boxes, brackets, and mounting plates. Parts with deep cavities, blind holes, and ±0.005 mm mating parts can't use sheet metal; use 5-axis CNC milling instead.
- Wall thickness: 0.5 mm - 6.0 mm flat sheet. Below 0.5 mm tends to warp; above 6.0 mm puts you in plate territory, and needs plasma or waterjet processes.
- Material: AL 5052-H32 for light-weight medical enclosures and server racks; SUS304 for hygienic and outside enclosure applications. Both bend easily without cracking provided the bend radius ≥ 1x thickness.
- Volume: 50-500 pcs are just right. Low volume production service by flexible press-brake tooling library eliminates need for dedicated dies saving you $800-$30,000 on up-front tooling cost compared to stamping.
- Tolerance: ±0.1 mm tolerance on bent parts per ISO 2768-1:1989 covers 90% of the enclosure applications. Local secondary CNC machining handles sealing grooves and bearing holes.
Simply put: use sheet metal in situations where the part is a shell structure made of uniform thickness – sheet metal bending accuracy at is 25%-40% less expensive than machining from solid billet.
Why Should Engineers Choose CNC Machining For Low Volume Production?
CNC machining is ideal for low-volume production of structural parts from 10 to 1,000 in number with deterministic mechanical properties. Solid stock or forged materials produce 100% dense parts with machined surfaces with Ra 0.8 micron and standard threads. Low volume production service through CNC machining eliminates any layer-to-layer anisotropy or internal porosity common in DMLS metal prints.
Process Comparison: CNC vs DMLS vs Sheet Metal
| Criterion | CNC Machining (10–1,000 pcs) | DMLS 3D Printing | Sheet Metal |
| Material integrity | 100% dense solid stock | Up to 0.18% porosity | 100% dense sheet |
| Strength consistency | Isotropic (no layer bias) | 7% yield variance by build direction | Isotropic within gauge |
| Surface (as-processed) | Ra 0.8 μm | Ra 6.3–12.5 μm | Ra 3.2–6.3 μm |
| Precision band | ±0.005 mm critical | ±0.1 mm typical | ±0.1 mm bent features |
| Wall thickness range | 0.5–80 mm | 0.3–20 mm | 0.5–6.0 mm |
| Lead time | 5–7 workdays | 3–10 days (build-volume dependent) | 7–14 workdays |
CNC machining ensures isotropic strength and 5-micron positioning accuracy without the porosity of DMLS. A custom parts manufacturer allows wall thickness from 0.5 to 80 mm, while sheet metal bracket fabrication is limited to 6 mm gauge.
Material Selection and Tolerance Allocation
Tensile strength of AL 7075-T651 is 570 MPa, and yield is 503 MPa as specified by ASTM B209. Prestretching T651 prevents distortion of thin ribs after machining. Non-critical dimensions will be governed by ISO 2768-1:1989 f-class at ±0.05 mm, while bearing seats and mating faces will require ±0.005 mm. Spend money on tight tolerance only when it transfers loads.
Action Items
- Get a CNC machining quote using AL 7075-T651 stock for tough brackets with 503 MPa yield.
- Allow ±0.005 mm only for bearing surfaces; loosen other tolerances to ISO 2768-1:1989 f.
- Arrange batches (50 → 200 → 500 pcs) to keep cash flow aligned with demand. For assemblies where wall thickness needs to be reduced, use a sheet metal housing supplier as secondary enclosure.
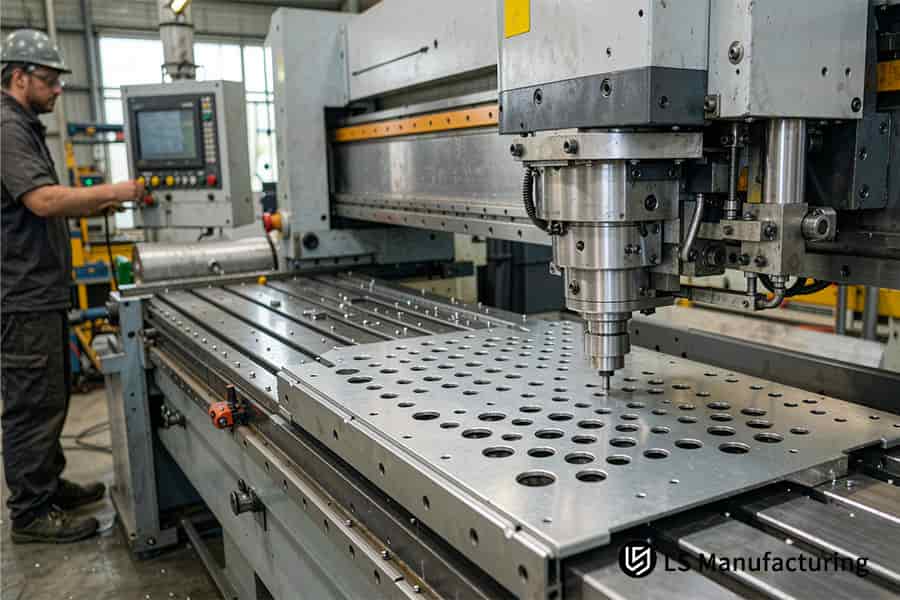
Figure 2: Sheet metal fabrication punches AL 6061 panel to Ra 1.6 μm.
Meet The Engineers Behind This Guide: Practical Experience From LS Manufacturing Experts
Gloria, an expert process engineer with 15+ years experience in precision machining and rapid prototyping, has written this guide. Verify Gloria's DFM & manufacturing background. Chief process engineers have reviewed all process comparisons and parameters.
Your projects are based on practical production data obtained from 1,200+ DFM analyses.Each tolerance statement is supported by the CMM verified Intertek records, in compliance with the ISO 9001:2015 standard. All recommendations for aerospace processes are based on AS/EN 9100 standards certified by Bureau Veritas.
Process selection framework provided by Gloria enables an effective analysis of sheet metal, CNC and 3D printing options based on real costs, tolerances and lead times. Experience in factory floor provides real selection criteria.
When Does Metal 3D Printing Beat Traditional Subtractive Machining?
Metal 3D printing outperforms conventional subtractive machining for 1-5 pcs with internal cavities, conformal cooling channels, or topology-optimized lattices. Sheet metal vs CNC vs 3D printing service demonstrates DMLS/SLM is free from tool access limitations, consolidating multi-piece assemblies into a single piece. Low volume production service based on additive technologies avoids failure due to interference from tools on closed curved pathways.
Three-Step Judgment for Choosing Additive
Step 1 — Ensure at least 30% headroom for mass reduction. Your design should provide opportunities for topology optimization when all material will be placed on the load-bearing path only. A thin-walled lattice down to 0.3 mm provides at least 30% weight reduction not feasible with a 5-axis CNC machine because the cutter does not reach closed cellular spaces.
Step 2 — Make sure your fluid passages do not require any further processing. Your fluid passage cross-sections should be printable as-is. A custom manufacturing process comparison demonstrates that the channels created by drilling or milling stay linear while the ones made with DMLS are conformal to the shape of the part. Sheet metal prototype fabrication handles external brackets, but cannot create branched internal networks.
Step 3 – Determine CNC finish of critical datum faces. Your assembly interface receives post-print machining allowance. CNC post-machining improves these surfaces to sub-10-microns band according to ISO 2768-1:1989, blending complex geometry with precision of installation.
When Subtractive Still Wins
3-axis and 5-axis CNC remain the leader in solid blocks with exposed features and tolerances of ±0.005 mm. DMLS surfaces have surface roughness of Ra 6-12 microns; ASTMS 3301 stress relief occurs before any CNC machining.Sheet metal welding fixture suppliers care only about jigs for stamped assemblies, not gyroidal ones.
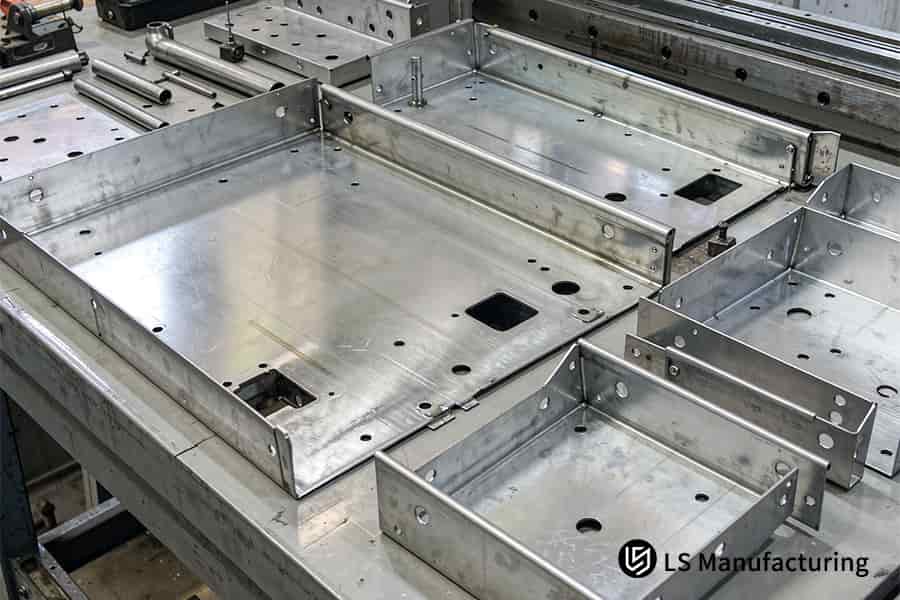
Figure 3: Custom parts manufacturer welds AL 5052 frame to ±0.1 mm.
How Do Production Volumes Dictate The Most Economical Manufacturing Method?
Production volume is the main criterion defining the most economical manufacturing method. Volume 1-10 units prefer 3D printing or CNC rapid manufacturing without tooling cost, while 50-500 pcs achieve optimal unit cost with CNC machining where low volume production service shines. More than 1,000 pcs of identical walls benefit from sheet metal fabrication quote.
Decision Matrix: Volume-Driven Process Selection
- 1–10 units (EVT/DVT): 3D printing confirms form-and-fit; multi-axis CNC tests load-bearing cores. No hard-tooling investment means design iterations are rapid.
- 50–500 pcs (PVT): CNC machining is paired with sheet metal processing for uniform-thickness shrouds. Core locating features are still CNC machined. A custom parts manufacturer coordinating both techniques, fine-tunes BOM cost in steps.
- 1,000+ pcs (MP): Sheet metal forming reigns supreme for uniform gauge parts. Cycle time per piece becomes much lower, due to spreading of the tooling amortization over many pieces.
Cost Driver Deep-Dive
Tooling amortization distributes fixed setup cost over quantity Q. Your per-piece total is equal to setup/Q plus variable machining. With Q=10, $3,000 fixture costs you $300/pc; with Q=500 – only $6/pc.
Sheet metal pricing includes material cost, cutting, bending, welding, hardware, finishing and quantity. Material scrap percentage depends on nesting efficiency and is 15–35%. Sheet metal laser cutting quotations depend on kerf size and geometry. Tight bend tolerances for non-functional edges add cost without value.
Action Items
- Order manufacturing cost comparison service quotation for CNC, sheet metal and 3D printing for your exact volume before locking the design.
- Separate uniform-thickness shrouds from precision locators at 50+ pcs to tap sheet metal scale economy.
- Invest in hard tooling (die casting, stamping) only after breaking even on volume confirmed by DFM.
Data source: LS Manufacturing 2025–2026 Automation DFM 3D/2D Drawing Analysis Log (sample size >1,200).
What Surface Finishes Can You Achieve Across Different Processes?
Compatibility with surface finish depends upon the method of forming each one. CNC milling provides Ra 0.4–0.8 μm finishes can directly meet the MIL-A-8625 Type III hard anodizing (50 μm film thickness, 1,000 h salt spray) without additional polishing. Sheet metal vs CNC vs 3D printing service finds sheet metal stock as Ra 1.6 μm, whereas DMLS sintered material with Ra 3.2–6.3 μm requires post-machining—you can confirm this with your precision tolerance comparison guide.
Surface Roughness & Finish Compatibility by Process
| Process | As-processed Ra | Finish options | Dimensional impact |
| CNC machining | Ra 0.4–0.8 μm | Hard anodize, electroless nickel, passivation | ±0.005 mm held per ISO 2768-1:1989 |
| Sheet metal | Ra 1.6 μm (base stock) | Powder coat, zinc plating | Bending ±0.1 mm on 2 mm gauge |
| DMLS 3D printing | Ra 3.2–6.3 μm | Bead blast + CNC refinish + electropolish | Post-machining to Ra 0.8 μm on datums |
Deburred CNC aluminum is fed into 50 μm hard anodizing line without another smoothing procedure. Sheet metal bending service quote should mention powder coating or zinc plating for exterior corrosion protection, as raw base stock will not withstand 1,000 hours of salt spray.
Composite Finishing Chain for Printed Parts
DMLS components start with bead blasting that flattens the porous substrate. CNC post-machining fine-tunes sealing faces to Ra 0.8 μm. Electropolishing is performed to achieve electropolished finish on stainless.
A custom parts manufacturer using this three-step process produces DMLS parts in compliance with industrial sealing requirements. Sheet metal assembly parts only need Ra 1.6 μm base finish plus powder coat without any expensive composite process.
Data source: According to MIL-A-8625 Type III military-grade hard anodizing specification (film thickness 50μm & 1000-hour salt spray test standard).
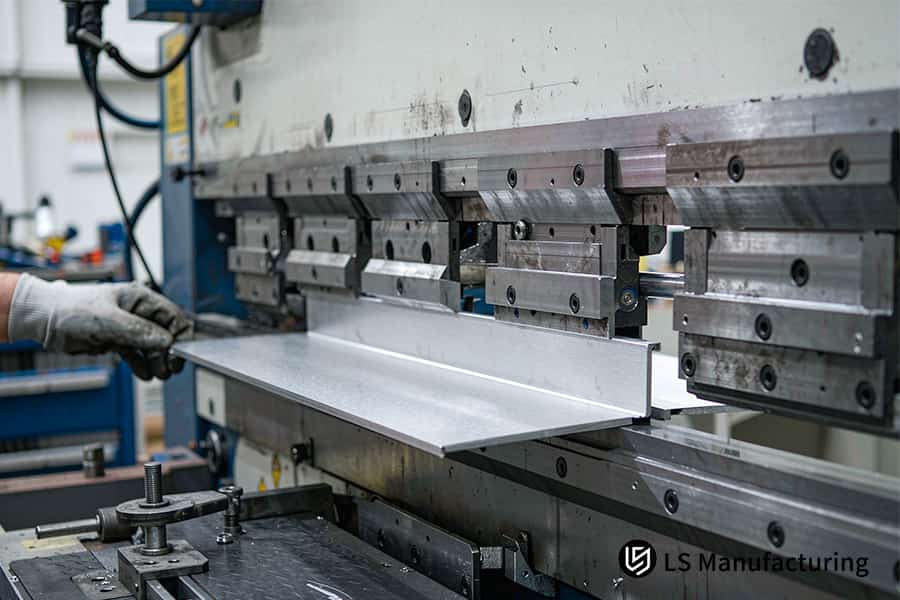
Figure 4: Sheet metal fabrication press brake forms AL 5052 channel to 90 degrees.
How Can You Choose The Right Custom Parts Manufacturer For Your Project?
Select a custom parts manufacturer having ISO 9001:2015 and AS9100D:2016. In-house CNC machining, precision sheet metal fabrication and additive technologies provide less than 5 microns cumulative band in precision tolerance comparison guide.
6-Step Engineering Audit for Supplier Selection
Step 1 — Check quality certifications. Candidates should be ISO 9001:2015 registered, AS9100D:2016 for aerospace risk control.
Step 2 — Ensure multi-process capability in-house. CNC machining, sheet metal fabrication, and additive manufacturing all together in one shop avoids factory-to-factory tolerance stacking.
Step 3 — Evaluate precision alignment. In-house single-shop hybrid assembly is capable of achieving high tolerances. Outsourcing makes this impossible.
Step 4 — Ask for 24-hour DFM analysis with CNC machining quote to identify potential thin-wall issues.
Step 5 — Examine calibration of CMM machine evidence. With Zeiss CMM, ISO 10360-2:2009, MPE_E values on every datum are available.
Step 6 — Confirm FAI document. Balloon drawings and first article report according to SAE AS9102 prove that parts meet the required standards.
LS Manufacturing Precision CNC & Sheet Metal Hybrid Service For Medical Diagnostic Endoscope Enclosure: DFM Optimization & Multi-Process Cost Reduction
Hybrid sheet metal plus CNC insert manufacturing replaces solid-block 5-axis hog-out for medical endoscope enclosures . Precision CNC sheet metal cutting laser-blanks and press-brake-forms the AL 5052 outer cover.
Client Challenge
A initial design of a medical R&D team’s endoscope control housing was done through machining of a solid AL 6061-T6 block in a 5-axis mill machine. Asymmetrical roughing of 1.2 mm thin walls caused warping in excess of 0.04 mm. Assembly rejection rate was 14.8% while lead-time of 18 days hampered the clinical-trial build schedule.
LS Manufacturing Solution
A separate 4-axis CNC insert incorporated the bearing bore and sealed guide slot, finished to ±0.005 mm. Preliminary welding tests revealed shrinkage of the joint due to local heat input. Stress-relief annealing process at 180°C and symmetrical clamping system on the 4-axis machine were applied to avoid residual clamping distortion.
Results and Value
Unit price was reduced from $312 to $226 (27.6%). Waste and rework rates were decreased from 14.8% to 2.3%. Lead-time was shortened from 18 days to 11 days (38.9% faster). Surface treatment included bead blasting and MIL-A-8625 Type III hard anodizing with Ra 0.8 μm. Custom sheet metal fabrication maintained datum-face precision without solid block hog-out, as verified in Project #MED-2026-884 ISO 9001:2015 standard.
Data source: LS Manufacturing Medical Precision Machining Validation Log (Project No. #MED-2026-884, Actual Database Sample Size >1,200).
Request a hybrid vs.solid-block cost comparison for your medical enclosure — receive a side-by-side analysis showing projected material utilization, per-unit cost savings, and lead time reduction by transitioning from 5-axis hog-out to sheet metal + CNC insert hybrid fabrication.

FAQs
1. How do I choose between CNC machining and metal 3D printing for rapid prototyping?
CNC machining ensures tolerances of ±0.005 mm for microns-sized mating surfaces and volumes of 1 to 20 pieces. Metal 3D printing is the technology of choice for extremely complicated inner channels. LS Manufacturing provides both technologies in house for rapid prototyping, so you can easily move from CNC to 3D printing of your parts without changing suppliers, thus saving many weeks of sourcing.
Data Source: Zeiss CMM calibration report
2. What is the most cost-effective manufacturing process for thin-walled metal enclosures?
Sheet metal fabrication is the most economical option for uniform thin metal walls enclosures, where cycles times are in seconds and costs are 25% less than CNC solid hogging. LS Manufacturing maintains a versatile sheet metal facility with rapid bending capabilities without any dies. Your thin metal walls enclosure can be turned out rapidly without any die investment.
3. Can 3D printed metal parts achieve tight tolerances without CNC post-machining?
No, there is no way DMLS can manufacture printed parts that have tight tolerances without CNC post processing; DMLS tolerance is generally ±0.05 mm and surface roughness of Ra 3.2 μm. LS Manufacturing will do CNC post processing in order to get precise holes and slots that are ±0.005 mm, which means your 3D printed parts will be precise fits in just one post processing step
4. What are the standard lead times for custom CNC machining quotes and prototypes?
DFM evaluation and quotation are performed by LS Manufacturing within 2 hours, with lead time for standard high-precision prototype fabrication being 3–5 working days, and 48-hour rush shipment also possible. Your custom CNC prototypes will be able to get prompt engineering evaluation and efficient production schedule.
5. Which materials are available for custom sheet metal and CNC manufacturing services?
A full range of materials is available for custom sheet metal and CNC fabrication, including such materials as AL 6061-T6/7075, SUS304/316L, titanium alloy TC4, and engineering plastics. All materials used are provided with material certificates and material inspection through spectroscopy. Your custom parts will be produced from guaranteed materials.
6. How does production volume affect the per-unit cost across different processes?
3D printing has the same unit price at all quantities; CNC is the optimal process between 50 and 500 units; while sheet metal has quick cost recovery beyond 500 units. LS Manufacturing has an empirical database that enables us to determine the process break-even point depending on your quantity, thus sending your job to the most efficient process from the beginning.
7. What surface finishes can be applied to custom machined and sheet metal parts?
Finishes that can be done include sandblast, passivation, electrophoresis, and hard anodization. Hard anodizing finish from LS Manufacturing is compatible with MIL-A-8625 Type III and meets the 1,000-hour salt spray test requirements, allowing your custom parts to receive military-level corrosion resistance and durability.
Data Source: MIL-A-8625 specification
8. How does LS Manufacturing ensure dimensional accuracy for complex custom parts?
LS Manufacturing uses in-process full inspection using a Zeiss CMM with MPEE of 0.0009 mm, provides full dimensional quality certification, and adheres strictly to ISO 9001:2015 quality traceability. Your custom parts will thus be delivered with assured dimensional compliance and detailed inspection documentation.
Schedule a 30-minute engineering consultation to discuss your custom manufacturing needs — our team will review your tolerance, material, and volume requirements and recommend the optimal process mix with a firm quotation.
Summary
Choice of processes will depend upon wall thickness, tolerance levels for assembly, and production volumes. A hybrid approach using sheet metal enclosures with CNC inserts satisfies both economic and high precision requirements. ISO 9001/AS9100D certified factories with DFM experts provide flexible process selection and production assistance.
Drawings that are overdesigned, resulting in excessive machining times and material wastage, can be provided as 3D or 2D CAD (STEP/IGES/DWG) using the quotation button.DFM evaluation is sent back within 2 hours, including process breakdown, feasibility of tolerance levels, and mass production cost estimates at different levels.
📞Tel: +86 185 6675 9667
📧Email: info@lsrpf.com
🌐Website: https://lsrpf.com/
Disclaimer
The contents of this page are for informational purposes only. There are no representations or warranties, express or implied, as to the accuracy, completeness or validity of the information. It should not be inferred that a third-party supplier or manufacturer will provide performance parameters, geometric tolerances, specific design characteristics, material quality and type or workmanship through the LS Manufacturing network. It's the buyer's responsibility. Require parts quotation. Identify specific requirements for these sections. Please contact us for more information.
LS Manufacturing Team
LS Manufacturing is an industry-leading company. Focus on custom manufacturing solutions. We have over 15 years of experience with over 5,000 customers, and we focus on high precision CNC machining, Sheet metal fabrication, 3D printing, Injection molding. Metal stamping, and other one-stop manufacturing services.
Our factory is equipped with over 100 state-of-the-art 5-axis machining centers, ISO 9001:2015 certified. We provide fast, efficient and high-quality manufacturing solutions to customers in more than 150 countries around the world. Whether it is small volume production or large-scale customization, we can meet your needs with the fastest delivery within 24 hours. choose LS Manufacturing. This means selection efficiency, quality and professionalism.
To learn more, visit our website: www.lsrpf.com

