 English



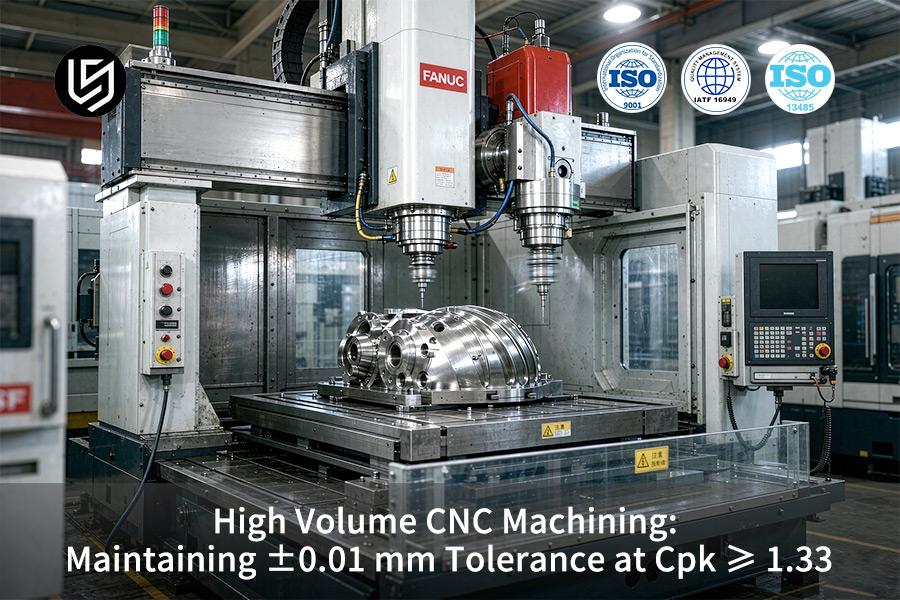
High volume CNC machining service is a closed-loop system, which solves mid-batch drift in 10,000-piece runs through statistical process control.
Procurement teams cut unit cost 27.0% on ISO 9001:2015 controlled lines and avoid choosing between micron-level tolerance and volume pricing.
Quick Reference Guide
Tolerance grade determination is fundamental in determining the machine choice, inspection frequency, and total production cost for high volume precision machining operations.
| Machining Grade | Dimensional Tolerance Range | Surface Roughness (Ra) | Process Capability Target (Cpk) | Typical Process and Quality Control Setup | Relative Machining Cost Baseline |
| Conventional Grade | ±0.01 mm–±0.02 mm | Ra 1.6 μm | Cpk ≥ 1.10 | Standard 3-axis machining center + offline caliper sampling | 1.0x (baseline) |
| Precision Grade | ±0.005 mm–±0.01 mm | Ra 0.4 μm | Cpk ≥ 1.33 | High-rigidity vertical machining center + constant-temperature cutting fluid + laser tool setting | 1.4x–1.7x |
| Ultra-Precision Grade | ±0.002 mm–±0.005 mm | Ra 0.2 μm | Cpk ≥ 1.67 | 5-axis simultaneous machining center + full grating scale feedback + 100% CMM | 2.5x–3.2x |
Tight tolerance to ±0.005 mm–±0.01 mm with Cpk ≥ 1.33 demands machine rigidity, temperature management, and in-machine inspection in a closed loop, and is the point of cost demarcation.
Download the tolerance-grade benchmark: three tolerance bands, three Ra targets, three Cpk thresholds, and three cost multipliers on one sheet.Match your drawing to a grade before you send a single RFQ.
Key Takeaways
Closed-loop temperature control: Shop air at constant temperature remains within one-degree accuracy range. Cutting fluid is within a two-tenths-of-a-degree range. Growth of spindle and aluminum expansion does not change the dimensions. Variability among batches is maintained within five microns.
Tool wear dynamic compensation: In-machine laser tool setters measure tool edges at constant part count intervals. Tool offsets are recalibrated automatically before deviation can affect part dimensions. In Project #AUTO-2026-894, batch scrap fell from 14.2% to 1.8% (DFM parsing log, n>1,200)
Cost savings from scalable engineering: Hydraulic fixtures with multiple stations and cutting depth optimization result in unit cost savings of a little over a fourth. Time frame of delivery is reduced by more than a third. Capability of process remains above precision grade levels.
How Does Thermal Drift Threaten CNC Tolerances?
Thermal drift (spindle and axis expansion from heat) is the micron expansion that consumes the whole tolerance of ±0.01 mm as soon as the shop environment varies by 3°C.Precision fit dimensions are the first to fail once axial expansion of the spindle eats up all the tolerance band. Clause 5.2 of ISO 230-3:2020 standard defines the test for environmental thermal distortion of machine tools.
Three-Step Thermal Suppression Sequence
- 45 minutes warm-up sequence guarantees stabilization of spindle growth and no first-piece scrap on tight tolerance dimensions. CNC machining tolerance control is maintained throughout the lot.
- Dual loop temperature controlled coolant at ±0.2°C removes heat from the spindle before the cutting edge reaches. Your parts stay within the dimensional tolerance band.
- A shop floor maintained at 20°C ±0.5°C prevents ambient variation from affecting the machine axes. Afternoon lots remain within tolerance.
Buyers researching how to prevent CNC thermal drift should audit their warm-up logs before requesting proposals. Simply put, temperature control is cheaper than throwing out an afternoon's work.
Verifying Thermal Control Before Volume Release
Thermal drift drives up high volume CNC machining cost via scrap, re-inspection, and late shipments. Buying teams can ask to see warm-up logs, coolant records, and shop floor logs before buying volume.
- How long it takes to warm up prior to production
- How stable is the coolant temperature in the cell
- What shop floor temperature range works for your parts
Machinists offering custom CNC machining parts without keeping logs will shift your responsibility for scrap. An unheated 3-axis cell will drift from tight tolerances halfway through the day, while the preheated cell holds firm.
Action Items
- Ask for thermal distortion testing with your first article inspection package prior to volume release.
- Review the warm up and coolant stability logs during supplier qualification, not after scrap occurs.
Data source: ISO 230-3:2020 (environmental thermal distortion testing for machine tools, clause 5.2).

Why Is Cpk 1.33 Essential In High Volume Runs?
Cpk 1.33 is the process capability index that keeps the defect rate below 63 PPM during CNC machining production. Batch measurements fit within the tolerance range with a margin on either side of the mean, ensuring your assembly line does not experience tight fits. ISO 7870-2:2013 defines the control-chart procedure behind capability studies.
Capability Gap Across Machining Setups
| Dimension | Controlled cell at 1.33 | General machining |
| Capability target | Cpk ≥ 1.33 | None tracked |
| Dimensional band | ±0.01 mm | ±0.05 mm |
| Servo bore result | Sliding fit kept | Seizure or leakage |
General machining dispersion results in either seizure or leakage of the servo bores; custom CNC machining tolerances maintained at 1.33 eliminate both concerns. In simple terms: a capability index transforms a quoted band into a predictable fit.
SPC Sampling Discipline on Volume Lines
Digital SPC machines take 5 sample pieces every 2 hours and record a normal distribution control chart. Online custom CNC machining services make those control charts visible to you in the same shift.
Center offset never varies on either side of the target value, ensuring lot-to-lot offsetting away from your assembly. High volume CNC machining service with 1.33 target need to quote subgroup data, not a single certification. Off-center drift is the variable a precision CNC machining supplier tracks before parts reach your dock.
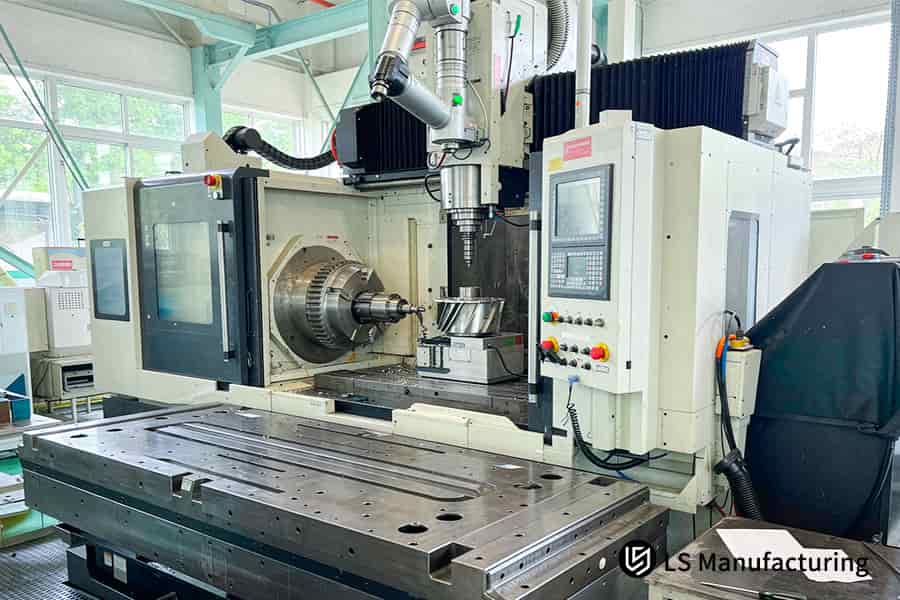
Figure 1: Spindle mills steel shaft probe logs detecting bore drift at ±0.008 mm.
How Do Machine Tools Maintain High Precision Rigidity?
Machine tool rigidity structure is the property of the bed and guideway to withstand micro-vibrations and elastic deflections under cutting force. Polymer granite (mineral-cast bed) has 6 times (per manufacturer damping test data) greater damping ratio than the grey cast iron, which is the combination causing most chatter issues. ISO 230-2:2014 describes the positioning tests to determine lost motion.
Bed Material and Damping Choices
Type of bed is what determines if your precision CNC machining supplier can guarantee a chatter-free finish throughout an entire batch.
- Polymer granite bed: no chatter marks, Ra 0.4 µm guaranteed for each batch
- Gray cast iron bed: chatter marks appear in long production runs; a finishing pass is required
- Quote check: bed material stated in RFQ quotation
Multi-axis CNC machining services manufacture 0.5 mm thin walls chatter-free and do not require a polishing step. Bed damping means that you'll see less finishing passes and shorter inspection queues.
Closed-Loop Feedback on Every Axis
Glass scale feedback system (linear encoders measuring exact position of each axis) on all three axes eliminates backlash and thermal expansion of ball screw drives. custom CNC machining tolerances stay in the middle throughout the entire production process.
Automotive CNC machining services for engine components operate on the same rigidity level during both day and night. Screw-based axes will start to drift when the ball screw frictional heat rises.
Stable geometry lowers high volume CNC machining cost by eliminating re-polishing and repeat inspection cycles. Positioning reports will give your team a pass or fail decision before volume release.
Bottom Line
- Cut a pilot run and measure Ra drift throughout the run before committing to annual volume.
- Ask for a positioning report on the production machine, not on the demo cell.
What Causes CNC Tool Wear Dimensional Errors?
CNC tool wear dimensional error is the cumulative dimensional shift caused by the progressive flank wear (VB, the wear flats on a carbide insert's clearance face) as it is cut into the bores and shaft diameters. Flank wear of 0.08 mm in high speed aluminum cutting causes the wall dimension shift over 0.015 mm. Machinery's Handbook 31st Edition, Chapter 23 specifies VB criteria.
Friction and Heat Drive Flank Growth
Mechanical friction and heat cycling (thermal fatigue) micro cracks the edge and grows the flank wear. CNC tool wear dimensional error builds part by part; a worn edge rubs the stock instead of shearing it.
ISO 3685:1993 specifies tool-life test procedure for single-point tools; VB limits define tool retirement threshold. Small batch CNC machining stops before flank growth hits the threshold point.
In other words: wear drift makes a good first piece report a waste late in the run.
Laser Tool-Setter Compensation Loop
Flank wear without compensation increases CNC machining cost per hour due to rework and inspection cycle.
- Laser tool setter (a beam scans the tip of the tool) checks cutting edge after each 50 pieces.
- CNC control adjusts offsets before the next cut.
Potential buyers looking how to prevent CNC thermal drift of spindles must not overlook another heat source at the cutting edge.
Offset log provides a trace of adjustment your team can use. High volume CNC machining service must specify the scanning frequency; bench-setting cannot catch mid-run flank growth.
Data source: Machinery's Handbook 31st Edition, Chapter 23 — tool flank wear land VB judgment criteria.
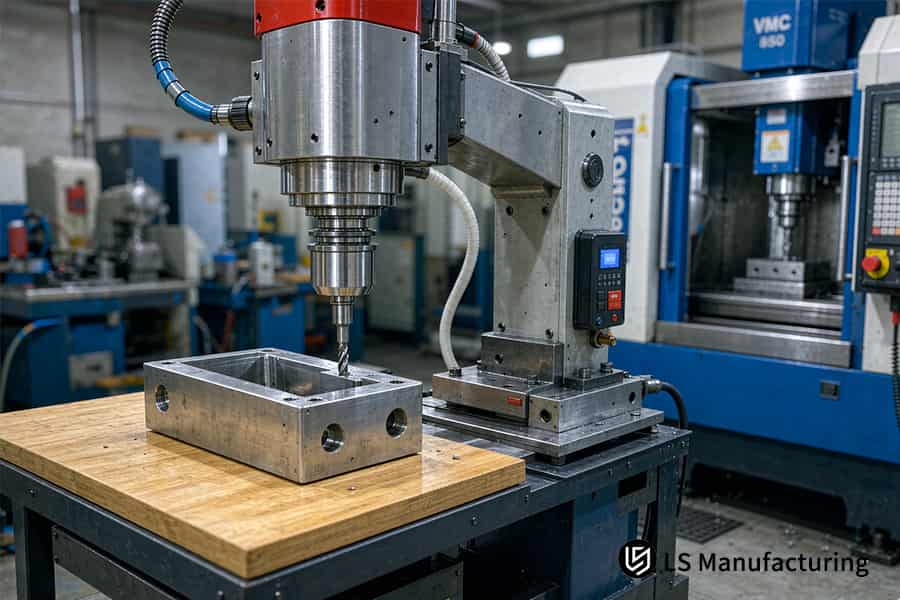
Figure 2: Drilling a square block on a production cell; in-process probing holds the bore at ±0.005 mm without extra setups.
Behind The Numbers: Practical Engineering At LS Manufacturing
Gloria (Expert in Rapid Prototyping and Rapid Manufacturing) has 15+ years of experience in precision engineering and automated lines to your tolerance allocation. Connect with Gloria on LinkedIn for drawing-level guidance. Gloria’s tolerance guidelines were reviewed by a chief quality engineer prior to publication. Your drawings will be commented upon based on actual production runs.
Zeiss CMM (Coordinate Measuring Machine, checking for important dimensions prior to shipping) measurements and IATF 16949 audit practices control every number that you get, on a system certified to ISO 9001:2015 and AS9100D. Batches over 10,000 parts become exempt from the ±0.05 mm shop tolerances once the coolant and air control thermal growth. A four-digit database of production tolerance records supports every plant average that you receive.
In project #AUTO-2026-894, stress release was made a solved variable as the engineers have done low temperature stress relief aging prior to finish. Your team has taken over eight-micron bore control, endurance and sealing testing, as well as three-week shipping time frames. Your initial inspection passes product without remeasuring critical bores.
Which Fixturing Methods Prevent Clamping Distortion?
Clamping distortion is the practice of balancing force so thin wall and precision structures remain within tolerance after elastic springback. Vise clamping force varies from 5kN to 15kN manually by operator and parts spring away from roundness when released. ISO 230-1:2012 covers geometric accuracy test of locating reference surfaces.
Fixture Options Ranked by Distortion Risk
After unclamping, roundness loss is 0.02 mm on a manual vice. CNC machining DFM guidelines specify consistent wall sections.
- Manual vise: force follows operator
- Proportional-valve hydraulic fixture: 3.5 kN at each station
- Zero-point system: no indicating during changeovers
Spring pin supports (spring-loaded pins under thin-walled sections that take the load without deflecting them) transmit loads without deflecting them. Fixture drawings for the tight tolerance CNC machining quote must specify the force. For the purchaser, the specified force makes springback a known quantity.
Repeatable Changeover on Volume Lines
Zero-point location (chuck interface which locks fixtures without indicating) gives repeatable accuracy of ±0.002 mm in the changeover process. CNC machining RFQ checklist items must require this repeatability number prior to volume machining.
Movement of the wall during finishing operations puts CNC tool wear dimensional error in every part; hydraulic clamping keeps the cutting depth constant.High volume CNC machining service agreement must write down the clamping force. Manual vises cannot keep the repeatability between operators.
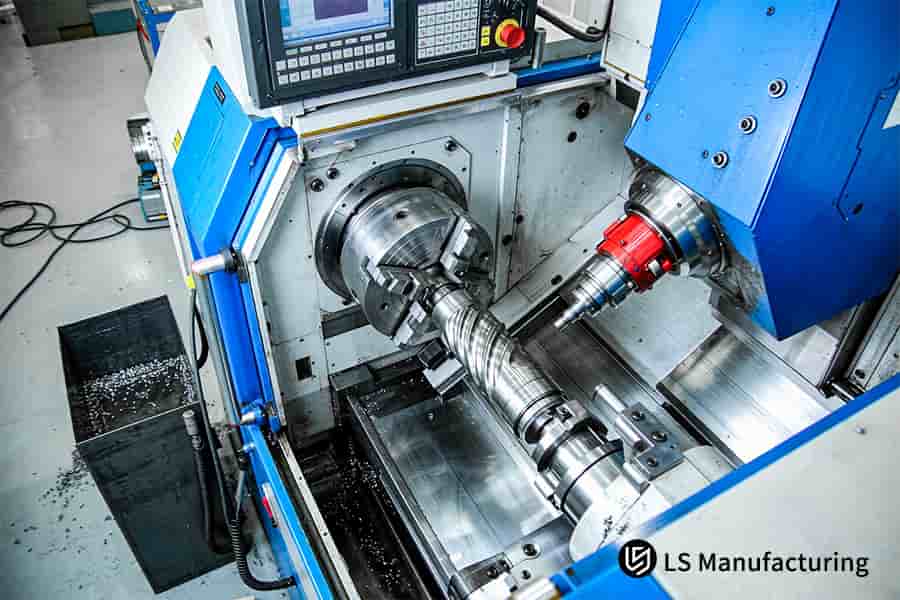
Figure 3: Tool cuts rotating part illustrating CNC tool wear dimensional error at 2.0 mm and how to prevent CNC thermal drift with chillers at ±0.2°C.
How Does Automated Probing Ensure Stable Tolerances?
In-machine probing (trigger probe mounted on spindle and reading datum features before de-clamping) is an on-line inspection technique that eliminates datum shift from your tolerance stack. A macro-controlled scan at the semi-finish operation detects bore drift at the ±0.008 mm level. Repeat setups create no additional tolerance stack error. ISO 230-10:2016 specifies probe system performance.
Probe Scan Sequence After Semi-Finishing
- Semi-Finish operation completes → macro routine scans bores in the same clamping.
- Bore measurement falls to the edge of the band → control initiates a finish operation for the remaining material.
- Compensation gets into the offset table → spindle executes the cut again without de-clamping, re-datuming not required.
Titanium CNC machining services are the ones that gain the most from this solution, as a scrapped Grade 5 frame is more expensive than a new cut. Your custom CNC machining tolerances close without additional setup.
Probe Logs as a Qualification Gate
Probe macro logs should be part of every precision CNC machining supplier’ quote for your part number. Probe logs contain bore data, event triggers, and offsets. Lights out shifts from a high volume CNC machining manufacturer require in-process probing; offline CMM reports come after the part is already scrapped. In short, probe logs make the inspection process into a control process.
Why Choose Us As Your High Volume CNC Manufacturer?
High-volume CNC contract manufacturing is a system-level engineering: it's cross-batch consistency and supply chain risk management that determine the fate of a 50,000 pieces order to be in tolerance. Feedback loops manage tolerances in each production batch during the large run. ISO 9001:2015 audit and number of machines determine whether volume runs stay on schedule, on spec, and on budget.
System Scale Versus Job-Shop Risk
| Factor | Job shop | System factory |
| Temperature control | Absent | Shop-wide |
| In-process check | Caliper | Closed-loop feedback |
| Long-run drift risk | High | Compensated |
Volume runs require high volume CNC machining service partners with more than 80+ closed loop machining centers.
Feedback loops at a grating scale and temperature control are processes that you simply cannot retro-fit in a job shop.Put another way: order size determines whether the lack of temperature control ends up becoming your scrap budget.
Aluminum CNC machining services cut structural components through one closed-loop backbone system since light alloys are prone to expanding the most in terms of heat.
Two-Hour DFM and Unit Cost Control
A high volume CNC machining manufacturer must provide DFM (Design for Manufacturability, which is a review of tolerances and geometries prior to cutting) before any cutting program can be initiated.
Aerospace CNC machining services on turbine-grade alloys will pay off in saved time in case of rejection in forging.
High volume CNC machining cost per unit cut unit cost by 27.0% when DFM analysis, pallet flow, and closed loop control are combined into one program, the finding noted in Project #AUTO-2026-894.
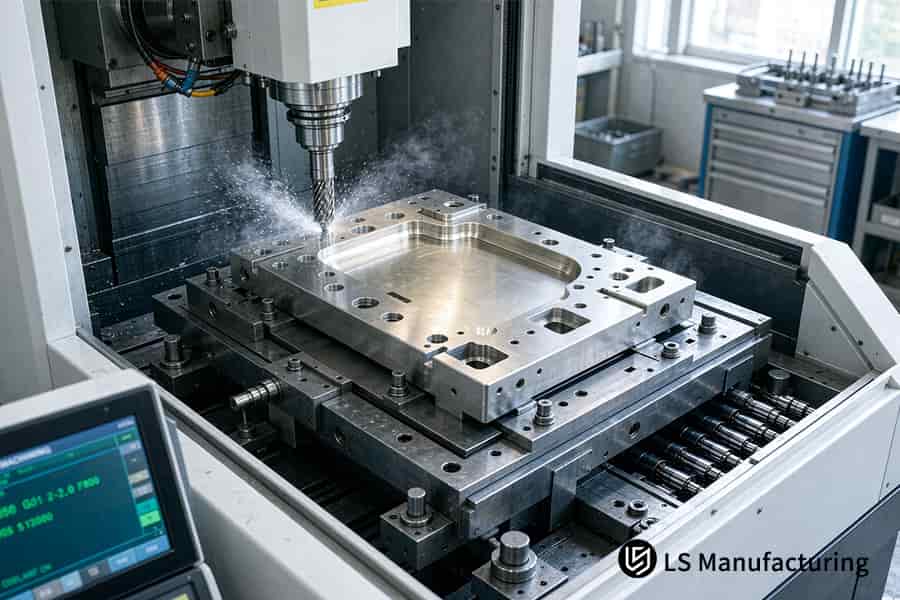
Figure 4: Coolant flood on a 6061-T6 plate during probe-compensated finish machining (Project #AUTO-2026-894, ±0.008 mm bores).
How To Get An Accurate Tight Tolerance CNC Quote?
A tight tolerance quote is an RFQ process that distinguishes fit surfaces from non-fit surfaces in 3D CAD and 2D engineering drawings to prevent over pricing through specific tolerance bands. Blanket use of ±0.005 mm tolerance bands on non fit surfaces increases time spent on inspection and unit costs. ASME Y14.5-2018 defines datum for GD&T while ISO 2768-1:1989 defines general tolerances for non fitting surfaces.
Fit Features Versus Non-Fit Surfaces
Medical CNC machining services will machine spinal cages where there are mating surfaces and non-mating faces belong to a general class.
- Fit features (bores, journals, seals): the tight tolerance band, a GD&T (Geometric Dimensioning and Tolerancing) datum
- Non-fit faces (covers, cosmetic surfaces): ±0.02 mm class
- Rule: use the tight band for mating faces only
Tight tolerance CNC machining quote requests should include fit features marked by balloon number only. Additive manufacturing will require a finish cut for mating. In purchasing, tight callouts of non-fit features don't mean the assembly fit but extra inspection time.
Two-Hour Quote Turnaround Package
Low volume CNC machining runs absorb a tight band on every face; volume runs reverse the math.
- Send a STEP file (ISO 10303 neutral 3D CAD format) and a 2D PDF with datums (GD&T).
- Mark roughness on mating faces only.
- Get an itemized quotation with process flow chart in two hours.
High volume CNC machining cost increases by each additional tight tolerance, as CMM (coordinate measuring machine) cycles are repeated per part.
High volume CNC machining manufacturer quotes should separate machining hours from inspection hours.
Ask for a benchmark run on a part in your material and volume class.You receive the same routing sheet, sampling plan, and inspection record set described above, so you can compare suppliers line by line.
LS Manufacturing High Volume CNC Machining Service For Automotive Throttle Valve Body: Achieving ±0.008mm At Scale
Throttle valve body bore drift is due to a thermal expansion problem, and low temperature stress relief together with floating self-balancing clamps keeps 6061-T6 aluminum bores within ±0.008 mm. Increased ambient shop temperature expands valve-shaft fitting bores into a trumpet shape. IATF 16949 (automotive quality management standard) dictates qualified manufacturing process. Assembly takt is recovered once incoming bores pass the first piece inspection.
Client Challenge
An OEM in North America supplied 35,000 throttle valve bodies a year out of 6061-T6 aluminum alloy. Bore of valve shaft had 14.2% scrap rate and a cost per unit of $38.50, which together with 24 days of lead time stopped the assembly takt. Automotive CNC machining parts in high volume programs require bore stability.
LS Manufacturing Solution
Piece Trials revealed stress-induced warpage of bore faces; thus, low-temperature stress relief aging was introduced between rough milling and finishing. Special pneumatic three-point fixture with float and auto-balance replaced mechanical vices. Coolant chillers maintained ±0.2°C temperature, while Renishaw probe performed tool offsets on each operation.
Results and Value
Process routing redesigned lowered the unit cost by 27.0% to $28.10; it was a thermal route different from cost reduction achieved by design only. Batch scrap rate was 1.8%. CNC machining applications for throttle control reduced lead-time to 15 days, which is a 37.5% reduction; Zeiss CMM documentation reveals Cpk 1.48. All valve bodies passed the 1,000-hour fatigue and sealing tests.
"Bore roundness is consistently achieved in all batches, and the assembly takt time is not missed anymore." — Incoming Quality Lead, North American Tier-1 Automotive Supplier, Project #AUTO-2026-894
Data source: LS Manufacturing automated DFM 3D/2D drawing parsing log, Project #AUTO-2026-894, sample size >1,200.
Attach your drawing package with annual volume and material grade.You receive a step-by-step routing, ladder pricing at 10,000 / 35,000 / 50,000 pieces, and a reserved production window — no obligation to release the PO.

FAQs
1. How does ambient temperature affect tolerances in high-volume CNC machining?
Aluminum expands at the rate of 23 μm per meter for each 1°C increase in temperature. Unregulated workshop air transforms thermal expansion into bore drift. LS Manufacturing performs all production runs in a 20°C ±0.5°C environment. OEM assembly lines obtain bores with the same dimensions in July and January.
Data source: ISO 230-3:2020.
2. What cutting tool material best prevents dimensional errors during batch runs?
Micro-grain carbide inserts have more flank wear resistance than standard inserts. Diamond coated inserts maintain their edge geometry in abrasive aluminum. LS Manufacturing uses these two types of inserts with dynamic tool setters to maintain surface finish to Ra 0.4 μm. Buyers comparing a China CNC machining manufacturer should ask which insert grade a quote assumes.
3. Can your facility guarantee Cpk ≥ 1.33 on stainless steel or titanium parts?
Yes. High-rigidity 5-axis machining centers and hydraulic damping workholding achieve Cpk ≥ 1.33 for stainless steel and titanium lots. LS Manufacturing tracks each run within tolerance bands ranging from ±0.005 mm to ±0.01 mm. Quality auditors get individual per-lot capability reports rather than a pass/fail certificate.
4. How does LS Manufacturing control costs for CNC machining orders with tight tolerances?
Multi-station pallet changing eliminates idle load time, and high-pressure through-spindle coolant lengthens insert life between offsets. LS Manufacturing reduces per-part cost on tight-tolerance orders through pallet flow and through-tool coolant. Procurement teams requesting an instant CNC machining quote should confirm that ISO 2768-1:1989 general tolerances govern non-mating faces. Project budgets stay protected because savings come from process design, and drawings stay confidential under project-level NDA terms.
5. What is the typical lead time for an order of 10,000 precision CNC components?
For 10,000 parts, the standard lead time is 15 days, a plant-wide figure set by cell count rather than by order size. LS Manufacturing books annual volume releases rather than per-order minimums, and MOQ terms follow contracted quantities. Project schedules compress by more than one-third against traditional suppliers, and that margin comes from shop loading rather than from expedited shipping.
6. How do you verify critical dimensions before shipping high-volume parts?
Renishaw in-machine probes inspect crucial dimensions before removal of clamps while the Zeiss CMM repeats all inspections after cleaning the parts. LS Manufacturing provides full dimension reports and control charts following the ASME Y14.5-2018 standard for 100% inspection of all critical features. Warranty claims would be based on the measured dimensions and not the ones estimated by the supplier.
Data source: Official Zeiss CMM reports.
7. How do you avoid part distortion when machining thin-walled custom aluminum profiles?
Multi-pass machining relieves cutting stresses gradually, and special pneumatic tooling applies the clamping force uniformly across thin walls. LS Manufacturing maintains geometric tolerances within ±0.01 mm for long-span components, measured after releasing clamping rather than while clamped. Assembly personnel fasten long-span components together without shimming and forcing.
8. What surface finishing methods are compatible with ±0.01mm machined tolerances?
Anodic coatings apply an additional 10 to 15 μm of oxide per MIL-A-8625 Types II and III, and mating surfaces require coating allowance, reserved at machining stage. LS Manufacturing includes coating allowance in every drawing, since failure to reserve is one of the major CNC machining design mistakes. Service intervals increase after ASTM B117-19 salt spray exposure period ends.
Data source: MIL-A-8625 Type II/III.
Summary
Achieving consistent ±0.01 mm tolerances and Cpk ≥ 1.33 for large volume production runs relies on one coordinated process: temperature control of the environment, tight machine dynamics, feedback control of tools, and uniform SPC. Deviations in dimensions and rework ratios are regulated according to ISO 9001:2015 and AS9100D requirements for each batch.
Deviation from tolerance limits and issues with assemblies in existing batches are generally due to lack of process capability assessment.Verify micron level consistency prior to release of your next production run. Your 2D/3D drawings will get DFM analysis and a customized quote from LS Manufacturing engineers in 2 hours.
📞Tel: +86 185 6675 9667
📧Email: info@lsrpf.com
🌐Website: https://lsrpf.com/
Disclaimer
The contents of this page are for informational purposes only. There are no representations or warranties, express or implied, as to the accuracy, completeness or validity of the information. It should not be inferred that a third-party supplier or manufacturer will provide performance parameters, geometric tolerances, specific design characteristics, material quality and type or workmanship through the LS Manufacturing network. It's the buyer's responsibility. Require parts quotation. Identify specific requirements for sections. Please contact us for more information.
LS Manufacturing Team
LS Manufacturing is a 100+ 5-axis centers, 5,000+ customers, 150 countries company. Focus on custom manufacturing solutions. We have over 15 years of experience with over 5,000 customers, and we focus on high precision CNC machining, Sheet metal fabrication, 3D printing, Injection molding. Metal stamping, and other one-stop manufacturing services.
Our factory is equipped with over 100 state-of-the-art 5-axis machining centers, ISO 9001:2015 certified. We provide fast, efficient and high-quality manufacturing solutions to customers in more than 150 countries around the world. Whether it is small volume production or large-scale customization, we can meet your needs with the fastest delivery within 24 hours. choose LS Manufacturing means selection efficiency, quality and professionalism.
To learn more, visit our website: www.lsrpf.com

