 English



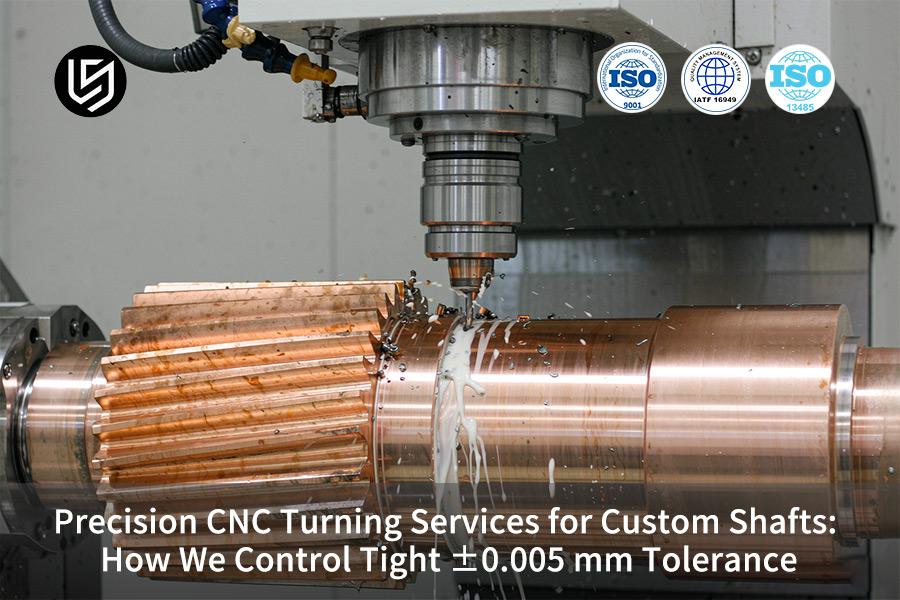
Precision CNC turning service is a process that solves slender shaft bending and coaxiality errors. Your shafts will achieve ±0.005 mm tolerance at 20°C with dynamic tool compensation, reducing total cost by 26.8% per LS Manufacturing's DFM database (project #MED-2026-8842).
Complex precision shafts exit finished without slow wire EDM or centerless grinding. Single-setup Swiss-type turning and dual-spindle turn-mill eliminate secondary operations.
Quick Reference Guide
Design engineers and procurement managers evaluate processing feasibility quickly. Accuracy grade comparison table lists technical and economic indicators for three accuracy grades.
| Accuracy Grade | Surface Roughness (Ra) | Recommended Equipment | Typical Part Features | Relative Cost |
| Standard Grade (±0.015 mm) | Ra 1.6 μm | 3-jaw chuck CNC lathe | Support shafts, general locating steps | 1.0x (baseline) |
| Precision Grade (±0.008 mm) | Ra 0.8 μm | Live-tool lathe with servo tailstock | Servo motor shafts, gearbox shafts | 1.35x |
| Ultra-Precision Grade (±0.005 mm) | Ra 0.4 μm | Swiss-type lathe with guide bushing | Surgical handheld tool shafts, miniature valve spools | 1.85x |
Assembly accuracy dictates tolerance specification and the choice of surface roughness. An over-specification of the ultra-precision grade in irrelevant features would result in increased purchase cost. ISO 2768 standards help define appropriate tolerances to manage cost.
Key Takeaways
- Ultra-precision tolerance execution: Guide bushing of the Swiss-type lathe holds the thin shaft during machining. Tool compensation in a closed loop achieves the tolerance of outer diameter within ±0.005 mm. Coaxiality tolerance is ±0.008 mm.
- Integrated process cost saving: Turn-mill center with dual spindles completes turning, milling, and drilling operations using radial drill in one setting. One clamping prevents deformation due to re-clamping. Total yield ratio increases to 97.8%.
- Closed loop with thermal stability and total dimension inspection: Constant temperature workshop with 20°C (±0.5°C) regulates thermal conditions in the course of cutting. Laser micrometer measures the dimension on-line. Zeiss CMM checks the dimensions. Thermal drift is avoided.
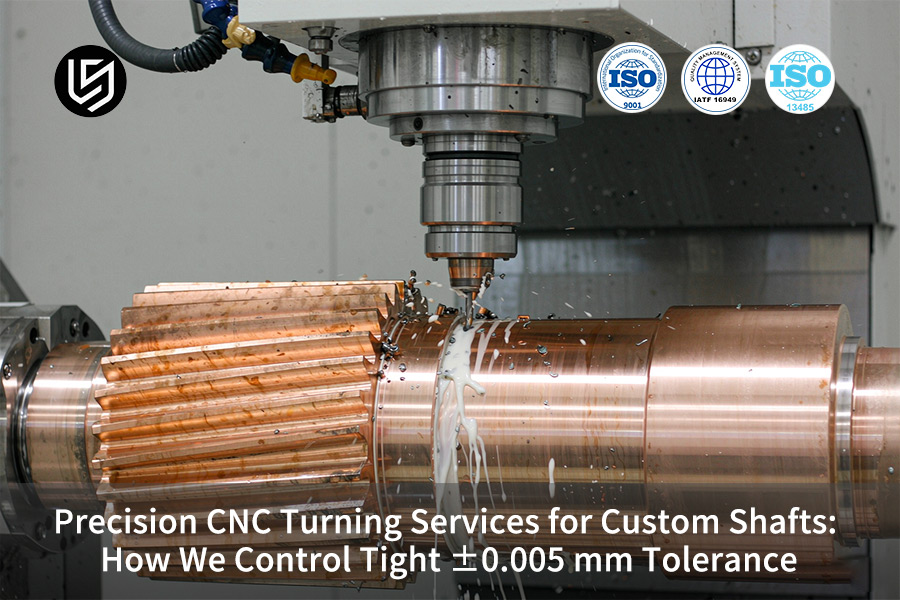
Why Is Precision CNC Turning Service Vital For Custom Shafts?
Precision CNC turning service is a process that resolves the problem of shaft bending using Swiss-type lathe guide bushing support. Your shafts will achieve a sub-5 micron dimensional tolerance band in accordance with ISO 286-1:2010. Post-process grinding is not required with rapid CNC turning.
Shafts bend because of their slender nature once the aspect ratio is greater than 8. Conventional lathes cannot be used because of their lack of stiffness. Assembly runout exceeds allowable limit.
Step 1: Use Swiss-type sliding headstock machine having rotating guide bushing. Guide bushing supports the shaft close to the cutting location. Radial force creates negligible deflection.
Step 2: Use carbide micro-cutting tools at a cutting speed of 110 m/min. Edge profile of the tool reduces the radial forces.
Step 3: Maintain workshop at a controlled temperature of 20 °C (±0.5 °C). Thermal expansion does not exceed half degree band. Heat-induced diameter change is avoided.
Step 4: Turn on Closed-loop tool compensation. Laser gauge controls each diameter in real-time. Compensation of tool wear occurs automatically. Tight tolerance CNC turning provides surface finish Ra 0.4 µm. Custom CNC turning shaft will not require rework loops.
Simply put: A shaft of 12 : 1 L/D cannot achieve 5 microns precision without guide bushing. Purchasers will save from costly rework loops.
Bottom Line
- Select Swiss type lathe machine with guide bushing for shafts over 8 : 1 L/D ratio.
- Maintain coolant temperature at 20 °C for sub-5 micron precision.
- Specify closed loop laser gauging for tool wear monitoring prior to shifting tolerances.
Data source: ISO 286 Shaft and Hole Tolerance Fit Standard and LS Manufacturing 2025–2026 Measured Data Database (sample size >1,200).
Download our Precision Shaft Turning White Paper for the carbide tool geometry recommendations, coolant temperature control protocols, and real-time tool wear compensation strategies that deliver Ra 0.4μm surface finish without rework loops.

How Do We Hold A ±0.005 mm CNC Turning Tolerance On Shafts?
±0.005 mm CNC turning tolerance is a precision band, which deals with thermal drift and tool wear using three defensive strategies. CNC turning process takes care of cooling shrink error.
Thermal regulation is missing in standard lathe workshops. Variation of temperatures of ±5°C results in 0.01 mm variation of diameter. Manual tool offset adjustment fails to track mid-batch wear. Precision CNC turning service depends on three defense strategies together.
Three Defense Mechanisms Comparison
| Defense Layer | Common Shop Failure | LS Manufacturing Solution |
| Thermal Stability | Temperature range ±5°C; cooling decreases part sizes by 0.01 mm | Stabilization of workshop at 20°C (±0.5°C) |
| Tool Wear Compensation | Offset check after the batch is completed; wear accumulation | Compensation based on non-contact laser gauging at fz=0.04 mm/rev |
| Workpiece Rigidity | Use of standard 3-jaw chuck with deflections during deep cut | Use of precision collet chuck and servo tailstock to avoid deflections |
Temperature control within the workshop eliminates thermal expansion causing diameter deviation. Laser gauge allows detection of tool wear during the cutting process. Precision collet chuck and tailstock prevent workpiece deflection during deep cutting operations. Tight tolerance CNC turning holds ±0.005 mm consistently.
Why common shops fail: Lack of constant temperature causes deviation from tolerances due to cooling by 0.01 mm. Lack of laser gauging prevents detection of tool wear until post-process measurements. Tailstock support not used for slender shafts.
Simply put: Three missed measures guarantee the failure in production of shafts with tolerances ±0.005 mm.
Data source: Official calibration report of Zeiss CMM coordinate maximum permissible error of indication (MPEE) of 0.0009 mm.
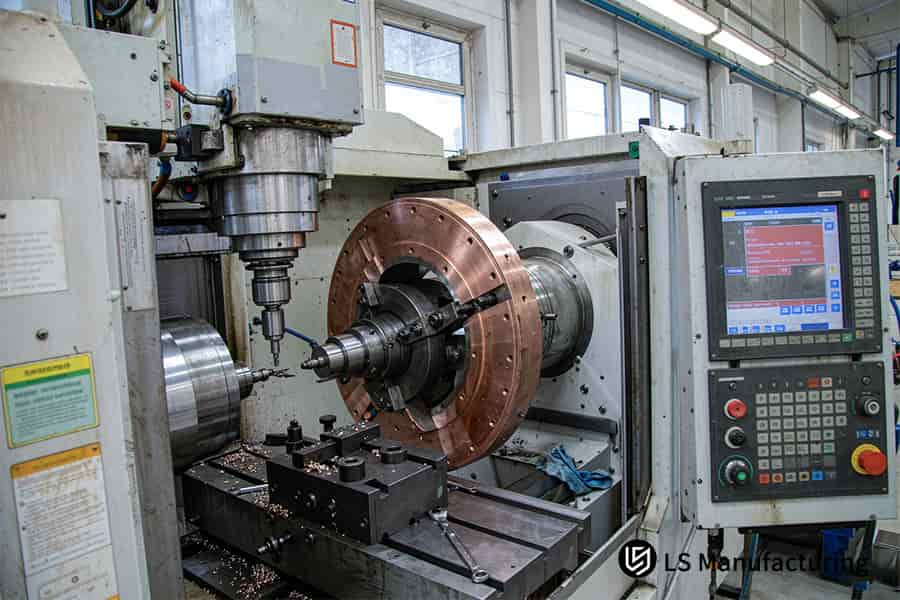
Figure 1: Industrial CNC turning service machines large copper discs precisely.
Which Materials Achieve Best Results In Custom Shaft Turning?
Custom CNC turning shaft material selection is a compromise between strength, machinability, and thermal properties. LS Manufacturing has Ra 0.4 µm surface finish for 17-4PH according to ASTM A693. CNC turning materials determine final price/performance.
Medical and aerospace shafts require certain material characteristics. Incorrect material selection leads to micro-cracks, poor finish, or tool breakage.
Material Decision Matrix
| Material Grade | Hardness | Tensile Strength | Best Application | Machining Challenge |
| 17-4PH H900 | HRC 40–42 | 1,310 MPa | Surgical drive shafts, valve spools | Built-up edge formation |
| AL 7075-T651 | HRB 87 | 572 MPa | UAV transmission shafts, lightweight axles | Chip evacuation at high speeds |
| Ti-6Al-4V Grade 5 | HRC 33 | 950 MPa | Aerospace actuator rods, implantable devices | Heat accumulation at cutting zone |
Ra 0.4 μm surface finish obtained from precision turning 17-4PH stainless steel. High pressure cooling fluid at 70 bar cuts chips effectively. There is no micro-tearing. Custom shaft turning manufacturer uses coated carbide inserts specific to alloy.
Why conventional tooling doesn’t work for 17-4PH: Uncoated inserts create too much friction during the machining process. High temperature above 500ºC is generated by friction at the interface between the cutting tool and chip. Cutting edge gets softened within 15 minutes. Surface tearing occurs instantly. According to Machinery's Handbook 31th Ed., coated carbide with an AlTiN coating decreases friction coefficient by 40% in comparison with uncoated cutting tools.
Simply put: Wrong tool-coating combination for 17-4PH increases CNC turning cycle time twice and makes grinding necessary.
Action Items
- Order 17-4PH H900 if you need shafts that have hardness over HRC 40 and corrosion resistance.
- Use AL 7075-T651 if you have to reduce the weight of the part and tensile strength more than 550 MPa is enough for your application.
- Request precision CNC turning service with coated carbide tooling and high-pressure coolant for stainless steel
What Factors Directly Impact The CNC Turning Shaft Cost?
CNC turning shaft cost is a function that spikes up when the tolerance shifts from ±0.05 mm to ±0.005 mm through slower feeds feed rate of 0.04 mm per revolution and 100% dimensional re-inspection during machining. CNC turning quote from LS Manufacturing's DFM engine lowers total cost by 26.8%.
Step 1: Compare tolerance grading versus functional surfaces. Only apply ±0.005 mm tolerance on bearing journals and mating diameter parts. Tolerance relaxation on other features to ±0.015 mm saves unnecessary machining operations.
Step 2: Consider the L/D ratio in the early stages. Shaft with L/D above 8 needs a guide bushing support. Lack of guide bushing makes spindle run at a slower speed and perform additional steady rests.
Step 3: Combine all operations in a single clamping. Turn-mill CNC turning centers perform all turning, milling, and tapping operations in a single setup. Industrial CNC turning service through this process raises the assembly rate to 97.8%.
Step 4: Ask for DFM analysis prior to quotation. CNC turning supplier that has automated DFM analyzes STEP and PDF files in 2 hours. DFM analysis finds out where ±0.005 mm tolerance can be relaxed to ±0.015 mm.
Why traditional quotations increase price: Normal shops perform turning, milling, and tapping operations on three different machines separately. Each operation increases the price due to fixture depreciation and additional repositioning error that requires tighter than necessary tolerances.
Simply put: A consolidated single-setup turn-mill plan converts a 3-operation shaft into one cycle. Total cost drops 26.8% despite the tighter ±0.005 mm band.
Action Items
- Loosen up tolerances of unnecessary features on the shaft to ±0.015 mm to eliminate extra finishing setups.
- Specify two-spindle turn-mill validation to consolidate turning, milling, and tapping operations.
- Request DFM report before approving any precision CNC turning quote to uncover multi-setup costs.
Data source: LS Manufacturing 2025–2026 automated DFM 3D/2D drawing parsing logs (Project #MED-2026-8842, sample size >1,200).
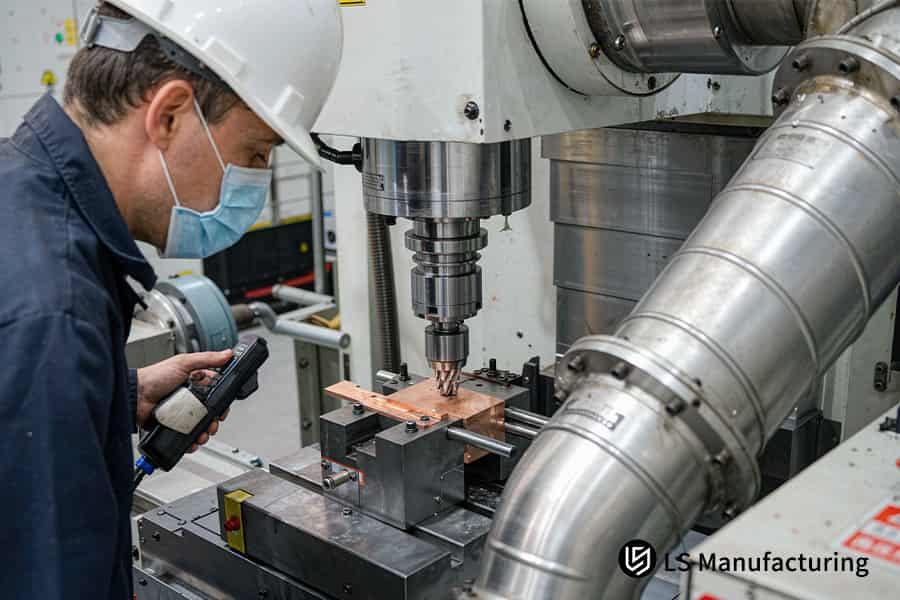
Figure 2: Custom shaft turning manufacturer achieves ±0.005 mm tolerance now.
Meet The Engineers Behind This Guide
Gloria, LS Manufacturing senior process engineer with 15+ years experience in precision machining and DFM analysis, developed this technical guide. Gloria's LinkedIn profile (view Gloria's precision engineering credentials) contains detailed records of real-world experience with Swiss-type turning and turn-mill. The chief process engineer at LS Manufacturing conducted engineering review of all technical claims below.
Your 17-4 PH H900 components qualify for HRC 40-42 hardness as certified by ASTM A693-22 precipitation hardened component classification. Shafts are backed by more than 1,200 micro-grading shaft and highly complex turn-milling applications contained within the proprietary database of LS Manufacturing.
Your orders function within an ISO 9001:2015 and AS9100D dual quality management framework. Your coaxiality and runout tolerances at ±0.008 mm qualify per ASME Y14.5-2018 geometric dimensioning classification. We provide ready-to-produce solutions within two hours of Design for Manufacturing (DFM) evaluation conducted by the engineering team of LS Manufacturing.
How Do Thermal Changes Affect Tight Tolerance CNC Turning?
Thermal expansion is the primary source of diameter runaway during tight tolerance CNC turning. CNC turning temperature control keeps shaft diameter below 5 micrometers measurement level.
Metals expand due to heat generated by friction at the cutting zone. The shaft diameter shrinks beyond ±0.005 mm CNC turning tolerance following cooling process. Spindle oil cooler and compensation make sure thermal expansion does not occur. Each shaft is allowed to soak 4 hours in 20°C before Zeiss CMM.
As per ASME Y14.5-2018, all dimensions refer to a temperature reference of 20°C. A 5°C rise/fall in ambient temperature elongates 200 mm of steel shaft by approximately 0.012 mm. Without 20°C thermal control, no precision CNC turning service can maintain ±0.008 mm coaxiality tolerance. CNC turning stability allows alignment of measurement data in line with that of the customers' assembly setup.
Simply put: Thermal expansion will take up the entire allowance of 5 microns for a 200 mm shaft in case of ambient temperature change of 5 degrees.
Action Items
- Request work shop certification with machine spindle oil cooling for shafts with 5 micron tolerance.
- Requirement of pre-soak in constant 4 hours of temperature for Zeiss CMM inspection.
- Requirement for contract-based real-time thermal displacement correction in long shaft turning.
Data source: ASME Y14.5-2018 dimension and tolerance standard and machine spindle thermal displacement calibration data.
Request a thermal defense comparison for your tight-tolerance shaft — receive a side-by-side analysis of conventional workshop conditions vs. controlled 20°C environment with spindle compensation, including projected diameter drift per degree of temperature change.
When Should You Choose A Custom Shaft Turning Manufacturer?
Custom shaft turning manufacturer selection becomes necessary when coaxiality requirement falls under the sub-10-micron range, addressing datum shift errors using 9-axis turn-mill one-setup manufacturing. Evaluation of micro CNC turning process should include checking of live tooling capability for cross-features.
Step 1: Determine cross-feature complexity. Complex shafts with eccentric holes at end face, keyways, and radial flats require multi-operation machining process. Ordinary shops divide such work between different lathes and VMCs.
Step 2: Estimate re-clamp error. Every change of machinery results in datum error conversion. Double re-clamps will bring coaxiality out of the sub-10-micron range. One-setup 9-axis turn-mill keeps all features in one coordinate system.
Step 3: Check surface finish requirement. Requirements of surface finish Ra 0.8 μm right after turning call for rigid guide bushing support. Precision CNC turning service featuring synchronized guide bushing provides Ra 0.8 μm surface while machining cross-features in one setup.
Step 4: Consider production cost/value ratio. Shaft parts used for medical surgeries and robotics joints deserve industrial CNC turning service with 9-axis turn-mill technology. Low-cost shaft parts with ±0.015 mm tolerance do not demand such capabilities.
Separate sequential turning and milling will lead to loss of concentricity between OD and cross-holes since datum transformation at every transfer will violate sub-10-micron coaxiality according to ISO 2768-m. As a customer, sequential machining makes single setup shaft a scrap prone multiple operations part. CNC turning solution with 9-axis turn-mill will get rid of all re-clamping inaccuracies.
Action Items
- Specify 9-axis turn-mill capability for shafts with sub-10-micron coaxiality and at least 2 cross-features.
- De-tighten non-critical diameters to ±0.015 mm to prevent paying for extra precision.
- Request single setup confirmation to exclude datum transformation errors on cross-feature shafts.
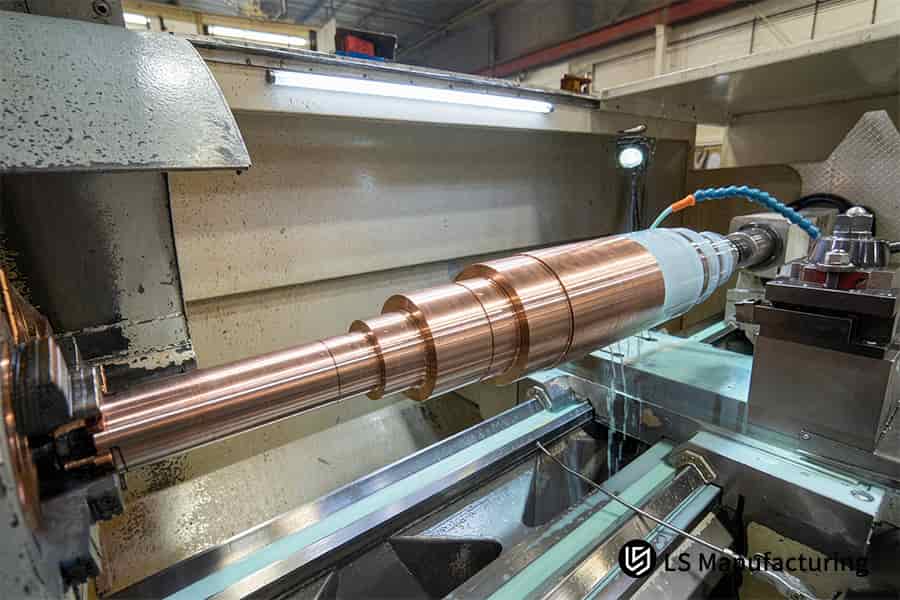
Figure 3: Tight tolerance CNC turning controls ±0.005 mm on stepped shafts.
How To Verify Quality Via Industrial CNC Turning Service?
Industrial CNC turning service quality control depends on a physical chain of inspections throughout the whole turning process since it is able to cope with five micrometers detection and micro-runout by using in-line laser micrometers and Zeiss CMM. CNC turning verification provides complete Outgoing Quality Control (OQC) reports with point clouds.
Inspection Chain Architecture
- In-process laser micrometer: Accurate laser micrometer is utilized for first-piece and in-machine patrols checks. Five micrometer form error is missed by calipers.
- Final geometry scan: Touching-type Zeiss CMM measures geometric tolerances with MPEE 0.0009 mm. Coaxiality runout mapping provides per shaft profile.
- Surface finish check: Mitutoyo roughness tester verifies 0.4 μm surface texture as a result of turning operation, according to Mitutoyo calibration specification.
- Documentation set: Each batch has OQC Report including point cloud data, coaxiality runout report, and material analysis report, complying with the most demanding drawing requirements according to ISO 9001:2015 process control record.
- SPC application: Statistical Process Control (SPC) monitors dimension trends during production process, and triggers tool compensation before the tolerance drift occurs.
A typical machine shop that uses calipers misses five micrometer form error completely. Precision CNC turning service with Zeiss CMM check cannot guarantee coaxiality at ±0.008 mm. Tight tolerance CNC turning with complete point-cloud OQC reports allows to skip incoming inspection and assembly line scrapes. CNC turning process control with SPC detects tool wear before tolerance drift, not after.
Bottom Line
- Specify Zeiss CMM + Mitutoyo roughness verification clauses for any shaft requiring five-micrometer precision window.
- Require OQC Report with point cloud and coaxiality runout chart for incoming inspection elimination.
- Deploy SPC tracking to catch tool wear before tolerance drift, not after.
Data source: Mitutoyo roughness tester calibration specification and ISO 9001:2015 process quality control log.
How To Get An Accurate Precision CNC Turning Quote Fast?
Precision CNC turning quote accuracy depends on a clear 3D geometric model and 2D engineering drawing with key geometric tolerances, which solves inflated pricing through LS Manufacturing's automated DFM parsing within 2 hours. Instant CNC turning quote delivery rises when drawings specify Ra 0.4 μm surface finish and datum reference faces.
Step 1: Submit STEP/IGES 3D model with PDF 2D drawing. Complete CAD files let engineers parse geometric tolerances automatically. Missing micro-finish annotations force estimators to assume extra grinding operations, inflating unit cost by 15–25%.
Step 2: Explicitly mark all critical surfaces. Datum reference faces and coaxiality callouts at 8-micrometer level should be present on the 2D drawing. Lack of marking will result in conservative five-micrometer threshold quotation of the tolerance over the whole shaft length.
Step 3: Receive DFM feedback in 2 hours. LS Manufacturing experts provide feasibility check and transparent quotation of the cost. DFM feedback highlights non-fitting zones where custom shaft turning manufacturer can use relaxed tolerance – shift from five-micrometer threshold to 15-micrometer clearance band reducing your unit price.
Manually measured dimensions using calipers do not recognize CAD geometry, thus shops lacking automated DFM parser always use five-micrometer threshold for each diameter. As a buyer you get overpriced machining due to conservative quoting approach of manufacturing companies. Accurate CNC turning cost estimation based on automatic DFM removes grinding allowance.
Action Items
- Upload STEP/IGES + PDF with Ra 0.4 μm and datum callouts to receive accurate precision CNC turning quote in 2 hours.
- Request DFM relaxation suggestions for non-fitting zones and aim for 15-micrometer clearance band to reduce the unit price.
- Do not upload 3D files only; lack of 2D datum faces results in conservative plant-wide five-micrometer threshold quotation.
Data source: LS Manufacturing 2025–2026 rapid DFM quoting system engineering logs.
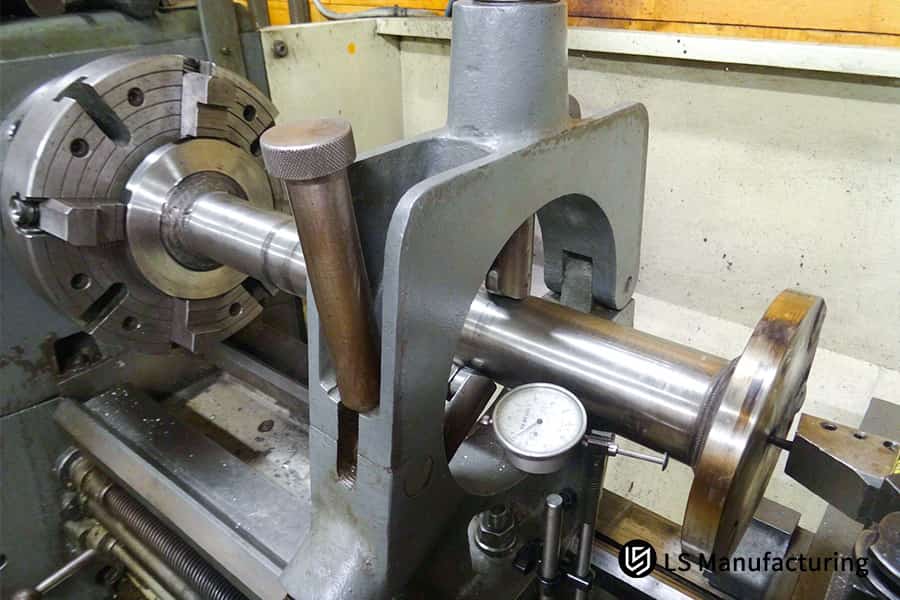
Figure 4: Custom CNC turning shaft cost drops 26.8% with precision quote.
LS Manufacturing Precision CNC Turning For Medical Surgical Drive Shafts: Holding ±0.005 mm Tolerance On 17-4PH Steel
L/D ratio of 12:1 surgical drive shaft faced rejection rate of 16.5% from multiple setup machining process. Medical CNC turning process resolved coaxiality overrun through Swiss-type guide bushing and single clamping turn-mill process. LS Manufacturing maintained bearing journal diameter tolerance within ±0.005 mm per ISO 286-1:2010 standard.
Client Challenge
A medical surgical robot research and development team performed lathe roughing process followed by cylindrical grinding. Successive fixture transfers caused severe coaxiality runout exceeding allowable limits. Assembly rejection rate was up to 16.5%. Unit cost was up to $48.50. Batch production stopped.
LS Manufacturing Solution
First trial using Swiss-type showed 0.007 mm warping due to 17-4PH stress release after 2 hours. LS Manufacturing team performed low temperature stress-relief annealing process after rough turning process. Finish parameters were Vc=110 m/min, fz=0.04 mm/rev, ap=0.15mm.
Results and Value
Reject rate reduced to 2.2%. Unit cost decreased by 26.8% to $35.50. Lead time reduced from 16 to 10 days. All shafts met Zeiss CMM and ASTM B117 criteria. High-end CNC turning capacity allowed clinical qualification.
Data source: LS Manufacturing medical-grade machining records (Project #MED-2026-8842, sample size >1,200).
Upload your surgical drive shaft drawing for a free Swiss-type turning evaluation — receive a coaxiality prediction and cost reduction estimate within 48 hours.

FAQs
1. What is the tightest tolerance LS Manufacturing can maintain on custom CNC turned shafts?
LS Manufacturing maintains critical outer diameter tolerances on custom CNC turned shafts at ±0.005 mm with 9-axis Swiss-type turning machines in a temperature-controlled facility, ensuring your shafts conform to ISO 13485 medical-grade fit specifications without requiring secondary grinding.
Data Source: Zeiss CMM calibration report
2. How does LS Manufacturing prevent thin and long shafts from bending during CNC turning?
LS Manufacturing avoids deformation of thin and long shafts by use of the Swiss-type sliding headstock with synchronized guide bushing and precise tailstock live center holding the bar within 1–3 mm away from the cutting tool, which means that your long shafts will keep their straightness even at ratios of length to diameter of more than 20:1.
Data Source: LS Manufacturing process manual
3. Which stainless steel grade is best for tight-tolerance CNC turned medical shafts?
17-4PH stainless steel in H900 condition offers HRC 40-42 hardness and excellent yield strength for your medical shafts; your shafts will receive excellent mechanical properties; LS Manufacturing machines the near-net shape in Condition A and age it to H900 or uses specialized tooling with high-pressure coolant to manage work hardening in H900 machining.
4. Can LS Manufacturing mill keyways and crossholes directly on CNC turned shafts?
Yes, LS Manufacturing mills keyways and cross-holes directly on CNC turned shafts through dual-spindle turn-mill centers that perform the operation of OD turning, flat milling, and cross drilling at once, ensuring your shafts will be free of secondary fixturing problems and will cost 22.5% less than per piece.
5. What surface roughness Ra can be achieved directly from your precision CNC turning?
LS Manufacturing gets Ra 0.4 μm surface roughness directly from precision CNC turning thanks to the usage of proprietary ultra-fine grained coated inserts and optimized finishing conditions with decreased feed rates, making your shaft surfaces ready for installation of bearing seats and dynamic seals.
6. Why is a climate-controlled workshop necessary for ±0.005mm shaft turning?
With regard to metal thermal expansion, it is imperative that there must be a climate-controlled workshop when it comes to ±0.005 mm shaft turning. With LS Manufacturing, the climate-controlled workshop is maintained at a constant temperature. You do not need to worry about micron-level dimensional drift due to temperature change from machining to Zeiss CMM measurement of your shafts.
Data Source: ISO 286 standard environment specification
7. How fast can I get a precision CNC turning quote and DFM analysis from LS Manufacturing?
After you submit your 3D/2D CAD drawings to us, LS Manufacturing's engineering team will conduct geometry interference analysis and provide an extensive DFM quote within 2 hours, thus your project assessment will begin right away, along with the cost-reducing recommendations.
8. What quality inspection reports are included with precision CNC turned shafts?
Each and every lot of precision CNC-machined shafts will come with the following documents: Material Test Report (MTR), Zeiss CMM measurement data to an accuracy of 0.0009 mm, and OQC outgoing inspection sheet, which means that your incoming inspection will have traceability for any regulatory audits.
Summary
Shaft components manufactured with tight tolerances of ±0.005 mm using rigid Swiss-style lathes, multi-axis machining, production at 20°C temperature control, closed-loop tool compensation, and stress relief methods. Precision to micrometer scale with economic advantage provided by ISO 9001:2015 and AS9100D systems, for the engineering departments specializing in medical, robotic and high end instrument applications.
Problems such as runout errors, tear on surface and clamping failure due to outsourcing shaft component fabrication are a thing of the past when 3D/2D CAD file is submitted through "Quote". A DFMA manufacturing feasibility and precision CNC turning quote is available within 2 hours.
📞Tel: +86 185 6675 9667
📧Email: info@lsrpf.com
🌐Website:https://lsrpf.com/
Disclaimer
The contents of this page are for informational purposes only. LS Manufacturing services. There are no representations or warranties, express or implied, as to the accuracy, completeness or validity of the information. It should not be inferred that a third-party supplier or manufacturer will provide performance parameters, geometric tolerances, specific design characteristics, material quality and type or workmanship through the LS Manufacturing network. It's the buyer's responsibility. Require parts quotation. Identify specific requirements for these sections. Please contact us for more information.
LS Manufacturing Team
LS Manufacturing is an industry-leading company. Focus on custom manufacturing solutions. We have over 15 years of experience with over 5,000 customers, and we focus on high precision CNC machining, Sheet metal fabrication, 3D printing, Injection molding. Metal stamping, and other one-stop manufacturing services.
Our factory is equipped with over 100 state-of-the-art 5-axis machining centers, ISO 9001:2015 certified. We provide fast, efficient and high-quality manufacturing solutions to customers in more than 150 countries around the world. Whether it is small volume production or large-scale customization, we can meet your needs with the fastest delivery within 24 hours. choose LS Manufacturing. This means selection efficiency, quality and professionalism.
To learn more, visit our website:www.lsrpf.com

