 English



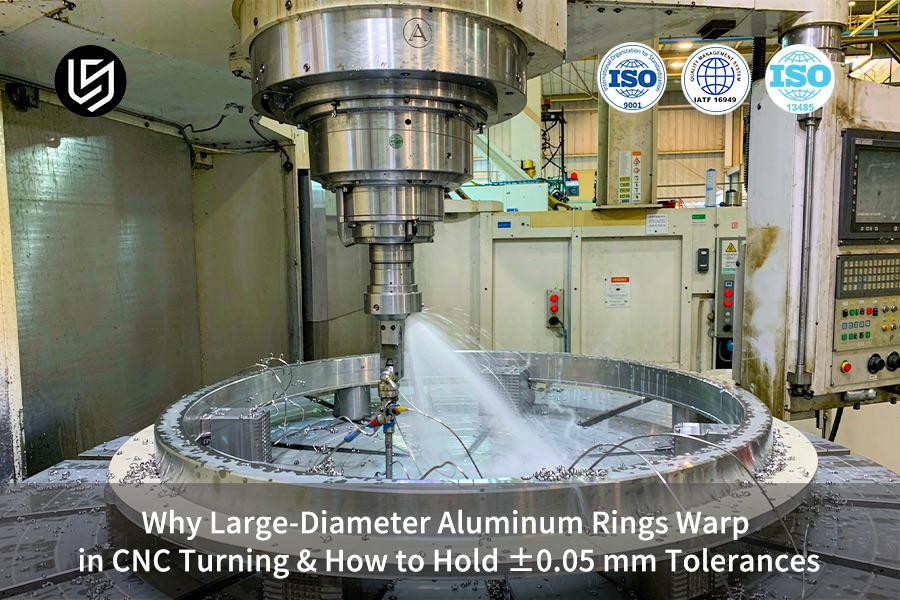
Large aluminum ring CNC turning because rolled-in residual stress and three-jaw point clamping deform thin walls—so ±0.05 mm free-state tolerances cannot survive a single-stage process.
LS Manufacturing holds that band by pairing pre-stretched 6061-T651 stock, 360° full-enveloping soft jaws, and a rough–unclamp–finish sequence with intermediate stress relief — a route validated on more than 1,200 trial cuts in 2025–2026 that cut batch rework from 16.8% to 2.1%.
Quick Reference Guide
Large-sized aluminum alloy rings should be processed under deformation control conditions. Process performance of deformation control technologies for large-sized aluminum alloy rings differs radically.
| Process control dimension | Conventional machining approach | LS Manufacturing optimized process | Actual precision and quality impact |
| Raw material selection | Extruded/forged 6061-T6 bar or plate | Pre-stretched 6061-T651 bar/plate + forged ring 6061-T6 followed by stabilization annealing | Effect on precision and quality achieved in reality |
| Workpiece clamping | Standard 3-jaw/4-jaw chuck hard-jaw radial point clamping | 360° full-enveloping slotted aluminum soft jaws (0.8–1.2 MPa) | Clamping stress spreads evenly; point-load oval deformation eliminated |
| Turning stress release | Continuous rough-finish turning without mid-process unclamping | 0.35 mm/side rough allowance → unload springback stress → float-clamp finish turning | Residual anisotropic stresses in raw blank are completely eliminated |
| Tool and feed matching | General coated carbide insert (large-radius dull edge) | Large-rake high-gloss uncoated PCD/diamond insert (sharpness first) | Radial thrust force cut over 40%; cutting heat reduced |
| Finished roundness and tolerance | Free-state tolerance ±0.08 mm–±0.15 mm | Free-state tolerance held inside the print band, with a tighter precision grade available | Meets strict ASME Y14.5-2018 geometric tolerance criteria |
Material pre-treatment prevents large-diameter rings out-of-roundness due to physical factors. 360° symmetrical tooling clamping ensures no further clamping distortions. The tolerance band called out on your drawing thus becomes a repeatable result.
Download the Large Aluminum Ring Deformation Control Process Map — a visual workflow covering pre-stretched material selection, 360° soft jaw boring procedure, rough-unclamp-finish sequence, and free-state inspection criteria for print-tolerance acceptance.
Key Takeaways
Limit of accuracy is determined by material stress: Pre-stretched aluminum ships with grain stress equalized. Roughing removes the compressed outer skin. Your blank will have a uniform stress field inside rather than be curled.
No clamping point distortion due to surface clamping and full enclosed soft jaws: Hydraulic load evenly distributed around the ring circumference will keep walls within the elastic regime. Your finished ring remains round after removal of clamps.
Roughing and finishing apart with an intermediate aging to relieve stress: Mid-process unclamping of the workpiece allows for elastic-plastic strain relaxation prior to the start of finishing. High-speed finishing with low feed rate keeps heat input low. Finished rings will fall into the tolerance range without size drift.
Reduced total costs and increased yields: Standardized anti-distortion processing route addresses all material, clamping and thermal effects prior to the first cut. Material sourcing budget sees reduced scrap rate and tighter schedule of deliveries.
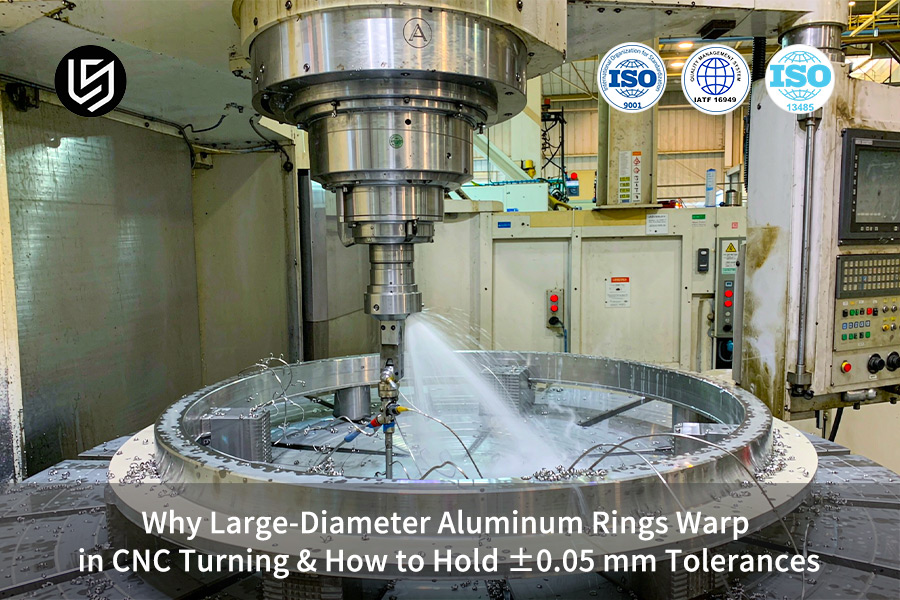
Why Do Large Aluminum Rings Warp During CNC Turning Operations?
Large aluminum rings warp during CNC turning when three conditions combine: rolled-in residual stress in the stock, low radial stiffness of the thin wall, and the asymmetric point loads applied by a three-jaw chuck. Stock material in 6061 aluminum rings includes rolled-in residual stress of 30-80 MPa. Precision aluminum ring turning is divided into three processes: roughing, stress equalizing, and micro finishing.
Rolled-In Stress and Heat Break Ring Symmetry
Large diameter CNC turning service engineers attribute ring warp to the following three factors:
- Asymmetric mass removal during roughing results in anisotropic rolling stress distribution.
- Exceeding 40:1 diameter to wall ratio causes radial stiffness reduction.
Point Clamping Springs Rings Oval
A three-jawed clamp applies force to a 3 mm wall through three points and springs rings oval after the release. Hard jaw clamp reaches the 276 MPa yield point of 6061-T6 at those three points. Soft jaws distribute the load around the full circumference.
Warp prevention CNC turning follows a screening matrix:
- Hole drilling strain gauge testing (ASTM E837-20) is performed on every heat lot prior to roughing.
- Custom aluminum CNC turning release unclamping of rings post-roughing allows springback time to stabilize before final finish.
Action Items
- Specify pre-stretched 6061-T651 stock along with hole drilling stress values before roughing.
- Require unclamped springback stabilization period between roughing and finishing for all rings greater than 40:1.
Data source: Machinery's Handbook, 31st Edition, Chapter 8 — cutting mechanics and thin-wall turning deformation control specifications.

How Do Material Residual Stresses Cause Thin-Walled Ring Distortion?
Load-free residual stress induced warp is due to uneven stresses in the lattice that occur in under-stretched material and get released by machining. Precision aluminum ring turning on 6061-T651 pre-stretched stock takes out 90% of distortion danger from your stock.
Where the Stress Gradient Lives
Ordinary 6061-T6 bar combines the stressed skin and the stressed core according to the ASTM B918 heat treatment process – more than 80 MPa each. 6061-T651 pre-stretched stock takes the strain permanently. Aluminum CNC turning service buyers who skip the stretch watch rings curl once 3 mm of OD (outer diameter) skin is cut.
| Temper | Stress profile | After OD skin removal |
| 6061-T6 | Skin compression at the 80 MPa class | Ring springs oval |
| 6061-T651 | 1.5%–3% stretch flattens the gradient | Ring stays round |
T651 pre-stretch costs cents per kilogram and saves a ring.
How Skin Removal Rebuilds the Moment
Once the outer 3 mm skin is cut away, the ring has no compressed layer left to balance the core tension, so it springs oval. Under zero load, collapsing tension bends the ring. Warp prevention CNC turning starts with your purchase: you order T651, and look up the stretch in MTR (Material Test Report; heat-lot traceable certificate). In simple terms: your blank comes already peaceful. A 3-axis re-cut cannot eliminate the lattice stress because relief requires heat or pre-stretch.
The Annealing Curve for Forged Rings
Annealing is required for forging large rings, 345°C for 2 h, furnace cooling ≤25°C/h to 260°C. Small batch CNC turning benefit the most, as even one stressed blank may ruin the entire prototype run.
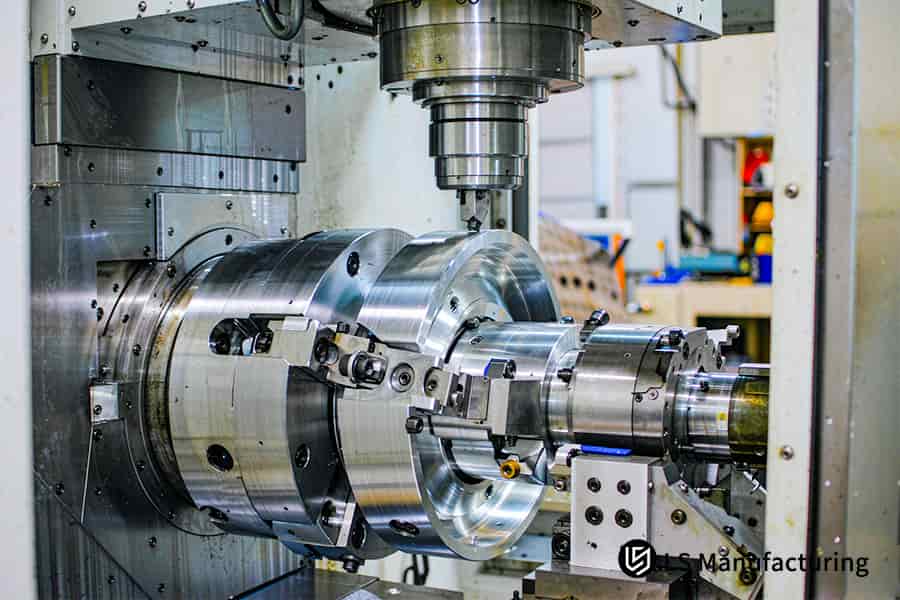
Figure 1: Precision aluminum ring turning manufacturer uses R 0.2 mm tooling.
Which Workholding Methods Prevent Distortion In Ring CNC Turning?
Full-circle contact slot soft jaw set or face vacuum fixture is the best workholding for thin-wall aluminum rings. Split aluminum jaws distribute 0.8 – 1.2 MPa stress along the entire diameter to maintain roundness upon un-clamping. Large aluminum ring CNC turning service customers must avoid using three-jaw hard jaws, which make point contacts that force rings into three-lobed petals.
Graded Boring for Full-Contact Soft Jaws
Precision CNC turning services use enveloping soft jaws (split aluminum jaws that have been bored to match a ring outer diameter) when wall thickness is under 4 mm.
- Rough-bore the jaws set with 0.5 mm allowance for final dimensioning.
- Finish-bore 0.2 mm deep to close the seam gap up to 0.02 mm.
Face Clamps, Vacuum Chucks, Expanding Mandrels
Face clamping (axial bolts or floating pressure plates) eliminates radial loading completely. Vacuum chucks operate at −0.08 MPa.
Prototype aluminum CNC turning lots benefit most, as any mistake would ruin the whole lot.
Data source: LS Manufacturing 2025–2026 empirical database (workholding fixture anti-distortion verification logs, sample size >1,200).
How Does A Multi-Stage Rough-And-Finish Strategy Protect Tolerances?
Multi-stage rough-and-finish turning is a processing chain that separates bulk stock removal from micro finishing. Unclamp step occurs between those stages, relieving the trapped strain before the final dimensioning. Now ±0.05 mm aluminum ring turning remains within a ±0.01 mm finish band, and the ring geometry ceases to drift once you ship your part.
Rough, Release, Then Re-Clamp
Roughing strips more than 80% of the blank, with a 0.35 mm finishing allowance. Roughing depth remains constant at 2-3 mm per pass. Aerospace CNC turning service buyers should insist on a full unclamp next, since trapped strain keeps moving.
Springback takes its time, rather than force. A 20°C bay and an 8-24 h rest will allow the ring to settle before finishing.
Rings are re-clamped at 0.4–0.6 MPa; circular run-out is then checked with a dial indicator at ≤0.005 mm at four clock positions. Simply put: your ring undergoes machining operations only after the movement stops.
The Finish Cut and the Final Band
Finish cuts will strip the remaining stock from faces and spigots at 0.05–0.10 mm/rev (spigot - locating shoulder for mating ring). One-piece machining process is incapable of maintaining 10-micron-class band because of trapped heat and strain.
Large diameter CNC turning service source must include the unclamp procedure on the PO (Purchase Order).
Fine-class bands in ISO 2768-1:1989 define your CMM (Coordinate Measuring Machine) measurement criteria to coincide with the prints.
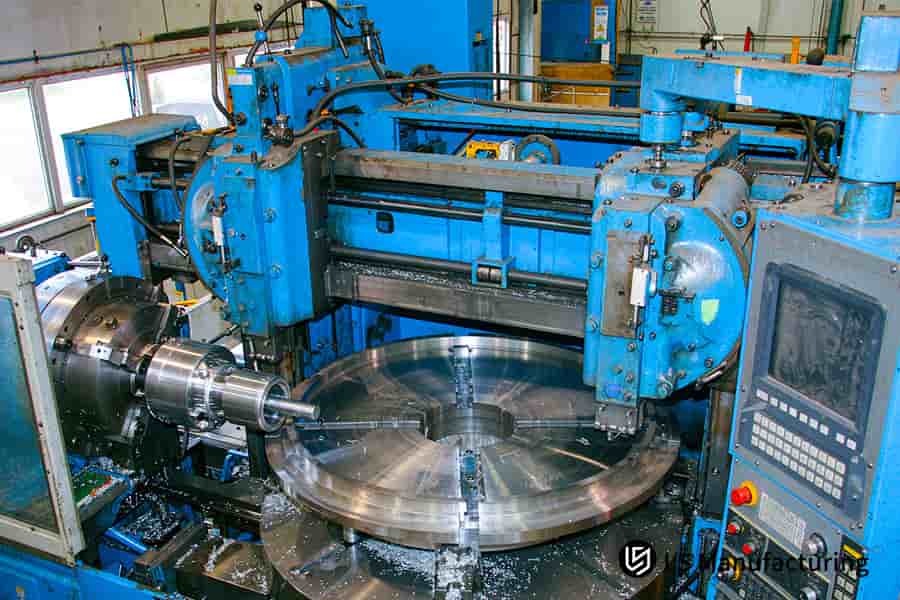
Figure 2: Large diameter CNC turning service requires 175°C stress relief.
Meet The Engineers Behind This Guide: Precision Machining Excellence
Gloria, senior precision manufacturing engineer at LS Manufacturing, has over 15 years of experience in CNC machining and GD&T (geometric dimensioning and tolerancing) control. Your ring drawings will undergo evaluation of the parameters and workholding limitations by Gloria. View Gloria's precision engineering credentials to initiate distortion conversation.
When ovality persisted after skin removal, LS engineers answered with 2.5% pre-stretched 6061-T651 stock, a 175 °C anneal held 3 h, and 0.9 MPa clamp pressure. Walter 2025-edition aluminum machining data defines finish window.
SAE International issues AS9100D, and AS9100D and ISO 9001:2015 certifications guide manufacturing process at LS Manufacturing. Free-state roundness measurement of all lots is done by Zeiss PRISMO Coordinate Measuring Machine (MPEE spatial error ≤0.9+L/350 μm), while ASME Y14.5-2018 standard shapes your reports. Feedback on design for manufacturability (pre-cut drawing review) takes 2 hours max.
Which Cutting Parameters Minimize Heat Build-Up In Aluminum Rings?
Heat-minimizing cutting parameters are an optimization set that transfers more than 85% of the cut energy to chips instead of the part being machined. Temperatures of your bore will be the same when shipped as when machined.
Where Cut Energy Escapes
Aluminum has thermal conductivity of 167 W/m·K and distributes the cut energy between chips, tool, and workpiece evenly. Chips have the major part of that – more than 85%, tools get about 10% with the through-tool emulsion coolant and the rest is left for the workpiece.
- Chips: >85% of cut energy.
- Tool: ≈10%, cooled by through-tool emulsion.
- Workpiece: ≈5%, which is the size change responsible portion.
Precision aluminum ring turning keeps the workpiece below the temperature at which it would expand out of band.
Parameter And Coolant Decisions
For harder 7075-T651 material (503 MPa yield) the Vc of 220 m/min with fz of 0.06 mm/rev should be used.
Keep finishing passes under 0.35 mm per side — heavier cuts deflect thin walls and leave a wavy surface.
- Emulsion flood at 7 MPa: max 3°C increase.
- Overhang beyond 3X: damped boring bar.
Precision CNC turning quote requests must mention the coolant. Consistent temperature guarantees the result. Aluminum ring turning cost declines after hot pieces no longer need re-cut.
Data source: Walter official cutting parameter recommendations and aluminum thin-wall high-speed turning thermal balance guidelines (2025 edition).
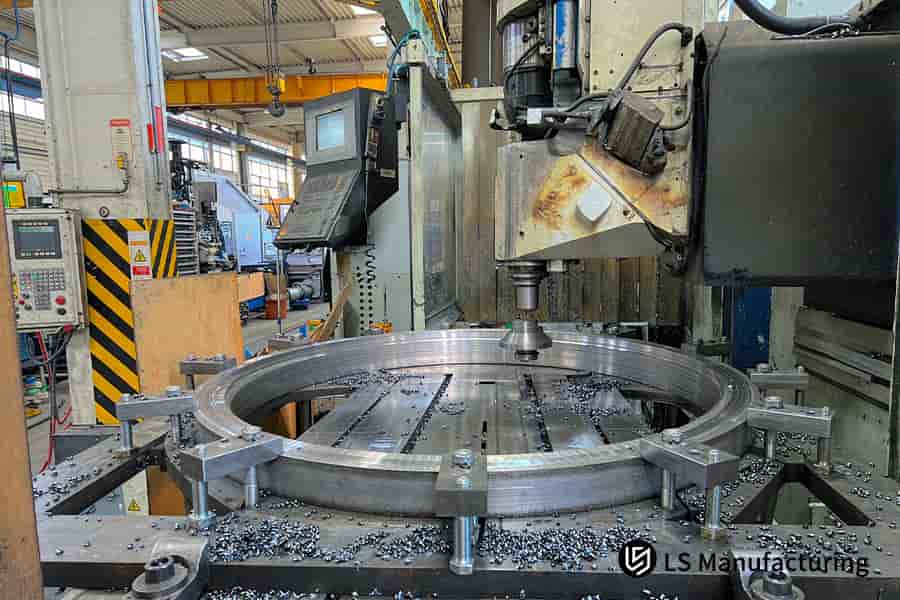
Figure 3: Warp prevention CNC turning achieves Ra 0.8 μm surface finish.
What Tooling Geometries Reduce Radial Cutting Forces On Thin Walls?
Radial-force-reducing tooling geometry is characterized as having a high positive insert geometry, combining a steep rake angle with a polished cutting edge. PCD (polycrystalline diamond) inserts reduce radial push by more than 45% while holding a 4 mm wall size. Steep rake angles with sharp edges eliminate radial push before the cut gets to your thin walls.
Three Insert Selection Rules
±0.05 mm aluminum ring turning begins with the insert geometry. Radial push (Fy, a force that acts perpendicular to the spindle axis) bends walls even before forming any chips.
- Set the rake angle ≥15° with 8°-12° relief on PCD inserts.
- Set the nose radius from R 0.2 mm to R 0.4 mm.
- Select a polished edge with an open chip gullet.
ISO 513:2012 specifies PCD and carbide grades for you in one common language of specs. Rapid CNC turning service suppliers answer quicker if the geometry is part of the RFQ (Request for Quotation).
Why Nose Radius Deflects Walls
R 0.8 mm nose radius distributes the pressure along a long arc, creating chatter and taper. Precision aluminum ring turning shops confirm edge preparation by magnifying it.
Keen micro-radius edges cut, reducing lateral force by almost half. General purpose coated carbide inserts will not work for thin wall rings because the sharp edge exceeds chip thickness at feeds below 0.1 mm/rev.
CNC turning aluminum ring manufacturer sourcing requires rake, relief, and nose radius to be mentioned in PO.
Data source: LS Manufacturing 2025–2026 tooling force verification logs
How Can Post-Machining Heat Treatment Stabilize Aluminum Ring Dimensions?
Post-machining stabilization heat treatment is a stress-relief anneal performed after roughing and before finish turning. Furnace soak at 175°C for 3 hours removes work-hardening stresses, preventing creep in your ring after unclamping. Stabilized rings maintain geometry even after months of storage and preserve T651 strength for your assembly so fit checks are passed instantly.
Stabilization methods vary in stress relief and hardness. Warp prevention CNC turning materials is achieved via stress release without making the pre-stretched temper soft.
Furnace soak releases all residual stresses and leaves Brinell hardness unchanged. Custom aluminum ring turning quote needs to specify the method of stabilization. Simply put: thermal methods stabilize your tolerance window without making your metal softer.
Soak Windows And Process Placement
Vibration stress relief (VSR, resonant dwell 20–30 min) works well for parts too large for a furnace. Large aluminum ring CNC turning service process routing must include soak right after roughing.
Aluminum CNC turning supplier estimates ignore thermal steps, so you need to confirm stabilization method beforehand.
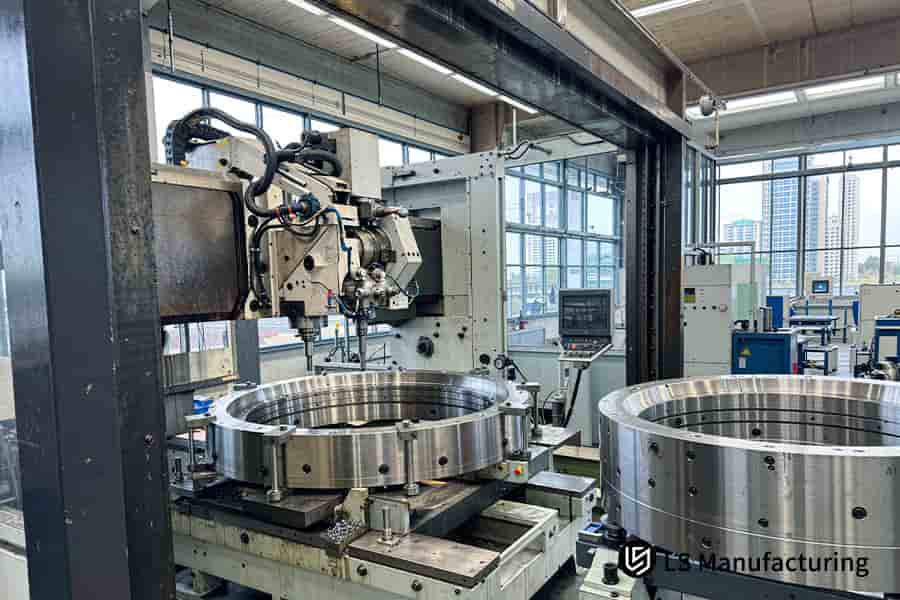
Figure 4: Custom aluminum ring turning quote request checks ±0.008 mm tolerance.
How Do Engineers Inspect Large Aluminum Rings Without Free-State Distortion?
Free-state inspection is a measurement method checking rings on an unconstrained, gravity-neutral support rather than a clamped bench. Clamped checks hide springback, so your assembly line meets oval rings after delivery. Zeiss PRISMO CMM (coordinate measuring machine, a contact scanning probe) measurement under ASME Y14.5-2018 captures true roundness.
What Free State Means On A Drawing
±0.05 mm aluminum ring turning reaches the tolerance band only in the free state. ASME Y14.5 defines free-state variation (symbol Ⓕ, form measured without external restraining forces) as the default condition for non-rigid parts.
Restrained check hides up to 0.1 mm of springback. Rings traveling through a bolted plate can also jam up your assembly process.
Precision CNC turning quote request for precision work must state free state clearly. Free state measurements move scrap risk from your assembly floor to the machine shop.
Measurement Methods And Zero-Stress Support
Air gauging (air-jet non-contact measurement method) gives bore dimensions without form error.
- Manual Micrometer: ±0.02 mm, manual operator dependent.
- Air gauge: ±0.005 mm, only for diameters.
- Zeiss PRISMO CMM scan: ±0.0018 mm, form is reported.
Contact scan measurements are appropriate for rings having more than 400 mm OD because roundness requires 240 points. Aluminum ring turning cost decreases when the inspection no longer rejects the rings post-unclamp.
Three-point fixtures (three balls spaced at 120°) support rings under 0.05 N preload. Sourcing teams should ask the supplier to report free-state roundness, not clamped roundness.
Data source: Zeiss CMM coordinate measuring machine official calibration report (spatial indication error MPEE ≤0.9+L/350 μm) and ASME Y14.5-2018 geometric dimensioning and tolerancing standard.
LS Manufacturing Precision CNC Turning Service For Aerospace Satellite Rings: Resolving Severe Out-of-Roundness Distortion
Process-chain reengineering brought the satellite antenna ring back within tolerance, thus stopping repeated trial cuts. CNC turning with pre-tensioned bar stock, mid-process annealing, and reduced hydraulic pressure helped eliminate springback right from the start.
Client Challenge
6061-T6 ring stock with 650 mm OD and 6.2 mm wall thickness was for the satellite radar deployment mechanism. Free-state roundness deviation ranged from 0.18 mm-0.25 mm once unclamped. Shortfalls against the drawing tolerance band meant $348 per unit and 14-day lead times.
LS Manufacturing Solution
In first article testing, 0.08 mm ovality was recorded after skin removal released the stress in the core. 6061-T651 stock material was selected, with 2.5% prestressed, 3 hours annealing and clamping reduced to 0.9 MPa. Finishing utilized R 0.2 mm PCD tooling with fz = 0.08 mm/rev, Vc = 280 m/min.
Results
Tolerance was set to ±0.008 mm surface finish. The unit price was reduced by 22.4% to $270 with 9-day delivery, 35.7% faster than the original one. Large ring CNC turning lots were ASME Y14.5 free-state compliant with AS9100D documentation and CMM reports. First-delivery lots were vibration tested for European satellite programs.
The free-state roundness report finally gave our assembly line a part we could trust — the ovality that had stalled fit-up for months was gone on the first delivery lot.” — Senior Mechanical Engineer, satellite antenna program
Data source: LS Manufacturing aerospace parts engineering optimization review log (project #AERO-2026-804, sample size >1,200).
Submit your ring drawing for a pre-stretch and fixture compatibility review — we will evaluate your current stock temper, jaw contact pattern, and roughing allowance, then recommend a tailored rough-unclamp-finish sequence with PCD tooling parameters to reach the specified free-state tolerance envelope..

FAQs
1. What is the primary cause of warpage in large-diameter aluminum rings during turning?
Warpage in large aluminum rings originates in the blank and the chuck, not in spindle speed. LS Manufacturing removes both causes before the first pass: pre-stretched 6061-T651 blanks (ASTM B221) carry ≤15 MPa residual stress, and full-circumference soft jaws distribute clamping load evenly.
Data Source: LS Manufacturing 2025–2026 trial-cut database, sample size >1,200.
2. How does LS Manufacturing maintain ±0.05 mm tolerances on thin-wall aluminum rings?
Even clamping occurs throughout the circumference of the soft jaws, and LS Manufacturing places a complete unclamp in between roughing and finishing operations. Elastic-plastic strain gets relaxed prior to the final pass, as per free state conditions.
Data Source: ASME Y14.5-2018 geometric dimensioning and tolerancing standard.
3. Which aluminum alloy offers the best dimensional stability for precision turning?
LS Manufacturing has a plate of ASTM B209 certification in either 6061-T651 or 7075-T651 because the stretching process renders the internal stress gradient uniform before machining. Quality control team examines the stretch factor from the mill certificate prior to producing the first article.
4. How do you fixture thin-walled rings without causing clamping jaw marks or ovalling?
CNC turning fixture selection starts with an envelope of aluminum soft jaws that are bored to the dimensions of the ring, since the hard jaw point loading goes past the elastic limit of the thin wall. Jaw contact marks are checked as per ISO 8015 at LS Manufacturing, and the enveloping jaw set is included in the quoted process—no separate tooling charge.
5. Can CNC turning achieve a Ra 0.8 μm surface finish on large aluminum sealing rings?
Keenly polished inserts of PCD (polycrystalline diamond) are installed by LS Manufacturing and chips are evacuated from the tip of the cutting tool. Seal faces meet the ISO 1302 grade without grinding, while the service life of the gasket seat becomes higher.
Data Source: Walter cutting parameter recommendations, 2025 edition.
6. How does stress-relief heat treatment fit into the aluminum ring manufacturing process?
Stress relief soaking is between roughing and finishing and will never be done post-finishing since the furnace takes the work-hardened stress off the material. Stress relief soaking process is performed by LS Manufacturing according to AMS 2770 and project plans contain assembly dates rather than creep correction work.
7. How does LS Manufacturing inspect large rings to ensure true out-of-roundness data?
Free state measurement places the ring on gravity balanced supports, and LS Manufacturing controls the probing process by ISO 10360-2 acceptance testing standards. Assembly lines get geometrically identical parts that have polar roundness reports shipped in batches.
Data Source: Zeiss CMM calibration report, spatial indication error MPEE ≤0.9+L/350 μm.
8. What is the typical lead time and cost saving for custom turned aluminum rings?
LS Manufacturing merges quoting, setup, and inspecting in one repeatable chain using standardized jaw libraries and AS9100D controlled routings. Procurement teams avoid premium prices for the pilot run, and there is no tooling charge on CNC turning quote requests.
Data source: LS Manufacturing 2025–2026 quote-to-delivery database
Request a production-ready quote for your thin-wall aluminum ring lot — we will lock in pre-stretched 6061-T651 stock, bore-matched full-enveloping soft jaws, intermediate stress-relief anneal, and Zeiss CMM free-state inspection, delivering first articles with AS9100D documentation and vibration test reports.
Summary
Four controls keep a large aluminum ring inside its drawing tolerance: stress-relieved stock, full-circle clamping, sharp micro-cutting, and free-state measurement. Even a powerful lathe cannot hold the drawing tolerance band, let alone the tighter precision grade, without dividing roughing and finishing process and stress release during the cut. Your rings will be delivered with ISO 9001:2015 and AS9100D traceability and complete anti-distortion parameters gained during more than 1,200 trials.
Send your 2D or 3D aluminum ring drawing in STEP, IGES, or PDF formats to quit out-of-roundness scrap and repetitive machine setup process. Your custom DFM quote report will be sent to you within 2 hours, including deformation risk assessment, tolerance fit recommendation, and mass-production costs calculation. Your drawings will be sent to the market without delays caused by trial cut process.
📞Tel: +86 185 6675 9667
📧Email: info@lsrpf.com
🌐Website: https://lsrpf.com/
Disclaimer
The contents of this page are for informational purposes only. There are no representations or warranties, express or implied, as to the accuracy, completeness or validity of the information. It should not be inferred that a third-party supplier or manufacturer will provide performance parameters, geometric tolerances, specific design characteristics, material quality and type or workmanship through the LS Manufacturing network. It's the buyer's responsibility. Require parts quotation. Identify specific requirements for sections. Please contact us for more information.
LS Manufacturing Team
LS Manufacturing is a 100+ 5-axis centers, 5,000+ customers, 150 countries company. Focus on custom manufacturing solutions. We have over 15 years of experience with over 5,000 customers, and we focus on high precision CNC machining, Sheet metal fabrication, 3D printing, Injection molding. Metal stamping, and other one-stop manufacturing services.
Our factory is equipped with over 100 state-of-the-art 5-axis machining centers, ISO 9001:2015 certified.We provide fast, efficient and high-quality manufacturing solutions to customers in more than 150 countries around the world. Whether it is small volume production or large-scale customization, we can meet your needs with the fastest delivery within 24 hours. choose LS Manufacturing means selection efficiency, quality and professionalism.
To learn more, visit our website: www.lsrpf.com

