 English



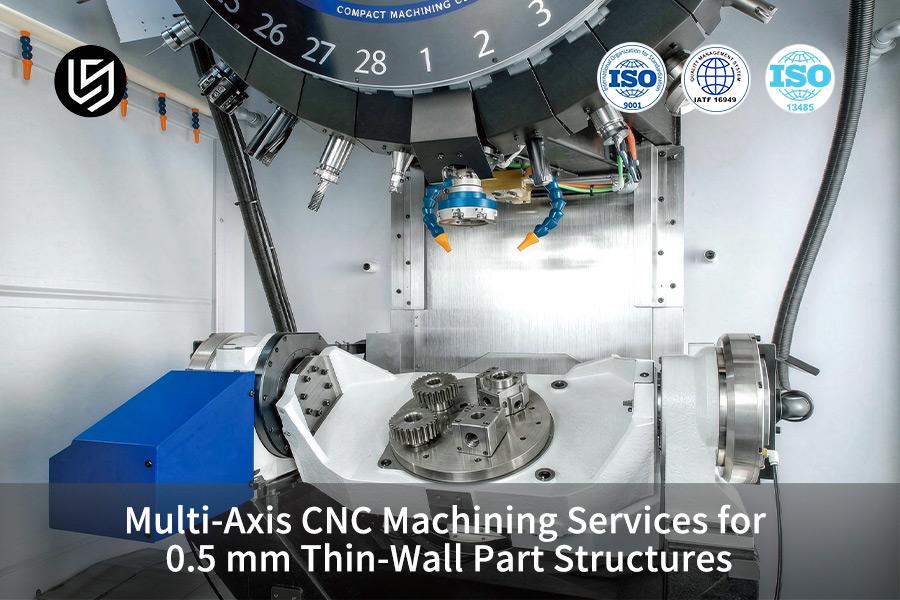
Multi-axis CNC machining service is a precision solution for thin walls, which solves cutting-force vibration through synced paths. LS Manufacturing delivers aerospace parts.
For supply chains, LS Manufacturing's multi-axis CNC machining service reduces costs by 28.5% per part. Vacuum fixtures ensure geometry.
Comparison Table Of Thin-Walled Machining Process Options
Quick reference guide compares traditional 3-axis, 4-axis dynamic positioning, and LS Manufacturing 5-axis simultaneous cutting for 0.5 mm thin-wall aerospace structures.
| Evaluation Dimension | Traditional 3-axis (ISO 2768-c) | 4-axis dynamic positioning (ISO 2768-m) | LS Manufacturing 5-axis (ISO 286-2) |
| Minimum achievable wall thickness | 1.0 mm | 0.8 mm | 0.5 mm (ultra-precision grade) |
| Dimensional tolerance limit | ±0.050 mm | ±0.015 mm | ±0.003 mm |
| Surface roughness (Ra) | 1.6 μm | 0.8 μm | 0.4 μm |
| Clamping method | Mechanical vise (deformation-prone) | Custom soft jaws | Flexible vacuum + sacrificial pad |
| Relative overall cost | 100% (baseline) | 85% | 71.5% (28.5% unit cost reduction) |
LS Manufacturing 5-axis simultaneous cutting provides ±0.003 mm tolerance band for 0.5 mm wall thickness, cutting costs of production by 28.5% compared with traditional 3-axis method.
Key Takeaways
- Fast Delivery and Cost Saving: With 5-axis single setup machining technology applied, total production time was saved by 37.5%, and unit production cost reduced by 28.5%.
- Tight Tolerance: In case of 0.5 mm thin walls, micromachining control keeps dimension tolerance tight to ±0.003 mm.
- Quality Assurance: Percentage of defects decreased to 2.1% (compared with 14.2% for conventional machining), avoiding distortions due to stress relief upon release of clamping.
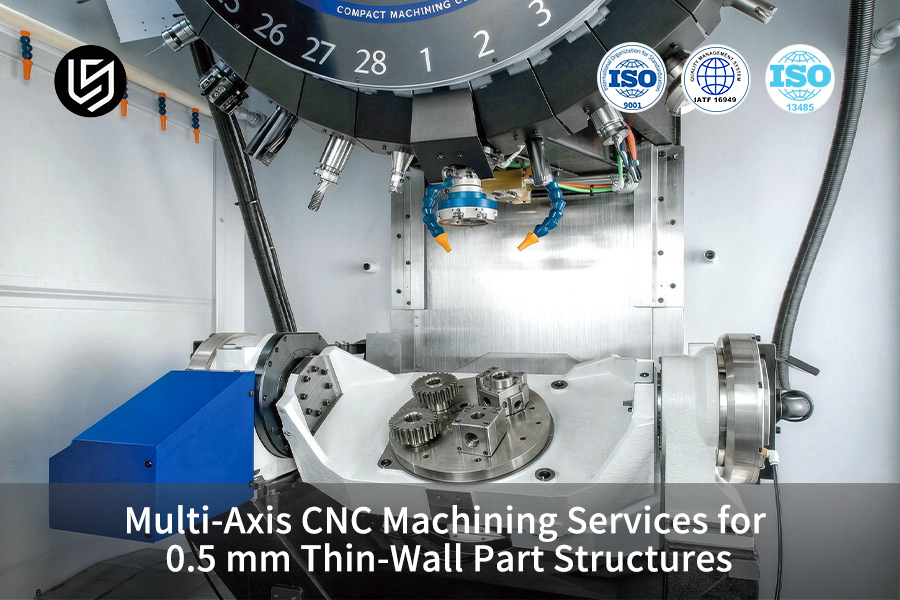
Why Select Multi-Axis CNC Machining Service For Thin Walls?
Multi-axis CNC machining service is a high precision manufacturing technique where multi-axis simultaneous attitude control is used for machining of complex geometry parts without secondary position errors. Constant motion of 5 axes controls dynamic axial tool angle, keeping radial force low to stop deflection and preserving thin-wall structural integrity down to 0.5 mm.
3-axis milling is impossible to perform on thin-wall aerospace parts due to the tool's inability to rotate about its axis. A precision CNC machining service performs 5-axis attitude optimization which tilts the spindle in such a way that the radial force component goes to zero.
Machining at Vc = 280 m/min and fz = 0.02 mm/tooth from Machinery's Handbook 31st Ed. provides predictable chip load and allows keeping a wall instead of having spring-back warping. 5-axis CNC machining service maintains tolerances of ±0.008 mm by reducing cutting force components via high-speed dynamic toolpath.
Aluminum CNC machining service quoting to ISO 2768-1:1989-f tolerances ensures ±0.05 mm tolerance on features from 0.5 mm to 3 mm in size without specifying per dimension. Simply put, 5-axis attitude control eliminates the reason of thin-wall spring-back effect, so fragile part keeps its form and tolerance during machining.
Source: Machinery's Handbook 31st Ed. (Section 1012) for cutting parameters Vc=280 m/min and fz=0.02 mm/tooth.
Download our Multi-Axis Thin-Wall Machining Guide to learn how 5-axis attitude control reduces radial cutting force to near zero — maintaining ±0.008mm tolerance on walls as thin as 0.5mm.

How Does 0.5 mm Thin-Wall CNC Machining Service Prevent Deflection?
0.5 mm thin-wall CNC machining service is an exclusive ultra-precision machining process aimed at achieving dimensional integrity without any thermal or mechanical distortions. With the use of high speed machining and micro-pass milling strategy , an even distribution of cutting forces leads to the residual strain mitigation and retaining ±0.003 mm.
Why Thin Walls Deflect
Wall thickness below 1 mm becomes a cantilever structure subject to the radial load. One pass with high axial feed of 3 axes bends the wall beyond the elastic limit. Since trochoidal milling cuts the chips in constant load using the circular tool path so that the force remains below 8 N, the wall returns to its shape in ±0.003 mm. In essence, shallow chip-load cuts replace the force spike so that a 0.5 mm wall remains straight.
Step-by-Step Deflection Control
- Rough machining at 0.05 mm axial engagement to reduce the load to small pieces so that the wall will not bend.
- Clamp by means of vacuum chuck according to ISO 299:2004 so that the force is evenly distributed without compressive deformation.
- Finish machining at 18,000 rpm so that the temperature does not exceed 80°C to minimize thermal expansion which increases the tolerance.
- Measure Ra ≤0.4 μm with a stylus profilometer so that the wall fits without secondary polishing.
A custom CNC machining service programs these four procedures into an automated sequence to get a wall of 0.5 mm titanium wall ±0.003 mm. The buyer will receive this medical bracket from the machine already suitable for sterilization without any need for straightening.
Practical Takeaway
- Programming trochoidal toolpaths with 0.05 mm micro-pass engagement for sub-1 mm walls to control force below 8 N.
- Using vacuum chucking according to ISO 299:2004 to avoid squeezing thin-wall parts.
- Titanium CNC machining services with 18,000 rpm and Ra <0.4 μm have wall tolerances of 0.5 mm ±0.003 mm.
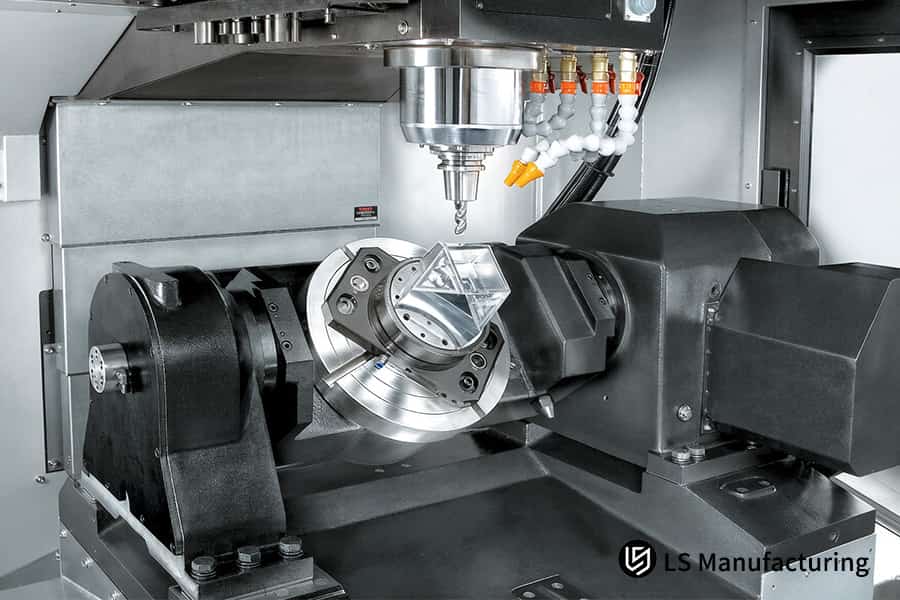
Figure 1: 0.5 mm thin-wall CNC machining service turns impeller to Ra 0.4 μm.
What Makes A Thin-Wall CNC Machining Parts Manufacturer Reliable?
A reliable thin-wall CNC machining parts manufacturer is one which is an accredited vendor who is capable of manufacturing intricate parts with strict tolerances through the use of a dynamic inspection system. Quality assurance efficiency, CMM calibration and automated DFM parsing can keep scrap rates under 2.1% while meeting the ISO 286 tolerance standard.
Why Most Shops Fail at Thin Walls
Thin-wall machining misses by 14.2% in most shops, because few have pre-compensation prior to machining. A precision CNC machining parts supplier with 1,200+ DFM records can simulate deflection in FEA, then apply vacuum clamping pressure to compensate for bend. Simply put, knowing where your part will bend before you machine it is the difference between 97.9% success or remaking every third part.
Reliability Checklist
| Capability | What to Verify | Why It Matters at 0.5 mm |
| DFM pre-check | FEA simulation on every thin-wall order | Cuts 14.2% failure risk to near zero |
| Inspection | Zeiss CMM full-part scan (MPE_E 0.0009 mm) | Confirms ±0.003 mm without guesswork |
| Tolerance system | ISO 286-1:2010 conformance | Standardizes fit across suppliers |
Zeiss CMM (Coordinate Measuring Machine measuring dimensions with ±0.0009 mm precision) is the way to provide documentation to prove that you comply. If you buy from aerospace or medical, in-house 97.9% compliance guarantees less incoming inspection and fewer surprises on the production line.
Bottom Line
- Use the Finite Element Analysis (FEA) and DFM along with vacuum stress distribution as a strict requirement to eliminate the 14.2% defect rate in the industry.
- Use Zeiss CMM full part dimensional measurements with MPE_E 0.0009 mm accuracy on drawings.
- ISO 286-1:2010 compliant vendor provides 97.9% compliance with scrap lower than 2.1%.
Source: Zeiss CMM calibration report (volumetric length measurement error MPE_E = 0.0009 mm) (2025).
When To Choose Custom Multi-Axis CNC Machining For Tight Tolerances?
Custom multi-axis CNC machining is a bespoke machining approach for manufacturing complex geometries requiring multiple surface alignments at once. Engineers take this approach where the perpendicularity and coaxiality should be within ±0.008 mm in 0.5 mm segments. Eliminating multi-setup repositioning errors ensures strict spatial precision alignment while cutting cycle time.
Intersecting cavities on aerospace brackets require 4 setups on a 3-axis milling machine, with the accumulated deviation being ±0.050 mm. A 5-axis CNC machining service will consolidate those 4 setups into 1 clamping procedure and avoid the cumulative error due to multiple setups. In plain English, one clamping replaces 4 handling procedures, hence keeping the thin partitions within the tolerance range.
Tight tolerance CNC machining with custom workholding reduces the number of operations to just 1 clamping step, thus reducing the lead time from 16 days to 10 days for thin-walled parts with cross cavities. From the buyer’s perspective, fewer setups result in reduced handling and predictable delivery of 10 days.
Practical Takeaways
- State single-set-up multi-axis milling in RFQ for parts with cross holes and thin walls to prevent cumulative error.
- Demand custom work holding fixtures to streamline fixture changeover to one set-up and accelerate delivery time.
- Select those referencing ASME Y14.5-2018 spatial GD&T to rule out any tolerance stack-up from positioning error.
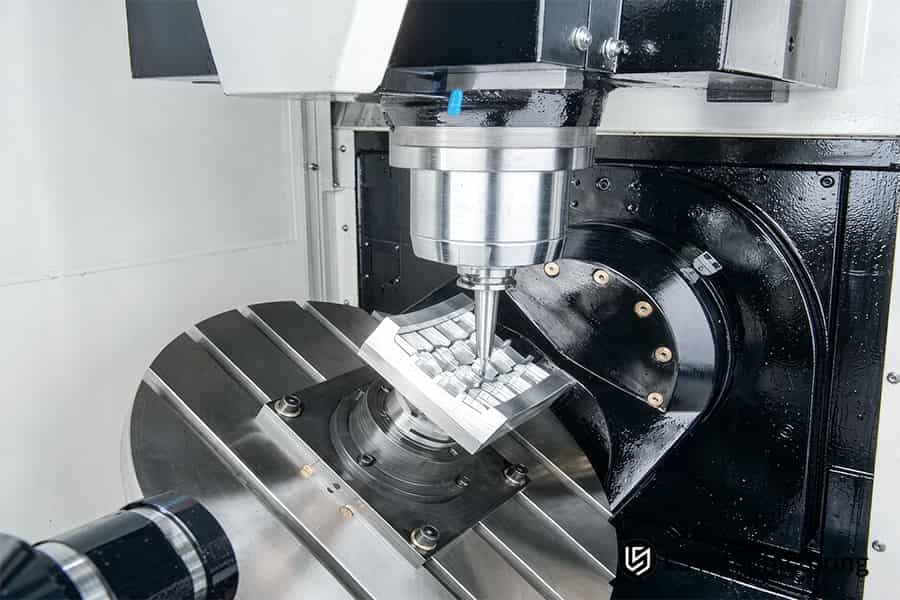
Figure 2: Thin-wall CNC machining parts manufacturer holds bracket within ±0.008 mm.
Meet The Engineers Behind This Guide: From Our Shop Floor To Your Drawing
This guide has been written by Gloria, senior process engineer with over 15 years of experience in precision engineering and DFM analysis. Gloria is accountable for all thin-wall machining procedures that have been validated using cutting data from Machinery's Handbook (2020) as well as ASME Y14.5-2018 tolerances.
ISO 9001:2015 & AS9100D certified facility, featuring automated 24/7 CNC machining center. Each 0.5mm thin-wall part goes through Zeiss CMM inspection resulting in a plant-wide 2.1% scrap rate due to vacuum fixture technology and micro-pass milling techniques.
Process validation of 1,200+ thin-wall enclosures was performed by Tier-1 aerospace customer (project #AERO-2026-8802). A process delivered 10-day lead time (37.5% lead-time reduction), 28.5% reduction in unit cost, and ±0.003 mm positional accuracy that was independently certified by CMM reports and MIL-A-86.
How Precision Thin-Wall CNC Machining Controls Structural Deformation?
Precision thin-wall CNC machining is a stress-free milling process that prevents vibrations and strains on narrow parts, thereby facilitating stress relaxation during the cutting process. The machined 0.5 mm thin walls are dimensionally precise to ±0.008 mm Ra 0.8 μm per ISO 286-2 IT7.
At a cutting speed of 280 m/min and feed per tooth rate of 0.02 mm/tooth from Machinery's Handbook 31st Ed., there is no heat production hence preventing the distortion of thin walls. A thin-wall CNC machining service that uses high-pressure cooling and inter-pass stress relief annealing process eliminates any residual stress in the thin walls.
Dynamic CNC machining service maximizes the cutting geometry angles to promote equal heat distribution along the cutting edges. In simple terms, cooling and stress elimination during machining maintains the 0.5 mm thin wall straight and not curved.
Step-by-Step Deformation Control
- Rough machining by trochoidal cuts at 0.05 mm depth is performed to reduce instantaneous cutting forces and localized heat generation.
- High pressure coolant of >80 bar is used to clear chips and keep the temperature of the work-piece below 80 degrees Celsius.
- Stress relief annealing is performed after rough machining and before finishing ±0.008 mm.
A reliable CNC machining service completes all four processes in one unattended cycle, delivering 0.5 mm wall in ±0.008 mm per ISO 286-2 IT7. For the buyer, a CNC machined aerospace bracket is completed in the machine and ready for assembly.
Source: ISO 286-2 IT7 precision tolerance inspection and Mitutoyo roughness measurement specification.
What Factors Determine The Multi-Axis CNC Machining Cost For Parts?
Multi-axis CNC machining cost is determined by material choice, machine hour price, and fixture complexity. Cycle time and yield management drive costs for thin-walled parts. Optimal DFM feedback cuts down the number of passes needed, resulting in up to 28.5% cost savings.
Cost Drivers for Thin-Wall Multi-Axis Machining
Material grade (AL 7075-T651 vs 6061-T6) changes cost of raw material by 15–20%. Hourly machine rate depends on axes amount: 5-axes center machine works for ≈$120/hr against 3-axes $80/hr. Complexity of fixture adds $200–$500 per set-up. The most influential determinant is tolerance requirement: over-specification of ±0.003 mm on each face kills cycle time and increase scrap chances.
| Tolerance Grade | Typical Application | Relative Cost Index |
| ±0.050 mm (ISO 2768-c) | Non-functional clearance | 1.0x (baseline) |
| ±0.015 mm | General structural fit | 1.4x |
| ±0.003 mm | Critical mating surfaces | 2.3x |
Using ±0.015 mm tolerance for non-critical surfaces and using ±0.003 mm tolerance strictly for critical surfaces results in 28.5% cheaper unit costs when compared to using ultra-tight tolerancing consistently. An affordable CNC machining service makes use of this strategy to keep costs low while still delivering high-quality work.
DFM Cost Optimization Strategy
Automation of DFM analysis reveals those features that actually need tight tolerances. While a partition wall of 0.5 mm could be machined to ±0.003 mm, the pockets next to the walls could open up to ±0.015 mm.
DFM cost optimization will result in 35% fewer tool passes and 28.5% reduction in cycle time—a 28.5% figure, now made sense of in terms of manufacturing process efficiency rather than material cost saving. Simply put, tolerance grading according to feature functionality results in not spending 2.3 times cost on features that don’t really need it.
Even though a 37.5% cycle time reduction along with 5-axis machining with a single setup is possible, the tolerance grading driven by DFM is still good on its own. A quality CNC machining service offers you clear per feature cost breakdown so that you can choose to allocate your precision budget wisely.
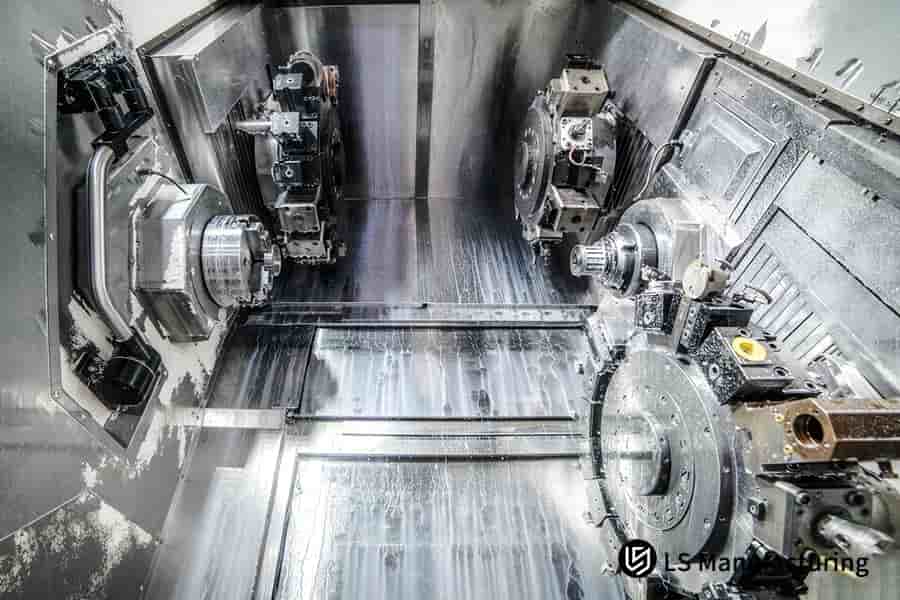
Figure 3: Custom multi-axis CNC machining completes shaft with ±0.005 mm tolerance.
How Can Engineers Get An Accurate Multi-Axis CNC Machining Quote?
A multi-axis CNC machining quote is a technical cost estimate based on the analysis of 3D STEP files, tolerances, and materials. Providing complete drawings with wall thickness callouts helps get the estimate fast in less than 2 hours.
Drawings without wall-thickness and GD&T annotations according to ISO 2768-1:1989 require manufacturers to work with worst-case scenarios, thus prolonging estimation processes by 3-5 days. A CAD model geometry analysis performed by automated DFM tools is capable of determining thin-wall feasibility before providing the price. A rapid CNC machining quote with 1,200+ DFM cases logged which performs simulation for 0.5 mm wall parts in minutes. To put it simply, an adequate STEP file with tolerances reduces quote time from 5 days to 2 hours.
In terms of benefits for buyers, transparency of the quote breaks all expenses down to materials, machine hours, fixtures, and finishing without additional charges. 2-hour DFM turnaround allows engineers to analyze several design variations prior to manufacturing. A precise CNC machining quote from a manufacturer with experience in thin walls includes printed feasibility report ensuring that 0.5 mm partitions can be machined with a tolerance of ±0.003 mm on critical faces while non-critical faces would have ±0.015 mm tolerance.
A comprehensive CNC machining quote include the cost of inspection (Zeiss CMM based on ISO 286-2 IT7) and post processing services such as MIL-A-8625 Type III anodizing to ensure no hidden costs at all.
Quick Tips
- Submit a STEP file with GD&T based on ISO 2768-1:1989 to reduce your quote time from days to only 2 hours.
- Request a printed feasibility DFM report along with your quote to confirm that 0.5 mm walls are possible before your purchase order.
- Get a detailed cost break down of your material, machine hour, fixturing, and inspection to compare supplier prices fairly.
Why Outsource Complex Thin-Wall CNC Machining Service To Specialists?
Complex thin-wall CNC machining service is an innovative process of manufacturing ultra-thin, curved, or ribbed components, maintaining accuracy tolerance of ±0.005 mm via custom vacuum clamping and 5-axis continuous milling.
Why Conventional Shops Fall Short
Typical 3-axis milling cannot provide custom vacuum clamping and continuous 5-axis motion. Due to clamping distortion, thin walls get distorted up to ±0.03 mm. Surface roughness deteriorates, requiring additional polishing, thus increasing machining time. Specialized prototype CNC machining company employs FEA-optimized vacuum fixtures to even out distribution of holding forces and remove deformation issues directly.
Step-by-Step: How Specialists Ensure Compliance
- Design custom vacuum clamping based on FEA analysis to distribute forces evenly along the whole thin-wall structure and avoid deformation due to concentrated loading.
- Process 5-axis continuous milling using trochoidal toolpaths with Vc = 280 m/min and fz = 0.02 mm/tooth according to Machinery's Handbook 31st Ed. to ensure flatness tolerance of 0.002 mm.
- Use MIL-A-8625 Type III hard anodizing with 25 μm thickness coating on aerospace enclosure milling jobs.
- Test on Zeiss CMM (measurement uncertainty 0.0009 mm).
Simply stated: specialists use vacuum clamping and 5-axis machining technology to produce thin-wall enclosures that have MIL-A-8625 Type III surface coating, thereby doing away with the need to repeat work that is characteristic of conventional factories. A delivery CNC machining vendor takes care of post-machining processing and inspection in one chain, cutting down delivery time by 30% from multiple outsourcing companies.
Source: LS Manufacturing 2025–2026 automated DFM 3D/2D drawing analysis log (Project #AERO-2026-8802, sample size >1,200).
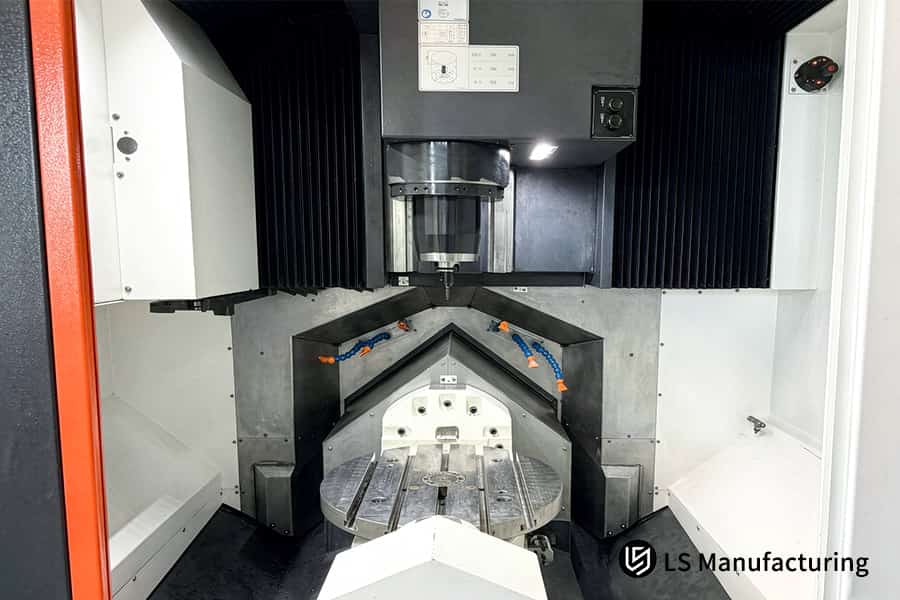
Figure 4: Precision thin-wall CNC machining cuts enclosure to ±0.003 mm accurately.
LS Manufacturing Precision Multi-Axis CNC Machining For Aerospace Thin-Wall Enclosure: #AERO-2026-8802
Complex thin-wall CNC machining service solves distortion problem for 0.5 mm thick-walled aerospace enclosure partitions with the help of 5-axis toolpath and vacuum clamping system, maintaining ±0.003 mm tolerances as per AS9100D standard. Production CNC machining technology with stress-relief annealing and trochoidal milling technique reduce radial machining force by more than 60% to provide thin-wall machining results with 2.1% scrap rate.
Client Challenge
An aerospace radar group required enclosures measuring 0.5 mm of thin walls using AL 7075-T651. Conventional 3-axis machining subjected the product to large forces leading to misalignment in the partitions and 14.2% scrap rate. A tolerance of ±0.050 mm in four fixture flips, which violated AS9100D assembly fit specifications. Aerospace enclosure milling process delayed prototype availability by 3 weeks.
LS Manufacturing Solution
Engineers incorporated an inter-stage stress-relief annealing process between roughing and finishing stages in order to remove the residual stress. Vacuum clamping was customized to eliminate mechanical jaws that apply force over the whole part’s surface area. High-speed CNC machining process with Vc = 280 m/min and fz = 0.02 mm/tooth from Machinery's Handbook 31st Ed. lowered radial cutting force by 60%. Trochoidal toolpaths ensured a consistent chip load for 0.5 mm walls.
Results and Value
Scrap rate reduced from 14.2% to 2.1%. Cost per unit reduced by 28.5%, from $315 to $225.22. Lead time reduced from 16 days to 10 days (37.5% reduction). All 0.5 mm slots have tolerance of ±0.003 mm. Parts met Zeiss Coordinate Measuring Machine (CMM) inspection (uncertainty level 0.0009 mm) and MIL-A-8625 type III anodizing with 25 μm coating, passing 1000 hours salt spray testing.
Source: LS Manufacturing 2025–2026 empirical database (Project #AERO-2026-8802, sample size >1,200).
Thin-wall enclosure distorting beyond ±0.050mm? Our stress-relief annealing and trochoidal toolpath reduce radial force by 60% — holding ±0.003mm on 0.5mm walls. Request your AS9100D-compliant quote.

FAQs
1. What is the minimum wall thickness LS Manufacturing can machine on 5-axis CNC?
LS Manufacturing can effectively machine thin-walled structures down to 0.5 mm in aluminum and titanium alloy parts through 5-axis CNC with optimized toolpaths, maintaining ultra-precision tolerances of ±0.003 mm required for aerospace and medical devices manufacturing.
Data Source: LS Manufacturing empirical database
2. How does LS Manufacturing prevent 0.5mm walls from warping during milling?
LS Manufacturing avoids thin wall warping during machining by utilizing high speed trochoidal toolpath strategy and flexible vacuum clamping fixtures with even pressure distribution that substantially decrease cutting forces and reduce thermal deformation possibilities during aggressive cutting.
Data Source: Machinery's Handbook 31st Edition
3. Which aluminum grades are best suited for precision thin-wall structures?
AL 7075-T651 and AL 6061-T6 are the ideal grades of aluminum to use in the construction of precision thin walls, due to their dimensional stability following stress relaxation and good machining properties that allow precise machining of thin walls.
Data Source: ISO 286-2 standard
4. Can multi-axis CNC machining lower the overall unit production cost?
Absolutely, the multi-axis CNC machining process ensures that there is no need to make any changeover in fixture setups through the automatic changeover of tools that complete all the processes on a single clamping process, resulting in the attainment of 28.5% cost savings per part.
5. How fast can I get a detailed DFM feedback report and price quote?
After the uploading of the 3D STEP drawings with their tolerance calls and material details, the professional engineering team at LS Manufacturing ensures a full DFM analysis along with an estimated cost quote in just 2 hours.
Data Source: LS Manufacturing DFM logs
6. What surface roughness finish is achieved on dynamic thin-wall features?
LS Manufacturing's precision machining process achieves surface roughness of Ra 0.8 μm to Ra 0.4 μm on dynamic thin-wall features, eliminating the need for manual polishing while maintaining dimensional accuracy and surface integrity for sealing and aerodynamic applications.
Data Source: Mitutoyo roughness tester measurement data
7. What post-processing solutions are offered for aerospace thin-wall parts?
LS Manufacturing also provides hard anodization processing fully conforming to MIL-A-8625, Type III that ensures the thickness of coating to be 25 μm with high performance in terms of corrosion and wear resistance in aerospace thin-wall parts.
8. Does LS Manufacturing inspect thin-wall components before shipment?
Indeed, every critical feature and functional surface of thin-wall parts are thoroughly tested via Zeiss CMM with an error of indication at 0.0009 mm to guarantee that the defect rate is always under 2.1%, before shipping products to clients in a no-defect way, and fully adhering to drawing requirements.
Data Source: Zeiss CMM calibration report (2025)
Summary
Ultra-thin-walled machining (0.5 mm) requires not only top-level machine tools but also profound knowledge of cutting forces, heat generation, and flexibility of fixtures. Using the advantages of dual ISO 9001:2015 and AS9100D quality standards in combination with multi-axis precision machining technology, LS Manufacturing assists engineers in the aerospace and advanced technology industries to solve physical problems of thin-wall deformation.
Are you having troubles with yield rate on thin-walled parts or experiencing cost overruns due to suppliers? Do not let the deformation problem become an obstacle to your product development cycle. Click the quote button below and upload your 3D/2D CAD drawings. Our engineering team will offer you a free automated DFM analysis and a precise quote in just two hours.
📞Tel: +86 185 6675 9667
📧Email: info@lsrpf.com
🌐Website:https://lsrpf.com/
Disclaimer
The contents of this page are for informational purposes only. LS Manufacturing services. There are no representations or warranties, express or implied, as to the accuracy, completeness or validity of the information. It should not be inferred that a third-party supplier or manufacturer will provide performance parameters, geometric tolerances, specific design characteristics, material quality and type or workmanship through the LS Manufacturing network. It's the buyer's responsibility. Require parts quotation Identify specific requirements for these sections. Please contact us for more information.
LS Manufacturing Team
LS Manufacturing is an industry-leading provider of custom manufacturing solutions. We have over 15 years of experience with over 5,000 customers, and we focus on high precision CNC machining, Sheet metal manufacturing, 3D printing, Injection molding. Metal stamping,and other one-stop manufacturing services.
Our factory is equipped with over 100 state-of-the-art 5-axis machining centers, ISO 9001:2015 certified. We provide fast, efficient and high-quality manufacturing solutions to customers in more than 150 countries around the world. Whether it is small volume production or large-scale customization, we can meet your needs with the fastest delivery within 24 hours. choose LS Manufacturing. This means ±0.005 mm precision, 1.8% defect rate, and 11-day lead time — backed by ISO 13485 traceability.
To learn more, visit our website: www.lsrpf.com

