 English



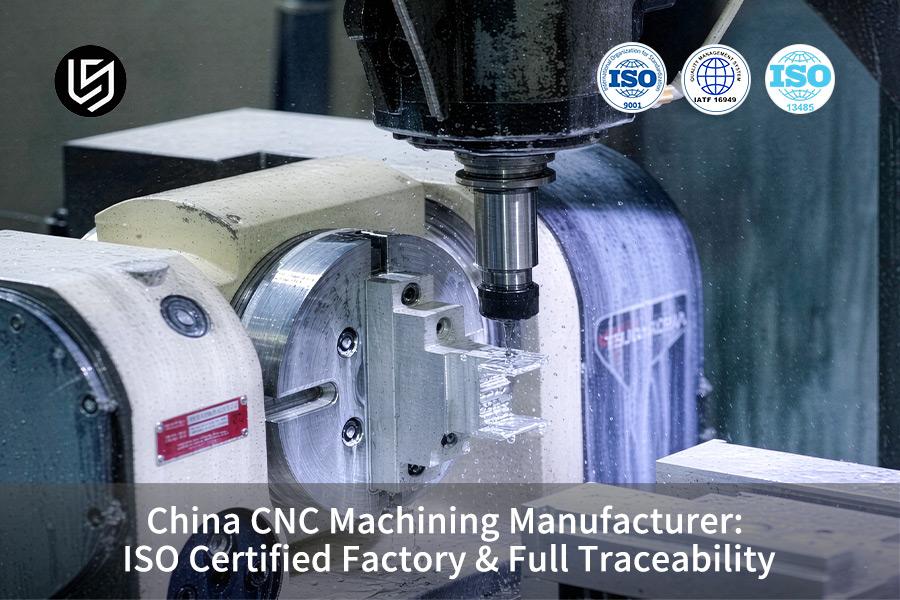
China CNC machining manufacturer is the ideal partner; it resolves supply chain delays and quality risks, saving >15% in return costs.
Through strict DFM and CMM inspection, LS Manufacturing guarantees repeatable ±0.005 mm accuracy and 26.5% cost optimization.
CNC Precision Levels VS Quality Traceability Quick Reference
| Machining Solution / Process Dimension | Dimensional Tolerance Range | Surface Roughness (Ra) | Quality Traceability Depth | Relative Total Cost |
| 3-Axis / 4-Axis Standard CNC Machining | ±0.010mm ~ ±0.020mm | Ra 1.6μm ~ Ra 3.2μm | Batch label only | Baseline cost (benchmark) |
| 5-Axis Simultaneous Precision CNC Machining | ±0.005mm ~ ±0.010mm | Ra 0.8μm ~ Ra 1.6μm | Raw material Mill Sheet + Process SPC | Moderate (high efficiency, low setup error) |
| Ultra-Precision CNC + EDM / Fine Polishing | ±0.002mm ~ ±0.005mm | Ra 0.4μm ~ Ra 0.8μm | Full digital CMM + FAI report | Higher (suitable for high-end industrial products) |
Conclusion: The selection of the machining process, which provides complete process traceability and 5-axis simultaneous machining ability, may greatly increase the accuracy of form and position tolerance and decrease cumulative errors caused by many set ups.
Key Takeaways:
- Speed Up & Save Cost: Implementation of the DFM (Design for Manufacturing) review process will allow getting rid of over-constrained and unrealistic ultra-precision tolerances, decreasing machining cost by 15% to 35%.
- Quality Barrier: Ensure ISO 9001:2015 (General Quality), ISO 13485 (Medical) or IATF 16949 (Automotive) certification at the same time through standard SOP procedures to minimize risks caused by human factors.
- One-to-One End-to-End Traceability: Full-process traceability should accomplish one-to-one matching between Mill Certificate of the raw material to the tool number, CMM report and CoC.
How Does ISO Certification Impact The Quality Consistency Of Custom CNC Machining Services?
ISO certification is a quality control system that resolves batch-to-batch dimensional inconsistency in custom CNC machining services through standardized SOP and external audit. In LS Manufacturing database (>1,200 samples), defect rate is reduced to <3.1% and geometric tolerance is improved by >40%.
Solving Dimensional Drift
A 2°C temperature change may move a bore of ±0.010 mm out of tolerance by +0.008 mm. ISO 9001:2015 Clause 8.5.1 requires spindle warm-up, coolant control with ±1°C sensitivity, and tool offset measurement after each 50 parts. Through this ISO-compliant protocol, your parts will remain in tolerance for all precision CNC machining parts from first to hundredth batch without mid-run rework.
Eliminating Operator Variability
A China CNC machining manufacturer with ISO Standard Operating Procedures controls clamping torque (±1 N·m) and tool change interval (each 180 m of cut). Otherwise, operator variability results in tolerance variations up to 0.027 mm. With ISO, variation is controlled at less than 0.005 mm throughout all shifts. This way, you avoid selective assembly and reduce inspections by up to 70% of any CNC machining project.
Audit Trails Protect Your Supply Chain
Your ISO certified CNC machining supplier will document all quality events. A 0.012 mm oversize will result in ball screw changeout, calibration, and an updated SOP within a few days. You will receive a permanent solution, not merely a replacement part. This guarantees that your low volume CNC machining orders will not experience the same problem again.
Three Actionable Steps
- Specify ISO 9001:2015 in your RFQ - The supplier will be obliged by law to have documented process control measures that guard against drift.
- Audit their latest third-party audit report - Ensure compliance with Clause 8.5.1 to verify active SOP implementation, and not just paperwork.
- Do a 50-piece first-article check – Once verified, reduce to spot-checks every 200 parts, trusting the certified supplier's 5-axis CNC machining services stability.
Data Sources: ISO 9001:2015 QMS Section 8.5.1 and LS Manufacturing database (sample size >1,200), 2025-2026.
Download our ISO Quality Control Guide to learn how standardized SOP and ±1°C coolant control reduce batch-to-batch drift to <0.005 mm — keeping defect rates below 3.1% across 1,200+ samples.

Why Is End-To-End Lot Traceability Critical When Sourcing Precision CNC Machining In China?
End-to-end lot traceability is a closed loop system which removes the supply chain black box through linking back every completed component to its mill certificate, CMM report, machine and operator using a unique QR code. Lot traceability separates defective lots from scrapping the whole batch. Precise CNC machining quality control relies on this sequence.
Raw Material Verification
Expert Tip: Traceability needs the original mill sheet. Without a heat number, remelted scrap steel can end up in your parts.
The results from spectrometer testing need to match the MTC heat number. A custom CNC parts manufacturer with such discipline offers verified material chemistry. This ensures that your parts will be traceable and that you will not have any unknown alloy material risks.
In-Process Binding
A CNC machining service with traceability links the machine number, tool life, and SPC point to the serialized part via the MES system. All processes will be documented. The MES-connected production process documents all dimensions of the part. This means that your parts will have full production history.
Final Certification
Each completed part is marked with a QR code that is laser etched on the part, and which is connected with a CoC that contains CMM information. The precision CNC machining China supplier will be able to pick out the suspicious part from an order of 5,000 pieces. With CNC machining rapid prototyping, your group is able to check all dimensions with a single scan in only 15-20 minutes per batch.
Three Actionable Steps
- Specify MTC with heat number in your PO – Reject any suppliers who cannot provide this.
- MES Integration Audit – Machine identification, tool life, and SPC data should be linked to each serialized part.
- QR-coded CoC containing full CMM data – Measure all dimensions with one scan.
Data Sources: ISO 13485:2016 Section 7.5.9 Traceability Requirements
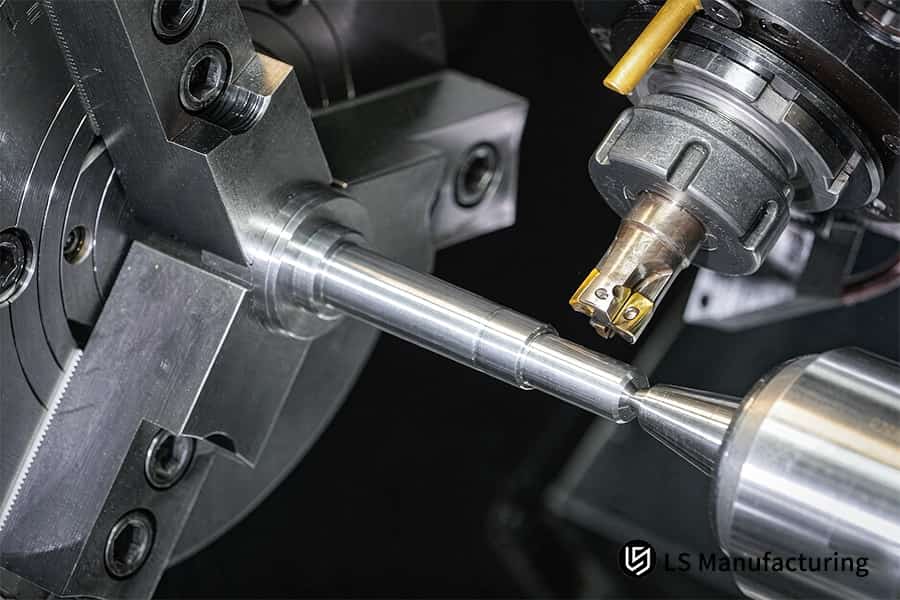
Figure 1: Custom CNC machining services turn stainless steel 304 drive shaft to 0.005 mm precision for industrial machinery.
Which Advanced Inspection Equipment Ensures Tight Tolerances Down To ±0.003 mm For Precision CNC Parts?
High-precision metrology system is an instrument-based verification tool that resolves measurement uncertainties for components within ±0.003 mm and ±0.005 mm using Zeiss CMM, optical projector, and surface roughness tester. High-quality and reliable 5-axis CNC machining by a precision CNC machining China provider depends on this verification process.
Three Core Instruments and Customer Value
| Equipment | Accuracy | What This Means for Your Parts |
| Zeiss CMM (ISO 10360-2) | Spatial error ≤ 0.9 μm | Guaranteed verified 3D geometry for tight tolerance CNC machining - no risk of assembly collision. |
| Mitutoyo Roughness Tester (ISO 4287) | Ra 0.05 μm | Consistent friction and sealability – ensures no leaks in hydraulic assemblies. |
| 3D Laser Scanner (ISO 17025) | ±0.005 mm | Full-shape validation – detects localized deformation of thin-wall components. |
Three Actionable Steps
- Specify Zeiss CMM and Mitutoyo profiler in your RFQ – Particularly in the case of ordering from a custom CNC parts manufacturer, provide specific machine models to meet your tolerances of ±0.003 mm.
- Request ISO 10360-2 calibration certificates – Ensure the spatial error is less than or equal to 0.9 microns by your ISO certified CNC machining supplier, not a standard “CMM inspection.”
- Require full-form laser scanning reports for thin wall components – Crucial for low volume CNC machining operations, insist on full surface measurement rather than touch probe measurement.
Data Source: Official calibration report of Zeiss CMM (spatial measurement error MPEE ISO 10360-2 compatible).
How Do 5-Axis CNC Machining Capabilities Optimize Complex Custom CNC Parts Production?
Simultaneous 5-axis CNC machining is a machining process where control is exercised on two rotational axis as well as X, Y, Z axes, thus allowing the tool access from any angle and performing the complex machining of parts within a single setup. This eliminates the accumulated clamping errors and long processing time that characterize 3-axis CNC machining that requires 4–6 setups. A CNC machining service China can therefore improve the precision of complex CNC machining parts.
Reduced Setups
3-axis CNC machining requires 4-6 re-clampings. 5-axis CNC machining accomplishes the same work within 1-2 setups. You will thus benefit from clamping error reduction of more than 60%. CNC machining production speed improves by up to 40% for multi-faceted components.
Eliminated Cumulative Tolerances
All features milled within one clamping tolerance is ±0.005 mm between holes and datums. Your precision CNC machining China partner can do that reliably by maintaining CNC machining tolerance control. It will save you time and materials because there won't be any need for your parts to be fitted selectively.
Optimized Tool Life
Continuous angle adjustment ensures optimal speed for the cut resulting in a smoother surface quality of Ra 0.8 μm. It will save you polishing time and, thus, accelerate the production process.
Your custom CNC machining services supplier that uses 5-axis milling is capable of ensuring better tolerance and faster delivery times.
Three Actionable Steps
- Ask for 5 axis vs 3 axis quotation – Compare number of setups and cycle time for your component.
- State ±0.005 mm tolerance between features – Get 5-axis simultaneous machining, not 3 + 2 positioning.
- Get first article surface finish information – Make sure Ra 0.8 μm without additional processing.
Data Source: Machinery's Handbook, 31st Edition, Multi Axis Cutting Efficiency Section.
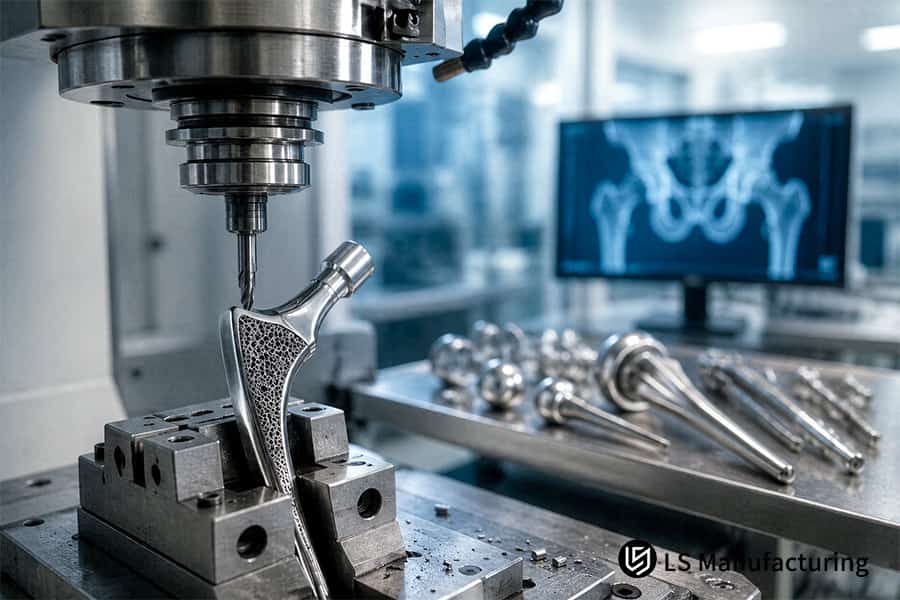
Figure 2: Precision CNC machining China carves titanium ti6al4v hip implant to 0.01 mm precision for medical surgery.
How Can Engineers Optimize DFM To Lower Precision CNC Machining Quote In China?
DFM improvement is a pre-production geometry check for deep holes, acute angles, and small tolerances. It reduces your CNC machining quote China by 15%-25%. A China CNC machining manufacturer which uses systematic DFM follows CNC machining design guidelines.
Common Issues vs DFM Fixes
| Design Issue | DFM-Optimized Change | Your Cost Impact |
| Sharp internal corners | Switch to R1.5 fillet | No need for secondary cleaning, saves time on the cycle |
| Unspecified tolerances | Use ISO 2768-m class | Avoids over-processing and decreases the cost of control |
| Deep narrow slots | Change the design to use standard cutter | Less expensive tooling and reduced scrap rate |
Application of CNC machining engineering review helps to spot such issues. A custom CNC machining services provider following this approach is saving 26.5% of cutting time. Which means that your parts will become cheaper without loss of functionality.
Three Actionable Steps
- Send the 3D CAD file to do a free DFM analysis – Ask the manufacturer to mark sharp corners and untoleranced areas before quoting to improve your CNC machining cost estimate.
- Use ISO 2768-m for not critical dimensions – Avoid defensive tolerancing which increases the cost.
- Ask for Before-and-After Cost Comparison – Know how much you save on each specific feature rather than just the total cost.
Data Source: ISO 2768-m/f General Tolerance Standard & LS Manufacturing Historical DFM Case Study Collection.
What Surface Treatment Options Enhance Corrosion Resistance For Custom Machined Aluminum Parts?
Surface treatment for aluminum parts is a process done after CNC machine operations. This is either by anodizing, electroless nickel plating, and sand blasting to create a protective layer. This helps solve the problem of corrosion and wear since type III anodizing achieves a hardness of HV 400+ and thickness of 25-50 μm. There is a custom CNC parts manufacturer which provides CNC machining anodizing services.
Type II vs Type III Anodizing
| Treatment | Thickness | Hardness | Salt Spray Resistance | Best For |
| Type II Anodizing | 8–15 μm | Moderate | 96–240 hours (MIL-A-8625) | Decorative parts, color options |
| Type III Hard Anodizing | 25–50 μm | HV 400+ | Up to 1,000 hours (MIL-A-8625) | High-wear industrial components |
A MIL-A-8625 compliant CNC machining service China guarantees your parts will withstand salt spray tests between 96 and 1,000 hours. Therefore, your parts will be protected against any corrosion in harsh conditions, minimizing any failure of parts in the field and warranties claims. Reliable CNC machining is certified by ASTM B117 testing process.
Why Salt Spray Testing Matters
An ISO certified CNC machining supplier gives you test reports with exact hours tested. This means your parts will have evidence that proves corrosion resistance, without any premature oxidation of marine or chemicals exposed components. CNC machining aluminum parts with anodization process are 5x better than their counterparts in accelerated aging tests.
Three Actionable Steps
- Define MIL-A-8625 type and salt spray hours needed in your PO – Decide if either Type II (decorative) or Type III (hard wear) is more suitable for your purpose.
- Ask for salt spray test report for the first article – Confirm that the coating survives the required hours as per ASTM B117.
- Clarify color and masking requirements beforehand– Save time and hassle by identifying which parts need to stay uncoated.
Data Sources: MIL-A-8625 (Type II/III) and ASTM B117 Salt Spray Test Standards.
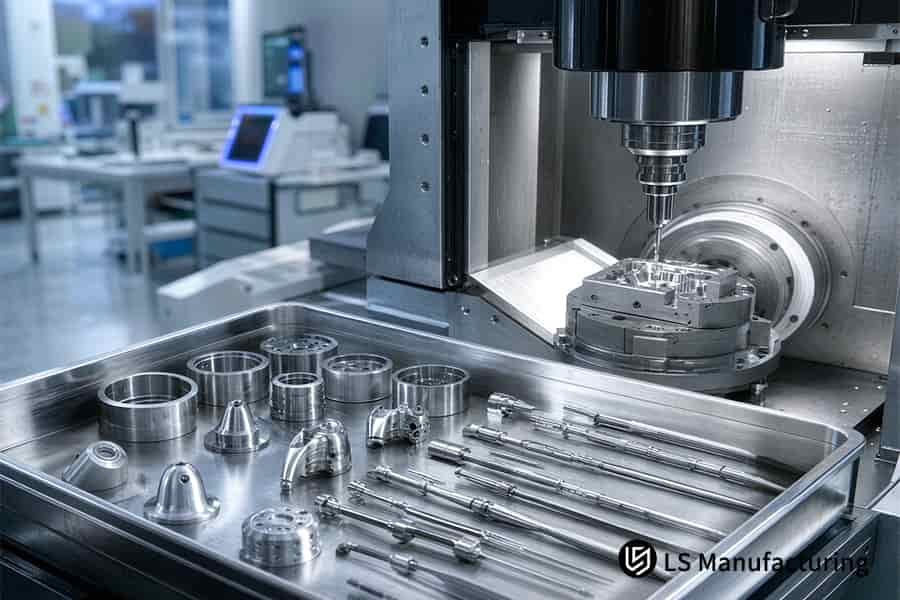
Figure 3: ISO certified CNC machining supplier drills aluminum 7075 fuel injector body to 0.02 mm tolerance in quality controlled environment.
How To Verify Raw Material Authenticity Before Full-Scale CNC Manufacturing Runs?
Raw materials authenticity verification is a 3-step procedure resolving the problem of batch scrap due to XRF spectrometry, ASTM A370 tensile strength testing and ultrasonic flaw detection. It guarantees that chemistry and physical characteristics are consistent with the mill certificates of TC4 and 7075-T6 materials. A CNC machining service with traceability relies on CNC machining material testing to catch defects early.
Stage 1: Spectroscopic Analysis
- Tool: Portable XRF Spectrometer.
- Method: Complete elemental composition verification on each incoming batch.
- Rejection trigger: Deviation from specified alloy composition.
- Customer value: This means that the metal used in your CNC machining parts is verified to be of correct composition and there won't be any wrong grade metal in your production.
Stage 2: Mechanical Performance Testing
- Standard: ASTM A370 tensile test.
- Parameters checked: Yield strength and elongation.
- Verification: Results should be consistent with the information in mill sheet.
- Customer value: It means that a China CNC machining manufacturer will be able to endure design loads without any failure.
Stage 3: Ultrasonic Flaw Detection
- Target: Large forgings and thick plates
- Defects found: Void inclusions, shrinkage cavities, cracks.
- Critical for: Aerospace applications and pressure vessels parts.
- Customer value: It means that your parts will have certified internal integrity and thus will be protected from unexpected fracture due to fatigue.
A precision CNC machining China partner using all three stages will provide you with material assurance. CNC machining alloy verification provides an audit trail. It means that you can be sure about material of each part without performing duplicate testing in your facilities.
Three Actionable Steps
- Get XRF test certificates for each heat number in your PO – Ensure 100% batch testing, not just sampling.
- Request tensile tests on ASTM A370 for first article – Check if yield strength and elongation are within your design requirements.
- Demand ultrasonic testing for thick section products – Ask for a report to prove there is no internal defect beyond your acceptance level.
Data Sources: ASTM A370 Standard Test Methods for Mechanical Testing of Steel Products
What Key Metrics Help Evaluate The Best Custom CNC Parts Supplier In China?
Supplier evaluation framework is a scoring tool that resolves the problem of cross-border procurement risks through the assessment of quality system, equipment, reaction speed, and cost management. The supplier evaluation framework allows comparing qualified and excellent CNC machining quote China suppliers in three dimensions.
| Criteria | Qualified | Excellent | Verification Method |
| Certification | ISO 9001 | ISO 9001 + ISO 13485/IATF 16949 | On-site or remote video audit |
| Response time | Within 24 hours | Within 2 hours with DFM + detailed quote | Submit 2D/3D drawings |
| FAI report | Simple dimension table | Full CMM report + CoC | Random sample audit |
Dimension 1: Quality System
A custom CNC parts manufacturer that has two certifications proves its dedication to regulated industries. It means that your parts will meet the requirements of medical or automotive industry without conducting an additional audit.
Dimension 2: Quotation Response Speed
DFM feedback provides information about a high level of engineering skill. Low-cost CNC machining quotes with DFM allow avoiding unnecessary expenses connected with redesigning later.
This ensures that your components have early input on manufacturability to avoid costly redesigns later.
Dimension 3: First Article Inspection
This CNC machining service China that supplies CMM data provides real quality assurance. It means that your parts will be accompanied by complete dimensional evidence, eliminating any uncertainty at the receiving inspection.
For CNC machining rapid prototyping, it is imperative to maintain continuity in documentation from FAI reports. It means that you can progress from prototyping to production with quality data.
Three Actionable Steps
- Ask for ISO 13485 or IATF 16949 certifications — Go beyond ISO 9001 certification for regulatory applications.
- Ask for a test drawing and gauge responsiveness — Get DFM feedback in 2 hours, not 24.
- Audit one FAI report randomly selected from our previous orders — Ensure complete CMM data and CoC, not just a dimension table.
Data Sources: LS Manufacturing Supplier Quality Management (SQM) Standard Evaluation System.
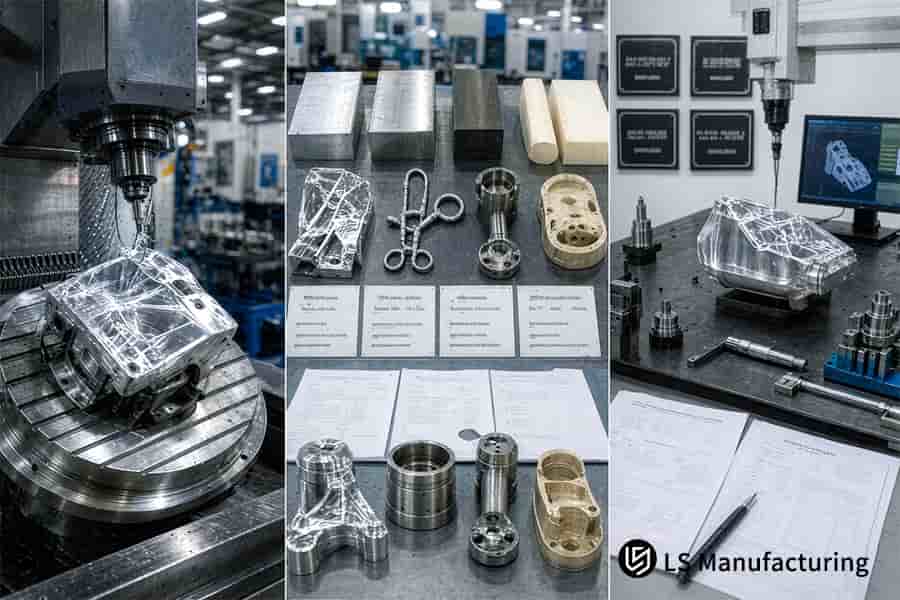
Figure 4: CNC machining service with traceability manufactures aluminum a356 cylinder head to 0.01 mm precision for engine production.
Why Trust This Guide? Practical Experience From LS Manufacturing Experts
At LS Manufacturing, we are an ISO 9001:2015 and ISO 13485 certified CNC machining company in China, running more than 5-axis CNC machines with Carl Zeiss AG CMM. We follow ASTM International standards in our quality system. Maintaining a tolerance of ±0.003 mm for aerospace brackets results in no selective fitting for your parts assembly, saving you up to 40% of labor cost.
Gloria (Connect on LinkedIn), our senior expert with over 15 years’ experience in precision engineering and DFM, leads a team that has handled 1,200+ precision part cases. She recently discovered a 0.002 mm bore oversize in a 7075-T6 aerospace hinge using ZEISS CMM and identified tool wear as the root cause via MES. This enabled us to replace the end mill and update the SOP within 24 hours, ensuring 480 risky parts never reached our clients' receiving docks.
Each part is shipped with a QR code that contains details of the mill certificate, machine ID, operator, and CMM reports. Our ability to reduce geometric deviation by 40% on ISO certified lines means that we save you from inspecting parts during receipt in case of repeat orders. Upload your 2D/3D drawings today and get your DFM analysis and quote within 2 hours.
LS Manufacturing Custom CNC Machining Services For Medical Surgical Tool Holder Component: High-Precision 5-Axis Milling With Full Lot Traceability
5-axis milling with precision is an all-in-one solution that addresses the problems of high costs and dimensional drifting in TC4 titanium surgical tool holders through elimination of accumulated errors of clamping. Project MED-2026-8841 reduced the cost of each part from $215 to $158 and defect rate from 18.2% to 3.1%. Medical CNC machining starts here.
Client Challenge
An European company manufacturing medical devices encountered problems with rejection of 18.2% of TC4 surgical tool holders. The previous provider used 3-axis machinery and re-clampings resulting in dimensional drifting of more than ±0.005 mm of wall thickness. Cost of each rejected part was $215.
LS Manufacturing Solution
The DFM analysis highlighted sharp internal corners not approachable by conventional end mills and unnecessarily stringent non-critical tolerances. The solution included moving to single setup 5-axis milling process, reducing non-critical dimensions to ISO 2768-m and locking critical wall dimensions to ±0.005 mm. The CNC machining DFM optimization was able to discover these cost savings prior to machining process.
Results and Value
Per-part cost reduced by 26.5% (from $215 to $158). Defect rate reduced to 3.1% due to singe set up that eliminated stacking defects. Time required for delivery reduced by 57.1% (from 21 to 9 days). Each piece delivered with a mill certificate, Zeiss CMM report and a CoC as per ISO 13485. CNC machining cost reduction of 26.5% guarantees lower cost and traceability of your parts.
Three Actionable Steps
- Submit your designs for a FREE DFM review – Detect sharp edges and excessive tolerances that increase costs.
- Get a quote comparing 5-axis vs 3-axis manufacturing – Discover how we reduce setup time for your particular product.
- Specify lot tracking in your purchase order – Insist on mill certifications, CMM test reports, and QR-encoded Certificates of Conformity.
Data Sources: LS Manufacturing Internal Project Database #MED-2026-8841 Post-Project Review Report.
Get a FREE DFM review of your TC4 surgical tool holder design — discover how single-setup 5-axis milling can cut your cost by 26.5% while achieving 3.1% defect rates with full ISO 13485 lot traceability.

FAQs
1. What tolerance standards can Chinese CNC machine shops achieve for precision components?
LS Manufacturing is capable of reaching machining tolerances of ±0.010 mm, precision tolerances of ±0.005 mm, and ultra-precision tolerances of ±0.002 mm in strictly temperature controlled conditions utilizing 5-axis CNC machines and precision grinding technology.
Data Source: ISO 286 Limits and Fits standards.
2. How do you ensure the authenticity of raw materials for batch CNC orders?
LS Manufacturing tests every incoming batch of materials randomly for PMI and requires that the original mill’s MTC is present in order to be fully compliant with ASTM/ISO standards, which eliminates any chances of material substitution during high-value production runs.
Data Source: ASTM A370 standards.
3. Why is there such a wide variation in quotes from different Chinese CNC suppliers?
Price variances depend on the precision level of machines, investment in quality testing machines, and the quality of raw materials used. LS Manufacturing offers transparency in costs and free DFM optimization suggestions to enable customers to control their manufacturing cost.
Data Source: LS Manuafcturing 2025–2026 Quotation Database.
4. What are the typical lead times for sample evaluation and small-batch production?
LS Manufacturing can provide prototypes within just 3-5 days and deliver 100-1,000 pieces within 9-12 days through small batch manufacturing. Lead time is also shortened by utilizing advanced 5-axis milling technology and in-house secondary operations.
Data Source: LS Manufacturing 2025–2026 Production Lead Time Log.
5. What standard quality inspection reports do you provide to meet import compliance requirements?
LS Manufacturing delivers a CMM Full Dimensional Inspection Report, FAI report, Raw Material Mill Sheet, and Certificate of Conformance along with every delivery, which helps ensure complete compliance and traceability for their global automotive, medical, and aerospace customers.
Data Source: ISO 9001:2015 Quality Standards.
6. Can I get a CNC quote without a 3D CAD model?
Yes. You can provide a 2D PDF drawing with detailed dimensions and GD&T tolerances, or send a physical sample to LS Manufacturing for reverse engineering and measurement by our engineering team, enabling accurate quoting without native CAD files.
Data Source: LS Manufacturing Engineering Service SOP.
7. How does LS Manufacturing protect sensitive customer designs and intellectual property (IP)?
LS Manufacturing signs a legally binding NDA before receiving your drawings; all data is stored on encrypted servers and will never be displayed or distributed externally without authorization, ensuring complete IP protection throughout the engagement lifecycle.
Data Source: ISO 9001:2015 Document Control Clause.
8. Which surface treatment processes ensure that precision dimensional tolerances remain unaffected?
When surface treatments are required for precision parts, LS Manufacturing takes into consideration the anodized oxide thickness (10-15 μm) or the thickness of the plating in advance and factors the tolerance of the coating thickness during machining to ensure compliance with the surface treatment process.
Data Source: MIL-A-8625 specification.
Summary
The secret to securing quality for precision parts lies in selecting a China-based CNC machinery maker that boasts of its ISO certification and complete traceability. Through its state-of-the-art 5-axis CNC machining centers and the use of the highly accurate Zeiss CMM inspection equipment, LS Manufacturing delivers high quality and comprehensive services from prototyping to mass production.
Stuck with component design problems because of very tight tolerances or too costly machining process? Send us your 2D/3D CAD designs today, and we will deliver you a DFM report and accurate quotation within just two hours!
📞Tel: +86 185 6675 9667
📧Email: info@lsrpf.com
🌐Website:https://lsrpf.com/
Disclaimer
The contents of this page are for informational purposes only.LS Manufacturing servicesThere are no representations or warranties, express or implied, as to the accuracy, completeness or validity of the information. It should not be inferred that a third-party supplier or manufacturer will provide performance parameters, geometric tolerances, specific design characteristics, material quality and type or workmanship through the LS Manufacturing network. It's the buyer's responsibility.Require partsquotation Identify specific requirements for these sections.Please contact us for more information.
LS Manufacturing Team
LS Manufacturing is an industry-leading company. Focus on custom manufacturing solutions. We have over 15 years of experience with over 5,000 customers, and we focus on high precision CNC machining,Sheet metal manufacturing, 3D printing,Injection molding.Metal stamping,and other one-stop manufacturing services.
Our factory is equipped with over 100 state-of-the-art 5-axis machining centers, ISO 9001:2015 certified. We provide fast, efficient and high-quality manufacturing solutions to customers in more than 150 countries around the world. Whether it is small volume production or large-scale customization, we can meet your needs with the fastest delivery within 24 hours. choose LS Manufacturing. This means selection efficiency, quality and professionalism.
To learn more, visit our website:www.lsrpf.com

