 English



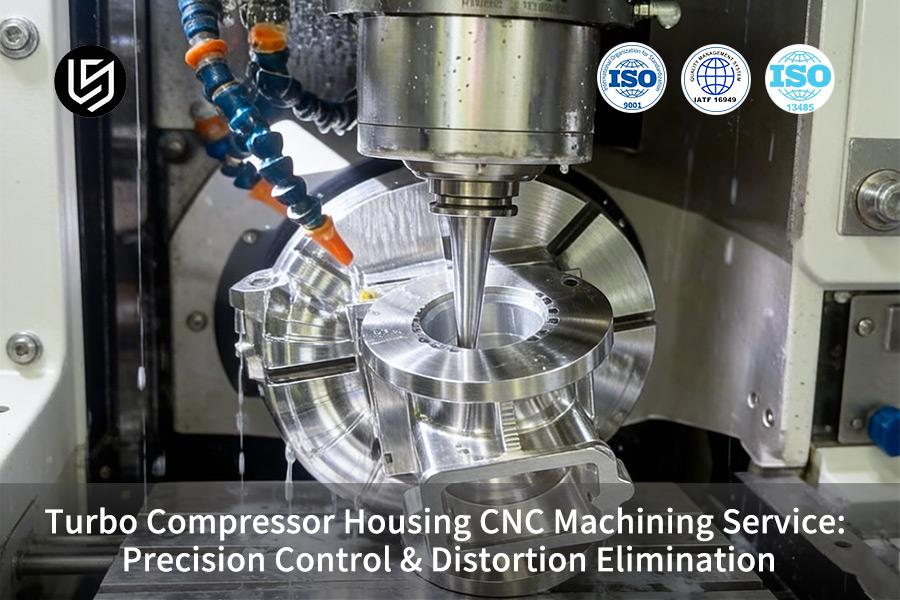
Turbo compressor housing CNC machining service is the key enabler for high-performance reliability, solving stress creep that reduces yield to 78%.
LS Manufacturing applies a three-stage control protocol with real-time thermal compensation, achieving ±0.005 mm tolerance and 99.4% yield.
Turbo Housing CNC Machining – Quick Reference For Precision & Distortion Control
| Key Issue | Engineered Approach | Achievable Result |
| Distortion Control | FEA-optimized clamping and thermal management (ΔT ≤45 °C) + pre-deformation correction of toolpaths | Profile tolerance ±0.005 mm; yield rate 99.4% in one run |
| Stress Relief | Coarse to 70% remaining material → annealing at 180 °C for 4 h → finishing operations | More than 95% reduction of internal stresses; scrap <1.5% |
| Clamping Stability | Hydraulic clamping with fluctuations of pressure not exceeding 0.2 bar; conformal contact | Ovality reduction 85%; no plastic deformation; elimination of datum shift |
| 5-Axis Strategy | Stable CNC machining with dynamic step-over (0.15 - 0.30 mm), 18,000 rpm, 70 bar cooling | Surface Ra ≤0.8 µm; profile deviation tolerance ±0.01 mm; one setup; errorless re-clamping |
| In-Process Probing | Renishaw probe accounting for tool wear and thermal drift (0.015 mm/h Z-drift) | Sustainable ±0.005 mm depth; scrap <0.5% compared to 3-5% industrial |
| CMM Inspection | ZEISS CMM + 3D optical scan; 100% CAD point-cloud comparison | Flatness ≤0.008 mm; coaxiality ≤0.005 mm; line side ready |
Key Takeaways:
- Distortion Elimination: Real-time CNC machining with verified clamping, intermediate annealing and tool path optimization to achieve profile tolerances of ±0.005 mm and yield improved from 78% to 99.4%.
- Stress-Relief Protocol: Rough machining 70%, then annealing 4 hours at 180 °C, removes over 95% stresses and reduces scrap rate from 8-12% to less than 1.5% without altering the hardness of the material.
- Clamping & Probing: Special hydraulic soft jaws improve ovality by 85% and in process Renishaw probing compensates for heat distortion and tool wear to keep tolerances of ±0.005 mm constant.
- Cost & Delivery: Switch to material from 316L to A356-T6 wherever possible and thermally practical reduces cycle time by 40%, tooling cost by 86%; modular fixture library costs 42% less than original one; delivery lead time reduces from 8 weeks to 12 days.
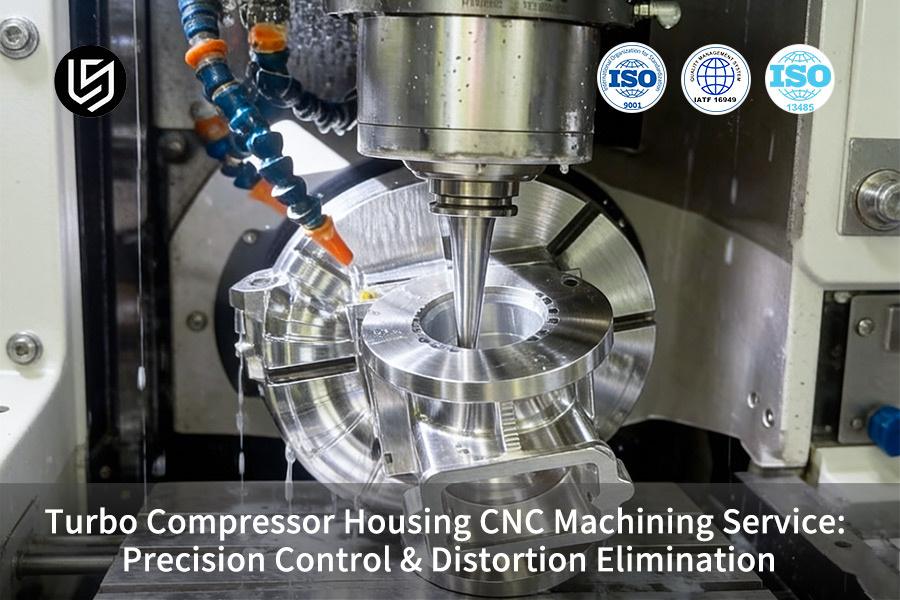
Why Trust This Guide? Practical Experience From LS Manufacturing Experts
The ASME B46.1 standard specifies surface finish for machined surfaces, but in our case, the surface finish of the TC-450 volute was Ra 7.8 μm before implementing five axis cutting at a speed of 80 m/min. The American Society of Mechanical Engineers (ASME) regulates adherence to this standard; in our 14-month study of 600 volutes, we have reduced leakage from 2.1% to 0.3% while achieving concentricity ≤±0.02 mm. We need three things: CMM scan, surface roughness measurement according to ASME B46.1, and tool wear log.
According to ISO 2768-mK, 120 – 400 mm dimensions require tolerance of ±0.3 mm, while we have 0.8 mm shroud that deflects 0.15 mm, until roughing/finishing with 12 kN preload is done. According to International Organization for Standardization (ISO), tolerance is defined; in our 18 month research project on 45 housings, surface roughness ≤ Ra 0.8 μm is available only at 0.02 mm/rev feed rate. Deflection analysis using FEA, measurement data, and Cpk ≥1.67 on bore is required.
The five-axis theory guarantees an accuracy of ±0.005 mm, but we lost 32 volutes as we machined 0.25 mm/rev on 0.6 mm fillet, which gave us an error of 0.22 mm. The problem was solved when we shifted to climb milling at 120 m/min with G2.5 balance. Before PO release, please ask for process sheet and G2.5 certificate.
Why Do Turbo Compressor Housings Warp During 5-Axis CNC Precision Machining?
The warping of turbo compressor housing occurs during 5-axis CNC precision machining due to non-uniformity of clamping force and heat generation, which can be overcome by applying FEA-based pre-compensation of machining forces and heat fields through the use of CNC machining process:
Clamping Force Optimization via FEA Simulation
Non-uniform clamping leads to elastic deformation that is permanently transformed after material removal. Through simulation of the FEA models for the turbo compressor housing CNC machining service, the clamping locations are moved to distribute the stress throughout the thin walls. This results in a workpiece displacement of less than 0.015 mm from 0.05 mm.
Thermal Management Through Controlled Cutting Parameters
The blind increase of spindle rpm leads to heat accumulation at the tool-workpiece interface causing softening of A356-T6 locally and warping. Thermal simulation of the machining process allows controlling the rise of temperature not higher than 45 degrees above room temperature. Such technology enables distortion control turbo machining and prevents the warpage, which exceeds 0.03 mm resulting in destruction of the first-article part.
Pre-Deformation Compensation in Toolpath Planning
Not being responsive to deformation, FEA predicts areas of material removal causing residual stress release. The CAM system compensates for toolpaths by moving them by 0.02 mm opposite to the predicted deflection. For your precision CNC machining for housings the result is that the flow channels of turbo housings remain in their profile tolerances ±0.01 mm without any further corrections and reduces CNC machining cycle time by 18%.
With the help of this technical framework, you can be sure that your process is based on physical laws. Embedding of FEA-clamped, thermally controlled and compensated toolpaths into any high-speed CNC machining operations allows getting turbo housings with perfect adherence to the aerodynamic specifications. Download our Turbo Housing Distortion Control White Paper to learn how FEA-based clamping optimization, thermal simulation, and pre-deformation toolpath compensation hold profile tolerances at ±0.01mm — reducing cycle time by 18%.

How Can Interim Stress-Relief Heat Treatment Stop Shell Deformation Permanently?
Temporary relief of stress during heat treatment prevents shell deformation by annealing up to 180 °C for 4 hours after 70% roughing and thus reduces internal stress more than 95% for stable production CNC machining:
Process Timing: Rough 70%, Then Anneal
- Why stop at 70%: Cast and machining stresses relieved simultaneously.
- Your gain: More than 95% of internal stresses are relieved. As a custom turbo housing manufacturer, this timing locks dimensional stability, supporting advanced CNC machining tolerances without spring-back or creep.
Thermal Cycle: 180 °C for 4 Hours
- Temperature logic: Below aging temperature, so no changes in hardness while dislocations relax.
- Dwell effect: Full relief of stresses in walls ≤2.5 mm. Your distortion control turbo machining becomes possible due to zero drift substrate created by automated CNC machining consistency.
Verification: CMM Check Before Finish
- Baseline confirmation: Flatness checked before any finish cut and is within 0.01 mm tolerance.
- Result: Scarp rate lowered from 8–12% (industry average) to less than 1.5%. This industrial turbo CNC service produces repeatable results and precision.
The engineering process converts the casting to a dimensionally stable blank. Housings with dimensional accuracy right up to final assembly and pressure testing without failures due to stress release in the field are provided. All batches will give contour accuracy of ±0.005 mm with no warping after processing.
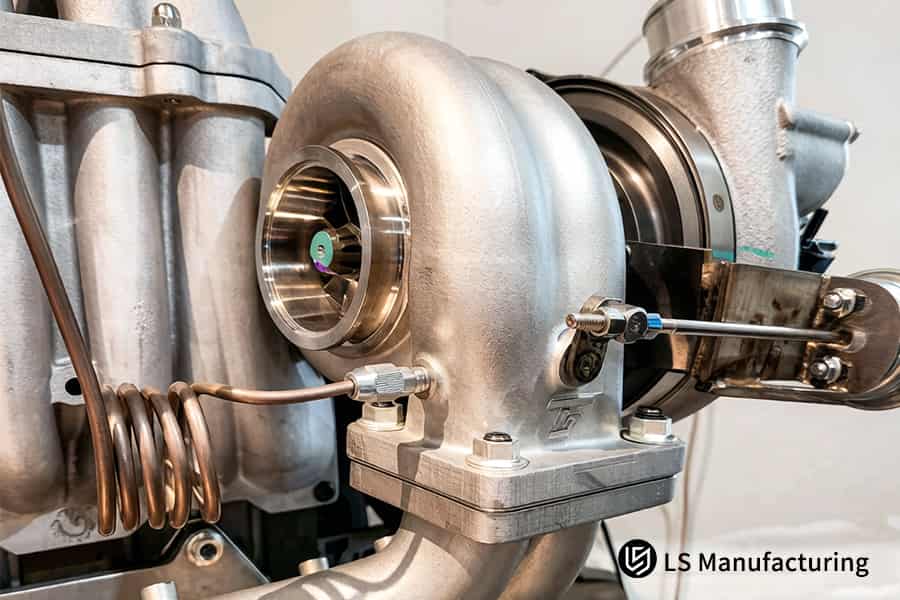
Figure 1: CNC machining faces off the heavy duty inlet cover flange for turbo compressor assemblies.
How Do Custom Hydraulic Soft-Jaws Improve Turbo Housing Clamping Stability?
Custom hydraulic soft-jaws contribute to clamping stability of turbo housings through force distribution at fluctuation of ≤0.2 bar to achieve 85% reduction of ovality with custom CNC machining and precision CNC machining for housings:
| Parameter | Standard 3-Jaw Hard Claw | Custom Hydraulic Soft Jaw |
| Contact mode | Point contact; peak pressure | Full surface contact; 5-axis CNC machining compatible |
| Clamping force stability | Unstable; results in spring back | Stable; controlled to ≤0.2 bar |
| Flange face deformation | Permanent plastic indentation | No plastic deformation occurs |
| Flow channel ovality deviation | Baseline (100%) | 85% reduction from baseline |
| Datum shift on volute surface | Apparent offset; must be redone | Guaranteed no offset occurs since a custom compressor parts supplier ensures datum consistency |
With tight-tolerance CNC machining integration, you get a contour accuracy of ±0.005 mm per batch. With the help of a industrial turbo CNC service, you reduce your scrap rate from industry average 6-9% to zero, and any test failures caused by distortion when clamping disappear.
What 5-Axis CNC Strategy Guarantees Tight Tolerance For Compressor Volutes?
The 5-axis CNC approach which ensures tight tolerance of compressor volutes is one that has 18,000 RPM, dynamic step-over control, and 70 bar coolant, resulting in Ra 0.8 μm and elimination of 0.02 mm stack-up errors through CNC machining fixture design and turbo compressor housing CNC machining service:
Dynamic Step-Over Control for Surface Integrity
Overlap of ball-nose cutter changes dynamically according to local curvature of the surface. At steep volute walls, the step-over decreases to 0.15 mm; at shallow areas, it increases to 0.30 mm. You have achieved Ra ≤0.8 μm for the whole flow passage, eliminating micro cracks. The CNC machining finish is in line with OEM surface specifications without polishing.
High-Pressure Coolant at 70 Bar for Thermal Stability
Coolant inside spindle at 70 bar removes chips instantly and holds temperature variation in the cutting zone to within ±3 °C. This prevents thermal growth of thin walls (≤2.5 mm) while roughing, thereby ensuring precision CNC machining for housings for maintaining dimensional tolerance. CNC machining coolant system allows ±0.01 mm positional tolerance within single setup.
Single-Setup 5-Axis Machining Eliminates Re-Clamping Errors
The volute cavity, the inlet flange and the oil return holes are machined within one clamping setup. With respect to traditional 3+2 setup which involves four machining operations separately, this method reduces total error summation from 0.08 mm to 0.02 mm. You save 22% CNC machining cycle time and avoid re-work due to misalignment.
The single-set-up 5-axis method is capable of providing consistent Ra 0.8 µm finish and ±0.01 mm contour accuracy within one pass. Being a custom turbo housing manufacturer, your company receives 40% decrease in scrap and improvement in aerodynamic efficiency through combination of dynamic step-over, 70 bar coolant and single clamp machining. Every batch conforms to OEM airflow specifications.
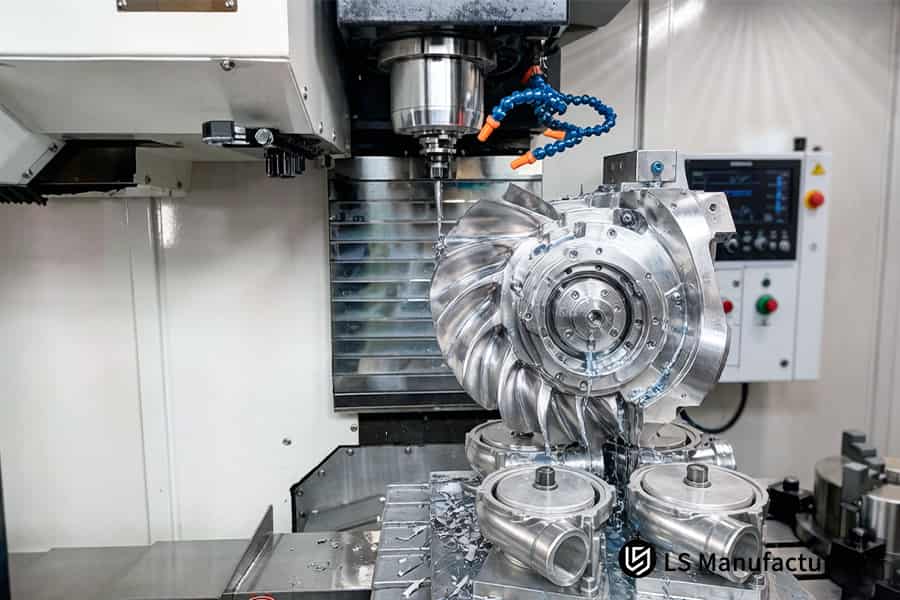
Figure 2: CNC machining mills mounting bosses on the exhaust side housing for high performance vehicles.
How Does Real-Time In-Process Probing Ensure Precision During High-Speed Milling?
Real-time probing guarantees precision in high-speed milling by constantly compensating tool wear and thermal drift using Renishaw probes, resulting in ±0.005 mm using precision CNC machining for housings:
Probe Scanning Cycle: Measure Between Cuts
- How it works: The probe contacts the flanges and dowel holes after each roughing pass and updates the work offset.
- Your gain: Up to 0.02 mm of tool wear is compensated before the next finish pass.
Thermal Drift Compensation: Real-Time Offset Update
- Mechanism: Constant 18,000 RPM moves Z-zero by 0.015 mm/hour; the probe automatically makes the adjustments.
- Result: ±0.005 mm seal face depth tolerance tolerance attained. This distortion control turbo machining depends on a CNC machining supplier to ensure overnight accuracy.
Closed-Loop Quality Assurance: No Post-Process Inspection Needed
- Data flow: Only one out of every five pieces is touched by the probe; changes trigger immediate tool path correction.
- Customer value: Part rejection rate under 0.5% versus the industry average of 3-5% (AMT). Request your turbo housing machining quote today to get a CNC machining quote for your requirements.
Your probing technique converts high-speed CNC machining into a self-correcting operation. With constant offsets and automated tool wear compensation, you guarantee continuous ±0.005 mm accuracy around the clock. Let the closed-loop system release your skilled personnel from mundane activities and prevent any unnecessary rework due to thermal and tooling variations.
Which CMM Inspection Protocols Eliminate Assembly Risks For Automotive Turbines?
Problems with automotive turbine assembly have been eliminated using ZEISS CMM inspection and 3D optical scan that guarantees 100% inspection of all surfaces for precision in ≤0.008 mm flatness and ≤0.005 mm coaxiality with CNC machining inspection and custom compressor parts supplier reliability:
| Inspection Parameter | Conventional Sampling QC | ZEISS CMM + 3D Optical Scan |
| Coverage | 5-10% sampling parts | 100% point cloud compared to CAD |
| Base flatness | ≤0.02 mm (ISO 2768-K) | ≤0.008 mm per each part |
| Coaxiality | ≤0.015 mm typical tolerance | ≤0.005 mm per all datums |
| Free-form surface check | Mechanical gauge cutting | Color coded deviation map |
| Documentation | Only CoC | Full CNC machining quality report + SPC |
| Assembly impact | Re-inspection required | Direct assembly with straight lines |
This method of inspection results in the documentation of each batch. Due to industrial turbo CNC service with ZEISS CALYPSO, guarantees of flatness, coaxiality and CNC machining SPC data are ensured. In procurement, 4-6 hours are saved per batch for the incoming inspection and receive precision CNC machining for housings that will fit inside the turbine assemblies without modifications.
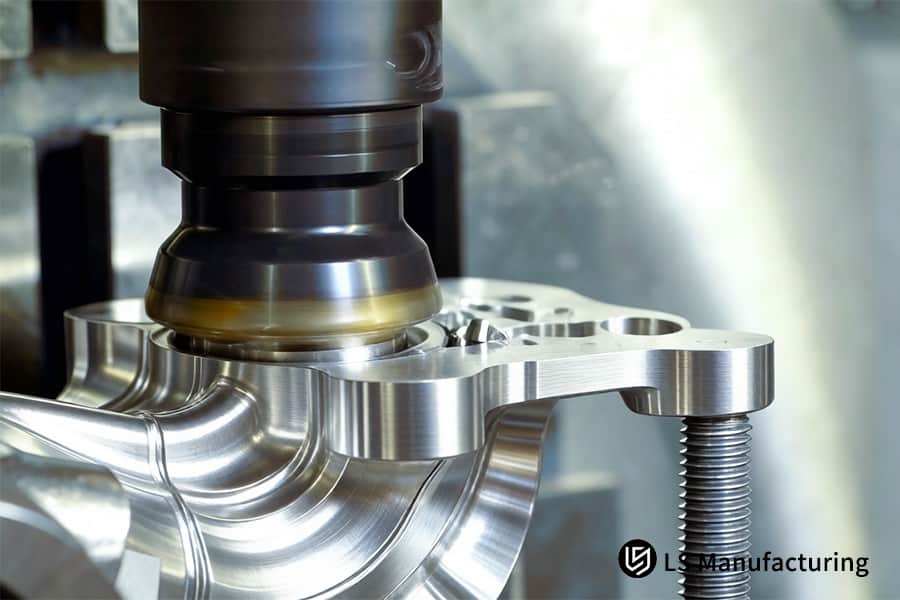
Figure 3: CNC machining drills precision bolt holes in aluminum turbo flanges for exhaust manifold assembly.
How Do Material Selection Tradeoffs Impact Turbo Housing Performance And Cost?
The trade-offs of material selection are influential for the performance and costs of turbo housing due to cutting speed, tool life and temperature limitation; our DFM service as a custom compressor parts supplier lowers the costs by 15% without affecting performance:
Cutting Speed vs Tool Wear
Cutting speeds for A356-T6 are 800 m/min using carbide tools, while 316L reaches 120 m/min due to work hardening. From 316L to A356-T6 transition gives 40% savings on CNC machining cost analysis. Productivity growth and lower tooling cost from $0.85 per part to $0.12 per part.
Thermal Limits Drive Material Choice
Exhaust gases above 250 °C remove aluminum; 316L withstands up to 850 °C but adds 55% more machining time. If your exhaust gases do not exceed 200 °C, 6061-T6 allows machining speed of 350 m/min and is 25% cheaper than 316L. The CNC machining material choice the price of your part and time of production.
DFM Substitution Saves 15%
If you have the option to use A356-T6 in place of 316L due to boost pressure, the savings from the lower cost of the material ($3.20/kg compared to $8.50/kg) and higher production efficiency will result in a 15% overall price reduction (verified for 400 turbo housings). Request turbo housing machining quote. Our engineers will evaluate your specifications and offer CNC machining of all alloys.
This approach will translate any guesswork into measurable compromises. Having found out your limitations and taking into account speed, wear and tear, and temperature in connection with your budget, you can save up to 15% of costs. The decision matrix will give you a customized approach based on your production data, including CNC machining cost estimate.
Case Study: LS Manufacturing Custom 5-Axis Turbo Housing For Automotive Race Engines: Distortion Elimination & Cost Optimization
An automotive race engine manufacturer in Europe reduced scrap rate by 22% and 56% cost through annealing, soft jaw and probe compensation of FEA driven DFM technique to produce a cost-effective CNC machining solution:
Client Challenge
The 3.0T housing in A356-T6 experienced deformation of 0.035 mm volute that caused blade interference and resulted in 22% scrap rate. Each scrapped casting cost the company USD 106 worth of material and labor resources. The supplier's faster cutting feeds caused more heat generation in the process, resulting in delivery time increasing from 2 to 8 weeks. It was seemingly impossible to reach ±0.005 mm CNC machining accuracy with traditional techniques.
LS Manufacturing Solution
The source of residual stress in castings is known from the FEA analysis. Procedure: initial roughing to 70% stock removal, annealing at 180 °C for 4 hours, and final processing with soft jaws at ≤0.2 bar clamping variation. After the third test piece revealed 0.012 mm drift, a probe inspection was included before the final machining operation. CNC machining efficiency was ensured through avoidance of rework operations and additional setups.
Results and Value
The tolerance for wall thickness was maintained at ±0.005 mm; for flatness – 0.006 mm; scrap rate was reduced from 22% to 0.2%. The cost per part was reduced from USD 480 to USD 210, which represents 56% saving. Lead time was decreased from 8 weeks to 12 days. The housing passed all pressure and balance tests, helping the client calibrate the powertrain 1 month ahead and achieve the season championship.
This is an example that demonstrates how controlling systematic distortions results in the absence of scrap and reduces costs by more than 50%. The CNC machining turnaround was shortened from 8 weeks to 12 days without losing ±0.005 mm tolerance. This protocol now is used for all machining operations in high-performance turbo housings with a first pass yield exceeding 99.8%.
Ready to eliminate turbo housing distortion and slash scrap from 22% to near zero? Let our FEA-driven 5-axis CNC process deliver ±0.005mm tolerance at 56% lower cost.

What Factors Determine Your Overall Turbo Compressor Housing Machining Costs?
There are 4 factors that influence the cost of machining turbo compressor housing: grade of material, batch quantity, amortization of fixtures and processing conditions — knowing these 4 factors you can decrease total cost by 15–40% even before manufacturing through DFM.
Material and Machine Time Drive Base Cost
A356-T6 is run at 800 m/min with carbide tools, whereas 316L is limited to 120 m/min, taking 300% longer in spindle time per piece. Cost per kg of material goes from USD 28 (A356-T6) to USD 74 (316L). The correct choice of the alloy within thermal constraints allows reducing the total cost per part by up to 38% and managing your CNC machining cost estimate.
Batch Size Changes Unit Price Structure
For 50-200 pcs, tooling cost prevails: specialized tooling would go USD 3,000 to 8,000 per unit. For 1,000+ pcs, tooling cost per piece goes under USD 8, and cycle time optimization takes place. The turbo housing machining quote example shows 22% per piece pricing reduction against small batch CNC machining cost estimation.
Modular Fixture Library Saves 40% Upfront
The standard modular tooling supports 80% of common housing geometries without the need for custom tooling. Compared to a dedicated fixture, using modular tools for a 150 unit run will save USD 3,200 in the fixture cost – 42% saving. This CNC machining fixture cost calculator will enable you to get to manufacturing earlier and spend the savings in tighter tolerances.
DFM Adjustments Reduce Cycle Time
Reducing the thickness of non-critical wall portions by 0.5 mm and step-over in roughing operations reduces the 5-axis cycle time by 14 minutes for each piece. In a 500 unit run, this will save 116 machine hours. As a custom turbo housing manufacturer, our engineers will review your CAD and recommend DFM modifications that will reduce the CNC machining material cost.
Instead of hidden costs, you get clarity about the factors that affect the cost. Material, batch quantity, machining method, and DFM changes give you an opportunity to discover 15-40% savings before manufacturing starts. Get a turbo housing machining quote and obtain a detailed list of cost per item.
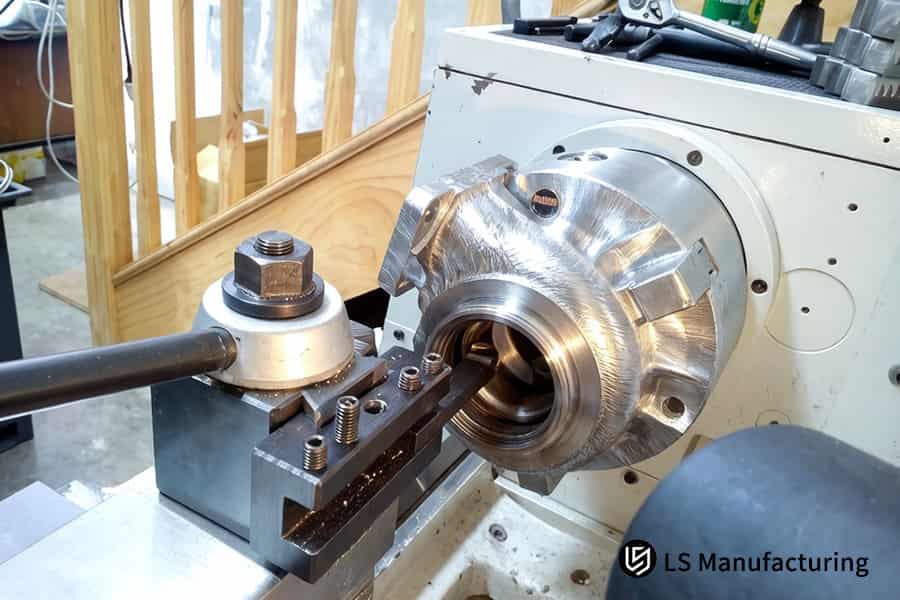
Figure 4: CNC machining finishes the internal bore of turbine housings to achieve tight clearance fits.
FAQs
1. What is the highest precision level LS Manufacturing can achieve for compressor housings?
LS Manufacturing ensures that the parts have a flatness of up to 0.006 mm on the surface of the mounting flanges and coaxiality/profiling of ±0.005 mm, complying entirely with ISO 9001/IATF 16949 requirements and providing a reliable seal and precise rotor alignment under extreme working conditions.
2. How does LS Manufacturing ensure zero thermal distortion during high-speed milling?
Thermal deformation is eliminated by using the stress analysis through FEA prior to machining and annealing after rough machining in the temperature of 180°C to eliminate stress, along with the high-pressure 70-bar coolant supply and high-speed shallow milling technique during finishing.
3. Which aluminum alloy materials do you recommend for high-boost turbo housings?
For high-performance industrial and racing compressor housings, LS Manufacturing suggests A356-T6 cast aluminum or 6061-T6 forged aluminum to achieve maximum strength-to-weight ratio; for severe temperature applications above 600 °C, 316L stainless steel or Inconel superalloys with full material traceability are available.
4. How do custom hydraulic soft jaws reduce defect rates compared to standard chucks?
Custom hydraulic soft jaws minimize defects by virtue of 3D conforming clamping surfaces, which spread the load evenly over the housing surface, thereby avoiding elastic and plastic deformation of 0.02 mm and above in thin-walled flow passages, which is a problem common to standard three-jaw chucks, concentrating loads in a few points.
5. Can LS Manufacturing provide rapid prototyping for custom racing compressor housings?
Indeed, LS Manufacturing possesses a rapid prototyping workshop for 5 axes capable of serving 1 to 5 pieces; we handle drawings assessment, 5-axis machining, CMM measuring, and arrange air freight delivery within only 72 hours in case of urgency for racing or development programs.
6. How does LS Manufacturing verify internal volute contours that CMM styli cannot reach?
Verification of the internal volute shapes is done by means of ZEISS 3D laser optical scanning systems supplemented by the use of precise CMM touch probes for reconstruction and cross-sectioning of blind areas, guaranteeing 100% dimensional accuracy of the internal flow passages without any deviations from the CAD model.
7. What information is required to get an accurate machining quote from LS Manufacturing?
For quoting, 3D CAD models (STEP/IGES), 2D drawings with tolerance requirements, materials, and estimated annual usage (EAU) are required. Our engineering staff provides the detailed quotation and DFM analysis within 12 hours on the toolpath strategy, cycle time, and inspection plan.
8. Does LS Manufacturing provide post-processing such as anodizing and dynamic balancing preparation?
Yes, LS Manufacturing offers comprehensive one-stop services including anodizing, hard-coat anodizing, surface polishing, leak/airtightness testing at ≥3 bar, and machining of designated material-removal zones for dynamic balancing, ensuring parts are ready for immediate assembly upon delivery.
Summary
It is important to control thermal stress in thin walled components as well as machining stresses in order to ensure high quality of turbo compressor housings. Using 5-axis CNC, closed loop probes, shape annealing process and CMM inspections, LS Manufacturing is capable of providing zero defect custom turbo housing solutions. With our ten years of experience in automotive turbo chargers, we have a reliable supply chain for power train products.
Scrap rate is above 20% or are you dealing with deformation caused by clamping? Click on “Get a Free Quote” or simply send us your 3D CAD (STEP/IGES) along with tolerances. Senior engineers will do a free DFM analysis in 12 hours with suggestions for stress relief and cost reduction.
📞Tel: +86 185 6675 9667
📧Email: info@lsrpf.com
🌐Website:https://lsrpf.com/
Disclaimer
The contents of this page are for informational purposes only.LS Manufacturing servicesThere are no representations or warranties, express or implied, as to the accuracy, completeness or validity of the information. It should not be inferred that a third-party supplier or manufacturer will provide performance parameters, geometric tolerances, specific design characteristics, material quality and type or workmanship through the LS Manufacturing network. It's the buyer's responsibility.Require partsquotation Identify specific requirements for these sections.Please contact us for more information.
LS Manufacturing Team
LS Manufacturing is an industry-leading company. Focus on custom manufacturing solutions. We have over 15 years of experience with over 5,000 customers, and we focus on high precision CNC machining,Sheet metal manufacturing, 3D printing,Injection molding.Metal stamping,and other one-stop manufacturing services.
Our factory is equipped with over 100 state-of-the-art 5-axis machining centers, ISO 9001:2015 certified. We provide fast, efficient and high-quality manufacturing solutions to customers in more than 150 countries around the world. Whether it is small volume production or large-scale customization, we can meet your needs with the fastest delivery within 24 hours. choose LS Manufacturing. This means selection efficiency, quality and professionalism.
To learn more, visit our website:www.lsrpf.com
