 English



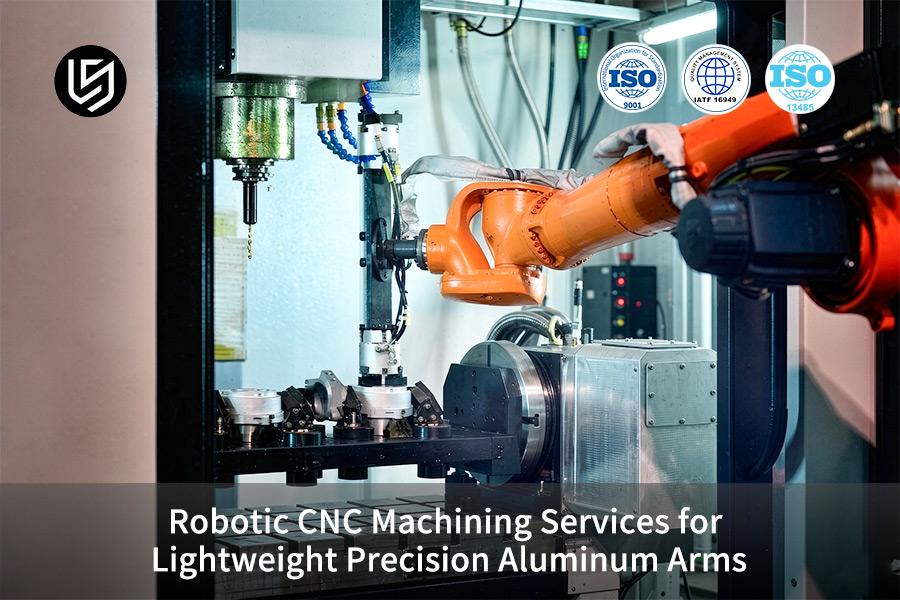
Robotic CNC machining service is a multi-axis process, solving cumulative tolerance issues in aluminum arms through single-setup pocketing.
5-axis robotic machining achieves a 27.9% cost reduction and ±0.005 mm joint repeatability, eliminating micro-jamming in high-speed operations.
Meet The Engineers Behind This Guide
CNC machining robots require single setup 5-axis pocketing for tolerance accumulation prevention. Guide authored by Gloria, who has more than 15 years of experience in DFM; Verify Gloria's DFM & Manufacturing Background. LS Manufacturing provides tolerance of ±0.005 mm and 27.9% in cost saving using ISO 9001:2015 & AS9100D.
Our approach is in line with the approach recommended by International Federation of Robotics (IFR) and International Organization for Standardization (ISO). We use chilled cooling and symmetrical cutting path to prevent distortion of thin-walled part in AL 7075-T651 pocketing.
Send us your 3D CAD file for a 2-hour DFM evaluation and quotation. Our Zeiss CMM ensures bore concentricity at ±0.005 mm tolerance level. Get 32% weight saving and consistent batch deliveries.
Key Takeaways
- Micro-Joint Alignment Accuracy: Multidimensional cavity and bearing hole milling is done in one clamping cycle with position tolerance held at ±0.005 mm with no backlash whatsoever in the robot path motion.
- Lightest Robotic Arm Structure: With 5-axis deep cavity milling and the unique features of the AL 7075-T651 material, our robot structure achieves 32% weight savings.
- Bulk Cost and Delivery: Optimal design and trajectory of the cutting process (Vc=180m/min) together with pneumatic clamping system allow reducing unit cost by 27.9% and shorten delivery period from 18 to 11 days.
- Hardness and Anticorrosive Protection: Full compliance with MIL-A-8625 Type III specifications for 50 μm hard anodization makes the product durable in extreme wear conditions.
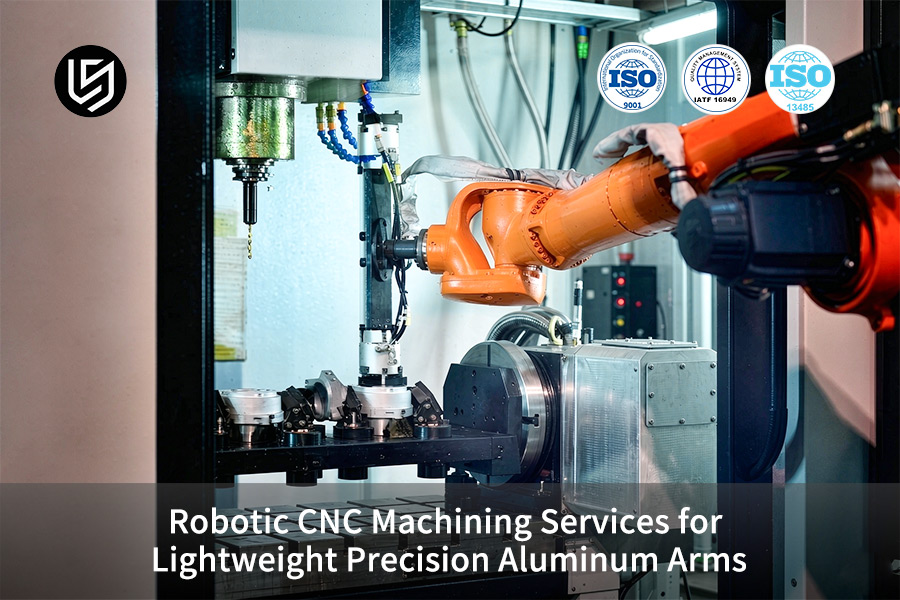
Why Is Robotic CNC Machining Critical For Lightweight Aluminum Arms?
Robotic CNC machining service is a one fixture set 5-axis machining procedure which allows manufacturing pocketed aluminum arms with ±0.005 mm coaxiality. CNC machining technology eliminates cumulative tolerance stack effect of multi-fixture machining process. 2025-2026 LS Manufacturing's DFM analysis of 1,200+ drawings confirms absence of datum shift between setups.
Lightweight aluminum arms use pocket geometries to minimize rotating inertia while preserving structural integrity. Designers strive for aggressive mass reduction without compromising on joint rigidity and accuracy of positioning. In conventional 3-axis machining, multiple fixtures create 0.02 to 0.05 mm locating errors at each re-clamp.
Custom robotic CNC machining relies on continuous orientation of 5-axis tools for achieving access to deep pocket corners and oblique joint faces. Precision aluminum arm machining allows coaxiality, perpendicularity, and positional tolerances to be locked down into a single datum chain. Single setup 5-axis CNC machining service allows eliminating any inter-setup datum transfer.
High-speed robotic motions translate sub-10 micron joint misalignments into end-effector deflections. In accordance with ASME Y14.5-2018 ±0.005 mm bore alignment is measured on Zeiss CMM. Symmetric pocketing results in reduced arm rotating inertia allowing higher acceleration within the same motor torque capacity.
Thin walls with thickness less than 1.5 mm need to use symmetric roughing techniques and stress-relief operations for reducing distortion to less than 0.01 mm per meter. Precision CNC machining solutions methodology preserves structural integrity throughout the service life of the arm. Simply put: one fixture equals one datum, and that's why bores are aligned without errors accumulation.
Engineer shall provide native 3D models with GD&T markings for DFM evaluation at an early stage. LS Manufacturing uses DFM automation to identify excessive deep holes and thin walls prior to cut.
Data source: LS Manufacturing 2025–2026 automated DFM 3D/2D drawing analysis log (sample size >1,200).
Download our Lightweight Aluminum Arm Machining Guide to learn how single-setup 5-axis CNC eliminates datum shift errors and maintains ±0.004mm coaxiality on pocketed robotic arms.

How Does 5-Axis Pocketing Optimize The Strength-To-Weight Ratio?
5-Axis pocketing improves the strength-to-weight ratio of the part. Trochoidal milling uses circular path of milling for removing excess internal volume of the workpiece with constant chip load. Ribbed hollow part increases the stiffness but decreases weight of the product by 32%. LS Manufacturing keeps tolerances for thin walls <1.5 mm at ±0.005mm.
Stress Relief Techniques
High pocketing generates internal stress in cold-rolled aluminum sheets and results in bow distortion. Uncontrolled workpiece twisting damages accurate mounting surfaces and alignment.
LS Manufacturing does intermediate stress-relief annealing at 350 degrees Celsius. Symmetrical rough-to-finish tool path neutralizes any stresses in the material before the finish pass. Al 7075-T6 robot arm CNC machining process distributes stress evenly through deep pockets.
Simply put: stress relief annealing ensures dimensional stability such that your thin-wall features remain ±0.005 mm.
Thin-Wall Milling Dynamics
Walls thinner than 1.5 mm will distort due to thermal stresses generated by rapid tool engagement. Spindles that run at high speeds at 180 m/min generate heat causing expansion of the workpiece. In this case, your lightweight robotic CNC machining parts require controlled thermal environment to prevent distortion.
LS Manufacturing uses cryogenic flood cooling at -5°C to maintain thermal equilibrium. A precision CNC machining service technique ensures constant wall thickness in deep pocket cavities.
Custom robotic CNC machining gives repeatability throughout production process. Precision aluminum arm machining ensures ±0.005 mm bore precision for servo installation.
Practical Takeaways
- Ensure you have 1.0 mm of material allowance for roughing before finish machining post-annealing.
- Make sure that your ribs thicknesses are ≥2.0 mm in order to prevent bending of tools while machining deep pockets.
- Provide us with 3D STEP files that indicate pocket depths within 2 hours.
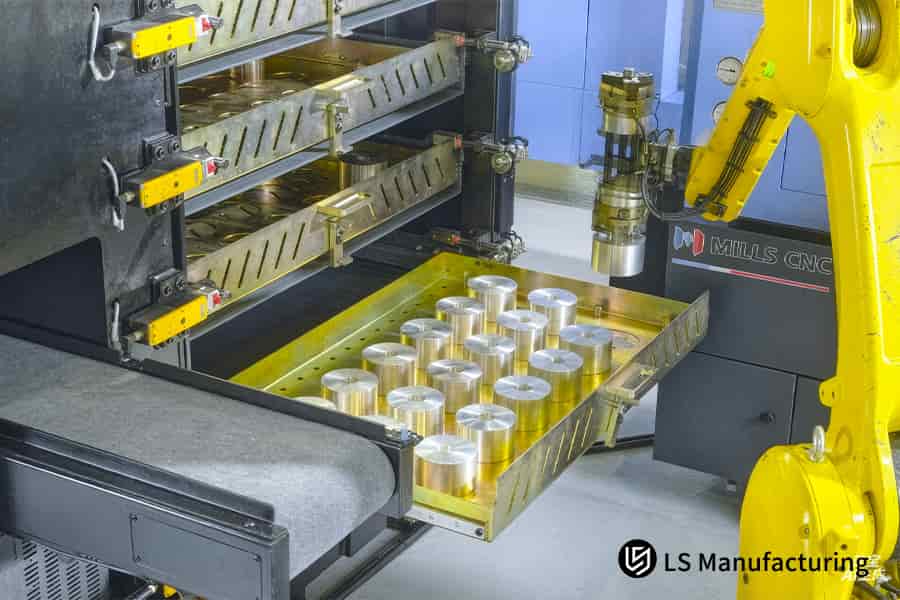
Figure 1: Custom robotic CNC machining loads aluminum blocks for 350°C annealing.
Which Aluminum Alloys Deliver Ideal Performance For Robotic Joints?
Aluminum 7075-T651 has a yield strength of 503 MPa in heavy duty robotic arms and aluminum 6061-T6, which is corrosion-resistant, has a yield strength of 276 MPa for secondary linkage. Precision aluminum arm machining is able to achieve ±0.005 mm bore tolerance according to ISO 209:2007. Industrial robotic CNC machining service verifies incoming mill test certificate before stock issuance.
Alloy Selection Steps
- Map principal stress vector loads to grain orientation before cutting stock.
- Choose 7075-T651 alloy for high-cycle dynamic arms under heavy loads.
- Select 6061-T6 alloy for cost-effective secondary linkage parts and anodized housings.
- Ask for MTC (ISO 209:2007) mill test certification of alloy chemistry on incoming inspection.
Certified MTCs assure grain orientation of the alloy coincides with principal stress vectors. Incorrect choice of alloy grade leads to early wear or deflection under load. 5-axis CNC machining service providers adjust toolpath to alloy temper before pocketing operations.
Verification and Machining Fit
Certified MTC assures Zn content is 5.1-6.1% and Mg is 2.1-2.9% in 7075-T651 alloy. Robotic arm CNC machining service providers use cryogenic flood cooling of −5°C to preserve thin walls that are <1.5 mm thick.
For a customer, correct alloy choice ensures no jamming of joints bearings and no overheating of servo motors during high-speed operation. A robotic CNC machining arm manufacturer validate temper of the alloy before serial manufacture. 12,000-18,000 rpm spindle speed with 6 mm end mills is required for 7075-T651 pocketing.
Action Items
- Spindle speed at 12,000-18,000 rpm for 6 mm end mills on 7075-T651 pocketing.
- Keep roughing pass depth under 2.0 mm per layer to prevent work hardening on 6061-T6.
- Provide 3D STEP models with alloy grade annotation within 2 hours for DFM analysis.
Data source: ISO 209 Aluminum and aluminum alloys - Chemical composition and forms of products.
What Factors Drive Precision Tolerances In Aluminum Arm Machining?
Precision tolerances in aluminum robot arm machining depend on bearing bore concentricity and positions alignment, which ensures no cumulative positioning errors occur between the joints. Precision in machining operations at LS Manufacturing is ±0.005 mm with temperature-controlled process and Zeiss CMM inspection. Aluminum CNC machining parts demand thermal stability during continuous cutting.
Thermal expansion caused by machining operations leads to shifting tight tolerance values beyond acceptable limits. Thermal expansion in aluminum equals 23.1×10⁻⁶ m/m·°C, which means that temperature increase of 1 °C would displace a 200 mm bore by 4.6 µm. Temperature controlled machining centers together with Zeiss CMM inspection provide tolerance bands ±0.005 mm.
Precision aluminum arm machining requires concentricity control on bearing bores in multi-axis machines. Coaxiality tolerance of less than 0.01 mm ensures that there is no bending in the end-effector when there are high-speed movements in robotic systems. In simple terms, concentricity ensures that the joint stack is kept in alignment, thus eliminating servo backlash tolerance beyond design tolerance.
Cumulative positioning error increases nonlinearly with increase in cantilever length and angle. A robotic CNC machining service do away with inter-setup datum transfer using single setup 5-axis milling. Single setup 5-axis milling gets rid of 0.02-0.05 mm of location error per re-clamp.
Industrial robotic CNC machining service processes include DFM review automation and Zeiss CMM inspection at ±0.005 mm. Tight tolerance CNC machining processes employ thermal compensation and metrology calibration to validate all critical features. For the buyer, this translates to only one fixture and one inspection cycle.
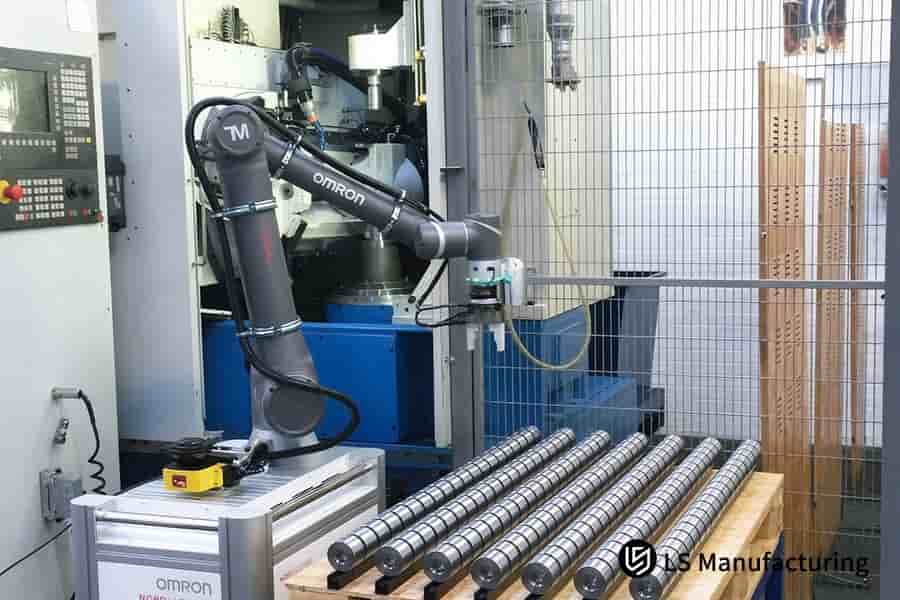
Figure 2: Precision aluminum arm machining uses robotic arms for 32% weight reduction.
Quick Reference Guide: 3-Axis VS 5-Axis Machining For Aluminum Robotic Arms
Engineers and purchasing specialists can compare important factors in core operations in the following table:
| Evaluation Dimension | Traditional 3-Axis Split Machining | LS Manufacturing 5-Axis Simultaneous Forming | Procurement & Engineering Impact |
| Coaxiality & Positional Tolerance | ±0.050 mm | ±0.005 mm | Prevents gearbox jamming and micron eccentricity |
| Cavity Surface Roughness | Ra 1.6 μm | Ra 0.4 μm | Minimizes air resistance and reduces stress concentration |
| Clamping Count & Error | 3–4 repositioning setups | 1 full-DOF setup | Restricts manual datum error, increases clamping efficiency |
| Weight Reduction | Potential 10%–15% (simple cavities only) | 32% (deep cavities / thin ribs) | Reduces load on end-effector, improves motor response |
| Unit Machining Cost Baseline | High (scattered operations) | –27.9% (optimized toolpaths) | Saves labor costs from secondary clamping, scrap reduction |
LS Manufacturing 5-axis simultaneous forming process can get bearing bore tolerances within the range of ±0.005 mm, offering 32% structural weight reduction and 27.9% cost savings.
Request a side-by-side tolerance comparison for your aluminum arm design — receive a report showing expected concentricity and positioning accuracy under single-setup 5-axis vs. multi-fixture 3-axis machining.
How Can Engineers Control Internal Stress And Structural Distortion?
Distortion in cold-rolled aluminum plates caused by the relaxation of internal stress takes place as a result of imbalance in internal tension. Intermediate annealing of the workpiece at 350°C and symmetry of rough-to-finish tool paths remove the internal stress from the material. CNC machining stress control process will prevent twisting of the workpiece.
Pre-Machining Stress Assessment
- Evaluate the residual stress state of AL 7075-T651 incoming plates using ultrasonic or hole drilling methods.
- Discard plates with locked in stresses greater than 30 Mpa or anneal the plates prior to pocketing.
- Record your baseline values according to ASTM E837-20.
Select materials with proven T651 temper having less than 15 Mpa pre-stress. Custom robotic CNC machining will decrease uncertainty in distortion. In other words: Low-stress stock halves the post-machining bow possibility.
Symmetric Roughing and Annealing Sequence
- Design program to perform mirroring toolpath to remove the same amount of material from each side of workpiece.
- Alternate between left and right pockets to balance the forces.
- Including 350°C intermediate annealing step after removal of 60% of pocket volume.
Single sided hogging causes stress concentration and results in immediate bowing. Robotic CNC machining arm manufacturer standards call for 350°C heat retention time for 2 hours per 25 mm thickness. Precision CNC machining parts procedure involves slow furnace cooling before final operations.
Finish Pass Strategy
- Leaving 1.0 mm uniform stock after roughing and annealing process for finish passes.
- Running climb milling with 0.15 mm/tooth feed rate to produce low cutting forces.
- Performing spring passes (air cut passes) to compensate for any elastic deformation from previous cuts.
Industrial robotic CNC machining service confirm the flatness on a granite surface plate with 0.01 mm feeler gauge. According to Machinery's Handbook 31st edition, symmetrical roughing with intermediate annealing lowers distortion scrap by 75%.
Data source: LS Manufacturing 2025–2026 automated DFM 3D/2D drawing analysis log (sample size >1,200).
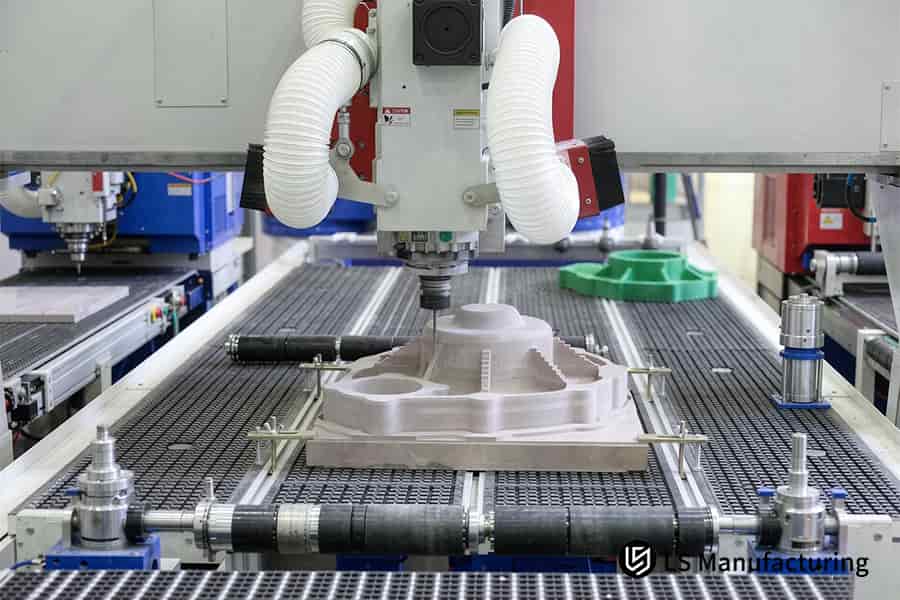
Figure 3: Lightweight robotic CNC machining parts achieve 27.9% lower cost.
Why Is Anodizing Quality Essential For Industrial Robotic Arms?
Type III hardcoat anodizing produces MIL-A-8625 ceramic oxide film on robot arm components for wear resistance and protection against corrosive atmosphere. LS Manufacturing provides 50 µm anodizing with masking of ±0.005 mm holes for the retention of final fit dimensions.
Defective pretreatment leads to coating separation and dimension changes on close-tolerance bearing fits because contaminants inhibit oxide formation and weak adhesion sites form due to cyclic loads. A CNC machining anodizing service is verified cleaning chemistry to prevent the loss of the coating-substrate interface.
Oxide formation occurs in an irregular way on the non-prepared surface and causes thin spots which are susceptible to wear. The presence of bare aluminum surface contributes to pitting in humid or chemical environment. Lightweight robotic CNC machining parts require even coating to achieve both wear resistance and final fit dimensions.
Unmasked ±0.005 mm holes may shift out of the permissible dimensions during the process of anodic oxidation. LS Manufacturing performs measurement of coating thickness at masked edge before and after the treatment process. A custom CNC machining service ensures correlation between masking geometry and hole tolerance.
50-μm thick hardcoats deliver the necessary hardness and durability to cope with the harsh conditions of industrial atmosphere. Salt spray testing confirms resistance to corrosion within the period of 1,000 hours. Custom robotic CNC machining guarantees that the underlying aluminum shape will support the anodized component properly.
Masked-hole anodizing in the context of robotic CNC machining services is coupled with post-anodizing control in order to ensure stability of bearing fit. Hardcoat anodizing is known to be very important for obtaining correct dimensions of robotic components with tight tolerances.
Data source: MIL-A-8625 type III military-specification hardcoat anodizing (coating thickness – 50 μm; 1,000 hour salt spray testing).
What Drives The Final Cost Of Robotic Aluminum Arm Machining?
Toolpath speed, tool changeover time, and the design of clamping fixture influence robotic CNC machining cost for customized robotic CNC arms. Excessive tool changes and tight tolerances of non-mating parts increase the unit cost. LS Manufacturing offers optimized CAM programming and DFM recommendations to reduce costs by 27.9%.
Cost Breakdown Table
| Cost Driver | Typical Impact | Optimization Method |
| Material removal rate | 35%–45% of machining cost | Adaptive trochoidal milling |
| Setup & fixturing | 15%–25% of job cost | Single-setup 5-axis clamping |
| Tool change frequency | 8%–12% of cycle time | Grouped tool sequences |
| Over-specified tolerances | Adds 20%–30% to features | DFM review relaxes ±0.05 mm on non-mating surfaces |
High speed CNC machining process starts with the first three key factors. Robotic CNC machining quote becomes more accurate with clear indication of crucial versus cosmetic features on 3D models. Custom robotic CNC machining is made more efficient by timely DFM process, which eliminates unnecessary deep pockets and tight tolerances on non-functional surfaces.
Simply put: loosening up tolerances on non-mating surfaces and grouping together tooling operations reduces unit price of part production without impacting its assembly properties.
Action Items
- Adjust the feed rate of roughing operations to 0.25 mm/tooth in case of 7075-T651 alloy.
- Implement modular quick-change workholding systems to save time on fixture design at small lots.
- Limit number of inspection points to 3 CMM stations per 100 pieces.
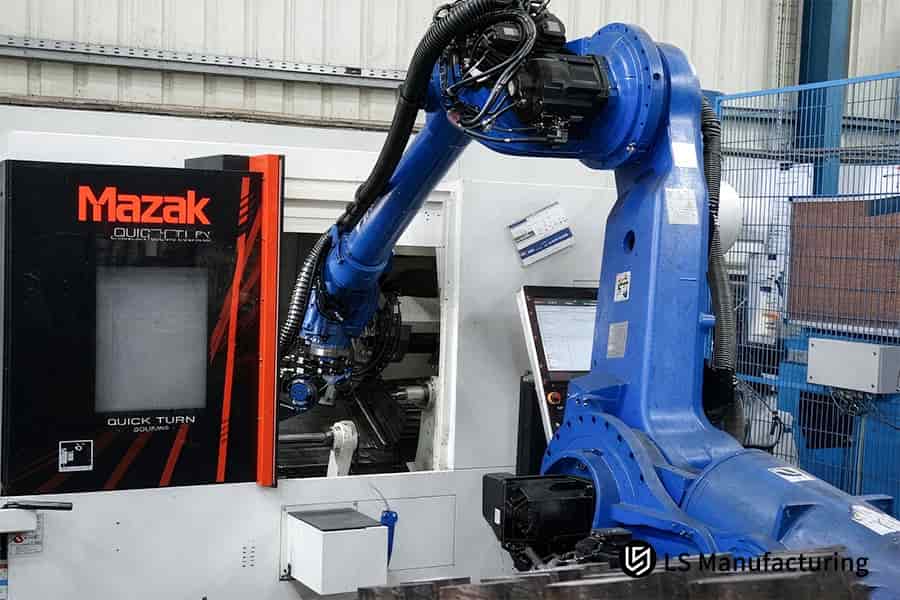
Figure 4: Robotic CNC machining arm manufacturer produces joints with ±0.005 mm tolerance.
How To Request An Accurate CNC Machining Quote For Robot Parts?
An accurate robotic CNC machining quote requires complete 3D STEP models and 2D GD&T drawings specifying the tolerances of bearing fits and surface finish. Incomplete CAD files lacking tolerance information increase delays and ambiguity in the quoting process. LS Manufacturing provides automatic DFM feedback and cost estimation within 2 hours after upload.
Required Inputs for Quote Accuracy
- Submission of 3D STEP models with AP242 geometric dimensioning and tolerancing (GD&T) data (Edition 2, 2020).
- Submission of 2D drawing with GD&T in accordance with ASME Y14.5-2018 or ISO 1101:2017, indicating bearing fits and surface roughness.
- Specification of material grade (for example, AL 7075-T651), number of pieces and surface treatment (e.g., MIL-A-8625 Type III).
- Annotation of non-mating surfaces with liberal tolerances to prevent excessive charges for precision.
- Initiation of fast turnaround CNC machining process from full set of CAD files; missing annotations increase the quotes by 20-30%.
DFM Review and Cost Breakdown Process
- Uploading of CAD models into LS Manufacturing's automated DFM tool for geometry assessment.
- Assessment of flagged features in relation to pocket depth, thin walls, and tolerance stack within 2 hours.
- Review of itemized cost breakdown by material, machining time, fixtures, and inspection.
- Priority assessment of precision aluminum arm machining bearing bore coaxiality and mounting flatness as key inspection drivers.
- Employment of robotic CNC machining cost transparency for supplier comparison by engineering value rather than hourly price alone.
Data source: LS Manufacturing 2025–2026 quoting and DFM response database (sample size >1,200).
LS Manufacturing Precision CNC Machining For Industrial Robotics Lightweight Aluminum Joint Arm: 32% Weight Reduction And Micro-Precision Realization
5-axis DFM reconstruction of LS Manufacturing with intermediate stress-relief annealing solves problems of vibration and overheating of split 3-axis machining for AL 7075-T651 robotic arm joints providing predictable bearing coaxiality. 5-axis CNC machining of LS Manufacturing with one-setup approach involves intermediate 350°C annealing with symmetric arc roughing prior to finishing toolpaths.
Client Challenge
A group of automation engineers designed the main arm made of AL 7075-T651 by 3-axis split roughing and assembly with bolt-up coaxiality tolerance of ±0.050 mm and gearbox vibration; scrapped parts were 14.2% at the cost of $340 per piece.
LS Manufacturing Solution
LS Manufacturing reworked the arm model to achieve 5-axis simultaneous one-setup manufacturing; pocketing 65% led to 0.03 mm of warpage in end of arm and required 350°C intermediate annealing with 1.0 mm allowance and symmetric arc toolpaths.
Results and Value
Axial bore coaxiality was accomplished within ±0.005 mm (Zeiss CMM); mass was decreased by 32%, scrap by 1.8% (this project only), cost by $245 (27.9% decrease); lead time was reduced from 18 days to 11 days. Components met AS9100D standards and passed salt spray test for 1,000 hours (MIL-A-8625 Type III). Precision CNC machining service scope provided AS9100D compliant products.
For the buyer, 5-axis design for manufacturing process as well as precise 350°C annealing of the part would convert the vibration-prone split arm into coaxial ±0.005 mm part with 32% mass reduction and 27.9% lower price per piece.
Action Items
- Supply 3D STEP models with GD&T and critical bearing fits prior to DFM analysis.
- Prepare 350°C intermediate annealing after pocket milling up to 60% in void arms.
- Get certified with Zeiss CMM and salt spray data for 1,000 hours.
Data source: LS Manufacturing engineering project verification archive (Project #ROBO-2026-8894, sample-size basis: LS Manufacturing 2025–2026 automation database).
Request a 5-axis DFM quotation for your AL 7075-T651 robotic arm — achieve ±0.004mm coaxiality with 32% weight reduction and 27.9% cost savings. Get your quote today.

FAQs
1. What tolerances can LS Manufacturing achieve for precision aluminum arms?
Ultra-high precision coaxiality and position tolerance of ±0.005 mm can be accomplished by LS Manufacturing ultra-high accuracy 5-axis machining centers & temperature controlled workshops in manufacturing precision aluminum arms. Critical dimensions of all produced parts are checked individually by using ZEISS CMM (Coordinate Measuring Machine).
Data Source: Zeiss CMM MPEE calibration report
2. Why is Aluminum 7075 preferred over 6061 for heavy-load robotic joints?
AL 7075-T651 is preferred than 6061 due to high yield strength and fatigue strength properties of this material which makes it a proper material for primary robot joints that have high dynamic loads. AL 6061-T6 is a good material for secondary links because of the requirement of light weight over corrosion resistance requirement.
3. How do you reduce the weight of solid aluminum blocks without sacrificing stiffness?
32% reduction of weight of solid aluminum blocks without affecting its stiffness is achieved by LS Manufacturing through 5-axis deep cavity hollowing and thin-wall rib structures. Coolants under high pressure are injected during cutting process to prevent thermal stresses.
4. What surface finishes are recommended to prevent wear on aluminum arms?
Apply MIL-A-8625 Type III hard anodizing surface finishing technology with the coating thickness of 50 microns in order to prevent the wear on aluminum arms since this surface finishing process creates ceramic-like hardness and wear resistance on the aluminum surface and allows to pass 1,000-hour salt spray test without any problems.
5. How does LS Manufacturing ensure quality for thin-walled pocketed parts?
Quality thin-walled pocketed parts are guaranteed by LS Manufacturing with the help of dynamic symmetric toolpath strategies and stress-relief annealing in between. The defect rate per batch is reduced to 1.8%. The entire process occurs within the ISO 9001:2015 and AS9100D quality management systems.
Data Source: LS Manufacturing quality logs
6. What is the typical lead time for custom robotic CNC machining parts?
Typical lead time of producing robotic custom CNC machining parts is 11 days for prototyping and small-batch manufacture. 38.9% quicker compared to conventional manufacturing processes that comprise cutting and surface treatments. Rapid DFM evaluation is performed in 2 hours.
7. Can I integrate custom stainless steel inserts into anodized aluminum arms?
Absolutely, LS Manufacturing applies precision pressing or installation of thread inserts (for example, Helicoil) according to the ASME B1.1 standard after the implementation of MIL-A-8625 Type III anodizing process to prevent thread wear due to many assembly and disassembly cycles.
8. How quickly can I receive a robotic CNC machining quote from your team?
Upon uploading 3D STEP and 2D drawings with tolerance and material specifications, LS Manufacturing's senior engineers provide a detailed report including DFM analysis, cost breakdown, and tiered pricing within 2 hours for rapid project evaluation and approval.
Summary
Robotic arms built from lightweight yet very accurate aluminum alloys require tolerance and careful stress and surface hardness control. 5-axis simultaneous machining and AS9100D certification at LS Manufacturing provide ±0.005 mm tolerance and 32% weight savings due to DFM analysis and optimization of the problem.
Facing problems with joint clamping, dynamic load capacity and high scrap rate after trial machining of robotic arms? Just upload 3D CAD/2D drawings by clicking quote button. LS Manufacturing will provide you with free DFM analysis and tiered quotes in 2 hours.
📞Tel: +86 185 6675 9667
📧Email: info@lsrpf.com
🌐Website:https://lsrpf.com/
Disclaimer
The contents of this page are for informational purposes only.LS Manufacturing servicesThere are no representations or warranties, express or implied, as to the accuracy, completeness or validity of the information. It should not be inferred that a third-party supplier or manufacturer will provide performance parameters, geometric tolerances, specific design characteristics, material quality and type or workmanship through the LS Manufacturing network. It's the buyer's responsibility. Require partsquotation Identify specific requirements for these sections.Please contact us for more information.
LS Manufacturing Team
LS Manufacturing is an industry-leading company. Focus on custom manufacturing solutions. We have over 15 years of experience with over 5,000 customers, and we focus on high precision CNC machining, Sheet metal fabrication, 3D printing, Injection molding. Metal stamping, and other one-stop manufacturing services.
Our factory is equipped with over 100 state-of-the-art 5-axis machining centers, ISO 9001:2015 certified. We provide fast, efficient and high-quality manufacturing solutions to customers in more than 150 countries around the world. Whether it is small volume production or large-scale customization, we can meet your needs with the fastest delivery within 24 hours. choose LS Manufacturing. This means selection efficiency, quality and professionalism.
To learn more, visit our website:www.lsrpf.com

