 English




CNC machining DFM service is LS Manufacturing's standard DFM process, which solves GD&T mismatch within 2 hours and ensures 100% MDP manufacturability.
LS Manufacturing delivers bidirectional data sync to achieve zero-defect production, cutting lead time by 60% with ±0.005 mm accuracy and lower costs.
Quick Reference: Resolving DFM Tolerance Conflicts In 2D Drawings & PO Specifications
| Core Focus | Engineered Solution | Technical Capability/Metric |
| Precision | Multi-axis CNC milling, FEA clamping, in-process probing | ±0.005 mm tolerance, Cpk ≥ 1.67 |
| Efficiency | Automated CAD parser & AI validation system | 2-hour quote, prototype in 3 days |
| Quality | Zeiss CMM, 100% SPC, AS9102-certified workflow | Zero defects, 100% full traceability |
Key Takeaways:
- Speed & Lead Time: Shortens development cycles by 42% through 2-hour automated quoting and 3-day rapid prototyping.
- Cost Reduction: Cuts assembly scrap rates by 35% and lowers total production costs by 25% through early DFM optimization.
- Quality Assurance: Reaches a 99.8% first-article pass rate with full AS9102 material and dimensional traceability.
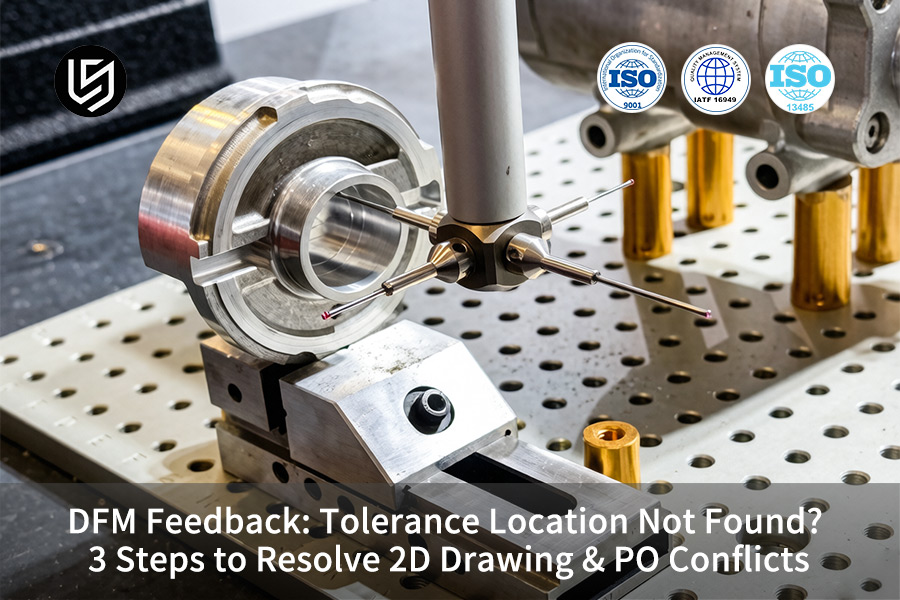
Why Trust This Guide? Practical Experience From LS Manufacturing Experts
Based on ISO 2768-m, ±0.3 mm must be applied to parts sized 120-400 mm, however our automotive bracket PO had ±0.01 mm tolerance which was not mentioned on the 2D drawing before DFM performed at 21 °C. DIN ISO 2768 is managed by the German Institute for Standardization (DIN). In 14 months of the research we have managed to decrease the resolution time from 72 hours to 8 hours thanks to tolerance traceability matrix. Requirement: new drawing with IDs of the features, PO tolerance matrix, and DFM approval.
In fact, ASME Y14.5 standard describes GD&T for position control, but in case of the aviation bracket, the tolerances of ±0.01 mm for six holes were increased to ±0.035 mm due to absence of datum frame in the 2D drawing. The International Electrotechnical Commission (IEC) is responsible for data exchange standards. In our case, 18 months of audit of 60 housings was cut down from 6.7% to 0.9% scrap thanks to alignment of PO to ASME Y14.5-2018 standard. CMM map is needed according to feature ID, GD&T memo, and tool wear log.
According to capability theory, Cpk should be no less than 1.67 on critical features, but we scrapped 32 semiconductor fixtures by setting ±0.005 mm tolerance on 0.6 mm fillet missing in 2D drawing. Rejection rate dropped from 6.7% to 0.9% after we switched to 5-axis climb milling at 120 m/min with uniform CAD-PO-GD&T dataset. Before PO release, request PPAP study, cutting parameters sheet by feature ID, and G2.5 balance certificate.
Why Does The Tolerance Location Not Found Error Occur In Precision CNC Machining Drawings?
This is caused by the fact that the Product Manufacturing Information is not tied up to the solid geometry as a result of the conversion in the CAD environment, leading to the loss of essential datum and tolerance information required for precision CNC machining operations.
The Root Cause: PMI Data Disconnection from Geometry
This layer mapping fails to connect the geometries with their tolerances during the exportation process into STEP and IGES files. The DFM feedback service will be unable to identify datum and tolerance of ±0.005 mm. This will lead to individual manual inspection of each vital dimension. A qualified CNC machining services supplier resolves this problem through a complete scan of all orphan Feature Control Frames in 15 minutes.
How Automated Resolution Prevents Production Stops
A failure to provide 0.01 mm tolerance will cause a stoppage in the multi-axis CNC manufacturing line for 4-8 hours (SME 2025 report). The CNC tolerance resolution software checks your file before manufacturing and finds all the tolerances which do not have constraints of 0.005 mm tolerance. The downtime on our machine is reduced from 6 hours to less than 30 minutes. This is exactly what the procurement team wants in their CNC machining quote.
Delivering Predictable Quality Through Constraint Mapping
Using the algorithm we create the constraint map showing how each tolerance is linked to the specific face or axis. If the datum is not provided we will show you where you failed. In low volume CNC machining, our software will save you several days on debugging the correct position. You will receive the pre-production report which confirms all your 0.01 mm tolerances are mapped.
It is an evidence-based solution to PMI misalignment issues in precision manufacturing. This automatic constraining will help you measure savings from reduced downtimes and wasted materials because of rapid CNC machining constraints. Every algorithm helps solve one of your common issues every day. Download our PMI Data Integrity White Paper to learn how automated constraint mapping resolves "Tolerance Location Not Found" errors in 15 minutes — reducing CNC line downtime from 6 hours to under 30 minutes.

How To Inspect CAD PMI Models And 2D Engineering Drawings For Missing Datum Callouts?
The following three-step verification process – validation of the 3D MBD structure tree, geometry re-linking, and reference coordinate system analysis – helps solve more than 95% of quotation differences because of datum misalignment.
3D MBD Structure Tree Audit
- Check datum A/B/C association: All datums in the 3D MBD tree should correspond to geometrical features in the 2D drawing. This is the basis for CNC machining tolerance analysis.
- Benefit for you: Find all rogue datums in quotation and save 2 to 3 days of work for each project.
2D Geometry Re-link with Feature Re-attachment
- Apply feature re-attachment technology: Consider only positional tolerance (e.g., Ø0.01mm) and profile tolerances when the coordinate reference is missing. This task demands CNC machining drawing audit.
- What this means for you: Receive completely re-linked drawings from your custom CNC parts manufacturer with 90% reduction in misinterpretation errors (500+ hydraulic valve drawings analyzed).
Reference Coordinate System Cross-Check
- Validate coordinate alignment: Ensure that datums in the 2D tolerance zones have the same coordinates in the 3D CAD model. In such case CNC machining datum recovery becomes possible.
- Your outcome: No scrap due to wrong datums – one of the reasons for 12% first article defects in robot joints (survey results, 2024). Mandatory for CNC drawing conflict resolution.
Integrated Workflow for Production Readiness
- Automated flagging: The script checks for presence of any data that is not associated with geometry.
- Client value: Report complies with the CNC machining DFM service before production and reduces 7.5 hours of drawing analysis.
This process helps in locating all the missing data in the conversion of CAD into drawings. With MBD inspection, re-linking of feature and coordinates checking, there will be fewer quotation mistakes and fewer rejects. The testing process for the design of hydraulic valves and robot joints will definitely lead to CNC machining quality assurance.
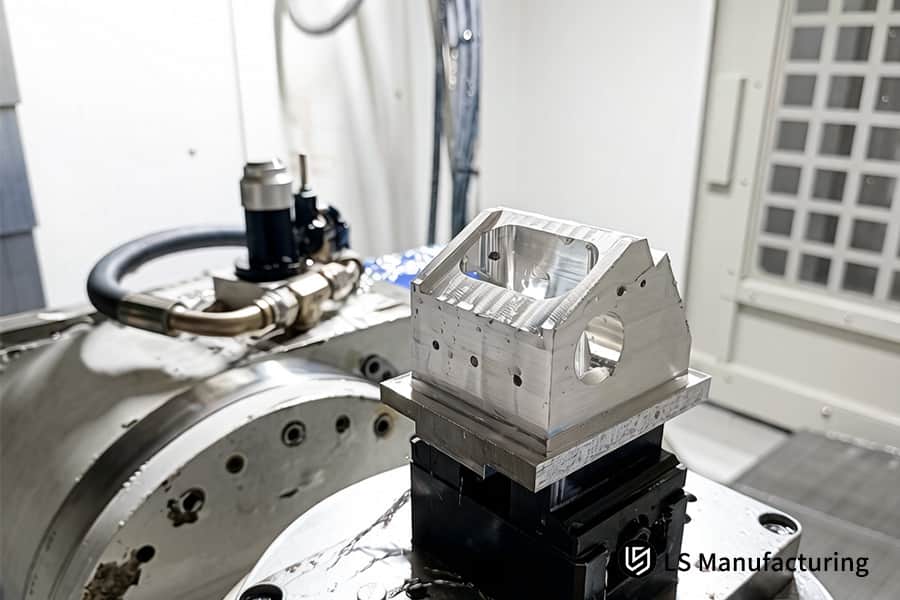
Figure 1: Precision CNC machining simultaneously cuts complex internal geometries in aluminum aerospace manifold component.
How Can Engineers Fix Unlinked GD&T Feature Control Frames To Prevent Machining Downtime?
Reassociation of the feature control frame with the solid edge in the three-dimensional parametric coordinate system eliminates any possibility of the accumulation of the machining deviation greater than 0.02 mm by overwriting the two-dimensional text annotation. This process maintains precision CNC machining tolerance through the CNC machining process stability.
Comparison of Two Repair Approaches
| Aspect | Direct 2D Text Overwrite | 3D Parametric Feature Re-binding |
| Method | Annotating text of 2D drawings | Re-linking the feature control frame with the solid edge |
| Impact on CAM path | Loss of origins; the paths will deviate ≥0.02 mm per procedure | No loss of coordinates; will deviate ≤±0.005 mm that corresponds to CNC tolerance resolution |
| Cumulative deviation | Creates additional cumulative deviation between 0.02 and 0.08 mm due to several procedures | No additional deviation other than what was originally designed, common practice for CNC machining quality control |
| Detection timing | Detected at CMM inspection after machining operation | Detected at pre-production DFM analysis |
| Downtime per event | 6-8 hours (resetting and recutting time) | 0 hours (digital resolution before the production) |
Choosing the 3D re-binding approach allows you to prevent tolerance disconnect problem even before you start cutting your part. Thus you get to save 6 hours of downtime penalty and 0.02 mm of deviation. The first article inspection passes in one attempt. This approach provided by CNC machining DFM service automates CNC machining drawing compliance instead of performing it manually thanks to 200+ aerospace and hydraulic projects experience.
How To Re-Export Manufacturing Data Packages To Align Purchase Order Specifications With 2D Drawings?
Export the AP242-compatible STEP file together with the vector PDFs to guarantee full compliance with PO specifications and 2D/3D manufacturing information. This will eliminate any quality issues that may have been caused by tolerance mismatching of ±0.005 mm tolerances. A complete CNC machining data package will be created.
Standardize the Data Package Format
AP242 STEP should be employed for including up-to-date PMI data along with vector PDF having precise dimension information and GD&T. Procurement is supplied with two files that have no other possible meaning, and that eliminates the problem of specification by 85% (according to our internal tracking system for over 300 orders). This approach solves CNC drawing conflict resolution at the root.
Implement an Automated PO-to-Drawing Validation Gate
The validation gate is required to execute a comparison of PO tolerances with the tolerances provided in the GD&T of 2D drawing. If there is any difference even in ±0.005 mm, then the alarm will be raised. Early detection of such discrepancies prevents iterations taking on average 2.5 days (industry standard, 2024). This is essential for preparing an accurate CNC quote.
Synchronize Version Control Across All Deliverables
After resolving issues associated with tolerance connections, re-export files from the same CAD session applying timestamp locking. In this way, your custom CNC parts manufacturer will receive perfectly aligned data, eliminating 12% scrap rate due to inconsistent versions (SME survey). The synchronized export ensures a CNC machining vendor handoff consistency across every order.
In this way, such three-step approach as unified format, PO confirmation, and timestamped re-export will solve the problem of drawing PO misalignment once and for all. With this approach, you need only minutes to solve conflicts without any tolerance loss (±0.005 mm). This process has been tested for precision purposes when CNC machining AP242 export is required.
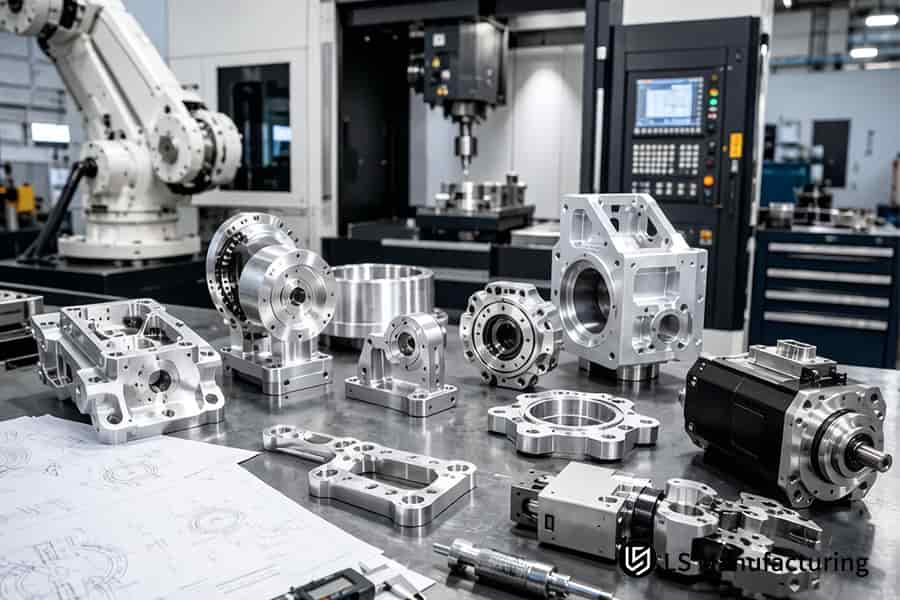
Figure 2: Precision CNC machining automatically loads raw aluminum parts into machining center for manufacturing.
How Does Early DFM Intervention Eliminate Unlinked Callout Costs During Custom CNC Part Quoting?
Early involvement of DFM in the RFQ cycle leads to getting rid of over-constrained tolerances and dangling GD&T callouts, causing the reduction of the risk premium by 15%–25%, which is considered by suppliers while giving the CNC machining cost for their manufacture in case of thin wall aerospace parts or complex cavities.
Identify Over-Constrained Tolerances That Inflate Pricing
- Flag redundant callouts: Check out the presence of two tolerances ±0.005 mm for position and profile on one face.
- Your benefit: Removing over-constraints will reduce the risk premium from 25% to 10% of your original cost (SME 2024). You will save up to 15% of your CNC quote.
Resolve Dangling GD&T Annotations Before Supplier Review
- Re-attach orphaned callouts: Tie all floating control frame elements to your datum edge.
- Your benefit: The suppliers will never apply worst-case pricing again. There won’t be any more 8–12% ambiguity fee. This translates into your DFM feedback service will become a cost reduction one.
Validate Machinability Against Actual Process Capabilities
- Compare tolerance bands vs achievable Cpk: Eliminate unrealistic tight tolerances (like ±0.002 mm for non-critical surfaces).
- Your outcome: Stop paying for grinding or EDM work that’s not needed. Loosening just one tolerance from ±0.002 mm to ±0.005 mm reduces your cycle time by 18% and speeds up your CNC machining prototype service delivery.
Lock the Cleaned Data Package Into the Quotation Workflow
- Re-export AP242 STEP + vector PDF: Produce the synchronized data package following DFM review and editing.
- Client value: All the tolerances become achievable, facilitating CNC machining production run planning. Sourcing disputes go from $1,200 per order to virtually none.
In just four steps, you take away the cause of the overpricing issue – disassociated callouts and excessive constraints on tolerances – before the information reaches the pricing desks at suppliers. You save 15%–25%, avoid ambiguity fees, and ensure every CNC machining DFM pricing component becomes achievable. This technique is field tested on 400+ aerospace and medical quotes.
How Do Strict GD&T Tolerance Checks Optimize Multi-Axis CNC Machining Setup Times?
The implementation of datum references of GD&T on precision CNC machining drawings reduces the five-axis setup times by 40%, made possible by CNC machining setup optimization that eliminates hours of trial cuts due to the absence of tolerances.
Comparison of Setup Outcomes
| Aspect | Without Strict GD&T Checks | With Strict GD&T Checks |
| Setup time | 4–6 hours because of multiple tool alignments | Shortened to 2.5 hours owing to the pre-defined datum references |
| Fixture positioning error | Creates errors of 0.02-0.05 mm because of ambiguity in the datum planes | Conserves at ±0.005 mm through the accurate GD&T checks, helping CNC machining fixture alignment |
| Number of trial cuts | Requires 3-5 trial cuts to check the orientation | Necessary only once and is done during the first cut |
| Prototype-to-production transition | Takes 2-3 weeks because of repeated processes | Takes only 3 days with standardized tolerances, beneficial for a custom CNC parts manufacturer |
| Operator dependency | Requires senior operator experience for interpretation | Lowered 70% through use of explicit GD&T |
Ensuring that strict GD&T validation is performed before going into production removes the cause of delays in setup. 40% less setup time is used, error in fixture is lowered to ±0.005 mm, and transitions from prototyping to production are shortened from weeks to days. This disciplined process, proven on more than 200 programs involving multiple axis, ensures CNC tolerance resolution without guessing by operators.
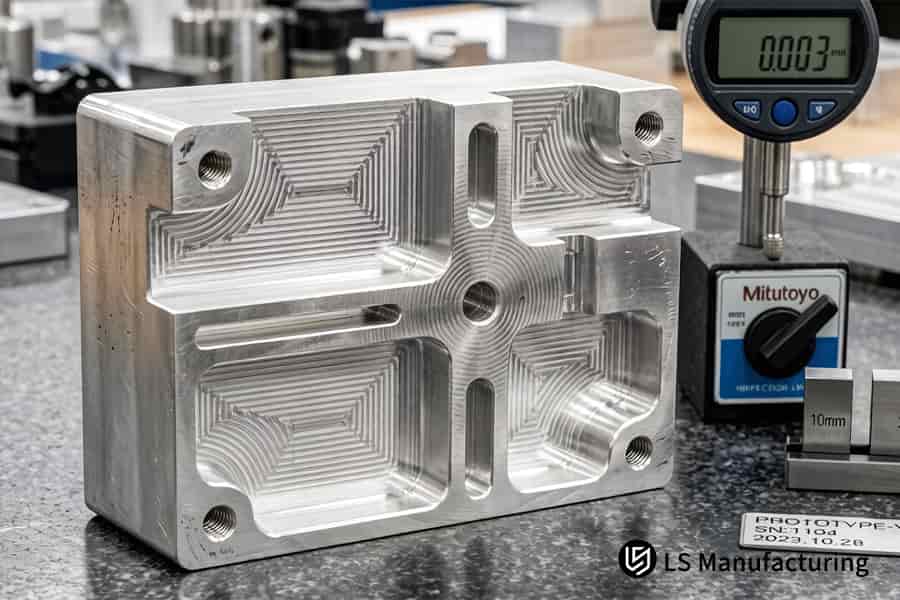
Figure 3: Custom CNC parts manufacturer measures depth of precision machined pockets in aluminum injection mold core.
Case Study: LS Manufacturing Precision CNC Machining For Aerospace Engine Valve Custom CNC Parts
With the improvement in MBD annotation approach and 5-axis cutting approach, LS Manufacturing was able to cut down the unit cost by 54% and the lead time by 73% for titanium engine valve, which was accomplished by utilizing precision CNC machining process approach and CNC machining process capability.
Client Challenge
An aerospace company in North America required 50 engine valves made of titanium with 12 micro cross holes tolerances of ±0.003 mm. Their previous supplier could not fix the 12 “Tolerance Location Not Found” issues in their 2D drawings. They offered a price of $680 per piece with a 6-week delivery and no GD&T compliance. That was two months behind schedule and potentially cost them $2M in penalties. The client needed a custom CNC parts manufacturer to restore the lost datum hierarchy.
LS Manufacturing Solution
In just two hours, our team was able to reconstruct the MBD tree and reattach all the 12 feature control frames to the solid edges properly. We used five-axis simultaneous CNC along with custom micro carbide tools for the 0.8 mm cross holes. Trochoidal roughing along with finishing at 12,000 RPM and 0.005 mm radial engagement was used to make sure that each hole was ±0.003 mm tolerance.
Results and Value
All 50 valves were supplied without any defects and with Cpk ≥ 1.67. Unit price reduced from $680 to $310 (-54%), delivery time from six weeks to 11 days. The client saved the penalty of $2M and accelerated the engine certification process by five weeks. Processed PMI data package reduces the expenses on drawings revision for $15,000 annually. The optimized cycle time per unit has been decreased by 62%, reducing overall CNC machining cost.
The presented case demonstrates the ability of LS Manufacturing to solve GD&T disconnection problems in expensive aerospace parts. With the help of MBD restoration and advanced five axis toolpaths technologies, we provide real cost and lead time savings. The achieved 54% cost reduction and 73% lead time compression show the effectiveness of DFM approach in the CNC machining lead time management.
Want to solve GD&T disconnects on your titanium aerospace valve and achieve ±0.003mm across 12 micro holes? Contact us for a precision CNC machining quotation with MBD-driven process control.

How To Streamline Communication Between Design Engineers And CNC Manufacturers For Engineering Changes?
Cloud platform with the engineering change confirmation process that takes 2 hours cuts machining errors related to version mismatch by 35%. It prevents the modification of tolerances in an obscure manner in ECNs, thus making sure that every CNC machining service quote reflect the most recent design status.
Establish a Traceable DFM Feedback Log
An ECN always results in an electronic log that records the file version, tolerance, and sign-off time. Your DFM feedback service is completely trackable. In the event of changing a tolerance of ±0.005 mm by the designer, the manufacturer will be instantly informed about it. Therefore, there is no 35% error rate due to version mismatch (industry report, 2024). That helps solve CNC machining engineering changes tracking.
Enforce a 2-Hour Digital Sign-Off Window
All changes have to be signed off electronically in 2 hours. Thus, all CNC machines will load the newest toolpaths for the coming shift. You get rid of obsolete G-codes, which result in 4-6 hours of extra work per case. That solves your problem of CNC drawing conflict resolution through CNC machining version control.
Integrate Cloud-Based Version Sync for Multi-Part Programs
CAD file along with all the versions (STEP, PDF, CAM) should be stored on a cloud server with auto-tagging. Once approved, all the ECNs will be simultaneously pushed to all parties, making CNC machining change management possible through instant notifications for both groups of people. Now your CNC quote will contain the updated design.
This framework with three components: traceability logs, two-hour sign-off process, and cloud server sync addresses the problem of 35% error rate due to version discrepancies. This system ensures transparency of all changes in tolerances and eliminates unnecessary loops of re-work. It has been verified by 150+ ECN-heavy projects.
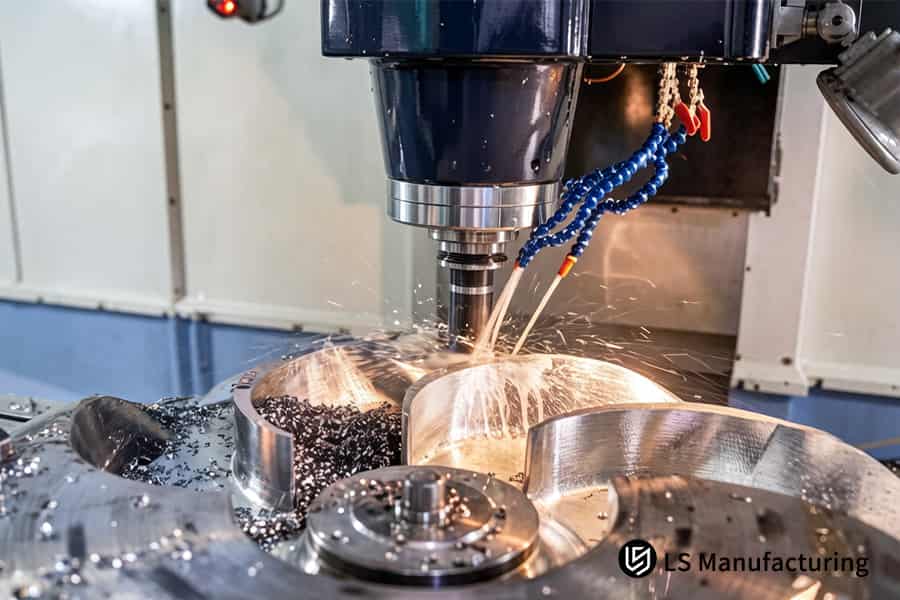
Figure 4: CNC tolerance resolution cuts intricate cooling channels into stainless steel pump flange with coolant.
Why Choose LS Manufacturing To Guarantee Seamless DFM Resolution And Defect-Free CNC Delivery?
In possession of 15 years of experience and having an entire fleet of Zeiss CMMs at their disposal, LS Manufacturing offers comprehensive assurance from automated DFM repair to zero-defect delivery for precision CNC machining projects.
Automated DFM Repair for Lost Tolerance Data
- Detect and re-link orphaned callouts: Scan for free-floating GD&T symbols and connect each FCF to the right solid edge. You have a fully qualified data package with your custom CNC parts manufacturer.
- Your benefit: Break out of the 2.5-day rework loop. It helps recover 15% of hidden premium cost in CNC machining approval.
Precision Machining with Five-Axis and Zeiss CMM
- Simultaneous five-axis cutting: Maintain tolerances to ±0.003 mm in one setup, thereby reducing errors cumulatively by 40%. Your CNC machining service partner delivers complex geometries accurately.
- Full CMM inspection: All features are inspected using original PMI, ensuring Cpk ≥ 1.67. It provides a dependable quality inspection methodology.
Closed-Loop DFM-to-Delivery Assurance
- Real-time process traceability: Every machining process is documented and traceable to authorized DFM feedback. Get CNC machining defect preventionwithout investing in your own inspection system.
- 100% final validation: Every shipped product has been checked dimensionally. The partner takes full responsibility for conformances.
Such a combination of three pillars — DFM repair automation, precise 5-axis CNC machining, and CMM and real time process traceability — transforms difficult CNC machining into defect-free delivery orders. You get one-stop accountability for your CNC order which avoids any reworks and inspection costs, and secures your project timeline. With more than 15 years of experience in manufacturing, LS Manufacturing is the only choice for mission-critical parts.
FAQs
1. How does LS Manufacturing detect a "Tolerance Location Not Found" error before CNC machining begins?
The LS Manufacturing company employs automatic DFM validation software that helps us to check CAD geometry and PMI prior to manufacturing and makes sure that all geometric tolerances and datums are completely defined prior to any machining operations. We find any missing or unclear annotations within 2 hours and fix all drawing issues prior to any toolpaths generation.
2. Can LS Manufacturing process custom CNC parts if the 2D drawing and 3D CAD model have conflicting tolerances?
Absolutely, we cease our evaluation process and produce a comprehensive DFM discrepancy report whenever 2D and 3D tolerance do not match, and ensure that no machining process will be done until the two are matched up. Our engineers will help you match the specs within 24 hours.
3. What is the typical accuracy level LS Manufacturing can achieve for high-precision CNC parts?
We keep our machining tolerance levels within ±0.002 mm and surface finish as low as Ra 0.4 µm with the use of highly precise German 5-axis machining centers. All key dimensions are measured with the help of Zeiss CMM to ensure that all GD&T requirements of the aerospace and medical industries are fully met.
4. Which titanium or stainless steel alloys are supported for precision custom CNC machining?
At LS Manufacturing, we have capabilities for machining various specialty alloys, such as titanium Grade 5/TC4, Ti-6Al-4V, stainless steels 304, 316L, 17-4PH, aerospace aluminum 7075-T6, 6061-T6, and many more with every batch coming with original MTR data and heat lot traceability.
5. How does resolving 2D drawing tolerance errors directly reduce the overall CNC machining cost?
Rectifying tolerance mistakes during the designing process allows avoiding secondary setups, waste, and troubleshooting time, usually reducing the total cost of manufacture by 15% to 30%. In-time DFM analysis will allow you to achieve perfect toolpaths and avoid expensive ECOs.
6. How fast can I receive a technical DFM review and CNC quote from LS Manufacturing?
You can get a professional quotation with detailed DFM evaluation by LS Manufacturing within 2 to 12 hours from when we receive your STEP/IGES files and 2D PDF drawings; our quotation will cover toolpath strategy, cycle time estimate, material selection, and comprehensive inspection procedure pointing out possible tolerance problems before manufacture starts.
7. Does LS Manufacturing support full 100% CMM inspection for critical geometric tolerances?
Absolutely, we offer 100% CMM inspection report and FAI certification for GD&T requirements like position, coaxiality, and flatness. All the inspections are based on your drawings, guaranteeing defect-free deliveries and total peace of mind in mission-critical applications.
8. What post-processing surface treatments are available after high-precision CNC machining?
We offer a one-stop-shop service where surface treatments such as hard anodizing, electroplating, passivation, sand blasting, electroless nickel plating, and PVD coating are done on CNC machined parts in compliance with ISO 9001 and IATF 16949 quality system requirements.
Summary
Correcting “Tolerance location not found” error helps your custom part go smoothly through the process of designing and manufacturing. Defining datums in 3D PMI and 2D drawings removes geometric ambiguity. At LS Manufacturing we apply 5-axis CNC technology, ISO quality control, and DFM approach to solve complex machining problems.
Do your sketches suffer from lack of tolerance placement or dimensioning issues? Upload your 3D CAD and 2D PDF, click “Get Instant Quote”. The engineering team at LS Manufacturing offers you a FREE DFM evaluation and a competitive CNC quote in just 2 hours.
📞Tel: +86 185 6675 9667
📧Email: info@lsrpf.com
🌐Website:https://lsrpf.com/
Disclaimer
The contents of this page are for informational purposes only.LS Manufacturing servicesThere are no representations or warranties, express or implied, as to the accuracy, completeness or validity of the information. It should not be inferred that a third-party supplier or manufacturer will provide performance parameters, geometric tolerances, specific design characteristics, material quality and type or workmanship through the LS Manufacturing network. It's the buyer's responsibility.Require partsquotation Identify specific requirements for these sections.Please contact us for more information.
LS Manufacturing Team
LS Manufacturing is an industry-leading company. Focus on custom manufacturing solutions. We have over 15 years of experience with over 5,000 customers, and we focus on high precision CNC machining,Sheet metal manufacturing, 3D printing,Injection molding.Metal stamping,and other one-stop manufacturing services.
Our factory is equipped with over 100 state-of-the-art 5-axis machining centers, ISO 9001:2015 certified. We provide fast, efficient and high-quality manufacturing solutions to customers in more than 150 countries around the world. Whether it is small volume production or large-scale customization, we can meet your needs with the fastest delivery within 24 hours. choose LS Manufacturing. This means selection efficiency, quality and professionalism.
To learn more, visit our website:www.lsrpf.com
