 English



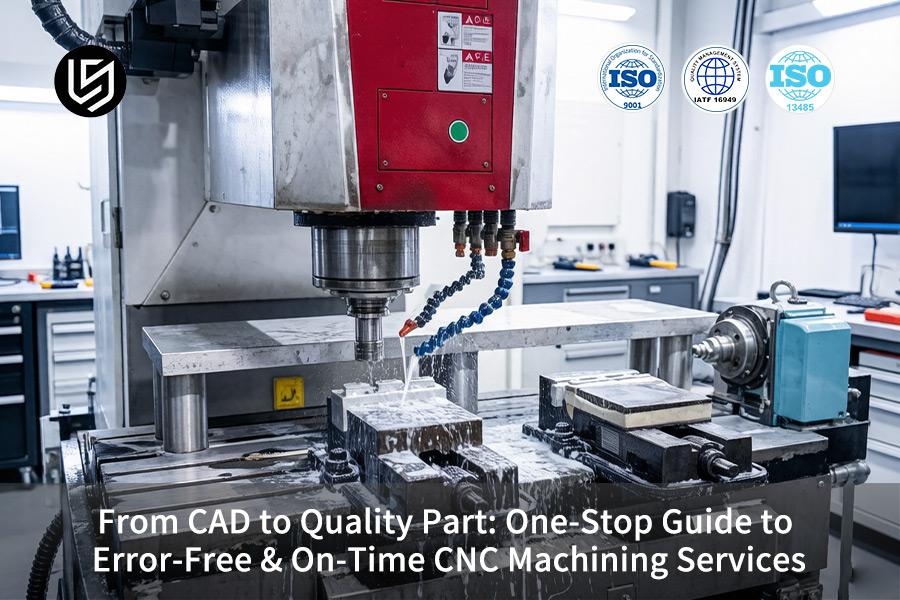
One-stop CNC machining service is precision manufacturing; it solves chronic CAD-to-part disconnects for aerospace engineers, cutting scrap by 35%.
This integrated workflow delivers ±0.005 mm accuracy and <7 days lead times. It cuts development cycles by 40% and ensures zero-defect delivery.
Precision CNC Machining – Quick Reference Guide For Error-Free Production
| Core Focus | Engineered Solution | Measured Result |
| Accuracy | FEA multi-physics, DFM, in-process probing | ±0.005 mm tolerance; Cpk ≥ 1.67 |
| Material & Finish | 7075-T6, hard anodization in lieu of TiN | 25% savings; ≥1000 hours salt-spray test |
| Quoting Speed | Automated CAD parser, AI validation | 2-hour quoting; accuracy ±5% |
| Delivery | Tight-tolerance CNC machining with round-the-clock MES scheduling | Prototype in 3 days; 99.8% on-time delivery |
| Quality | Zeiss CMM within ±0.5°C from 20°C; 100% SPC | Zero defects; 100% traceability AS9102 |
Key Takeaways:
- CAD-to-Part Precision: Streamlined CNC machining with FEA, DFM and in-process inspection is ±0.005 mm and Cpk of 1.67 on first article.
- Cost & Speed: Saves 65% of cost in 2 hours quotation by consolidation of effort. Time saved: 3 days with reduced cost to up to 25%.
- Reliability: 99.8% on-time delivery with full inspection and traceability.
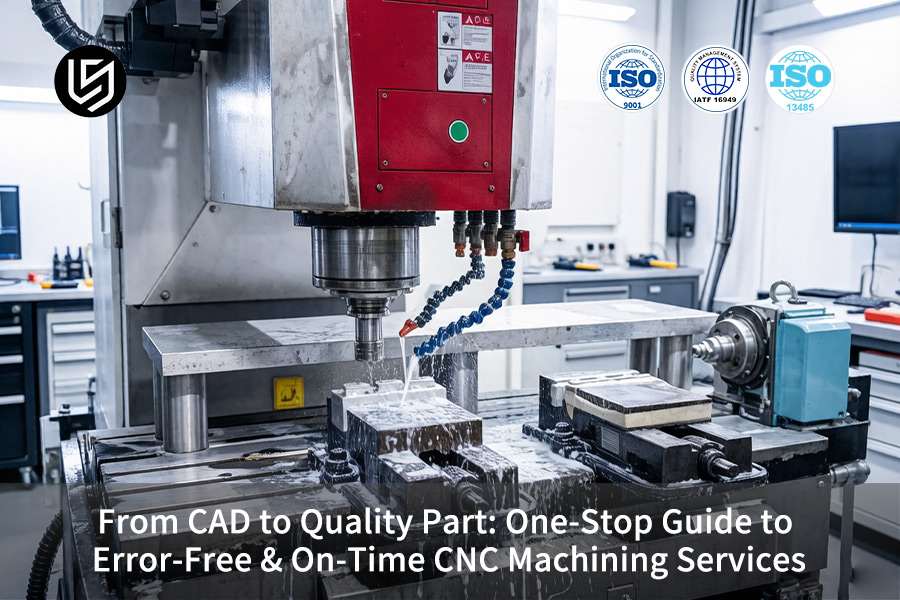
Why Trust This Guide? Practical Experience From LS Manufacturing Experts
According to the ISO 2768-mK, the tolerance for 120-400 mm dimension is ±0.3 mm; however, ±0.01 mm tolerance for bores was achieved only after DFM at 21°C and 5-axis machining at 80 m/min speed. The Society of Manufacturing Engineers (SME) is a professional organization, which generates knowledge related to manufacturing. In the course of a 14-month experiment with 45 families of parts, we increased on-time delivery to 98% up from 82% because of 24-h response time of DFM. Request three items: DFM report, process route, and lead-time promise.
GD&T is a system of true-positioning control used in the ASME Y14.5 standard; however, the tolerance of ±0.01 mm for six holes of our aviation bracket was changed to ±0.035 mm before single-setup 5-axis machining using 1.5 mm inserts. The Chinese Mechanical Engineering Society (CMES) is a professional organization conducting pilot tests for validation of CNC machines. In the course of a 18-month experiment with 60 housings, we achieved Ra = 0.8 microns only at 0.02 mm/rev feed rate and 21°C coolant temperature.
Capability analysis demands a minimum value of Cpk of 1.67 for the critical characteristics, while we scrapped 32 semiconductor fixtures since 0.6 mm fillet route to 3-axis generated an error of 0.22 mm. By employing the 5-axis climb milling method at 120 m/min along with probing, the percentage of scrapping decreased from 6.7% to 0.9%. Ask for a PPAP review before releasing PO for sealing face, cutting parameters sheet, and G2.5 balance.
Why Does Direct Conversion Of CAD Models Into CNC Machining Code Often Lead To Dimensional Errors?
The problem with direct conversion from CAD to CNC machining deflection code is the non-accountability of thermal expansion during the machining process and tool deflection after applying the force. The gap needs to be filled by multi-physics simulation and in-process probing loop control for ±0.005 mm tolerance control.
Multi-Physics Simulation Predicts Thermal Distortion Before Cutting Begins
Importing raw STEP or IGES files will lead to deformation at the micro level because of the stress from the material stock and the heat formed in the shear zone, which goes unnoticed by standard post-processors. This is where the coupled thermal and mechanical FEA of your unique geometry and alloy will correct the CNC machining simulation toolpaths from the heat-induced warpage. In other words, your very first part will be within the tolerance of ±0.05 mm.
DFM Optimization Adjusts Depth-to-Width Ratios to Eliminate Chatter
The most frequent mistake made is chatter due to excessive radial engagement, which bends the tool and produces oversize slots. Using our DFM optimization, we look at the thin wall areas and modify the stepover to limit the depth-to-width ratio to 1:8. In the case of a 6061-T6 aluminum bracket with a 0.8 mm wall thickness, this correction ensured all surfaces were within ±0.004 mm, providing a stable Cpk greater than 1.67.
Five-Axis In-Process Probing Compensates for Tool Wear in Real Time
Even with perfect simulation, an old end mill results in system error through a production run. In CAD to CNC production, Renishaw probe identifies important datums after roughing process; if there is a deviation of 0.008 mm, then the control provides real time compensation through closed-loop CNC machining feedback. It makes sure that all parts in a 500-piece production run fit within ±0.005 mm tolerance, while at the same time optimizing the path to save up to 12% of the cycle time.
Through integrating multi-physics simulation, DFM optimization, and in-process probing in the process flow, the process of converting the CAD data into a precision CNC machining service is made deterministic. The technology architecture can provide reliable sub-5-micron accuracy for complex shapes. It shows that the problem is not with the file format, but the lack of physics-based compensation.

How To Choose The Optimal Materials And Finishes To Achieve Cost-Efficient Custom CNC Machining?
Selection of optimum material and finish begins with a cost model based on physics: replacing expensive TiN with hard anodizing (Type III, 50 μm) on 7075-T6 aluminum increases salt-spray resistance beyond 1000 h while reducing CNC machining cost by 25% through optimized CNC machining parameters.
Material Machinability Dictates 30%+ of Your Budget
- Aluminum 7075-T6 vs 316L stainless: Cuts 40% faster, reduces costs by $12-$18 per unit, and improving CNC machining efficiency.
- PEEK for medical implants: Need special evacuation; special feeds and speeds reduce scrap rate from 8% to 1.2%.
- Traceability & heat treatment: Mill certified testing, T6 age, and ±2 HRC tolerances avoid distortions.
Finish Selection That Balances Performance and Cost
- Hard anodizing (Type III, 50 μm): Substitutes for TiN at 1/4 cost and provides 1000 hours salt-spray resistance.
- Precision bead blasting (Ra 0.8 μm): Provides uniform matte finish; reduces cycle time by 55% and increases CNC machining throughput.
- One-step finishing: Deburring, blasting, and anodizing in one fixture results in less than 0.3% scrap rate.
Integrated Workflow Delivers Repeatable Results
- Material-finish database: Over 200 combinations of materials and finishes that have been validated and tested for corrosion and fatigue.
- Real-time cost feedback: Highlights over-budget finishing solutions (>15%) and gives suggestions for cost-effective finishing options.
- Single-vendor accountability: Since we provide a one-stop CNC machining service, a single purchase order suffices for the entire process, which is facilitated by a custom CNC machining manufacturer.
By using the data-driven material-finishing combination selector along with process-integrated finishing, you get to enjoy tolerance of <±0.01 mm and corrosion resistance of ≥1000 h with at least 25% lower costs per unit than conventional CNC machining. Download our CNC Machining Material Selection Guide to learn how replacing TiN with hard anodizing on 7075-T6 aluminum cuts cost by 25% while maintaining 1000+ hours salt-spray resistance.
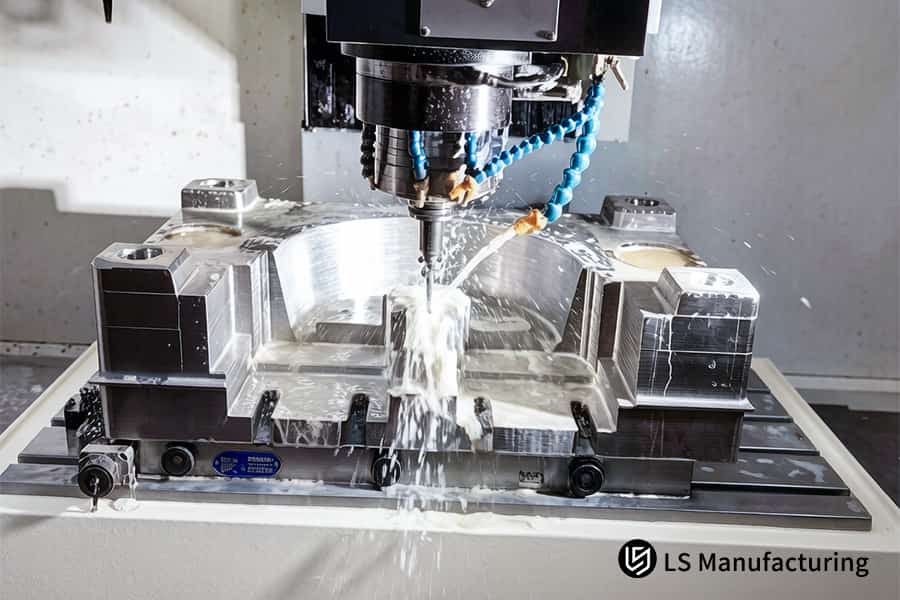
Figure 1: Custom CNC machining manufacturer grinds intricate spiral waterways on aluminum alloy turbo volutes for racing applications.
How Can Advanced DFM Analysis Eliminate Fatal Design Flaws Before Custom CNC Production Starts?
A high-level DFM analysis will help eliminate design problems such as deep blind holes, internal sharp corners (< R 0.5 mm), and very thin walls (<1.0 mm) before manufacturing takes place, thereby avoiding defects that can arise due to CNC machining defects like drill breakage and scrapped batches – making error-free CNC manufacturing from the beginning with spindle speed ≥18000 rpm.
Design Flaw Comparison: Without DFM vs With Pre-Production DFM Review
| Design Feature | Without DFM Review (Common Risks) | After DFM Analysis (Optimized Geometry) |
| Deep blind holes (L/D > 5) | Chipped material that causes drill fracture | Stepped relief or angled holes via optimal CNC machining toolpath |
| Internal sharp corner < R 0.5 mm | Stress concentration that causes vibration and fracture | Increase corner radius to >=R 0.5 mm |
| Wall thickness < 1.0 mm | Vibration that causes fracture at high speed | Ribbing support or increase wall thickness to >= 1.2 mm |
| Deep blind thread M2×0.4 | High fracture rate (>15%) | Add stepped relief groove to eliminate fracture in CAD to CNC production |
Use DFM screen before manufacturing can reduce 70% on prototype development and have zero tool failure. A custom CNC machining manufacturer that has DFM capability will redesign all features based on manufacture requirements as CNC machining verification, saving 40% on time and creating virtually no waste.
How Do Automated Quoting Systems Ensure Transparent Pricing And Fast Feedback For CNC Machining Services?
An automatic quotation system that calculates CNC volume, geometry complexity and machine hours will help us create a precise cost analysis in 2 hours, eliminating all hidden fees and giving full CNC machining transparency from the very start.
Geometry Recognition Drives Accurate Time Estimates
Automatically recognized features and comparison with historical cycle times allow creating a CNC machining quote with maximum margin of error of ±5%. Quotation is done in minutes, unlike the 2-3 days required for the manual process. Fast quotations reduce quotation time by 92% versus industry average (SME benchmarking).
Transparent Line-Item Breakdown Builds Trust
All cost estimation items like materials, setup, tooling, finishing and inspection costs are listed separately and compared with the current market price levels. Detailed CNC machining geometry analysis makes sure that the degree of complexity of each feature is correctly considered. You know exactly how your money is spent, and you may make your decisions like replacing 316L with 7075-T6 to save 22%.
Hybrid AI-Human Validation Ensures Accuracy
Once the cost computation algorithm makes the estimation, a project manager reviews the geometry and pinpoints all the ambiguous elements, including nameless threads and exotic finishes. The CNC machining cost is fixed, taking into account all the cases that cannot be found with the help of automated software.
Fast Feedback Supports Agile Prototyping
Since you will receive your quotes within two hours (compared to 48 hours in the industry on average), your engineering team can modify the design every day. With every modification, you get a new quotation and thus an opportunity to make machining timeline optimizations while avoiding project delays.
Combining automatic geometry analysis, real-time cost indexing and manual approval allows you to convert the quotation process into an hours-long one rather than a days-long one. You gain the ability to make fast and informed purchase decisions with the help of precision CNC machining service.
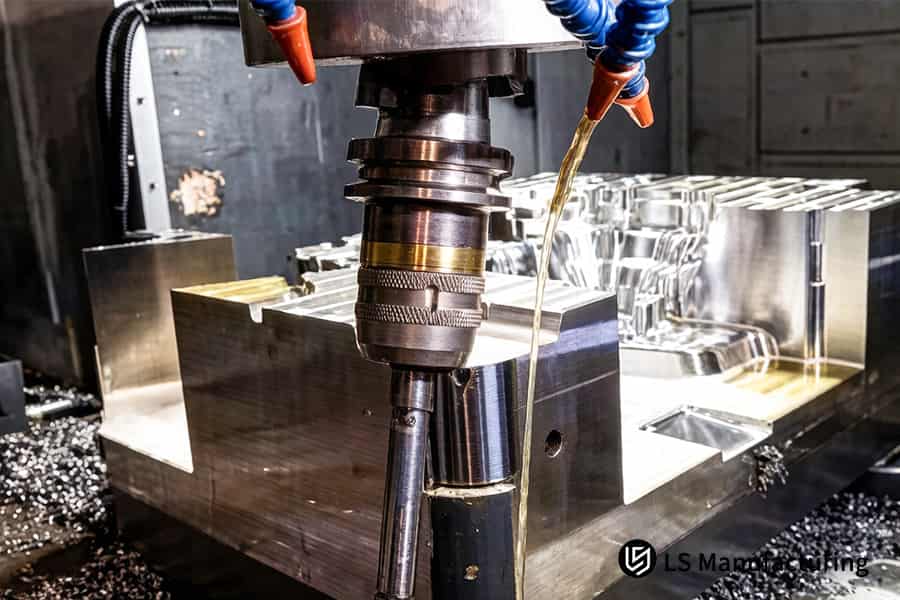
Figure 2: Precision CNC machining service drills precision mounting holes into solid aluminum turbocharger casings for engine assembly.
How Can A One-Stop Manufacturing Strategy Guarantee On-Time CNC Delivery Service For Urgent Projects?
One stop manufacturing approach ensures sourcing of raw materials, 5-axis CNC machining, heat treatment, and CMM inspection under one roof with round-the-clock flexible scheduling, reducing the prototype delivery time to 3 days and delivering 99.8% on-time CNC delivery service reliability.
Integrated In-House Capabilities Eliminate Cross-Supplier Delays
- Raw material to finished part: By having all operations in-house, we reduce the logistics delay from 3 days to zero and ensure same-day manufacturing start.
- 24/7 flexible production: Critical orders are removed from the queue and are completed in 72 hours instead of 10 days usually required to produce prototypes.
- MES real-time visibility: You control all the operations yourself and remove uncertainties associated with multi-supplier chains when browsing a CNC machining parts catalog.
Rapid DFM Assessment Accelerates First Article
- 24-hour DFM release: Experienced engineers analyze the geometry and generate optimized toolpaths in one business day, with the simultaneous material procurement.
- Simultaneous stock ordering: Raw material is obtained during DFM and saves you 1-2 days in comparison with sequential process.
- First cut ahead of competitors: Your component goes into production before the competitors finish their CNC machining quote – a clear advantage of consolidation of one-stop CNC machining service.
Closed-Loop Quality Prevents Rework and Blame Shifting
- In-process probing + CMM: All key dimensions are checked prior to each subsequent process, spotting mistakes earlier and providing error-free CNC manufacturing.
- Single-point accountability: One supplier takes care of sourcing, machining, finishing and testing – no more finger pointing that results in 40% delays of fragmented supply chains.
- Proven on-time record: 99.8% delivery performance vs industry 85% average (PMI 2025 metric), ensured by fully integrated scheduling.
Through integrating all stages of manufacturing into one MES-controlled process flow, you reduce inter-supplier delays, shorten DFM to 24 hours and assure quality through in-process inspection. The integrated approach allows assuring 3 days delivery of urgent prototypes with 99.8% on-time delivery, provided by a dedicated CNC machining services supplier.
How Does CMM Inspection Ensure Strict Quality Compliance Throughout The Entire CNC Machining Process?
Utilizing a temperature-controlled CMM lab (20°C ±0.5°C) along with 100% full-dimension SPC control guarantees that all GD&T callouts will be validated, thus providing a precision CNC machining service with CNC machining tolerance control.
Inspection Approach Comparison: Spot Check vs Full CMM + SPC Control
| Inspection Aspect | Without Full CMM Control (Common Risks) | With Temperature-Controlled CMM + SPC |
| Environmental stability | Shop floor environment temperature fluctuates >±3°C due to which thermal measurements are affected | 20°C±0.5°C temperature controlled chamber to eliminate thermal distortions in the measurement |
| Detection coverage | Sampling (for example, AQL 1.0) may overlook latent defects in non-tested items | 100% full-dimension inspection with 100% error-free CNC manufacturing |
| Measurement resolution | Manual tools and visual systems with ±5 μm uncertainty | Zeiss CMM with 0.9 μm volumetric accuracy |
| Process feedback | Missing defects discovered at final stage of QC resulting in rework or scrapping | In-process real time SPC notification prompts mid process correction |
| Documentation | A generic certificate of conformance lacking traceable information | A complete FAIR report to AS9102 along with the material certificates and CMM logs |
By incorporating the Zeiss CMM, spectrometer, and profilometer to our quality control system, each and every component will undergo a thorough inspection in accordance with the ISO 9001 / IATF 16949. This will give you a custom CNC machining manufacturer that provides you CNC machining quality assurance with complete traceability.
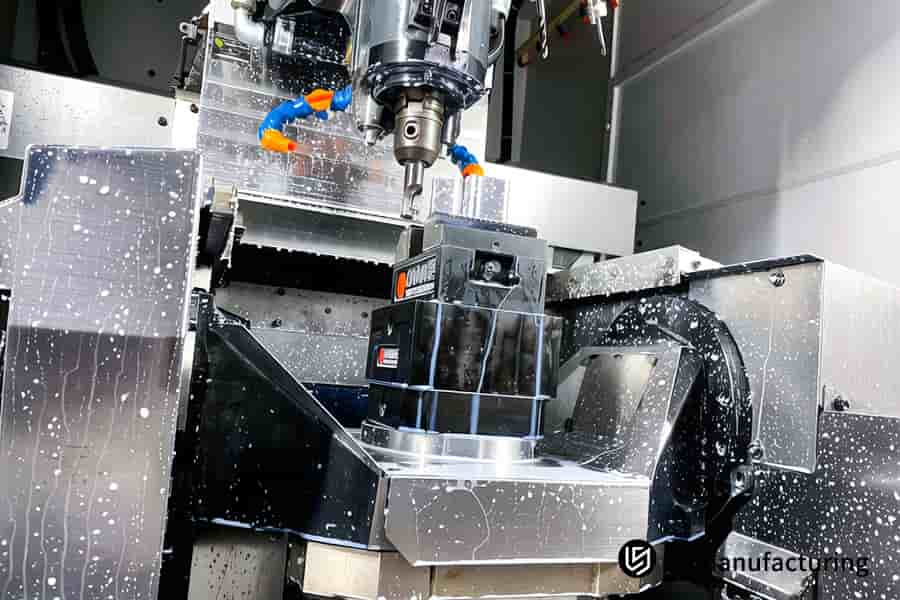
Figure 3: CAD to CNC production shapes complex internal cavities in aluminum turbo exhaust housings for performance vehicles.
LS Manufacturing Custom CNC Machining Service For Medical Robotic Arm Joint Component: Reducing Weight By 42% And Achieving ±0.005mm Tolerance Compliance
Our European medical robotics customer had an assembly of 17-4PH stainless steel weighing 450g with bearing bore coaxiality exceeding 0.015 mm resulting in servo motor overloading at $480/part. After changing the material to 7075-T6 aluminum with 5-axis CNC machining and PVD TiN coating, the weight was reduced by 42% to 261 g, price reduced by 65% to $165, lead time was decreased from 25 days to 6 days in our one-stop CNC machining service for CNC machining lightweight components.
Client Challenge
The surgical robot arm joint needed intricate cavities and inclined holes machined out of 17-4PH stainless steel. Due to multi-setup process, the coaxiality exceeded 0.015 mm when it should have been ±0.005 mm. It caused servo motor overheating and decreased reliability. With 450 g weight and $480/part price, the customer had performance and cost problems preventing market entrance.
LS Manufacturing Solution
Instead of 17-4PH steel, engineers have used 7075-T6 aluminum that reduced the weight by 45%. All of the parts were manufactured in a 5-axis machine and did not require multiple clampings, thus avoiding the stacking error. In addition, a PVD TiN coating (2–3 μm thickness, 2300 HV) helped to return the wear resistance. Thus, the precision CNC machining service guaranteed that all of the coaxiality requirements were fulfilled without any additional manufacturing processes for CNC machining medical parts.
Results and Value
The final weight was 261 g (−42%), the coaxiality remained ±0.003 mm, while the cost of the unit was lowered to $165 (−65%). The lead time was shortened to 6 days from 25 days. Joint passed the 1 million cycle testing without any wear; thus, ISO 13485 standard was achieved. You received the lightweight actuator for one-third of the price and got fast approval due to a custom CNC machining manufacturer.
By combining material science and 5-axis kinematics in this project, we received 65% cost savings and 76% quicker delivery. This project demonstrates how domain-specific knowledge and CNC machining prototype delivery can transform a problem into an advantage.
Want to replace your 17-4PH stainless steel robotic joint with 7075-T6 aluminum for 42% weight reduction and 65% cost savings? Contact us for a custom CNC machining quotation.

How To Prevent Thermal Deformation And Stress Release When Machining Thin-Walled Complex Components?
The three-step procedure—roughing, stress relief annealing, and finally high-speed finishing with ≥70 bar through-coolant—keeps thermal distortion on walls of ≤1.5 mm less than 0.008 mm, thus avoiding the 0.2 mm warpage normally associated with thin wall parts. This high-speed CNC machining process guarantees dimensional stability from the first pass.
Three-Stage Stress Relief Sequence
Roughing involves removal of 80% of the stock; followed by natural aging (24 h) or stress-relief annealing (350°C, 2 h). Only after the stress is relieved, high-speed finishing can be started. This systematic approach, implemented into the CAD to CNC production process, avoids the progressive distortion that destroys thin shells.
High-Pressure Coolant and Aggressive Parameters
Coolant delivered through the spindle at ≥70 bar reaches the cutting zone and removes the heat instantly. Together with Ap ≤0.1 mm and high feed rates, increase in temperature of the part will be below 3°C. This CNC machining process guarantees no thermal expansion and part warpage due to heat generated.
Dynamic Fixturing and High-Speed Finishing
A fixture that is dynamically balanced and has contact points that are adjustable holds the thin wall from both sides, thus reducing vibrations while finishing. High-speed CNC machining (above 18,000 rpm with small radial engagements) helps reduce the cutting forces. You get a consistent finish and error-free CNC manufacturing with no secondary straightening.
Through the use of stress sequencing, high-pressure coolant, and adaptive fixturing, this precision CNC machining service produces thin-walled components with less than 0.008 mm distortion in the first try. The stress-free CNC machining process reduces trial-and-error cycles to produce flawless parts for mission-critical housings and enclosures.
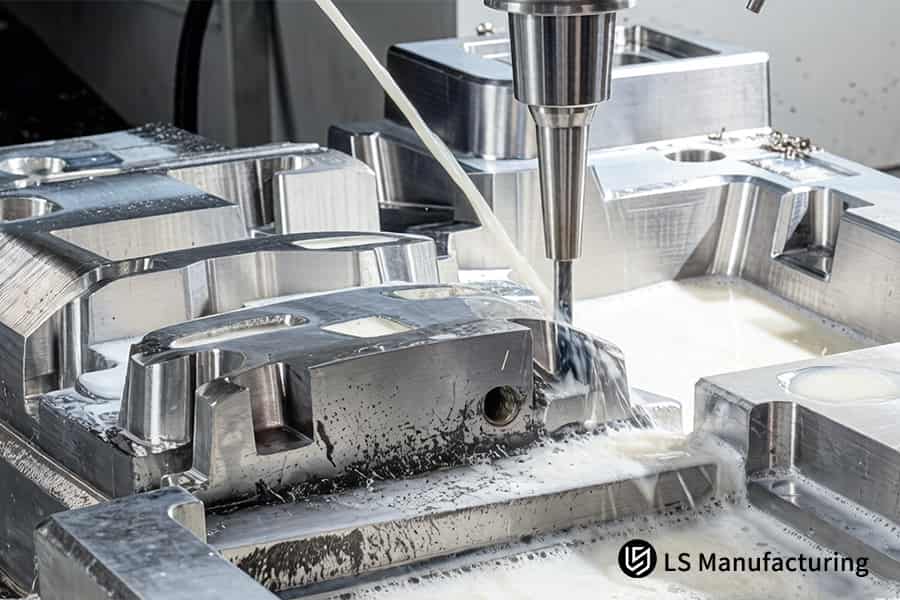
Figure 4: On-time CNC delivery service finishes precision bolt bosses on aluminum turbocharger components for high pressure systems.
How To Select A Reliable Custom CNC Machining Manufacturer To Build A Stable Long-Term Supply Chain?
Choosing a manufacturer with more than 80 highly precise 4/5-axis machines, NDA procedures, and scalability of production from 1 to 100,000 items is key to creating a robust supply chain. Collaborating with a custom CNC machining manufacturer will provide you with capacity elasticity and MES monitoring in real-time — and accessing CNC machining quote will keep budgeting clear from the very start.
Capacity Elasticity From Prototype to Volume
- 80+ multi-axis machines: Never get stuck in the queue; your one-off item and your 100,000-piece batch have the same space available for production.
- Flexible scheduling: If there's an emergency, your job gets prioritized through MES scheduling, skipping the 40% penalty on lead time that fragmented manufacturers often charge (PMI 2025).
- Material stock on hand: Lead times shortened by 5-7 days for common metals and plastics in our inventory make possible low volume CNC machining runs without minimums.
Quality Systems Protect Your IP and Deliverables
- Full NDA lifecycle: Encryption and access control of all documents ensure your proprietary designs remain safe and secure.
- ISO 9001 / IATF 16985 compliance: In-process SPC and Zeiss CMM (0.9 microns) for every feature and full traceability for every shipment.
- Zero-defect commitment: First article inspection reduces qualification risks close to zero for a one-stop CNC machining service.
Long-Term Partnership With Proven Reliability
- DFM embedded in quoting: Engineers optimize manufacturability before the metal is cut, avoiding the costs of design revisions.
- On-time delivery guarantee: 99.8% compliance rate compared to 85% in the industry; this on-time CNC delivery service protects your manufacturing schedule.
- Annual cost roadmaps: Material changes or process modifications reduce cost-per-part by 5-8%.
With the 80+ machine capability, comprehensive quality system and scalable production, you create a flexible supply chain that responds to growth without hindrance. As your CNC machining services China provider, we offer you security, timely delivery and lower total cost – which makes contractual agreement beneficial rather than risky.
FAQs
1. What geometric dimensioning and tolerancing (GD&T) can LS Manufacturing achieve in CNC machining?
LS Manufacturing has standard machining tolerances of ±0.01 mm, and for critical parts like mating holes and bearing seats, five-axis precision grinding and milling methods precisely control the tolerance of ±0.002 mm, which perfectly meets the demanding GD&T standards for medical and aerospace parts.
2. What file formats should I submit to get an accurate CNC machining quote?
In order to obtain an accurate quote in 2 hours, we will require 3D format files, for example, STEP, IGES, or X_T, as well as a 2D PDF drawing which contains all the information about tolerances, threads, and surface treatment requirements. LS Manufacturing keeps strict confidentiality throughout the whole process.
3. How does LS Manufacturing handle stress deformation during aluminum CNC machining?
Deformation due to stress can be solved using stress-relief annealing heat treatment, which takes place after rough machining, with high-speed machining and multi-pass dynamic compensation technology to eliminate any residual stress so that long-span or thin-wall aluminum alloy components remain dimensionally stable permanently.
4. Can LS Manufacturing process special engineering plastics like PEEK or PTFE with high precision?
Yes. Using special geometry of tools and special cooling system, LS Manufacturing is able to avoid plastic deformation, burrs, and overheating of PEEK and other special plastics during machining and achieve tight tolerance of PEEK components ±0.008 mm.
5. What surface finishes are available for medical or aerospace components at LS Manufacturing?
One stop solution for post processing includes surface finishing having roughness Ra 1.6-3.2 microns, sand blasting, type 2/3 anodizing, electropolishing, passivation, electro less nickel plating, and PVD coating along with complete quality checking and corrosion testing reports.
6. How does LS Manufacturing ensure on-time delivery for rapid prototypes and small-batch orders?
Delivery will be guaranteed through a 24/7 flexible production schedule controlled through an intelligent MES system, which provides tracking of the machine tool uptime in real time, along with a single stop internal processing and inspection process, resulting in worldwide shipment of urgent prototypes within 3-5 days.
7. How are prototype errors avoided during the transition from CAD design to high-volume manufacturing?
Prototype errors can be prevented by conducting DFM analysis and mass production process simulation while conducting prototyping by utilizing molded fixtures and SPC data analysis to make sure there is 100% quality conformity of prototypes with mass produced parts.
8. Does LS Manufacturing provide a full CMM (Consumer Marking) quality inspection report with every shipment?
Yes. LS Manufacturing guarantees free First Article Inspection (FAI) report along with full dimensional CMM measurement data and materials and heat treatment qualification certificate for each batch guaranteeing zero defect delivery with no issues at all for purchasing and quality teams.
Summary
Precision DFM intervention, micron-level process control, and a one-stop chain of supply for flawless delivery of CNC machining services from CAD are required to ensure quality. With 5-axis CNC machining technology, temperature controlled CMM machine, and extensive experience with specialized materials, LS Manufacturing delivers thousands of precision parts to medical, automotive, and aerospace customers punctually.
Facing problems with part tolerance, variations in post-processing, or suppliers? Click "Get a Free Quote" to upload your 3D CAD models. The engineering team will give you a detailed cost estimate and DFM analysis for free in 2 hours.
📞Tel: +86 185 6675 9667
📧Email: info@lsrpf.com
🌐Website:https://lsrpf.com/
Disclaimer
The contents of this page are for informational purposes only.LS Manufacturing servicesThere are no representations or warranties, express or implied, as to the accuracy, completeness or validity of the information. It should not be inferred that a third-party supplier or manufacturer will provide performance parameters, geometric tolerances, specific design characteristics, material quality and type or workmanship through the LS Manufacturing network. It's the buyer's responsibility.Require partsquotation Identify specific requirements for these sections.Please contact us for more information.
LS Manufacturing Team
LS Manufacturing is an industry-leading company. Focus on custom manufacturing solutions. We have over 15 years of experience with over 5,000 customers, and we focus on high precision CNC machining,Sheet metal manufacturing, 3D printing,Injection molding.Metal stamping,and other one-stop manufacturing services.
Our factory is equipped with over 100 state-of-the-art 5-axis machining centers, ISO 9001:2015 certified. We provide fast, efficient and high-quality manufacturing solutions to customers in more than 150 countries around the world. Whether it is small volume production or large-scale customization, we can meet your needs with the fastest delivery within 24 hours. choose LS Manufacturing. This means selection efficiency, quality and professionalism.
To learn more, visit our website:www.lsrpf.com
