 English



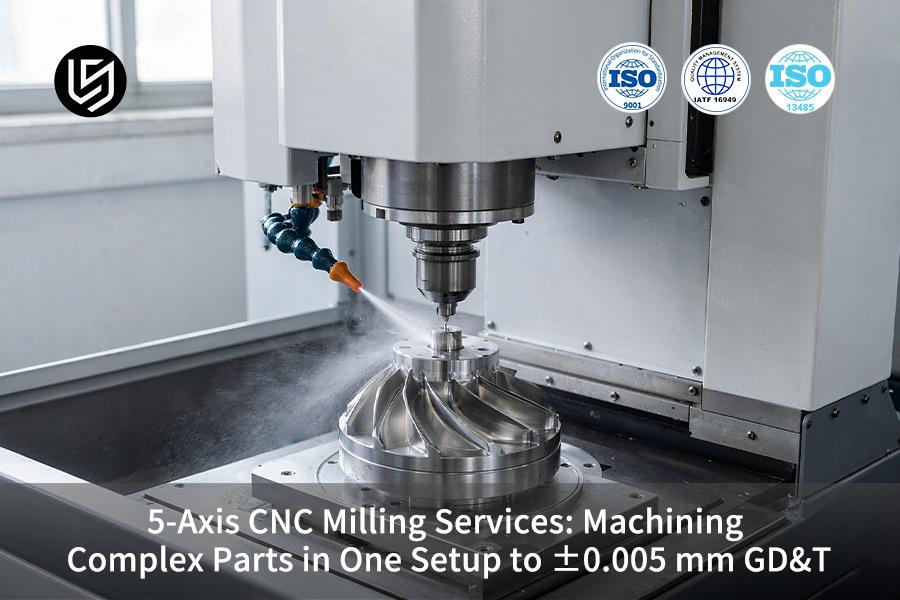
5-axis CNC milling services are single-setup machining processes, which solve datum drift through one locked origin. Coaxiality holds ±0.005 mm.
Design teams keep print tolerances intact under ASME Y14.5-2018 datum rules, while unit cost drops 28% (Data source: LS Manufacturing 2025–2026 production database, >1,200 parts).
Quick Reference Guide (Process Comparison Matrix)
Clamping strategy directly determines geometric form-and-position tolerance dispersion in multi-station precision part production.
| Machining Process | Setup Count | Profile & Position GD&T | Surface Roughness (Ra) | Total Production Lead Time | Relative Manufacturing Cost |
| Traditional 3-axis multi-process sequential machining | 3–5 setups | ±0.05 mm (datum stack-up) | 1.6–3.2 μm | 26 days | Baseline (100%) |
| Conventional 3+2 positional machining | 2 setups | ±0.015 mm | 0.8–1.6 μm | 19 days | 85% |
| LS Manufacturing 5-axis single-setup machining | 1 setup (complete) | ±0.005 mm (ultra-precision grade) | 0.4–0.8 μm | 15 days | 72% (28% reduction) |
CNC milling eliminates any random offset from secondary fixture assembly, cuts lead times by 42%, and brings down the process cost to 72% of the base cost level.
Key Takeaways
- Elimination of Cumulative Errors: A single fixed coordinate unifies all faces and features in one coordinate system. Intermediate fixture positioning does not exist anymore. Re-clamping offset has nowhere to go.
- Process Cost Reduction: Instead of many custom soft jaw sets, there is only one self-centering fixture. Time spent on the design of the fixture as well as the depreciation costs of that fixture are gone from the quote sheets.
- Decreased Lead Times: Queuing between stages, time needed to reset the machine, and manual tool setting are eliminated from the process sequence. Prototypes and small batches are completed in a single clamp cycle.
- Precision to the Micron Level: Probing in-process and Zeiss Coordinate Measuring Machine calibration maintain all the critical dimensions within the tight tolerance range. Variation from part to part in a batch is minimal.
Download the datum-stack-up checklist and score your own multi-face drawings before requesting any price.
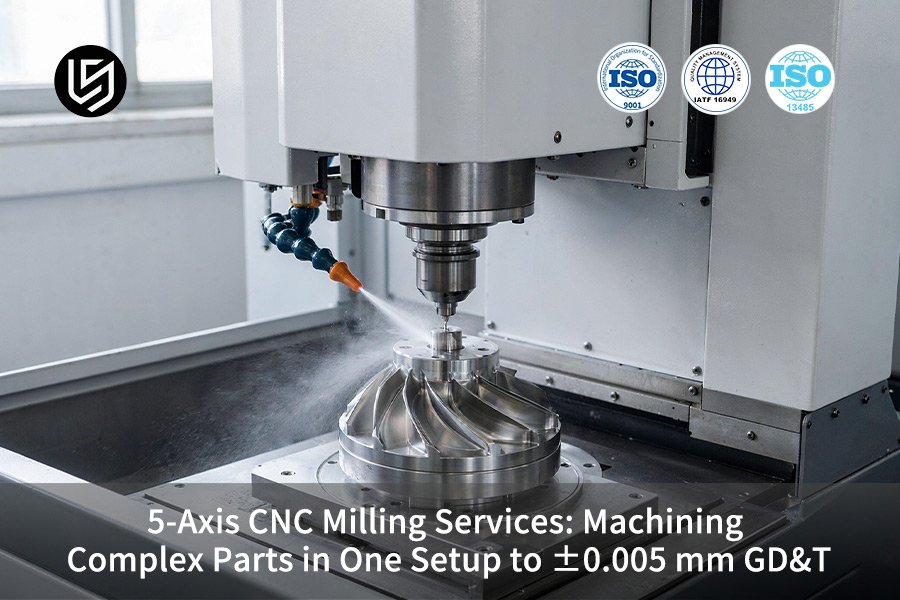
What Defines High-Precision 5-Axis CNC Milling Services?
High-precision 5-axis CNC milling services are subtractive operations which travel in the X, Y, and Z linear axes with two of A, B, and C rotary axes moving in tandem to form multi-face spatial geometry in a single workpiece setup. Aerospace valve bodies and orthopedic implants hold the ultra-precision profile band and Ra 0.8 μm finishes, because one tool-setting step locks part zero.
Datum Integrity on Compound Faces
| Setup strategy | Datum condition | Effect on multi-face parts |
| 3-axis sequential milling | Re-clamped per face | Fresh fixture faces rebuild the datum |
| 5-axis simultaneous milling | One locked origin | Bores and contours share one coordinate system |
One fixed origin eliminates the need for re-clamping offset. Coaxiality between interconnected bores varies from nominal value by no more than ±5 μm. Precision machining repeatability relies on fixed datum rather than high spindle speed. Custom CNC milling services quoting strict GD&T (geometric dimensioning and tolerancing) must prove the ability to preserve the workpiece origin during axis rotation.
Rigidity, Coolant and Coaxiality Control
High rigidity spindles, coupled with high pressure through-tool coolant, secure thin-wall implants during contouring. General tolerances per ISO 2768-m (ISO 2768-1:1989) apply to bracket pockets, whereas valve body sealing faces require more specific call-outs.
3-axis machining cannot deliver bore-to-bore coaxiality since each re-clamp recreates the datum from a new fixture face. Aluminum CNC milling services for multi-port housing benefit the most from single-clamping operations.

Why Does Precision 5-Axis CNC Machining Prevent Datum Shifts?
Precision 5-axis CNC machining ensures no datum shift by locking each geometric feature's coordinate system into one mechanical clamping datum. Multi-stage milling causes accumulated random physical shift up to ±0.05 mm for repeated clamping. Continuous clamping through inclined cutting positions maintains perpendicularity and true position to ±0.005mm, according to ASME Y14.5-2018.
Datum Lock Sequence in One Setup
Multi-stage milling resets the reference surface at every re-clamping, resulting in rotation of assembly datum axes. Single-clamping workholding eliminates any reference resetting:
- Pneumatic zero-point locating base – holds the workpiece, the part zero is defined only once.
- RTC (Rotational Tool Center Point, where tool-tip follows to compensate the offset of the rotary center) – maintains the programmed toolpath at all tilts.
- Closed fixture – makes sure that all faces and bores are machined with respect to the same coordinate origin.
- Final checkup – confirms position and perpendicularity of parts prior to releasing from the fixture.
When tight datum control is required as part of precision CNC milling services quoting, provide the proof of using RTCP.
Design Datum Alignment Under ASME Y14.5
According to ASME Y14.5-2018, datum reference frame and true position control ensure assembly fit. Perpendicularity requirements make sense only for machined faces having the same design datum. Physically clamping to one datum makes sure that machine coordinates stay inside the datum reference frame.
- Require reports of all datum reference frames used.
- Do not accept quotations which lack datum requirements.
Put simply: clamping to one datum gives buyers bores that fit without hand fitting. It is crucial for online custom CNC milling purchases.
Action Items
- Require RTCP calibration records before approving any 5-axis quotation.
- Ask suppliers to state setups per part before comparing prices.
- Confirm an identical datum reference frame before comparing quotes.
Data source: ASME Y14.5-2018 Dimensioning and Tolerancing (datum reference and true position control).
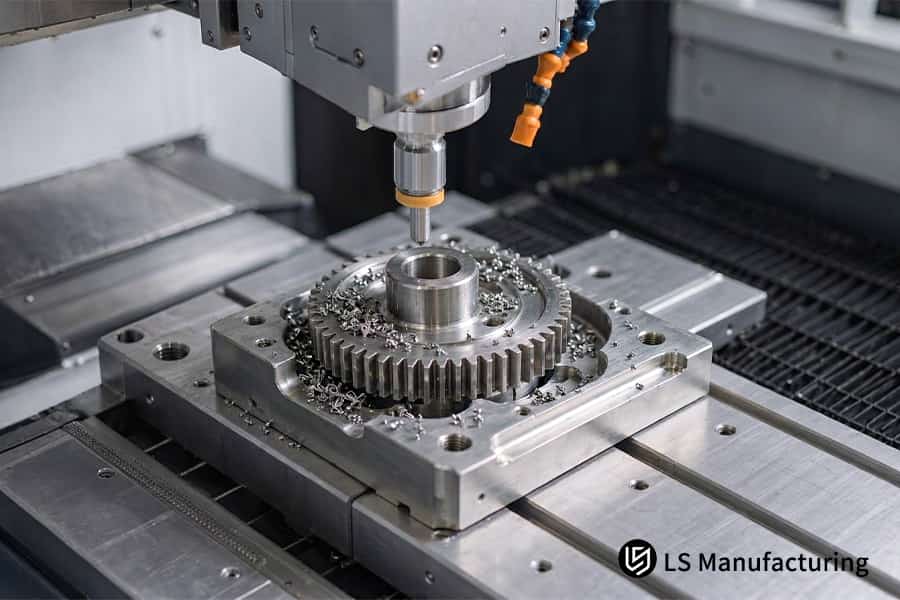
Figure 1: Spindle mills gear shaft showing precision 5-axis CNC machining and how to hold GD&T tolerances at ±0.005 mm.
When Should Engineers Select Single Setup 5-Axis Machining?
Single setup 5-axis machining is the process strategy of choice for parts carrying deep undercuts, compound intersecting fluid passages, and strict assembly coaxiality. A part needing 3+ dedicated fixtures and a ±0.005 mm profile band triggers the switch. One rotary-table operation then tilts the part toward the spindle.
Selection Triggers for Compound Parts
Geometry dictates process choice. Complex geometries - deep undercuts and angular cross holes - remain unreachable by any cutter approachable from one angle. Profile bands stricter than ISO 2768-f go to a single setup process.
- Deep undercuts and angled cross holes → rotary table setup is tilted to get at part geometry by cutter.
- Separate bores requiring same coaxiality requirement → single locked origin aligns axes of the bores.
- Prototype has a fixed launch date → CNC milling aluminum parts omits jig setup.
Tool Rigidity and DFM Timing
Short tool overhang reduces chatter. As a result, a rotary table is tilted to bring the part closer to the spindle; thereby shorter tools can access deep cavity walls while longer tools deflect on deep walls.
Brass CNC milling services for manifolds benefit from chatter-free walls achieved during 2-hour DFM reviews that spot potential holder interference before actual steel milling. Simulated setup sets tilt angles in advance. Cycle time is reduced by 11 days when one rotary table is used instead of three clamps.
Action Items
- Count the number of setups on the drawing; if there are three or more setups, then you need to use one process of rotary table.
- Specify simulated tilt toolpath in the quotation package.
- Ask for same day DFM feedback before spending any budget on tooling.
How To Hold GD&T Tolerances To ±0.005 mm In Multi-Axis Milling?
GD&T control at the ultra-precision level in multi-axis machining is a closed-loop discipline neutralizing cutting-heat deformation, spindle vibration, and volumetric geometry error. Spindle thermal growth past 0.01 mm collapses micron-level positioning and voids bore true position. Sealed scales, chilled oil, and probing keep the tolerance in a 20°C (±0.5°C) environment.
Thermal Drift and Scale Feedback
Heat management, not slow feeds, solves the problem of how to hold GD&T tolerances in multi-axis machining. Chilled spindle oil and sealed micron scales (encoders that measure true position of axes) counteract drift:
- Cooling of spindle oil — maintains thermal growth below 0.01 mm.
- Sealed micron scales — give feedback on true axis position.
- 20°C (±0.5°C) enclosure — stabilizes castings and ball screws.
- Shaft recording of drift — thermal stability records reveal drift before the scrap shows up.
Deepest cavity CNC milling applications benefit most from heat control.
Closed-Loop Probing and Verification
An in-process probe (Renishaw probe on spindle measuring the bores during operations) resets the part coordinates during the operation. Part-in-process probing detects any signs of tool wear before any bore becomes out-of-band. In-process probing takes a few more seconds for each part and eliminates a whole queue for off-line inspection. Zeiss CMM (Coordinate Measuring Machine) verification ensures accurate position with 0.0009 mm measurement precision after unclamp.
For a buyer, corrections take place while the part is still clamped, so no re-cuts are needed to be done. When comparing China CNC milling manufacturers, always ask for probe log in addition to first article report.
Practical Takeaways
- Ask for spindle warm up logs and 20°C cell environment records before assigning ultra-precision work.
- Ask for Renishaw probe data in every first article report.
Data source: Zeiss CMM official calibration report (measuring accuracy 0.0009 mm & spatial indication error MPEE).
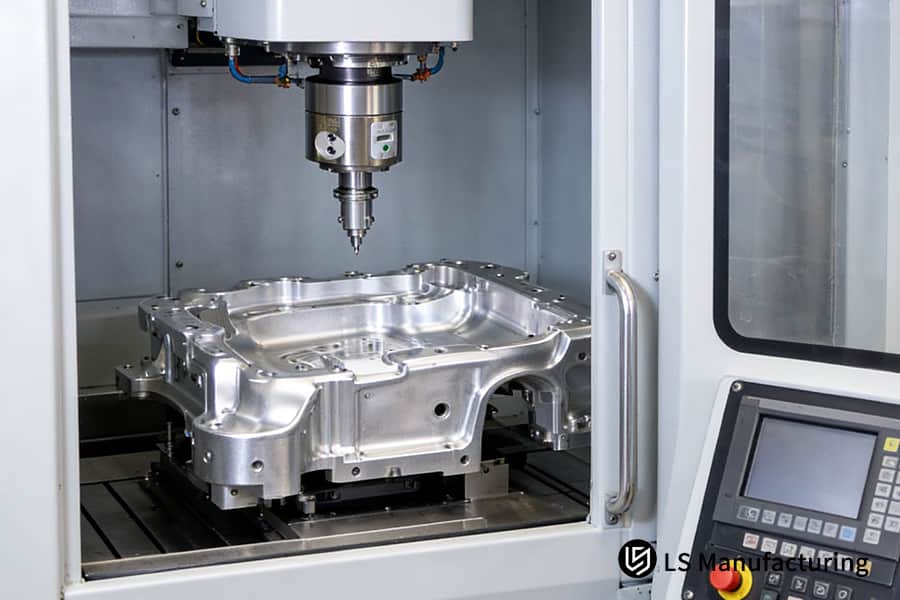
Figure 2: Head machines aluminum housing illustrating single setup 5-axis machining reducing 5-axis CNC milling cost by 28 percent.
Behind The Numbers: Practical Engineering Experience From LS Manufacturing
LS Manufacturing’s expert on rapid prototyping and precision manufacturing, Gloria has a decade-plus experience in CNC precision machining, multi-axis process planning, and aerospace-level DFM review in all her recommendations. Engineers validating single-setup fixture layouts can consult Gloria directly on LinkedIn for feasibility feedback.
All tolerance values are provided in LS Manufacturing’s production database for 2025–2026 with >1,200 multi-face engineering drawings and shipped parts. Measurement of each batch is made using Renishaw (on-machine probe systems, automatic compensation of cutting tool wear) and all critical dimensions are maintained at Cpk ≥ 1.33.
Dual ISO 9001:2015 and AS9100D registration regulates all manufacturing releases, and process directors review engineering rationale prior to its release. ISO 286 (limits-and-fits system for bore and shaft tolerances) determines each fit specification in quote packages. Include a request for FAI (First Article Inspection based on AS9102, verification of critical dimensions before manufacturing) with your next quote.
Why Multi-Axis Parts Fail Inspection When Transferred Between Jigs?
Secondary manual clamping is the primary reason why multi-axis inspection fails upon jig transfer by adding a new datum and redistributed clamping stress at each reclamping interface. Any chips on seating faces or clamping marks offset the datum over 0.02 mm. Only a hydraulic expansion collet secures the raw material once and eliminates seating stresses and errors.
Seating Variation Across Transfers
Debris on the seating face introduces new fixture errors with every reclamp, which is the mechanism behind why multi-axis parts fail inspection after transfers.
| Clamping event | Seating condition | Inspection outcome |
| 2nd reclamp | Chips on locator | Fresh datum offset |
| 3+ transfers | Stacked dents | Reject rate 16.5% |
| One hydraulic chuck | Locked once | One origin, no re-dial |
Stress Relief and Five-Face Sequencing
De-clamping relieves stress. Thin walls bend prior to the next clamping operation. Process bosses (tabs of the additional stock left for clamping) keep workpiece tight till finishing operations. Tool deflection (tip of the cutter is bent by cutting pressure) increases with every subsequent clamping due to new bending of the relieved stock.
Roughing and finishing in five faces in one chucking. Hydraulic valve body CNC milling for multi-port manifold relies on process bosses since each face has to be machined before unclamp.
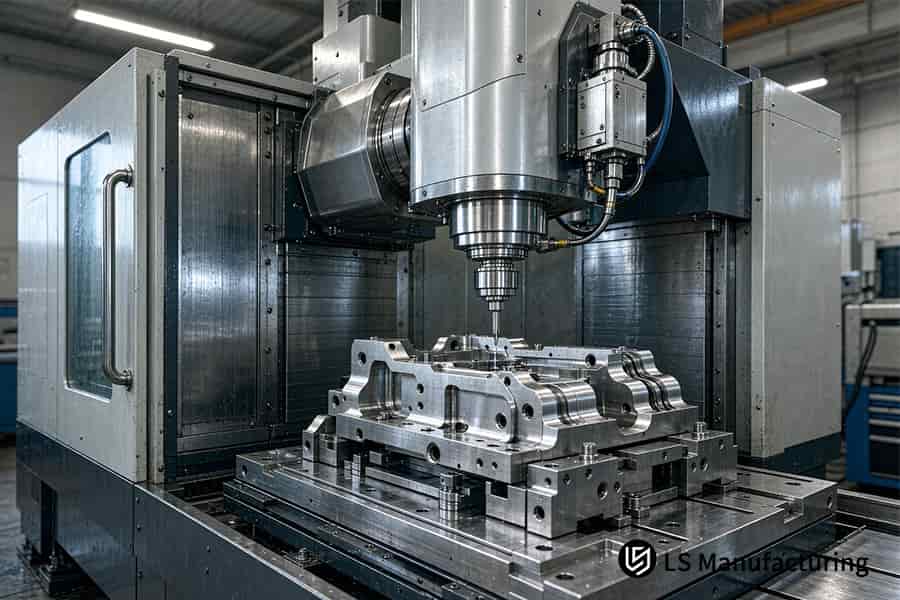
Figure 3: Machine cuts complex block for custom 5-axis parts quote with engineering feedback in 120 minutes.
How Does 5-Axis CNC Milling Cost Compare To 3-Axis Multi-Fixturing?
5-axis CNC milling cost is 15%–35% cheaper than cost of 3-axis multi-fixturing, because a single universal self-centering vise is used instead of several customized soft jaws. Cost per part for multi-face valve manifolds will decrease from $340 to $244.80. Higher costs per hour of 5-axis work will be offset by savings on fixtures. Same process is performed in both routings to manufacture identical manifolds.
Cost Steps Behind the 15%–35% Gap
Price per unit will be reduced due to following reasons:
- Universal self-centering vise – single fixture that holds raw part for all faces.
- No fixture tooling – no soft jaws machining, no storage racks for fixtures.
- Single loading operation - operators interact with part only once during each cycle.
- Simulated feed paths – rapid moves are shortened in order to reduce “air time”.
Simulation is based on chip-load charts from Machinery's Handbook 32nd Ed. (2024), so total machining time is reduced. For copper bus-bar manifolds, high material cost makes fixture scrap the dominant line item — which single-setup routing removes.
Setup Labor and Quote Breakdown
Setup labor (hours used by the operator to clamp, dial, and re-zero the raw stock) contributes more variance to quotes than spindle time. 3-axis multi-fixturing re-dials the part during each move, increasing handling time, risk of scrap and re-dial errors.
Request a CNC milling service quote that separates fixture amortization from setup hours in order to compare the figures for 3-axis vs. 5-axis processes.
Data source: LS Manufacturing 2025–2026 automated DFM quoting and manufacturing database (project #AERO-2026-882, sample size >1,200).
What Information Secures An Accurate Custom 5-Axis Parts Quote?
An accurate custom 5-axis parts quote is the price calculation derived from a complete data set: the native STEP or IGES solid, a 2D print with datum references, and the heat treat temper indicated. Any open tolerance class adds contingency to the price. Complete data sets deliver a firm per-piece price, not estimates padded by contingencies.
Data Package That Removes Price Buffers
Contingencies arise when there are open tolerance classes. Complete data sets eliminate contingencies.
- Native 3D CAD solids – no imported mesh or scan data
- 2D print listing the datum frames and Ra values
- Mate part numbers and fit tolerances
Implicit tolerance classes indicate deep cavity interference risks. Implicit risk gets assigned to your part cost. Electronics CNC milling services customers who submit full drawings get hard quotes.
Temper Data and Feedback Timing
Temper of material affects the tool wear as well as machine hour calculation. AL 7075-T651 temper has predictable feed rates, while the unspecified temper requires more conservative settings.
A GD&T drawing (it is a 2D drawing with datum frame designations and Ra) identifies which faces are responsible for fit. Engineering feedback is provided within 120 minutes after drawing submission. Plastic CNC milling services customers of acrylic housings benefit the most from fast feedback.
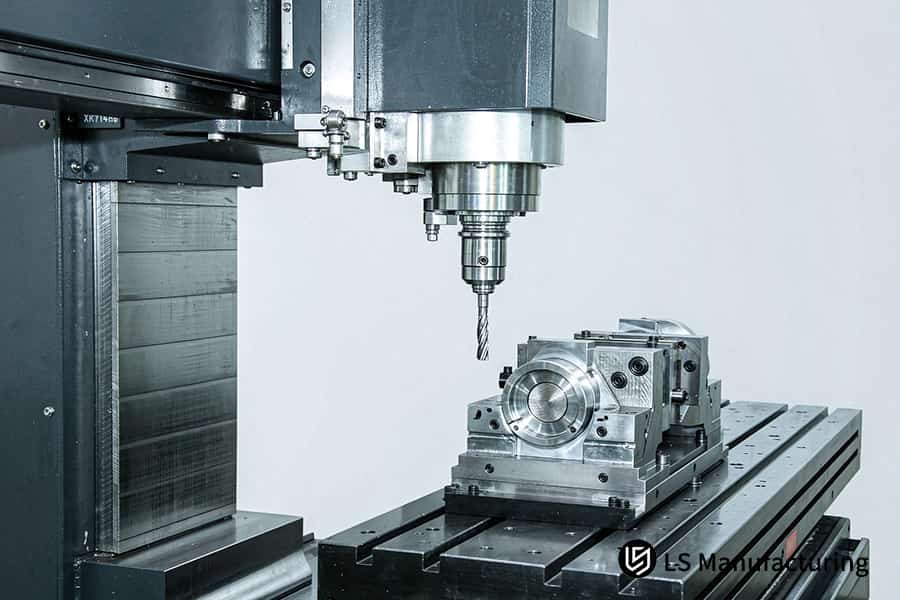
Figure 4: A tool mills a square block — the setup flexibility that keeps multi-face parts on one datum.
How To Choose A Reliable CNC Milling Service Supplier For GD&T?
A GD&T-capable machining partner is a shop proving 5-axis linkage accuracy, current quality-system registration, and in-house CMM (Coordinate Measuring Machine) metrology before quoting. Certified shop provides FAI (First Article Inspection) reports, material traceability reports, and metrology logs for each batch.
Certification and Rigidity Audit Sequence
Supplier audits take the following sequence of steps: certificate first, hardware second, and metrology third.
- Request AS9100D and ISO 9001:2015 certificates and review the scope statement for machining capabilities.
- Test 5-axis linkage accuracy using a real time simultaneous contouring cut.
- Test the temperature controlled metrology room with the CMM inside.
A live cut is the proof of accurate linkage. High-tolerance OEM CNC milling customers benefit most from steps 2 and 3 because chatter and drift can be found only in specs. In the case of a buyer, there are 3 steps to save you weeks of arguing.
Metrology Closure Sequence
A CNC milling service supplier wins your trust through measurement facts rather than brochures.
- Verification of in-house Zeiss CMM metrology using spatial indication error MPEE.
- FAI reports and material traceability records prior to shipment.
- Per-part measurement records for all critical dimensions.
A 3-axis shop without in-house metrology sends bore drift that is discovered by your assembly line first.
Audit Evidence Checklist
- Certification scope statements alongside each approved vendor listing.
- FAI report and per-part measurement records stored separately by part number.
- Annual reaudit of metrology equipment, not once when it is onboarding.
Run the six-step audit sequence against your current supplier, then request its last FAI report and CMM log — the evidence gap usually decides the shortlist.
LS Manufacturing Custom 5-Axis CNC Milling Services For Aerospace Hydraulic Valve Body: Holding ±0.005 mm GD&T In One Setup
Single-setup 5-axis CNC milling solved aerospace hydraulic valve body coaxiality issues by eliminating repeat manual clamping and using one locked datum point. Residual-stress relief combined with laser tool compensation held every intersecting bore inside the specified positional band. Ra 0.4 μm surfaces with no need for rework were ready for final assembly. Aerospace programs got another chain of datums starting from raw stock material to final inspection.
Client Challenge
An aerospace R&D department in Europe ordered an ultra-high pressure aluminum 7075-T651 hydraulic manifold. Custom 5-axis CNC milling became a must-have: six 45° intersecting bores had to be machined with true position within a range of 10 μm tolerance. Legacy 3-axis system required four times of manual clamping resulting in an initial rejection rate of 16.5% (scope of work) and lead time of 26 days.
LS Manufacturing Solution
Trial cutting on high-thickness wall materials resulted in relaxation of residual stresses, leading to a deformation of 0.014 mm of a crucial section. Process engineers decided to introduce a sub-critical stress-relief cycle at 190°C for 4 hours after roughing. Geometry was regained through symmetric layered machining and use of stub-length rigid ball-nose end mills.
Results and Value
Piece price was 28% below that of the previous baseline. Time to market was reduced by 42% to 15 days. CNC milling aluminum warping control led to 2.2% scrap rate. Every piece made had a full-dimension certificate and material composition certificate from Zeiss CMM.
"Disputes about coaxiality of design engineering vs. incoming inspection have been solved by one-clamp 5-axis routing process." — Procurement Lead, European Aerospace Equipment R&D Team, Project #AERO-2026-882
Data source: LS Manufacturing aerospace precision manufacturing engineering review log (Project #AERO-2026-882, sample size >1,200).
Upload your STEP file and 2D print now; a process engineer returns toolpath feasibility and a confirmed piece price within 2 hours, with no minimum order quantity.

FAQs
1.What geometric tolerances can 5-axis CNC milling services reliably maintain?
Single-clamp 5-axis milling process guarantees bore coaxiality and spatial profile within ±0.005 mm tolerance according to ISO 1101. High rigidity spindles and on-machine probing prior to unclamping, along with logging of datum coordinates, ensures that incoming inspection does not have to redial fixtures when getting parts after first article review.
Data source: ISO 1101 geometric specification for coaxiality / Zeiss CMM calibration reports.
2. Why is single-setup 5-axis machining more cost-effective than 3-axis machining for complex parts?
Single setup 5-axis routing reduces 3–4 dedicated fixture setups as well as tool-setting time, saving 15%–35% per piece. Unit cost savings amounting to 28% for all parts quoted under ISO 9001:2015 quoting procedure at LS Manufacturing (more than 1,200 parts). Procurement teams weighing CNC milling cost reduction see fixture amortization vanish from quotation lines, an efficiency gain.
3. How does cutting tool deflection affect surface roughness in multi-axis machining?
A long overhang of the tool in deep cavities causes vibration and makes wall finish exceed Ra 1.6 μm. At LS Manufacturing, parts are tilted in the rotary axes, and finally finished using a short overhang rigid end mills within the limit of Ra 0.4 μm according to ASME B46.1-2019. Assembly personnel fit the sealing surfaces without lapping or shimming, improving quality.
4. What materials can LS Manufacturing process to ±0.005 mm GD&T standards using 5-axis milling?
5-axis milling includes 7075-T651, 17-4PH (ASTM A564-13), and PEEK in the 0.005 mm profile. LS Manufacturing performs cryogenic stress-relief annealing on all blanks before finalizing the product. Auditors auditing CNC milling materials selection receive heat-lot certificates corresponding to each material specification.
5. Can multi-axis parts undergo Mil-Spec surface finishing without dimensional changes?
Hard coat anodizing provides MIL-PRF-8625 Rev F (Amd 2) Type III while masked bores remain print size. LS Manufacturing checks threads for compliance with Class 6H GO/NO-GO gauges according to ISO 1502 before shipment. Service intervals occur without thread repairs because coated housing is able to receive fasteners in their original fit.
6.How does LS Manufacturing verify complex spatial GD&T after 5-axis machining?
Zeiss CMM machines perform 100% scanning of first-article and batch dimensions with volumetric error MPEE at 0.9 µm according to ISO 10360-2:2009. LS Manufacturing sends the spatial reports for every lot and supports re-inspections based on scanned data storage. Datum coordinates are sent to OEM assembly lines for each report received, which is a benefit of reliability.
7. What is the standard production turnaround time for custom 5-axis prototypes?
Multi-face prototype Lead Time is 15 days due to 42% lead time compression in AS9100D review projects. LS Manufacturing operates automated 5-axis cells round-the-clock and does not have minimum order quantity for 1-piece releases. Schedule plans include dates of commissioning, which increases project efficiency by excluding fixture lead time from the cycle.
8. What CAD file formats are preferred for automated 5-axis DFM analysis?
CAD solid geometries (STEP, IGES, X_T solids), together with 2D PDF prints with GD&T callouts, enter the process of automated DFM (Design for Manufacturability) analysis according to ISO 10303-21:2016. LS Manufacturing provides results of toolpath interference analysis in 2 hours, and uploaded geometries remain protected by NDA. Tooling budgets downstream will not have the cost of fixtures due to finding any interference prior to steel cutting.
Summary
Single-setup 5-axis simultaneous machining removes repositioning error for aerospace, medical, and semiconductor R&D teams, holding the ultra-precision band those programs specify. ISO 9001:2015 and AS9100D standards guide each manufacturing run. Engineering design attains complete geometric liberty while minimizing the tooling cost and trial-and-error process to 72% of the 3-axis standard.
Multistage manufacturing processes increase scrap rate in case of multi-faceted complex designs. Multiple set-ups take up time during prototype manufacture. Uploaded 3D CAD models and 2D engineering drawings yield DFM quote evaluation in 2 hours. DFM report contains feasibility of the toolpaths, tolerance analysis and reduction of costs prior to tooling investment.
📞Tel: +86 185 6675 9667
📧Email: info@lsrpf.com
🌐Website: https://lsrpf.com/
Disclaimer
The contents of this page are for informational purposes only. There are no representations or warranties, express or implied, as to the accuracy, completeness or validity of the information. It should not be inferred that a third-party supplier or manufacturer will provide performance parameters, geometric tolerances, specific design characteristics, material quality and type or workmanship through the LS Manufacturing network. It's the buyer's responsibility. Require parts quotation. Identify specific requirements for sections. Please contact us for more information.
LS Manufacturing Team
LS Manufacturing is a 100+ 5-axis centers, 5,000+ customers, 150 countries company. Focus on custom manufacturing solutions. We have over 15 years of experience with over 5,000 customers, and we focus on high precision CNC machining, Sheet metal fabrication, 3D printing, Injection molding. Metal stamping, and other one-stop manufacturing services.
Our factory is equipped with over 100 state-of-the-art 5-axis machining centers, ISO 9001:2015 certified. We provide fast, efficient and high-quality manufacturing solutions to customers in more than 150 countries around the world. Whether it is small volume production or large-scale customization, we can meet your needs with the fastest delivery within 24 hours. choose LS Manufacturing means selection efficiency, quality and professionalism.
To learn more, visit our website: www.lsrpf.com

