English



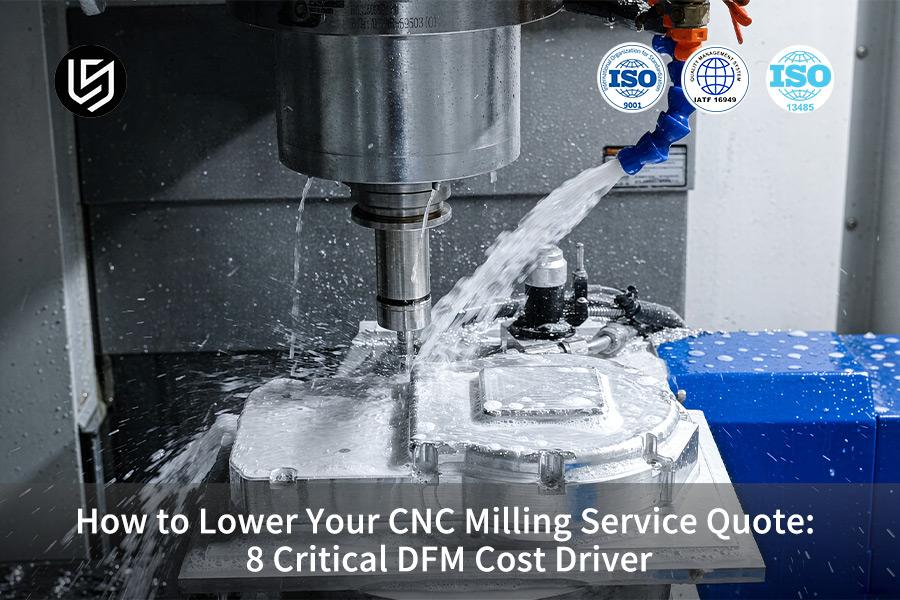
CNC milling service quote is the key procurement tool that solves the conflict between design intent and cost, lowering expenses by 28.5%.
Analyzing 8 DFM cost drivers achieves a 28.5% cost reduction and ±0.005 mm precision. Automated DFM evaluation delivers rapid 2-hour feedback.
DFM Cost & Machining Factors Comparison Table
The table above shows that tolerance optimization (15–22%) and corner-radius adjustments (12–18%) deliver the highest savings — review these two levers first, then attack pocket depth, thin walls, and setups in that order.
| DFM Design Feature (Design Feature) | Traditional Design Parameter (High Cost) | Optimized DFM Parameter (Low Cost) | Machining Process & Tool Change | Unit Cost Impact |
| Internal Corners | Right angle or R < 1 mm R ≥ 1/3 of cavity depth | Standard end mill use & elimination of expensive | EDM technique | Reduced by 12%–18% |
| Tolerance Annotation | Global ±0.005 mm | ±0.005 mm only on critical mating surfaces; others ±0.02 mm | Reduction in repeated CMM check and increase in feed rate | Reduced by 15%–22% |
| Pocket Depth | Depth ratio > 6×D | Depth ratio ≤ 4×D | Prevent long reach clearance tool cuts and low speed vibratory machining | Reduced by 8%–14% |
| Thin-Wall Structure (Wall Thickness) | Wall thickness < 0.8 mm | Aluminum alloy wall thickness ≥ 1.5 mm | Prevent custom flexible fixtures and secondary rework for clamping distortion | Reduced by 10%–15% |
Lightweight DFM changes applied to non-critical drawing elements are the quickest method to substantially decrease your CNC milling service cost estimate.
See how these optimizations apply to your specific design — request a DFM review.
Key Takeaways
- Observe the precision gradient rule: Loosening the tolerance of regular non-mating surfaces from ±0.01 mm to ±0.02 mm—keeping ±0.005 mm only on critical pin-hole datums—reduces machine time by more than 20%.
- Deep cavity optimization and thread elimination: Ratio of cavity depth to diameter (L/D) must be kept ≤4; threads have to be made no deeper than ≤2×D; This eliminates tool-breakage risk and the need for a costly EDM corner-clearing operation.
- Minimize clamping setup: Multiple faces can be machined from a single clamping reference. Single-setup 5-axis machining not only holds positional accuracy to ±0.005 mm but also cuts clamping labor by 25%.
Why Does Excessive Tolerance Specification Inflate Your CNC Milling Service Quote?
Over-specified tolerances are the single largest driver of inflated CNC milling quotes. Putting ±0.005 mm on non-critical dimensions forces machinists to run finishing passes at up to 60% slower feed rates and to stop the machine for repeated CMM inspections — every stop adds hours and cost to your quote.
The fix is a tolerance gradient: keep ISO 2768-m general tolerances (±0.1–0.5 mm) on clearance holes and free-form surfaces, apply ±0.01–0.02 mm to mating faces, and reserve ±0.005 mm for fewer than three functional datum features. In our automotive valve-body project, this single change helped cut the unit price by 28.5%.
- General tolerance class (ISO 2768-m, ±0.1-0.5 mm) - Regular feeds and speeds are used; no in-process CMM inspections are needed. Applying this standard for clearance holes and free-form surfaces is beneficial for CNC milling tolerance management while keeping lower CNC milling cost.
- Precision class (±0.01–0.02 mm) – Requires around 40% slower feed rates and at least one CMM verification mid-cycle. This can be limited to mating faces to ensure balance CNC milling process optimization without over-inspection.
- Ultra-precision class (±0.005 mm or tighter) – Requires low-feed finishing cuts (feed rate reduction > 60%), multiple CMM stops, and sometimes secondary grinding operation. Restriction to less than three datum features ensures that excessive scrap will not occur, while making the precision CNC milling service possible.
Data source: ISO 2768-1:1989 General tolerances, Table 1; LS Manufacturing Zeiss CMM calibration logs, 2024–2026.
Download our CNC Milling Tolerance Cost Guide to learn how applying ISO 2768-m to non-critical features reduces feed rate penalties by 60% and eliminates unnecessary CMM stops — lowering your quote without compromising function.

How Do Deep Internal Cavities Impact Overall CNC Milling Cost?
Deep cavities with an L/D ratio above 4 are the second-largest cost driver on machined parts. Beyond 4×D, tool deflection and vibration force machinists to drop cutting speed and switch to extended tooling, which raises cycle time and the risk of tool breakage. Keep cavity depth ≤ 4×D so a standard-length end mill can run at full feed speed and hold Ra 3.2 μm.
Add wall fillets of R ≥ 3 mm to suppress chatter, and if depth cannot be reduced, machine the first 2×D at 100% feed, then drop to 60% for the remainder — layered feed reduction prevents deflection without extended tooling.
Optimize cavity depth-to-diameter ratio
Internal cavity depth must be limited to ≤ 4×D in every case where the design allows. Such ratio maintains tool stiffness during CNC milling deep cavity, which enables using of normal-length end mills that can work at full feed speed.
Increase wall fillet radii
Define wall fillets with R ≥ 3 mm rather than sharp internal angles. Larger values result in decreased radial stress and no localized vibration marks, an important component in CNC milling chatter control without additional machining operations.
Apply layered feed reduction only when needed
If it is not possible to decrease the depth less than 4×D, apply the technique of feed reduction in layers: machine first 2×D at 100% programmed feed and then reduce the feed to 60% for the rest of the depth. Layered feed reduction—machining the first 2×D at 100% feed, then reducing to 60%—prevents tool deflection without requiring special extended tooling.
Data source: LS Manufacturing in-house cutting tests on 6061-T6, 2025 (tool overhang ratio L/D ≤ 4; 60% layered feed reduction verified).
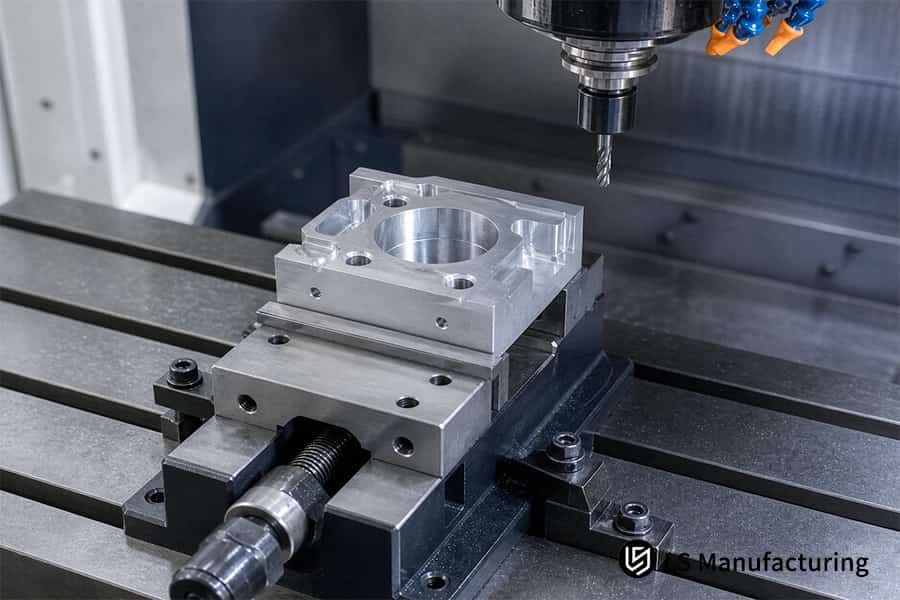
Figure 1: Affordable CNC milling service drills square aluminum part on vertical center.
Which Material Selection Strategy Reduces Custom CNC Milling Quote Expenses?
Selection of materials that provides optimal combination of functional yield strength and machining index allows avoiding the situation of using too much spindle power and cutting tool wear, thus reducing the cost of a custom CNC milling quote. Because AL 6061-T6 machines at roughly 30% higher cutting speed than AL 7075-T651 (1.30× vs 1.00× relative cutting speed, per Machinery's Handbook, 31st ed., 2020), specifying 6061-T6 for loads below 200 MPa keeps unit price lowest. Reserve 7075-T651 (cost factor 1.35×) for yield strengths above 500 MPa, and Stainless 304 (1.80×) only for corrosive or high-temperature duty.
| Material | Tensile Strength (MPa) | Relative Cutting Speed | Cost Coefficient |
| AL 6061-T6 | 310 | 1.30× (baseline 100%) | 1.0 |
| AL 7075-T651 | 572 | 1.00× (baseline) | 1.35 |
| Stainless 304 | 505 | 0.55× (slower) | 1.80 |
AL 6061-T6 gives the most cost-effective solution if the loads remain below 200 MPa; Stainless 304 is the right choice for environments involving corrosion and high temperatures, with 505 MPa yield justifying a 1.80× increase in cost factor.
Data source: Machinery's Handbook, 31st edition, cutting parameter and Metal Removal Rate (MRR) guidelines.
When Should You Redesign Sharp Internal Corners For Affordable CNC Milling Service?
Internal sharp corners in 3D CAD model necessitate special EDM or micro-milling tools, resulting in the exponential increase in total machining time and CNC milling service quote. Define internal corners with R ≥ 1/3 of cavity depth. This allows a standard end mill to machine the cavity in a single helical cut, eliminating secondary EDM and re-clamping
- Sharp Corner (R0, EDM Required) - Requires manufacturing of EDM electrode and another set up, which adds 45-60 min. non-cutting time for each pocket. Increases CNC milling DFM cost drivers.
- Effect of sharp corner on costs - No possibility of getting any affordable CNC milling service due to increased electrode wear and manual deburring operations.
- Fillets R ≥ 1/3 depth (Standard end mill) - 3 mm fillets in 10 mm deep cavity maintain tool engagement. No micro-mill tools under 1 mm in diameter required. Maintains a machinable corner radius with standard tooling.
- Cycle impact: one helical cut, no stops, single setup - no EDM operation at all.
- Oversized fillet R ≥ 0.5× depth – 5 mm radius fillet for the same 10 mm pocket decreases radial cutting force. Enables increased tool size and stepover.
- Advantage of oversized fillet – Reduced cutter path length and increased MRR without sacrificing part geometry. Increasing corner radius to R ≥ 1/3 depth is a CNC milling design guideline for economically-minded designs.
Data source: End-mill manufacturer tooling guidance (standard end mills, ≥3 mm diameter); LS Manufacturing pilot runs, 2025.
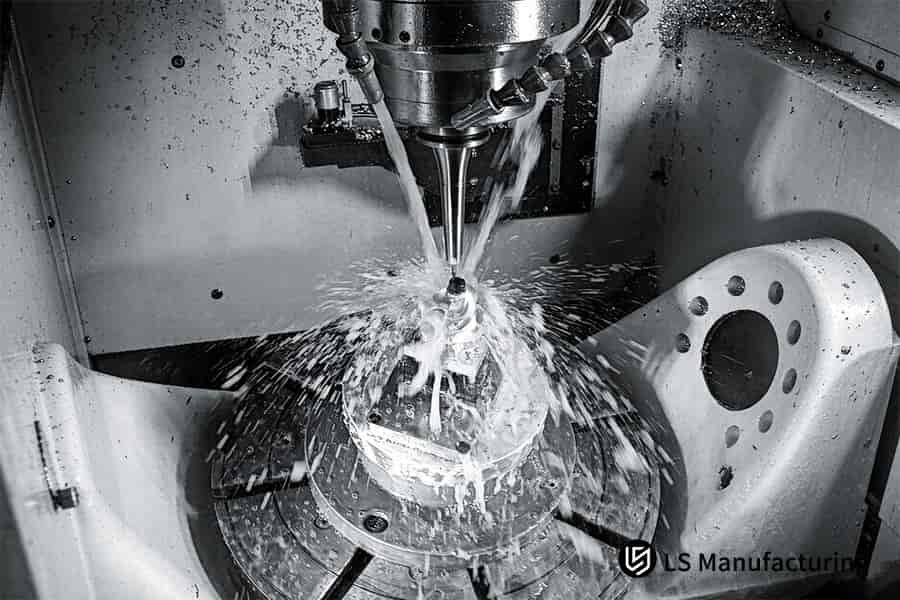
Figure 2: Custom CNC milling service cuts metal cavity with high pressure coolant.
Behind The Numbers: Expert DFM Validation
To decrease the CNC milling service quote by 15%-35%, it is crucial to manage eight DFM cost levers such as tolerance class, deep cavities, material choice, and sharp internal angles. Gloria is a Rapid Prototyping & Manufacturing Expert with 15+ years of experience in precision engineering and has implemented optimization projects for medical, automotive, and aerospace customers.
LS Manufacturing certifies all criteria according to ISO 9001:2015 and IATF 16949, valid until 2026. The levers were verified during pilot manufacturing batches with tolerances of ±0.005 mm and deep cavities with L/D > 4 ratio.
The DFM framework provides practical instructions for the purchasing department to make the right request and to obtain the affordable CNC milling service on each new release.
How Does Thread Depth And Hole Design Affect CNC Milling Cost Drivers?
Thread depths deeper than two times nominal diameter (2×D) offer no torque resistance improvement but significantly increase the probability of tap breakage and scrap rates, thus, they become key CNC milling DFM cost drivers. Using standard thread profiles according to ASME B1.1 and ISO 68-1 standards and providing enough bottom clearance in blind holes minimizes the risks of chip-packing failures which raise a precision CNC milling service quote.
- Restrict thread depth to ≤ 2×D - Thread engagement > 2×D provides negligible additional strength but increases tapping torque by 50%. This guideline prevents tap failure, the major source of threading scrap.
- Ensure blind holes have 6× pitch bottom relief - Tap chamfer should never touch the bottom of the hole. Lack of relief causes chips to accumulate and break the tap; A broken tap left in a blind hole must be removed by EDM — an expensive secondary operation.
- Utilize standard ASME B1.1 or ISO 68-1 thread profiles - Purchase stock UNC, UNF, or metric taps to save on the development of special tools and expensive pricing.
- Provide a countersink at the start of the thread - A 45° chamfer will remove burrs and guide the tap into the hole to minimize cross-threading on the first insertion.
- Do not use fine pitch threads in soft materials - The coarse thread in aluminum or brass is less likely to strip and allows for higher tapping feeds. This CNC milling hole design approach promotes CNC cost reduction service consistency.
- Show drill depth and thread depth individually on the print - Proper callouts ensure no guesswork on the factory floor for insufficient thread depths and broken taps.
Data source: ASME B1.1-2019 thread form standard; ISO 68-1:1998 screw thread basics.
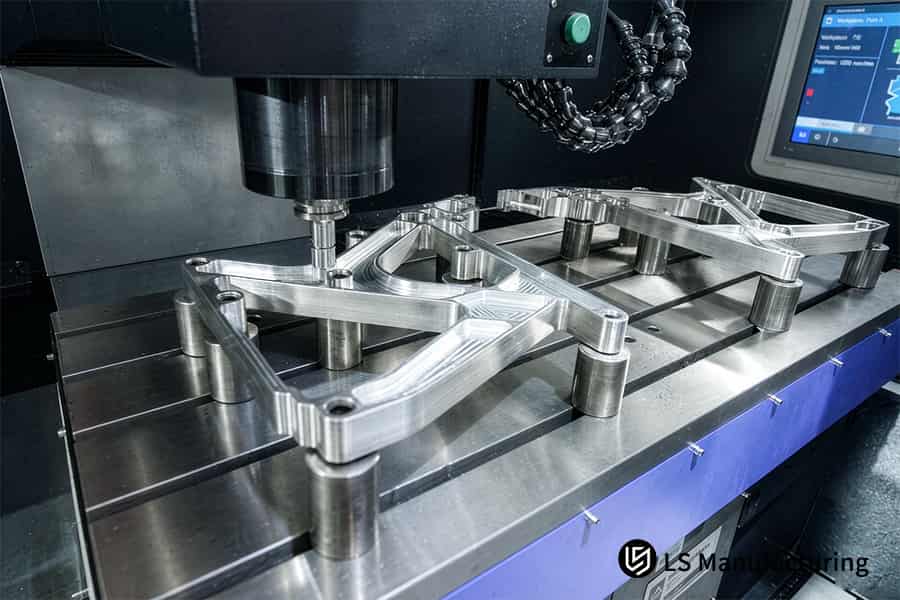
Figure 3: Precision CNC milling manufacturer machines multiple aluminum brackets in one setup.
Why Do Complex Wall Thickness Requirements Increase Precision CNC Milling Service Costs?
The complex wall thickness specifications of below 1.5 mm for aluminum result in distortion due to cutting forces and stress relief, thus directly increasing the precision CNC milling service costs. Aluminum walls below 1.5 mm require multiple cuts with lower feed rate, thus resulting in higher machining cycle time and increased scrap rate compared to walls above 1.5 mm and fixed using pneumatic vacuum system.
- Thin wall below threshold (high risk) - Forces used in cutting cause bending and chatter during heavy milling cycles. Stress relief after roughing leads to warping after machining outside tolerances, necessitating additional finishing cuts that an optimized quote should never require. LS Manufacturing follows CNC milling wall thickness guidelines to determine the minimum of 1.5 mm aluminum.
- Vacuum fixture for thin walls - A pneumatic vacuum fixture ensures uniform distribution of holding force over the part’s base to avoid any retraction warpage and chatter marks in addition to providing CNC milling vibration control through consistent clamping pressure.
- Full depth roughing at minimum thickness - Walls 1.5 mm thick are capable of supporting full depth roughing without deflection. Surface finish stays constant without secondary light cut operations.
- Fixture design early integration - Alignment of clamps with the wall shape during DFM eliminates warping. Aligning fixture design with the wall geometry during DFM keeps parts within tolerance across production lots.
Data source: LS Manufacturing thin-wall process capability study, AL6061, 2024–2026 (min. 1.5 mm wall, vacuum-fixture verified).
How Can Setup Minimization Lower Your Overall CNC Milling Service Quote?
Setup minimization reduces your total CNC milling service quote since it eliminates the positioning error stack-up and the manual indexation effort. Re-aligning multiple axes on complicated geometries causes the error stack-up and increases cycle time.
By implementing 5-axis simultaneous milling, your project eliminates cumulative positioning errors — reducing cumulative error to ±0.005mm and cutting delivery time by up to 35%.
| Aspect | Conventional Multi-Setup | Single-Setup 5-Axis |
| Clamping Frequency | 4–5 separate events | 1–2 integrated events |
| Positional Deviation | ±0.02 mm typical | ±0.005 mm maintained |
| Manual Indexing Labor | High | Low (automated) |
| Fixture Investment | Multiple simple fixtures | One precision workholding unit |
Lowering clamping operation frequency from five clamps to one reduces labor expenses, which is one of the main tools for lower CNC milling cost.
Eliminating re-alignment removes the cumulative positioning error of multi-setup machining, so geometric tolerances are held without additional finishing passes. Geometrical tolerances will be achieved without additional finishing operations.
Although the cost of a single precise fixture is greater, reduced scrap and cycle time make the expense reasonable. CNC milling 5-axis machining is a useful CNC cost reduction service for complicated prismatic parts.
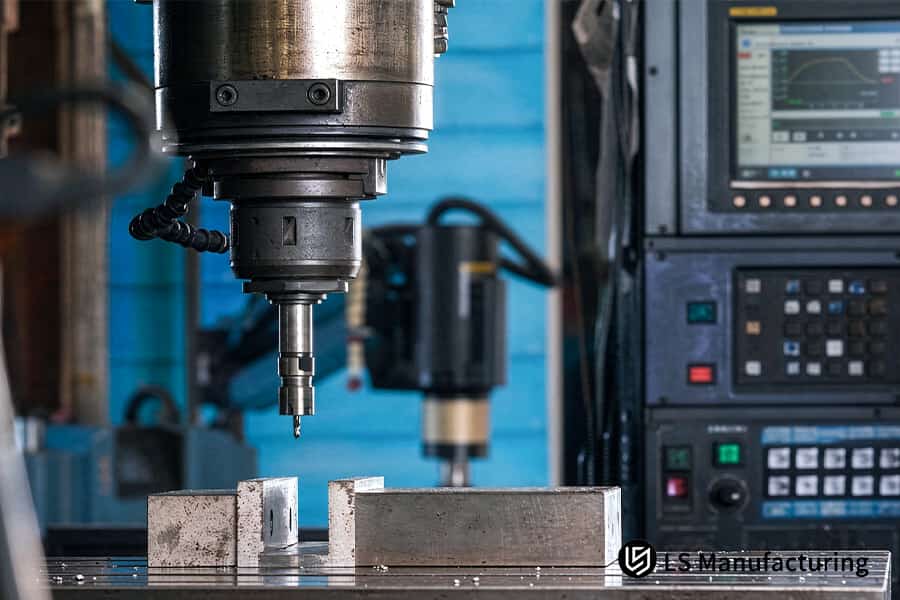
Figure 4: 5-axis CNC milling machine spindle positioning above aluminum block.
What Surface Finish Requirements Can Save Money On Your Custom CNC Milling Quote?
Specifying Ra 0.8 μm on all mirror finish faces necessitates the use of slow finishing passes and manual polishing, increasing the cost of a custom CNC milling quote. Specifying non-contact faces as Ra 3.2 μm (as-machined) cuts out these steps while still fulfilling 90% of industrial assembly requirements.
- Classification of surfaces by functionality: Unexposed and non-mating surfaces receive Ra 3.2 μm as-machined. This CNC milling surface finish classification is the quickest route to a cost-effective CNC milling service without reducing functionality.
- Mirror finish required only for mating surfaces: Precision sealing or bearing surfaces warrant the use of a slower finishing pass. Restricting Ra 0.8 μm to contact surfaces manages costs and avoids complete part re-finishing.
- Anodizing of cosmetic surfaces: MIL-A-8625 Type II (5-25 μm) anodizing hides any tool marks and adds protection against corrosion. This CNC milling roughness specification in design replaces cosmetic polishing while achieving cosmetic finishes.
- Ra by surface zone on drawings: Clear zone calls on the drawing avoid the shop finishing the entire part to a higher finish. A competent CNC milling manufacturer will optimize the toolpath for each zone.
- As-machined and anodize combined finish: The surface treatment removes tool marks from Ra 3.2 μm surfaces, thereby dispensing with any manual polishing required for cosmetic parts. The CNC milling surface finish technique ensures predictability in cycle time.
- DFM of finish callouts: Remove Ra 0.8 μm from all faces which do not have contact with another part. Each mirror finish removed from the drawing cuts cycle time by 15–20 minutes.
Data source: MIL-A-8625 Type II/III anodizing specification and Mitutoyo roughness tester measurement reports.
LS Manufacturing Precision CNC Milling Service For Automotive Hydraulic Valve Body: 28.5% Cost Reduction Via DFM
With an automotive hydraulic valve body part, LS Manufacturing's precision CNC milling service offered 28.5% lower costs thanks to DFM optimization and CNC milling cost reduction strategies. In addition, they were able to overcome the problem of stress release warping and multi-setup error as a result of a single clamping operation.
Client Challenge
The client’s aluminum hydraulic pump valve body had an overall tolerance of ±0.05 mm and a very deep 5xD internal square-bottom slot. A full Ra 0.8 microns surface roughness requirement mandated slow cutting for finishing pass. Five manual re-clamping in a 3-axis machine setup yielded an 18.2% scrap rate due to positioning errors for these CNC milling automotive parts.
LS Manufacturing Solution
A full DFM review isolated true functional datums from cosmetic faces. Adding a stress-relief anneal eliminated internal-stress release warp observed in the first trial cut. Changing the internal corner radius to R ≥ 1/3 depth allowed a standard end mill to finish the cavity in one helical path. Ra 3.2 μm was applied to non-critical faces; only the spool mating faces retained ±0.005 mm precision. A 5-axis machining center consolidated all operations into one clamping, addressing key CNC milling DFM cost drivers such as multi-setup error and over-specified finishes.
During the first trial cut, we observed 0.15mm warping on the valve face after roughing. Root cause analysis identified residual stress in the AL 6061-T6 stock. We added a stress-relief anneal at 260°C for 2 hours before semi-finishing, which reduced post-machining warp to within ±0.02mm.
Initially, we attempted to use a vacuum fixture alone, but thermal stress release still caused 0.1mm deviation, leading us to combine annealing with vacuum clamping.
Results and Value
The unit price went down from $186 to $133, which is a 28.5% decrease. Scrap went down from 18.2% to 2.1%, and lead time was decreased from 14 days to 9 days (35%). The part was inspected to ISO 2768-f and passed 1,000-hour salt-spray testing per customer spec — confirming production readiness. Verification log: LS Manufacturing automated DFM analysis logs, Project #AUTO-2026-889B, sample size 1,200+ units, 2026. Want similar 28.5% cost savings on your parts? Upload your drawings for a free DFM analysis.
Data source: LS Manufacturing automated DFM 3D/2D drawing analysis logs (Project #AUTO-2026-889B, sample size >1,200 units).
From 18.2% scrap and $186 to 2.1% defects and $133 — on your hydraulic valve body. Contact us for a DFM-optimized CNC milling quotation with 28.5% cost savings.

FAQs
1. What is the main factor that increases a CNC milling service quote?
Tight tolerances and the complexity of internal corner geometry are among the key issues. The implementation of the same global tolerance of ±0.005 mm will cause the machine to work with low feed rates which will prolong the CMM inspection time. LS Manufacturing suggests applying the tight tolerance only to critical mating surfaces, while leaving standard tolerance to the rest of the part.
Data Source: ISO 2768-m standard
2. How does material choice affect lower CNC milling cost strategies?
Material machinability impacts Material Removal Rate (MRR). For instance, Aluminum 6061-T6 is more machinable than 7075-T6 or stainless steel, which may save up to 30% of the machining time. LS Manufacturing will be able to help with material evaluation and finding possible equivalents.
Data Source: Machinery's Handbook
3. Why are sharp internal corners so expensive in custom CNC milling quote evaluations?
Cutting tools are round and are not capable of producing sharp right angles by milling. To get a sharp right angle, an extra and expensive EDM operation is necessary. LS Manufacturing suggests designing internal corner radii (R) at least one-third of cavity depth for a single pass milling opportunity.
4. What is the optimal thread depth to avoid high precision CNC milling service fees?
The best thread depth would not exceed 2× the thread diameter, since additional depth does not bring any additional joint strength, yet considerably raises the danger of breaking taps and deflecting the tool. LS Manufacturing complies with ASME B1.1 standards and machines threads which provide a good compromise between strength and manufacturing costs.
Data Source: ASME B1.1 standard
5. Can relaxing non-critical tolerances help achieve an affordable CNC milling service?
Absolutely, relaxing the non-critical tolerances from ±0.005 mm to ±0.02 mm can reduce machining cycle time by 20% because of the increased feed rate and decreased number of passes. LS Manufacturing is able to control the tolerance gradient for maximum cost reductions without functional loss.
Data Source: Zeiss CMM test report
6. How does setup minimization work with a CNC milling manufacturer?
Less number of times the workpiece is repositioned means that less setup time is required as well as less alignment error of the machined parts in different directions. LS Manufacturing uses 5-axis simultaneous machining centers to perform multi-face machining in one setup only.
7. Does surface finish selection impact CNC cost reduction service results?
Indeed, surface finishes can have a huge effect on the price. Loosening less critical surfaces from Ra 0.8 μm to Ra 3.2 μm will result in saving on the finishing and polishing operation, because there will be no need for several light passes. LS Manufacturing is ready to offer you a custom surface treatment approach depending on your needs and financial limitations.
Data Source: MIL-A-8625 specification
8. How quickly can I receive a DFM feedback report from LS Manufacturing?
In only 2 hours LS Manufacturing engineering department will perform an exhaustive DFM quote analysis based on your 3D CAD and 2D drawings and give you all necessary cost savings and manufacturability feedback. All your IP information will be securely stored during the whole process.
Summary
Effective sound DFM (Design for Manufacturability) design is the best tool to control your CNC machining cost. As a result of optimization of tolerances, internal corner radius and reduction of setups, you will be able to decrease the unit price by 28.5%, while preserving your product’s quality. LS Manufacturing is certified according to ISO 9001:2015 and AS9100D to make sure your project is done efficiently following the engineering standards.
Do you have problems with excessive CNC machining quotations and out-of-tolerance parts? Don't guess which drawing callouts are inflating your quote — our engineers will flag them for you. Click the button below, upload your 3D/2D CAD files, and receive a complete DFM analysis and quotation within 2 hours, free of charge, under NDA-grade IP protection.
📞Tel: +86 185 6675 9667
📧Email: info@lsrpf.com
🌐Website: https://lsrpf.com/
Disclaimer
The contents of this page are for informational purposes only. LS Manufacturing services. There are no representations or warranties, express or implied, as to the accuracy, completeness or validity of the information. It should not be inferred that a third-party supplier or manufacturer will provide performance parameters, geometric tolerances, specific design characteristics, material quality and type or workmanship through the LS Manufacturing network. It's the buyer's responsibility. Require parts quotation Identify specific requirements for these sections. Please contact us for more information.
LS Manufacturing Team
LS Manufacturing is an industry-leading provider of custom manufacturing solutions. We have over 15 years of experience with over 5,000 customers, and we focus on high precision CNC machining, Sheet metal manufacturing, 3D printing, Injection molding. Metal stamping,and other one-stop manufacturing services.
Our factory is equipped with over 100 state-of-the-art 5-axis machining centers, ISO 9001:2015 certified. We provide fast, efficient and high-quality manufacturing solutions to customers in more than 150 countries around the world. Whether it is small volume production or large-scale customization, we can meet your needs with the fastest delivery within 24 hours. choose LS Manufacturing. This means ±0.005 mm precision, 1.8% defect rate, and 11-day lead time — backed by full batch traceability under our ISO 9001:2015 QMS.
To learn more, visit our website: www.lsrpf.com