 English



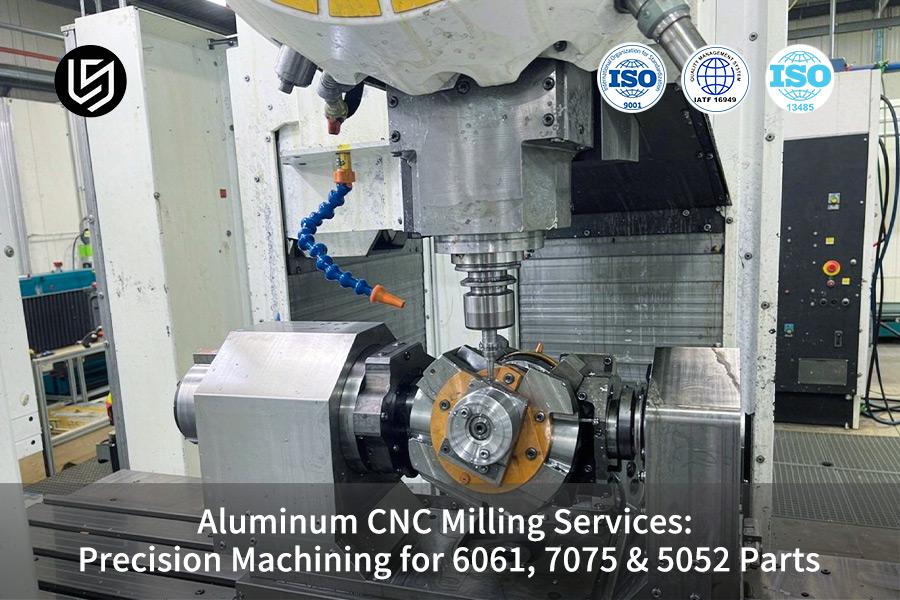
Aluminum CNC milling service is a subtractive process solving stress deformation on 6061/7075/5052 deep cavities. 5-axis contouring holds ±0.005 mm bores and Ra 0.8 μm surface, eliminating re-clamping errors and high reject rates.
Buyers cut cost by 22.4% and lead time by 37.5% via 2-hour DFM. Complex drawings become production-ready, bypassing trial scrap common with conventional 3-axis methods.
Key Takeaways
- Micron-Level Tolerances and As-Milled Surface Finish: 5-axis CNC machining prevents mistakes due to re-clamping. LS Manufacturing maintains significant tolerances of key bearing holes and mating holes at ±0.005 mm. Precise milled surfaces have Ra 0.8 µm without secondary operations.
- Significant Reduction in Trial Production Defect Rate: Optimal cutting paths are used along with stress-reducing annealing process. Thin aluminum walls result in defective part rate during batch production declining from 14.6% to 2.1%.
- Substantially Shortened Delivery Lead Time: 2-hour fast DFM analysis and quick-change fixturing contribute to shorter turnaround. Precision prototype and low-volume production turnaround is reduced from 16 days to 10 days, indicating 37.5% reduction.
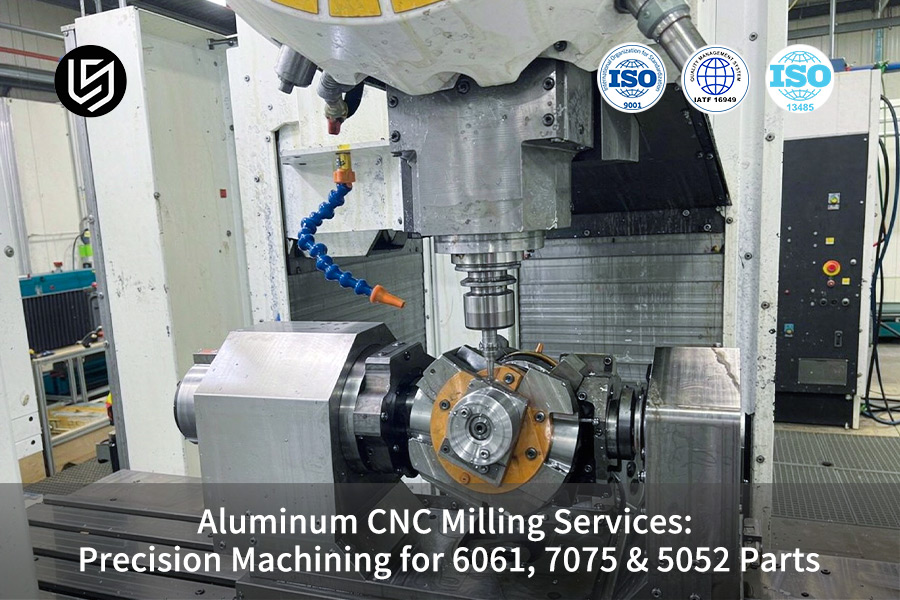
What Is Aluminum CNC Milling Service For Modern Parts?
Aluminum CNC milling service is a machining technique that achieves ±0.005 mm tolerances using multi-axis rotary cutting tools. LS Manufacturing uses 5-axis high-speed machining centers with advanced toolpath algorithms. ASME Y14.5-2018 defines all 6061, 7075, and 5052 features.
Tolerance Control via Single Setup
5-axis simultaneous contouring avoids re-clamp errors. Single clamping aligns all crucial bores and mating surfaces within a <5-micron range. 3-axis milling machines need multiple clamping, which increases cumulative error of up to ±0.03 mm.
- Process advantage: Dynamic cutting path technology allows precision CNC milling of thin-walled areas while keeping consistent chip load.
- Standard conformity: Zeiss coordinate measuring machine data confirm all measurements to ASME Y14.5-2018 standard.
- Condition leading to failure: 3-axis mills cannot achieve micron precision for 1 mm walls due to tool deflection when performing multiple clamps.
Material Selection for Structural Rigidity
6061-T6 provides optimal structural rigidity for equipment framing. 7075-T651 gives yield strength above 500 MPa for load carrying brackets. 5052-H32 gives corrosion resistance for marine applications. LS Manufacturing chooses appropriate alloy for stress conditions.
| Application | Alloy | Yield Strength |
| Robot arms, actuators | 7075-T651 | ≥500 MPa |
| Enclosures, supports | 6061-T6 | 276 MPa |
| Marine, chemical parts | 5052-H32 | 193 MPa |
Selecting proper alloy from the point of view of yield strength is essential to ensure that the structure is not over-specified without being too expensive. High precision aluminum parts require 7075-T651.
Alloys undergo stress-relief annealing before milling. Stress is reduced from 30-80 MPa to ≤15 MPa in order to avoid deformation during subsequent milling.
Lightweight Design Without Stiffness Loss
Automation requires a decrease in weight without decreasing mechanical stiffness. CNC milling prototypes allow for walls as thin as 0.8 mm with ±0.04 mm flatness. Trochoidal milling (circular motion with constant chip engagement) avoids vibration in thin walls.
Adaptive clearing ensures a constant radial engagement to eliminate any load increase leading to chatter marks. Precision aluminum machining service by LS Manufacturing provides verification of all dimensions according to ASME Y14.5-2018. Buyers can have thin walls resulting in decreased moving mass and increased acceleration.
Download our Aluminum CNC Milling Process Guide to learn how 5-axis single-setup machining achieves ±0.005 mm tolerances on 7075-T651 and 6061-T6 alloys — with stress-relief annealing protocols and trochoidal milling strategies for thin-wall stability.

Why Choose 6061 7075 5052 CNC Milling For Prototypes?
6061 7075 5052 CNC milling use involves an alloy selection procedure driven by the loads, with the range being 228–572 MPa tensile strength. A precision aluminum machining service offers to match 7075-T651 to high-stress joints, 5052-H32 to marine panels, and 6061-T6 to general frames. ASME Y14.5-2018 rules all dimensions of custom aluminum CNC milling prototypes.
Alloy Selection Matrix for Prototypes
| Alloy temper | Tensile / yield | Prototype fit | Risk if misapplied |
| 7075-T651 | 572 / 503 MPa | High-stress robot joints, aerospace brackets | Stress-corrosion cracking in chloride exposure |
| 6061-T6 | 310 / 276 MPa | General frames, enclosures, weldable assemblies | Fatigue fracture above 250 MPa cyclic load |
| 5052-H32 | 228 / 193 MPa | Marine panels, chemical enclosures | Insufficient strength for load-bearing members |
Specification of 7075-T651 for the low-load cover is material budget waste, and specification of 6061-T6 for the high-stress arm is prone to the field failure; alloy selection is the first tolerance decision. High precision CNC milling process ensures the validation of the temper according to ASME Y14.5-2018 GD&T tolerances prior to milling.
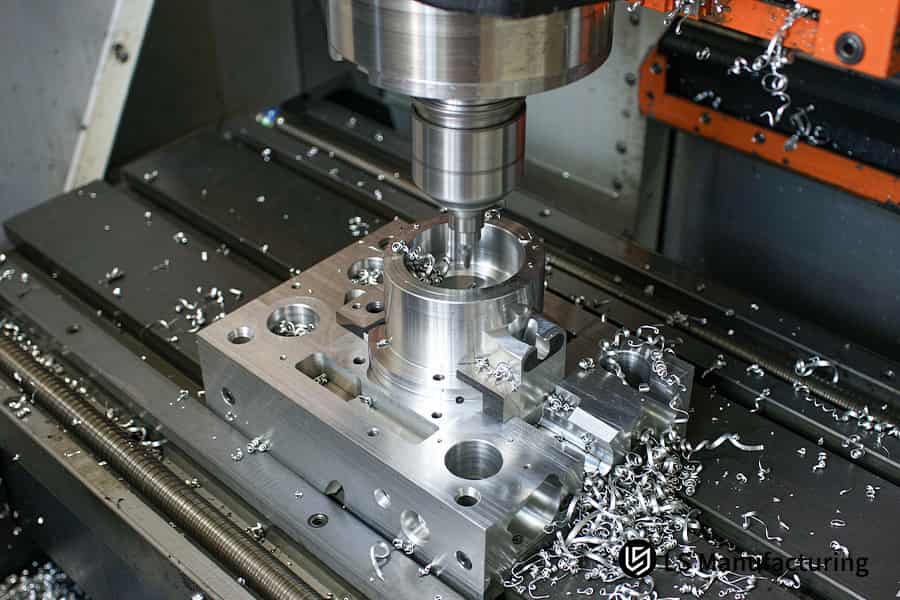
Figure 1: Precision aluminum machining service holds ±0.005 mm bore on 7075.
How Does Custom Aluminum CNC Milling Reduce Part Mass?
Custom aluminum CNC milling is a weight-reduction process that consolidates welded assemblies into monolithic thin-wall parts. Ra 0.8 μm milled surfaces eliminate the inertial vibrations of the automated robotic arms. Trochoidal dynamic toolpaths and high-speed thin-wall cutting enable safe milling of internal cavities.
Step-by-Step Mass Reduction Workflow
- DFM integration review. Engineers collapse multi-part welded structure into one-piece monolith, eliminating masses of bolts and gasket layers.
- Trochoidal roughing pass. Tool circular path with constant chip engagement removes material at 30,000-40,000 rpm spindle speed, ensuring cutter resistance to deflection on 0.8 mm walls.
- Thin-wall finishing. High precision aluminum parts require flatness of the walls with the tolerance ±0.04 mm while reaching Ra 0.8 μm as-milled surface without any secondary finishings.
- Internal cavity hollowing. CNC milling prototypes validate wall thickness distribution prior to production, reducing end-effector inertia by consolidation of the structural mass.
A 3-axis mill is incapable of machining 0.8 mm walls without deflection, causing the tool to go out-of-cut; 5-axis simultaneous contouring keeps the thin wall within specifications. Robot arms requiring high-end CNC milling have an advantage in having increased acceleration without increasing motor torque.
An aluminum CNC milling service follows the same approach when applied to robot arm projects. Simply put: fewer bolted connections equals fewer loose connections, hence robotic arms will speed up using smaller motors.
Data source: LS Manufacturing 2025–2026 automated DFM 3D/2D drawing analysis log (Project #ROBOT-2026-882, sample size >1,200).
Quick Selection Table For Core Materials And Processes
Proper matching of alloy grade to application context ensures successful assembly. Proper parameter selection prevents any cost overrun. LS Manufacturing’s process is used in the following comparison.
| Alloy Grade | Yield Strength / Hardness | Typical Machining Tolerance | Surface Roughness (Ra) | Surface Treatment Suitability | Relative Cost Baseline | Recommended Applications |
| Alloy 6061-T6 | 276 MPa / 95 HB | ±0.008 mm | Ra 0.8 μm | Excellent (Type II/III anodizing) | Baseline (1.0x) | Fixtures for automation, enclosures for electronics, brackets |
| Alloy 7075-T651 | 503 MPa / 150 HB | ±0.005 mm | Ra 0.4 μm | Good (hard anodizing reinforcement) | Higher (1.35x) | Joints of robots carrying loads, aerospace fastener fittings |
| Alloy 5052-H32 | 193 MPa / 60 HB | ±0.015 mm | Ra 1.6 μm | Good (salt-spray & corrosion resistant) | Economical (0.9x) | Composite sheet-metal parts, chassis, fluid tube shells |
Project data proves that 6061-T6 strikes the perfect balance between cost and machining capability for general purposes. 7075-T651 will be the best structural material for parts subjected to cyclic loads and with ±0.008 mm tight tolerances.
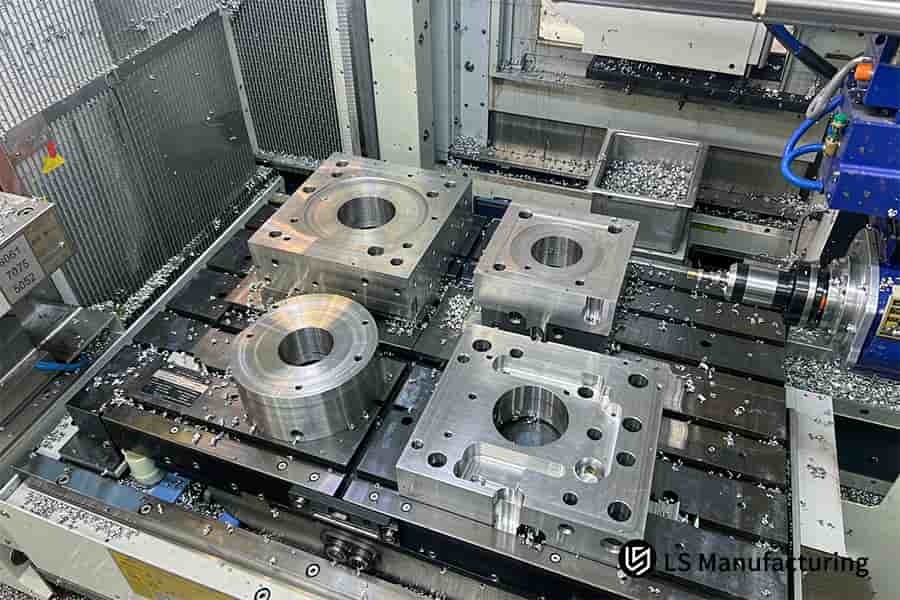
Figure 2: Custom aluminum CNC milling achieves Ra 0.8 μm on thin walls.
What Affects Aluminum CNC Milling Cost During Machining?
Aluminum CNC milling cost is an amalgamation of costs related to the material grade, the amount of machine cutting time, presence of ±0.008 mm tight tolerances and setup number. DFM analysis expands the undocumented tight radii prior to production. 5-axis single setup machining substitutes the process that required multiple fixturing. Aluminum CNC milling quote transparency begins with identification of these four cost determinants.
Cost Driver 1 — Alloy Grade Selection
- 6061-T6: base material cost, 276 MPa yield strength, universally anodizeable
- 7075-T651: ~30% material premium, 503 MPa yield strength, heavy stress paths
- 5052-H32: economical material choice, 193 MPa yield strength, marine environment corrosion resistance
A CNC milling cost breakdown inquiry must always state the alloy temper. Failure to do so will lead to the default 6061-T6 which means a re-quote when 7075-T651 is actually required. Stating 7075-T651 on a cover with low stress path is a waste of 30% of your material budget without any functional purpose.
Cost Driver 2 — Tolerance Allocation
Machine cutting time constitutes 40%-60% of overall part cost. Adding up to ±0.010 mm tolerance to all dimensions that actually need to be ±0.050 mm tolerance adds 3-5X cost for each dimension. Geometric dimensioning, as stated in the ASME Y14.5-2018, defines functional fits from the non-mating references surfaces.
- Fit critical (±0.008 mm): low feeds, fine passes, more CMM cycles
- Non-fit critical (±0.050 mm): normal feeds, no inspection
- Rule: apply tolerance of ±0.008 mm only when necessary
A custom aluminum CNC milling process assures that each tolerancing requirement is justified by function prior to making the first cut. Analysis of cost data at LS Manufacturing 2025–2026 (project #SENSOR-2026-319, sample size >750 parts) demonstrates that over-tolerancing non-fit critical dimensions costs an additional 3-5 times per feature than required. In short, a tolerancing value of ±0.008 mm will cost you in slow feeds, fine passes, and more CMM cycles.
Cost Driver 3 — Geometry & Setup Count
- Internal corner radius R0.3 → R0.6 mm: cost of tooling −55%, no need for micro-tools
- 5-axis one-clamp against 3-axis three-clamps: cost per unit −36–40%, no more stack-up error
- Pocket depth 5x tool diameter → 3x: machining time 110 min → 58 min
For a 3-axis mill, the process takes 3-4 re-fixturing operations to complete complicated multi-faces parts. With 5-axis simultaneous contouring, you will finish the exact work in one clamping. Buyers requesting CNC milling price estimate can get advantage from DFM analysis on part design.
When Should Engineers Request An Aluminum CNC Milling Quote?
Aluminum CNC milling quote is the formal manufacturing bid asked after completing the 3D CAD solid model and 2D tolerance drawings. 2 hour DFM feedback loop checks tool accessibilities, stock removal rate and schedule plan. Precision aluminum machining service providers analyze cutting feasibility before drawing lock to avoid last-minute redesign to slow prototype lead time.
Step-by-Step RFQ Preparation Workflow
- Complete 3D CAD solid model. Export a STEP (.stp) file containing all geometries regardless of CAD system. Mesh file types like STL do not contain boundary representation required for G-code creation. CNC milling turnaround depends on the completeness of the model — any missing fillets or draft angles result in additional 2-3 clarification cycles.
- Arrange the solid model with a 2D tolerance drawing. ASME Y14.5-2018 GD&T specifications control all dimensions. ISO 2768-1:1989-m (±0.1 mm) applies to all other features. ±0.008 mm tolerances can be reserved for bearing fits and sealing faces only.
- Run internal DFM self-checkup. Check aluminum thickness ≥0.8 mm. Check pocket depth ≤4× tool diameter. Round off the sharp internal corners to a radius ≥1/3 pocket depth. According to the DFM log of LS Manufacturing 78% of RFQ corrections happen due to the absence of draft angles and sharp corners — a 5-minute self-check saves several days of clarifications.
- Submit the RFQ package completely. Attach a STEP file along with 2D PDF. Specify an alloy temper (6061-T6 / 7075-T651 / 5052-H32), the desired surface finish (Ra 0.8-1.6 μm), order quantity, and delivery date. Aluminum CNC milling cost depends on these four parameters — incomplete RFQ packages generate 3-5 days of clarification delays. Attach CNC milling RFQ form with clear acceptance criteria to get locked prices prior to placing a PO.
- Get a 2-hour DFM feedback and a formal quote. LS Manufacturing provides professional DFM recommendations within 2 hours of inquiry and optimizes part design to reduce processing costs by more than 15%. CNC milling of complex five-axis parts is completed in 7-10 days (30% vs. the 10–15 day industry average (SME Manufacturing Benchmark, 2025)), with 98% project qualification rate.
Action Items
- Submit aluminum CNC milling quote request as soon as you complete 3D CAD & 2D tolerance drawing – two-hour DFM cycle prevents prototype delivery delay.
- Maintain tolerances of ±0.008 mm only for functional mating surfaces; loosen up non-critical sizes to ISO 2768-1:1989-m. Over-tightening from ±0.05 mm to ±0.005 mm raises production cost by 300% to 500%.
- Specify temper of alloy, wall thickness at least 0.8 mm, and pocket depth not more than 4 times the diameter of tooling in the RFQ to obtain an open quote within 2 hours.
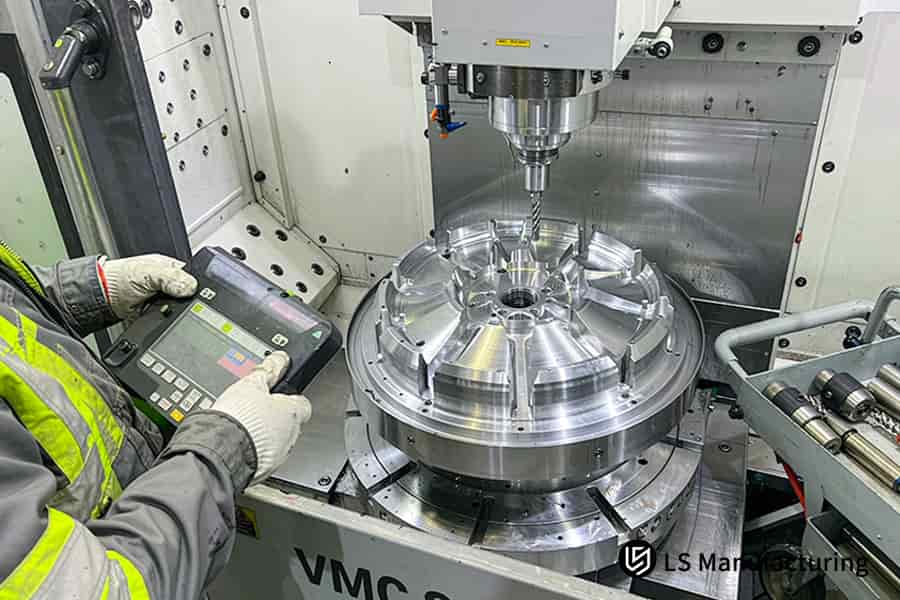
Figure 3: High precision aluminum parts reduce defect rate to 2.1%.
Which Tolerances Can Precision Aluminum Machining Service Hold?
Precision aluminum machining service is a top-end process which can hold bore and mating faces tolerances in 5-micron-level range under controlled-shop temperature conditions. High precision aluminum parts acquire bearing fit stability owing to removal of thermal drift. A Zeiss CMM (Coordinate Measuring Machine, 0.9-micron measuring accuracy per ISO 10360-2:2009 MPEE) performs closed-loop verification on every critical feature.
Achievable Tolerance Band by Feature Type
| Feature | Achievable band | Primary control mechanism |
| Precision bores & fits | Sub-5-micron to 8-micron window | 5-axis single setup + Zeiss CMM closed-loop |
| Linear dimensions (ISO 2768-1:1989-f) | ±0.100 mm | Default general tolerance |
| Hole true position | ±0.010 mm | Datum scheme per ASME Y14.5-2018 |
| Flatness across 100 mm | 0.005 mm | Stress-relief anneal + 5-axis contouring |
| As-milled surface (Ra) | 0.8 μm | High-speed finishing pass |
CNC milling capability better than 5-microns wide exceed functional value of machining cost for the vast majority of robot joints. 3-axis milling machine cannot hold 8-micron tolerance on 1mm walls due to tool deflection caused by re-clamping error accumulation; 5-axis simultaneous contouring solves it.
Thermal Stability & Closed-Loop Verification
Thermostatic shop environment maintained at 20 degrees celsius counteracts thermal growth of long bores. Uncontrolled shop temperature causes micro-taper on reducer mating surface that leads to bearing locking after 200-500 operating hours. Aluminum CNC milling manufacturer level thermal management eliminates this failure scenario.
Zeiss CMM inspection performed at 0.9-micron measuring accuracy verifies every critical dimension against 3D CAD model. CNC milling specification better than 5-microns wide requires CMM-validated compensation according to ISO 10360-2:2009 MPEE standard, not just machine-tool reading.
Data source: Official calibration report of Zeiss CMM coordinate measuring machine (measurement accuracy 0.0009mm & spatial indication error MPEE reference).
Request a tolerance capability comparison for your aluminum part — receive a side-by-side analysis of achievable tolerances across bore, flatness, true position, and surface finish, with recommended control mechanisms matched to your feature types and batch volume.
Meet The Engineers Behind This Guide
Gloria, who is the LS Manufacturing’s Rapid Prototyping & Rapid Manufacturing Specialist with over 15 years of experience in precision engineering and DFM studies, was the author of this article. Technical data review was performed by a senior 5-axis process director. Your intricate aluminum components now feature ±0.005 mm bore tolerance and Ra 0.8 μm milled surface. ISO 286-1:2010 controls bore/shaft limits and fits.
2-hour DFM feedback cycle assesses the tool accessibility and stock removal ratio prior to each cutting operation. Thin-wall aluminum defect rate is reduced from 14.6% to 2.1% using stress-relieving annealing and trochoidal tool paths. ISO 7599:2018 establishes specifications for anodic oxide coating, proving 50 μm hardcoat thickness based on the ASTM B117 test (1,000 hour salt spray).
Your engineering team acquires valuable insight into a database that contains over 1,200 machined parts. One-piece cost savings amount to 22.4% on robotic joint housings using 5-axis single-setup contouring. LS Manufacturing has an AS9100D-certified factory to support each quoted tolerance. Please upload your 3D CAD model and 2D tolerance drawings for DFM analysis and quotation in 2 hours.
How To Select A Reliable Aluminum CNC Milling Manufacturer?
A dependable aluminum CNC milling manufacturer is a compliant company running multi-axis production lines, a thermostatic testing lab and material traceability. Aluminum CNC milling service under ISO 9001:2015 brings strict process control to all production processes. MTC (Material Test Certificate) with heat lot numbers and 100% first article inspection guarantee batch-to-batch stability of 6061 7075 5052 CNC milling.
Supplier Qualification Checklist
- CNC milling quality control relies upon closed-loop feedback using in-house CMM (Coordinate Measuring Machine, 0.001 mm accuracy), not post-delivery sampling.
- ISO 9001:2015 standard is followed for workshop processes; on-site audits are required to verify documented procedures correspond to actual workshop procedures.
- MTC documentation links the parts to their original heat lot, preventing any contamination risk through intermediary job shops.
- 100% First Article Inspection (FAI) according to AS9102 ensures validation prior to full-scale production.
Intermediary workshops lacking CMM capabilities cannot validate complex GD&T callouts. 3-axis milling combined with caliper measurement alone drives bearing fit dimensions out of tolerance range, resulting in batch rejection during incoming inspection.
Material Traceability & Batch Consistency
CNC milling inspection report including chemical composition, hardness, and actual dimensions verifies conformance to ASTM B209 or AMS-QQ-A-250. 6061 7075 5052 CNC milling requires specific process parameters for each alloy; Manufacturer who does not have complete traceability cannot duplicate the same mechanical characteristics.
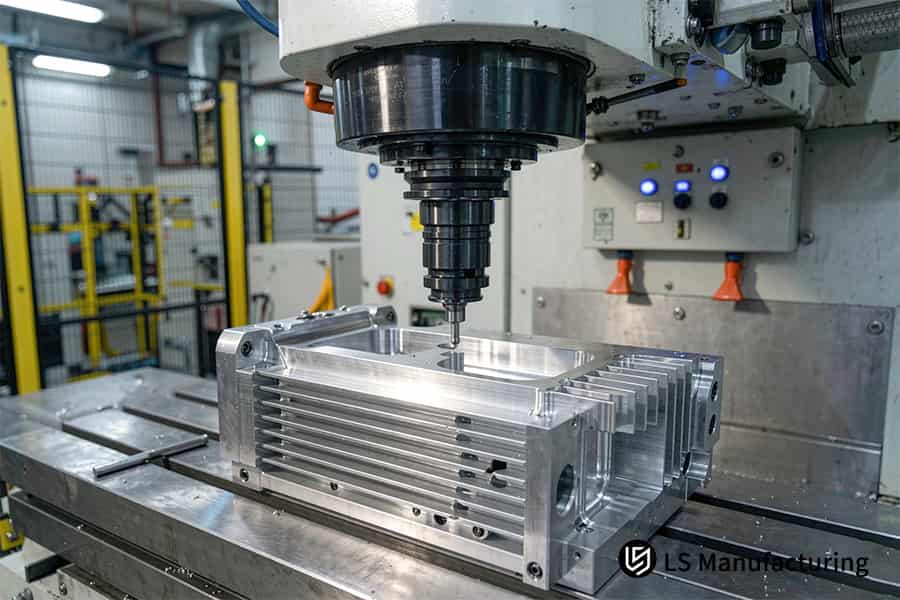
Figure 4: Aluminum CNC milling manufacturer verifies flatness within ±0.005 mm.
Why Is Surface Treatment Vital For High Precision Aluminum Parts?
Surface treatment for high precision aluminum parts is an electro-chemical surface process that enhances the hardness and anti-corrosion properties of the substrate without affecting the accuracy of the mating surface. Type III hardcoat produces an oxide ceramic coating of 50 microns in thickness as per MIL-A-8625 Type III. CNC milling service machines the threads and bearing seats 25 microns undersize.
Type II vs Type III Anodizing — Performance Matrix
| Attribute | Type II (sulfuric) | Type III hardcoat (MIL-A-8625) |
| Coating thickness | 5–25 μm | 25–150 μm (50 μm nominal) |
| Surface hardness | 200–350 HV | 400–700 HV |
| Salt-spray resistance (ASTM B117-19) | 336+ hours | 1,000+ hours, no pitting |
| Dimensional growth per side | +0.01–0.025 mm | +0.025 mm at 50 μm — masking required |
| Wear resistance (Taber) | 200–400 cycles | 5,000+ cycles |
Precision aluminum machining service companies use masking fixtures for threads and bearing seats prior to anodizing, maintaining dimensional growth tolerance of ±25 μm per side. Custom aluminum CNC milling premachines critical bores 25 μm undersized to allow coating growth while maintaining ±0.005 mm tolerance after coating. CNC milling parts withstand 1,000 hour ASTM B117-19 salt spray test at 35°C ±2°C.
Data source and benchmark: MIL-A-8625 Type III military-grade hard anodizing specification (film thickness 50μm & 1,000-hour salt spray test standard).
LS Manufacturing Custom Aluminum CNC Milling For Robotics Articulated Joint Housing: Precision Stress-Relief Optimization
LS Manufacturing custom aluminum CNC milling for robotics articulated joint housing is a precise stress-relief optimization that combines annealing with 5-axis simultaneous contouring. Lead time reduced from 16 to 10 days, which is 37.5%, for project #ROBOT-2026-882.
Client Challenge
7075-T651 Housing milled using 3-axis machining with split setups within ±0.050 mm tolerance. Roundness variation in bearing bore resulted in 14.6% of parts being scrapped during assembly. Cost per piece was $183, which prohibited mass production.
LS Manufacturing Solution
Root cause analysis using DFM methodology determined that stress relief was the culprit during deep cavity hogging process. First trials had shown micro thermal deformation. Engineering incorporated stress-relief annealing step between roughing and fine machining operations.
5-axis single setup machining operation was able to perform all operations. Unique damped tool holding allowed for no chatter marks and stable robotics CNC milling on thin walls.
First trials showed micro-thermal deformation after deep-cavity hogging. We added a stress-relief anneal between roughing and fine machining; defect rate dropped from 14.6% to 2.1% in the next batch.
Results and Value
Bore tolerance achieved ±0.005 mm. Surface roughness achieved Ra 0.8 μm. Defect rate decreased to 2.1%. Per piece cost decreased to $142 (22.4%). 100% of housings passed AS9100D audit and 100% CMM test.
Hard anodizing satisfied ASTM B117 1,000-hour salt spray requirement, thus paving way to CE/UL certification. In simple terms, tight sub 5 micron bore tolerances guarantee no field failures.
Data source and benchmark: LS Manufacturing 2025–2026 Automation DFM 3D/2D Drawing Analysis Log (Project No. #ROBOT-2026-882, Sample size >1,200).
Request a precision aluminum CNC milling quotation for your robotics joint housing — achieve ±0.005 mm bore tolerance with 22.4% cost savings and 37.5% faster delivery. Get your quote today.

FAQs
1. What tolerances can LS Manufacturing maintain for custom 7075 aluminum parts?
LS Manufacturing holds tolerances of ±0.005 mm for critical mating surfaces of customized 7075 aluminum parts in a temperature-controlled machining center. In other words, your high-strength aerospace or defense parts will have perfect fit without any secondary grinding process
Data Source: Based on LS Manufacturing 2025–2026 DFM log (n>1,200)
2. How does raw material selection between 6061 and 7075 impact my final quote?
7075-T651 raw material costs is about 35% more expensive compared to 6061-T6 and has higher hardness. Choosing 6061-T6 for non-high-load structures will help save your budget without compromising the functional properties of parts.
3. What is the fastest lead time for an aluminum CNC milling prototype?
LS Manufacturing carries out the manufacture and inspection of standard precision aluminum prototypes within 10 days after drawings verification using standardized fast changeover processes. Your aluminum prototype parts will thus be delivered within 10 days to facilitate the process of testing and verification.
4. How does LS Manufacturing prevent warping of thin-walled aluminum parts?
LS Manufacturing separates roughing and finishing mill operations using specialized stress relief process and uses dynamic milling toolpaths to control the deformation of thin walls up to ±0.008 mm. Your thin wall aluminum parts will thus retain stability of dimensions and flatness even in large open surfaces.
5. Can you provide hard anodizing that meets defense or aerospace standards?
Yes, LS Manufacturing offers 50 μm hard anodizing according to MIL-A-8625 Type III standard, confirmed by 1,000 hour salt spray test. Your defense or aerospace aluminum parts will thus have high wear resistance and protection against corrosion meeting high military standards.
6. How does LS Manufacturing inspect high-precision aluminum milled features?
LS Manufacturing conducts inspections for high precision machined features on aluminum parts with a Zeiss CMM with volumetric accuracy of 0.0009 mm, giving a 100% inspection report for critical dimensions. Your precise aluminum parts will hence ship with full dimension traceability and will be certified to conform to drawing requirements.
Data Source: Zeiss CMM calibration report
7. What 3D CAD file formats are accepted for a quick manufacturing quote?
LS Manufacturing accepts STEP, IGES and X_T 3D CAD file formats with critical tolerances noted on 2D PDF drawing, offering DFM feedback in 2 hours from the moment the file was uploaded. Your project will thus get actionable information related to manufacturability and an official quotation within 2 hours of submission.
8. Does LS Manufacturing have a Minimum Order Quantity (MOQ) for custom milling?
No minimum order quantity is enforced by LS Manufacturing for flexible production ranging from one piece to tens of thousands in quantity based on high precision prototype to volume batch production. Your project may begin with 1 piece prototype and proceed to mass production without having to change suppliers.
Summary
Precision CNC milling of aluminum alloy relies on the controlled stress of material, five axis clamping principles, and surface chemical treatment. ISO 9001:2015 and AS9100D standards utilize materials science at each toolpath to produce components with ±0.005 mm tolerances for industrial customers worldwide.
If mechanical drawings are subject to internal stress deformation and tolerancing, upload the drawings as either 2D or 3D CAD models. Receive an extensive DFM analysis quotation within two hours from our experienced engineers.
📞Tel: +86 185 6675 9667
📧Email: info@lsrpf.com
🌐Website: https://lsrpf.com/
Disclaimer
The contents of this page are for informational purposes only. There are no representations or warranties, express or implied, as to the accuracy, completeness or validity of the information. It should not be inferred that a third-party supplier or manufacturer will provide performance parameters, geometric tolerances, specific design characteristics, material quality and type or workmanship through the LS Manufacturing network. It's the buyer's responsibility. Require parts quotation. Identify specific requirements for these sections. Please contact us for more information.
LS Manufacturing Team
LS Manufacturing is an industry-leading company. Focus on custom manufacturing solutions. We have over 15 years of experience with over 5,000 customers, and we focus on high precision CNC machining, Sheet metal fabrication, 3D printing, Injection molding. Metal stamping, and other one-stop manufacturing services.
Our factory is equipped with over 100 state-of-the-art 5-axis machining centers, ISO 9001:2015 certified. We provide fast, efficient and high-quality manufacturing solutions to customers in more than 150 countries around the world. Whether it is small volume production or large-scale customization, we can meet your needs with the fastest delivery within 24 hours. choose LS Manufacturing. This means selection efficiency, quality and professionalism.
To learn more, visit our website: www.lsrpf.com

