 English



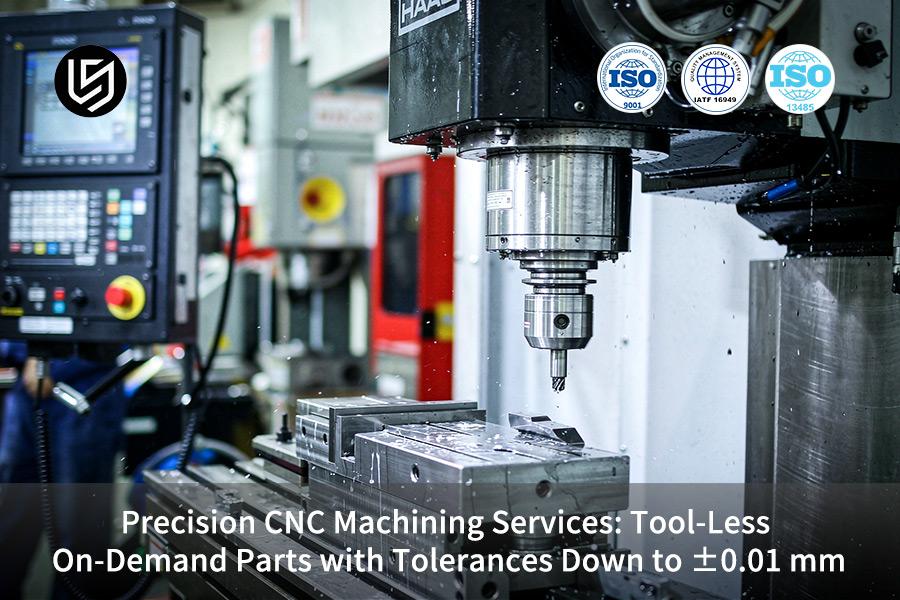
Precision CNC machining services are tooling-free multi-axis cutting, which solves ±0.05 mm tolerance stacking through single-setup 5-axis machining. ±0.05 mm is a general-purpose reference; a single clamping of 5 axes can stably maintain ±0.01 mm.
Pilot runs skip tooling amortization. Your unit cost falls 28%, and first-batch delivery compresses 40%. Source: LS Manufacturing 2026 pilot log.
Quick Reference Guide: Machining Capabilities & Standards
Capability Matrix is presented below to compare three manufacturing levels based on the standards of international conformity. Buyers make their choice of matching tolerance bands, material response, and inspection requirements in one comparison.
| Precision Grade | Core Machining Tolerance | Surface Roughness (Ra) | Typical Materials | Recommended Quality Inspection Standard | Tooling / Fixture Cost |
| Standard Machining Grade | ±0.015 mm | Ra 0.8 μm | AL 6061-T6, SS304 | ISO 2768-m, caliper / micrometer | $0 (standard pneumatic flexible chuck) |
| Precision Manufacturing Grade | ±0.008 mm | Ra 0.4 μm | AL 7075-T651, PEEK | ISO 286-2, Zeiss CMM probe scanning | $0 (multi-task tooling-free flexible fixture) |
| Ultra-Precision Machining Grade | ±0.003 mm | Ra 0.2 μm | Titanium TC4, 17-4PH | ASME Y14.5, laser confocal microscope | $0 (vacuum porous ceramic adaptive adsorption) |
In order to cut costs on tool amortization, your prototypes and small volumes use tool-less multi-axis milling. Despite the lack of fixtures, dimensional and geometrical tolerances remain ASME Y14.5 compliant.
Review the Feature-Class Tolerance Mapping Guide — a reference that explains how to assign standard (±0.015 mm), precision (±0.008 mm), and ultra-precision (±0.003 mm) bands to specific feature types, with ISO 286-2 fit class cross-references for each tier.
What Are Precision CNC Machining Services In 2026?
Precision CNC machining services are tool-less manufacturing technologies which manufacture components from 3D CAD data with linear tolerances of ±0.008 mm to ±0.015 mm. With general machining tolerances of ±0.05 mm, mating slides and bearing surfaces will bind during assembly. Your drawings have geometric tolerances of ISO 2768-m if nothing else was stated.
How Tooling-Free Machining Removes Mold Cost
Precision CNC machining services provide price estimates based on 3D CAD geometry modeling, meaning that your prototype budget goes towards cutting material rather than mold steel.
On demand CNC machining parts do not include tooling amortization cost since CAM (Computer-Aided Manufacturing software turning CAD geometry into cutter paths) controls the machine spindles.
- 5-axis CNC machining will cut pockets, undercuts, and angular faces in one setup, so there will be no cumulative shift of datum.
- 20°C constant-temperature clean rooms prevent workpiece thermal growth during finishing cuts.
- Known toolpaths recut in hours, and design changes will not suffer mold-steel lead time.
Simply put: your design changes arrive at the spindle without mold rebuild.
Tolerance Bands Buyers Should Specify
Dimensional tolerance bands determine whether a low volume CNC parts supplier will provide a quote for your drawing avoiding manual match-fitting.
- Keep the tight end of the band for slide surfaces and bearings.
- Place the brackets, housings, and sensor mountings on the open end to keep the cycle time short.
A 3-axis mill is not able to reach the tight end, as manual re-fixturing accumulates inaccuracies between setups. CNC machining aluminum parts runs fastest when all features of your drawing are classified according to assembly functionality.
Bottom Line
- Upload your 3D CAD files including datum callouts so that the changes make it to the spindle.
- Inspection efforts should be on the mating faces only while the non-mating faces can remain on the general grade.
Data source and benchmark: ISO 2768-m general geometric tolerance grade and technical specification.

How Can Tooling Cost VS CNC Machining Impact Budgets?
Tooling cost vs CNC machining only breaks even at a volume sufficient to recoup the mold steel costs; hence, 50-500 pieces pilot run would never meet the break-even point. Hard tooling (mold steel) is only approved after going through capital authorization before even injection molding begins for one piece only.
Where the Break-Even Volume Sits
Economies of scale are not on your side in mold steel. Hard tooling for injection molding or die casting consumes tens of thousands of dollars, and each change involves a higher risk investment under the 500-piece mark.
CNC machining cost per part remains constant from part to part, which means that finance will approve a pilot run cost without amortization calculations.
Buyers comparing a milled-part quote against mold amortization — rather than unit price alone — find the answer to why is CNC machining expensive.
How Digital Upload Clears Amortization
Purchasing groups upload 3D CAD files featuring ASME Y14.5-2018 GD&T references directly to the digital manufacturing front end. An instant CNC machining quote online produces firm pricing that does not include any amortization of the mold cost line, and unit cost is 28% lower than molded parts in pilots.
Rapid CNC machining services get uploaded data into parts in days, not in weeks it takes to build a mold. Digital manufacturing systems interpret uploaded geometry without setting up any tooling, so there is no amortization budget line for you. For a buyer, your pilot budget will be spent on parts and engineering changes.
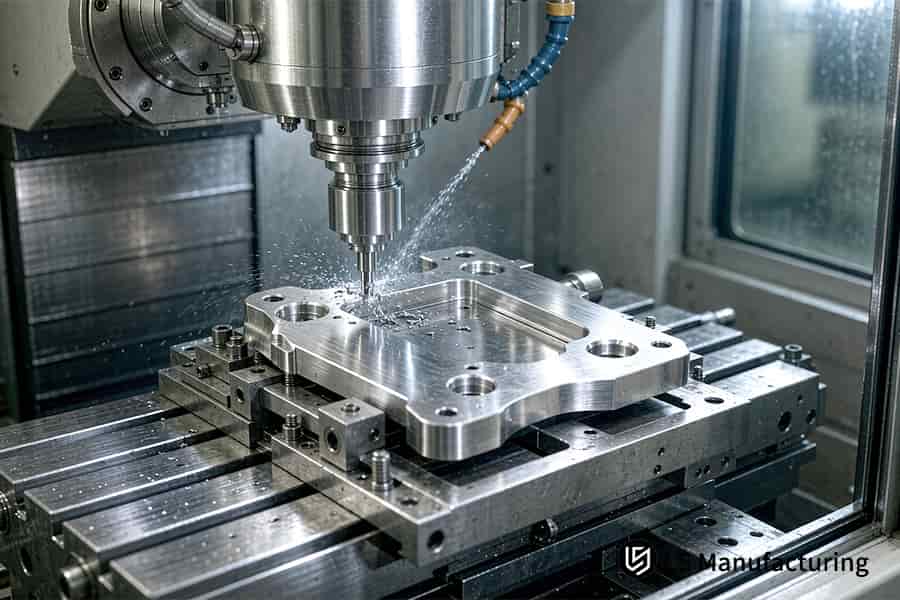
Figure 1: CNC machining how to achieve 0.01 mm tolerance on plates.
How To Achieve 0.01 mm Tolerance Without Hard Tooling?
Micron accuracy depends on three things working in unison: heat dissipation, stock stresses, and fixture rigidity. 5 face machining with zero point vacuum clamping eliminates any datum movement. Coolant loop controlled temperature keeps the spindle thermal expansion to 0.002 mm, and the machine holds an 8 micron band repeatably.
Three Control Variables Behind Micron Accuracy
In the purchase order of how to achieve 0.01 mm tolerance, buyers need to list three control variables: cutting heat, stock residual stress, and fixture rigidity.
| Control Variable | Method on the Floor | Your Result |
| Cutting heat | Temperature-controlled coolant loops | Spindle growth capped at 0.002 mm |
| Residual stress | Stress-relieved stock, symmetric roughing | Stable micro-hole position |
| Fixture rigidity | Zero-point vacuum adsorption | Thin walls held without jaw pressure |
Control variables correlate; the buyer making sure that the coolant temperature is controlled still loses accuracy due to stock stress. High precision CNC machining ensures that micro-hole patterns and seal grooves remain accurate within ±0.01 mm.
Reading Tolerance Callouts Correctly
A CNC machining tolerance standards guide review will start by discussing ISO 1101:2017 (Geometrical Product Specifications, Position and Profile Symbols). Maximum Material Condition needs to be printed for shaft bores. Seal grooves should be identified using the profile-of-a-surface control.
Precision CNC machining services quote from ISO callout will ensure inspection plan is in line with assembly plan. Ask for a CNC machining tolerance chart along with your first article test report. Simply put, strict callouts on non-mating surfaces will gain inspection time, not assembly time.
Data source and benchmark: ASME Y14.5-2018 geometric dimensioning and tolerancing (GD&T) control standard.
Behind The Numbers: Precision Engineering From The Shop Floor
Gloria, LS Manufacturing rapid prototyping expert with over 15 years experience in precision CNC manufacturing and DFM (design for manufacturability, geometry analysis before machining) optimization, gathered sections below. You can view Gloria's precision engineering credentials. Every measured parameter was validated by one chief metrology engineer.
AS9100D certified and ISO 9001:2015 registered procedures control process in a constant temperature clean metrology lab and 5-axis machine centers. ISO 286-2 standards on limits and fits and ASME Y14.5-2018 GD&T (Geometric Dimensioning and Tolerancing) specifications define the dimensions used on your reports. The audit is done on data traceability and not supplier's certification.
Your sourcing group qualifies one process from first article sampling all the way up to volume of 10,000 parts without having to qualify again. CMM (Coordinate Measuring Machine, full travel dimensional validation) report and MTR (Material Test Report, heat lot traceable certification) are delivered along with each shipment so that receiving inspection is done within a few hours. Upload 3D CAD files for a quantified revision plan.
Why Choose On Demand CNC Machining Parts For Prototypes?
On demand CNC machining parts are physical prototypes that are created by cutting engineering stock into parts. New design revisions create new cutting paths. Tooling cavity scrap does not affect your budget. Wrought AL 7075-T651 (military grade aluminum in T651 temper) retains all of its tensile strength whereas molded samples have porosity issues.
How Revision Cycles Reshape Unit Cost
On demand CNC machining parts get back into machine queue within few hours with part model revisions. Fixture-less workholding keeps re-clamping cost out of revision cycle. Buyers using a prototype CNC machining service pay spindle time, never re-cut tooling steel.
Where Tooling Cost Breaks Even
Revision cycle makes decision about tooling cost vs CNC machining, not part unit cost.
- Prototypes require a low volume CNC parts supplier and mold production depends on design freeze.
- Heavy revision cycle guarantees cost savings in cases where tooling steel is out of scope of work.
Why Solid Stock Protects Test Results
CNC machining plastic parts cut from extruded POM (a dimensionally stable engineering polymer) preserve bulk material properties. Plastic injection molded samples are the first to break due to sink marks and gas porosity defects. In plain words, a prototype test validates the design rather than process.
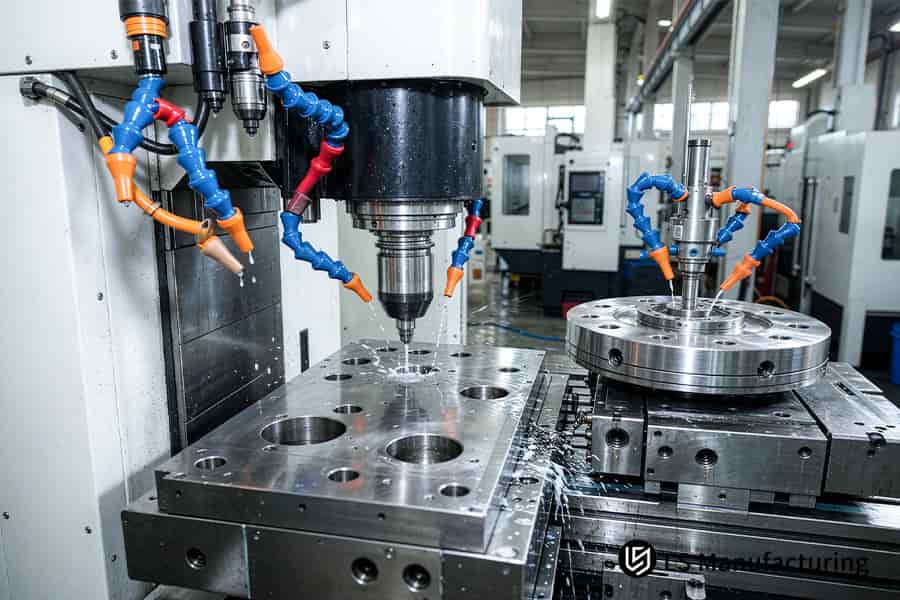
Figure 2: CNC machining tolerance standards guide controls ±0.005 mm.
What Governs CNC Machining Tolerance Standards Guide?
CNC machining tolerance standards define the manufacturing industrial benchmark for establishing linear dimension ranges, GD&T tolerances, and thermal expansion fits. General tolerance indications that are not detailed provide no assurance of assembly clearance. ISO 286-2:2010 categorizes the 3 feature classes based on operating conditions.
Three Tolerance Classes Behind Every Callout
Any CNC machining tolerance standards guide reviews feature classification before tolerances are specified.
| Feature Class | Linear Band | Buyer Risk |
| Non-mating class | ±0.015 mm | Inspection hours, no fit gain |
| Mating class | ±0.008 mm | Slide and bore interference |
| Locating class | ±0.003 mm | Datum drift across assemblies |
Open class faces reduce cycle times, and locating class datums preserve the consistency of assembly build. Die casting does not fit into the locating class since any dimensional variation is accumulated through tool wear with each casting. For a buyer, narrower banding makes sense only in mating faces. Quotations for small-batch CNC machining are the fastest in this category.
Matching GD&T Symbols To Inspection
GD&T (geometric dimensioning and tolerancing, symbol language for form and position) matching starts at drawing intake. Buyers asking how to achieve 0.01 mm tolerance must fix datum order first, since datum order determines the surface measured first by the CMM (coordinate measuring machine). Measurement error will always be a fraction of the specified tolerance band.
Operating Temperature Decides Fit
Thermal expansion limits differentiate accurate parts from dependable assemblies. Aluminum housings on steel shafts will lose clearance as operating temperature rises. Operating temperature range needs to be included in every drawing. Customers seeking precision CNC machining services should include this information alongside all specifications. CNC machining will be based on actual field conditions.
Data source and benchmark: ISO 286-2 limits and fits standard system.
Why Is CNC Machining Expensive For Extreme Tolerances?
Pricing increases exponentially because mating-class calls increase machine depreciation, decrease feeds, and increase metrology time. Normal rough milling takes place at a very fast feed rate. Micron-level milling reduces the feed in order to reduce chatter (self-excited vibrations between the tool and the work-piece). Buyers asking why is CNC machining expensive discover the answer when full dimension CMM (Coordinate Measuring Machine) probing hits each batch.
Three Cost Drivers Behind Exponential Pricing
- Feed rate decrease: Micron finish reduces feed per tooth by 2–3 times compared to rough milling.
- Tool wear tracking: Laser tool setters (non-contact measuring of length and diameter of a cutting edge) check each cutting edge between parts.
- Environment control: Air-conditioned halls keep workpiece temperature within a narrow range prior to metrology.
Metrology hours become dominating, as full dimension probe according to ISO 10360-2:2009 acceptance test replaces sampling. Rough milling operates with wide tolerances at high feed rate, while 3-axis mill cannot get into the micron range due to chatter ridges exceeding tolerance window.
How Buyers Control Extreme-Tolerance Spend
- Grading of features. Buyers who need information on how to achieve 0.01 mm tolerance should grade only mating faces.
- Require first article CMM report before entering production. Inspection hours will be devoted to one pilot part.
In plain terms, your budget ensures mating face precision over certainty in the entire drawing. Grade-to-grade quoting for precision CNC machining services means spending more for two faces to be tightened than twenty.
Key Takeaways: Engineering & Sourcing Rules
No Fixed Mold Costs: Early-volume releases before design stabilization will never recoup mold steel costs. Toolless routing ensures no amortization is added to your capital budget.
Graded Geometric Tolerances: Open class faces and mating class features should have their own callouts on a single drawing. Constantly tight tolerances on all surfaces add machine time and inspection time without affecting assembly fit. Feature-level gradation ensures machining effort is expended on mating surfaces.
Coordinate Measuring and Inspection: Micron-level tolerances require a temperature-controlled metrology cell. Full-travel coordinate measuring machines capture thermal expansion shift before shipping parts out. Incoming inspection can then pass without the risk of scrap parts due to room temperature measurements.
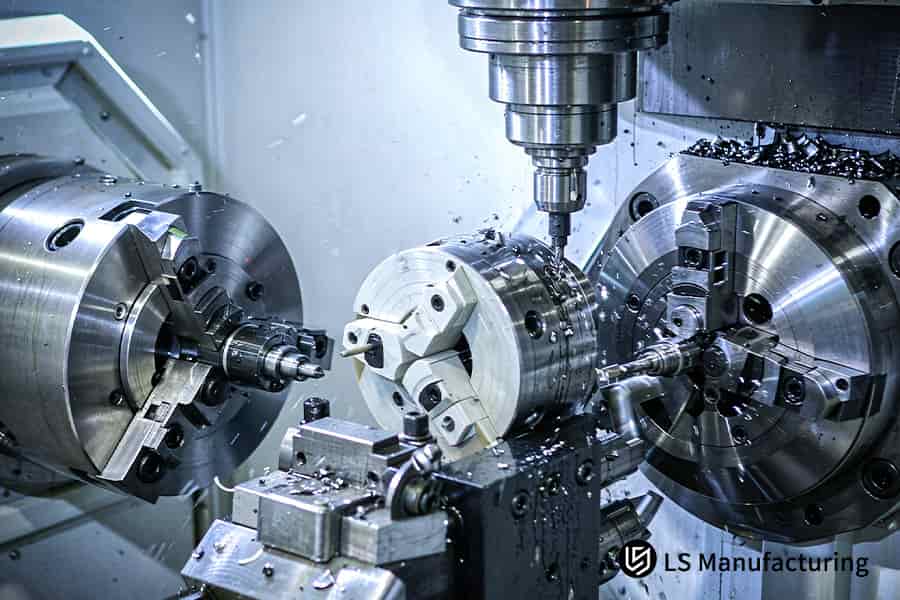
Figure 3: CNC machining on demand parts produces white flange quickly.
How To Get An Instant CNC Machining Quote Online Efficiently?
A smart online quote is a manufacturability report along with tiered cost estimation from automated geometry analysis. Geometry parsers analyze wall thickness and tool access from STEP (ISO 10303 neutral 3D product-data format) geometry. Senior DFM (design for manufacturability, pre-cut geometry review) engineers provide the estimated revision cost in two hours.
Email Quoting Versus Automated Parsing
| Quote Stage | Email Round-Trip | Automated Parsing |
| Geometry intake | Manual drawing review | STEP/IGES topology extraction |
| Missing callouts | Clarification emails over several days | Wall-thickness flags in report |
| Pricing output | Single blended figure | Tiered cost by feature class |
| Engineering change | Second RFQ round | Revision priced in plan |
Automated parsing eliminates the clarification loop. Accuracy of the pricing now will be determined by the upload package you provide, not by the availability of estimators.
Upload Package That Speeds Pricing
On demand CNC machining parts receive instant pricing, whenever three files are submitted simultaneously:
- STEP (ISO 10303) solid geometry in millimeters.
- IGES (legacy surface exchange format) files for older CAD kernels.
- 2D PDF files annotated with tolerances and thread callouts per ASME B1.1 (Unified Inch Screw Threads).
An instant CNC machining quote online provides multi-tiered pricing based on feature classes. Missing thread callouts will slow down email-based pricing quotes, as estimators have to open drawings.
Where Buyers Save Days
Tooling cost vs CNC machining differences can be seen in the hierarchical break down, because tooling free machining lacks an amortization line. Flags for thin walls slow down finish machining feeds. Cost now includes extra spindle machining hours.
Data source and benchmark: LS Manufacturing automated DFM engineering analysis log (sample size >1,280).
Which Factors Define A Reliable Low Volume CNC Parts Supplier?
A reliable low volume CNC parts supplier can be determined through three audits that include quality management system certification, metrology traceability, and micro stress management. Shops certified to aerospace standard AS9100D prove each pilot step of their process. Customers get MTR (Material Test Report, heat lot traceable) with each pilot run.
Three Audit Points Before Your First PO
Precision CNC machining services are rewarded repeat business based on three audits, not unit price.
- Certification: audit of process control with error-proofing work instructions.
- Metrology traceability: Zeiss CMM (coordinate measuring machine) probing plus Mitutoyo roughness testers using ISO 17025:2017 calibration laboratory competence.
- Micro-stress control: symmetrical roughing on stress relieved stock to control dimensional scatter through pilot runs.
Incompetent job shops lack dedicated fixtures. In these cases, first-piece dimensions scatter through 10-50 piece runs. CNC machining quality standards audits identify lack of fixture long before any purchase order hits the shop floor.
How Documentation Protects Volume Ramp
Batch documentation is the difference between survival of geometry through volume ramp.
- Require material certificates with each shipment. Heat lot chemistry is consistent across reorder.
- Read CNC machining tolerance standards guide prior to any audit of a report. The mating face callouts differentiate deviation from default grade noise.
- Require dimension inspection report per batch. Micro-geometry repeats from pilot parts to production parts.
Batch documentation verifies capability only if the reports match drawing callouts. CNC machining supplier audit checklist requires two documents before any tooling expenditure. Simply stated: your pilot parts confirm production geometry when certificates come with parts.
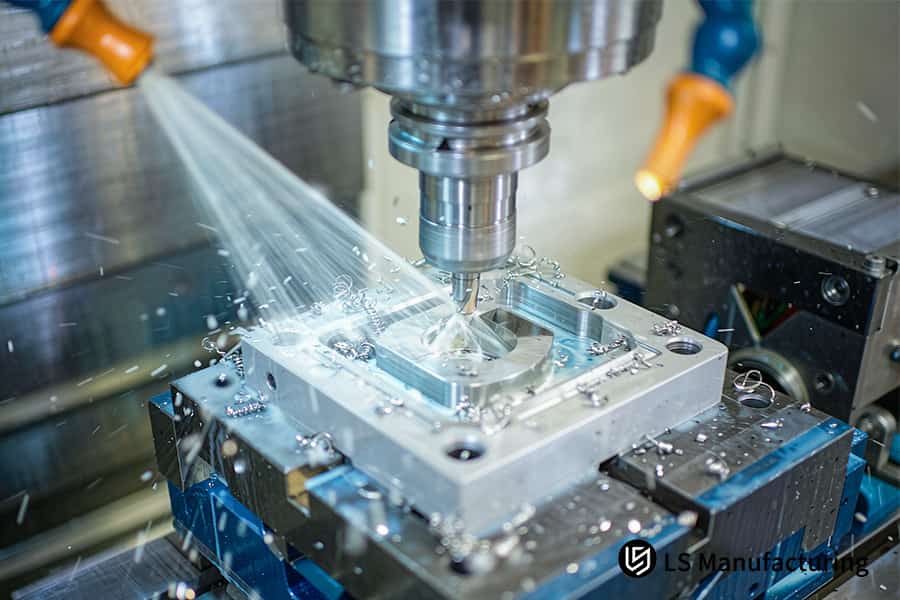
Figure 4: CNC machining precision services achieve ±0.01 mm tolerance.
Case Study: LS Manufacturing Precision Machining For Medical Endoscope Fluid Manifolds: Eliminating Thermal Warpage & Leakage
Leakage in endoscope fluid manifold originates from escaping residual stress from deep holes during cutting process. 5-axis machining in a single set-up along with cryogenic stress relief allows for eliminating warpage, with a micro-channel fit kept within an 8 µm tolerance. Sealing faces remain flat under assembly pressure. Medical devices development team receives back their clinical submission schedule and a valid path into manufacturing.
Client Challenge
AL 7075-T651 fluid valve blocks varied beyond ±0.04 mm under 3-axis multiple setup machining. Sealing faces had the surface roughness Ra 1.6 µm, and micro-leakage occurred under pressure conditions. Scrap rate was 16.5%, and clinical submission stopped. The sourcing team requested precision medical CNC machining to requalify.
LS Manufacturing Solution
Test cuts warped 0.022 mm when residual stress escaped from deep hole walls. Sub-zero stress relief via cryogenic vibration stress-relief annealing process was added. Pneumatic self-balancing zero-point fixturing replaced 3-axis clamping process. Ball-nose diamond coating cutters were used to machine sealing faces with cut depth and high spindle speed.
Results
Valve blocks have been fully checked at 100% pressure seal test, no leaks detected in assembly. Defect rate decreased to 2.4%. Cost per unit dropped from $185.0 to $133.2 (28%). Delivery of first article cut down from 15 to 9 days. CNC machining surface finish reached Ra 0.4 μm; MIL-A-8625, Type III hard anodization with 50 μm film layer passed 1,000 hours salt spray according to ASTM B117-19.
Data source and benchmark: LS Manufacturing internal medical engineering project records (project #MED-2026-084, sample size >1,280).
Submit your 3D CAD for a feature-class tolerance grading analysis — we will classify each dimension on your drawing into standard/precision/ultra-precision bands, then estimate the cycle time and cost reduction from moving non-mating faces to open-class tolerances, replicating the endoscope manifold approach.

FAQs
1. What is the standard turnaround time for on-demand precision CNC machining?
LS Manufacturing fulfills on-demand precision CNC machining orders within 9 days since DFM approval, with urgent samples delivered even faster. 9 days period gives your project a firm deadline and prevents from the postponement of validation reviews. Prototype validation begins without a multi-week mold delay.
Data Source: LS Manufacturing delivery system records (plant-wide average across 2025–2026 orders).
2. Can CNC machining achieve tolerances of ±0.008 mm on high-temp plastics like PEEK?
PEEK mating holes are manufactured within mating class dimensions by LS Manufacturing through the use of sharp coated tools and stress relief heat treatments. PEEK parts are inserted in assemblies without hand reaming while fit related reworking is done outside pilot production. All fits on PEEK are according to ASME Y14.5-2018 specifications.
3. How does tool-less machining eliminate upfront prototype costs?
LS Manufacturing executes tool-less machining directly from 3D CAD models using multi-axis programming without use of any tooling for die casting. MOQ for tooling will not stop your 50 piece order, and ISO 2768-1:1989 general tolerances apply for generic features. Capital budget will be free of mold amortization, and low volume CNC machining cost will remain within prototype costs.
Data Source: LS Manufacturing Cost Accounting System (50-piece pilot runs, 2025–2026).
4. What surface roughness finish is achievable directly off the CNC machine?
LS Manufacturing machining produces general faces at Ra 0.8 µm and sealing faces at Ra 0.4 µm by ultra-micro multi-axis machining process. Inspection teams receive incoming parts without further polishing, and visual sorting occurs outside production cells. ASME B46.1-2019 surface texture standards apply to both measurements.
5. Which surface anodizing specifications meet medical and aerospace requirements?
LS Manufacturing performs MIL-A-8625 Type III hard anodizing at 50 µm film thickness, and its salt spray resistance is 1,000 hours. Your warranties narrow due to no more failure in corrosion in returned parts. ASTM B117-19 testing confirms all medical and aerospace batches, and project #MED-2026-084 involved anodizing in the same way on endoscope manifolds.
Data Source: ASTM B117-19 Testing Standard.
6. Why should our engineering team order low-volume parts from LS Manufacturing?
LS Manufacturing is certified to AS9100D and performs Zeiss CMM full-size inspection for each pilot sample. Quality auditors complete aerospace audits without any additional measurement needs, and pilot samples have 100% dimensional repeatability. ISO 17025:2017 calibration certifies all measurement devices.
7. What inspection equipment verifies precision tolerances down to ±0.003 mm?
Zeiss coordinate measuring machine (CMM) has spatial indication error (MPEE) of 0.0009 mm and checks tolerances down to ±0.003 mm. Procurement departments certify ±0.003 mm parts without any metrology lab outsourcing, and per-part inspection cost remains in-house. Each calibration cycle is governed by ISO 10360-2:2009 acceptance testing, and project #MED-2026-084 involved identical CMM.
Data Source: Zeiss CMM calibration parameters (lab calibration, 2025–2026).
8. How quickly can I get a technical DFM review on my 3D CAD model?
LS Manufacturing engineers conduct geometric interference, blind zone machining, and wall thickness analysis for uploaded 3D CAD within a 2-hour time period. You get a quantitative quotation without waiting overnight, and CNC machining DFM review ends before the tooling meeting starts. ASME Y14.41-2019 standard of digital product definition directs each review, and NDAs with encrypted STEP transfer ensure IP protection before file upload.
Send your CAD package for an instant tooling-free feasibility review and firm pricing — our engineers will validate your geometry against 5-axis single-setup capability, lock in AS9100D process controls, and deliver a signed quote with no mold amortization line, ready for your procurement approval today.
Summary
On-demand, moldless precision CNC machining releases your research and development budget from depreciation of hard tooling investment. 5-axis CNC machining centers and CMM maintain the mating dimension tolerance to within 8 μm of nominal, and functional testing passes through all design iterations. ISO 9001:2015 and AS9100D certified facility is ready for audits.
No longer will tolerance overrun and delay on deliveries from contract manufacturing hinder your new generation assembly plans. Upload your 3D CAD files and 2D drawings using the button labeled "Quote" below. Your DFM analysis and quote is delivered within 2 hours and your tooling and scrap costs will remain off-budget.
📞Tel: +86 185 6675 9667
📧Email: info@lsrpf.com
🌐Website: https://lsrpf.com/
Disclaimer
The contents of this page are for informational purposes only. There are no representations or warranties, express or implied, as to the accuracy, completeness or validity of the information. It should not be inferred that a third-party supplier or manufacturer will provide performance parameters, geometric tolerances, specific design characteristics, material quality and type or workmanship through the LS Manufacturing network. It's the buyer's responsibility. Require parts quotation. Identify specific requirements for sections. Please contact us for more information.
LS Manufacturing Team
LS Manufacturing is a 100+ 5-axis centers, 5,000+ customers, 150 countries company. Focus on custom manufacturing solutions. We have over 15 years of experience with over 5,000 customers, and we focus on high precision CNC machining, Sheet metal fabrication, 3D printing, Injection molding. Metal stamping, and other one-stop manufacturing services.
Our factory is equipped with over 100 state-of-the-art 5-axis machining centers, ISO 9001:2015 certified. We provide fast, efficient and high-quality manufacturing solutions to customers in more than 150 countries around the world. Whether it is small volume production or large-scale customization, we can meet your needs with the fastest delivery within 24 hours. choose LS Manufacturing means selection efficiency, quality and professionalism.
To learn more, visit our website: www.lsrpf.com

