 English



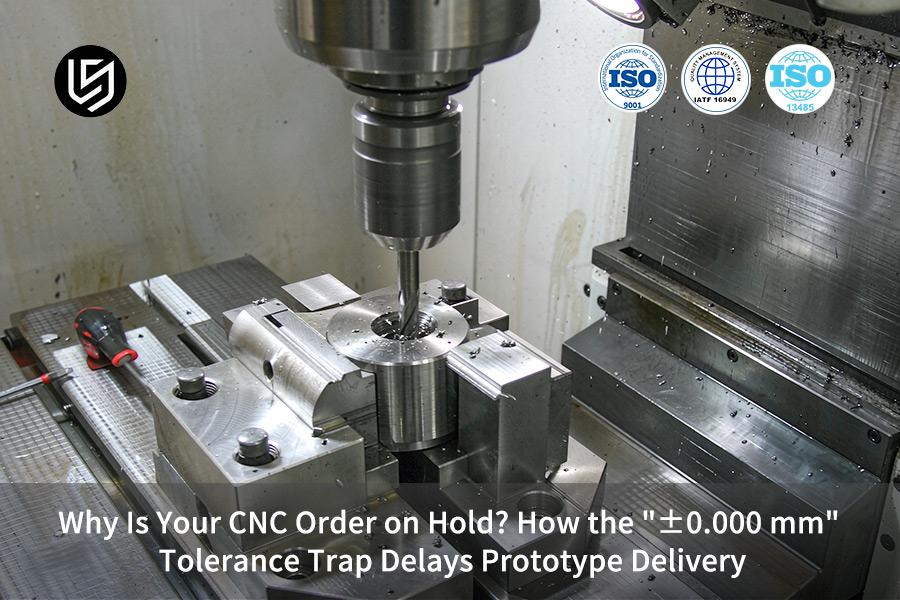
Precision CNC machining tolerances are bands, which solve ±0.000 mm CAD title-block holds through DFM (design-for-manufacturability review) in 2 hours.
Your prototypes cut unit cost by 26.8% once absolute-zero callouts lose title-block control. Data Source: LS Manufacturing project #MED-2026-088.
Key Takeaways
Eliminating Absolute Zero-Point Downtime: Blanket tolerance callouts based on templates will be a thing of the past when dimensionally matched bands substitute untoleranced dimensions. Rework exposure will reduce to an acceptable rate, and prototypes will regain the days of lost clarification email exchange.
Implementing Three-Level Tolerance Zoning: While non-assembly surfaces will utilize the generic band, critical transmission bores will maintain their ultra-precision band. Manufacturing process benefits, as stringent tolerances are applied only in areas requiring assembly motion.
Reducing Overall Machining Overhead: Excessive constraints and universal roughness specifications yield to feature-specific tolerances. Cost per unit goes down, and the released money funds your new round of testing.
Strengthen measurement and standard implementation: Fit classifications of ISO 286 set the tolerance limits for holes and shafts in advance of programming. Datum systems of ASME Y14.5 provide the basis for GD&T specifications in all drawings you create. Sub-micron volumetric error proof of Zeiss CMM (Coordinate Measuring Machine) verifies the dimensional quality of the outgoing product.
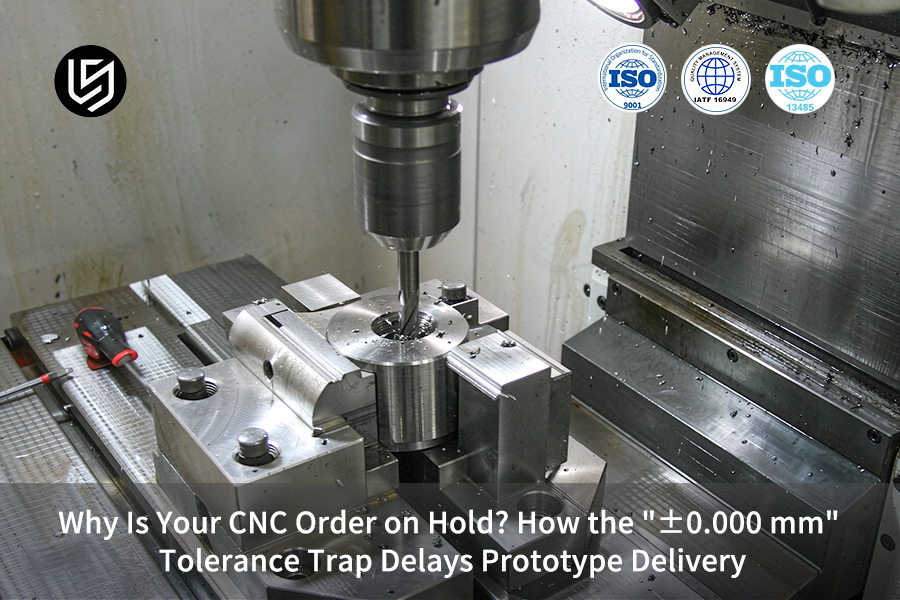
Why Does The Zero Tolerance Trap Put Your CNC Machining Order On Hold?
Default ±0.000 mm in your CAD title block stops your order, because zero tolerance is outside the physical capability of any cutting tool. Tooling runout and flank wear mean that there can be no zero tolerance on any metal cutting work. Automated checking of drawings for tolerance violations and creation of CNC machining order delays occurs before any cutting tool touches your material.
How zero-tolerance defaults reach your drawing
Automatic CNC machining quote review takes every missing value as a hard tolerance value.
- CAD software fills untoleranced dimensions with a zero-variance callout in the title block.
- DFM highlights the callout since carbide cutting tools wear and spindles wander due to thermal growth.
- Tolerance conflict means freeze your project until engineers verify the correctness of your datum scheme.
- Schedule recovery restarts a 7-day queue for prototype making from scratch.
Tolerance bands that keep your prototype on schedule
Precision CNC machining tolerances work as a cost controller, not as a quality phrase. Save ±0.002 mm tolerance ranges for sealing surfaces and bearing seats. ISO 2768-1:1989 class m (general tolerances for linear dimensions) covers all other dimensions and guarantees CNC prototype delivery time.
Wire EDM maintains tight tolerance ranges for hardened steels, but a 3-axis milling machine will deflect up to 0.01 mm on 1 mm ribs. A custom CNC machining service will estimate tiered tolerance schemes within 2 hours. In brief: a graded tolerance scheme safeguards your production launch date and your unit price.
Data source: LS Manufacturing 2025–2026 automated DFM 3D/2D drawing parsing log (project #MED-2026-088, sample size >1,280 drawings).

What Physical Factors Make Perfect Zero Variance Machining Impossible?
Metal cutting is a process constrained by physical laws both thermodynamically and mechanically. Heat created in spindles will cause an expansion of every alloy by microns, while carbide cutters bend several µm under load despite constant-temperature coolant. Repeatability bands therefore are limited to ±0.01 mm–±0.02 mm with precision CNC machining tolerances ensuring that your assemblies are interchangeable batch to batch.
Three Physical Barriers Behind Every Band
- Constant-temperature coolant eliminates most µm-level growth due to heat in your part.
- Stress relief of rough machining makes your stock free of internal stresses prior to finishing operation.
Warp due to residual stress released from your blank occurs during rough machining, dimensions change between setups. Custom CNC prototype service runs verify the band on one part before releasing the batch. 5-axis CNC machining service supplier ensures your dimensional repeatability across batches through thermal monitoring.
How to Set Bands You Can Afford
Tight tolerance CNC machining cost increases for every micron removed from the general range.
- Your drawing must mention 20°C measuring temperature, as per ASME Y14.5-2018 standards.
- CMM (coordinate measuring machine for checking critical dimensions) reading corresponds to your shop gauges.
- Your drawing is divided into two classes of tolerance, so cosmetic faces no longer add up to the quotation and the assembly becomes predictable.
In simple terms, two sincere tolerance classes get you an identical assembly fit as compared to one generic tolerance callout. Your online CNC machining service provider quotes both classes when you upload the drawing.
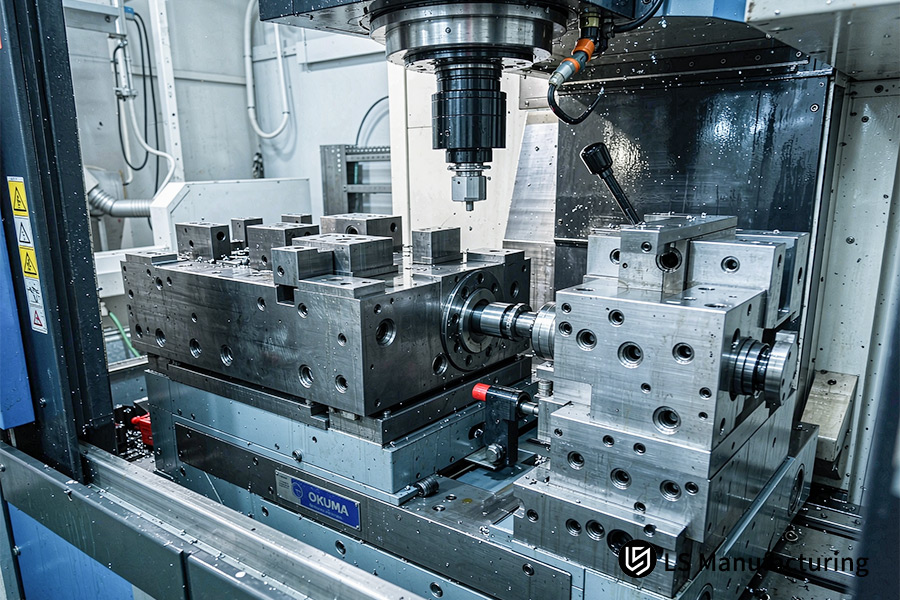
Figure 1: CNC machining medical robot arm reaches Ra 0.8 μm finish.
How Do CAD Title Block Defaults Create Severe Production Stalls?
Default title blocks cause production delays due to cosmetic draft geometry picking up exaggerated linear extremes of three-decimal place CAD tolerance software settings. An unaltered block prevents quote generation until engineers isolate the part function from the template, and CNC prototype delivery time absorbs every hour of that pause.
Queue position is lost while two departments wait for resolution. ASME Y14.5-2018 defines default tolerance practices and links CNC machining tolerance standards to part function. A CNC machining print review prior to submission ensures queue position.
What Non-Critical Features Actually Need
General machining of ±0.05 mm covers clearance pockets and external chamfers. ±0.005 mm is reserved for mating bores and sealing faces. Every dimension held to the tight class pulls another finishing pass, and more finishing passes increase your bill on any surfaces where nothing else mates.
Unnecessary tolerance costs are wasted money that will not come back to assembly performance. Tolerances should be based on function, not template inheritance.
How The Default Gets Released
A 3D to 2D comparison process aligns the solid model with the callouts in 2D space. Corrections to digital annotations get distributed to purchasing and research and development departments within 30 minutes. A two-band drawing places the tight tolerance band to fit-critical geometries and the loose band to all other geometries. A CNC machining capacity check verifies bands before programming starts.
Data source: ASME Y14.5-2018 Dimensioning and Tolerancing (engineering drawing baseline and default tolerance framework).
Quick Reference Guide
Improper tolerancing mistakes on an engineering drawing cause schedule delays and higher costs. Quick reference rows below map each precision tier to process routes, relative cost indices, and metrology baselines. Buyers can use the tier to cost map to secure assembly function without unnecessary tolerancing.
| Tolerance tier | Recommended linear tolerance | Matching surface roughness | Applicable part geometry | Relative machining cost baseline | Inspection and metrology baseline |
| General machining grade | ±0.01 mm–±0.02 mm | Ra 1.6 μm | Housing outlines, non-mounting brackets, weight-reduction pockets | 1.0× baseline cost | Standard digital micrometer / caliper |
| Precision grade | ±0.005 mm–±0.01 mm | Ra 0.8 μm | Bearing bores, drive dowel pins, dynamic seal grooves | 1.4×–1.8× cost | High-accuracy pneumatic gauge / grating scale |
| Ultra-precision grade | ±0.002 mm–±0.005 mm | Ra 0.2 μm | High-speed spindle sleeves, hydraulic valve spool pairs | 2.5×–3.5× cost | Zeiss CMM (MPEE 0.9 μm) |
| Unoptimized default state | ±0.000 mm / global minimum | Not measurable | Mislabeled default title-block callouts | Order hold, production stop | No outgoing inspection report issued |
Assembly efficiency does not change after band relaxation. Scrap rate decreases with the exclusion of cosmetic faces from the precision band.
Explore the Feature-Based Tolerance Allocation Framework — a downloadable reference that maps each ISO 2768-m, -f, and custom precision band to specific feature types, enabling you to eliminate blanket callouts before your RFQ lands.
How Do Strict Tolerances Exponentially Inflate Machining Costs?
Tight tolerance CNC machining cost goes up exponentially when critical dimensions go from commercial tolerance standards to sub-micron specifications. Precision CNC machining tolerances smaller than ±0.05 mm require lower feed rates and new carbide cutting edges, increasing the unit cost by more than 200% at ±0.002 mm.
Where Your Budget Actually Goes
| Cost driver | ±0.05 mm | ±0.002 mm |
| Feed rate | Full roughing feed | Sharply reduced feed |
| Cutting edges | Standard carbide | Micron-grade finishing tools |
| Metrology | Caliper checks | In-machine probing |
| Unit cost | Baseline | >200% of baseline |
Cycle Time and Cutting Edges
Ra 0.2 μm surface targets require a significant reduction in feed, and the lower feed multiplies your cycle time by 2. Carbide inserts wear out in microns per one-pass operation. Frequent changes in edges secure your dimensional tolerance band, while frequent changes in edges bloat up your tooling budget.
Links between finish tolerances and lower feed and compensation strategies can be found in Machinery's Handbook 31st Ed. Put simply: tighter bands mean accuracy at the cost of machine time.
How You Read A Quote Line By Line
Quote must include steps in machining process and cost of fixture per each critical dimension. Your CNC prototype machining quote will show you all unnecessary expenses prior to signing.
A precision CNC machining service distinguishes fit critical dimensions from cosmetic dimensions, thus cosmetic faces do not drain your budget anymore. CNC machining cost per part follows function now.
Data source: Machinery's Handbook 31st Ed., cutting parameters and precision finishing feed compensation recommendations.
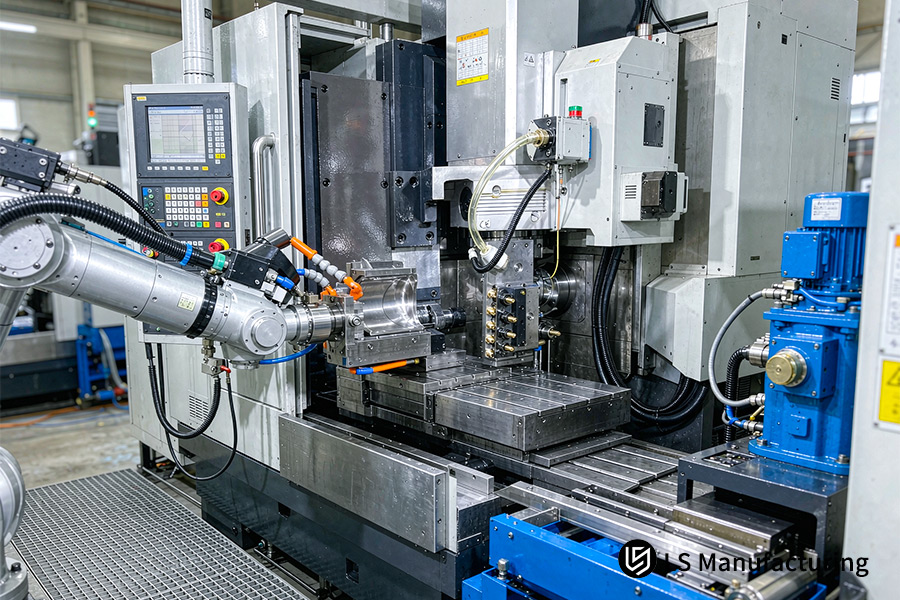
Figure 2: CNC machining workshop controls ±0.002 mm tolerance limits.
Which Global Standards Define Achievable CNC Prototype Tolerances?
CNC machining tolerance standards is an international engineering system comprised of ISO 2768, ISO 286, and ASME Y14.5. ISO 2768-m provides a tolerance of ±0.1 mm on untoleranced dimensions that range between 6 mm and 30 mm. Your prototype maintains functional fit in between mating components and avoids excessive inspection costs.
How ISO 2768-m And -f Cover Untoleranced Features
ISO 2768-m applies to linear dimensions without individual tolerances specified. Outer surfaces and holes machined according to ISO 2768-m capability do not require any additional work. A precision CNC machining manufacturer regards ISO 2768-m tolerance values as your minimum cost basis. Unspecified dimensions no longer block your RFQ.
How You Label Drawings Before Quoting
ASME Y14.5 GD&T (Geometric Dimensioning and Tolerancing) codes define the datum system used by you in your drawing. Datum callout makes sure that your precision CNC machining tolerances is applied only to mating faces.
Title block of your drawing will define the standard for all other geometries. Your ISO 2768-m is the standard applied to all other geometries, such as pockets, clearance holes, and CNC machining surface finish.
When Should Engineers Specify Sub Micron And Tight Tolerance Limits?
Tight tolerances are dimensional ranges specifically set aside for dynamic locating fits, fast-rotating parts, and liquid-tight sealed surfaces. Drive linkages of medical robots and faces of micro-reducers fit within the ±0.002 mm–±0.005 mm range, where precision CNC machining tolerances stop mechanical backlash. China CNC machining service vendors confirm the range from a single part before investing in the batch tooling.
Where General Bands Protect Your Budget
Tight tolerance CNC machining cost is justified for mating faces only. As for housing walls, protecting shields, and surface finish shapes, they have no assembly function, so a general range allows saving money for mating faces.
- List all mating faces, rotary journals, and seal grooves on your drawing.
- Save finishing operations for gear mesh and tissue contact faces.
- Liberate shrouds and outer shapes to general capability.
CNC machining aluminum parts do not need microns on the walls of the housing in order to achieve total rigidity.
A custom CNC prototype service design is used to confirm the split during sampling. Your launch date remains unaffected since prototype confirmation is no longer dependent on clarification emails.
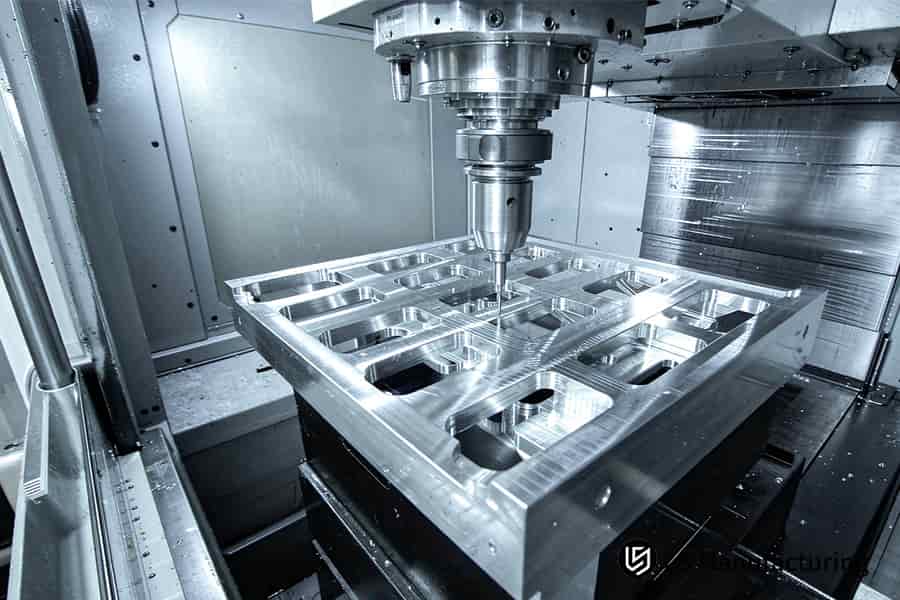
Figure 3: CNC machining Zeiss CMM inspects aluminum part at 20°C temperature.
Behind The Numbers: Practical Engineering Experience From LS Manufacturing
Gloria, rapid prototyping and rapid manufacturing expert at LS Manufacturing, utilizes over 15 years of experience as a precise mechanical engineer and DFM (manufacturability review before cutting) analyst for your drawings. Verify Gloria's DFM & Manufacturing background. You benefit from 1,000+ previous prototype builds.
Zeiss CMM (coordinate measuring machine that creates documentable dimensional evidence) checks vital dimensions for your medical prototypes. AS9100D (aerospace quality management system) needs traceability for metrology. Independent metrology and the documentation of quality codes will enable you to get ready audit reports from your incoming inspection team.
ISO 9001:2015 certification is provided for production floors after your quote, and senior technical reviewers double-check all engineering numbers. Quality engineers check process benchmarks against shop floor data before programming starts. You receive your structural parts with dimensional evidence according to international shipping requirements.
How To Configure Drawing GD&T To Prevent Prototype Delivery Delays?
GD&T eliminates delays in prototype delivery through definition of functional datum reference frames, which specify the operational relations between mating parts. Position tolerances control positioning of hole patterns, bore sizes open up to 20 μm range rather than being in stacks. Programmers can machine without emergencies. ASME Y14.5-2018 standard determines datum establishment.
Why Linear Stacks Freeze A Queue
- Linear stacks: Linear dimensional stacks require margin allowance at every machining operation.
- Programming hold: Path programming halts until each linear stack is resolved, losing its position in the queue.
- Emergency revisions: Mid-run revisions add days to CNC prototype delivery time.
How Datum Frames Relax Size Bands
Before: Four stacked linear dimensions constrained one bolt circle, leaving room at each stage.
After: One position callout established the pattern and released bore diameters.
Interchangeable mating components were ensured by position tolerance of spacing, not diameter. Customers can clearly tell the difference: geometry determines location, diameter determines cost.
Custom CNC prototype service verifies the datum system in one test part, so that all subsequent parts inherit the datum.
Release Checks Before Your RFQ
Four simple changes to your drawings will reduce most email clarifications.
- Datum planes: Identify three datum planes from assembly mating surfaces, so that set-ups share one common origin.
- Hole patterns: Change stacked dimensions into position tolerances, and retain runout symbols for rotating surfaces.
- Quote accuracy: CNC prototype machining quote reflects actual geometry once datums are established.
- Sourcing: CNC machining programming is done from one datum system without email loops.
Data source: ASME Y14.5-2018 Dimensioning and Tolerancing (datum reference frame setup and composite tolerance control).
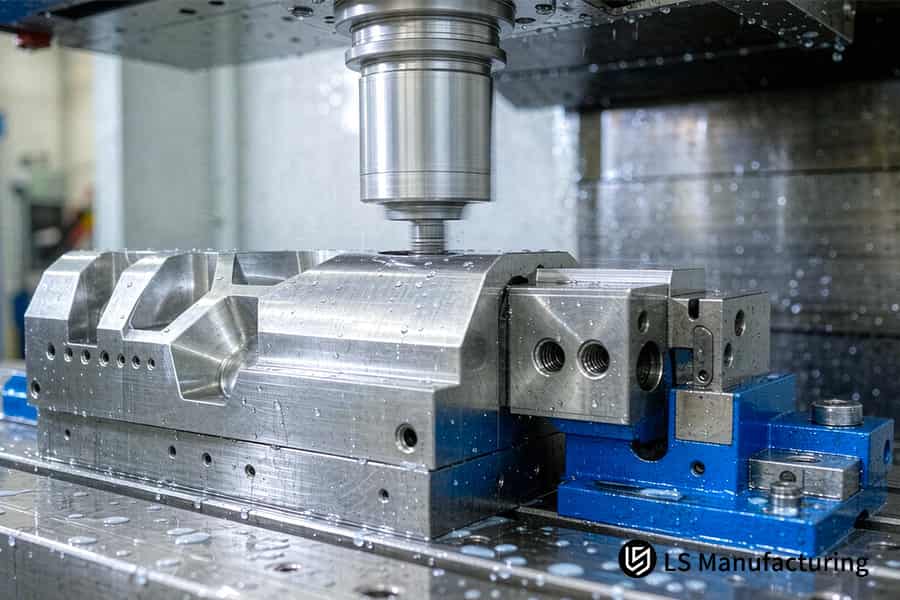
Figure 4: CNC machining GD&T review ensures 2 μm measurement bands.
Why Choose LS Manufacturing For Rapid Precision CNC Machining Prototyping?
Rapid precision CNC prototyping is a two-hour DFM review combined with multi-axis machining, allowing conflict resolution in the drawings before cutting commences. Customers receive a verified print within a few hours and the CNC prototype delivery time reduces from twelve business days to seven days.
Where Drawing Traps Get Caught
Shop engineers examine all the title block callouts against your 3D solid model. Geometric traps are identified even before any toolpaths are generated.
An iteration log of a prototype exceeding 1,280 runs results in prompt processing through rapid CNC machining services intake. Trap patterns are thereafter identified within minutes; therefore, your RFQ goes through quote review on the same day.
Material Range And Metrology
AL 7075-T651, 316L Stainless Steel, and engineering plastics can all be machined using multi-axis centers. Your selection of material is therefore not limited to any build.
Zeiss CMM (Coordinate Measuring Machine) verification takes place in a temperature-controlled metrology room to within 2 μm bands. Your validation entry therefore receives measured values and not supplier estimates.
How Buyers Lock The Schedule
A custom CNC prototype service will price your actual geometry after the DFM check passes your print. Your machine time will be scheduled after less back and forth clarifying.
CNC machining prototype parts delivery will be expedited if you include the STEP file, material certifications, and datum references in your RFQ. In other words, full documentation gets you those days of back-and-forth.
LS Manufacturing Custom CNC Prototype Service For Medical Robotics Structural Arm: Sub-Micron Precision Optimization
AL 7075-T651-T structural arm had only 2.1% scrap when tolerances were reallocated, compared to 14.5% on the first attempt. Blanket callouts on CAD title blocks caused the distortion, but feature-specific tolerance bands solved that. Unit costs and lead times were both reduced by more than 25%.
Why The First Trial Collapsed
CAD title blocks applied default settings to the arm of aluminum 7075-T651, assigning tolerances of ±0.002 mm and Ra 0.2 μm to all surfaces, including those on the pockets designed to save weight. Stress built up in the aerospace plate and was released once clamps were removed, causing warping beyond the tolerances on the drawing.
Shops running CNC machining medical parts are aware of blanket callouts during drawing review before any cutter comes into contact with the stock.
Process Rebuild That Removed Chatter
Thinning walls were marked by chatter during the first cut because clamping forces and heat of cut had exceeded their stability point. Stress relief via annealing became part of the process before final finishing steps. Low stress clamping was provided by hydraulic chucks. Cutting speed was chosen to be Vc 240 m/min with micro-feeds of finishing cuts.
Tolerance Re-Allocation And Results
- Outer features and pockets: ±0.01 mm–±0.02 mm, Ra 1.6 μm
- Two high-speed bearing seats: ±0.005 mm coaxial tolerance at Ra 0.8 μm
- Price per piece: $194 → $142, decrease 26.8%
- Lead time: 12 → 7 working days, decrease 41.7%
A custom CNC prototype service translates blanket tolerances into bands per individual feature, providing robotic assembly with full transmission stiffness. Simply put: two bearing seats absorbed the precision budget, and cosmetic surfaces stopped stealing it.
Compliance Traceability For Clinical Launch
CMM inspection by Zeiss (MPEE 0.9 μm volumetric error) operated at a steady temperature of 20°C for all inspected parts. MTR (material test report with heat lot number traceability certificate) packs along with full CMM reports accompanied each unit.
Assembly completed prior to the planned window for the clinical test. "Tolerance reallocation kept our assembly on schedule without a single fit issue from the robotics guys," noted one medical OEM procurement lead.
CNC machining cost reduction resulted from consistency and reliability of the process, rather than from using less expensive tooling or from reduced inspection frequencies.
Data source: LS Manufacturing medical precision machining project log (project #MED-2026-088; sample base: 1,280 DFM prototype analysis records).
Book a 30-minute tolerance optimization consultation with Gloria — share your drawing and title-block settings, and receive a feature-by-feature band recommendation that isolates precision spend to mating surfaces only, exactly as done for the medical robotics arm case.

FAQs
1. Can a CNC machine physically achieve an absolute tolerance of ±0.000 mm?
±0.002 mm is considered to be the tolerance limit for a CNC machine at LS Manufacturing due to the carbide tool wear and spindle runout, which means that ±0.000 mm is not attainable. Inbound inspections measure critical dimensions based on ISO 2768-1:1989 classes, rather than by sorting the impossible-to-meet specifications.
2. What should I do if my prototype order is placed on hold for tolerance issues?
Senior engineers at LS Manufacturing give the DFM optimization report back within 2 hours, solving any default title-block conflicts confidentially. CNC machining vs 3D printing is made after the DFM optimization, and held orders are released within the same working day by procurement teams. Over-constrained title blocks will be substituted by general tolerance classes.
3. How much cost can I save by relaxing non-critical CNC tolerances?
At LS Manufacturing, we reduced the unit prototype cost of project #MED-2026-088 by 26.8% by shifting the non-mating faces to general bands. This is a similar reduction that can be found between 15%-35% when it comes to the tolerance reductions for medical structural parts. ISO 13485:2016 documentation requirements ensure that all the tolerances will be audited in the medical parts.
4. Which international standard should I use for general CNC prototype machining?
ISO 2768-f and ISO 286-1:2010 standards are used by LS Manufacturing in general bands on non-mating prototypes. General bands at ±0.05 mm refer to cosmetic details, while mating bores are based on fit classes from documentation. Auditors of quality approve form and fit coverage without issuing rework observations.
5. What is the fastest lead time for precision CNC prototypes at LS Manufacturing?
LS Manufacturing cuts lead time in sampling by 41.7% from 12 working days to 7 working days. Project schedule will be able to reclaim almost 5 working days after tolerance conflicts stop preventing prototypes from entering the queue. CNC machining cost per part accounts for geometry only when bands are placed on mating surfaces.
6. What surface finish roughness can be achieved with standard CNC milling?
Ra 1.6 microns are milled on general faces, while Ra 0.8 microns are milled on bearing seats according to ASME B46.1. Cosmetic pockets will not be taken out of general cutting conditions. Excessively long lead time is never quoted on non-mating faces that don’t go through additional finish machining operations. Assembly teams receive bearing seats machined to a seal fit, while outer walls are shipped with no additional finishing operations.
7. How does LS Manufacturing inspect tight tolerance prototype components?
LS Manufacturing performs Zeiss CMM inspection in a 20° constant temperature metrology chamber to ISO 10360-2:2009 acceptance criteria. Inspection reports with MPEE 0.9 μm contain all critical dimensions of high precision medical components, and your CNC prototype machining quote ships with the full measured dataset. Warranties are always defendable, because all dimensional information comes with each report.
Data Source: Zeiss CMM official calibration report.
8. Can AL 7075-T651 maintain a tight tolerance of ±0.005 mm stably?
LS Manufacturing achieves an accuracy of ±0.005 mm for AL 7075-T651 through AMS 2772 anneal stress relief prior to five-axis tool paths. Hydraulic fixturing minimizes machining deformations and maintains a defect rate of 2.1% in robotic arm structures. Original equipment manufacturers maintain bearing alignment in the annealing process, while dimensional control guides the best choice for CNC machining services for robotic arms.
Provide your CAD file and material specification for an instant DFM analysis with guaranteed pricing — our engineers will reallocate your title-block defaults into three functional bands, lock in ISO 2768-m for cosmetic surfaces, and deliver a firm lead time with AS9100D traceability for your prototype lot.
Summary
When role-based bands supersede the default templates, absolute-zero call outs will no longer block your queues, and sampling allowances will be maintained. Tolerance ranges that are wide and narrow, organized based on assembly roles, prevent failed parts from being created through spring back in the tooling and heat size growth.
Tolerance issues during machining will leave your queue on hold, and lose you launch weeks that no R&D achievement can make up for. The 3D and 2D files you submit via our quote button below will have the tolerance optimization recommendations along with the costs in just two hours.
📞Tel: +86 185 6675 9667
📧Email: info@lsrpf.com
🌐Website: https://lsrpf.com/
Disclaimer
The contents of this page are for informational purposes only. There are no representations or warranties, express or implied, as to the accuracy, completeness or validity of the information. It should not be inferred that a third-party supplier or manufacturer will provide performance parameters, geometric tolerances, specific design characteristics, material quality and type or workmanship through the LS Manufacturing network. It's the buyer's responsibility. Require parts quotation. Identify specific requirements for sections. Please contact us for more information.
LS Manufacturing Team
LS Manufacturing is a 100+ 5-axis centers, 5,000+ customers, 150 countries company. Focus on custom manufacturing solutions. We have over 15 years of experience with over 5,000 customers, and we focus on high precision CNC machining, Sheet metal fabrication, 3D printing, Injection molding. Metal stamping, and other one-stop manufacturing services.
Our factory is equipped with over 100 state-of-the-art 5-axis machining centers, ISO 9001:2015 certified. We provide fast, efficient and high-quality manufacturing solutions to customers in more than 150 countries around the world. Whether it is small volume production or large-scale customization, we can meet your needs with the fastest delivery within 24 hours. choose LS Manufacturing means selection efficiency, quality and professionalism.
To learn more, visit our website: www.lsrpf.com

