 English



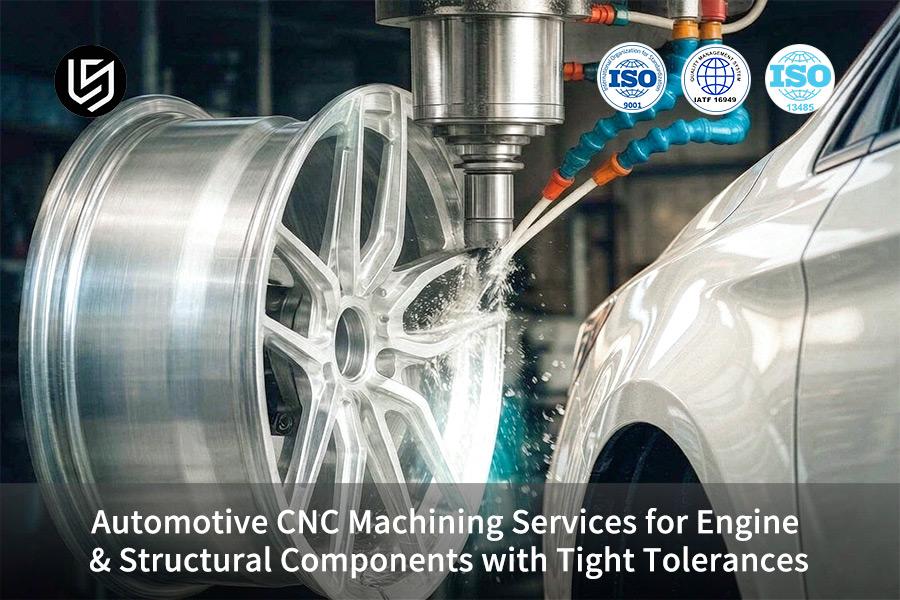
Automotive CNC machining services are high-precision manufacturing solutions, and they solve chronic assembly failure and part deformation issues.
Facilities with ISO 9001:2015 certification ensure ±0.005 mm accuracy, delivering 15%–30% TPC savings and 2-hour DFM feedback for seamless scaling.
Key Takeaways:
- Precision and Process Matching: Tolerance is grouped as standard tolerance (±0.01 mm–±0.02 mm) and high-precision tolerance (±0.003 mm–±0.005 mm), depending on the nature of engine components and structures. Five axes linkage ensures minimized clamping process while ensuring full satisfaction of geometric tolerance.
- Cost and Delivery Control: Cutting cycle time can be minimized by 25%–40% through multi-axis parallel cutting & customized tool combination for optimizing cutting trajectory, which is within a reasonable engineering range of 15%–35% of reduction in the overall unit cost.
- Quality and Traceability: Using ZEISS CMM coordinate measuring machine (spatial indication error MPEE meeting ISO 10360-2 standard), performing 100% critical path inspection, producing a CMM inspection report, which ensures very low defect rate of 1%–5%.
How Do Precision Engine Machining Service Options Help Automakers Achieve Tight Tolerances?
Precision engine machining service is a micro-level subtractive process utilizing multi-axis CNC milling and turning of cylinder heads, blocks, and pistons, which overcome all cumulated clamping errors by utilizing LS Manufacturing's one-setup five-axis technology, capable of maintaining tolerances from ±0.003 mm to ±0.005 mm.
| Process | Fit Tolerance Range | Surface Roughness (Ra) | Form Error Control | Typical Automotive Parts |
| Conventional three-axis milling | ±0.02 mm – ±0.05 mm | Ra 1.6 μm | Multiple clamps accumulate 0.015 mm error | Fixed brackets, housing covers |
| Five-axis simultaneous finishing | ±0.003 mm – ±0.005 mm | Ra 0.4 μm – Ra 0.8 μm | Single clamp; form error ≤0.003 mm | Engine cylinder heads, high-pressure fuel rails |
Five-axis engine component CNC machining does not require re-clamping. This level of precision CNC machining will provide consistent geometry for all cavities. Ra 0.4 μm surface finish from tight tolerance CNC machining will avoid micro-leakage of high pressure fuel rails at 200 bar.
Three Actionable Takeaways
- Require single-setup 5-axis CNC machining if the tolerance is less than ±0.01 mm.
- Ask for proof of leaks when tested at operating pressure levels, not simply Ra values.
- Measure and verify metrology traceability – CPK and calibration certificates are a must.
Opting for a provider of 5-axis CNC machining along with precision measurement saves you warranty costs, increases engine performance and speeds up your development process. Download our Engine Component Precision Brief to see how single-clamp form error ≤0.003 mm outperforms conventional three-axis milling at ±0.02 mm — with verified leak test results at operating pressure levels.
Data Source: Data derived from Zeiss CMM coordinate measuring machine calibration reports and ISO 10360-2 spatial indication error test specifications.

Why Choose Automotive CNC Machining Services For Lightweight Structural Chassis Components?
Automotive CNC machining services is high stiffness numerical control cutting of lightweight chassis and suspension components under critical loading. It solves problems related to high waste rate and deformation using LS Manufacturing five-axis high-speed milling with three-stage distortion correction process, which allows saving 35% of blank materials according to the 1200+ sample studies made possible by CNC machining technologies.
Lightweight Structural Part Distortion Control: Three-Step Method
Stress relief annealing: Annealing at 320°C after rough machining according to ASM Handbook removes more than 80% of residual stresses resulting from the cutting process. This multi-axis CNC machining is designed to ensure that your parts are dimensionally stable. This ensures that your parts will not warp, hence minimizing wastage.
- Flexible vacuum fixturing: Suctioning using multi-points avoids deflection up to ±0.008 mm of thin walls. High-speed CNC machining ensures that your parts retain their intended geometry. This ensures that your parts will not incur any additional cost from deflection.
- High-speed symmetric toolpath: Tool cutting speed at Vc = 350 m/min in symmetrical toolpaths accounts for thermal expansion as stated in Machinery's Handbook. The CNC machining process is a heat distribution process. Therefore, parts produced by you have uniform finish and better fatigue life.
With use of this method, structural parts CNC service produces reliable parts with minimal material waste. Being a custom automotive parts manufacturer, LS Manufacturing optimizes parameters in accordance with your aluminum alloy (6061-T6 or 7075-T6). Therefore, you will receive parts of predictable quality from prototype to production.
Use of automotive CNC machining services with a well-tested distortion control strategy minimizes your material cost, reduces delivery time, and improves first-time yield.
Data Source: Data derived from LS Manufacturing 2025–2026 measured database (sample size >1,200), ASM Specialty Handbook aluminum heat treatment specifications, and Machinery's Handbook 31st Edition.
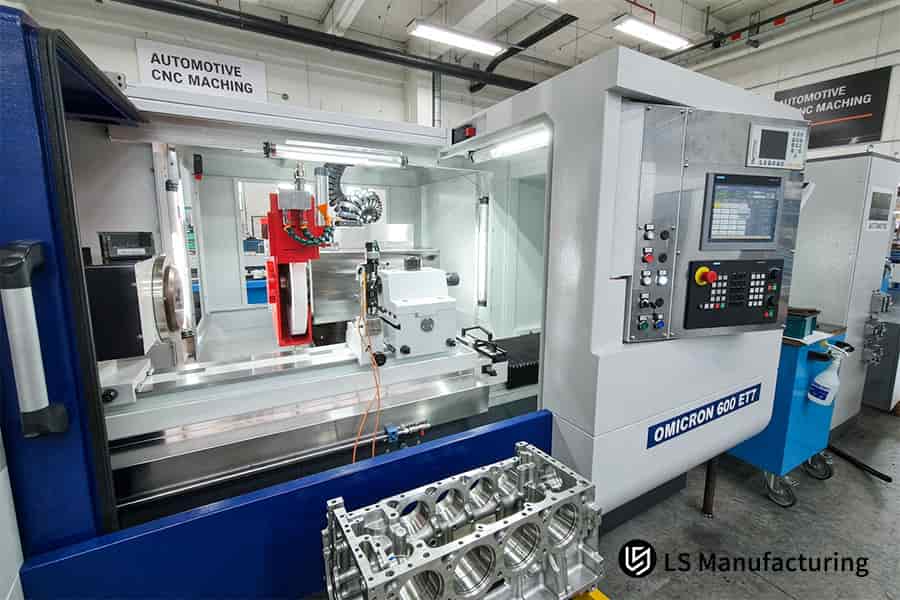
Figure 1: Engine component CNC machining bores aluminum cylinder block to 0.01 mm precision for engine manufacturing.
Which Factors Determine Automotive CNC Machining Cost For Prototype And High Volume Engine Parts?
Automotive CNC machining cost is the overall cost of manufacturing which consists of cost of material, machine time, tool wear, and inspection cost in developing automotive components. According to LS Manufacturing’s cost data base, optimization of DFM design may lead to saving of 15% to 30% cost on per piece basis in large volume orders because of wise operations decision making.
Cost Optimization Procurement Decision Matrix
- Structural feature decision: As recommended by SME DFM, if a component has deep cavities whose ratio is more than 5:1, then include a draft angle of 2° and increase internal corner radius to 3 mm. With this CNC machining design concept, there is a saving of 20% in tool wear and machining time.
- Batch and process decision: In case of prototyping (1-50 pcs), go for regular aluminum bar stock with soft jawed fixtures. In case of high production runs (>1000 pcs), use form tools and multi station fixtures for automatic clamping.
Use of proper CNC machining parameters will result in reduction of unit price by 28%. Hence, your large scale production runs will benefit significantly, while prototypes will still be cost effective without expensive tooling.
When applied, CNC machining quote for automotive is reliable and competitively priced. As a custom automotive parts manufacturer, LS Manufacturing uses this model for all projects to help you select your approach from the very beginning.
Data Source: Data derived from LS Manufacturing cost accounting database, SME DFM machining guidelines.
Engine & Structural Part Machining Specs Quick Reference
The table below contains quick reference information on technical characteristics and cost implications for various automotive components and engineering needs.
| Component Type | Typical Material | Recommended Tolerance Grade | Surface Roughness (Ra) | Surface Treatment / Salt Spray Test | Relative Machining Cost Index |
| Engine Cylinder Head / Block | A356 Cast Aluminum / Gray Cast Iron | Ultra-Precision: ±0.003 mm | Ra 0.4 μm | Anodizing / MIL-A-8625 Type II | ★★★★☆ |
| Chassis Suspension Bracket | 6061-T6 / 7075-T6 Aluminum | Precision: ±0.008 mm | Ra 1.6 μm | Hardcoat Anodizing / ASTM B117 (96h) | ★★★☆☆ |
| Motor Housing & Battery Cooling Plate | 6063 Aluminum / Pure Copper | Conventional: ±0.015 mm | Ra 0.8 μm | Electroless Nickel Plating / 168h Salt Spray Test | ★★☆☆☆ |
| High-Pressure Fuel Injection Rail | 316L Stainless Steel / 17-4PH | Ultra-Precision: ±0.002 mm | Ra 0.2 μm | Passivation / ISO 7599 Certified |
★★★★★ |
The engine components require the highest standards of precision regarding tolerance and surface finish which is best achieved by 5-axis high-speed finish milling process. The chassis structure requires attention to stress management and anodizing that resists corrosion. The selection of right tolerance class ensures minimal cost involved.
How Can Custom Automotive Parts Manufacturer Deliver Tight Tolerance CNC Machining Under ISO Standards?
The term custom automotive parts manufacturer is a special manufacturing company which is ISO 9001:2015 and IATF 16949 certified and involved in the high precision production of custom automotive parts. Dimensional tolerance due to lack of controlled shop temperature can be solved using constant temperature workshop maintained at 20°C ± 0.5°C by LS Manufacturing with in process measurement capability resulting in ISO 2768-f fine-grade tolerances via strict CNC machining accuracy control.
ISO Tolerance Grade vs Actual Temperature Control Comparison
| Standard & Inspection Item | ISO 2768-m (Medium) | ISO 2768-f (Fine) | LS Manufacturing Constant-Temperature High-Precision Standard |
| Linear dimension tolerance (10-30 mm) | ±0.2 mm | ±0.05 mm | ±0.003 mm (with CMM full inspection) |
| Inspection environment control | Ordinary workshop (±5°C fluctuation) | Constant-temperature workshop (±2°C fluctuation) | Precision controlled constant-temperature room (20°C ±0.5°C) |
A temperature-controlled CNC machining process of 20°C ±0.5°C prevents any dimensional changes caused by thermal expansion to 0.01 mm/°C. Deviations will be picked up by online probing in each cycle before any deviation exceeds ±0.003 mm and ensure tight tolerance CNC machining for your parts. Thus, no post-production sorting and adjustment are required.
Each batch must pass CMM total inspection in the same controlled environment, ensuring adherence to ISO 2768-f specifications. The integrated CNC machining inspection process guarantees traceability from first part to last part shipped for critical engine component CNC machining. You will get your supply chain the documentation for your quality assurance needs.
Three Actionable Takeaways
- Ensure that your supplier is capable of controlling workshop temperatures to within ±1°C or better.
- Ask for in-process probing report along with CMM report to prove dimensional stability.
- Ensure compliance with ISO 2768-f specifications through third-party certification, not just claim.
Selecting a temperature-controlled ISO partner that provides inline inspection ensures that you receive quality CNC machined products, thus reducing your warranty risks and rework cost.
Data Source: Based on ISO 2768-1 standard specification and LS Manufacturing constant-temperature laboratory monitoring data.
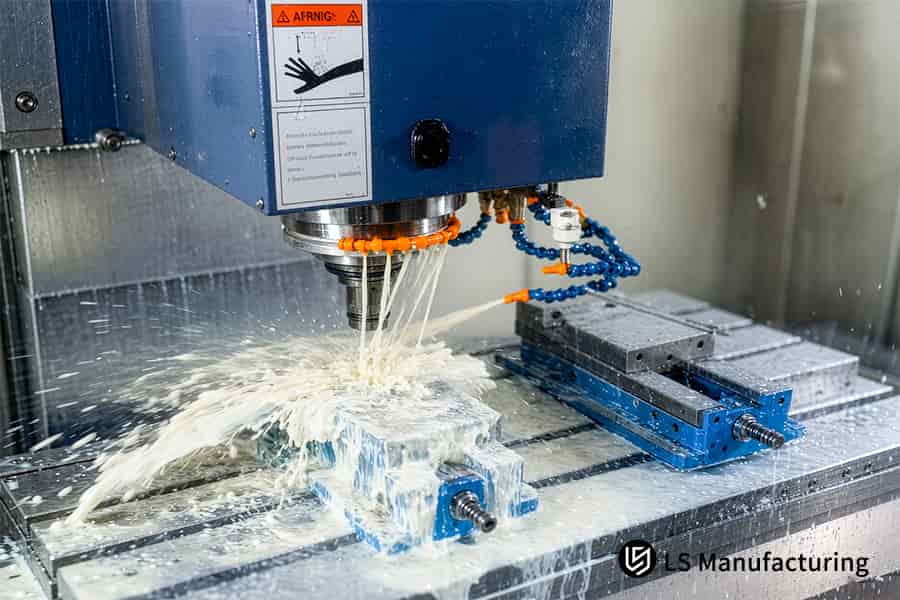
Figure 2: Structural parts CNC service mills stainless steel bracket to 0.02 mm tolerance with coolant flow.
What Speeds Up Receiving An Accurate CNC Machining Quote For Automotive Components?
CNC machining quote for automotive is a standardized quote based on 3D STEP data, 2D tolerances, material grades, and annual quantities. Intelligent quotation of LS Manufacturing using automated DFM analysis gives a formal quote within 2 hours of getting complete drawings thanks to CNC machining quote turnaround.
Provide complete 3D and 2D drawings
Give us STEP/IGES files containing PMI and a PDF 2D drawing highlighting critical tolerances like ±0.005 mm. The purpose of this CNC machining drawing review process is to eliminate any misunderstanding about the critical dimensions.
Indicate material grade and post-process requirements
Indicate material grades according to ASTM/MIL standards (e.g. ADC12, 6061-T6) and post-process requirements (e.g. MIL-A-8625 Type III). This will guarantee correct pricing of your material and surface treatments costs in this CNC machining cost breakdown. This way, you will avoid change orders and unexpected expenses.
Indicate procurement levels and delivery terms
Indicate quantity of prototypes (e.g. 5 pcs) and yearly demand (e.g. 5,000 pcs/year) to allow the engineering team to select the most appropriate machine and fixture set. In this way, you will get an optimized quote taking into account the required volume of parts, balancing piece price and cost of tools.
Using the above three steps ensures that automotive CNC machining cost becomes clear and predictable. LS Manufacturing offers automotive CNC machining services with an inclusion of CNC machining DFM evaluation in all quotes to look for areas that may help save costs prior to manufacturing.
Data Source: Based on LS Manufacturing intelligent quoting system and DFM automation evaluation records.
How Does Structural Parts CNC Service Prevent Internal Stress Deformation In Thin-Wall Aluminum Frame?
Structural parts CNC service is special machining for thin-wall aluminum profiles (wall thickness ≤1.5 mm) for body and chassis components in the automotive industry, eliminating internal stress-related deformation by optimized cutting and clamping force distribution. LS Manufacturing implements symmetric milling with multi-pass stress relaxation in order to achieve 0.015 mm flatness tolerance on 1.2 mm wall with the help of custom CNC machining services.
Thin-Wall Aluminum Deformation Prevention Decision Matrix
- Tooling selection: According to Kennametal recommendations, use DLC-coated 3-flutes end mills at Vc = 400 m/min, fz = 0.08 mm/z. CNC machining process optimization will decrease cutting forces and temperatures. That is, your thin-wall parts will be subjected to less thermal distortion and tool life extension.
- Clamping strategy: Replace mechanical jaws with adjustable vacuum chucks or low-melt-alloy fixtures. That will prevent elastic recovery deformation >0.02 mm from hard clamping. That is, your parts will retain designed geometry without any spring-back effect.
These processes guarantee flatness of less than 0.015 mm in ultra-thin sections. Together with tight tolerance CNC machining standards, LS Manufacturing produces reliable frames for EV battery pack enclosures. Applying principles of a precision engine machining service, the company manages stress relief in powertrain housings.
Three Actionable Takeaways
- Employ DLC coated 3-flute tools with Vc > 400 m/min in thin-wall aluminum processing to reduce heat input.
- Specify vacuum or low melt alloy fixturing rather than mechanical clamps in case of walls <2mm.
- Insist on checking flatness in first articles to verify the efficiency of stress relief.
Data Source: Data derived from Kennametal aluminum machining guide and LS Manufacturing thin-wall processing records.
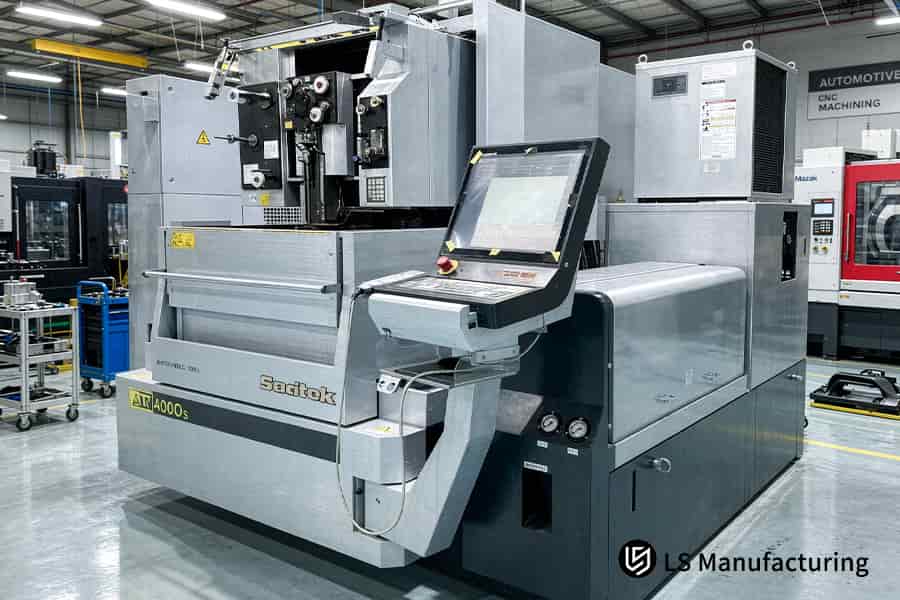
Figure 3: Tight tolerance CNC machining shapes carbide guide to 0.005 mm precision for industrial tooling.
Why Trust This Guide? Practical Experience From LS Manufacturing Experts
Cylinder heads, engine blocks and thin-wall chassis frames require tolerances ±0.003 mm and Ra ≤0.4μm. LS Manufacturing provides this capability by single setup 5-axis machining in 20°C±0.5°C temperature controlled facility with Zeiss CMM measurement. This means that your parts will be PPAP-ready, since flatness and sealing surface quality will be checked before delivery.
LS Manufacturing is accredited for ISO 9001:2015 and IATF 16949 quality management systems. These two standards ensure defect prevention and reduction of variation in the Tier-1 supply chain. Therefore, your procurement team gets documented and auditable traceability, APQP/PPAP, and Cpk ≥1.33 on each critical dimension.
Your engineering team provides more than 1,200 DFM analyses a year for the world’s OEMs and Tier-1 suppliers. The 12,000 m² smart factory allows for ≤2-hour quotations and ≤24 hours of DFM analysis. It ensures your design-to-manufacturing cycle will take days not weeks, avoiding stress deformation issues at early
Why Is Multi-Axis Milling Crucial For Precision Engine Machining Service Applications?
Precision engine machining service is a multi-axis CNC process that performs machining of complex cross oil holes, valve seats, and crank cases in a single setup by addressing the cumulative 0.012 mm clamping error in LS Manufacturing’s five axis milling simultaneously, providing coaxiality within ±0.003 mm using the advanced CNC machining solutions.
Multi-Axis Machining Performance Comparison
| Evaluation Dimension | Traditional 3-Axis + Secondary Fixtures | 5-Axis Single-Setup Finishing |
| Number of setups | 3-5 re-clamp setups | 1 setup to complete all angle machining |
| Coaxiality & geometric tolerance | ±0.015 mm (manual placement) | ±0.003 mm (closed-loop linear scale) |
| Complex cross-hole capability | Requiring special angular tooling | Tool axis tilting, direct drilling |
Since there is no re-clamping involved, you eliminate the main cause of geometric tolerances. LS Manufacturing's closed-loop technology, used by a CNC machining service provider, guarantees coaxiality of ±0.003 mm. That's why your cylinder heads and crankcases will come out ready for assembly with no shims required, increasing engine performance.
The possibility of tilting the tool axis provides for eliminating special angular tooling. This automotive CNC machining parts solution will save both time and money on tooling development not only for prototypes but also for mass production.
Single-setup fixture and 5-axis movements allow for providing engine component CNC machining to the tight tolerance CNC machining standards for valve seat concentricity and oil gallery alignment.
Three Actionable Takeaways
- Indicate 5-axis single-setup machining of any engine parts that have cross-holes and inclined surfaces to avoid errors due to cumulative clamping.
- Request a document showing that closed-loop linear scale feedback is used to substantiate the claim of ±0.003 mm coaxiality.
- Do not use any custom fixture by using free-axis tool tilting; it saves time and money.
Data Source: Based on LS Manufacturing 5-axis machining closed-loop control system and actual cutting measurement records.
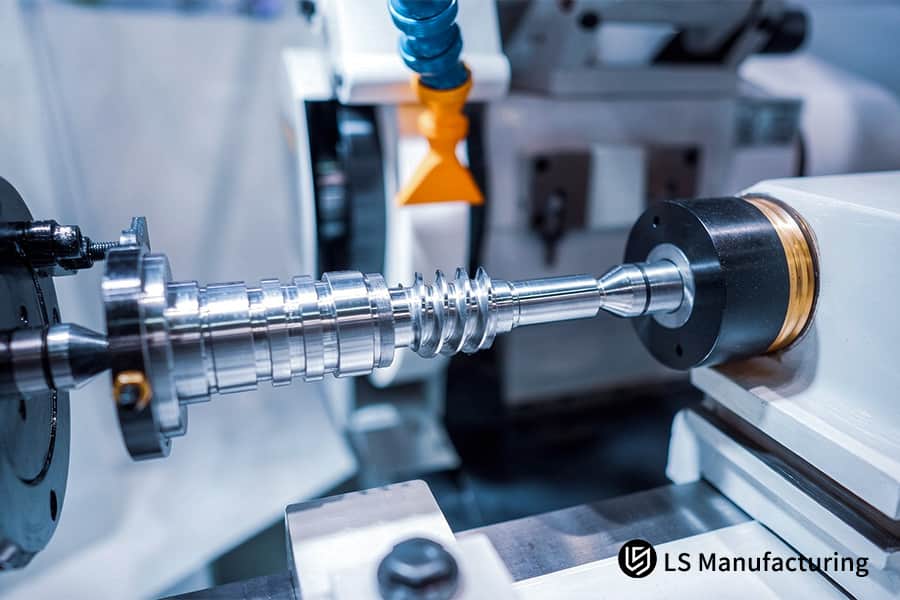
Figure 4: Custom automotive parts manufacturer turns steel shaft to 0.01 mm tolerance for transmission systems.
How Can Custom Automotive Parts Manufacturer Balance Quality And Tight Tolerances In Mass Production?
Custom automotive parts manufacturer uses SPC statistical process control and automatic in-line inspection to achieve micron tolerances with low defect levels. LS Manufacturing keeps the true engineering defect level in the range of 1.2%–2.5% for automotive batch orders.
Automatic tool wear compensation: An IR machine tool setting system checks blade wear every 50 pieces and automatically compensates micron level tool wear. CNC machining process control is performed for consistent dimensions with no drift. This way, you get tight-tolerance mass-produced parts in each batch, with minimal scrap and rework.
SPC process data monitoring: Using statistical methods ISO 22514, fit dimensions are monitored in real time with CPK ≥ 1.33. This way, your supply chain gets statistically confirmed quality assurance with documentation proving that each batch is within your tolerance range.
First-piece, last-piece and sampling closed loop: Every batch is re-inspected with 100% critical-path inspection using Zeiss CMM (MPEE certified according to ISO 10360-2). This way, you can perform an independent verification of your incoming inspection.
Through the combination of these three gates, automotive CNC machining services ensure quality control predictability in mass production. The CNC machining quote for automotive is based on these inherent quality controls, not assumptions. The methods of LS Manufacturing incorporate CNC machining batch quality guidelines to guarantee each piece meets requirements from first to last.
Three Actionable Takeaways
- Ask for automatic tool wear compensation at intervals of 50 pieces or less in any high volume program to avoid drift in dimensions.
- Ask for CPK ≥ 1.33 for all critical dimensions, not only inspection sheets.
- Make sure your supplier has Zeiss CMM machine with ISO 10360-2 certification for first article and lot release inspection.
Data Source: Based on LS Manufacturing SPC process control records and Zeiss CMM inspection logs.
LS Manufacturing Automotive CNC Machining Services For Automotive High-Pressure Fuel Rail: High-Precision Multi-Axis Milling & Stress Control #AUTO-2026-089
The solution of coaxiality deviation problem in high-pressure fuel rails by LS Manufacturing using CNC machining of automotive components through single setup 5-axis turn-mill and 400°C stress relief annealing process reduces defect percentage from 16.5% to 2.1% and cost from $185 to $138 (cost reduction of 25.4%), enabled by CNC machining engineering support.
Client Challenge
A Tier-1 company based in Europe required mass production of fuel rails in 316L Stainless Steel material. Coaxiality deviation was seen on the initial parts produced using the original supplier’s 3-axis milling machine with manual clamping. Defect rate was 16.5%, part cost was $185, and there was an axial bending of 0.018 mm on the final product after post-processing. Delivery time was extended to 25 days.
LS Manufacturing Solution
The DFM analysis was done by LS Manufacturing within 2 hours, and the company adopted the 5-axis turn-mill center for single-setup cutting. Vc = 120 m/min cutting speed was used with 70 bar high-pressure coolant. Also, a stress relief annealing treatment at 400°C was included after roughing but before finishing. With this CNC machining production capability, there is elimination of thermal distortion and re-clamp errors.
Results and Value
Per-unit price decreased from $185 to $138 (–25.4%). Defects reduced from 16.5% to 2.1%. Lead time was reduced from 21 to 10 days (–52.4%). Coaxiality was maintained within ±0.003 mm, and surface roughness was held at Ra 0.4 μm. All components were inspected 100% by Zeiss CMM. This is to say that your supply chain will benefit from lower price and faster lead time. The CNC machining quality assurance provides scalable manufacturing.
Three Actionable Takeaways
- Ask for single-setup 5-axis CNC machining and stress-relief annealing of stainless steel fuel rails.
- Insist on certified CPK ≥ 1.33 and 100% CMM inspection report.
- Assess the supplier DFM response speed, a 2-hour reply reflects deep technical capability.
Data Source: Based on LS Manufacturing 2025–2026 automotive precision machining measured database (sample size >1,200) and #AUTO-2026-089 project delivery review data.
Struggling with coaxiality deviation or 16.5% defect rates on your 316L fuel rail? Contact us for a single-setup 5-axis CNC quotation that delivers 2.1% defects at 25.4% lower cost.

FAQs
1. What is the typical tolerance range LS Manufacturing can achieve for engine components?
LS Manufacturing always ensures that critical mating dimension tolerances for engine blocks and cylinder heads are maintained at ±0.003 mm to ±0.005 mm using Zeiss CMMs with MPEE that meets ISO 10360-2 specifications to allow accurate 100% inspection of every critical sealing and bearing surface prior to shipment.
Data Source: LS Manufacturing 2025–2026 Inspection Database.
2. Which materials are best suited for CNC machining lightweight automotive structural parts?
LS Manufacturing uses 6061-T6 and 7075-T6 aluminum alloys because of their high specific strength, fatigue resistance, and machinability; with proper toolpaths and fixture methods, flatness for automotive structural parts such as suspensions and chassis can be controlled at ≤0.015 mm.
Data Source: Machinery's Handbook, 31st Edition.
3. How does LS Manufacturing reduce the cost of automotive CNC machining orders?
For LS Manufacturing, DFM optimization, multi-axis single setup machining, and automatic tool offset compensation results in savings of 30% of labor and material usage, thus bringing down the total unit costs by 15%-35% in both prototyping and production processes.
Data Source: LS Manufacturing 2025 Cost Accounting System.
4. What surface roughness (Ra) can be achieved for critical automotive engine mating surfaces?
By means of 5-axis CNC machining and high speed finishing operations using diamond coated tools, LS Manufacturing is capable of reaching a surface roughness of Ra 0.2-0.4 μm, completely meeting high pressure sealing requirements for cylinder head gasket, valve seat, and fuel rail interfaces.
Data Source: Mitutoyo Roughness Tester Inspection Report.
5. How long does it take to receive a detailed CNC machining quote for automotive parts?
Upon receiving 3D STEP drawings along with PMI markings and 2D engineering drawings along with GD&T markings, LS Manufacturing will ensure that a formal quotation along with a thorough DFM analysis will be provided in 2 hours to facilitate quick review and manufacturing planning.
Data Source: LS Manufacturing Smart Quoting Service SOP.
6. How do you prevent deformation when machining thin-walled automotive chassis brackets?
LS Manufacturing uses the technique of stress-relief annealing at 320°C, along with vacuum holding fixtures and symmetrical cutting paths, to ensure that bending deformation of thin-walled components does not exceed ±0.008 mm.
Data Source: LS Manufacturing Aluminum Alloy Machining Performance White Paper.
7. What quality certifications back LS Manufacturing's automotive CNC services?
LS Manufacturing strictly adheres to ISO 9001:2015 and IATF 16949 automotive quality management system standards, providing complete traceability of all production batches from receiving of raw materials to in-process inspection and CMM certification at shipment.
Data Source: Official ISO / IATF certification documents.
8. What anodizing or surface treatment options pass standard automotive salt spray tests?
LS Manufacturing provides hard-coat anodizing to MIL-A-8625 Type III specification requirements that are able to meet 96- to 168-hour salt spray testing according to ASTM B117 criteria in highly demanding automotive under-hood, braking, and exterior application conditions.
Data Source: Third-party salt spray test reports.
Summary
LS Manufacturing specializes in offering CNC machining with the highest accuracy levels for automotive OEMs and Tier-1 suppliers worldwide. Using sophisticated 5-axis CNC machining machines, strict IATF 16949 quality management system, and micron (±0.003mm) level tolerances control systems, we help our clients avoid risks connected with thin-wall parts warping and assembly failure problems while lowering overall expenses on 15% to 35%.
Want to improve machining accuracy and reduce costs for manufacturing automotive engine and structural parts? Please upload your 3D (STEP/IGES) and 2D design drawings right now and receive DFM (Design for Manufacturability) analysis and accurate quote from LS Manufacturing engineering specialists within just 2 hours!
📞Tel: +86 185 6675 9667
📧Email: info@lsrpf.com
🌐Website:https://lsrpf.com/
Disclaimer
The contents of this page are for informational purposes only.LS Manufacturing servicesThere are no representations or warranties, express or implied, as to the accuracy, completeness or validity of the information. It should not be inferred that a third-party supplier or manufacturer will provide performance parameters, geometric tolerances, specific design characteristics, material quality and type or workmanship through the LS Manufacturing network. It's the buyer's responsibility.Require partsquotation Identify specific requirements for these sections.Please contact us for more information.
LS Manufacturing Team
LS Manufacturing is an industry-leading company. Focus on custom manufacturing solutions. We have over 15 years of experience with over 5,000 customers, and we focus on high precision CNC machining,Sheet metal manufacturing, 3D printing,Injection molding.Metal stamping,and other one-stop manufacturing services.
Our factory is equipped with over 100 state-of-the-art 5-axis machining centers, ISO 9001:2015 certified. We provide fast, efficient and high-quality manufacturing solutions to customers in more than 150 countries around the world. Whether it is small volume production or large-scale customization, we can meet your needs with the fastest delivery within 24 hours. choose LS Manufacturing. This means selection efficiency, quality and professionalism.
To learn more, visit our website:www.lsrpf.com
