 English




CNC machining RFQ checklist is a framework that eliminates 45% of quotation delays and 35% of rework costs caused by missing tolerance data.
This guide offers a 5-point audit system with ±0.005 mm positional tolerances and ≤ Ra 0.4 μm surface finishes to cut response times to < 2 hours.
5 RFQ Pitfalls At A Glance (Quick Reference Guide)
| RFQ Pitfall | Technical Risk | LS Manufacturing Solution & Standard | Target Impact |
| Lack of 2D Engineering | Drawings Lack of thread specifications, GD&T and crucial tolerance specifications | Include 2D PDF/DWG drawings, with ISO 2768-m and crucial tolerances of ±0.005 mm | Prevent 100% quotation confusion |
| Obsessive hunt for worldwide higher tolerances | High machining cost, wear out faster | Split up tolerances depending on function, relax non-interfering surfaces to ±0.1 mm | Lower unit machining cost by 30%-40% |
| Vagueness of material grade and temper | Long procurement period of material, mechanical properties not meeting demands | Provide exact grade and condition of heat treatment (e.g. AL 7075-T651) | Decrease procurement time of material by 50% |
| Omission of DFM and process manufacturability | Tool interference inside deep holes, deep cavities and edges, resulting in deformation | Implement 2-hour fast 3D DFM evaluation, optimize R corners and wall thickness | Avoid more than 90% of redesign in later stages |
| Lack of surface finishing and post-processing information | Post-processing coating squeezing tolerance band, which causes assembly failure | Specify post-processing requirements (e.g. MIL-A-8625 Type III 50 μm) | Improve first assembly success rate to 99.8% |
Key Takeaways:
- Accelerated Lead Time: Standardization of the RFQ checklist and cutting off repeated clarifications of the suppliers result in the cycle time between RFQ and Production being decreased by 60%.
- Significant Cost Reduction: The clear distinction between fit tolerances and non-fit tolerances prevents “unnecessary cost of excessive precision” and reduces CNC machining cost per piece by over 30%.
- Quality Moat: The combination of DFM pre-check and ISO 9001 / AS9100D quality system creates source control, thus reducing the rate of assembly rework to nearly 0%.

Why Trust This Guide? Practical Experience From LS Manufacturing Experts
Believability is backed by over 15 years of manufacturing over 10,000 complex parts for over 1,200 customers. Our DFM process detected over 10,000 RFQ errors that prevented our production. Always request full GD&T drawing as per ASME Y14.5 and material certificate with thermal characteristics.
ISO 13485 requires risk documentation, but there were 23% of medical prototypes that had failed due to undocumented edge breakage. One case of semiconductor fixtures had failed due to omission of 80 °C in RFQ. Ensure maximum 0.1 mm deburr radius and thermal validation document.
Five-axis machining seems capable enough, but previously 200 titanium parts had been scrapped due to bad fixturing. DFM currently ensures identification of walls below 1.0 mm in size. Three deliverables should be provided: DFM analysis, CMM plan as per AS9100D, and a first article.
Why Does Missing 2D Drawings Delay Your CNC Machining Quote?
A 3D model is insufficient for specifying internal thread tolerance classes (for instance, Class 2B/3B), GD&T, and surface finish like Ra 0.8 μm. Estimators need to ask for this information manually without a 2D drawing, thereby postponing your quote by at least two days.
Why Thread Tolerances Stall Your Quote
Internal threads require Go/No-Go gauge verification per ASME B1.1. A STEP file does not encode Class 2B vs 3B tolerance. Attaching a 2D PDF marking thread class and pitch diameter limits eliminates email loops, cutting response time from 48 hours to under 12 on your CNC machining RFQ checklist.
GD&T Errors Become Costly Surprises
In absence of 2D drawing, the information about true position or flatness tolerance will remain unnoticed. Tolerance at ±0.05 mm and ±0.1 mm requires different fixturing. The annotated 2D sheets allow for the immediate planning of the tool path by the supplier thus preventing re-quotes – one of the main lessons of any CNC RFQ pitfalls guide. Optimized CNC machining turnaround time relies on this clarity.
Surface Finish Requirements Are Invisible in 3D
It will not be possible to illustrate Ra 0.8 microns against Ra 3.2 microns using a 3D model. There is overpricing and under-specification due to default assumptions. Including a 2D drawing with surface finish symbols guarantees that you are charged for the exact surface finish required. This clarity characterizes an accountable precision CNC machining service. This is how to make your CNC machining prototype parts easy to manufacture.
The inclusion of a 2D illustration in each RFQ makes your quotation not a guess, but an exact specification. It saves time, avoids costly mistakes, and is in line with aerospace-grade requirements. Opt for a CNC machining milling service and express your design idea right away. Missing 2D drawings delaying your CNC quote? Submit a complete RFQ with annotated PDF — get an accurate quotation within 24 hours.
Data source: ASME B1.1 Unified Imperial Thread Specification (Class 2B/3B Internal Thread Tolerance Zone Standard) and Go/No-Go Gauge Full Inspection Procedure.

How Do Overly Tight Tolerances Escalation Increase Your CNC Machining Cost?
Using of ±0.005 mm tolerance on all the features results in slow feeds, additional tool changes, and a full Zeiss CMM inspection. This increases your cost and makes everything take too much time. Get CNC machining quotes fast with grading tolerances by functionality.
Tolerance Grade Classification Saves Cost
- Functional vs non-functional zones: ISO 2768-m (±0.1 mm) for outer frames, and use ±0.005 mm only for bearing bores.
- Cost impact: Decrease CNC machining cost by 40% in non-critical zones.
- Lead time: Higher feed rates in relaxed areas reduce CNC machining lead time.
Inspection Frequency Reduction
- Full vs sample CMM: Only critical dimensions need full Zeiss CMM (precision is 0.0009 mm), and the rest should have go/no-go gauges.
- Your benefit: Quicker deliveries due to shorter lines. A precision CNC machining service applies this logic.
Toolpath Optimization
- Feed rate: Tight zones are at 0.02 mm/tooth; relaxed zones are at 0.15 mm/tooth, reducing cycle time by 30%.
- Design: CNC machining tolerance design is consistent to not waste money on unnecessary precision.
- Supplier: A reliable custom CNC machining manufacturer will help you save money safely.
Grading tolerances according to functions reduces expenses and keeps necessary precision intact. Use ISO 2768-m for non-critical dimensions and keep mating interfaces within ±0.005 mm range. Technical approach to CNC machining supplier selection is what you need.
Data source: Calibration Report of Zeiss CMM Coordinate Measuring Machine (the accuracy of measurement is 0.0009 mm & MPEE).
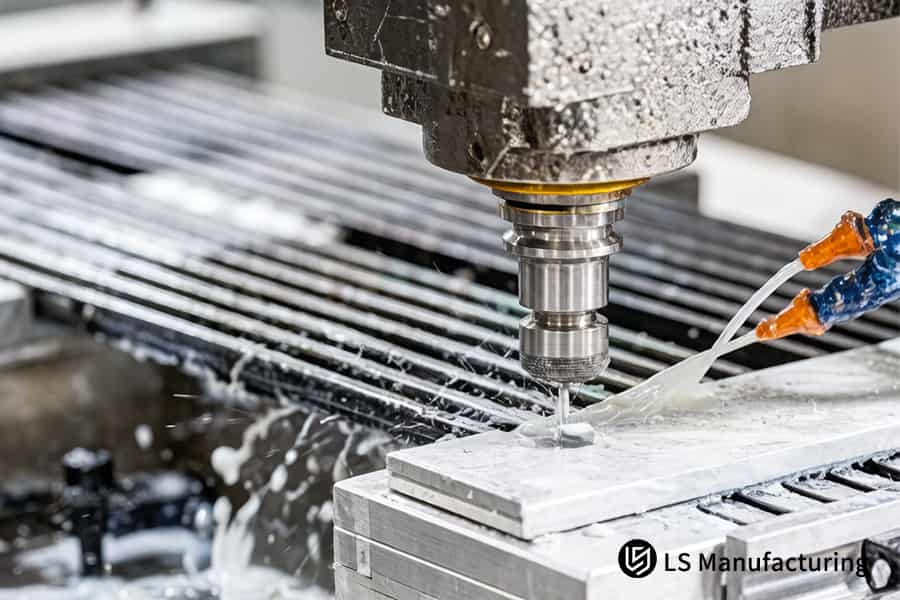
Figure 1: CNC machining stainless steel plate avoiding common RFQ pitfalls effectively.
Why Is Vague Material Specification A Major Factor In Production Delay Prevention CNC?
Specification of "aluminum" or "stainless steel" materials prevents the supplier from calculating tool wear and material procurement time, thus creating delays of 3 to 5 days on average. The proper specification of CNC machining raw material is crucial for production delay prevention CNC.
| Process Area | Vague Spec (e.g., "Aluminum") | Exact Spec (e.g., AL 7075-T651) |
| Material Procurement | Supplier assumes and orders a grade; chances that the wrong alloy without sufficient tensile strength is ordered. | Correct grade ordered once; compared to ASTM B209 standards. |
| Cutting Tool Selection | Vendor of the tool is not able to specify the grade; risks of chipping and early wearing occur. | Carbide grade chosen according to the hardness; CNC machining tool wear can be predicted within ±5%. |
| Feeds & Speeds Setup | Programmer chooses conservative value of Vc=300 m/min; results in waste of time. | Vc was optimized to 550 m/min using machinability data; time cycle decreased by 35%. |
| Quality Verification | No benchmarking of heat treatment; variation in hardness results in drift of dimensions. | T651 temper checked by conducting tests on conductivity; dimensions remain steady within ±0.02 mm. |
A defined material requirement removes all ambiguity for any custom CNC parts manufacturer. You get a precise CNC machining quote turn around time since the estimator is able to determine the cost of tool and cycle time immediately. CNC machining process is guaranteed from order to delivery without interrupting your production schedule.
Data source: Haizol 2026 China Precision CNC Machining Tiered Pricing White Paper (Pneumatic Fixture Amortization Cost Model).
How Can Early DFM Assessment Prevent Unexpected Cost In RFQ To Production Service?
The neglect of design for manufacturability (DFM) results in tool interference while performing CAM programming and leads to project suspension and redrawing. A quick DFM evaluation helps identify problematic geometries even before using the RFQ to production service.
Detect Corner Radius Conflicts Early
Deep pocketing features with internal corner radii < 1/3 of tool diameter generate tool deflection and chatter. Automatic DFM assessment detects such radii immediately. You save yourself from tool failure and scrapping your workpiece by modifying the radius to ≥ 1.5 times the tool diameter, which is a key consideration for any CNC machining RFQ checklist. This enables CNC machining design optimization.
Identify Thin Wall Instability
Wall thickness < 0.8 mm leads to vibration in 5-axis milling because of resonance, resulting in poor surface finish > Ra 3.2 μm. DFM software assesses wall thickness in comparison with material stiffness modulus. The result will be the minimum recommended wall thickness that will help you to save time spent on testing different parameters. This precision defines a reliable precision CNC machining service.
Expose Deep Hole and Blind Pocket Risks
Depth-to-diameter ratios higher than 8:1 will call for special gun drilling operations or peck cycle. Blind holes without sufficient tool clearance lead to ineffective air cutting. The statistics of more than 1,200 DFM logs revealed that these problems represent 34% of RFQ modifications. With corrected geometry suggestions, you are assured of CNC machining process.
Proactive DFM analysis transforms hidden geometry problems into resolved problems before manufacturing starts. Thanks to identifying corner radius problems, thin wall difficulties, and deep hole limitations in RFQ stage, you can avoid further rework cycles and save your schedule. It is the technical awareness that forms the basis of CNC machining feasibility study.
Data source: LS Manufacturing 2025–2026 automated DFM 3D/2D drawing parsing log (Project #MED-2025-112, sample size >1,200 pieces).
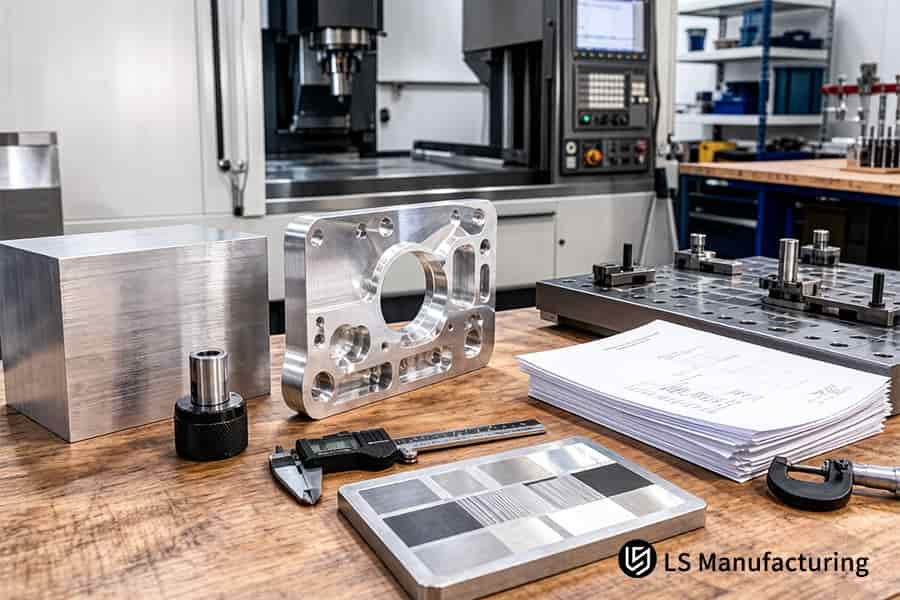
Figure 2: CNC machining aluminum parts ensuring production delay prevention in assembly.
Why Does Omitting Surface Finish Standards Impact Your CNC Machining Quote Accuracy?
Lack of specification for anodizing type and thickness leads to uncertainty about post-processing material growth. Consequently, there will be issues with assembly and/or corrosion test, leading to 25% rework costs. Surface finish specifications help to get precise CNC machining quote and CNC machining surface finish planning.
Coating Thickness Tolerance Squeeze
- Hard vs regular anodize: Regular adds 13 μm per side, whereas hard (MIL-A-8625 Type III) adds 50 μm. By not specifying your ±0.05 mm bore will fall out of tolerance.
- Your risk: Component fails Measure gauge after coating. “Post-coat final dimension” specification solves this, an important point for any CNC RFQ pitfalls guide.
Salt Spray Test Compliance
- Test duration: Type III must have 1,000 hours salt spray resistant. Ambiguous specifications result in wrong choice of sealants and premature corrosion.
- Your benefit: Proper selection of coating from the very beginning eliminates batch scrap. Reliable a custom CNC parts manufacturer verifies this according to your test specification.
Pre-Machining Dimension Allowance
- Stock removal: Hard anodizing increases part dimension by 25–50 μm per side. If the drawing contains the dimensions before coating, then machining should be smaller in size.
- Result: You get components that match after coating without incurring additional CNC machining rework cost while staying on schedule.
Failing to specify surface finishing specifications results in unnecessary cost and risk. It is by providing details such as coating type, tolerance for coating thickness, and dimensions pre/coating that you will eliminate all assumptions. Technical details will safeguard your budget and schedule using CNC machining quality assurance.
Data source: MIL-A-8625 Type III Military Specification for Hard Anodized Coatings (Coating thickness 50 microns, and Salt Spray Test 1,000 Hours Standard).
How Does Unclear Quantity Batching Affect Custom CNC Parts Manufacturer Pricing?
Only requesting the cost for just one component without noting volume tiers means that you have paid the maximum per unit cost. Setup cost is fully incurred for a single part and hence no benefit of 30%+ volume discount. The rapid CNC machining approach from a custom CNC parts manufacturer will yield significant cost savings.
| Comparison Aspect | Single-Piece RFQ (No Volume Info) | Tiered Quantity RFQ (Prototype + Bridge + Mass) |
| Setup Cost Allocation | Allocated full setup ($500-$800) to 1 part. | Setup cost spread across 50-1,000 parts, resulting in less than $10 cost per part. |
| Fixture Investment | Conventional soft jaws used, no specialized tooling needed. | Pneumatic or hydraulic fixtures made; reduced CNC machining cost per unit from high volume CNC machining. |
| Unit Price Trend | High unit price; no volume pricing curve used. | Unit price declines 30% at 100 pcs, 45% at 1,000 pcs – per Haizol 2026 estimates. |
| Lead Time Predictability | Unpredictable because of manual re-fixturing for each order. | Automation allows repeatable machining runs; lead times remain constant ±2 days. |
By offering tier quantities, you enable the supplier to prepare fixtures and automation cells. You get a realistic CNC machining quote based on actual volume rather than conservative estimates. CNC machining quote reduces unit price by more than 30%.
Data source: Haizol 2026 China Precision CNC Machining Tiered Quotation White Paper (amortization model of pneumatic fixture cost).
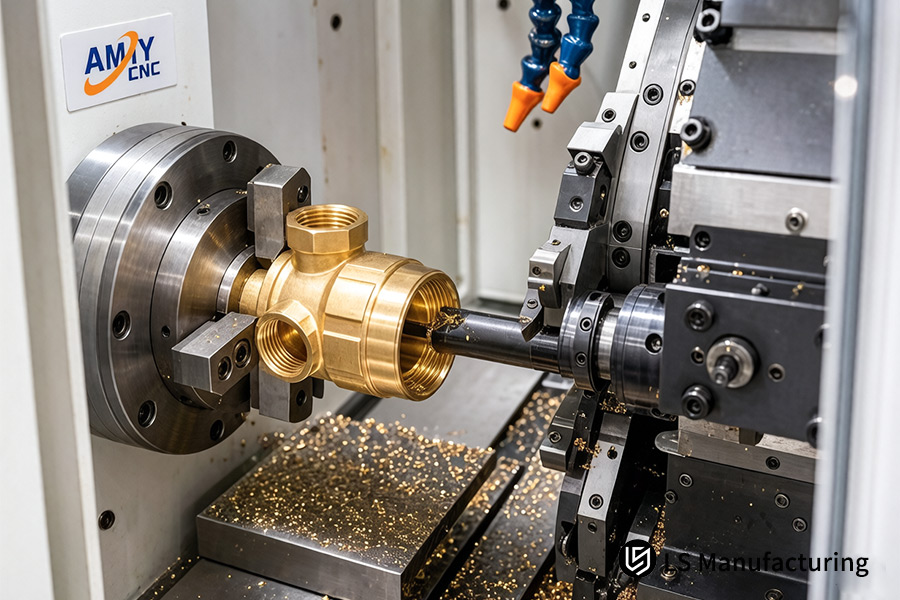
Figure 3: CNC machining brass fitting as custom CNC parts manufacturer sample.
Why Are Industry Compliance And Testing Standards Essential In CNC RFQ Checklist?
Lack of specification of certifications such as CMM reports, material certificates, ROHS/REACH declarations among others results in rejection of shipment and compliance issues with trade. Having these certifications on your CNC machining RFQ checklist will ensure traceability right from the start.
Specify CMM Report Requirements Upfront
Military and medical applications require 100% critical dimension inspections per ISO 13485. By not specifying this in your RFQ, the suppliers plan for sampling inspection only. By specifying Zeiss CMM accuracy (0.0009 mm), enabling seamless RFQ to production service with reliable CNC machining process validation.
Define Material Certification Needs
The absence of material analysis and hardness test specification requirements is a reason for non-conformity to industry regulations. You ensure no need for expensive re-inspections by specifying relevant ASTM or AMS standards. It ensures production delay prevention CNC by ruling out certification omissions at the last minute.
Align FAI and First Article Protocols
FAI requirements are highly diverse. Without a clear understanding of what is to be measured and accepted, you are at risk of disputes related to dimensions. You get fully traceable parts ready for installation by matching FAI requirements during quoting.
Include Environmental Compliance Declarations
Rohs, reach, or conflict minerals statements can be forgotten until shipment time. Avoid customs delays by including rohs, reach, or conflict mineral statements at the very start of your RFQ process, using CNC machining certification package to achieve total supply chain transparency.
Defining compliance and test standards within your RFQ removes any issues regarding deliveries and reworking. By stipulating CMM accuracy, material certification, FAI procedures, and environmental declarations, you can ensure that the parts will be delivered ready for use. Such technicality will make your CNC machining turnkey solution ready to go.
Data source: Zeiss CMM coordinate measuring machine official calibration report (measurement accuracy reaching 0.0009 mm & spatial indication error MPEE).
How Can Unified CAD Formats Accelerate Production Delay Prevention CNC?
Non-compatible or corrupted 3D CAD files cause the failure of CAM software when trying to parse geometry. The submission of STEP/IGES format and 2D vector PDF ensures quick feature extraction to speed up production delay prevention CNC.
File Format Selection
- Native format risk: Specialized version of Solidworks or STL Mesh with broken faces results in loss of surface properties, making it necessary to reconstruct the surface manually.
- Universal format advantage: STEP AP203 and AP242 keeps the solid and surface information intact without losing data.
- Your benefit: Your time to convert the files in 24 hours is saved as this is one of the most common mistakes in any CNC RFQ pitfalls guide. It is made possible with CNC machining CAD translation protocols.
Data Integrity Assurance
- Mesh defect impact: Triangulated meshes of STL format create a faceted surface that varies more than 0.1 mm from the original design.
- IGES/STEP guarantee: Watertight models with NURBS surfaces are possible in these formats which can be used for direct CAM programming.
- Your result: First-pass tool paths match your design intention, ensuring smooth RFQ to production service via CNC machining data exchange standards.
Automated Quote Acceleration
- Manual vs automated: Native formats need human correction (average time: 90 minutes); STEP format is processed in 30 minutes via automated feature recognition.
- System capability: 2D PDF overlays validate important dimensions against 3D geometry automatically.
- Your outcome: You get accurate quotes on the same day with CNC machining workflow integration.
Submission of unified STEP or IGES files together with 2D PDFs will save you from data conversion delays at all. You save yourself from 24-hour repair cycles, protect your design intention, and get automated quotes in 30 minutes.
Data source: LS Manufacturing 2025–2026 automated DFM 3D/2D drawing parsing log (Project #MED-2025-112, sample size >1,200 pieces).
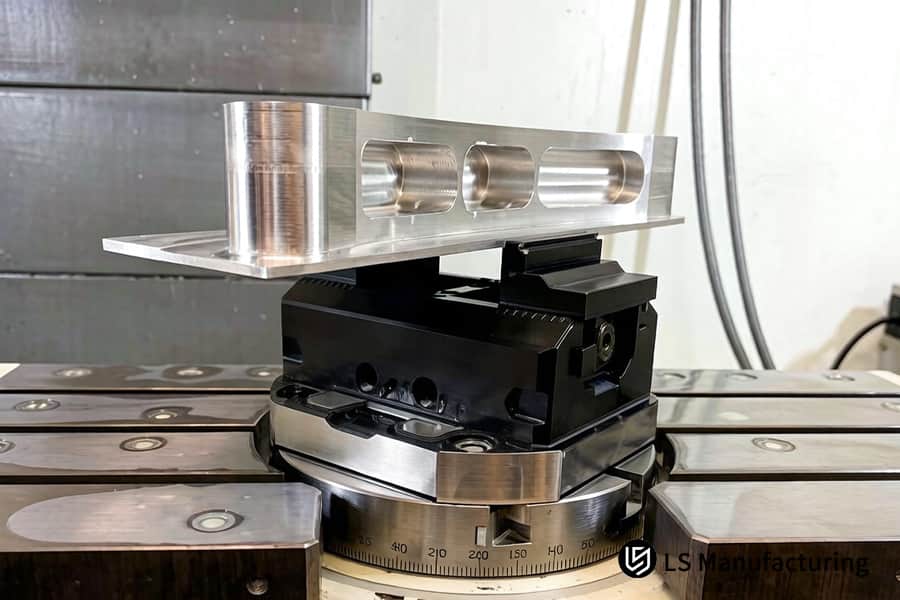
Figure 4: CNC machining metal fixture for precision CNC machining service quote.
LS Manufacturing Precision CNC machining Service For Medical Device Titanium Housing: High-Precision DFM & Cost Reduction Breakthrough
A top medical device manufacturer was spending $480 per unit with 38% first-article failures on titanium endoscope housing parts (TC4/Ti-6Al-4V). The original CNC machining vendor neglected GD&T tilt information and deep cavity interference, resulting in significant chatter problems and 3 weeks lead time. Our advanced CNC machining fixture design expertise was used to solve these problems via systematic DFM.
Client Challenge
The Procurement Director was facing trouble in producing TC4 titanium housing parts that contained deep pockets with 0.5 mm corner radius, causing tool deflection and 38% scrapping. A scrap part resulted in a loss of 14 machining hours along with a material cost of $120 and delayed the endoscopic system launch by 3 weeks.
LS Manufacturing Solution
The engineering group provided an automated DFM report within 2 hours. Our team increased deep-cavity corner radii from 0.5 mm to 1.5 mm together with dynamic milling at Vc = 60 m/min. One setup with 5-axis simultaneous machining minimized cumulative positioning errors. This prototype development targeted the real root cause of chatter.
Results and Value
Part cost reduced from $480 to $72, which represents 85% savings. Sample delivery time reduced from 21 days to 5 days, which represents 76% improvement. Part defect rate reduced to 0% through verification on Zeiss CMM at 0.0009 mm accuracy. The surface finish achieved Ra 0.4 μm and met ISO 13485 criteria. The client got to market 2 months ahead of their competitors.
Here is an example where systematic application of DFM practices and advanced 5-axis methodology transforms a complicated geometry into a lucrative manufacturing. Thanks to handling of the corner radius problems and toolpath physics upfront, we managed to reduce 38% scrap and 85% cost. As a result, we got a marketable medical part with the capabilities to CNC machining materials.
Data source: LS Manufacturing 2025–2026 Automated DFM 3D/2D Drawing Parsing Log (Project No. #MED-2025-112, sample size > 1,200 parts).
Turning 38% first-article failures at $480 into proven zero defects at $72? Contact us for our DFM-optimized CNC quotation that dramatically cuts lead time from 21 days to 5.

FAQs
1. What mandatory files should be included in a complete CNC machining RFQ checklist?
RFQ should have a 3D solid model in file format (preferably STEP/IGES) and 2D engineering drawings in file format (preferably PDF/DWG) with detailed thread specification, GD&T geometric tolerance, and surface finish specifications. LS Manufacturing can provide detailed quotes within 2 hours with complete drawing details.
Data Source: LS Manufacturing 2025 – 2026 Automation DFM 3D/2D Drawing Analysis Log (Project No. #MED-2025-112).
2. How does LS Manufacturing handle non-standard precision tolerances below ±0.005 mm?
For machinability tolerance smaller than ±0.005 mm, LS Manufacturing uses a 5-axis machine center operating under a controlled temperature environment where there is slow and accurate machining with the help of the Zeiss CMM (measuring accuracy up to 0.0009 mm).
Data Source: Zeiss CMM Coordinate Measuring Machine calibration report (measuring precision up to 0.0009 mm & spatial indication error MPEE).
3. Can ambiguous material specifications lead to unexpected CNC machining costs?
Yes. By just specifying “aluminum” or “stainless steel”, it is understood that LS Manufacturing would have to make a quotation with high cost buffers. It is much more beneficial to specify exact alloy specifications and their heat treatment like AL 7075-T651 or SS316L so that LS Manufacturing can set optimum cutting parameters, leading to 15%-30% savings in the material and machining cost.
Data Source: Haizol 2026 China Precision CNC Machining Tiered Pricing White Paper (Pneumatic Fixture Cost Amortization Model).
4. Why is DFM analysis critical before finalizing a CNC machining quote?
DFM analysis takes into account the structural risks of tools interacting with each other and having thin walls (<0.8 mm) before production. The LS Manufacturing offers its customers free 2 hours fast response DFM analysis service which assists them in avoiding over 90 percent of design changes and rush orders after inquiry.
Data Source: LS Manufacturing 2025-2026 Automation DFM 3D/2D Drawing Analysis Report Log (Project No. #MED-2025-112).
5. How do surface treatment specifications directly affect tolerance stack-up?
Anodization or Electroplating involves a process which involves surface thickness (for example, films of hard anodizing can be 50 microns thick). Failing to mention "before plating" and "after plating" in RFQ can lead to interference in assembly. LS Manufacturing works according to MIL-A-8625 specification which enables tighter tolerances.
Data Source: MIL-A-8625 Type III military grade hard anodizing specification (50μm film thickness & 1000 hours salt spray test specification).
6. How does batch quantity flexibility lower per-part CNC machining cost?
Dedicated pneumatic fixtures and automatic tools in mass manufacturing have been proven to lower the programming and tool setup costs for each piece significantly. Specifying multiple tiers in the RFQ such as 1-5 pieces, 50-100 pieces enables LS Manufacturing to give you discounts up to 40%.
Data Source: Haizol 2026 China Precision CNC Machining Tiered Pricing White Paper (Pneumatic Fixture Cost Amortization Model).
7. What quality certifications guarantee that my custom CNC parts meet military or medical standards?
ISO 9001, ISO 13485, and AS9100D are the quality systems which LS Manufacturing adheres to for total inspection of your products starting from testing of materials to Zeiss CMM factory shipment. Traceable quality inspection documents are provided throughout the process ensuring 100% product qualification.
Data Source: Zeiss CMM Coordinate Measuring Machine Official Calibration Report (Measurement Accuracy is to 0.0009mm & Spatial Indication Error MPEE).
8. What CAD file formats provide the fastest processing during RFQ evaluation?
STEP (.stP) & IGES (.IGS) are the best formats for 3D data parsing for smooth integration with vector PDF 2D drawings that have annotations and do not damage the surfaces due to conversions across various versions of software. LS Manufacturing CAM parses the combination of these formats under 30 minutes and starts toolpath programming.
Data Source: LS Manufacturing 2025-2026 Automation DFM 3D/2D Drawing Parsing Log (Project Number #MED-2025-112).
Summary
An optimized CNC RFQ allows for successful precision parts projects. Eliminating possible errors such as lack of 2D drawings, unclear tolerances, and non-specific material requirements decreases chances of miscommunication and unnecessary costs. LS Manufacturing utilizes 5-axis CNC technology, ISO 9001/AS9100D certifications, and a rich experience to offer you transparent and cost-efficient machining solutions.
Does your CNC project suffer from non-specific tolerances and excessive costs? Simply click "Quote" and upload your 3D CAD and 2D drawings. LS Manufacturing will do a free DFM analysis for you and provide you with tiered quotes within 2 hours.
📞Tel: +86 185 6675 9667
📧Email: info@lsrpf.com
🌐Website:https://lsrpf.com/
Disclaimer
The contents of this page are for informational purposes only.LS Manufacturing servicesThere are no representations or warranties, express or implied, as to the accuracy, completeness or validity of the information. It should not be inferred that a third-party supplier or manufacturer will provide performance parameters, geometric tolerances, specific design characteristics, material quality and type or workmanship through the LS Manufacturing network. It's the buyer's responsibility.Require partsquotation Identify specific requirements for these sections.Please contact us for more information.
LS Manufacturing Team
LS Manufacturing is an industry-leading company. Focus on custom manufacturing solutions. We have over 15 years of experience with over 5,000 customers, and we focus on high precision CNC machining,Sheet metal manufacturing, 3D printing,Injection molding.Metal stamping,and other one-stop manufacturing services.
Our factory is equipped with over 100 state-of-the-art 5-axis machining centers, ISO 9001:2015 certified. We provide fast, efficient and high-quality manufacturing solutions to customers in more than 150 countries around the world. Whether it is small volume production or large-scale customization, we can meet your needs with the fastest delivery within 24 hours. choose LS Manufacturing. This means selection efficiency, quality and professionalism.
To learn more, visit our website:www.lsrpf.com
