 English



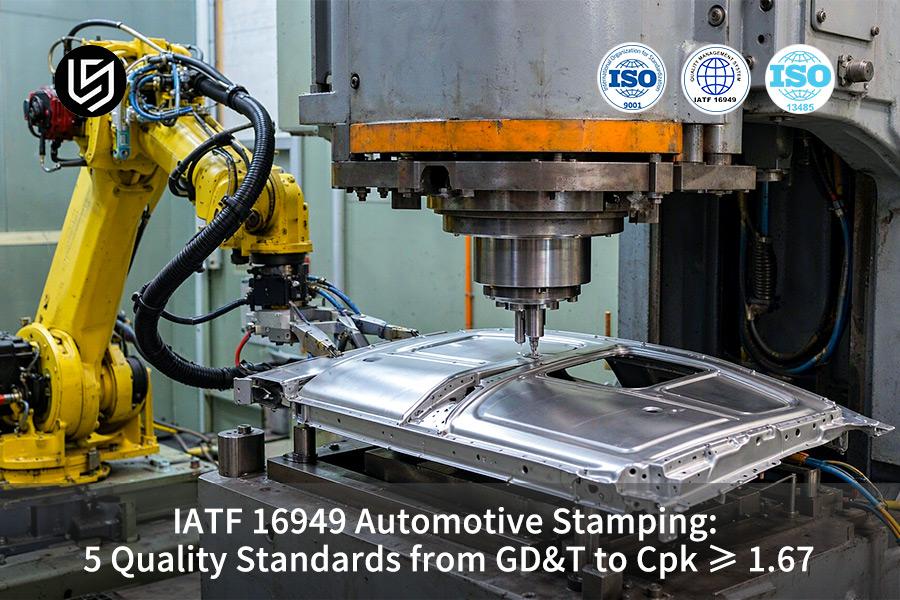
IATF 16949 automotive stamping is a cold-forming process that holds Cpk ≥ 1.67 and ±0.003 mm tolerance, solving 16.8% trial scrap (per LS Manufacturing 2025–2026 project logs, n>1,200) by IATF 16949:2016 controls.
You avoid OEM audit failure and launch delay.
Quick Reference For Stamping Tolerances, Process Capabilities, And Quality Control Standards
Tolerance levels for automotive stamping components vary depending on various functional definitions. Buyers evaluating their options should be able to compare data on die stamping tolerance levels, process capability numbers, and benchmarks.
Grade wise there is dimensional tolerance, surface finish, process capability, structure and acceptance criteria. Minimum value for Cpk (process capability index which indicates that whether a stamping operation has got tolerance) is decided for each grade.
| Accuracy grade | Dimensional and geometric tolerance | Surface roughness | Process capability | Typical automotive stamping structures | Acceptance and inspection standard |
| Conventional grade | ±0.015 mm | Ra 1.6 μm | Cpk ≥ 1.33 | Body cladding brackets, harness retaining clips, non-load-bearing reinforcement plates | ISO 2768-m |
| Precision grade | ±0.008 mm | Ra 0.8 μm | Cpk ≥ 1.50 | Powertrain sensor mounting bases, chassis bushing connection seats | ISO 286 / PPAP Level 3 |
| Ultra-precision grade | ±0.003 mm | Ra 0.4 μm | Cpk ≥ 1.72 | Electronic brake control actuator inserts, high-precision airbag housings | ASME Y14.5 / IATF 16949 |
Automotive progressive stamping dies therefore hold ultra-precision mounting features at the tightest band in the table above, preventing jamming and safety issues during automated assembly.
Download the three-grade tolerance and process capability benchmark above, and score your current stamping supplier against it before your next sourcing review.
What Are The Core IATF 16949 Automotive Stamping Norms?
IATF 16949 automotive stamping norms are a preventive quality management system that deals with all the stages of the metal forming process. Die clearance control, microstructure control, and tolerance chain control ensure that the batch deviation is always maintained within the ±0.05 mm tolerance level accepted in normal machining. Special steel under complex stress requires batch traceability and variance control.
Five-Stage APQP Gates For Stamping Launch Risk
APQP (Advanced Product Quality Planning) stages prevent risk during pre-volume stamping. Die clearance verification at each gate ensures that your custom metal stamping parts remain clear of the broad deviation allowance for regular machining operations. Gate checks freeze in die clearance values prior to releasing tooling, saving you many rounds of trial-and-error.
Your precision automotive stamping service must keep sheared sections at Ra 0.8 μm, checked for 500,000 continuous strokes. Laser blanking cannot reach that surface standard, since the heat affected edges will fracture when bent in tight radii. As a purchaser, gated sheared-section standard eliminates the line side sorting station.
Supplier Audit Items Under Automotive Stamping Quality Standards
Four audit items decide whether a stamping supplier qualifies for safety assemblies:
- Automotive stamping quality standards require traceability in heat lots, records from coils-to-parts for each stamped lot's steel melt
- Batch variation reduction needs to be able to apply to specialty steels with complex stress, not just dimensions
- Production control records must demonstrate zero dimensional drift across the validated stroke window, per the IATF 16949 production control clause
- High volume metal stamping programs need in-process SPC charts on all critical sections
Ask for the SPC chart and heat lot information prior to issuing any purchase order.
Data source: IATF 16949:2016 automotive quality management system standard, clause 8.5.1 production process control.

Why Must Critical Dimensions Achieve Cpk Exceeding 1.67?
Cpk > 1.67 is the minimum statistical level for critical dimensions of stamped parts, with maximum allowable theoretical defectives being 0.57 PPM. Cpk (process capability index, ratio of drawing tolerance band over actual process spread) translates drawing tolerances into shipping defects. Automotive stamping quality standards reject the commodity level, because die-wear drift at the conventional-grade magnitude stops automated welding lines.
Capability Bands Buyers Compare
Stamping cpk requirements IATF 16949 divided into two commercial bands: commodity stamping and safety assembly stamping. Your precision metal stamping parts quote must include band, not just part number.
| Capability index | Theoretical defect rate | Program type |
| Cpk 1.33 | 63 PPM | General hardware stamping |
| Cpk 1.67 | Well below 63 PPM | Safety parts, chassis joints |
| Cpk 1.72 | Below the Cpk 1.67 defect ceiling | Critical hole position, 30-subgroup monitoring |
Hardware brackets tolerate 63 PPM defect rates, while safety joints require sub-PPM defect ceilings.
Evidence To Demand From A Supplier
An automotive metal stamping supplier shall present SPC logs covering the full subgroup depth of the table above on every critical hole location and not just the one-time first-piece inspection. In-process monitoring of pressure for progressive dies indicates wear-load loss for the punch within a single cycle of action. Your precision automotive stamping service needs to maintain Cpk 1.72 on critical dimensions.
Data source: AIAG Statistical Process Control (SPC) Reference Manual, 2nd Edition, process capability criteria.
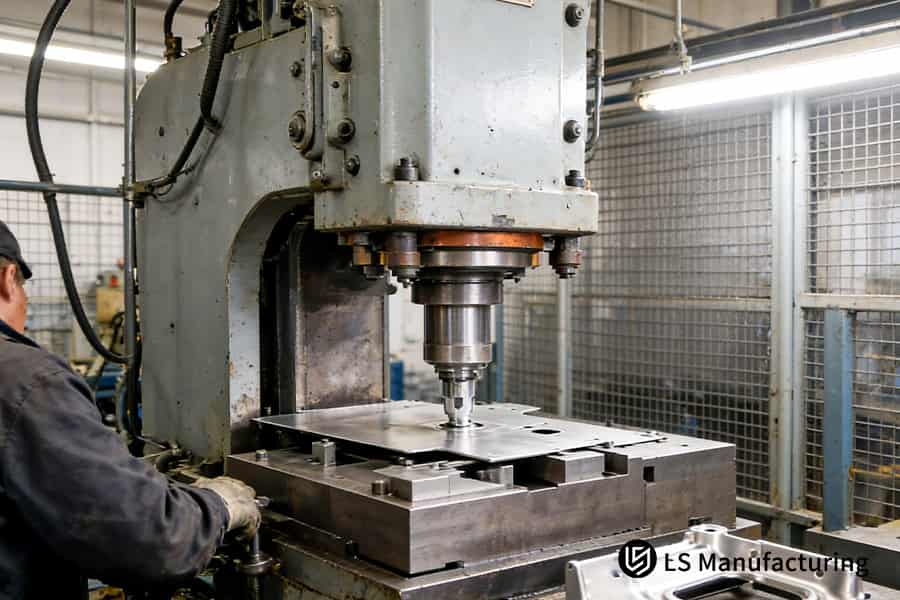
Figure 1: Worker reviews custom automotive stamping cost report showing 24.3% saving.
How To Prevent Stamping Springback In Ultra High Strength Steels?
Springback prevention in ultra high strength steel is die-side elastic-recovery compensation that negates the effects of post-forming elastic recovery using drawbead design, negative-angle overbending, and local die stress relief. Cold-rolled DP780 at 450 MPa yield opens 2°–4° on conventional bending dies, pushing flatness outside the conventional-grade band. Die geometry, not press tonnage, defines how to prevent stamping springback.
Four Die-Side Steps That Arrest Springback
CAE reverse-compensation (simulation-driven die-face correction) sets every progressive die pitch before tooling steel gets cut. Your metal stamping service provider needs to send you the compensation map prior to die steel fabrication.
- Drawbead design modifies the restraining force before the punch contacts DP780 blanks.
- Negative-angle overbending absorbs the full elastic recovery range inside the precision-grade band.
- Binder faces machined to the ultra-precision finish listed above relieve trapped local stresses.
- CMM (coordinate measuring machine, geometry verification traceability) validates flatness prior to die release.
Crack Limits And Sign-Off Evidence
Why do stamped parts crack is dependent upon the strain level, not the tonnage. Overbending a dual-phase microstructure beyond its forming limit splits outer fibers. Quality of blank edges defines the forming limit; trimming edges to remove all burrs delays the occurrence of cracking. Press brake cannot hold the part flat because elastic recovery after air bending is not accounted for.
A precision automotive stamping service must document burr height prior to the first die stroke. Yield strength verification per ISO 6892-1:2019 on incoming material better protects your program than mill certification alone. Metal stamping programs prevail based upon geometry, not tonnage increase. Simply put: Compensated dies produce flat rails.
Meet The Engineers Behind This Guide: Precision Verification By LS Manufacturing
With over 15 years of experience in precision engineering and progressive die DFM optimization, Gloria is the senior rapid prototyping and rapid manufacturing specialist at LS Manufacturing. Gloria has successfully delivered over 300 complex progressive dies for the automotive industry. View Gloria's Precision Engineering Credentials before making the final selection of your stamping vendor.
ISO 9001:2015 quality management standards are behind process windows for every production parameter set. Chief quality engineer (CQE, head of quality review) approves engineering items, and 100% first article 3D full-dimensional reverse comparison checks every parameter set. You have your PPAP package approved by OEM audit with measured geometry, not sampling statements.
Zeiss CMM (Coordinate Measuring Machine, 3D dimensional verification) lab verifies chassis brackets as per ASME Y14.5-2018 against the drawing callouts. High tonnage precision press lines validate brackets through full stroke counts.
Why Do Stamped Parts Crack During Deep Drawing Processes?
Deep draw cracking is through-thickness tearing which starts when local tensile strain reaches the critical point on the FLD (Forming Limit Diagram; strain limit between forming and fracture). Automotive steel with 780 MPa tensile strength will develop shear cracks when local thinning exceeds 18%.
Strain Path Behind Deep Draw Fracture
Why do stamped parts crack traces to strain path, not press tonnage.
- Blank holder force higher than the window safely limits causes wall strain to approach the fracture limit prior to any tearing.
- Punch corner radius smaller than the recommended value focuses deformation in one small section of wall.
- Lubrication film breakdown increases friction and speeds up thinning.
Single action dies cannot control strain distribution, since a single blow of the ram determines metal flow at contact. Your metal stamping die design review must include peak thinning calculations prior to purchase of tooling.
Die Settings That Cap Thinning At 14.2%
Finite element reverse strain analysis (simulation calculation of metal flow before the design of tooling steel) controls drawbead damping ratios. Peak thinning remains limited to 14.2%.
- Drawbead damping ratios adjust metal flow over binder faces.
- Lubrication rheology gradients maintain constant friction during extended periods of production.
How to prevent stamping springback enters the same review, because overbend compensation adds strain to walls already thinning. In plain language: a thinning map keeps cracked panels off your weld line.
Audit Criteria For Crack-Free Deep Draws
Automotive stamping quality standards associate deep draw approval with thinning documentation. ASME Y14.5-2018 (Dimensioning and Tolerancing) is the standard for thinning documentation in drawings.
- Thinning documentation must use peak strain, not average wall thickness.
- Drawbead rework frequencies need to be recorded in die maintenance logs.
Custom metal stamping dies should be rated based on thinning evidence, followed by per-piece cost, since one thin wall ends all assembly.
Data source: ASME Y14.5-2018 Dimensioning and Tolerancing standard and material fracture-mechanics forming limit criteria.
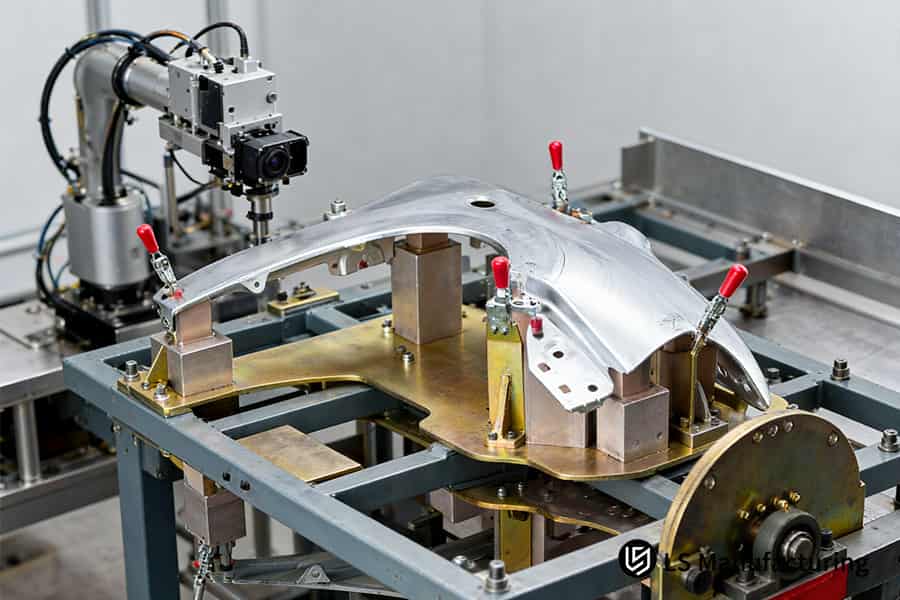
Figure 2: CMM inspects precision automotive stamping service bracket within ±0.025 mm.
When Is PPAP Level 3 Metal Stamping Required For Global OEMs?
PPAP Level 3 metal stamping is an approval rule requiring 18 key quality criteria and physical manufacturing samples. Tier 1 buyers mandate the submission for new tooling launches, key cutter changes and safety brackets. Documented evidence clears the submission and unlocks a formal production release code.
Three Triggers For A Level 3 Submission
First trigger of a Level 3 submission is annual quantity above 50,000 units and safety brackets. Secondly, new tooling requirement is a trigger of a Level 3 submission since die steel has never cut the production parts before. A metal stamping PPAP package is also required for key cutter changes.
Four Steps That Build The Package
IATF 16949 automotive stamping programs gather evidence through four stages.
- DFMEA (Design Failure Mode & Effects Analysis, ranked risk) manages risk prior to cutting die steel.
- Process flow charts show every station from coil input to final packed part.
- Full dimensional reports validate every drawing call-out on physical part sample.
- MTR (Material Test Report, traceable heat-lot certification) ties every coil to the steel melt number.
Evidence Inside The Approval Package
Your precision automotive stamping service must send dimensional reports and material certs in one indexed set. First-round approval on the indexed document set keeps your launch schedule intact. As a buyer, indexed documents turn your first audit into a production release code.
OEM global portals do not accept partial documents, where one missing document restarts the review cycle. A metal stamping sourcing audit should prioritize documentation completeness versus unit price. First-article reports from job shop cannot satisfy the safety bracket approval, because there is no wear data on the die.
Data source: AIAG Production Part Approval Process (PPAP) 4th Edition, Level 3 submission criteria.
How Does LS Manufacturing Deliver Precision Automotive Stamping?
A precision automotive stamping service is an integrated delivery process based on multi-station progressive die development, in-line full-dimension vision monitoring and closed-loop precision leveling. Outsourced shop floor operations are drifting up to ±0.03 mm out of range, way too loose for powertrain sensor brackets.
Tolerance Gap Between Job Shops And Progressive Dies
Outsourcing shops offer a competitive price per unit, deliver parts where holes are outside the allowed deviation for powertrain sensor brackets.
| Capability | Job-shop press work | Progressive die cell |
| Hole tolerance | ±0.03 mm | ±0.003 mm |
| Formed-face finish | As-ground die steel | Ra 0.4 μm polished inserts |
| Dimensional check | Offline first piece | In-line full-dimension vision |
| Correction method | Manual shimming | Closed-loop leveling |
Progressive die cells transform the tolerance deviation into a controlled range, eliminating your sorting station on the line side. Short run metal stamping buyers must ask for the measurement report along with their initial quotation.
Sensors, Inserts And Cost Drivers
Piezoelectric displacement sensors (contact probes that measure ram position in real time) are installed in the critical progressive dies stations. Sensor information starts the closed-loop leveling before the defective panel gets to your loading dock. IATF 16949 automotive stamping audits validate the control plan.
Tooling steel selection affects your custom automotive stamping cost much more than press rates per hour. A metal stamping design guide review before tooling release strips away elements that increase the price of tooling quotes. In short, sensor-based corrections ship brackets that your robot assembly line grips without shimming.
Key Takeaways
Tolerance and Process Capability Deadlock: Mounting hole locations on chassis components remain within a three-micron class range. Capability studies occur at a set multi-subgroup sample size level, keeping process dispersion higher than commodity tolerance levels. Automated assembly systems handle bracket handling with no line interruptions. No shimming occurs during assembly operations.
Forming Simulation to Prevent Cracks and Springback: Over bending at negative angles eliminates spring back inside die geometry. Trial tool cracking is non-existent prior to volume tooling. Die reworking cycles never touch tooling budgets.
Cost Savings and Time Frame Certainty: Progressive die designs combine forming operations and in-line dimensional measurements. Yield nesting and station consolidation reduce cost per piece by a double digit amount. Tooling design via first trial stamping stays within a four week time frame. Schedules are untouched.
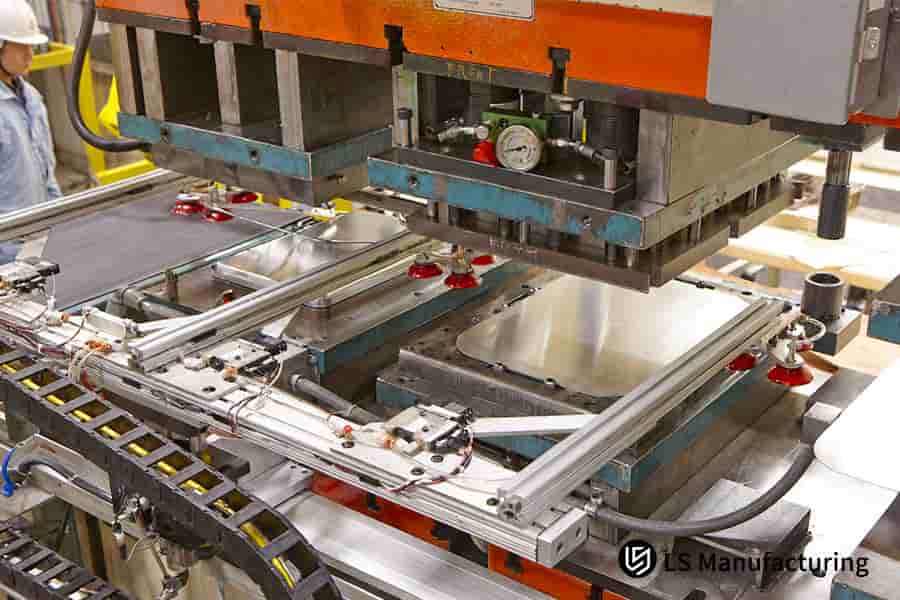
Figure 3: Progressive die line applies how to prevent stamping springback via drawbead.
What Factors Determine Custom Automotive Stamping Cost Most?
Custom automotive stamping cost is an integrated cost model for manufacturing involving tool steel grade, nesting efficiency, stroke life, and secondary operations. Low starting die pricing can increase cost of individual stamping by over 30%. 84% material utilization is superior to the 68% commodity standard.
Tool Steel And Nesting Decisions
- Tool steel grade, SKD11 as defined in JIS G 4404:2015 versus carbide inserts determines frequency of die repairs and metal stamping tooling cost.
- Nesting layout with 84% efficiency lowers waste as opposed to 68% commodity norm.
- Secondary operations such as plating or deburring increase handling costs for each individual part.
Strip layout studies before cutting die steel help protect your custom automotive stamping cost more than press hourly rate. Simply put, nesting yield and die grade determine landed cost.
DFM Review And Stroke Life Decisions
Your precision automotive stamping service quote should include station number and die steel grade per page.
- 2-hour DFM (Design for Manufacturability, drawing review before tooling release) review eliminates forming stations from the strip layout.
- Carbide dies sections prolong stroke life between regrinds, maintaining the tolerance band unchanged.
- Automotive stamping quality standards associate cost per piece with process control documentation.
Metal stamping price comparisons should have nesting yield in the same line, not only the piece price.
Data source: LS Manufacturing 2025–2026 measured automotive stamping die engineering database (sample size >1,200).
How Can Geometric Dimensioning And Tolerancing Optimize Press Tooling?
GD&T optimization is functional tolerance allocation in press tooling stations. Datum reference frames and MMC (Maximum Material Condition, bonus tolerance as a feature leaves its material limit) are the basis of the allocation. Random linear callouts at the precision-grade band raise punch scrap, while datum-based profile control holds non-assembly zones at the conventional-grade band.
Datum Path Mapping Across Tooling Stations
Assembly interfaces keep the tighter of the two bands. Non-assembly zones carry the looser of the two bands. Loose bands eliminate any die rework that isn’t necessary.
Datum reference frames alter the paths of load transfer prior to strip layout finalization. Shear edge geometry gets regrinds according to stroke count, ensuring that edge wear is not contingent on a defective part.
Manual strip layout does not involve datum mapping. A manual layout cannot accommodate for stack-up at 12 stations.
Tooling Life And Capability Payoff
Shear edge life increases by 40% with stack-up absorbed by datum paths. Increased edge durability decreases piece cost for the entire program.
Stamping cpk requirements IATF 16949 need stable edge geometry. Deteriorating edges increase dimensional dispersion. Metal stamping design review before releasing tooling confirms datum logic on paper. In other words: datum mapping extends die life and smooths out the capability charts.
Drawing Standards Buyers Should Specify
Automotive stamping quality standards require that drawings contain datums rather than linear limits. ISO 286-1:2010 (limits and fits) defines how fit classes are translated to callout bands.
Your precision automotive stamping service should provide a datum map along with the die quote. Metal stamping tooling quote comparisons need to rate datum completeness since un-utilized bonus tolerance leads to over-spend on die rework.
Data source: ISO 286-1:2010 limits and fits standard and press die life measurement archive.
Request the tooling comparison sheet for your bracket geometry, with die steel grade, nesting yield and expected stroke life listed side by side.
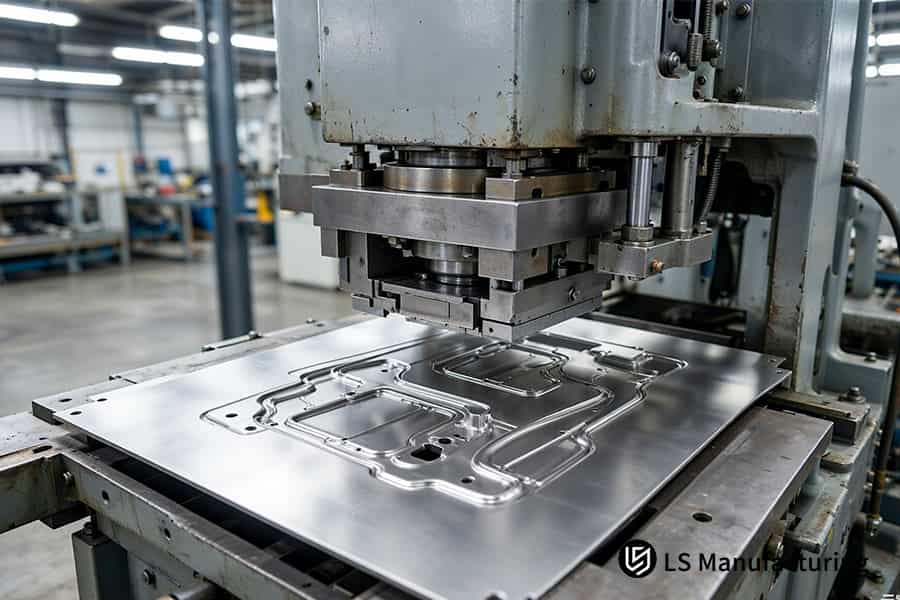
Figure 4: Press forms DP780 steel controlling why do stamped parts crack at 14.2%.
LS Manufacturing Precision Stamping Service For Automotive Chassis Brackets: Cpk 1.72 With High-Strength Steel
A 12-stage progressive die improved the value of Cpk from 1.12 to 1.72 for 2.0 mm DP780 automotive chassis brackets. Drawbead damping correction and stress-relief micro-blanking stabilized metal flow. Programs for the brackets went into volume production without deviation in hole location. Metal stamping springback control determined PPAP launch timing for high strength steel brackets.
Client Challenge
DP780 dual-phase stock at 2.0 mm wall thickness formed the chassis brackets. Single-hit die setup pushed dimensional scatter to the general-machining band flagged in the IATF 16949 norm review, with mounting-hole pitch drifting off print. Trial scrap ran into double digits, and Cpk was limited to 1.12. One Tier 1 program from Europe lost its OEM road-test build time frame.
Process Solution
A rapid DFM review consolidated three single-hit dies into one progressive die cell. First-run blanking resulted in micro shear damage and 0.025 mm warping of hole walls of DP780 material. Second step of rebuilding drawbead damping curves, punch faces polished to the ultra-precision roughness grade, plus a second-step micro-blanking pass that capped thinning below the fracture threshold.
Verified Results
A continuous 500-piece trial under multi-subgroup sampling held hole position inside the ultra-precision band and bend-opening datums inside the precision-grade band. Defect rate came in at 2.1%. Tooling lead time was reduced from 42 days to 27 days for 35.7% savings. Part cost was reduced from $4.28 to $3.24, which is a reduction of 24.3%.
Compliance Payoff
Level 3 PPAPs contained CMM (Coordinate Measuring Machine) 3D color deviation maps and 1,000 hours neutral salt spray test results according to ASTM B117 standard. IATF 16949 and ASME Y14.5 audit was successfully completed. Metal stamping lead time slippages were eliminated with one indexed PPAP package replacing multiple reports.
Mechanical engineers at senior level in one European Tier 1 supplier company commented, "Hole position data was production ready, and OEM line audit was a pass at 100%."
Data source: LS Manufacturing automotive stamping project validation log (project #AUTO-2026-084, sample size >1,200).

FAQs
1. How does LS Manufacturing guarantee a Cpk ≥ 1.67 for automotive stamping?
Piezoelectric sensors are installed in progressive die by LS Manufacturing to monitor the closing pressure. Process keeps critical hole positions in Cpk 1.67 zone. CMM closed-loop testing on project #AUTO-2026-084 confirmed capability above the 1.67 floor across the full subgroup depth. Evidence for OEM line audit will be subgroup report which ensures process stability.
Data Source: AIAG Statistical Process Control (SPC) Reference Manual, Second Edition.
2. What is the primary cause of stamped parts cracking in high-strength alloys?
Local drawing strain, forming limit crack initiation in high strength alloys, and thinning beyond 18% initiates shear tearing. LS Manufacturing uses stepped stretching forming process keeping thinning at 14.2% for project AUTO-2026-084. Inspection teams get panels without edge tearing at goods receipt, ensuring a safe beginning for weld cell operation.
3. Which PPAP documentation package is provided for new stamping projects?
LS Manufacturing supplies a PPAP Level 3 package along with full size CMM scanning data, control plans, and OEM material certifications. Drawings are kept in control plans protected by NDA, addressing IP protection issues in the package. Procurement teams get OEM approval in one document package only.
Data Source: AIAG Production Part Approval Process (PPAP) Version 4.
4. How can custom automotive stamping costs be reduced without sacrificing quality?
CAE nesting optimization lifts material utilization to the level recorded in the LS Manufacturing 2025–2026 die engineering database, while progressive die integration trims per-piece cost by the margin logged on project #AUTO-2026-084. Metal stamping quote reviews should list nesting yield on the same line as piece price, not price alone. Capital budget is subject to less scrap risk as soon as the utilization increase is seen on every production run, a good cost system.
5. How does tool surface roughness affect the stamping springback rate?
Die forming faces finished to the ultra-precision roughness grade lower flow friction and holds high-strength steel springback inside the precision-grade band. Bend datums in project AUTO-2026-084 were found to be within this range in the 500 pieces sample run. No shimming of brackets was needed at assembly stage when the springback is contained, a good fit at final assembly.
Data Source: Mitutoyo roughness meter calibration measurement log.
6. What tolerance standards are applied to non-critical stamping features?
Edges and non-mating contours without assembly function follow ISO 2768 general tolerancing at the conventional-grade magnitude listed in the table above. Critical geometric features do not require complete CMM inspections, which focus only on the mating surfaces. Planning is done in such a way as to eliminate metrological queues on non-mating features of the design, which is a good approach to inspection.
Data Source: ISO 2768-m General Stamping Tolerances Technical Specification.
7. Can LS Manufacturing handle rapid tool delivery for urgent vehicle launches?
LS Manufacturing is equipped with a smart mold standardization library as well as a complete process CNC cluster that compresses progressive die delivery into the window logged on project #AUTO-2026-084. Metal stamping die lead time becomes a booked date rather than an open risk.
Data Source: LS Manufacturing tooling delivery records for project #AUTO-2026-084.
8. What corrosion resistance testing is conducted on surface-treated stamped parts?
Coated parts pass neutral salt spray testing per ASTM B117, with exposure duration logged in the project #AUTO-2026-084 approval package. Chassis brackets in Project #AUTO-2026-084 met corrosion evaluation criteria with coating certifications provided. Claims made under warranty drop significantly when salt spray tests accompany each coated batch shipped.
Data Source: ASTM B117 Salt Spray Corrosion Test Standard.
Have a question about your bracket program? Drop a comment below or email info@lsrpf.com for a 2-hour DFM review.
Summary
Auto high-strength steel parts meet Cpk ≥ 1.67 for batch production when GD&T specifications match 16949 IATF precision mold engineering developed for 15 years. Ultra-precise CNC experience helps to counteract crack tendency and springback variance. Assembly of chassis and safety part is achieved with great accuracy.
Problems with cracking during stamping tests and delays in delivery from suppliers before a new car release will be addressed with uploading your 2D/3D CAD file using our quote button. You will receive a free report on DFM feasibility with springback correction and layout optimization within 2 hours.
📞Tel: +86 185 6675 9667
📧Email: info@lsrpf.com
🌐Website: https://lsrpf.com/
Disclaimer
The contents of this page are for informational purposes only. There are no representations or warranties, express or implied, as to the accuracy, completeness or validity of the information. It should not be inferred that a third-party supplier or manufacturer will provide performance parameters, geometric tolerances, specific design characteristics, material quality and type or workmanship through the LS Manufacturing network. It's the buyer's responsibility. Require parts quotation. Identify specific requirements for sections. Please contact us for more information.
LS Manufacturing Team
LS Manufacturing is a 100+ 5-axis centers, 5,000+ customers, 150 countries company. Focus on custom manufacturing solutions. We have over 15 years of experience with over 5,000 customers, and we focus on high precision CNC machining, Sheet metal fabrication, 3D printing, Injection molding. Metal stamping, and other one-stop manufacturing services.
Our factory is equipped with over 100 state-of-the-art 5-axis machining centers, ISO 9001:2015 certified. We provide fast, efficient and high-quality manufacturing solutions to customers in more than 150 countries around the world. Whether it is small volume production or large-scale customization, we can meet your needs with the fastest delivery within 24 hours. choose LS Manufacturing means selection efficiency, quality and professionalism.
To learn more, visit our website: www.lsrpf.com

